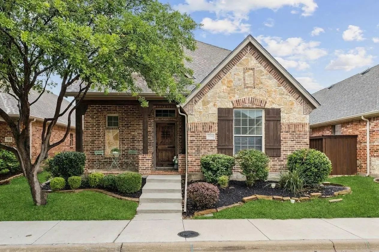
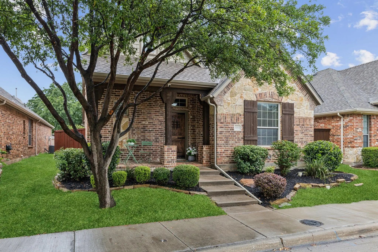
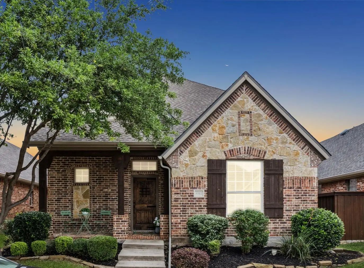
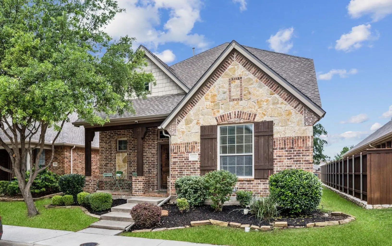
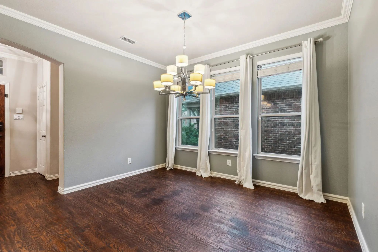
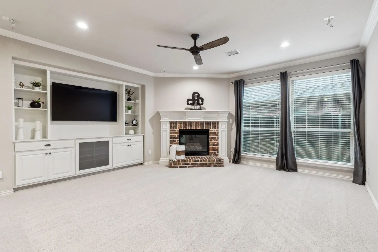
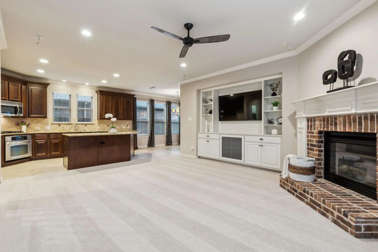
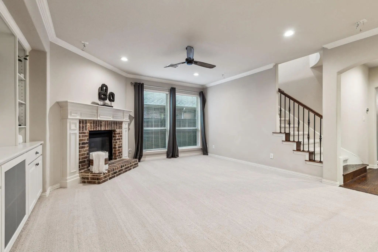
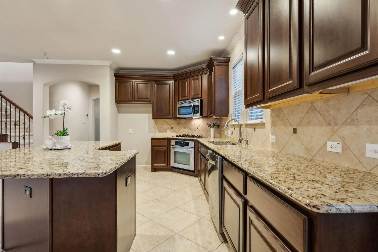
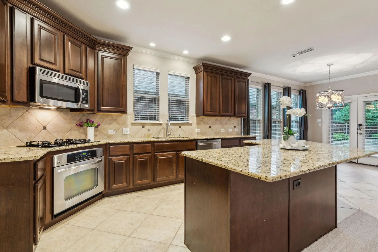
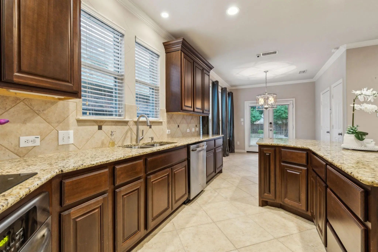
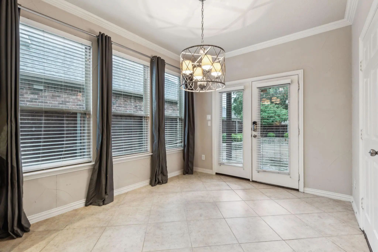
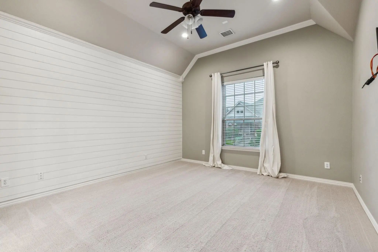
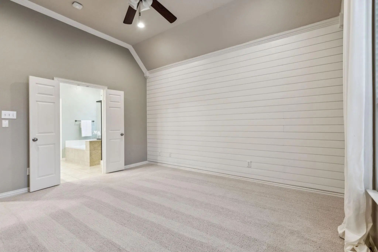
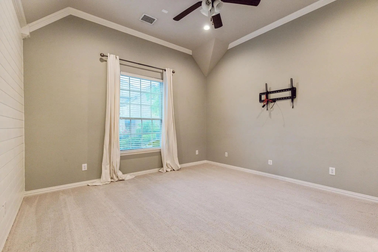
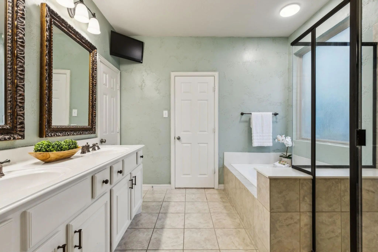
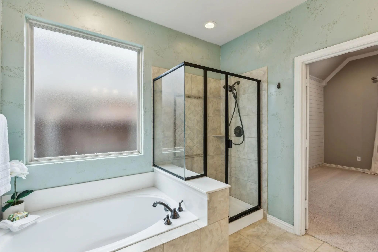
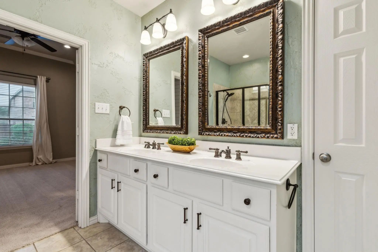
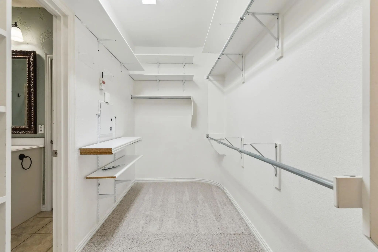
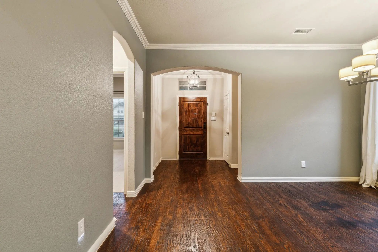
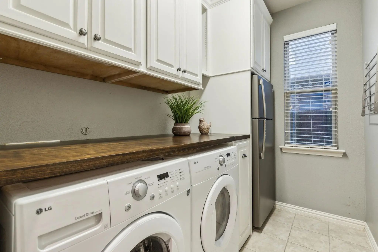
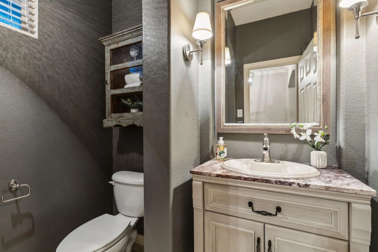
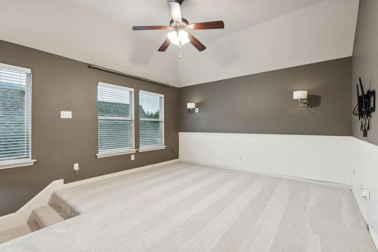
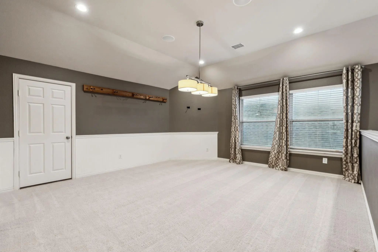
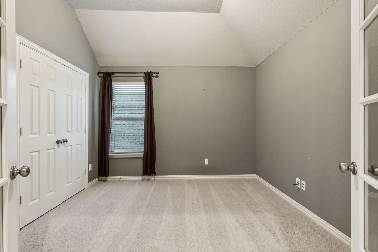
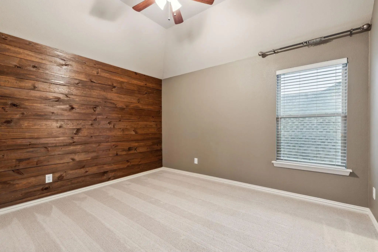
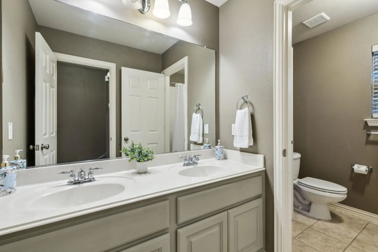
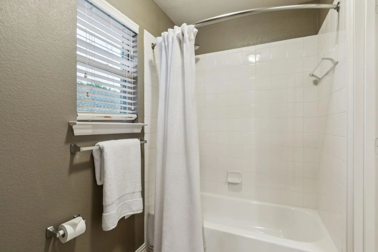
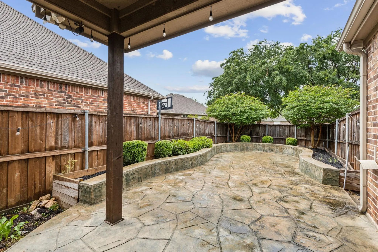
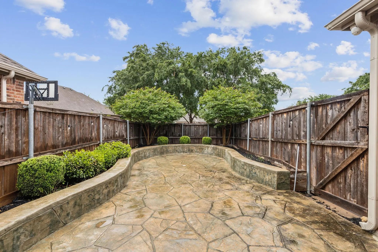
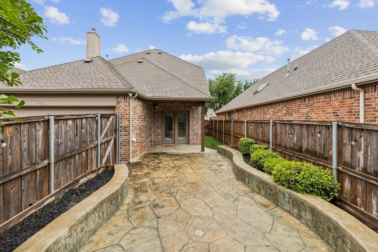
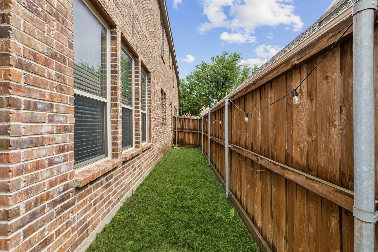
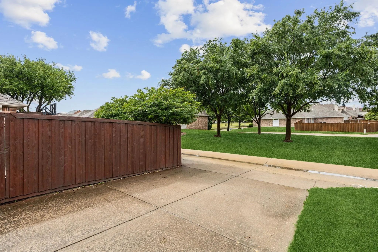
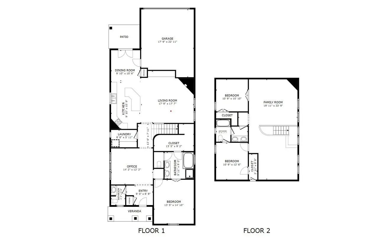
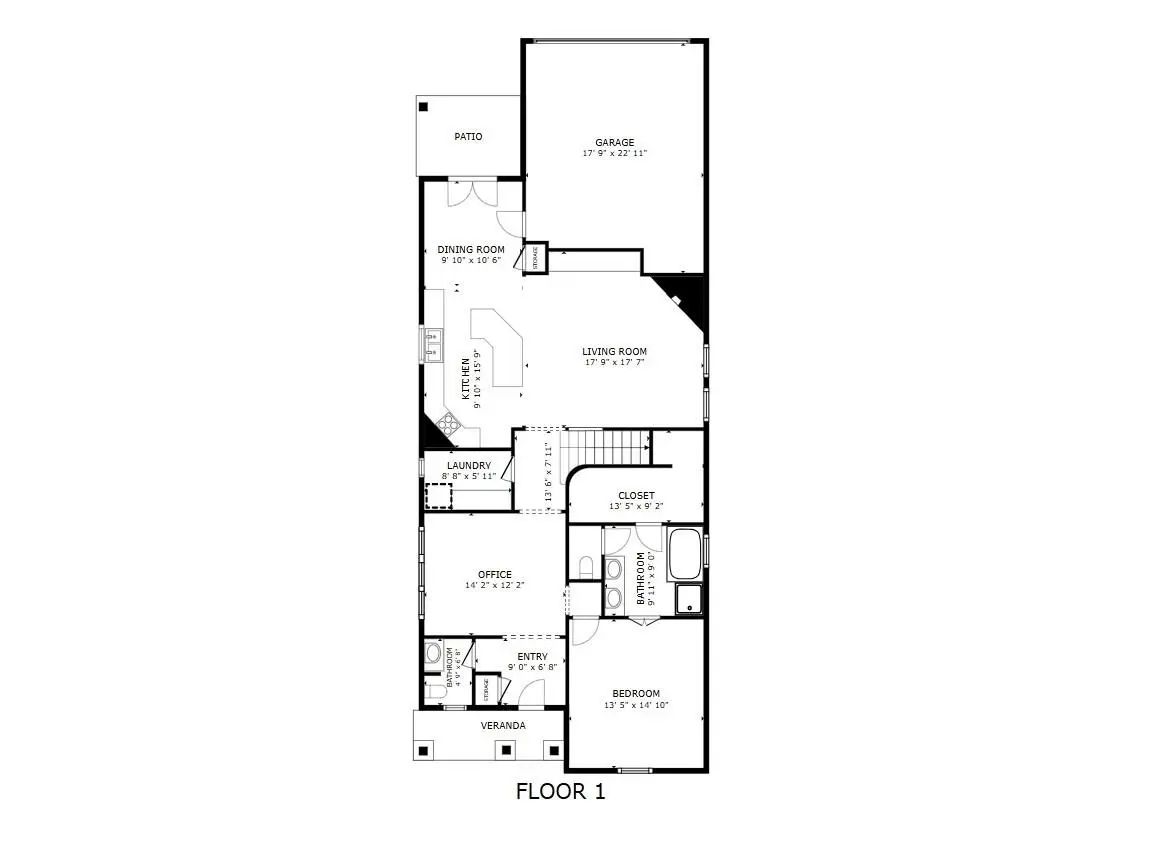
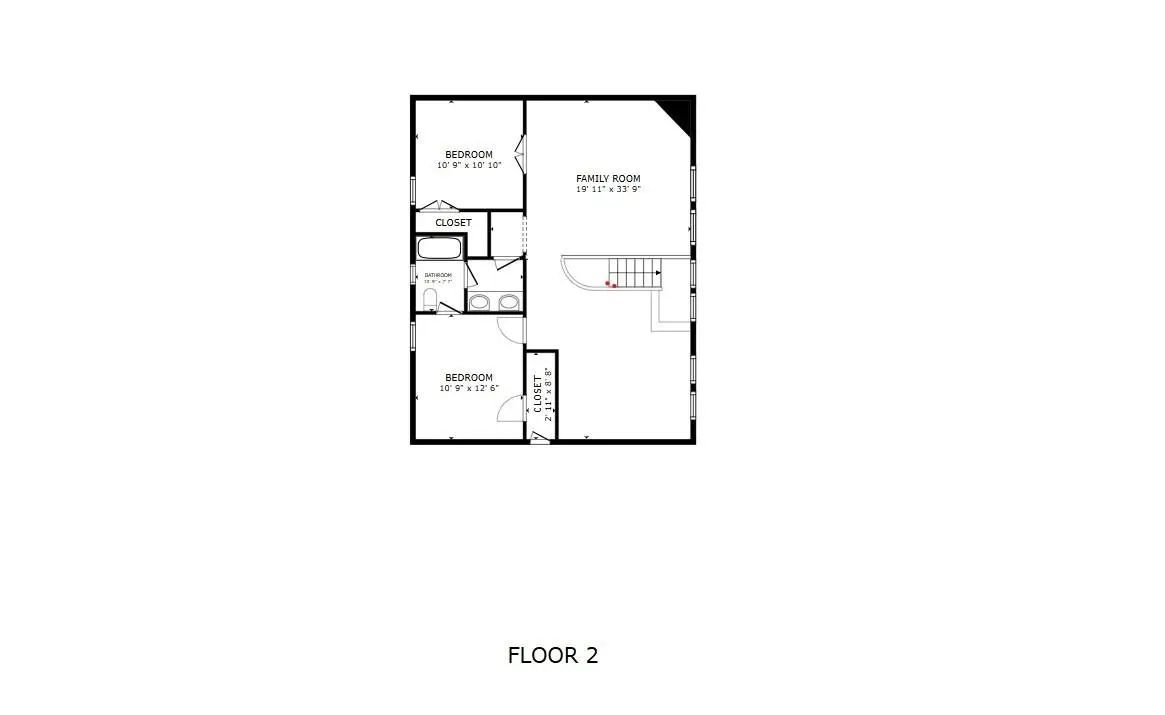
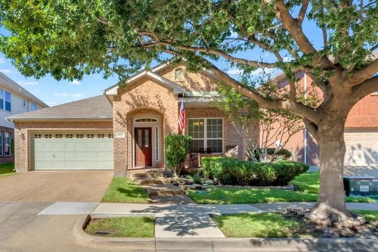
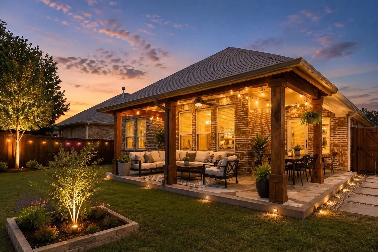
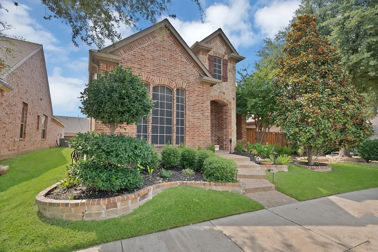
Welcome to this beautifully maintained 3-bedroom, 2.5-bath home, ideally located just minutes from major highways, premier shopping and dining, and within the exemplary Allen school district. Charming curb appeal and inviting covered front porch set the tone for the comfort and character found throughout. Step inside to hardwood floors, fresh paint and carpet, creating a clean, updated feel that makes the home move-in ready. Spacious layout offers multiple living areas, one on the main floor and two upstairs perfect for entertaining, relaxing, or working from home. Cozy living room features custom built-ins and a stunning brick fireplace that brings warmth and personality to the space. Open-concept kitchen offers stainless steel appliances, granite countertops, an island, and generous cabinet space. Primary suite is conveniently located downstairs and serves as a peaceful retreat with its own spacious bathroom and large walk-in closet. Upstairs, you’ll find two additional bedrooms with a shared bath, and two versatile living areas ideal for a game room, media room, play space, or home office. Enjoy the outdoors in the private backyard, which backs to a quiet greenbelt - no rear neighbors! The stone patio is perfect for morning coffee, weekend BBQs, or unwinding after a long day. With a park and playground just across the street, you’ll love the setting as much as the home itself. Washer, dryer, and refrigerator in laundry room all stay with the home.
UtilitiesAlley, Cable Available, City Sewer, City Water, Curbs, Electricity Connected, Sidewalk, Underground Utilities
Taxes8501
Amenities
SecurityBurglar, Fire Alarm, Smoke Detector(s)
# of Garages2
GaragesAlley Access, Concrete, Direct Access, Garage, Garage Door Opener, Garage Faces Rear, Inside Entrance, Kitchen Level
Interior
Interior FeaturesCable TV Available, Chandelier, Decorative Lighting, Flat Screen Wiring, Granite Counters, High Speed Internet Available, Kitchen Island, Open Floorplan, Pantry, Walk-In Closet(s)
FloorsCarpet, Hardwood, Tile
FireplaceYes
# of Fireplaces1
FireplacesBrick, Gas, Gas Logs, Glass Doors, Living Room
Welcome To This Inviting Single-story Home In Mckinney's Village Park Community, Zoned To Allen Isd. Featuring 3 Bedrooms, 2 Bathrooms, And A Versatile Floor Plan, This Home Offers A Comfortable Blend Of Everyday Living And Entertaining. Natural L...
Welcome To Effortless One-story Living In This Beautifully Designed David Weekley Home, Offering The Perfect Blend Of Elegance, Comfort, And Functionality. The Sophisticated Split-bedroom Floor Plan Features 4 Bedrooms, 3 Full Baths, A Private Stu...
A Practical Floor Plan, Low-maintenance Living And A Convenient Mckinney Location Make This Village Park Home A Must See. The Open Kitchen And Living Area Feature A Massive Granite Island, Gas Cooktop, Ample Cabinetry, Custom Built-ins And A State...
Users may not reproduce or redistribute the data found on this site. The data is for viewing purposes only. Data is deemed reliable, but is not guaranteed accurate by the MLS or NTREIS.
Listing information last updated on October 25th, 2026 at 9:46am CDT.