
- 4 Beds
- 2.1 Baths
- 2,411 Sqft
- 2 Garages
- .19 Acres
- 2000 Year Built
- Study
- Game Room
- Media
- Pool
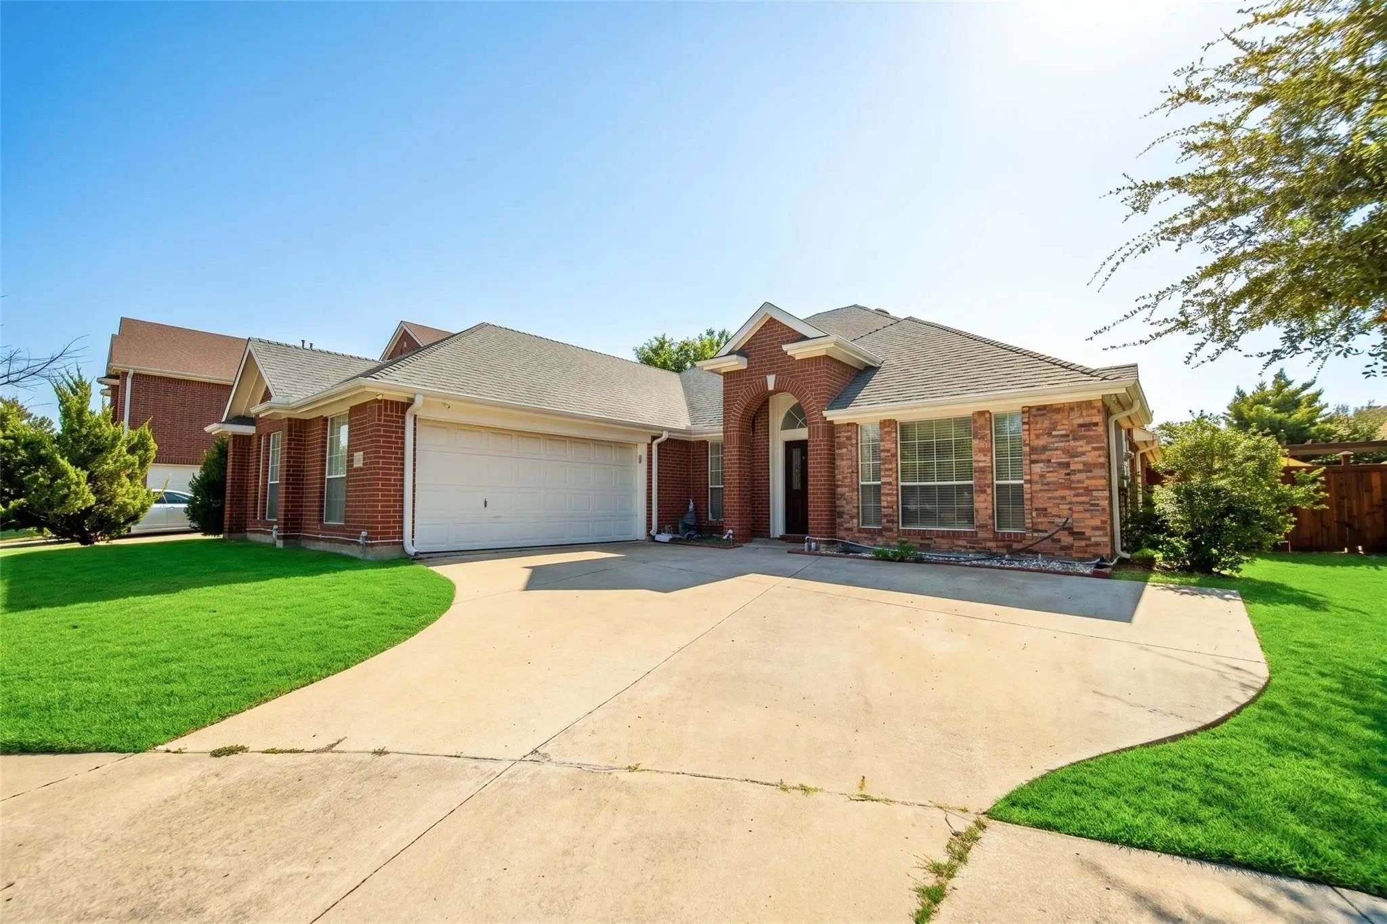
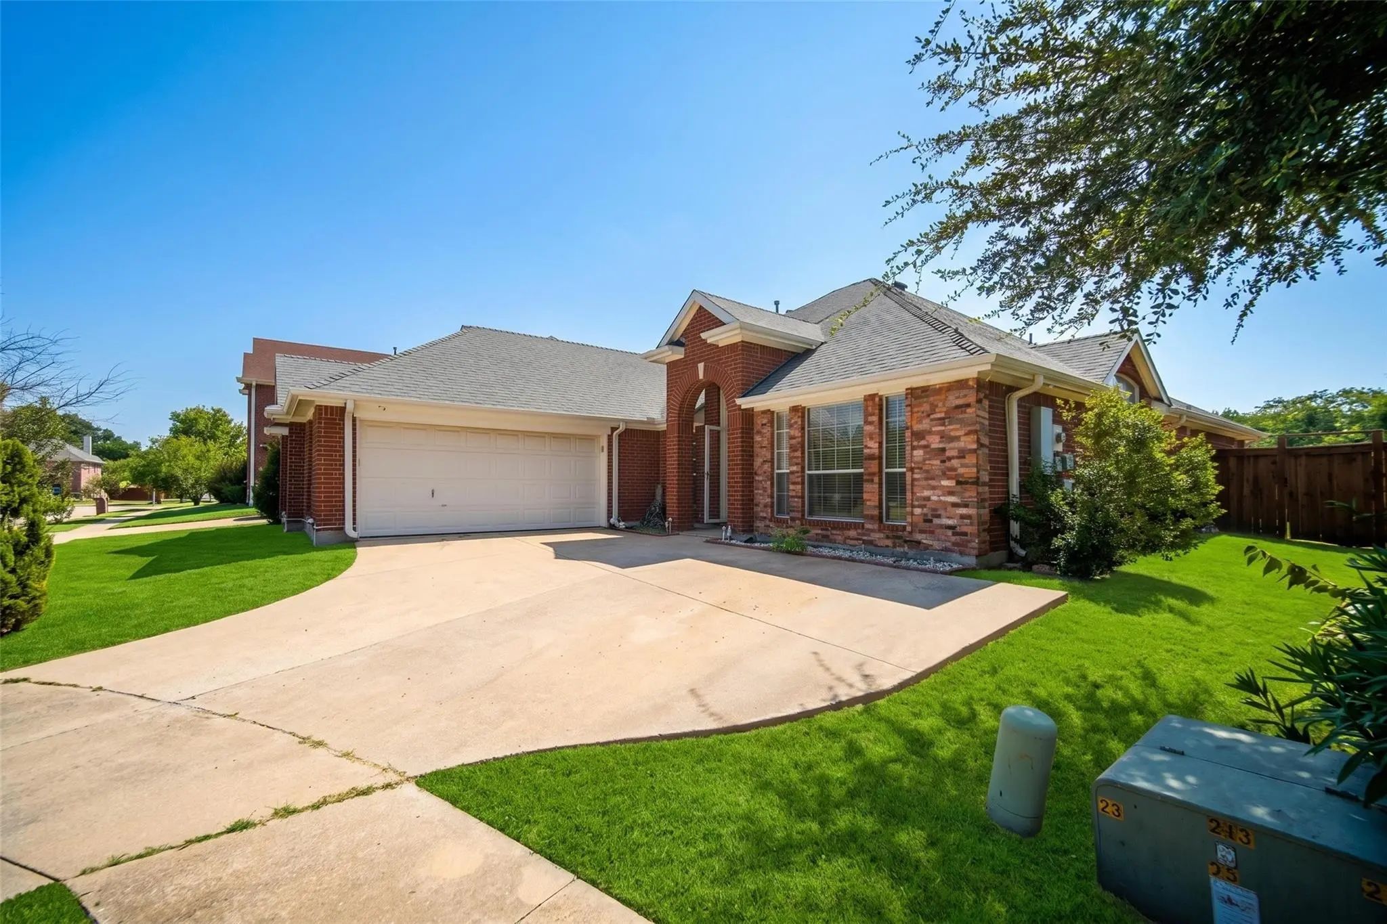
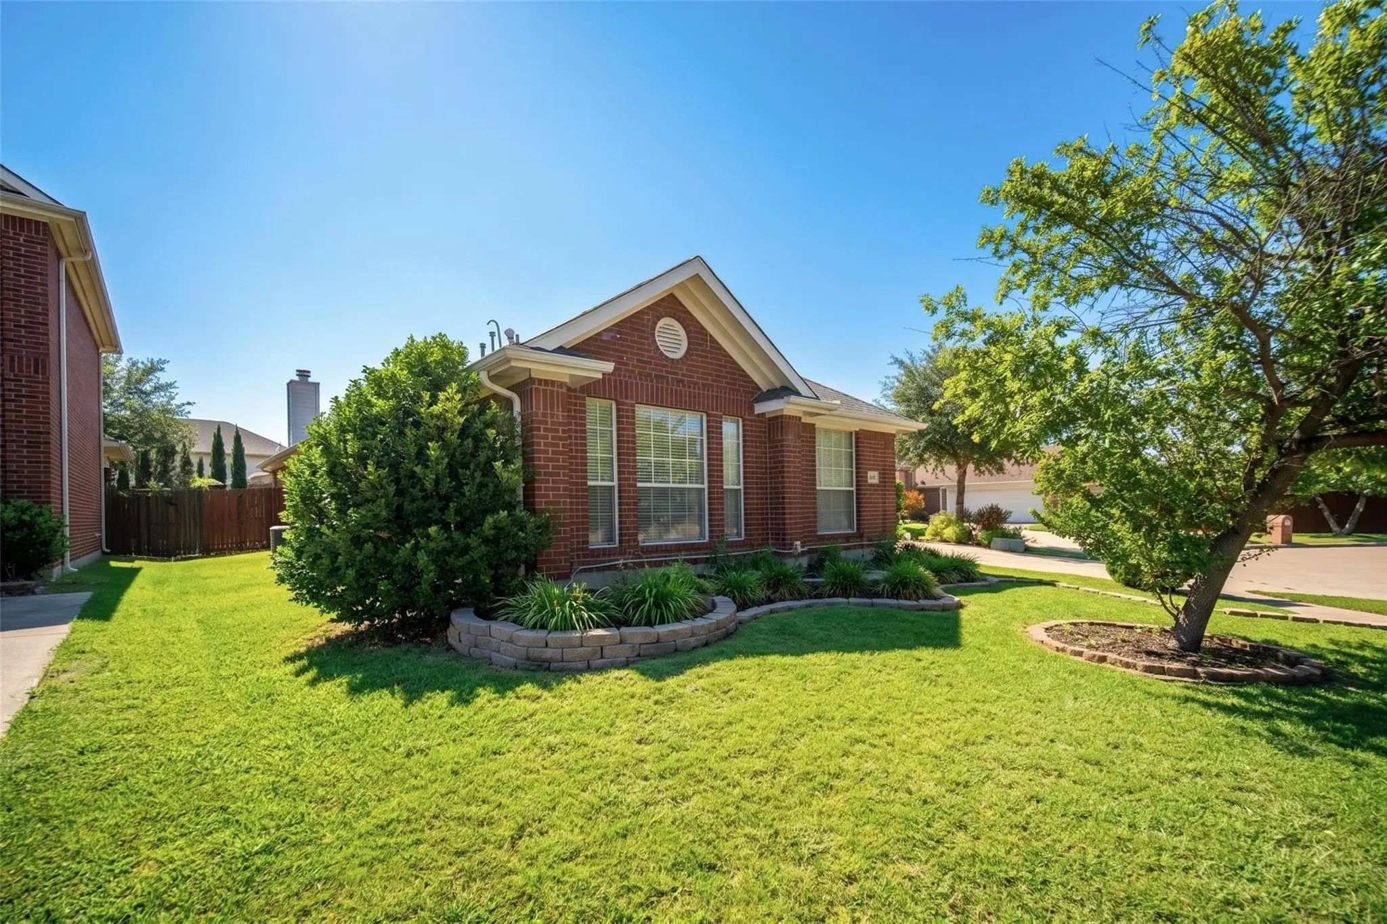

3413 Castleman Cove Drive
Garland, Texas 75040-3480
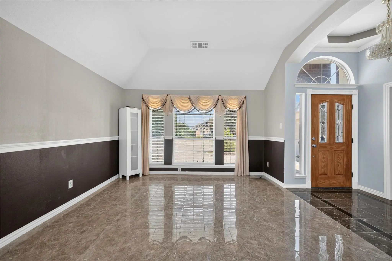
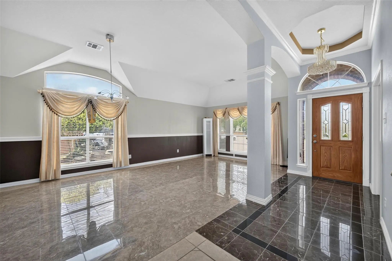
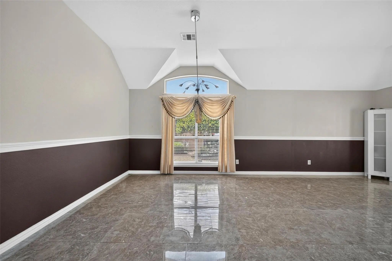
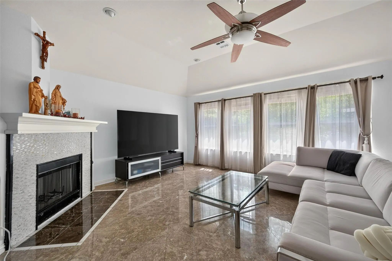
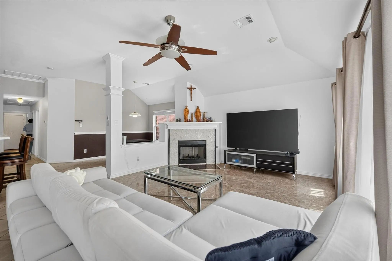
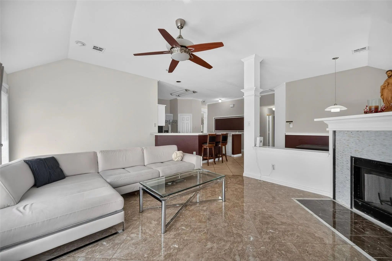
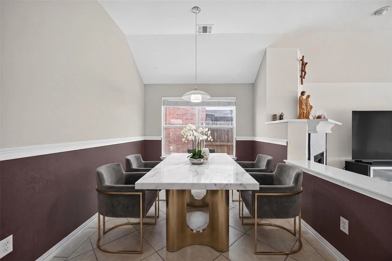
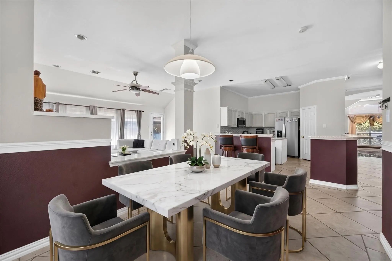
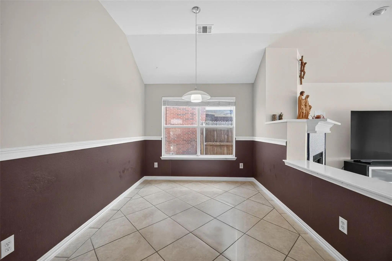
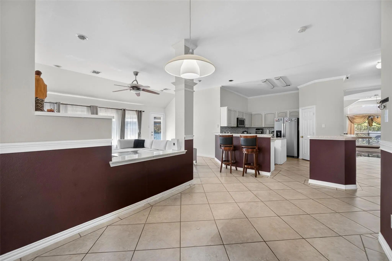
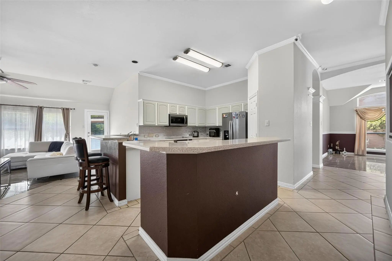
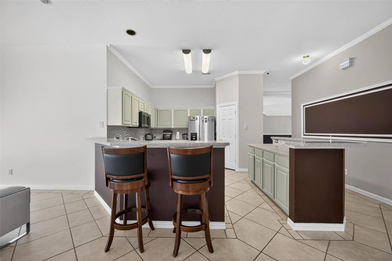
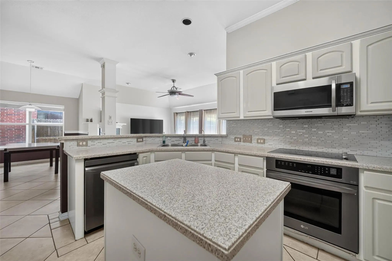
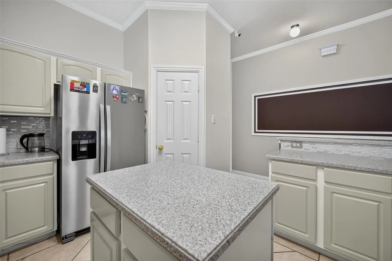
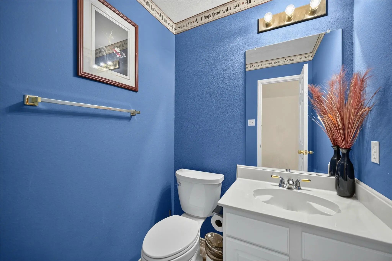
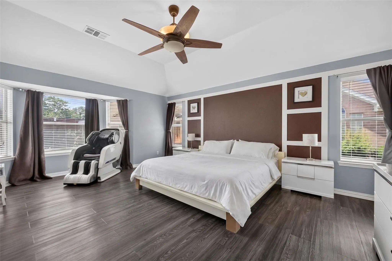
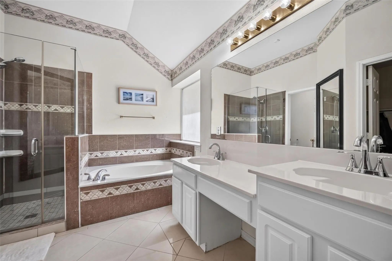
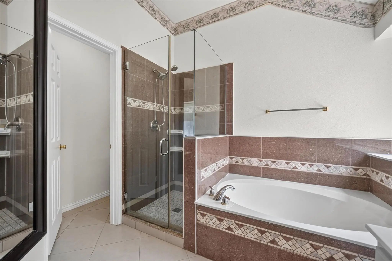
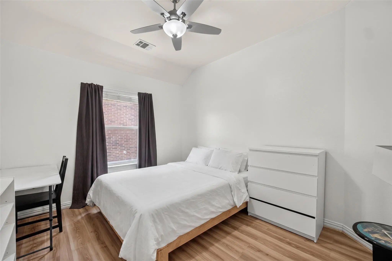
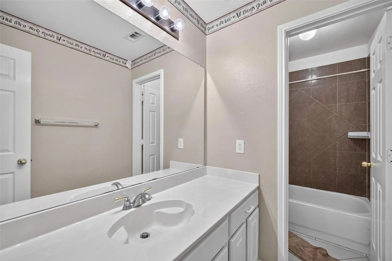
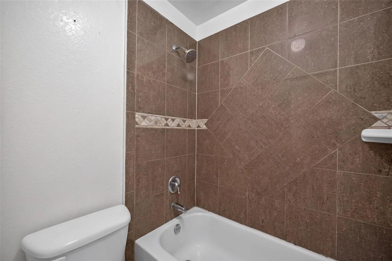
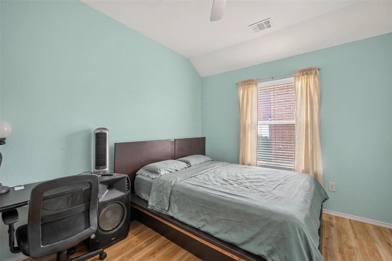
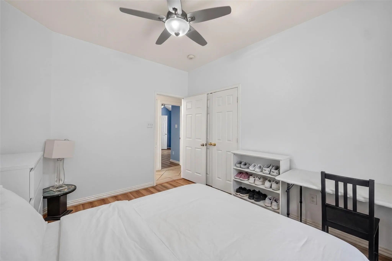
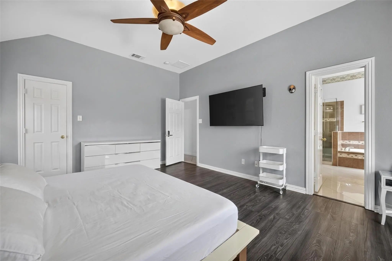
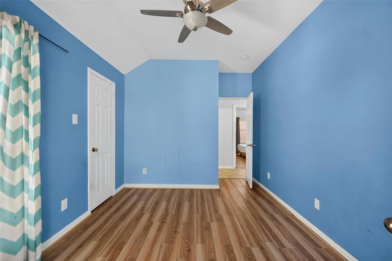
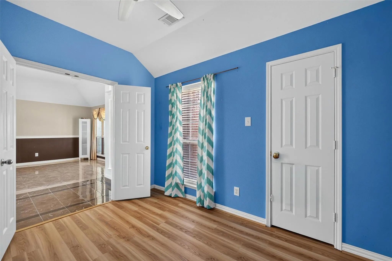
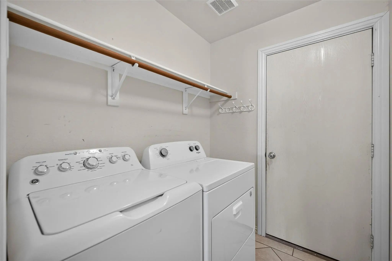
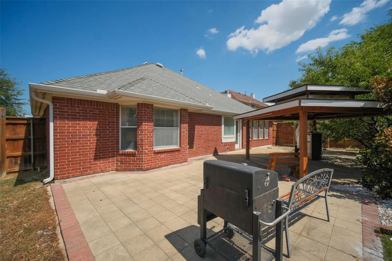
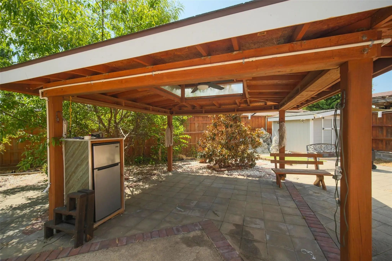
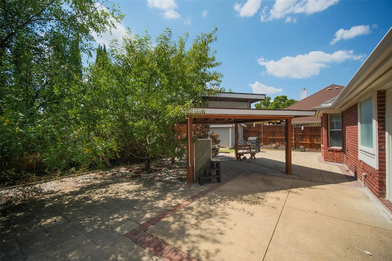
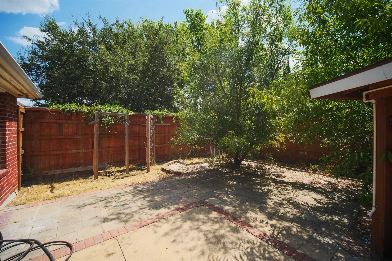
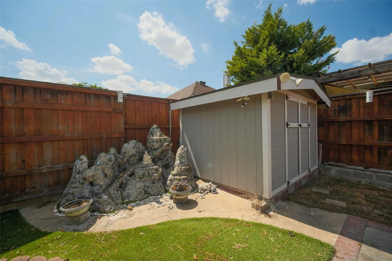
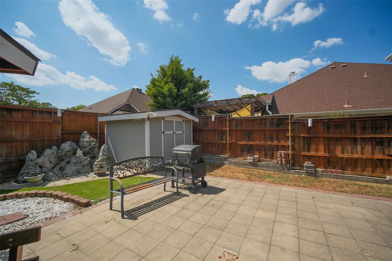
Back on the market through no fault of the seller. The buyer got cold feet. Welcome to this beautifully maintained single-story brick home tucked into a quiet cul-de-sac in Garland. Offering 2,411 square feet of thoughtfully designed living space with 4 bedrooms and 2.5 bathrooms, this home blends comfortable everyday living with elegant touches throughout. Step through the front door into a dramatic entryway with soaring vaulted ceilings and polished marble-look tile flooring that flows into the formal living and dining areas. Rich two-tone wall treatments and crown molding add warmth and character to these light-filled spaces. The open-concept family room is anchored by a cozy fireplace and flows seamlessly into the kitchen — perfect for entertaining. The kitchen features granite countertops, a center island, tile backsplash, stainless steel appliances, and an eat-in breakfast bar with seating for casual dining. The primary suite is a true retreat, with a spacious layout, sitting area, and an oversized en-suite bath featuring dual vanities, a garden tub, and a separate glass-enclosed shower. Three additional bedrooms offer flexible space for family, guests, or a home office, and a dedicated laundry room adds everyday convenience. Outside, the private backyard is an entertainer's dream — a covered patio with a built-in bar area and ceiling fan, mature shade trees, a decorative rock water feature, a storage shed, and plenty of room to relax or host gatherings. Additional highlights include a two-car garage, manicured landscaping, and a prime location close to schools, parks, and shopping. Don't miss this move-in ready gem — schedule your showing today!
View Virtual TourPrice and Status Change History for 3413 Castleman Cove Drive
Price and Status Change History Require Client Level AccessQuick Valuation Analysis from 3 Active and 3 Sold Listings
Pricing Trends from 3 Active Listings in Enclave
| This Home's Price | $425,000 | This Home's Price Per SqFt | $ |
| Average Price | $505,333 | Average Price Per SqFt | $ |
| Highest Price | $561,000 | Highest Price Per SqFt | $ |
| Lowest Price | $425,000 | Lowest Price Per SqFt | $ |
Pricing Trends from 3 Sold Listings in Enclave
| This Home's Price | $425,000 | This Home's Price Per SqFt | $ |
| Average Price | $459,667 | Average Price Per SqFt | $ |
| Highest Price | $519,000 | Highest Price Per SqFt | $ |
| Lowest Price | $395,000 | Lowest Price Per SqFt | $ |
School Information
- School DistrictGarland ISD
- Elementary SchoolChoice Of School
- Middle SchoolChoice Of School
- High SchoolChoice Of School
Community
- Address3413 Castleman Cove Drive
- SubdivisionEnclave
- CityGarland
- CountyDallas
- StateTexas
- Zip Code75040-3480
- HOAMandatory
- HOA Fees$340
- HOA Fees FrequencyAnnually
- UtilitiesCity Sewer, City Water
- Taxes9629
Amenities
- SecurityFire Alarm, Smoke Detector(s)
- # of Garages2
- GaragesGarage, Garage Door Opener, Garage Double Door, Garage Faces Front
Interior
- Interior FeaturesBuilt-in Features, Decorative Lighting, Eat-in Kitchen, Granite Counters, Kitchen Island, Open Floorplan, Paneling, Pantry, Vaulted Ceiling(s), Walk-In Closet(s)
- FloorsLaminate, Tile
- FireplaceYes
- # of Fireplaces1
- FireplacesDecorative, Living Room
Exterior
- Exterior FeaturesCovered Patio/Porch, Rain Gutters, Lighting, Outdoor Living Center, Private Yard, Storage
- FenceFenced, Wood
- Lot DescriptionCul-De-Sac, Few Trees, Greenbelt, Interior Lot, Landscaped
Construction Details / Floorplan
- Living Areas1
- Dining Rooms1
- Full Baths2
- Half Baths1
- RoofComposition, Shingle
- FoundationSlab
- ConstructionBrick
Energy Efficiency / Green Features / Heating & Cooling
- HeatingCentral
Private Listing Information (Registration Required)
Listing Details
- AgentEthan Dao
- OfficeExp Realty Llc
Users may not reproduce or redistribute the data found on this site. The data is for viewing purposes only. Data is deemed reliable, but is not guaranteed accurate by the MLS or NTREIS.
Listing information last updated on October 23rd, 2026 at 7:46pm CDT.