.jpg)
- $185k Price
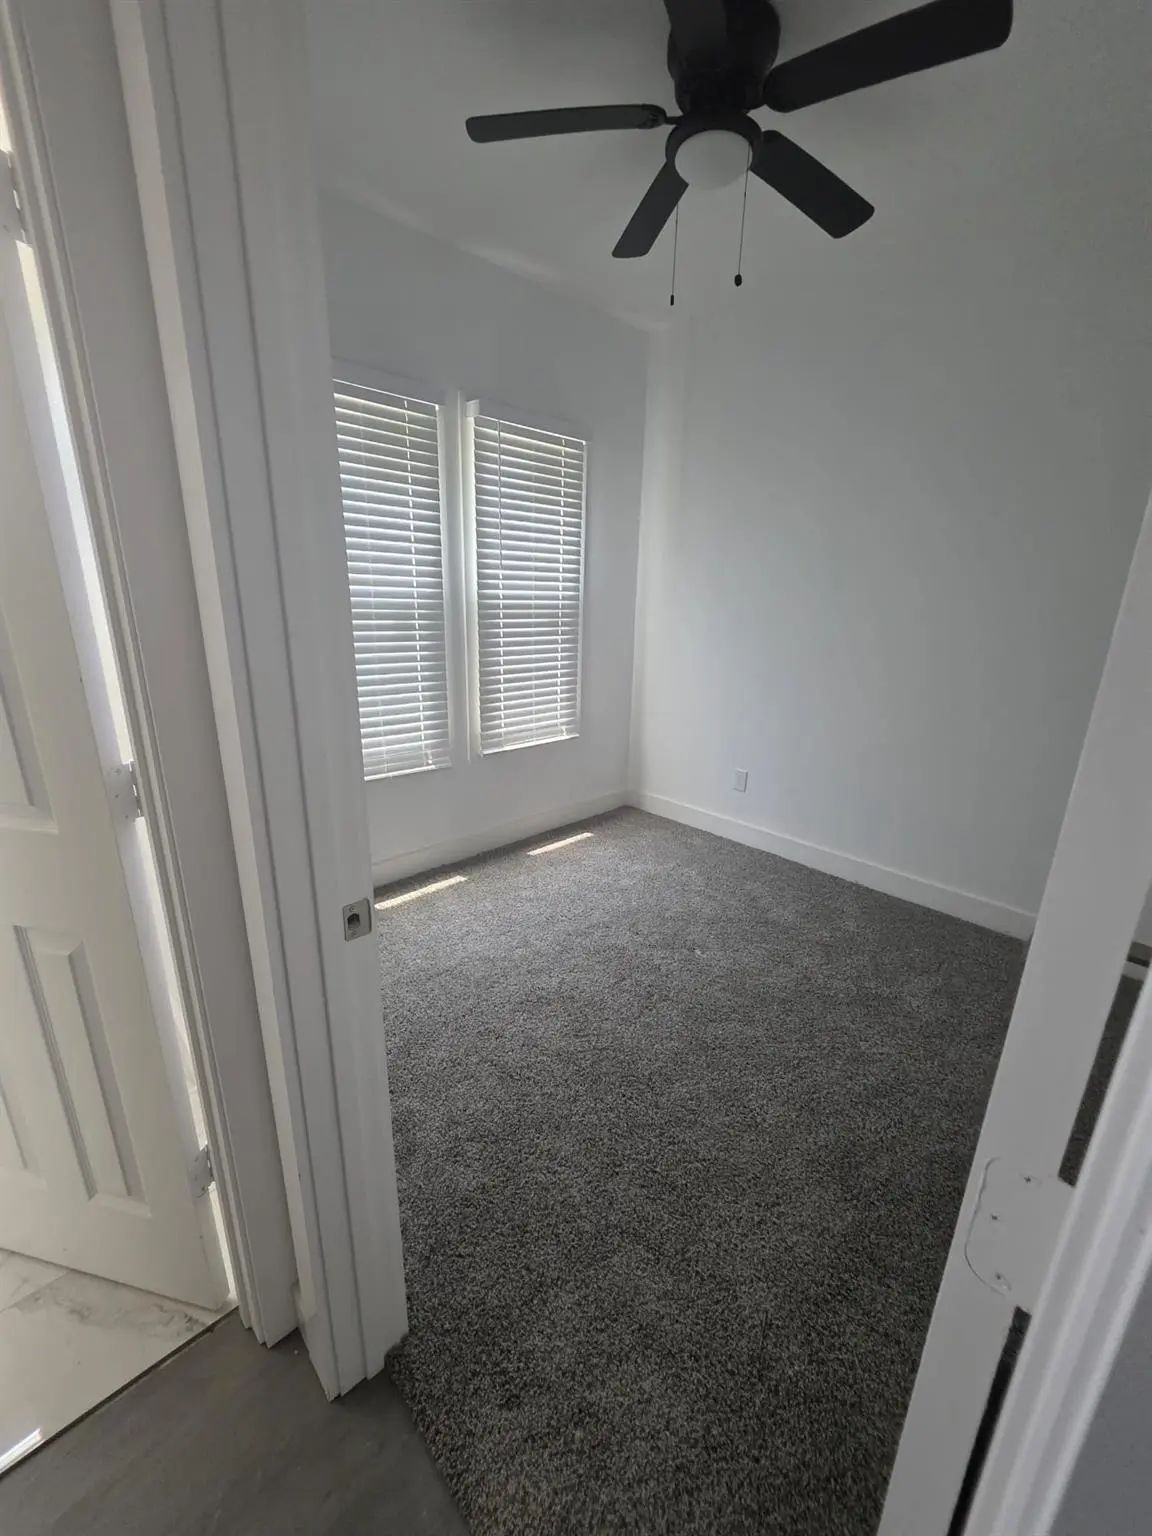
- 2 Beds
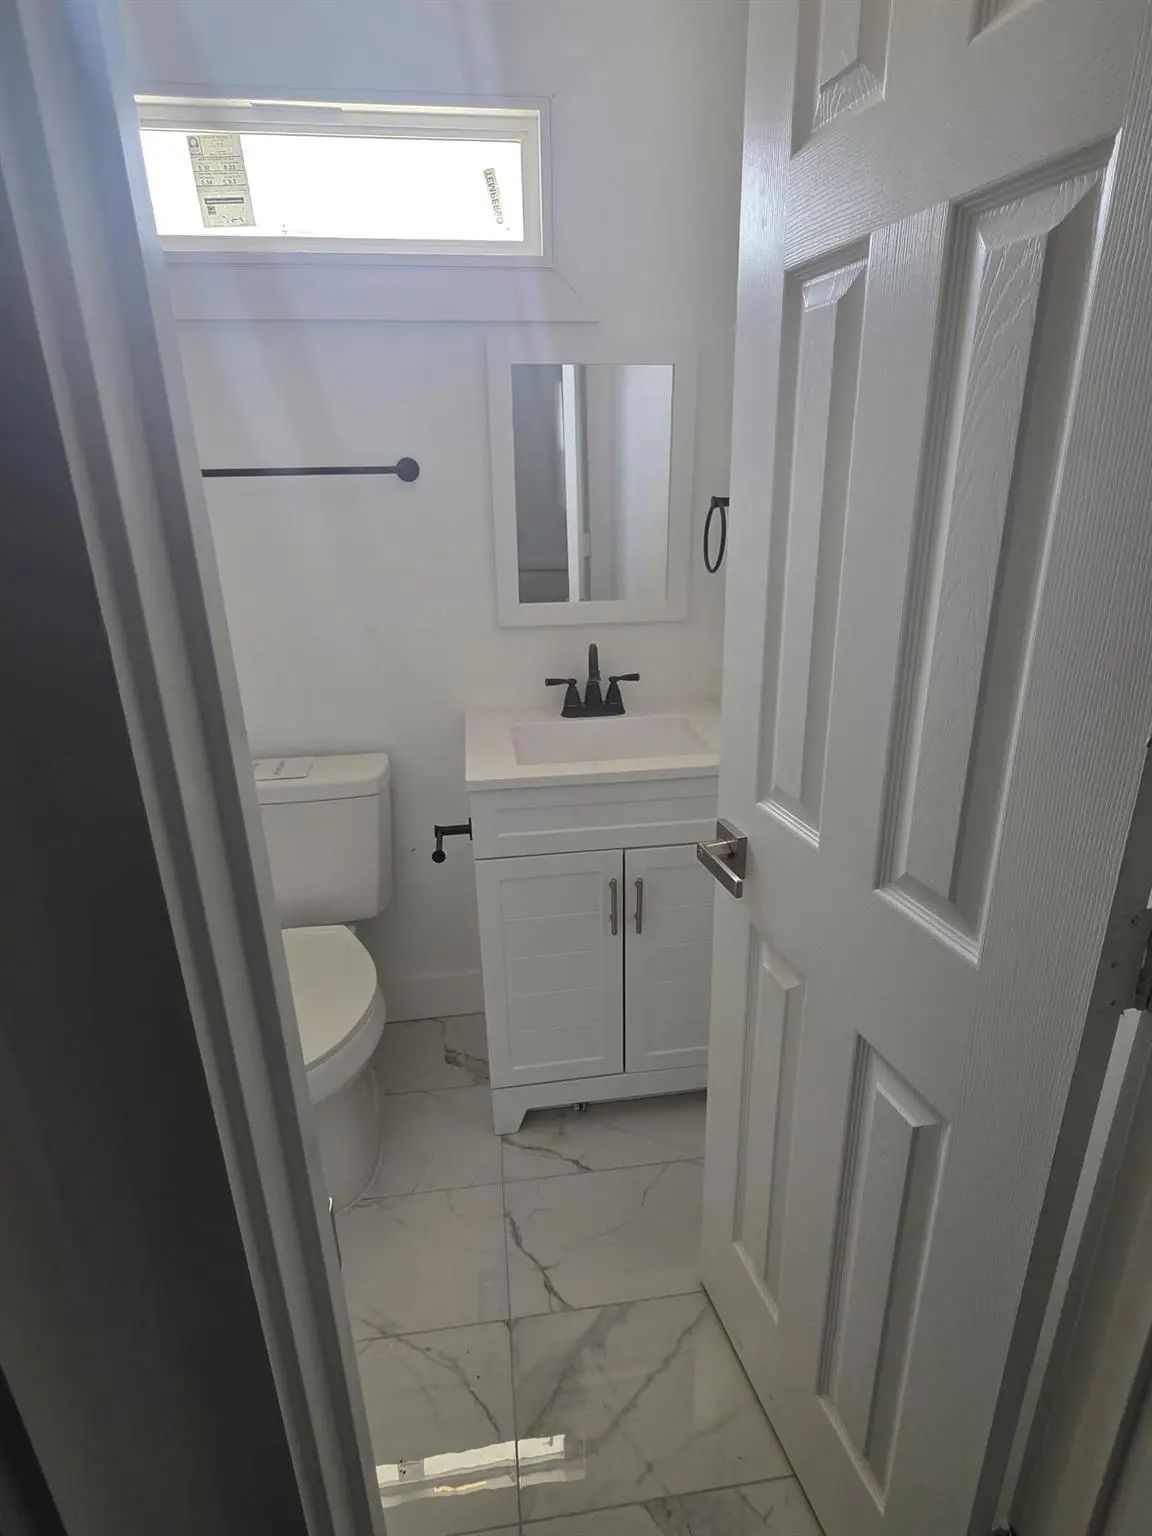
- 1 Bath
- 1,054 Sqft
- .04 Acres
- 2026 Year Built
- Study
- Game Room
- Media
- Pool
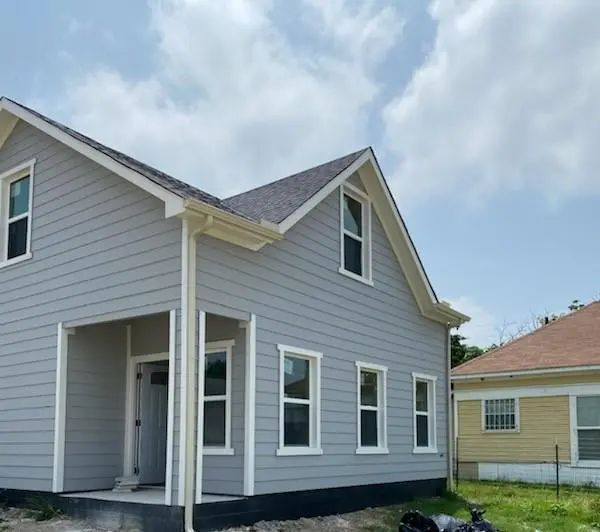
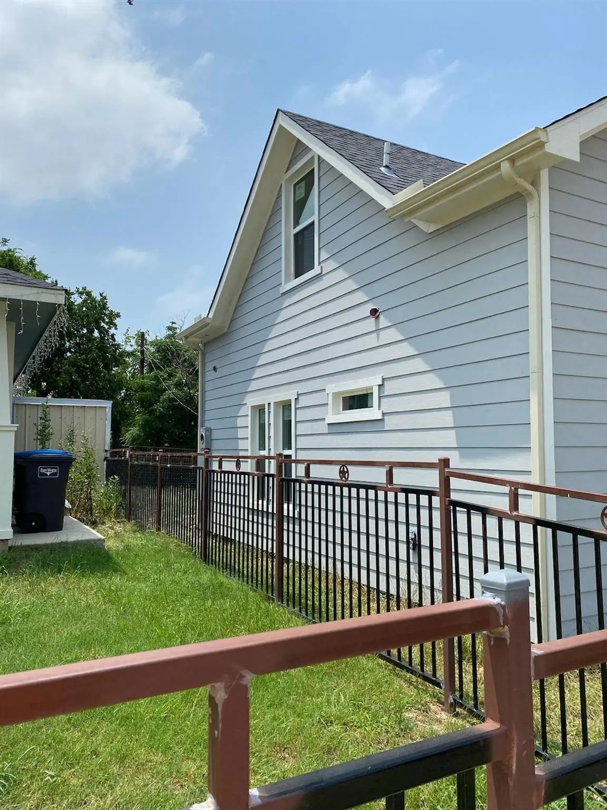
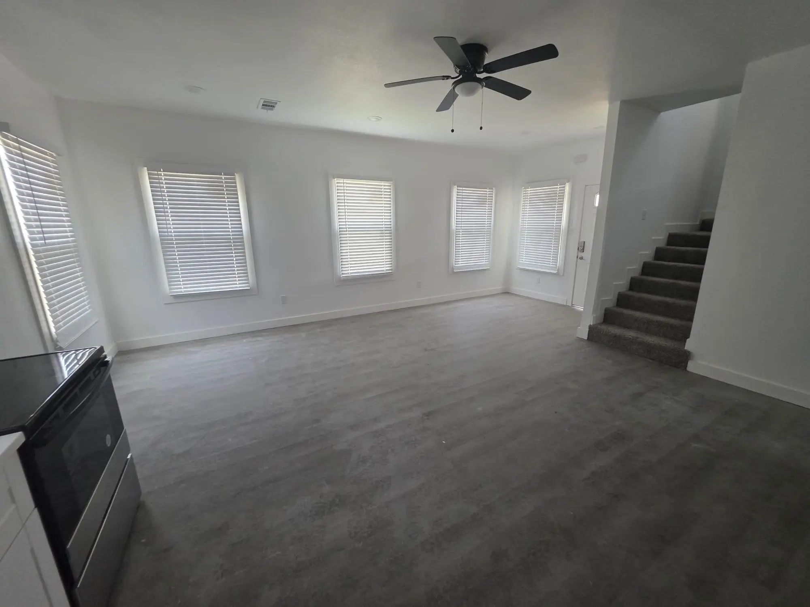
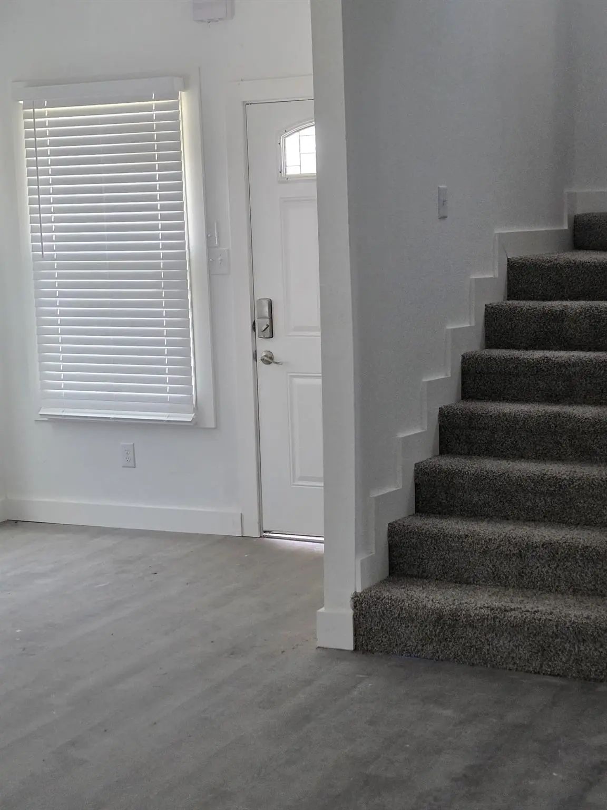
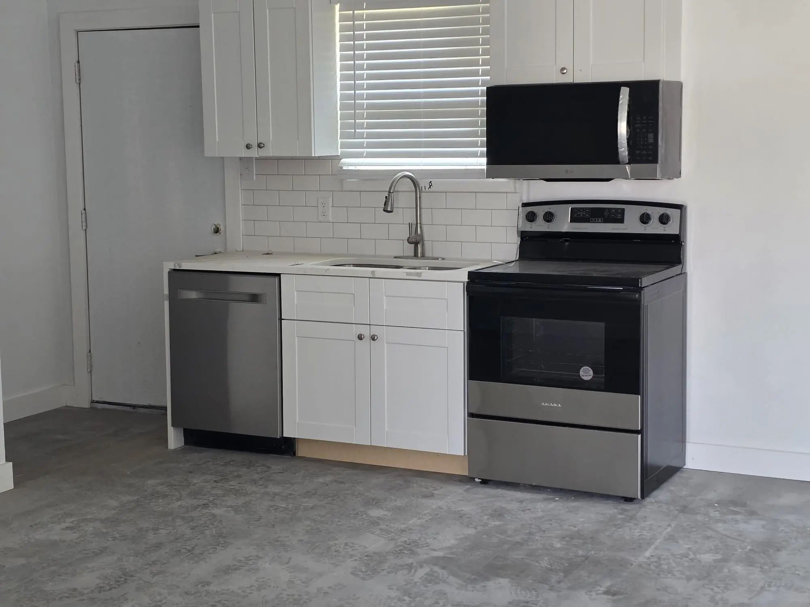
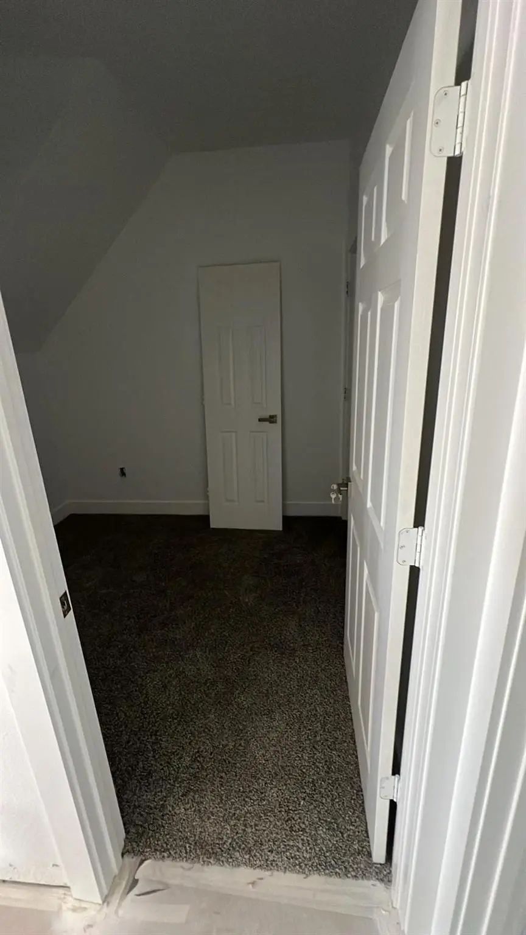
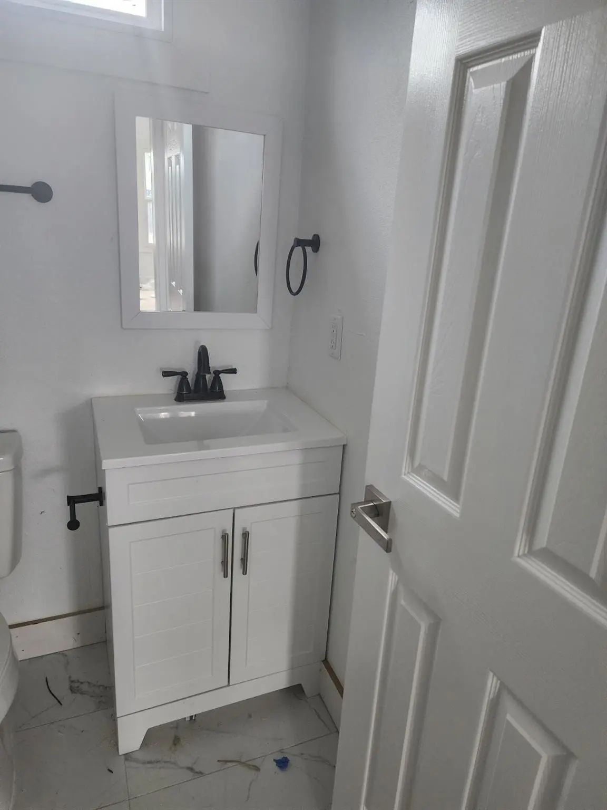
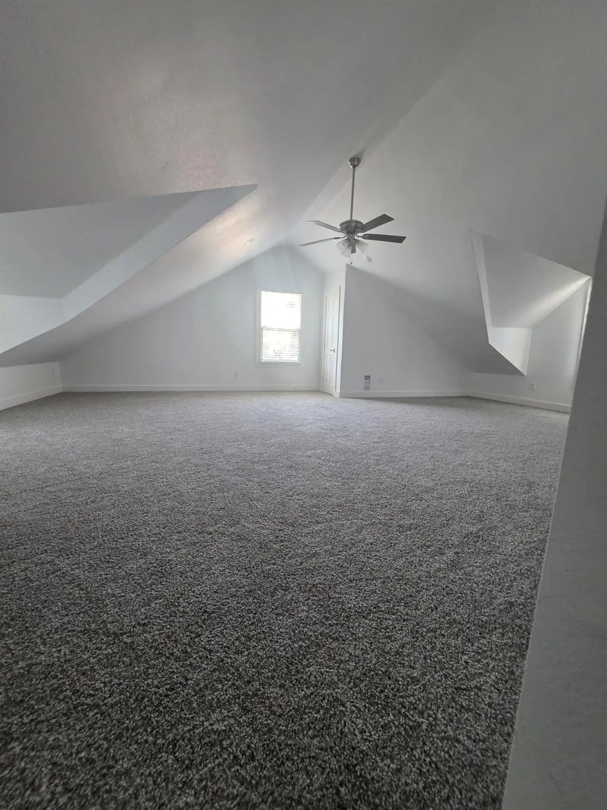

Price and Status Change History for 1424 Bessie Street
Price and Status Change History Require Client Level AccessQuick Valuation Analysis from 8 Active and 14 Sold Listings
Pricing Trends from 8 Active Listings in GLENWOOD
| This Home's Price | $185,000 | This Home's Price Per SqFt | $ |
| Average Price | $327,875 | Average Price Per SqFt | $ |
| Highest Price | $585,000 | Highest Price Per SqFt | $ |
| Lowest Price | $185,000 | Lowest Price Per SqFt | $ |
Pricing Trends from 14 Sold Listings in GLENWOOD
| This Home's Price | $185,000 | This Home's Price Per SqFt | $ |
| Average Price | $281,983 | Average Price Per SqFt | $ |
| Highest Price | $399,990 | Highest Price Per SqFt | $ |
| Lowest Price | $92,000 | Lowest Price Per SqFt | $ |
School Information
- School DistrictFort Worth ISD
- Elementary SchoolVan Zandt
- Middle SchoolKirkpatric
- High SchoolTrimble
Community
- Address1424 Bessie Street
- SubdivisionGLENWOOD
- CityFort Worth
- CountyTarrant
- StateTexas
- Zip Code76104
- HOANone
- UtilitiesAsphalt, Electricity Available, Electricity Connected, Sidewalk
Amenities
- SecurityCarbon Monoxide Detector(s), Smoke Detector(s)
- GaragesConcrete, Driveway
Interior
- Interior FeaturesOpen Floorplan, Pantry
- AppliancesNone
- FloorsCarpet, Tile, Vinyl
Exterior
- FenceMetal
- Lot DescriptionCorner Lot
Construction Details / Floorplan
- Living Areas1
- Dining Rooms1
- Full Baths1
- RoofShingle
- FoundationSlab
Energy Efficiency / Green Features / Heating & Cooling
- Green FeaturesHVAC, Insulation, Roof
- HeatingCentral
Private Listing Information (Registration Required)
Listing Details
- AgentMorolayo Ojerinde
- OfficePinnacle Realty Advisors
Users may not reproduce or redistribute the data found on this site. The data is for viewing purposes only. Data is deemed reliable, but is not guaranteed accurate by the MLS or NTREIS.
Listing information last updated on October 15th, 2026 at 11:50am CDT.