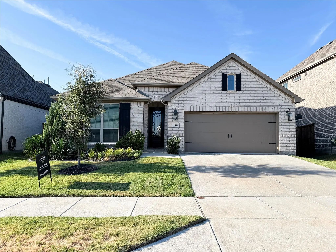
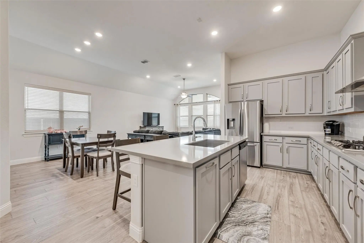
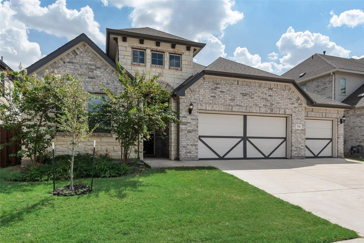
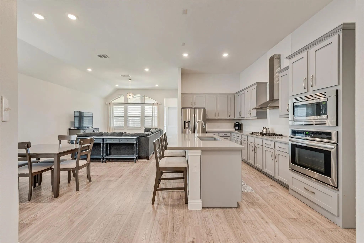
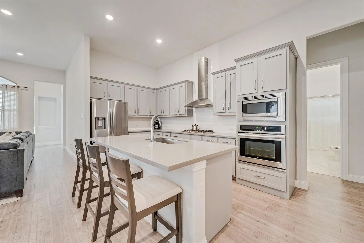
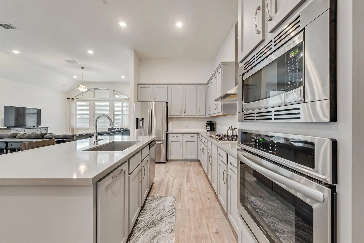
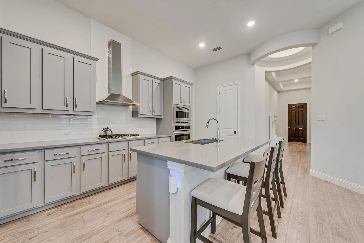
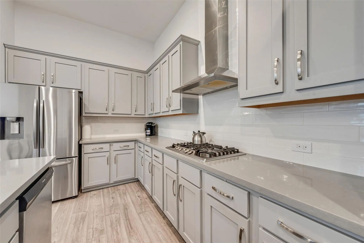
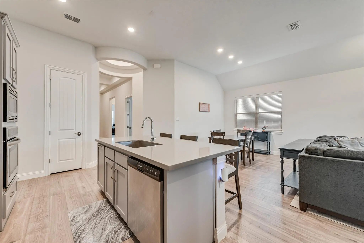
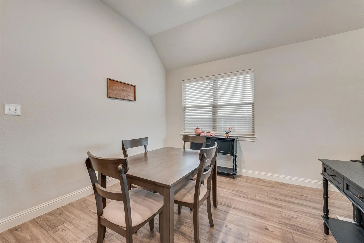
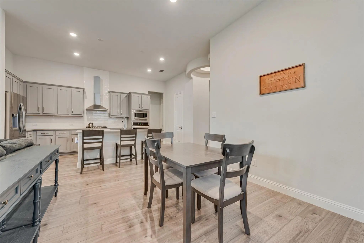
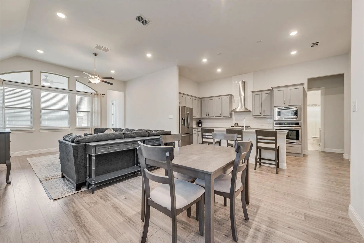
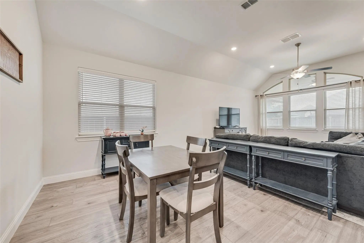
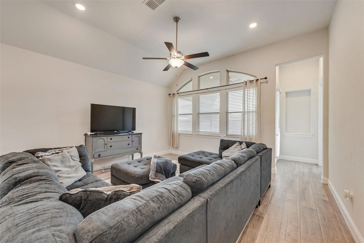
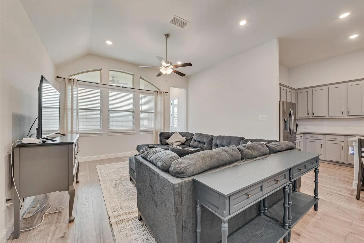
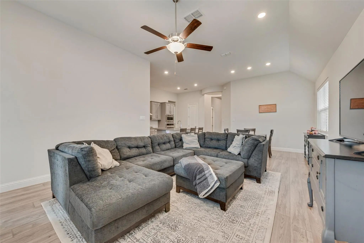
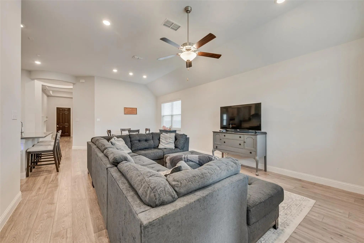
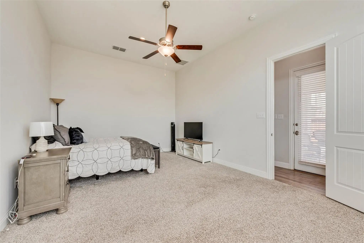
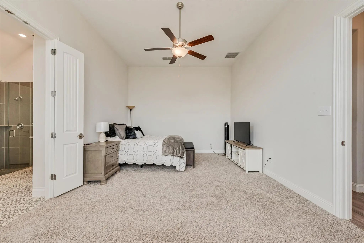
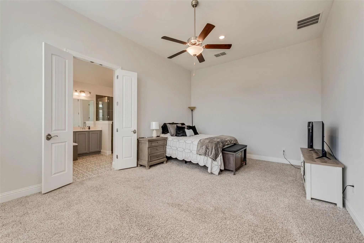
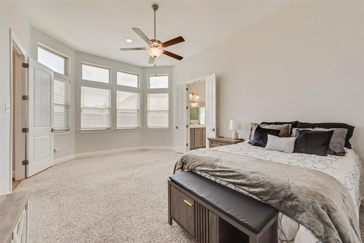
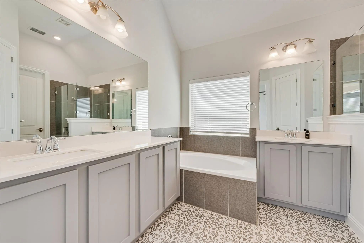
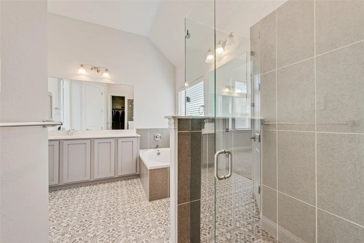
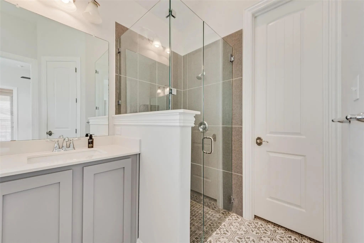
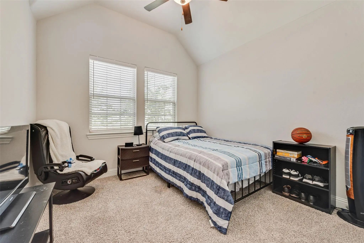
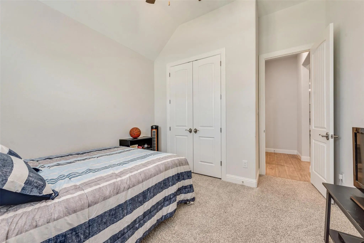
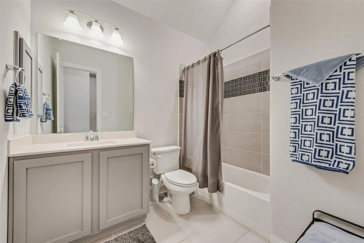
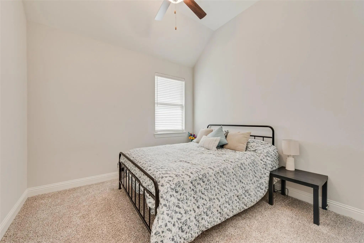
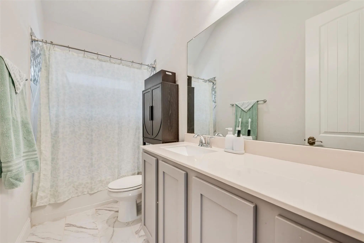
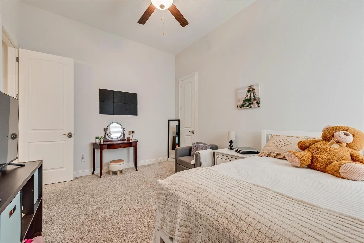
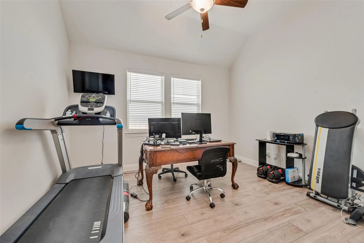
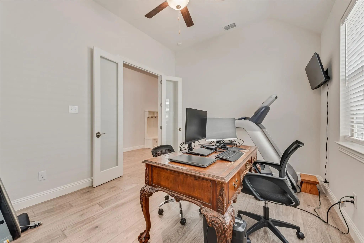
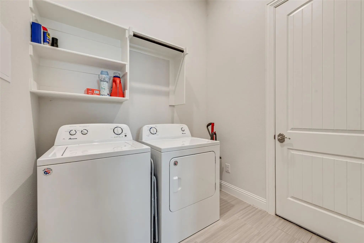
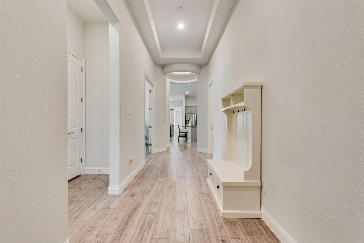
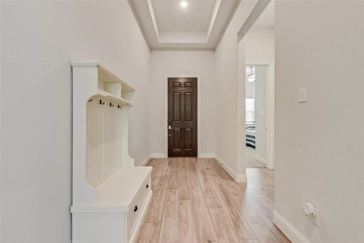
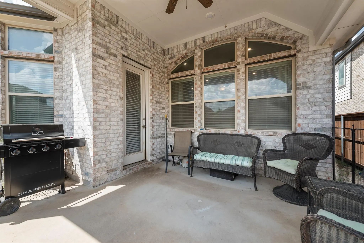
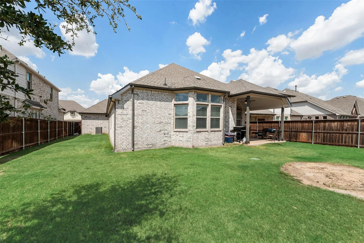
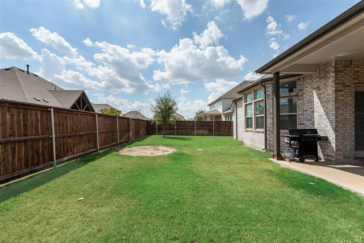
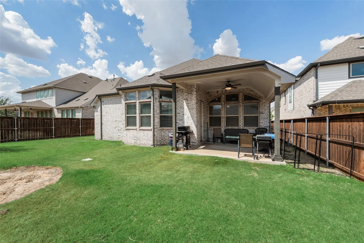
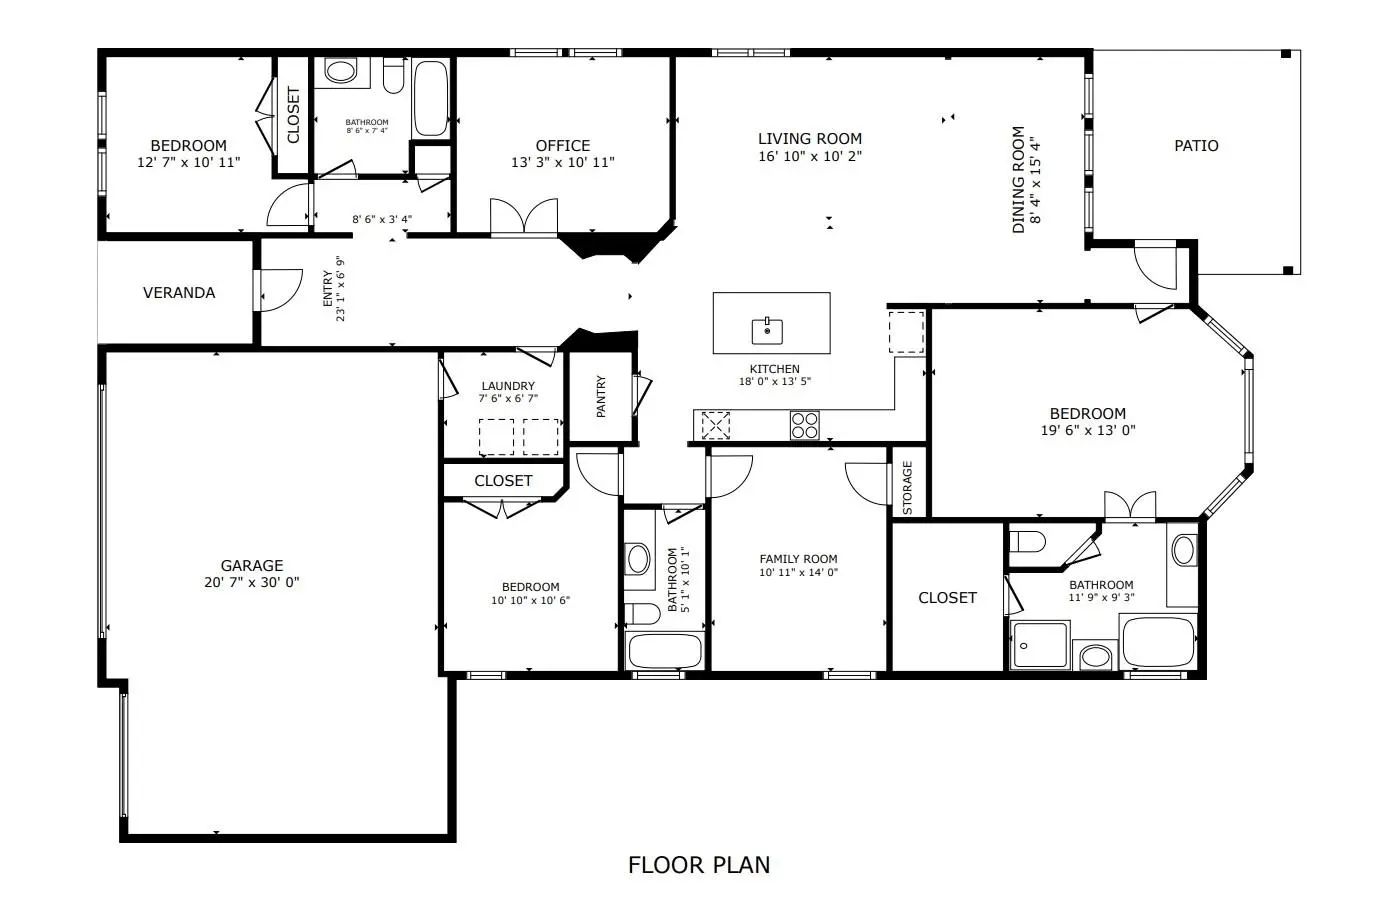
Modern, well maintained, and thoughtfully designed, this one-story home stands out with a functional layout, soaring 11-foot ceilings, engineered wood flooring, 4 bedrooms, 3 full baths, a dedicated office, and a 3-car garage. From the welcoming foyer, a spacious secondary bedroom sits beside a full bath with ceramic tile floors and a decorative tile tub & shower surround. Farther down the hall, a generous home office with glass French doors provides a dedicated workspace, while the nearby utility room includes a convenient water shut-off valve. At the heart of the home, the show-stopping kitchen features an expansive quartz island, abundant shaker-style cabinetry, gas cooktop with stainless vent hood, large single-basin sink, pull-out trash cabinet and an impressive walk-in pantry. The kitchen flows seamlessly into the dining area and spacious living room, where large backyard-facing windows fill the space with natural light. Two additional bedrooms flank a second full bath with tile flooring and decorative tile surround. Tucked at the rear of the home, the oversized primary suite offers abundant natural light from large bay windows plus extra space for a reading nook, sitting area or exercise equipment. The ensuite bath impresses with patterned ceramic tile floors, two separate vanities, a garden tub, separate shower with large-format tile and frameless glass enclosure, plus a spacious walk-in closet. Outside, enjoy a large covered patio and an expansive grassy backyard ready for your own vision. Full gutters, sprinkler system and tankless water heater add everyday convenience. Located in Wellington, residents have access to resort-style pools, clubhouses, shaded playgrounds, catch-and-release ponds with fountains, parks, green spaces & miles of interconnected hike-and-bike trails. Served by Northwest ISD, this move-in-ready home combines modern finishes, flexible spaces & an exceptionally functional layout.
GaragesDriveway, Garage, Garage Door Opener, Garage Faces Front
Interior
Interior FeaturesCable TV Available, High Speed Internet Available, Kitchen Island, Open Floorplan, Pantry, Vaulted Ceiling(s), Walk-In Closet(s), Wired for Data
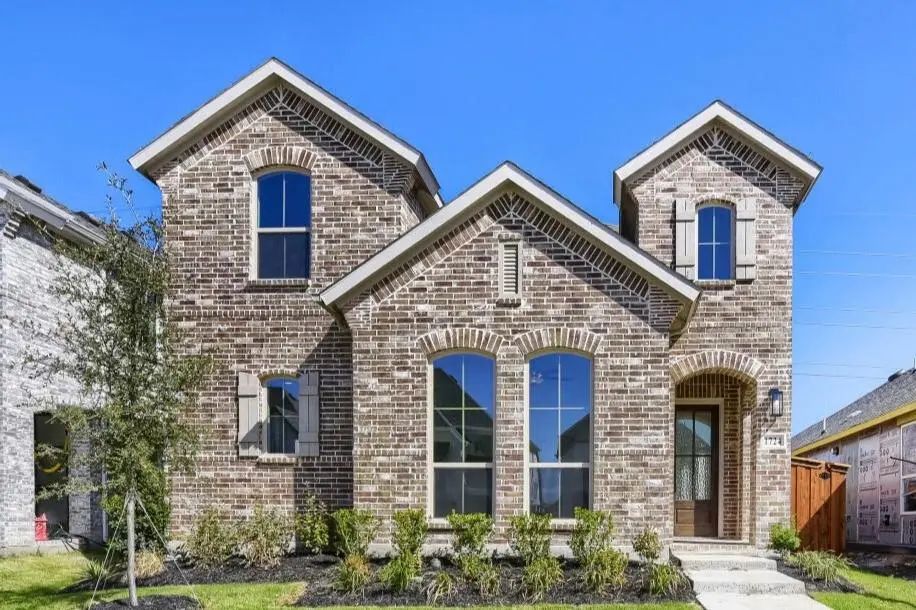
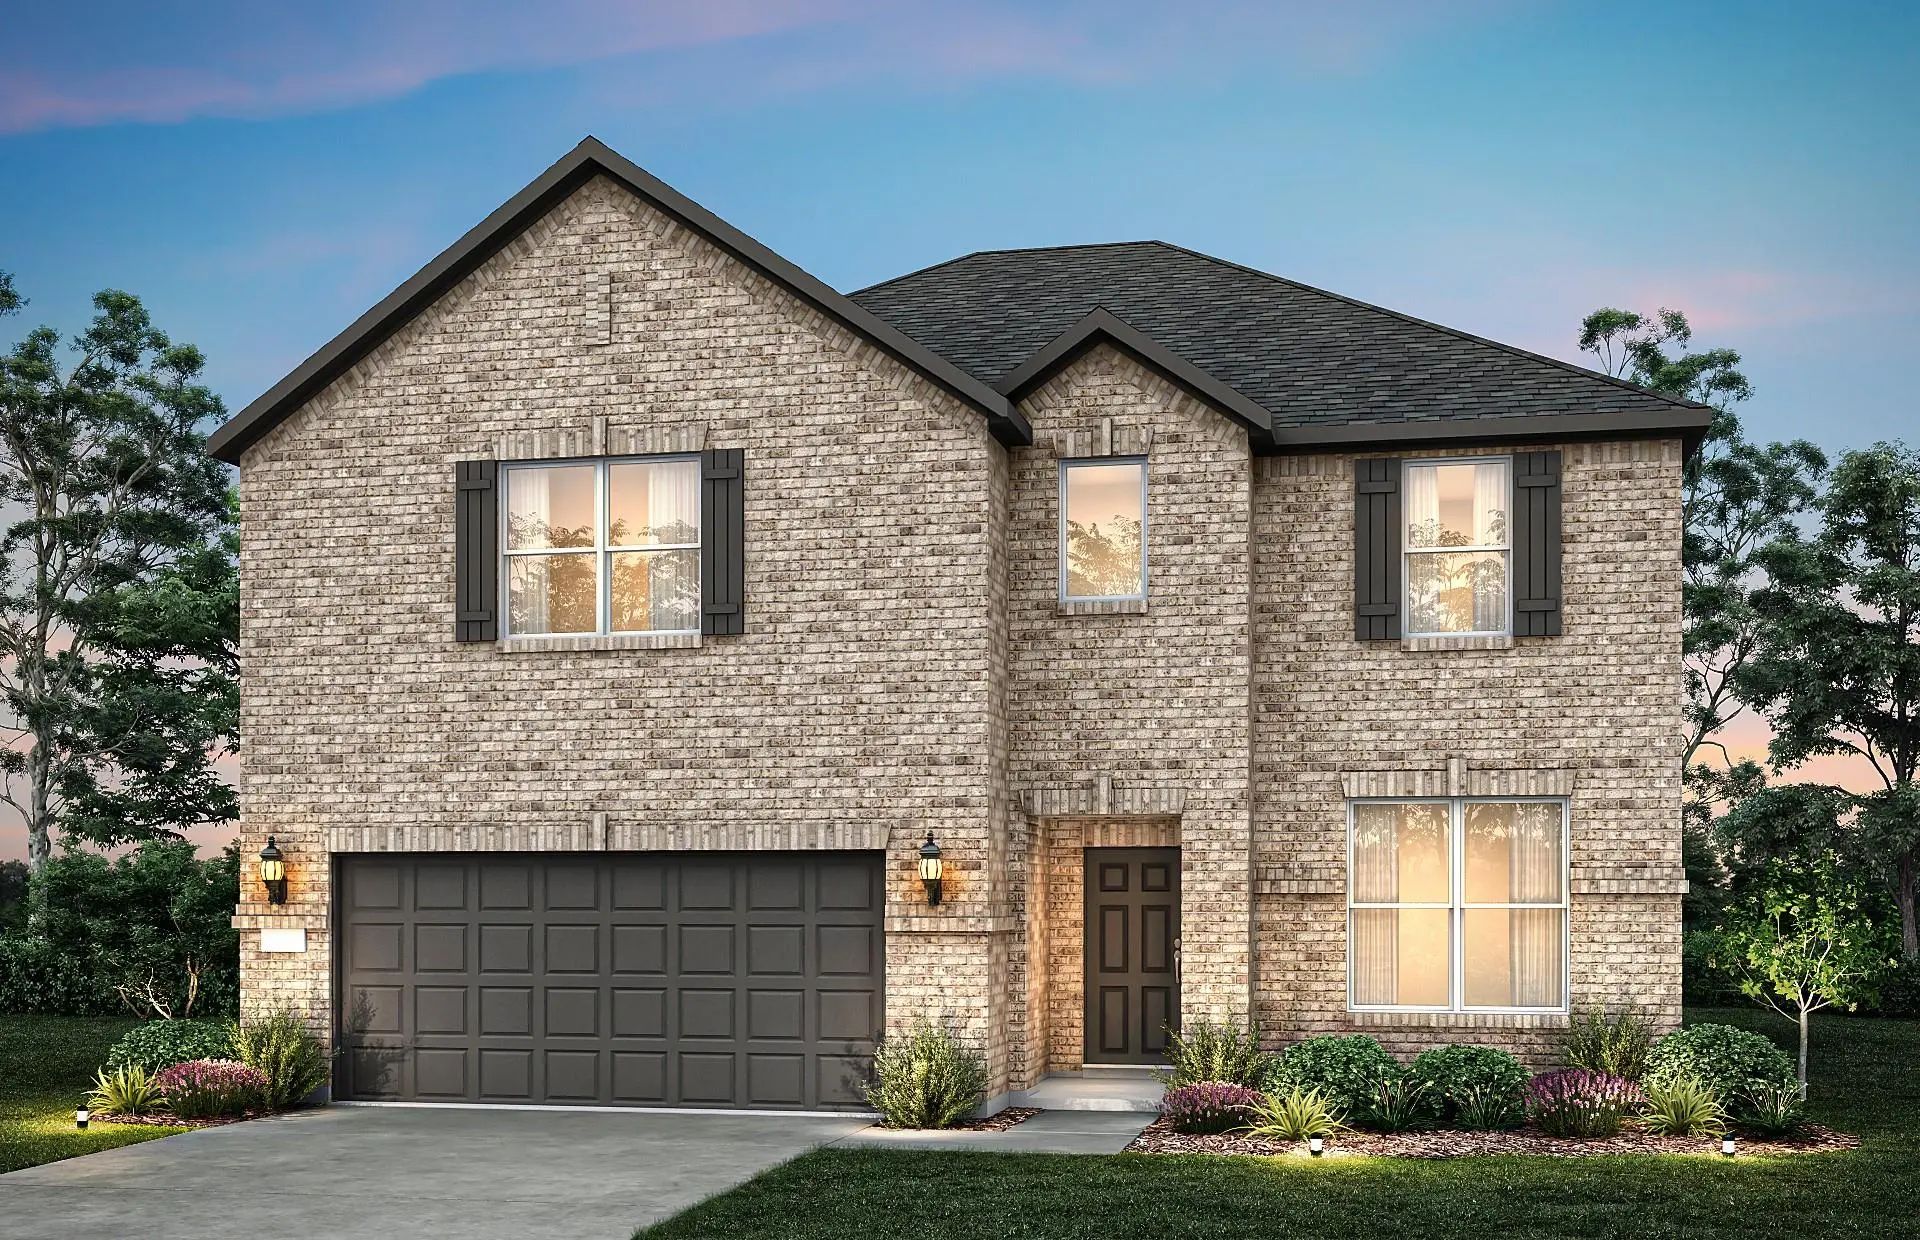
New Construction: Beautiful Two-story Home Available At Wellington In Fort Worth. The Rainier Plan With 4 Bd + 2.5 Ba, 2,837 Sf. Open Concept Layout Creating A Spacious And Inviting Atmosphere + Bay Window In Owner's Suite + Study With French Doo...
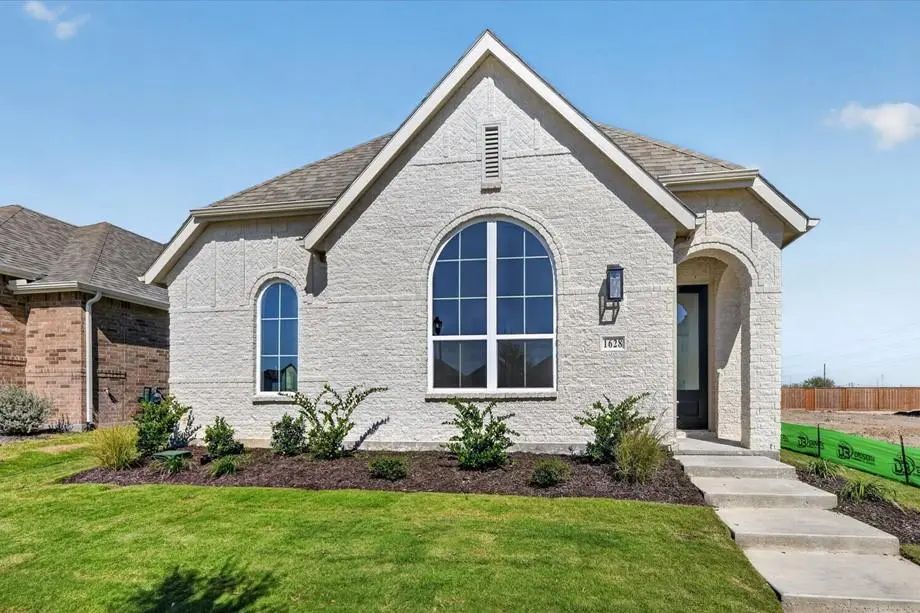
Experience A New Home That Pairs Thoughtful Design And Everyday Comfort In Wellington. The Grayson Offers 3 Bedrooms, 2 Baths, An Open-concept, High Ceilings, Large Windows, And Abundant Natural Light. The Spacious Kitchen Features A Large Island ...
This Charming Craftsman-style Home, Located In The Wellington Subdivision, Sits On A Gorgeous Homesite! The Two-story Home Features Four Spacious Bedrooms And Three Full Bathrooms Plus A Powder Room On The First Floor. The Special Primary Suite In...
What If The Home You've Been Looking For Came With A 3% Interest Rate? Not A Temporary Buydown. Not A Promotional Rate. An Actual Assumable Mortgage At 3%, Subject To Qualification And Lender Approval. That's Worth Paying Attention To.
Welcome ...
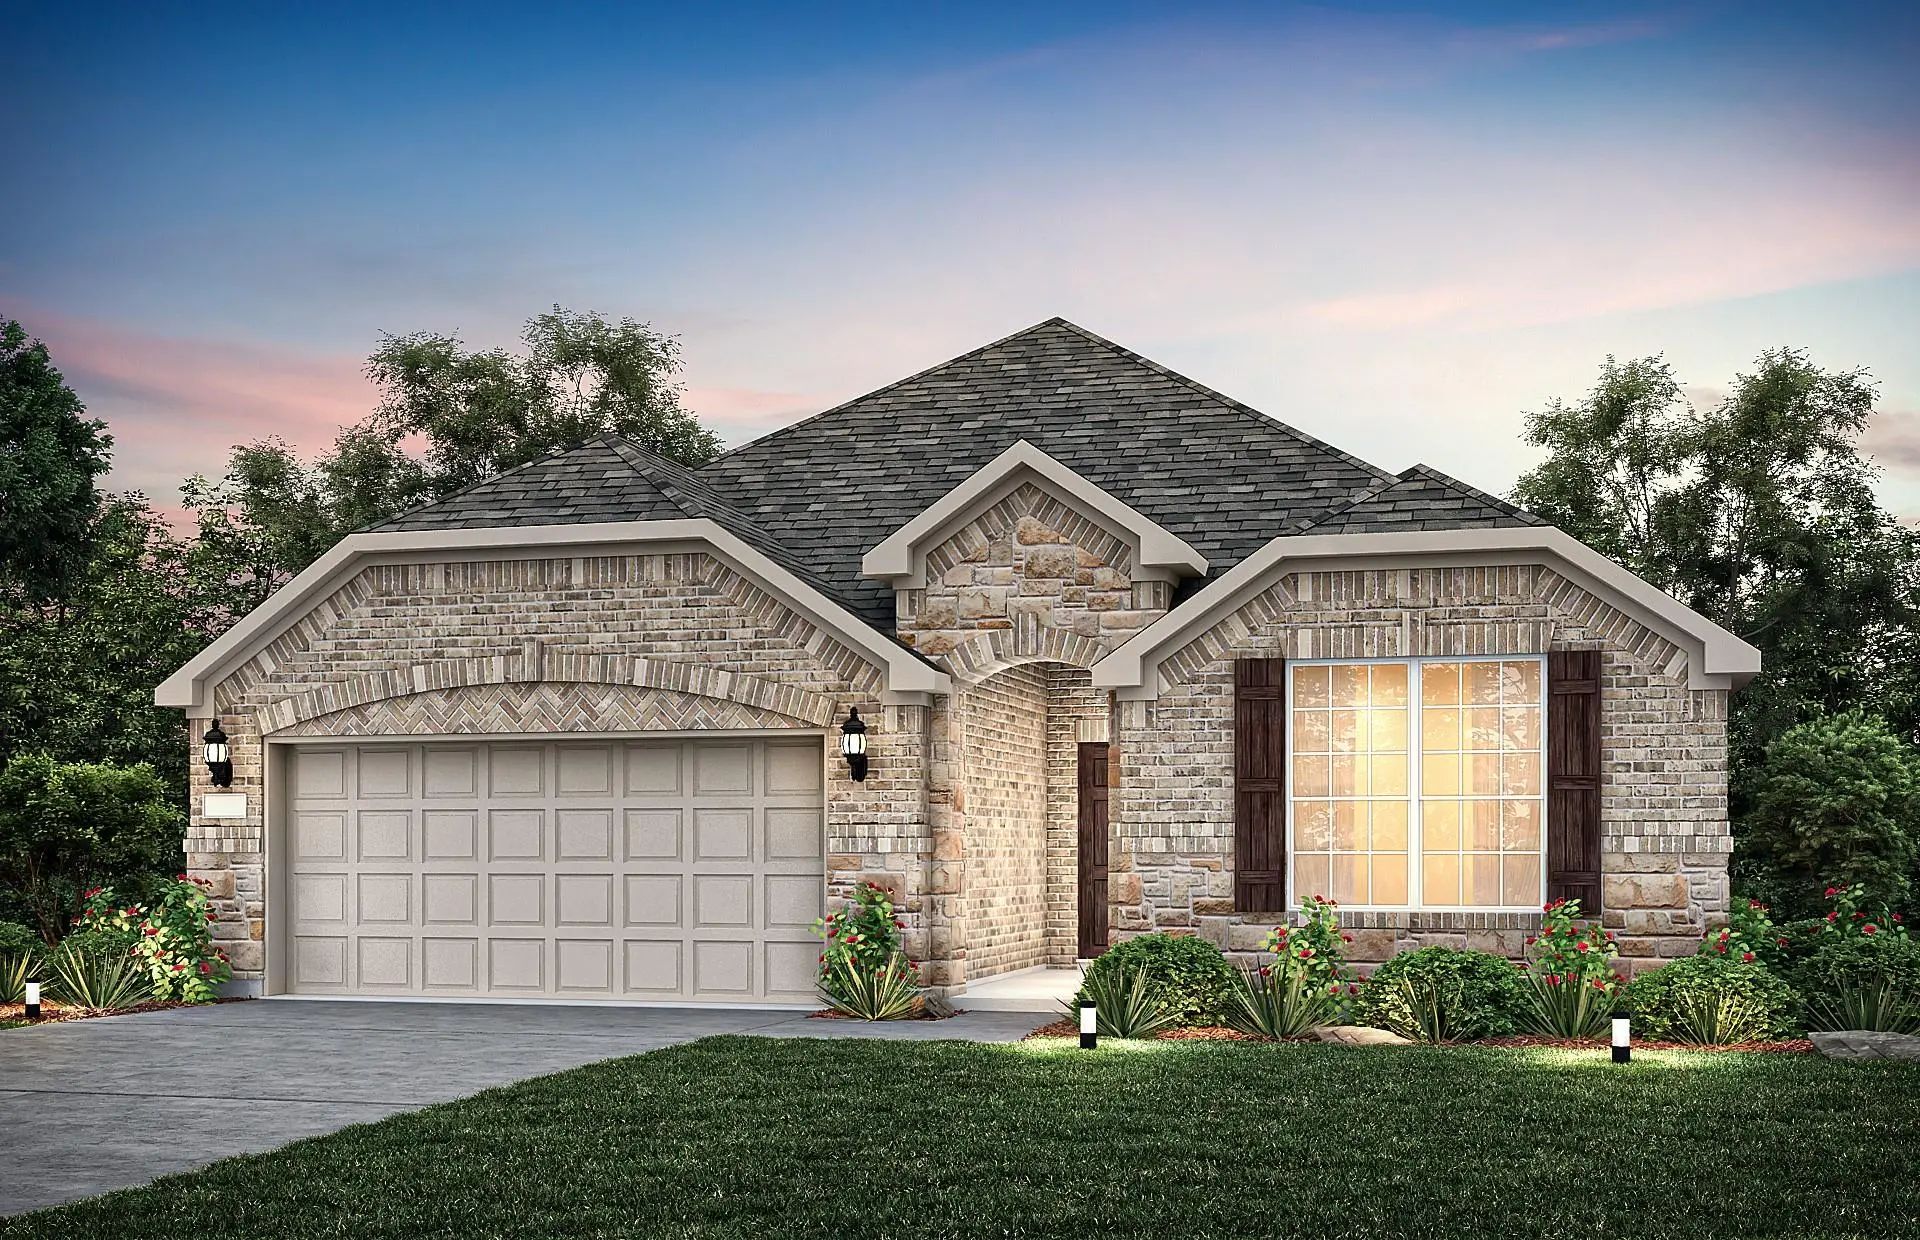
New Construction: Beautiful One-story Home Available At Wellington In Fort Worth. The Mckinney Plan, Spanning 2,204 Sf. 3 Br + 2 Ba Rooms. Open Floorplan Layout Perfect For Entertaining And Creating A Connected Home Environment + High-end Kitchen...
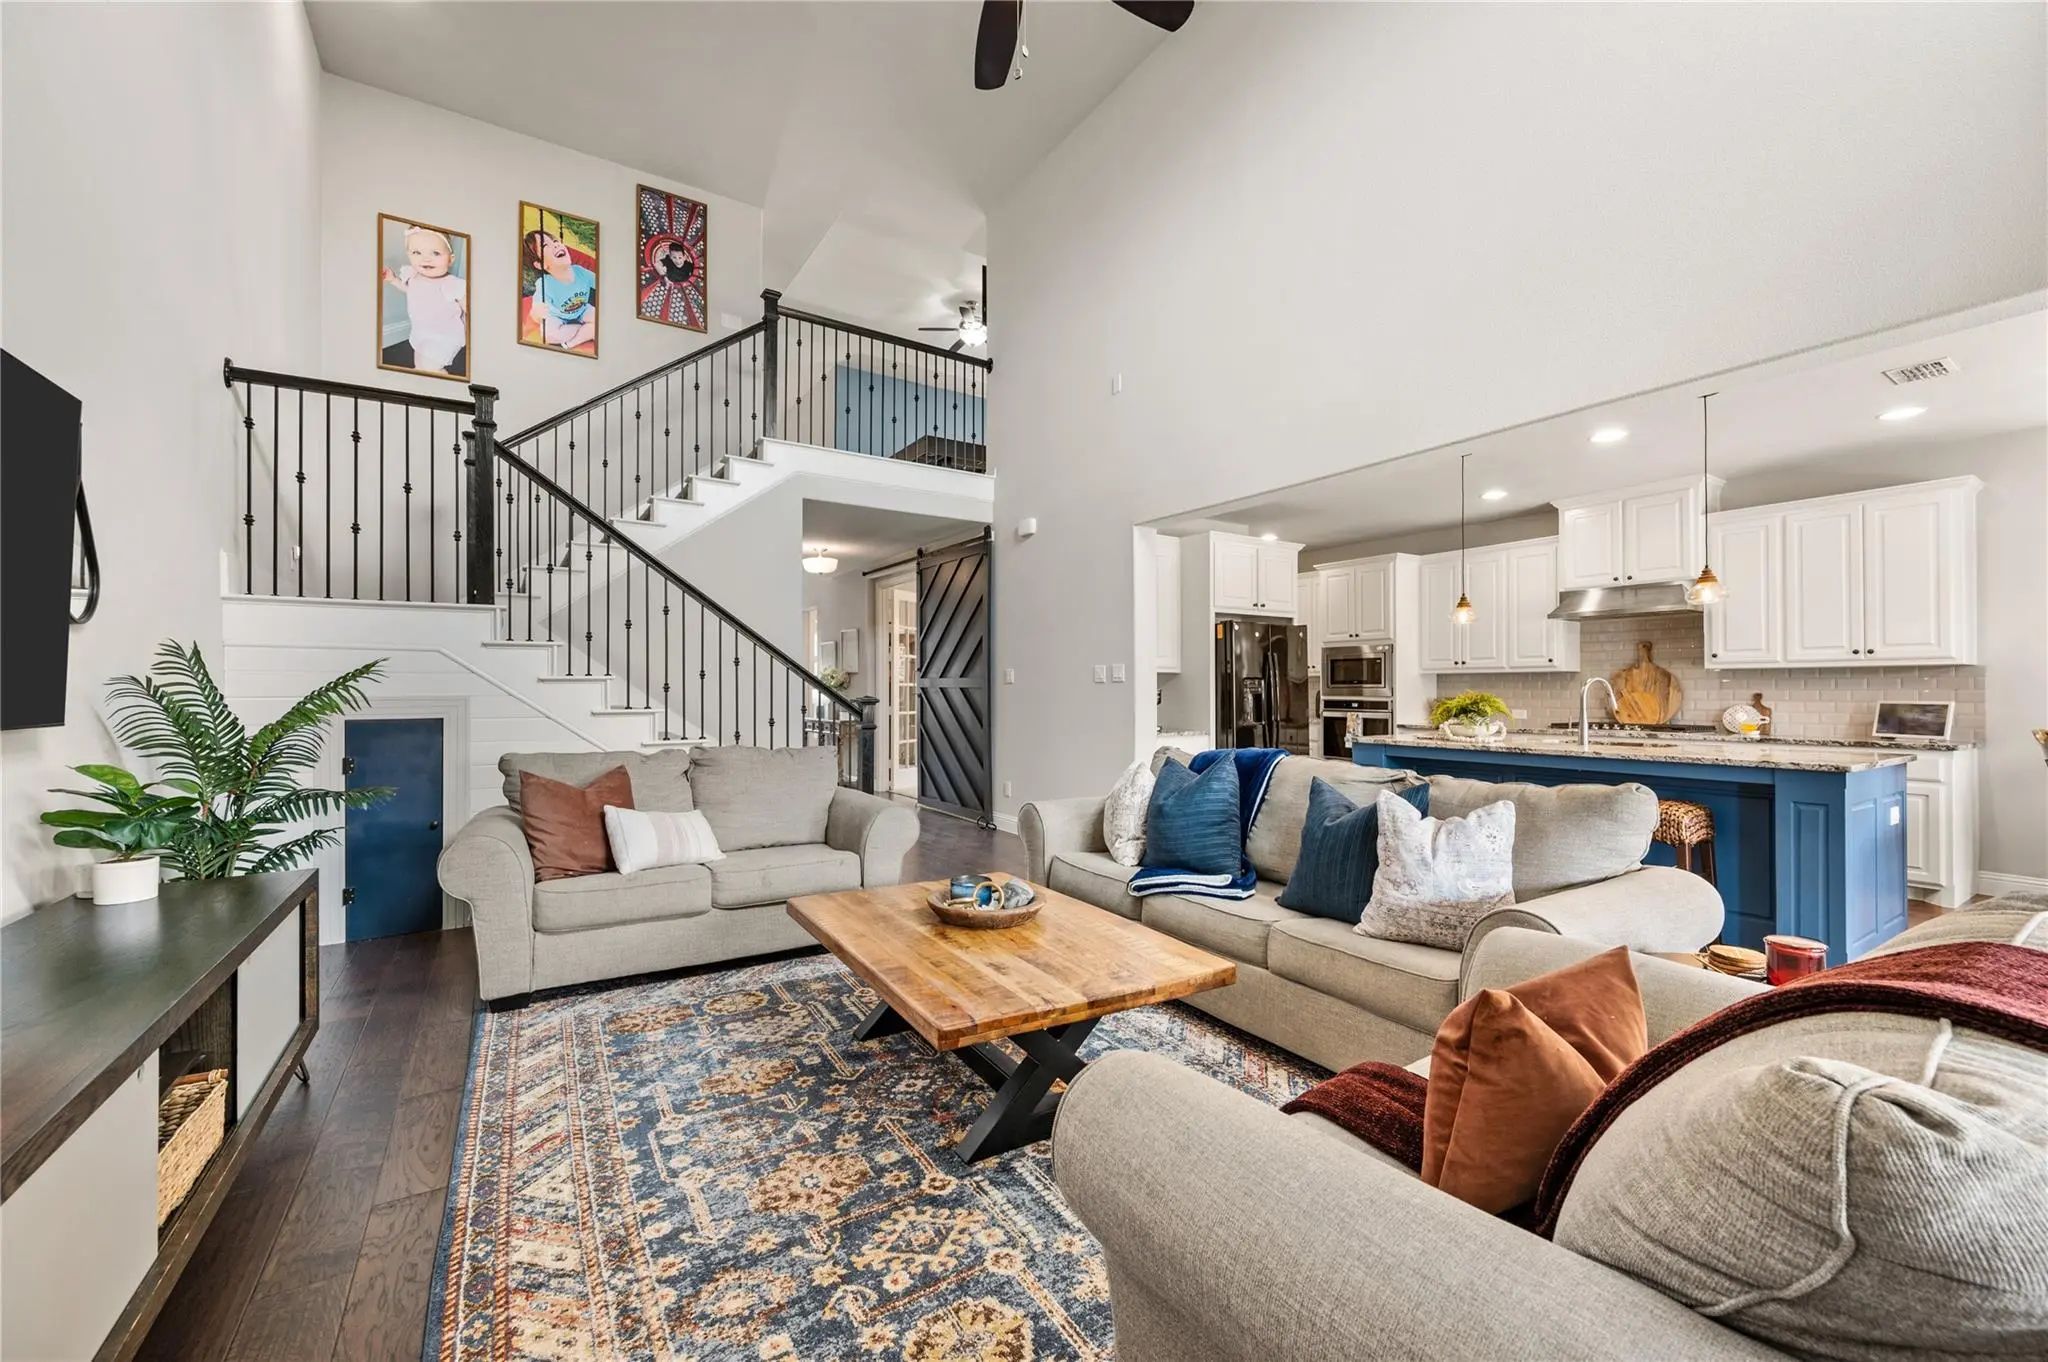
Beautifully Upgraded Home In Highly Sought-after Northwest Isd, Nestled In The Stunning Wellington Community. Unlike Other Builder Grade Homes, This Home Has Been Thoughtfully Transformed With Stylish Custom Features That Elevate Both Design And F...
Users may not reproduce or redistribute the data found on this site. The data is for viewing purposes only. Data is deemed reliable, but is not guaranteed accurate by the MLS or NTREIS.
Listing information last updated on November 1st, 2026 at 5:00pm CST.


 New Construction