.jpg)
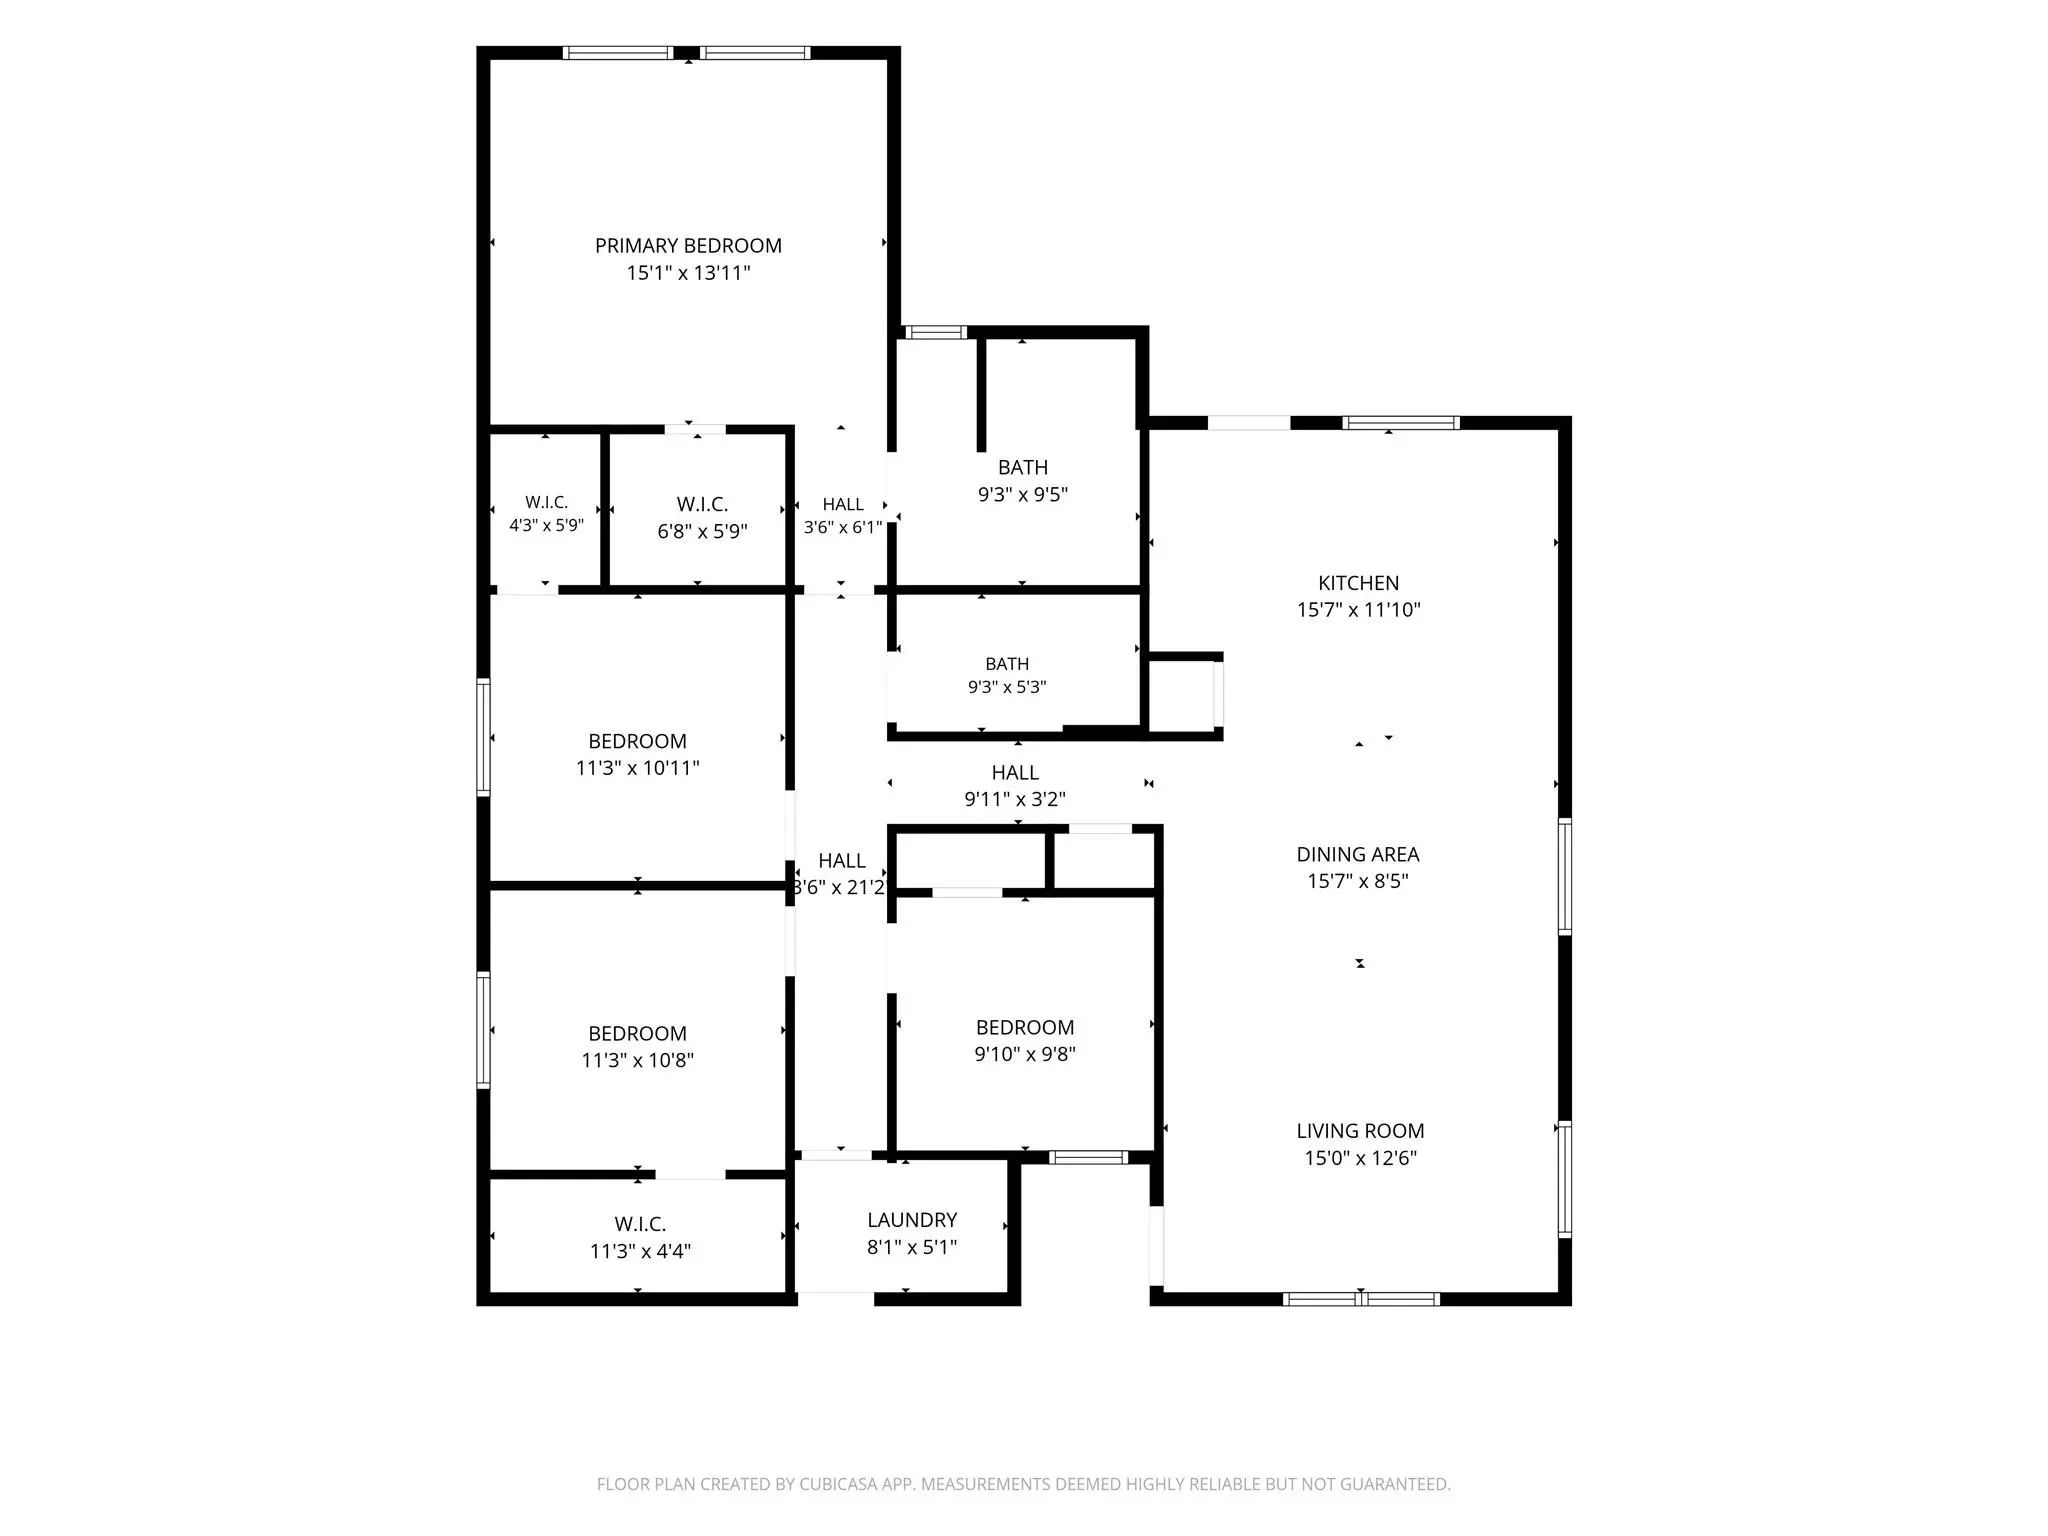
- 4 Beds
- 2 Baths
- 1,690 Sqft
- 2 Garages
- .19 Acres
- 2018 Year Built
- Study
- Game Room
- Media
- Pool
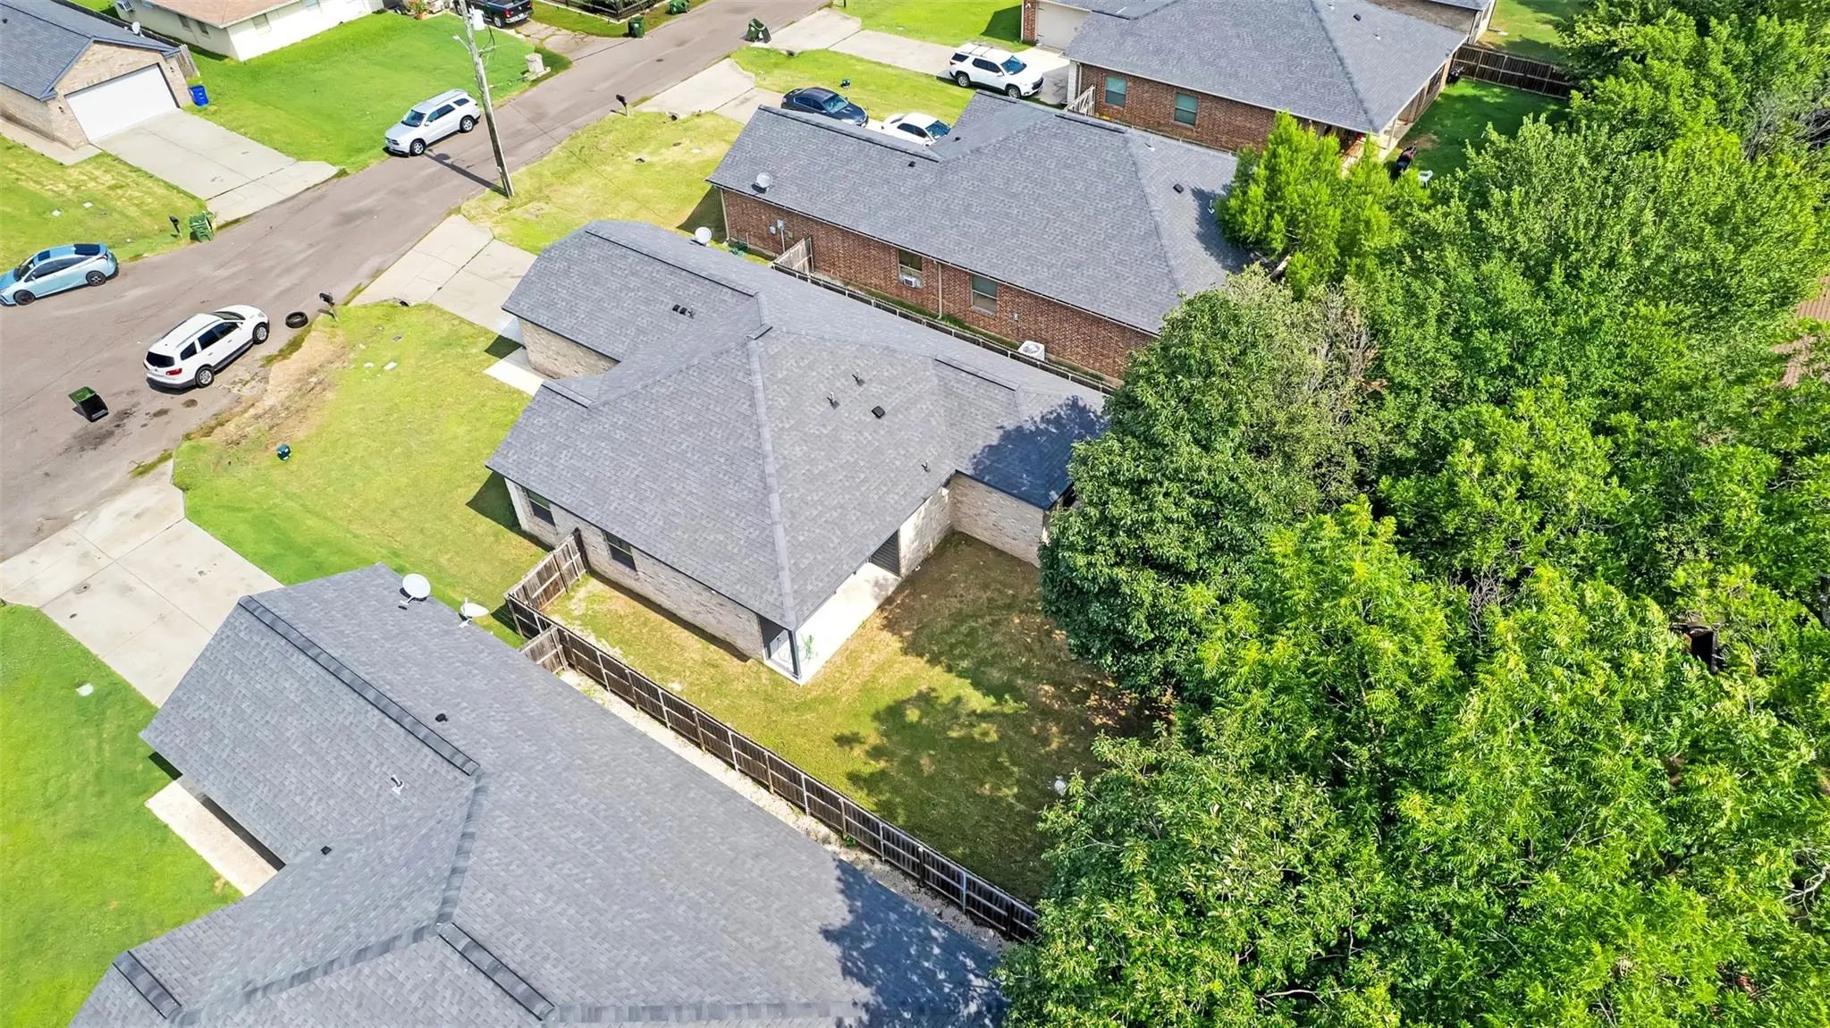
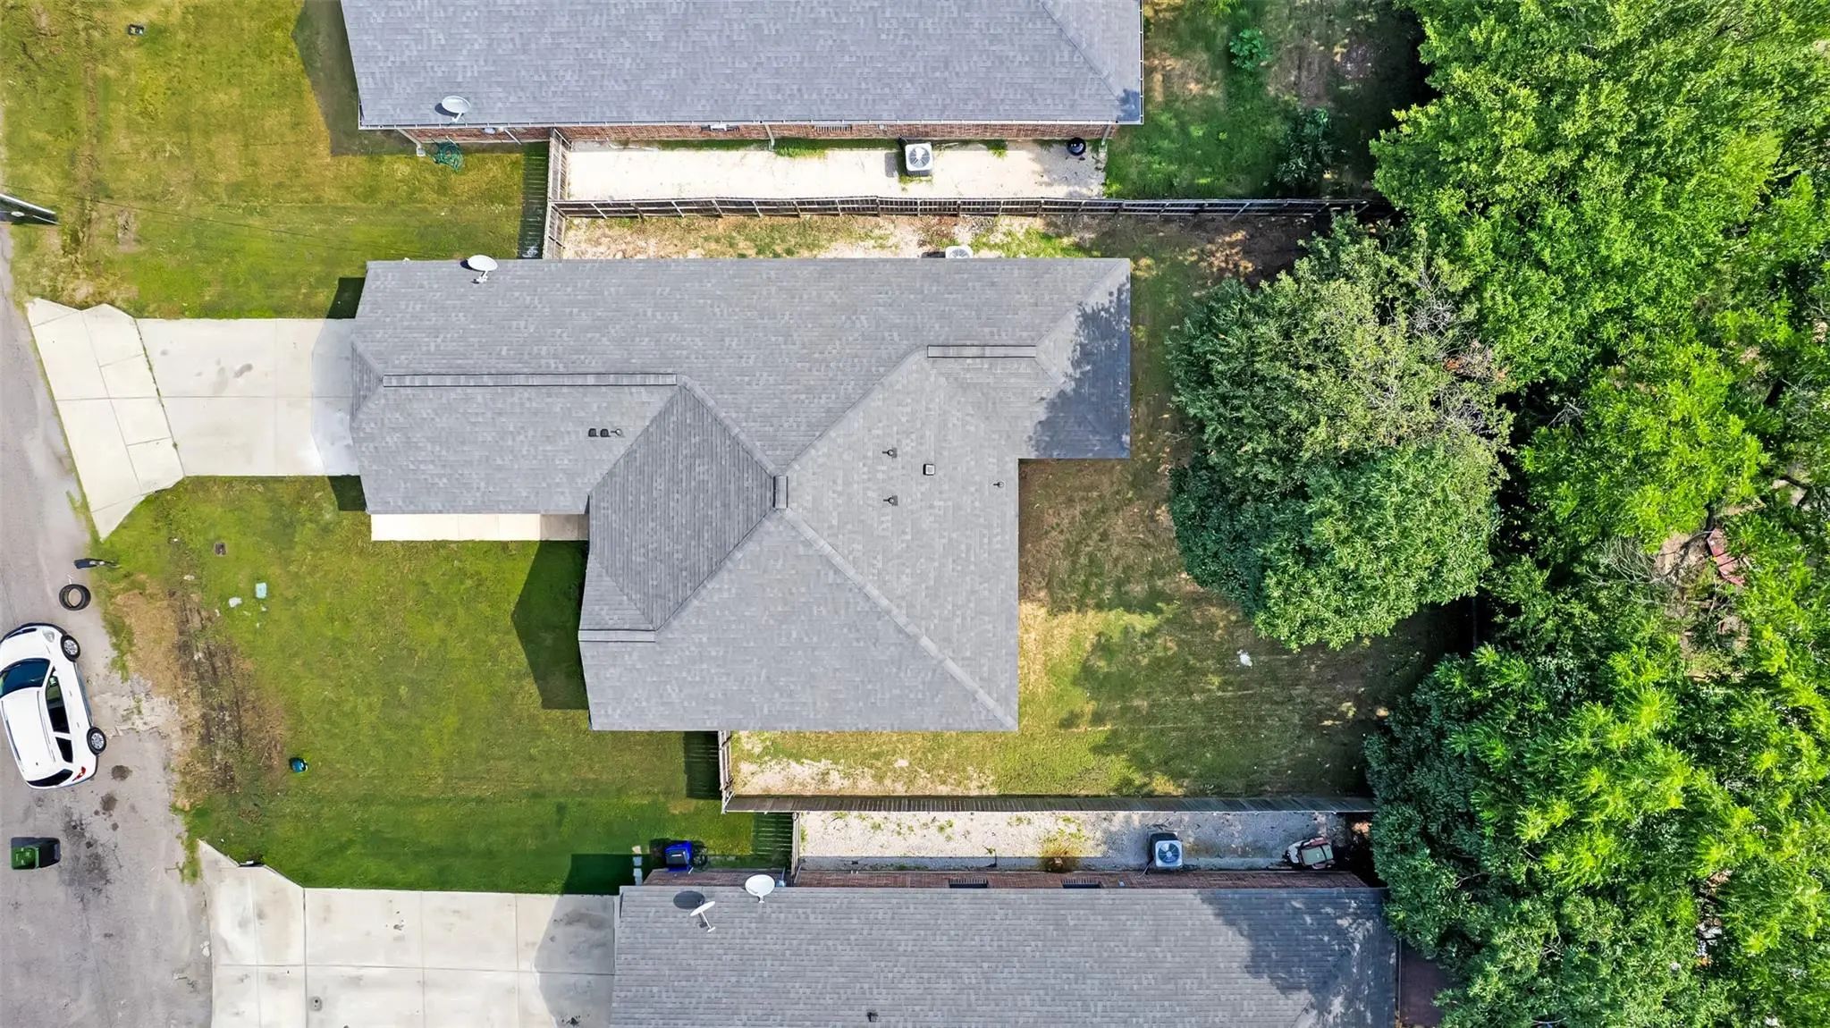

4902 Rimwood Drive
Balch Springs, Texas 75180-3726
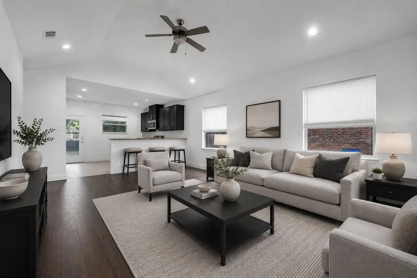
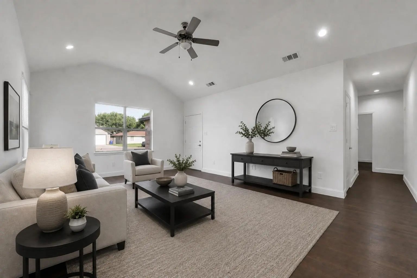
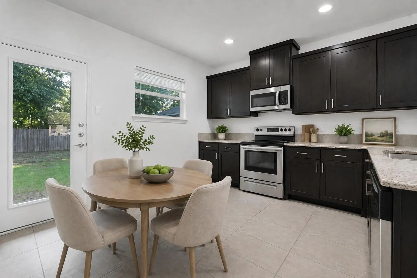
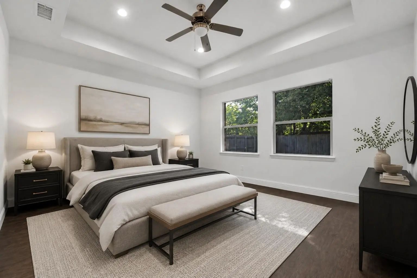
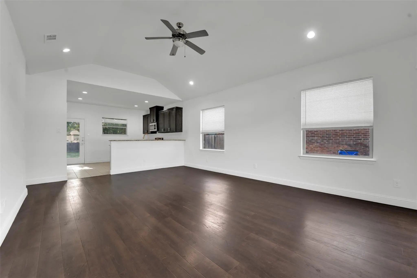
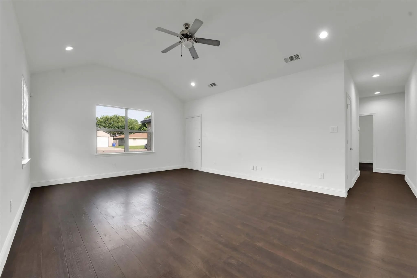
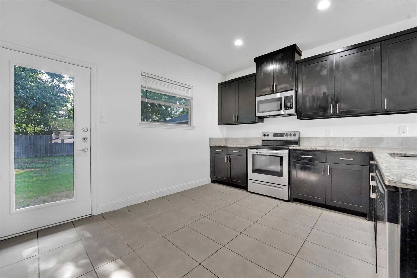
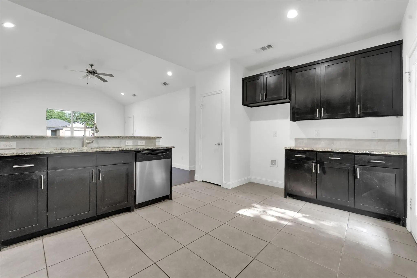
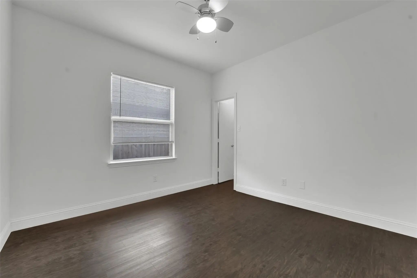
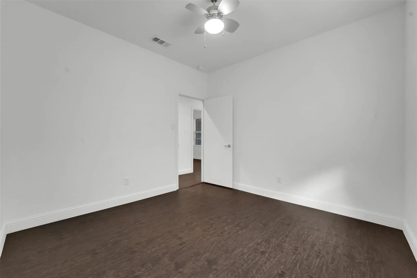
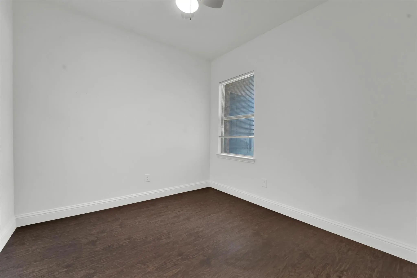
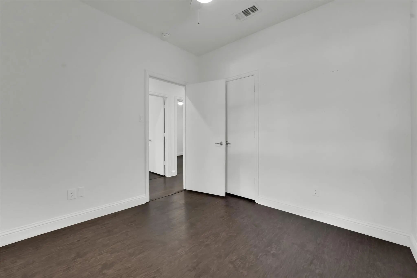
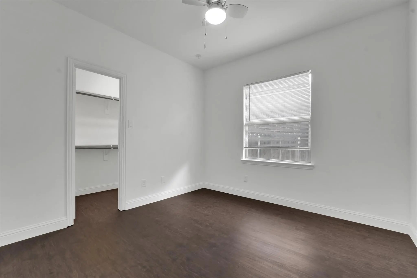
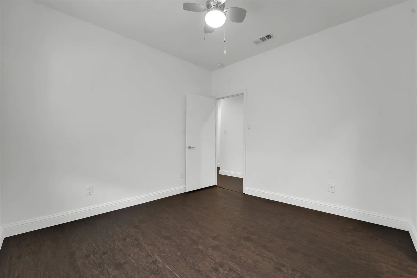
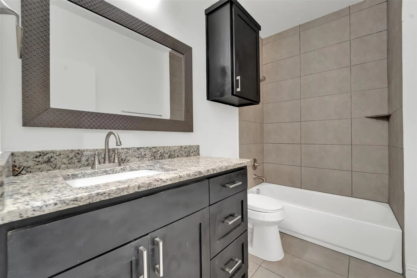
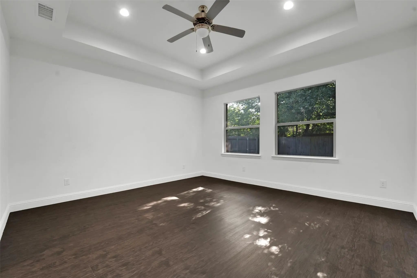
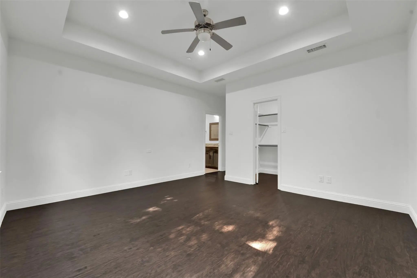
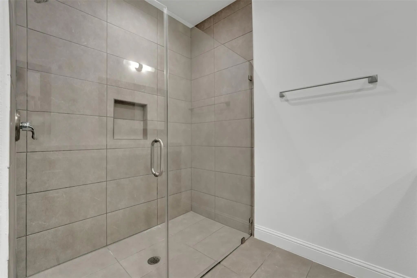
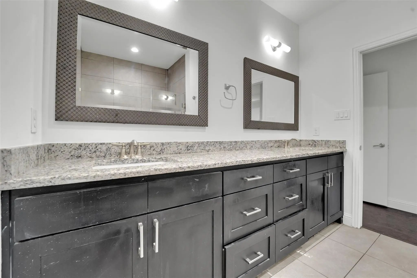
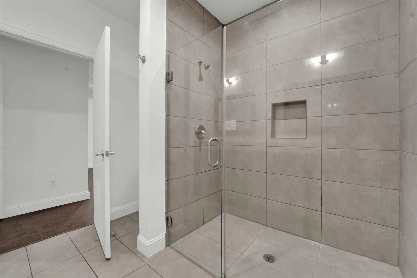
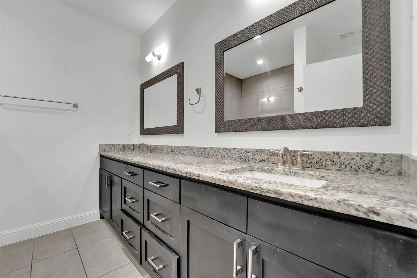
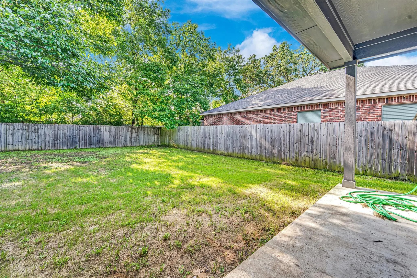
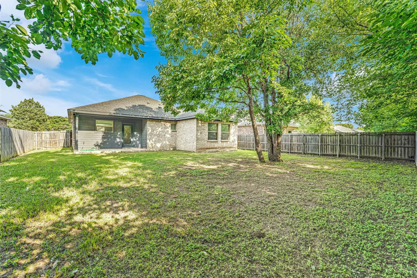
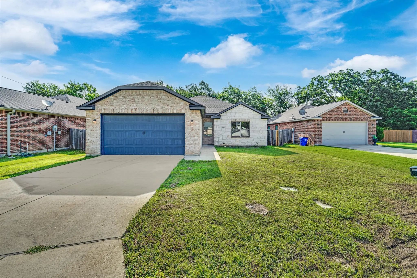
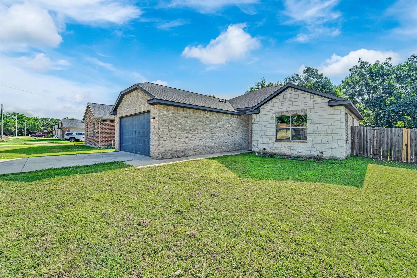
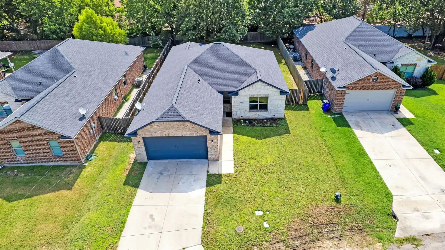
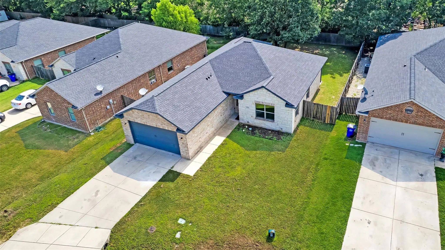
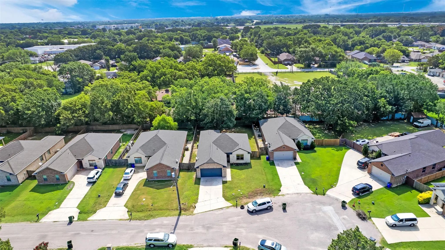
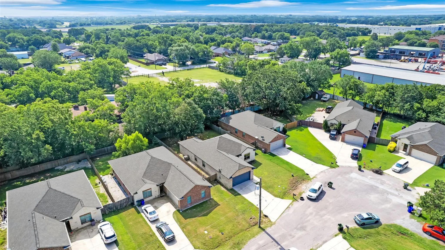
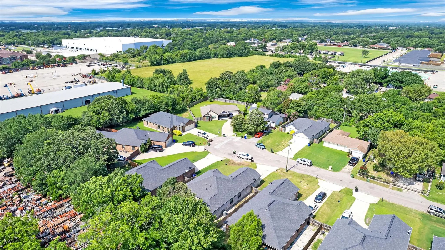
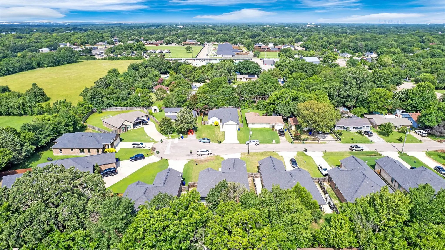
Welcome to 4902 Rimwood Dr in Balch Springs, TX! Built in 2018, this beautifully maintained 4-bedroom, 2-bath home offers a spacious open-concept layout designed for comfortable everyday living. The kitchen flows seamlessly into the dining and living areas, creating an inviting space for entertaining family and friends. The private primary suite features a walk-in closet, granite countertops, double vanities, and an oversized walk-in shower with floor-to-ceiling tile and a built-in niche. Three additional bedrooms provide flexibility for guests, a home office, or growing households. Step outside to enjoy the covered patio and expansive backyard shaded by mature trees, offering plenty of room for pets, play, or future outdoor projects. Nestled on a quiet cul-de-sac, this home combines privacy with convenience and easy access to I-635, I-20, and downtown Dallas. Conveniently located near schools, shopping, dining, and everyday essentials, this move-in-ready home is a fantastic opportunity for buyers seeking modern construction, generous outdoor space, and a prime location in Balch Springs.
View Virtual TourPrice and Status Change History for 4902 Rimwood Drive
Price and Status Change History Require Client Level AccessSchool Information
- School DistrictDallas ISD
- Elementary SchoolLagow
- Middle SchoolBalch Springs
- High SchoolH Grady Spruce
Community
- Address4902 Rimwood Drive
- SubdivisionBelaire Park
- CityBalch Springs
- CountyDallas
- StateTexas
- Zip Code75180-3726
- HOANone
- UtilitiesCable Available, City Sewer, City Water
- Taxes8015
Amenities
- SecurityFire Alarm, Smoke Detector(s)
- # of Garages2
- GaragesGarage, Garage Door Opener, Garage Faces Front, Garage Single Door
Interior
- Interior FeaturesDecorative Lighting, Granite Counters, Open Floorplan, Vaulted Ceiling(s), Walk-In Closet(s)
- FloorsTile, Wood
Exterior
- Exterior FeaturesCovered Patio/Porch, Rain Gutters, Lighting, Private Yard
- FenceWood
- Lot DescriptionCul-De-Sac, Few Trees, Interior Lot
Construction Details / Floorplan
- Living Areas1
- Dining Rooms1
- Full Baths2
- RoofComposition, Shingle
- FoundationSlab
- ConstructionBrick
Energy Efficiency / Green Features / Heating & Cooling
- HeatingCentral
Private Listing Information (Registration Required)
Listing Details
- AgentCharlie Bui
- OfficeExp Realty Llc
Users may not reproduce or redistribute the data found on this site. The data is for viewing purposes only. Data is deemed reliable, but is not guaranteed accurate by the MLS or NTREIS.
Listing information last updated on October 16th, 2026 at 11:06am CDT.