.jpg)
- 3 Beds
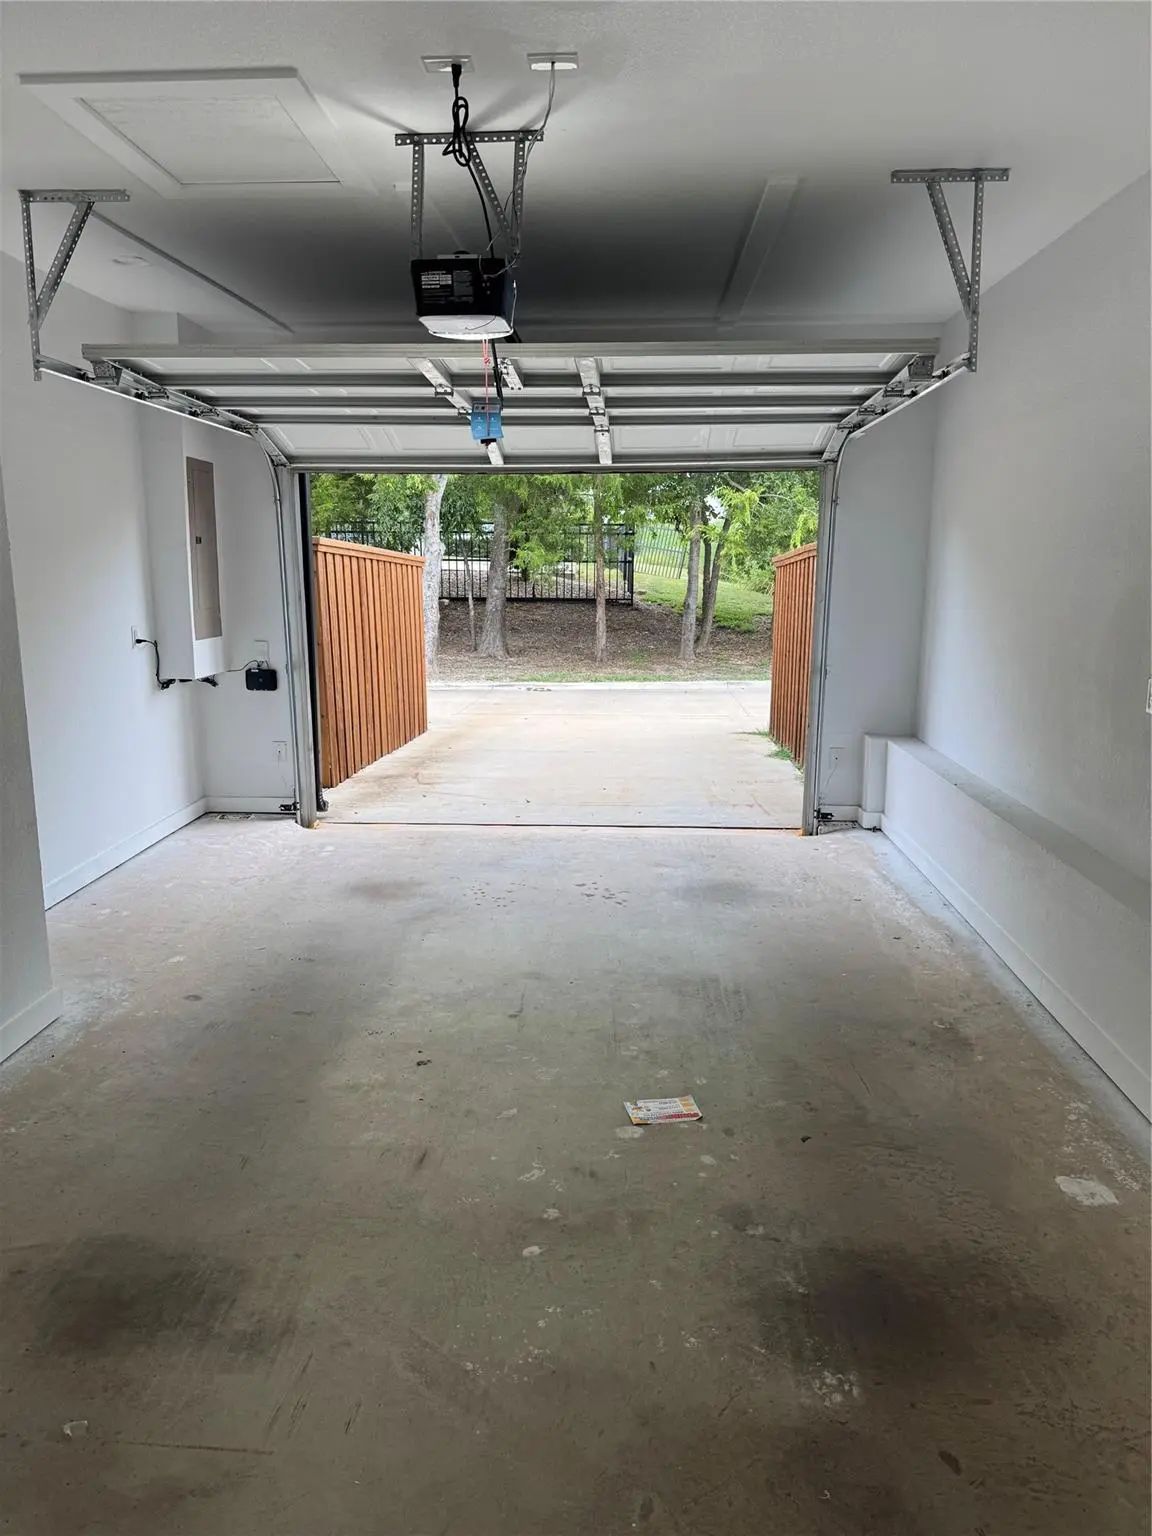
- 2.1 Baths
- 1,610 Sqft
- 1 Garage
- .13 Acres
- 2023 Year Built
- Study
- Game Room
- Media
- Pool

1625 Cleaver Street
Waxahachie, Texas 75165
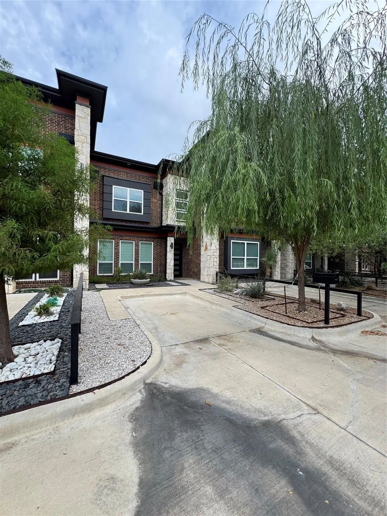
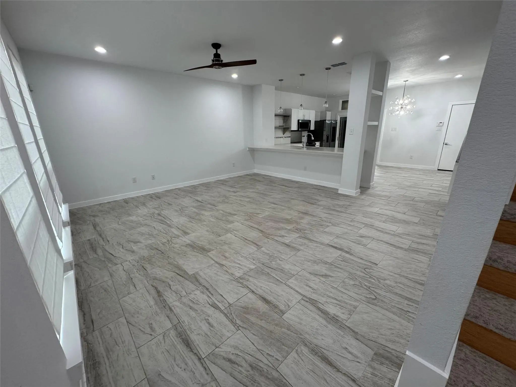
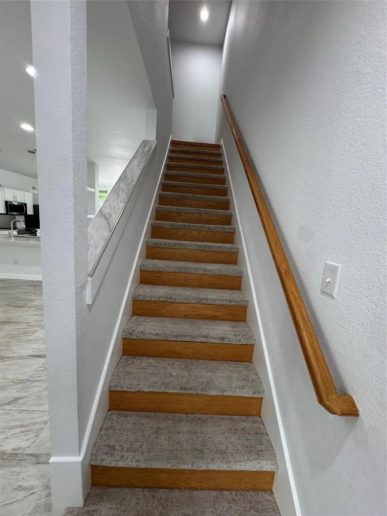
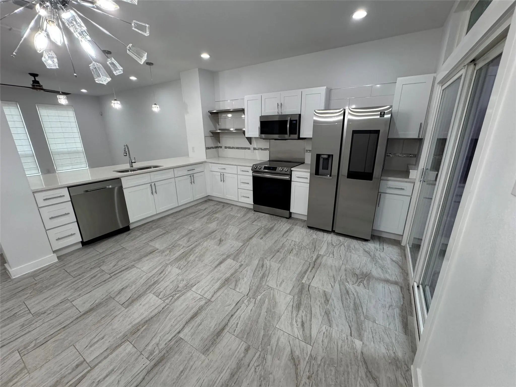
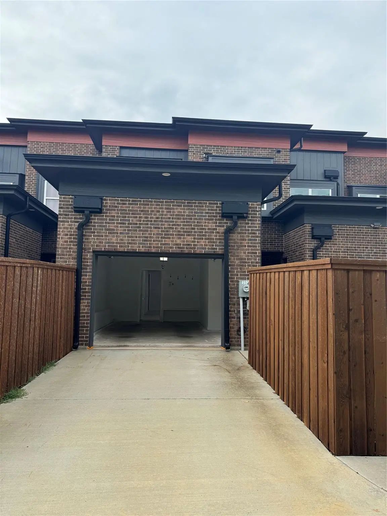
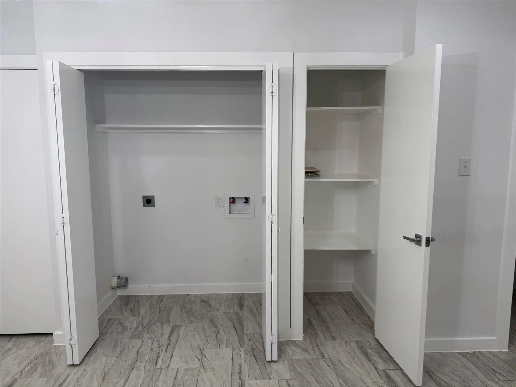
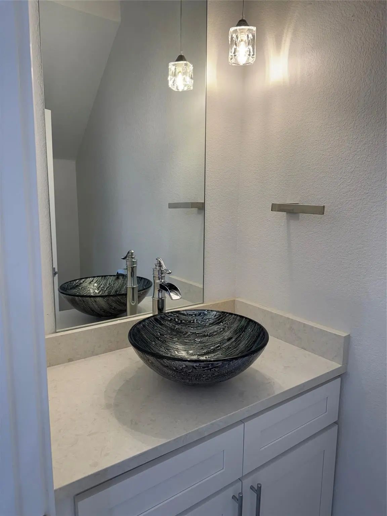
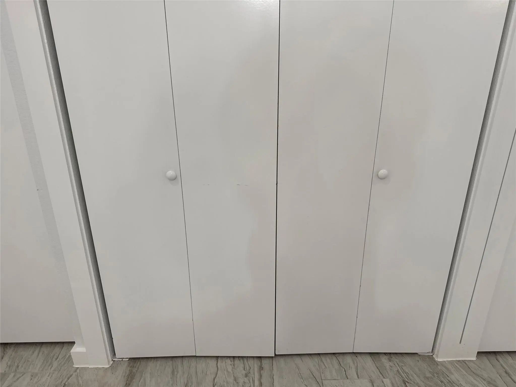
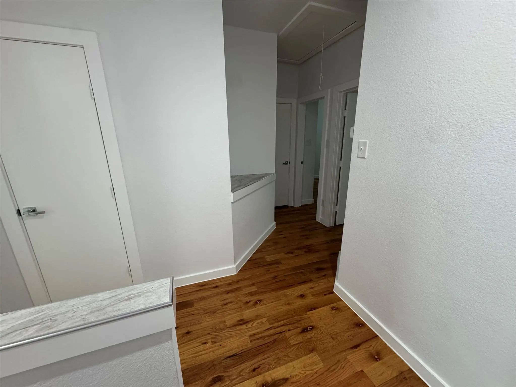
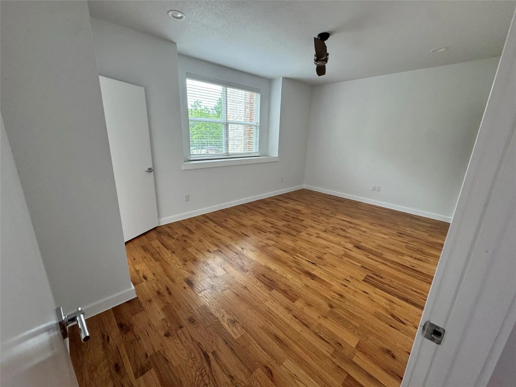
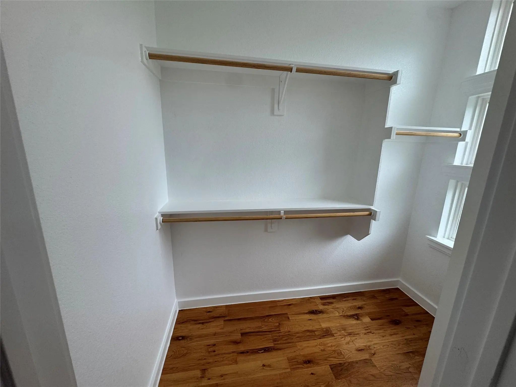
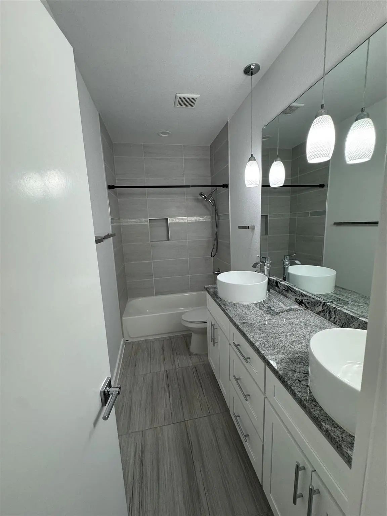
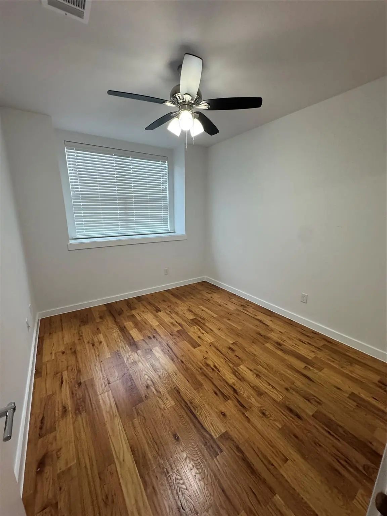
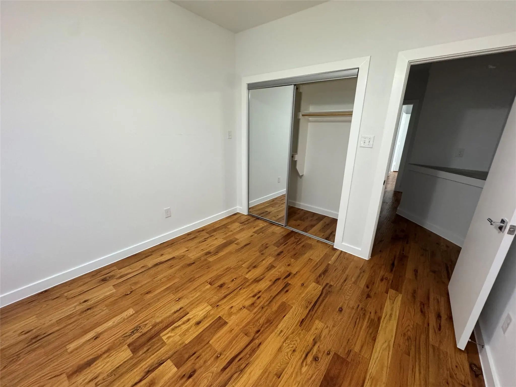
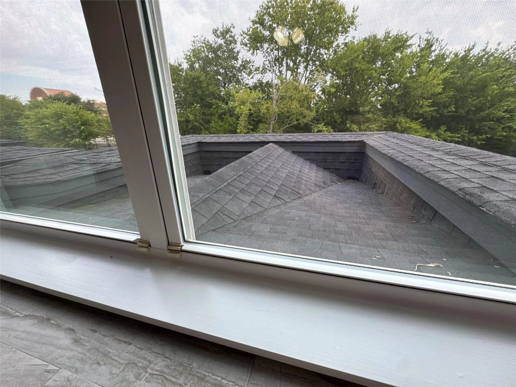
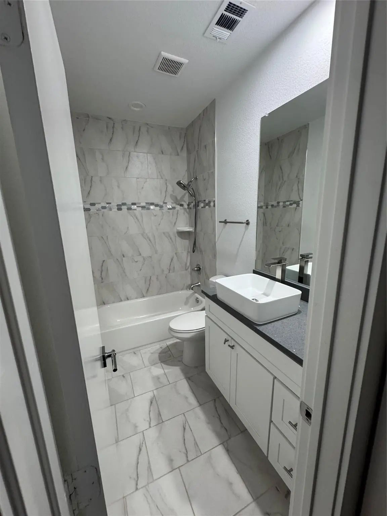
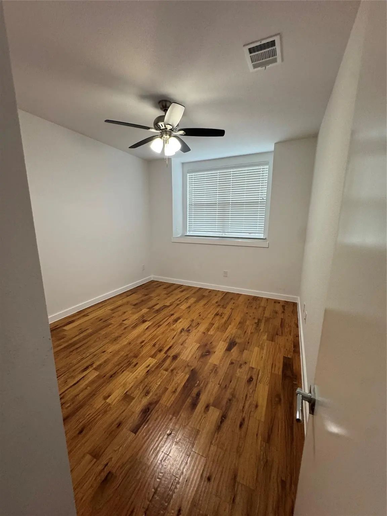
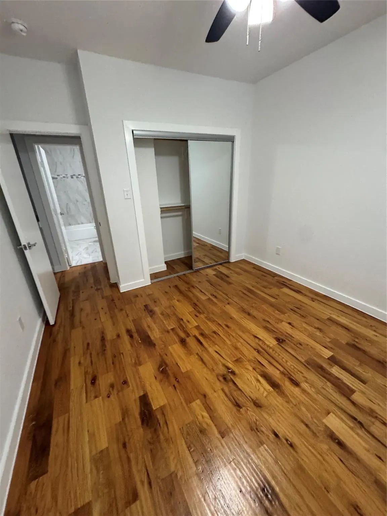
modern townhouse open floor plan, off hwy287, minutes from downtown. gated community surrounded by big trees. living area is open and bright, under stairs and a half bathroom with vessel sink. Eat-in kitchen has all Samsung appliances. Refrigerator is a smart fridge and dishwasher has 3 racks, range and microwave Nice private back porch and yard. Located upstairs is 3 bedrooms 2 full bathrooms. Hall bedrooms have big box windows. Spare bathroom has tile tub, bath walls, handheld shower sprayer, floor to ceiling niche with shelving and a place to hold a hamper. Granite countertop and vessel sink. All bedrooms, closets and hallway have real wooden floors. There are 2 storage closets in hallway.
View Virtual TourEssential Information
- Price$3,300
- Cumulative Days on MarketUnlock
- MLS® #21373544
- Bedrooms3
- Bathrooms2.10
- Square Footage1,610
- Acres0.13
- Year Built2023
- Built Desc.New Construction - Complete
- TypeResidential Lease
- Sub-TypeTownhouse
- StyleMid-Century Modern
- StatusActive
School Information
- School DistrictWaxahachie ISD
- Elementary SchoolMargaret Felty
- High SchoolWaxahachie
- Junior High SchoolHoward
Community
- Address1625 Cleaver Street
- SubdivisionCREEKWOOD TOWNHOMES
- CityWaxahachie
- CountyEllis
- StateTexas
- Zip Code75165
- HOAMandatory
- HOA Fees$100
- HOA Fees FrequencyMonthly
- UtilitiesCity Sewer, City Water
Amenities
- # of Garages1
- GaragesAssigned
Interior
- Interior FeaturesDecorative Lighting, Dry Bar, Eat-in Kitchen, Granite Counters
- FloorsCarpet, Ceramic Tile, Wood
- FireplacesNone
Construction Details / Floorplan
- Living Areas1
- Dining Rooms1
- Full Baths2
- Half Baths1
- RoofComposition
- FoundationSlab
- ConstructionBrick, Rock/Stone
Energy Efficiency / Green Features / Heating & Cooling
- HeatingCentral, Electric
Private Listing Information (Registration Required)
Listing Details
- AgentLadd Vien
- OfficeReal Estate Centre
Users may not reproduce or redistribute the data found on this site. The data is for viewing purposes only. Data is deemed reliable, but is not guaranteed accurate by the MLS or NTREIS.
Listing information last updated on October 14th, 2026 at 9:00pm CDT.