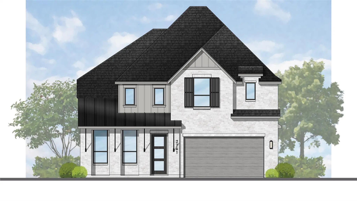
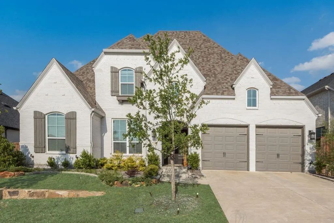
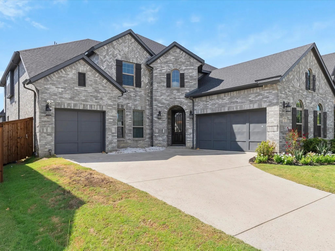
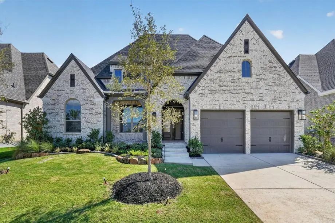
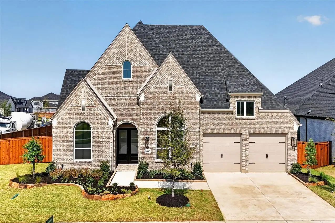
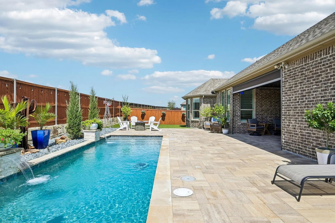
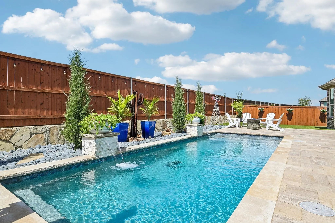
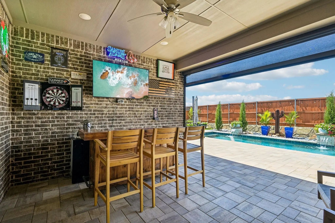
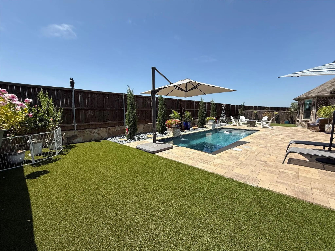
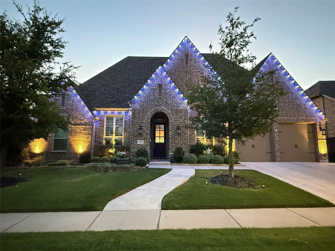
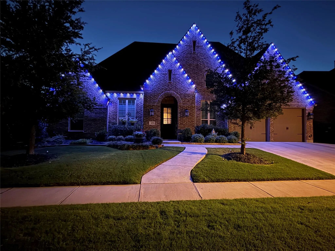
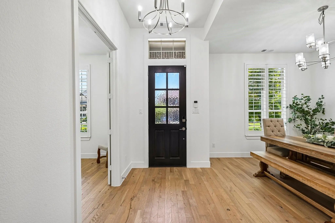
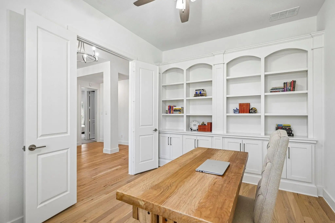
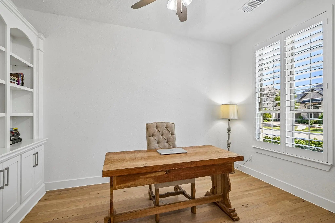
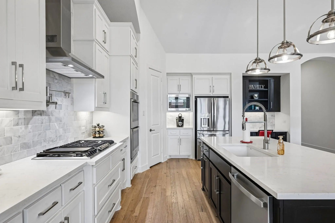
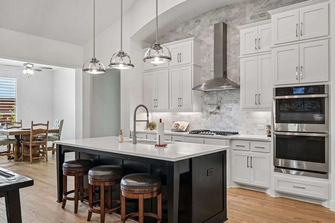
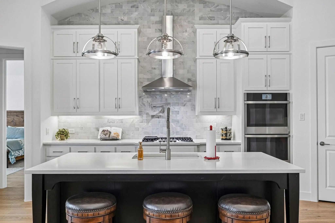
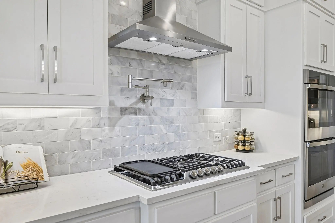
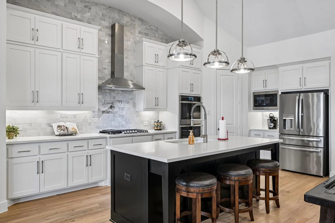
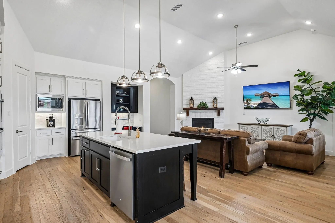
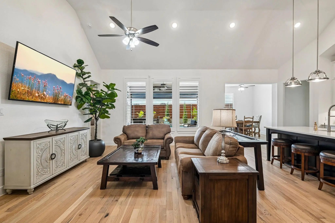
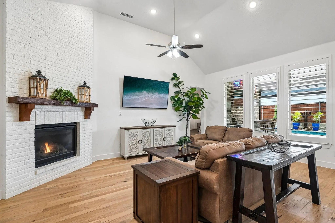
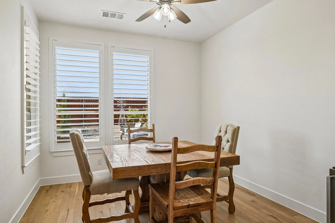
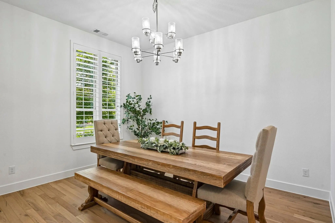
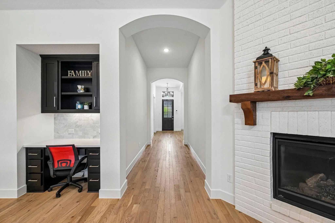
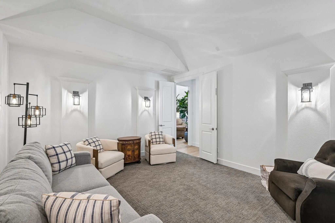
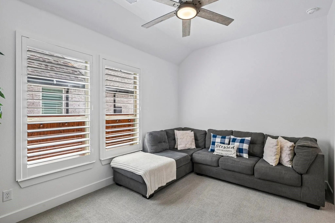
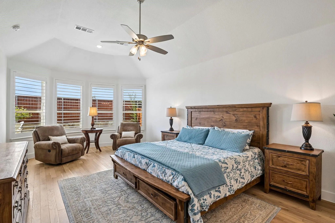
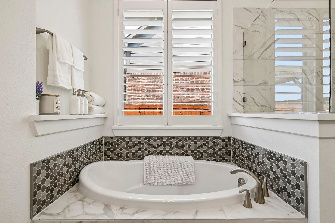
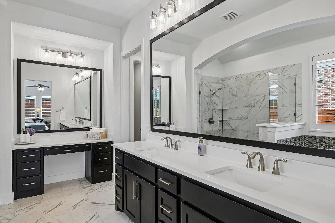
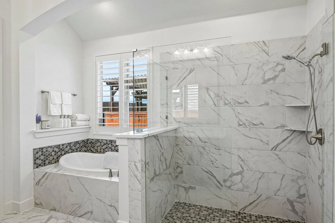
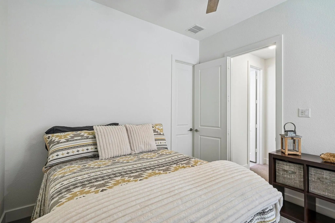
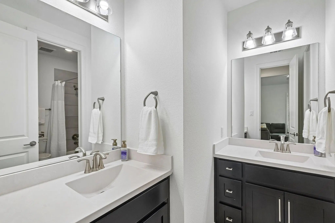
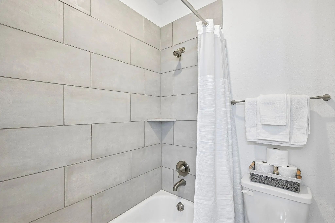
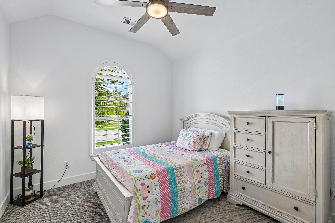
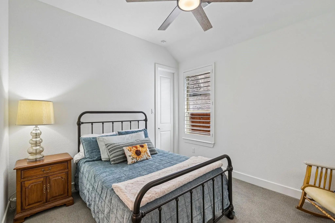
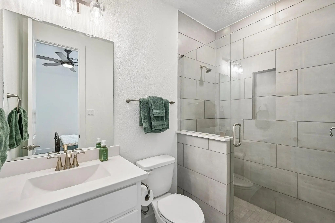
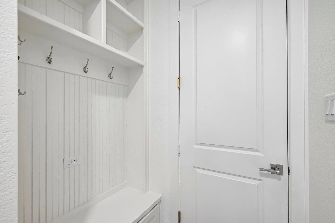
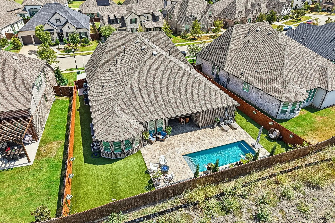
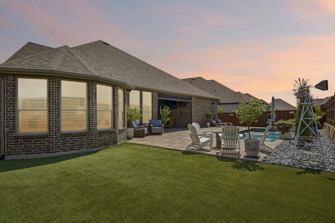
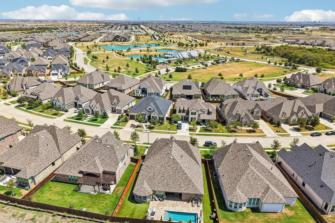
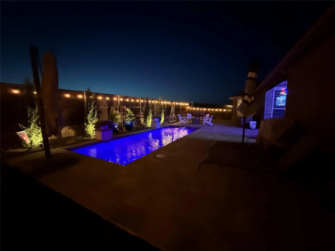
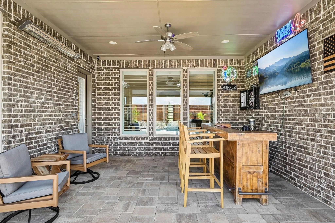
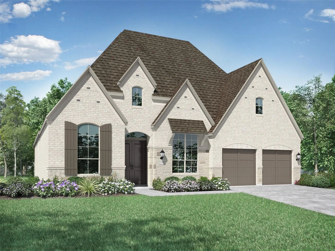
BETTER THAN NEW & ABSOLUTELY IMMACULATE! This stunning Highland Home 262 Flex-Gen Suite - Floor Plan is loaded with upgrades and truly move-in ready! Freshly painted inside & out just prior to listing, with a freshly stained fence and beautiful landscaping. The resort-style backyard is a showstopper featuring a gorgeous pool, artificial turf, upgraded decking, automatic sun shade & infrared patio heater—perfect for entertaining or relaxing year-round. Inside you’ll find beautiful wood flooring, Clear View shutters throughout, upgraded appliances, pot filler, designer backsplash extended to the ceiling, floor-to-ceiling brick fireplace, built-in office bookcase, built-in desk, laundry cabinetry & mud bench. The extended primary suite offers additional space, while Bedroom 4 features an upgraded shower in lieu of the builder-standard tub. Additional upgrades include an extended driveway & walkway, Jelly Fish permanent exterior lighting, added ceiling fans, attic deck flooring, additional exterior electrical outlets & concealed electrical for multiple TVs. Sellers have invested over $169K in post-construction improvements alone, in addition to numerous upgrades selected during construction! Shows like a model without the wait or expense of adding it all later. Every detail has been thoughtfully completed—just move in and enjoy! For Your Kiddos: Enjoy the convenience of Sandbrock Ranch Elementary located just 1 mile from the home, plus the community’s brand-new Pat Cheek Middle School, opening this year!
FeaturesClub House, Greenbelt, Jogging Path/Bike Path, Park, Perimeter Fencing, Playground, Sidewalks, Other
UtilitiesCommunity Mailbox, Individual Gas Meter, Individual Water Meter, MUD Sewer, MUD Water, Outside City Limits, Sidewalk, Underground Utilities
Taxes17403
Amenities
SecuritySmoke Detector(s)
# of Garages3
GaragesConcrete, Covered, Driveway, Epoxy Flooring, Garage, Garage Door Opener, Garage Faces Front, Inside Entrance, Oversized, Tandem
Has PoolYes
PoolIn Ground, Salt Water
Interior
Interior FeaturesCable TV Available, Decorative Lighting, High Speed Internet Available, Kitchen Island, Open Floorplan, Pantry, Smart Home System, Vaulted Ceiling(s), Walk-In Closet(s)
FloorsCarpet, Hardwood, Tile
FireplaceYes
# of Fireplaces1
FireplacesDecorative, Living Room, Stone
Exterior
FenceBack Yard, Wood
Lot DescriptionFew Trees, Interior Lot, Landscaped, Sprinkler System, Subdivision
Construction Details / Floorplan
Living Areas2
Dining Rooms2
Full Baths3
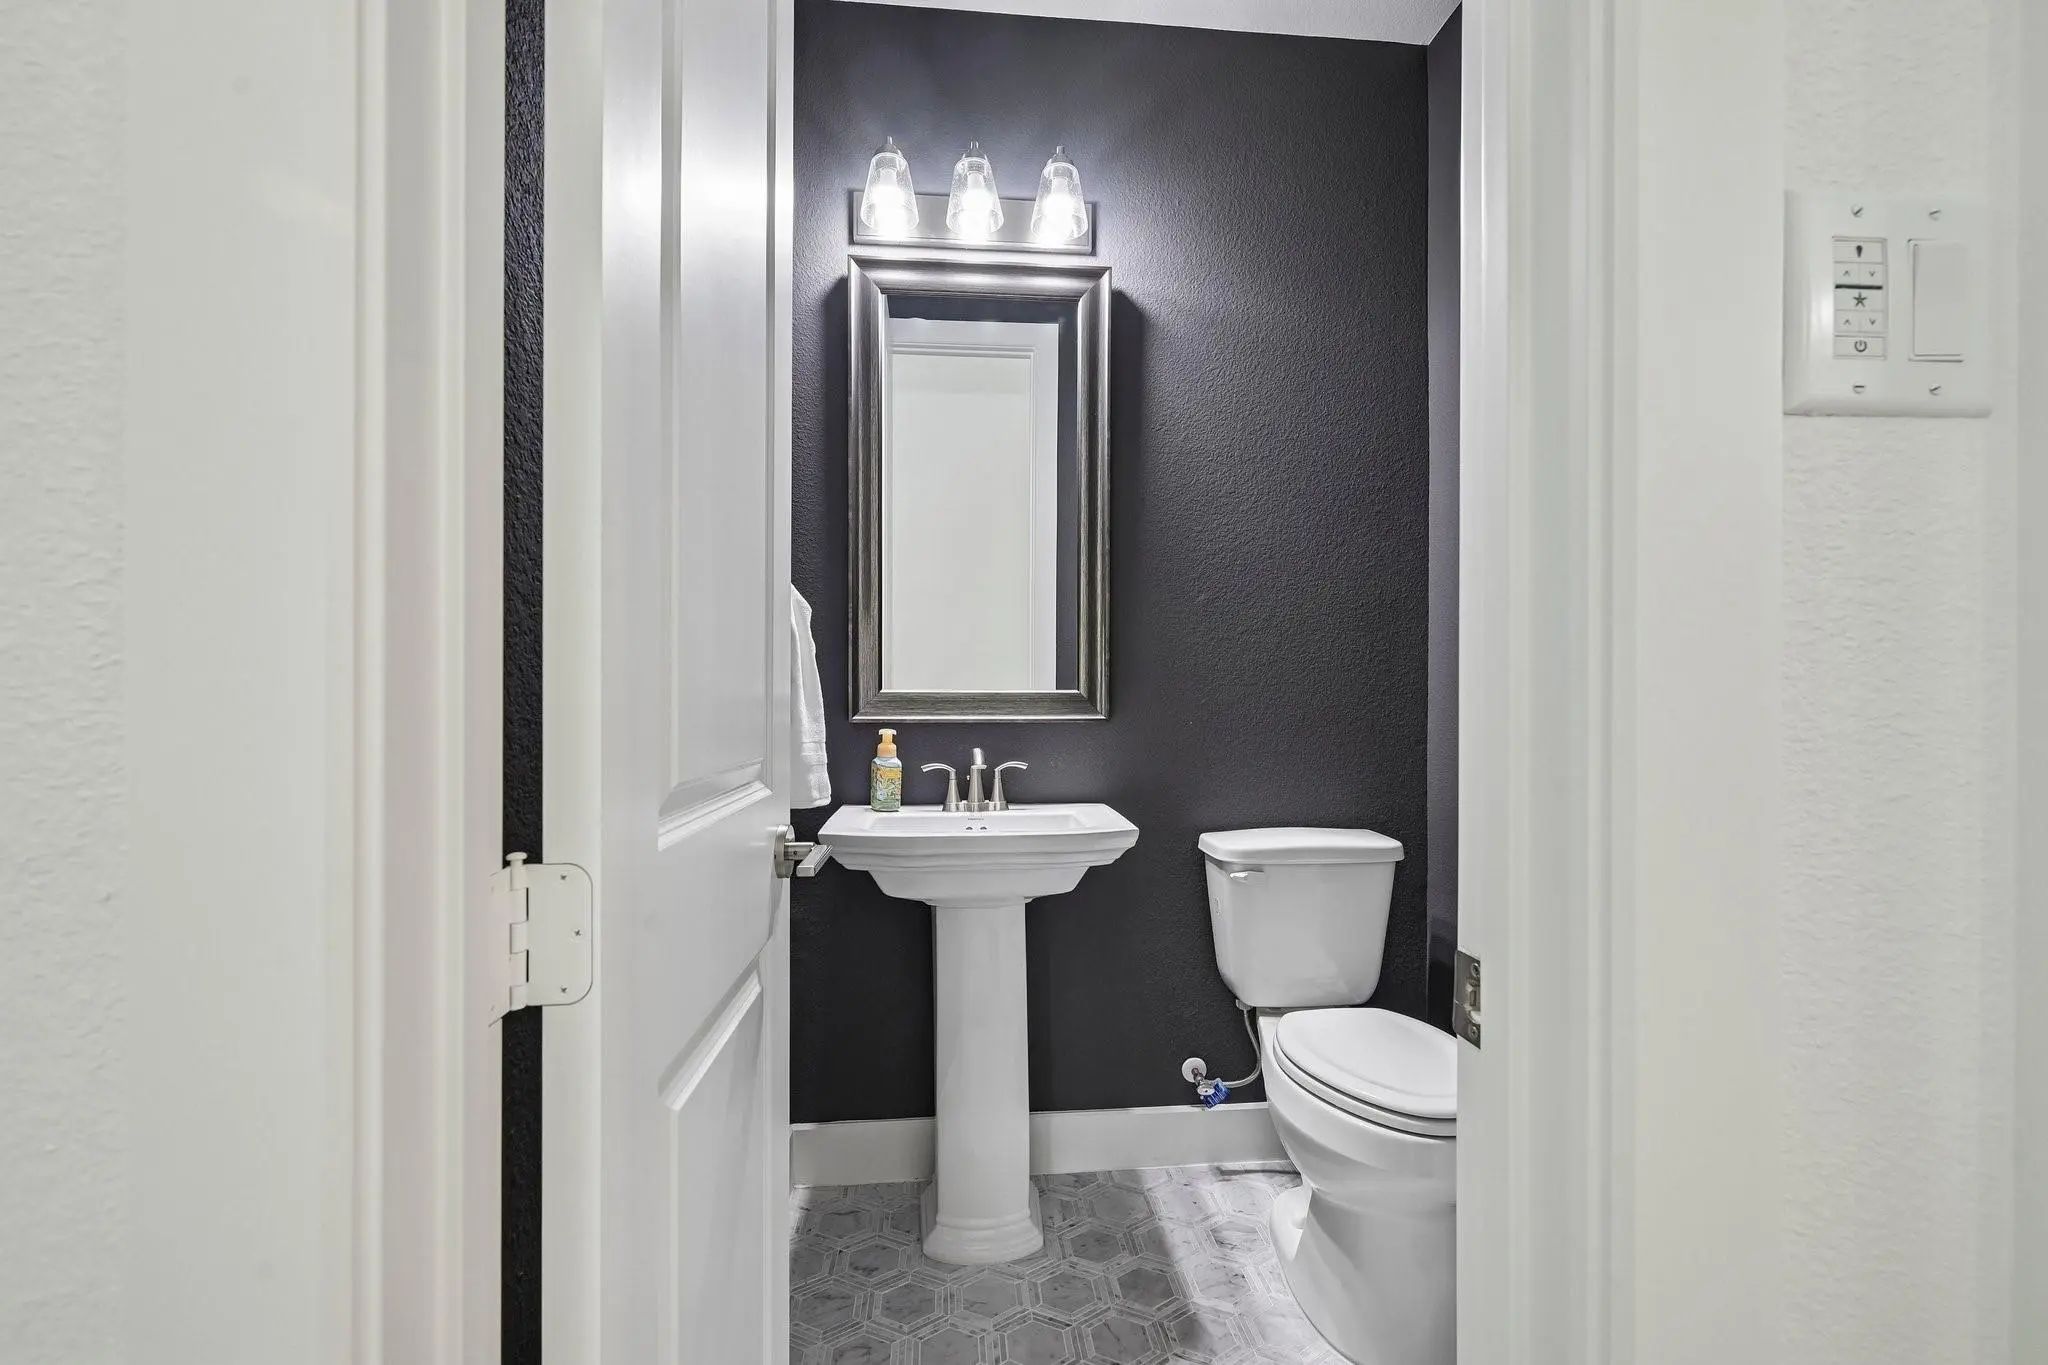
Half Baths1
RoofComposition
FoundationSlab
ConstructionBrick
Energy Efficiency / Green Features / Heating & Cooling
Green FeaturesEnhanced Air Filtration, ET Irrigation Control, Low Flow Commode, Mechanical Fresh Air, Rain / Freeze Sensors
HeatingCentral, Zoned
Private Listing Information (Registration Required)
Highland Homes Most Popular New One Story. Experience The Perfect Blend Of Luxury And Community In This Highly Sought-after 216 Floor Plan. The Heart Of The Home Features An Expansive, Open-concept Family, Dining, And Sitting Area Anchored By Two...
Experience Elevated Living In This Stunning And Highly Sought-after Two-story Home Featuring An Upgraded Elevation With Elegant Exterior Uplighting For Exceptional Curb Appeal. Designed With Both Comfort And Entertaining In Mind, This Home Offers ...
Welcome To The Highly Sought-after Sandbrock Ranch Community, Where Modern Luxury, Innovative Technology, And Resort-style Living Come Together! This Beautifully Maintained, Barely Lived-in Home Offers An Inviting Open-concept Design, Spacious Liv...
Welcome To 4,088 Sq Ft Of Luxury Living In Prestigious Sandbrock Ranch, Aubrey. This Stunning 2-story, 5-bedroom, 4-bath Home Showcases Resort-style Living At Its Finest.
Interior Highlights Include High Ceilings Living Area With Lots Of Natura...
Plan 218 Is A 4br, 4.5 Bath, Entertainment And Study Home With 20' Cathedral Ceilings In The Kitchen. This 218 Is On A Corner Lot That Is 80 Feet Wide.
Users may not reproduce or redistribute the data found on this site. The data is for viewing purposes only. Data is deemed reliable, but is not guaranteed accurate by the MLS or NTREIS.
Listing information last updated on October 14th, 2026 at 9:00pm CDT.
.jpg)


 New Construction