
- 4 Beds
- 5 Baths
- 4,216 Sqft
- 2 Garages
- .15 Acres
- 2026 Year Built
- Study
- Game Room
- Media
- Pool

6054 Penrose Avenue
Dallas, Texas 75206
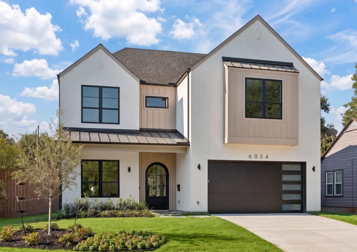
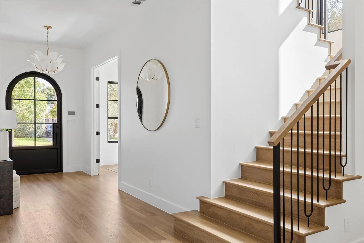
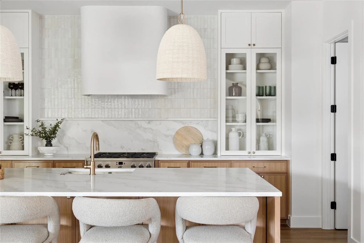
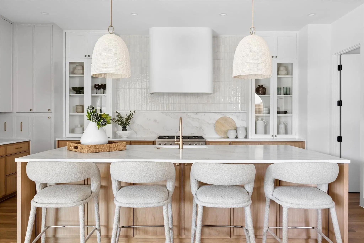
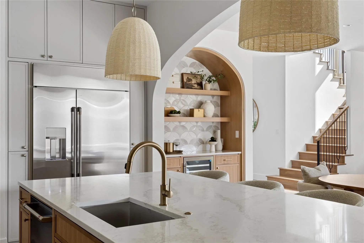
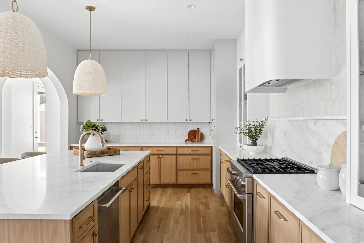
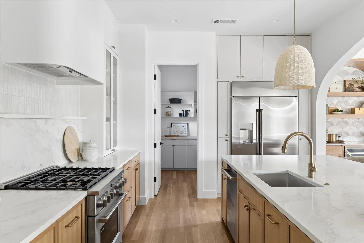
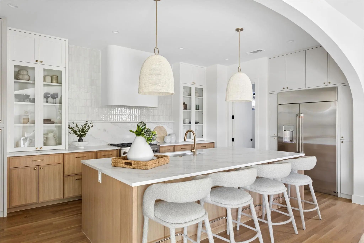
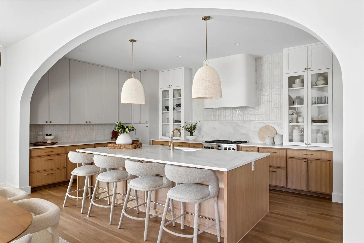
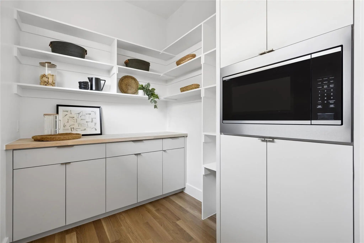
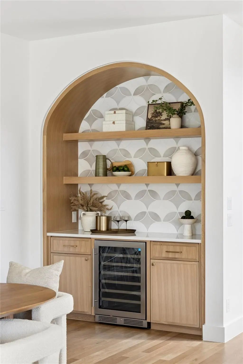
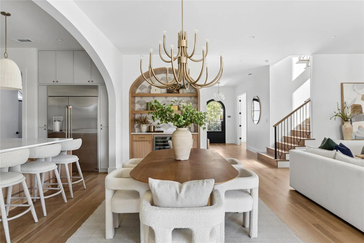
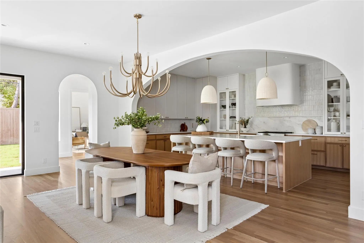
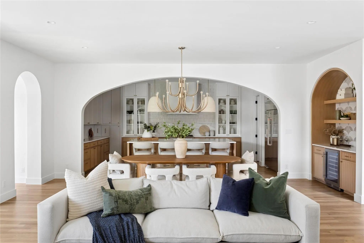
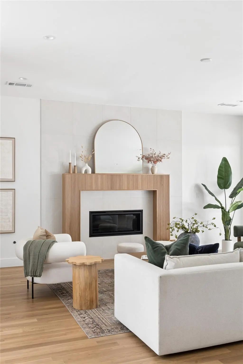
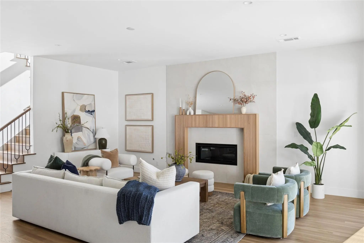
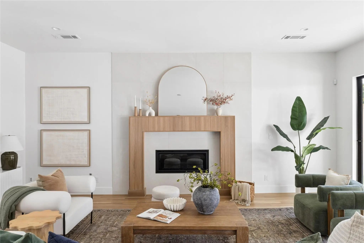
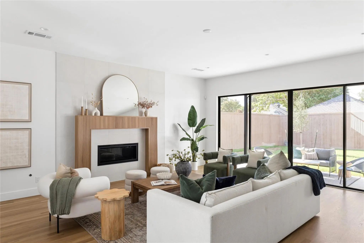
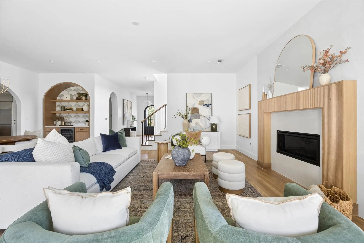
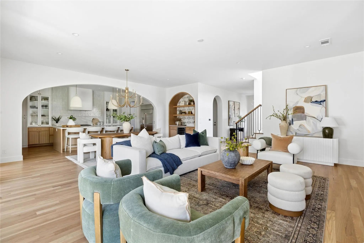
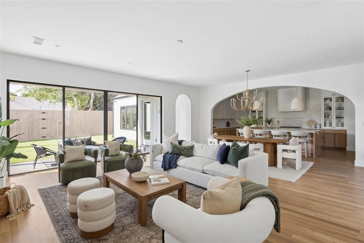
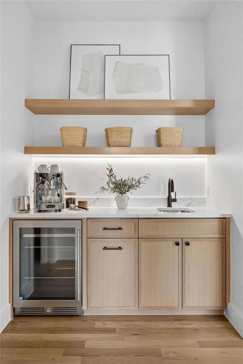
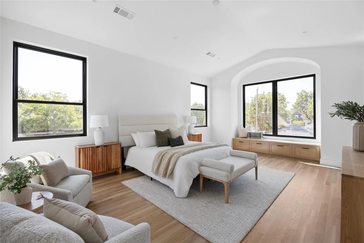
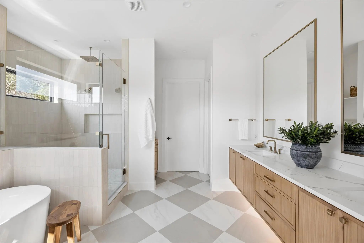
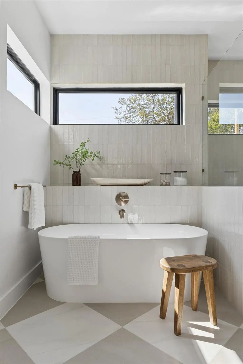
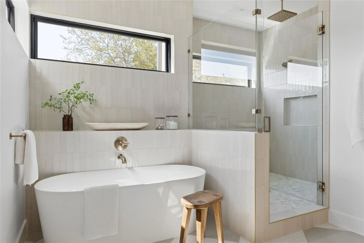
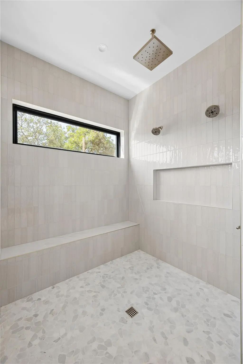
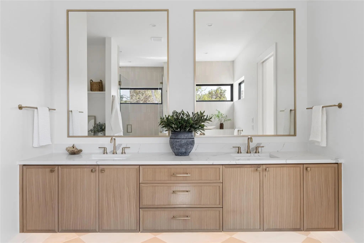
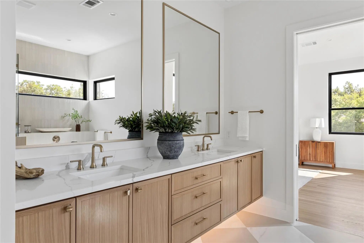
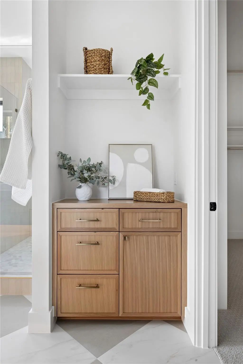
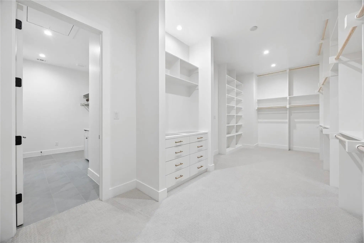
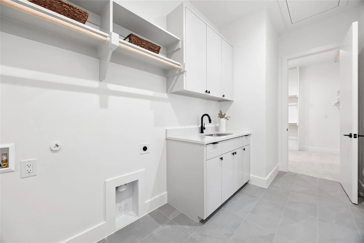
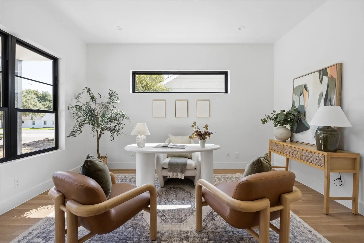
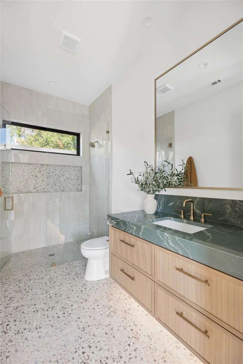
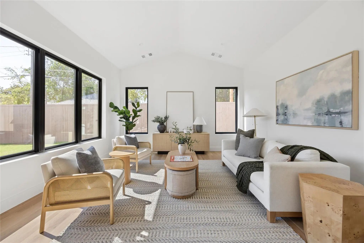
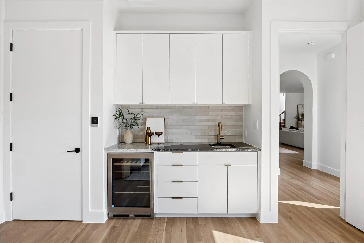
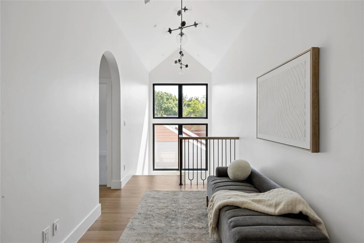
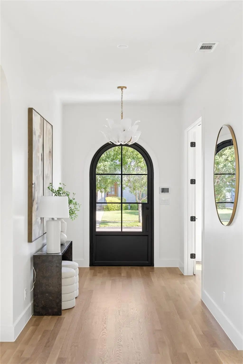
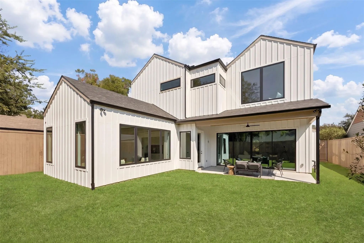
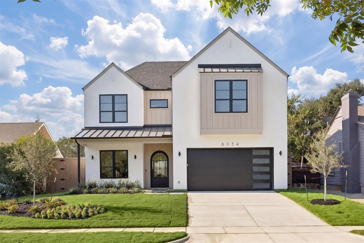
Welcome to 6054 Penrose Ave, masterfully crafted by The Avant Group in the highly desirable Wilshire Park neighborhood within the coveted Mockingbird Elementary attendance zone. Through the arched steel and glass door, you are greeted by a breathtaking sculpted glass floral chandelier illuminating the foyer and a private, dedicated study. Rich white oak floors flow seamlessly into the sunlit living area, where creamy white hand-troweled walls and a striking white-oak tambour fireplace wrapped in tile anchor the space, while massive sliding glass doors dissolve the boundary to a covered verandah for effortless indoor-outdoor entertaining. The chef’s kitchen serves as a culinary masterpiece, complete with GE Café 48in built-in fridge and gas range, Vadara Moonlit Lace quartz countertops and backsplash and a central 10-foot white oak-stained island crowned with aged brass beaded pendants. Designed with the family in mind, the main level hosts a spacious game room featuring a wet bar with Maori leathered granite and a full bath adorned with exotic green quartzite. Upstairs a serene primary suite awaits beneath a vaulted ceiling, complete with a cozy window bench and an expansive walk-in closet connecting directly to the full laundry room, accompanied by a spa-inspired primary bath with a sleek freestanding vessel tub and an enclosed rain shower with dual heads. Just outside the primary suite doors, a custom coffee bar equipped with white oak shelving and a glass-door beverage fridge provides ultimate morning convenience, while three additional well-appointed bedrooms occupy the upper level, each offering a unique ensuite bath finished in fine quartz and designer tile. Exceptional engineering underpins this residence, featuring a robust post-tension slab foundation with piers, energy-efficient spray foam insulation, Andersen windows, CAT-6E wiring, a tankless circulating water heater, and a comprehensive Maverick 1-2-10 builder's warranty.
View Virtual TourQuick Valuation Analysis from 2 Active and 7 Sold Listings
Pricing Trends from 2 Active Listings in WILSHIRE PARK
| This Home's Price | $1,795,000 | This Home's Price Per SqFt | $ |
| Average Price | $1,267,500 | Average Price Per SqFt | $ |
| Highest Price | $1,795,000 | Highest Price Per SqFt | $ |
| Lowest Price | $740,000 | Lowest Price Per SqFt | $ |
Pricing Trends from 7 Sold Listings in WILSHIRE PARK
| This Home's Price | $1,795,000 | This Home's Price Per SqFt | $ |
| Average Price | $1,195,857 | Average Price Per SqFt | $ |
| Highest Price | $1,925,000 | Highest Price Per SqFt | $ |
| Lowest Price | $629,000 | Lowest Price Per SqFt | $ |
School Information
- School DistrictDallas ISD
- Elementary SchoolMockingbird
- Middle SchoolLong
- High SchoolWoodrow Wilson
Community
- Address6054 Penrose Avenue
- SubdivisionWILSHIRE PARK
- CityDallas
- CountyDallas
- StateTexas
- Zip Code75206
- HOANone
- UtilitiesCity Sewer, City Water, Curbs, Individual Gas Meter, Individual Water Meter, Sidewalk
Amenities
- SecurityBurglar, Carbon Monoxide Detector(s), Fire Alarm, Security Lights, Security System, Security System
- # of Garages2
- GaragesDriveway, Garage Faces Front, Garage Single Door
Interior
- Interior FeaturesBuilt-in Wine Cooler, Cable TV Available, Chandelier, Decorative Lighting, Double Vanity, Dry Bar, Flat Screen Wiring, High Speed Internet Available, Kitchen Island, Natural Woodwork, Pantry, Sound System Wiring, Vaulted Ceiling(s), Walk-In Closet(s), Wet Bar, Wired for Data
- AppliancesIrrigation Equipment
- FloorsCarpet, Hardwood, Tile, Wood
- FireplaceYes
- # of Fireplaces1
- FireplacesGas
Exterior
- Exterior FeaturesCovered Patio/Porch, Rain Gutters, Lighting, Private Yard
- FenceWood
- Lot DescriptionFew Trees, Interior Lot, Landscaped, Sprinkler System
Construction Details / Floorplan
- Living Areas2
- Dining Rooms1
- Full Baths5
- RoofComposition
- FoundationCombination, Slab
- ConstructionBoard & Batten Siding, Stucco, Wood
Energy Efficiency / Green Features / Heating & Cooling
- Green FeaturesAppliances, Doors, Drought Tolerant Plants, HVAC, Insulation, Lighting, Low Flow Commode, Mechanical Fresh Air, Rain / Freeze Sensors, Waterheater, Windows
- HeatingCentral, Electric, ENERGY STAR Qualified Equipment, Heat Pump
Private Listing Information (Registration Required)
Listing Details
- AgentMatt Scobee
- OfficeIconic Real Estate, Llc
Users may not reproduce or redistribute the data found on this site. The data is for viewing purposes only. Data is deemed reliable, but is not guaranteed accurate by the MLS or NTREIS.
Listing information last updated on October 19th, 2026 at 9:32am CDT.