Contact / Login

Contact ARG Realty LLC

Find us on...

Dashboard

Login using...

  • 3 Beds
  • 2.1 Baths
  • 2,299 Sqft
  • 2 Garages
  • .17 Acres
  • 2006 Year Built
  • Study
  • Game Room
  • Media
  • Pool
  • 3 Beds
  • 2.1 Baths
  • 2,299 Sqft
  • 2 Garages
  • .17 Acres
  • 2006 Year Built
  • Study
  • Game Room
  • Media
  • Pool

11706 La Grange Drive
Frisco, Texas 75035-8897

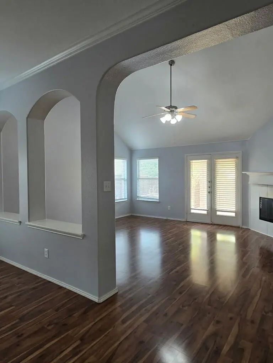
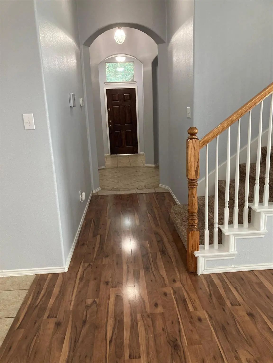
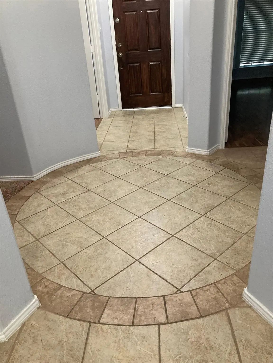
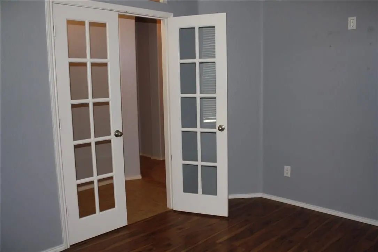
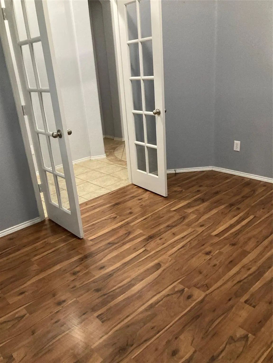
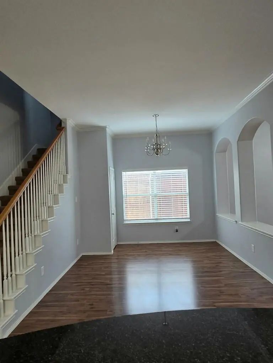
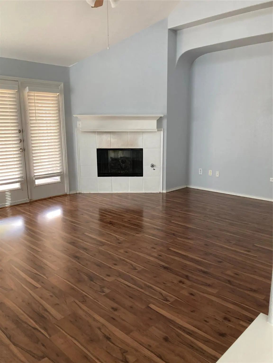
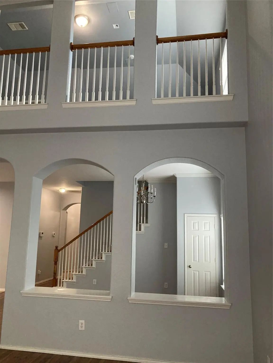
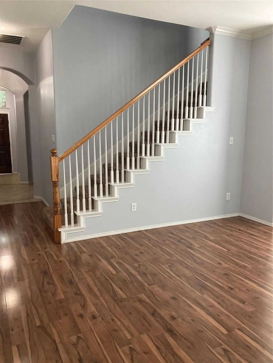
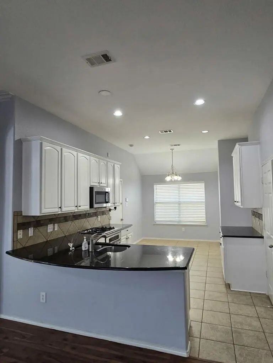
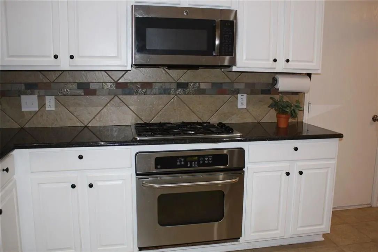
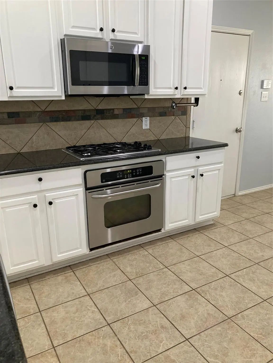
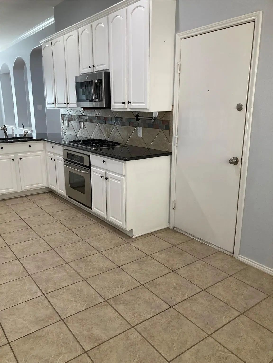
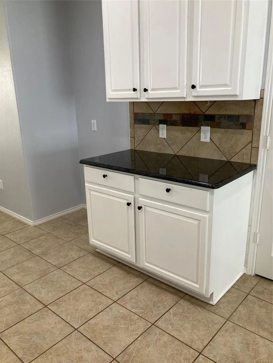
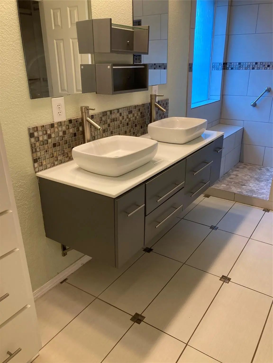
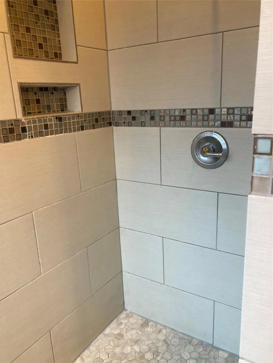
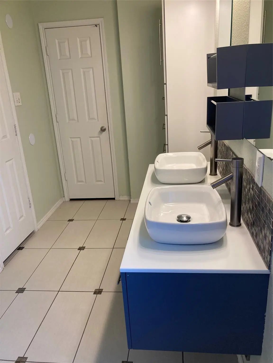
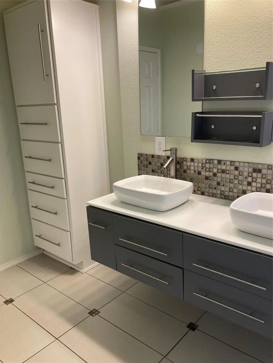
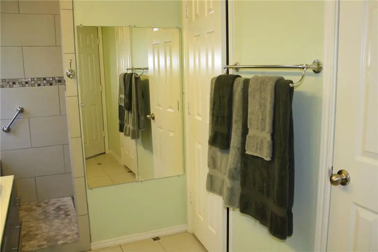
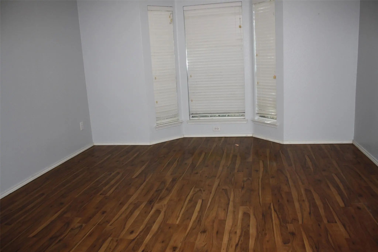
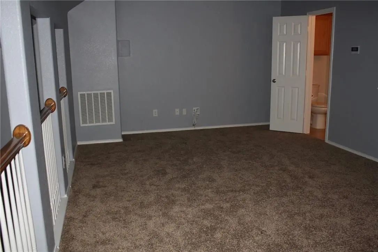
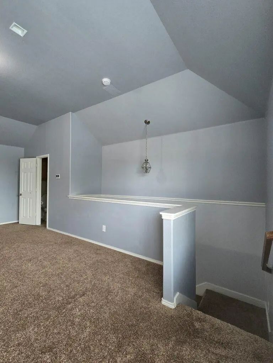
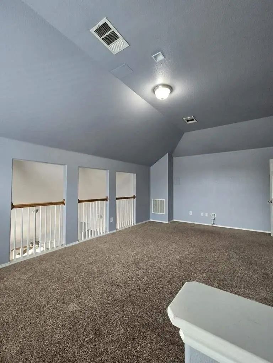
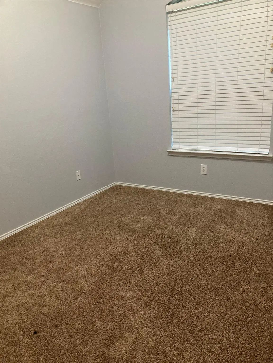
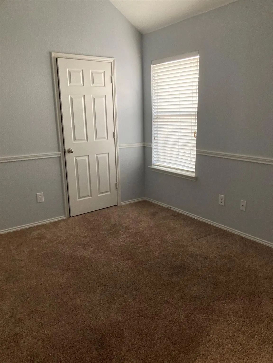
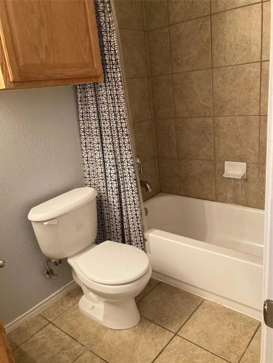
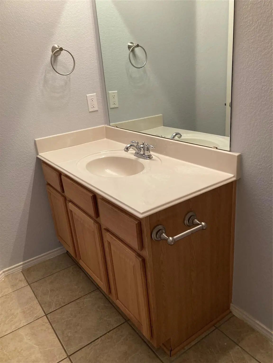
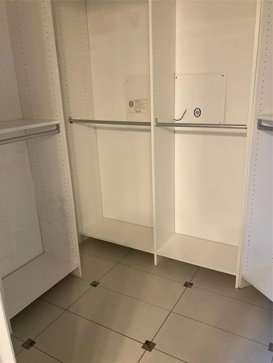
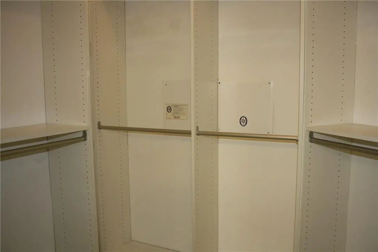
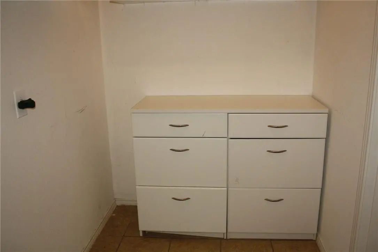
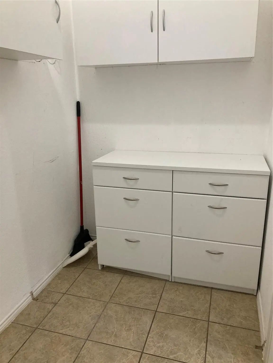
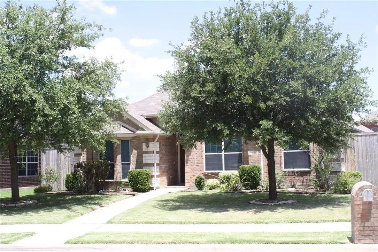
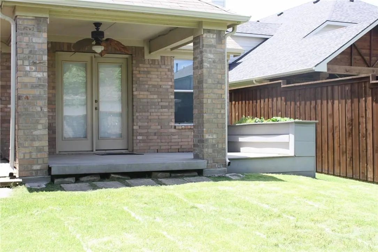
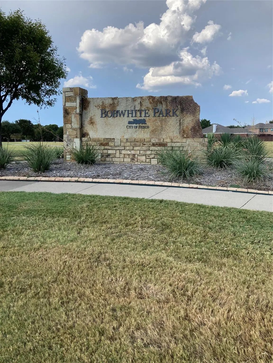
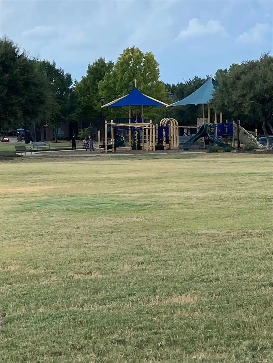
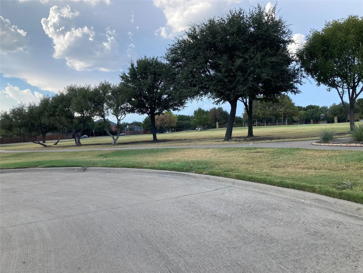
New photos have been added. Don't miss the wonderful features this home has to offer. Beautiful 1.5 story home with 3 bedrooms, 2.5 baths, plus a study, a media room or game room, and an open floor plan. The upstairs game room or media room is wired for 5.1 surround sound and a half bath is located off the upstairs room. The study, located off the foyer, features French doors. Primary bedroom has a bay window, and newly remodeled primary bath features walk-in shower, double sinks, and a custom closet system. Soaring ceiling in the family room allows a view of the game room located above. Kitchen features granite countertops, stainless steel appliances, and is open to the formal dining room and family room. There is a combination utility room and walk-in pantry with an abundance of storage cabinets. Enjoy the covered back porch featuring a ceiling fan and a lighting system. This pristine home is in a prime location close to a park, numerous fields, playgrounds, walking trails, and the community pool. TO APPLY - Please submit TAR application, government issued photo id and proof of income (most recent 2 months of paystubs and, or bank statements to show the income), and prior residence information. PETS accepted on a case-by-case basis ONLY.

View Virtual Tour

Essential Information

  • Price$2,600
  • Cumulative Days on MarketUnlock
  • MLS® #21373960
  • Bedrooms3
  • Bathrooms2.10
  • Square Footage2,299
  • Acres0.17
  • Year Built2006
  • Built Desc.Preowned
  • TypeResidential Lease
  • Sub-TypeSingle Family Residence
  • StyleTraditional
  • StatusActive
Please provide a valid email address.

Quick Valuation Analysis from 9 Active and 58 Sold Listings

Pricing Trends from 9 Active Listings in Panther Creek Estates

This Home's Price $2,600 This Home's Price Per SqFt $
Average Price $3,037 Average Price Per SqFt $
Highest Price $4,195 Highest Price Per SqFt $
Lowest Price $2,450 Lowest Price Per SqFt $

Pricing Trends from 58 Sold Listings in Panther Creek Estates

This Home's Price $2,600 This Home's Price Per SqFt $
Average Price $2,823 Average Price Per SqFt $
Highest Price $4,000 Highest Price Per SqFt $
Lowest Price $1,995 Lowest Price Per SqFt $

Property Details

School Information

Community

  • Address11706 La Grange Drive
  • SubdivisionPanther Creek Estates Ph II
  • CityFrisco
  • CountyCollin
  • StateTexas
  • Zip Code75035-8897
  • HOANone
  • FeaturesCommunity Pool, Curbs, Jogging Path/Bike Path, Park, Playground, Sidewalks
  • UtilitiesCity Sewer, City Water, Curbs, Individual Gas Meter, Individual Water Meter, Sidewalk

Amenities

  • SecurityPrewired
  • # of Garages2
  • GaragesAlley Access, Garage, Garage Door Opener, Garage Faces Rear

Interior

  • Interior FeaturesCable TV Available, Vaulted Ceiling(s)
  • FloorsCarpet, Ceramic Tile, Luxury Vinyl Plank
  • FireplaceYes
  • # of Fireplaces1
  • FireplacesGas Logs

Exterior

  • Exterior FeaturesCovered Patio/Porch, Lighting
  • FenceFenced, Wood
  • Lot DescriptionFew Trees, Interior Lot, Sprinkler System, Subdivision

Construction Details / Floorplan

  • Living Areas2
  • Dining Rooms2
  • Full Baths2
  • Half Baths1
  • RoofComposition
  • FoundationSlab
  • ConstructionBrick

Energy Efficiency / Green Features / Heating & Cooling

  • Green FeaturesWindows
  • HeatingCentral, Natural Gas, Zoned

Private Listing Information (Registration Required)

Listing Details

  • AgentLynda Pierce
  • OfficeBerkshire Hathawayhs Penfed Tx

Similar Listings

Photo of Listing #21411416 Just Listed

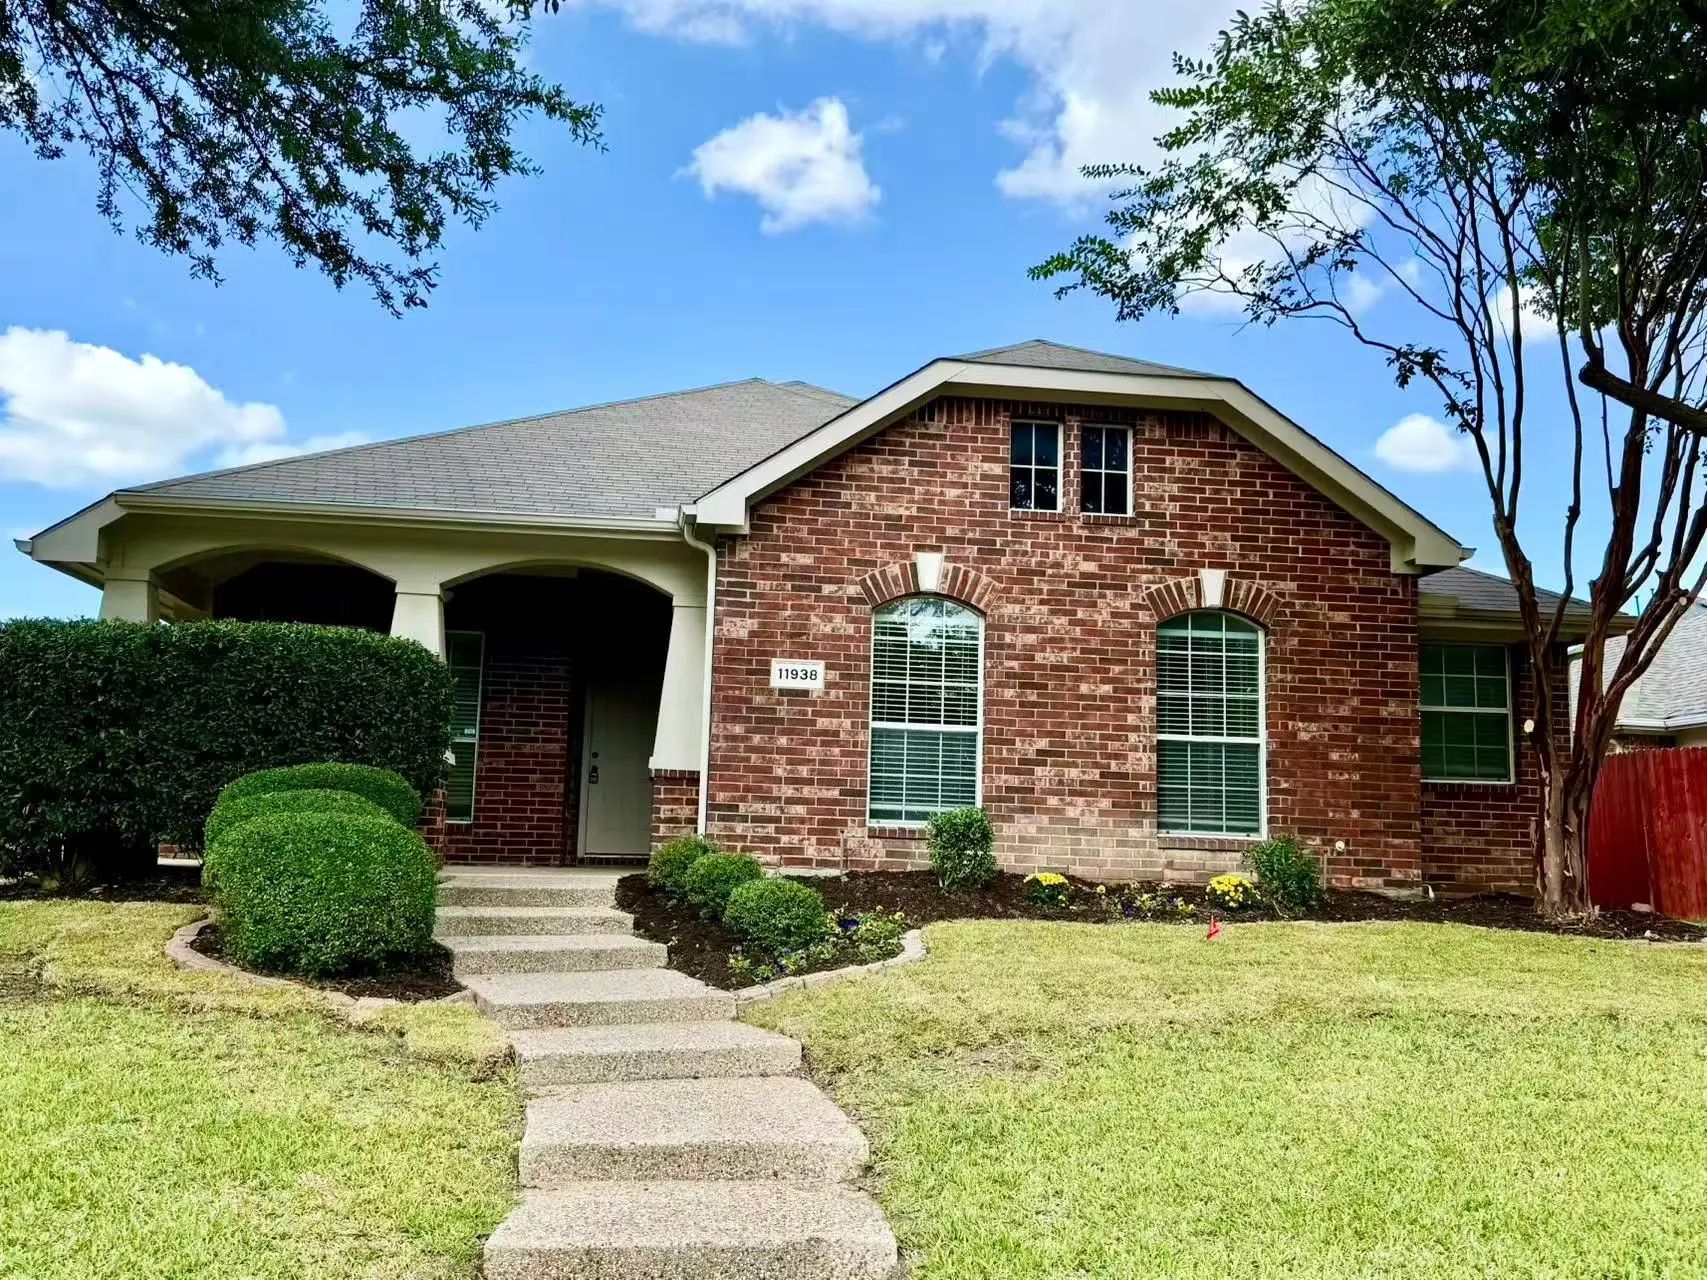
11938 Kingsville Drive Frisco, Texas 75035 Collin | Frisco ISD Register to View Community Name

- $2,450

Residential Lease, Single Family Residence
  • 3 Beds
  • 2 Baths
  • 1,833 SQFT
  • 2 Car
View details More Photos Save

Elegantly Maintained Home Is Located In The Highly Desired Panther Creek Estates In Frisco. Upon Entering, You Feel The Inviting Warmth And Style Of The Property With Open Floor Plan. This Home Features Three Bedrooms With A Study And Office Area,...

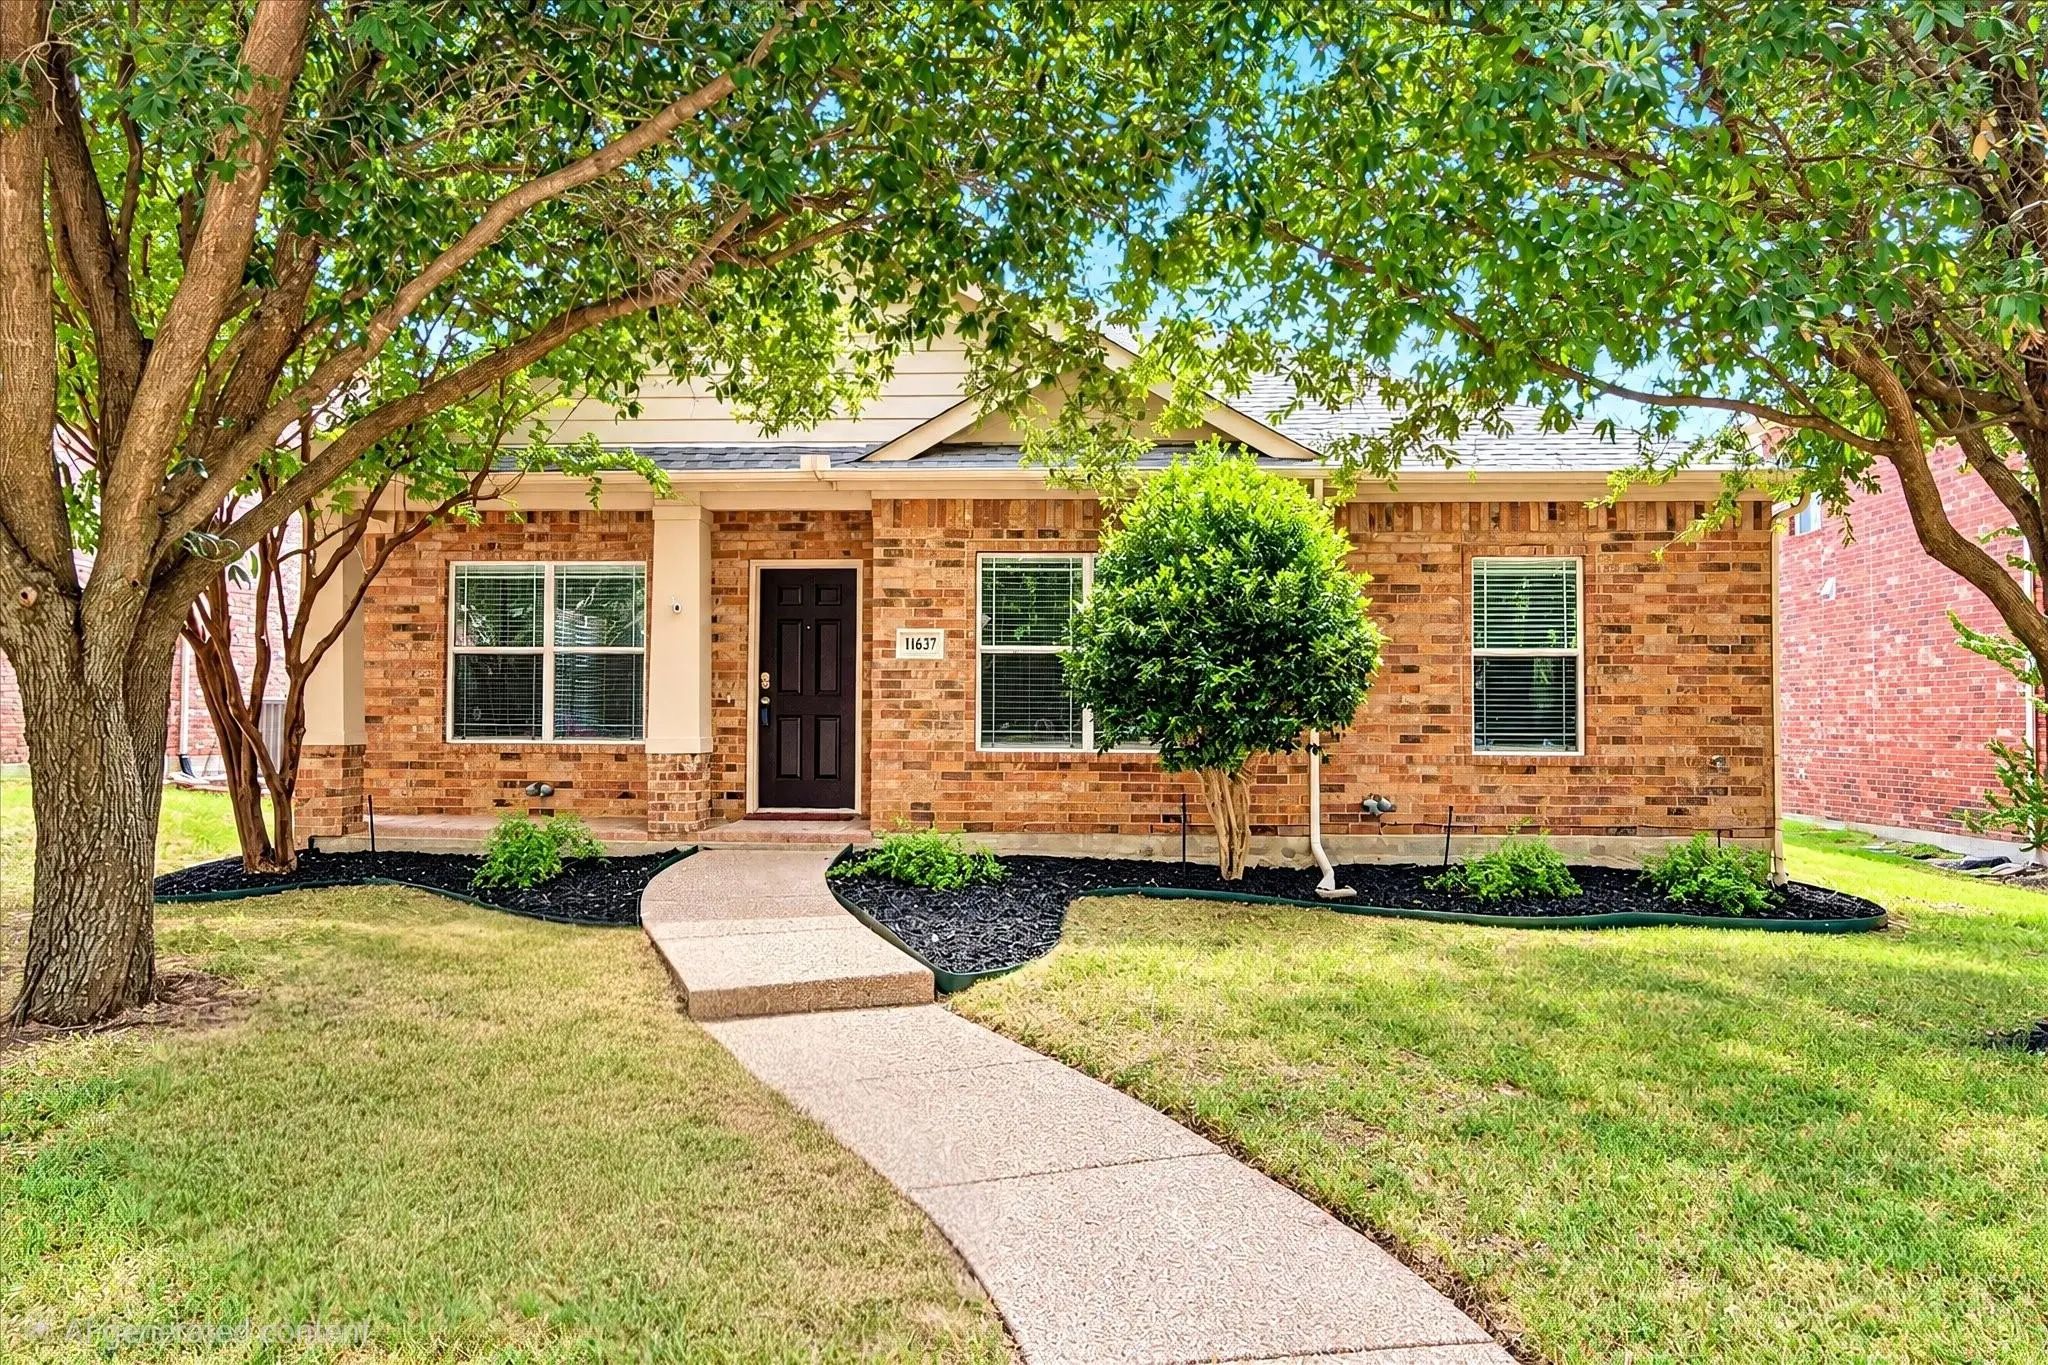
11637 Snyder Drive Frisco, Texas 75035-8882 Collin | Frisco ISD Register to View Community Name

- $2,495

Residential Lease, Single Family Residence
  • 4 Beds
  • 3 Baths
  • 2,607 SQFT
  • 2 Car
View details More Photos Save

This Beautiful 4-bedroom Single-story Home Features A Split Bedroom Design With 3 Full Bathrooms. The Kitchen Is Open To The Main Downstairs Living Area And Includes An Island, A Large Pantry, And Stainless-steel Appliances. Refrigerator And Washe...

Photo of Listing #21406615 Just Listed

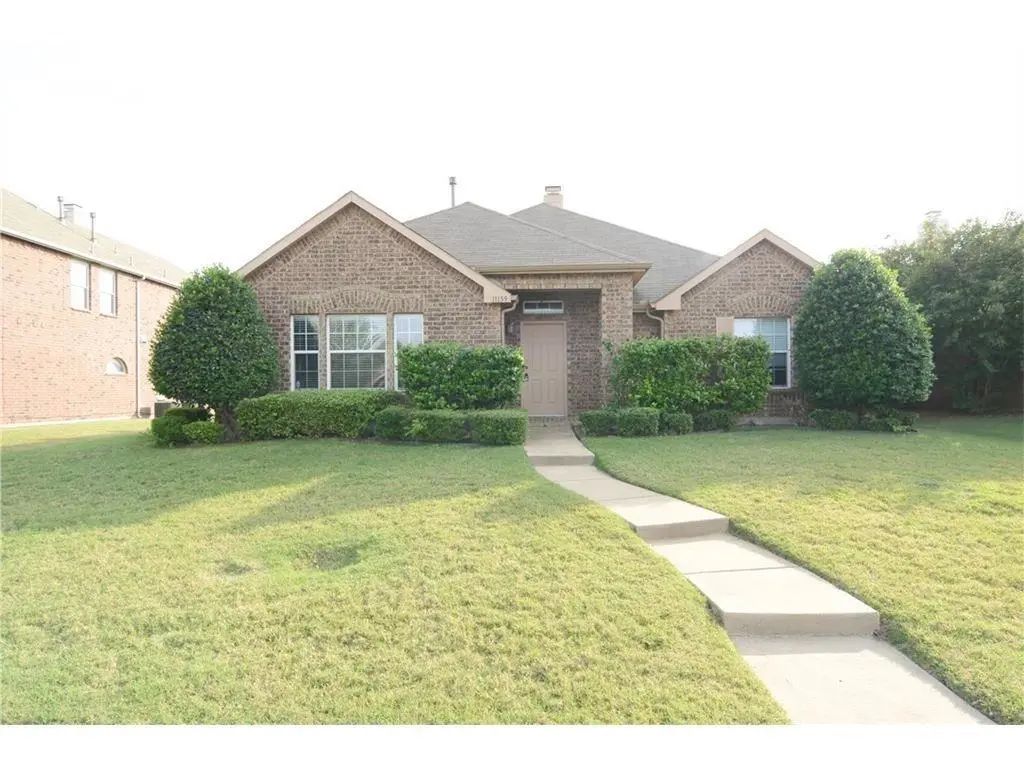
11159 Snyder Drive Frisco, Texas 75035-8892 Collin | Frisco ISD Register to View Community Name

- $2,495

Residential Lease, Single Family Residence
  • 3 Beds
  • 2 Baths
  • 2,144 SQFT
  • 2 Car
View details More Photos Save

Amazing Single Level Frisco Isd Home With Game Room & All Rooms Are Huge! Rare Find! Beautiful And Spacious Open Floor Plan Home Featuring 3 Bedrooms Plus A Game Room Or Study. All Rooms Are Extremely Spacious Including Kitchen, Family, And All...

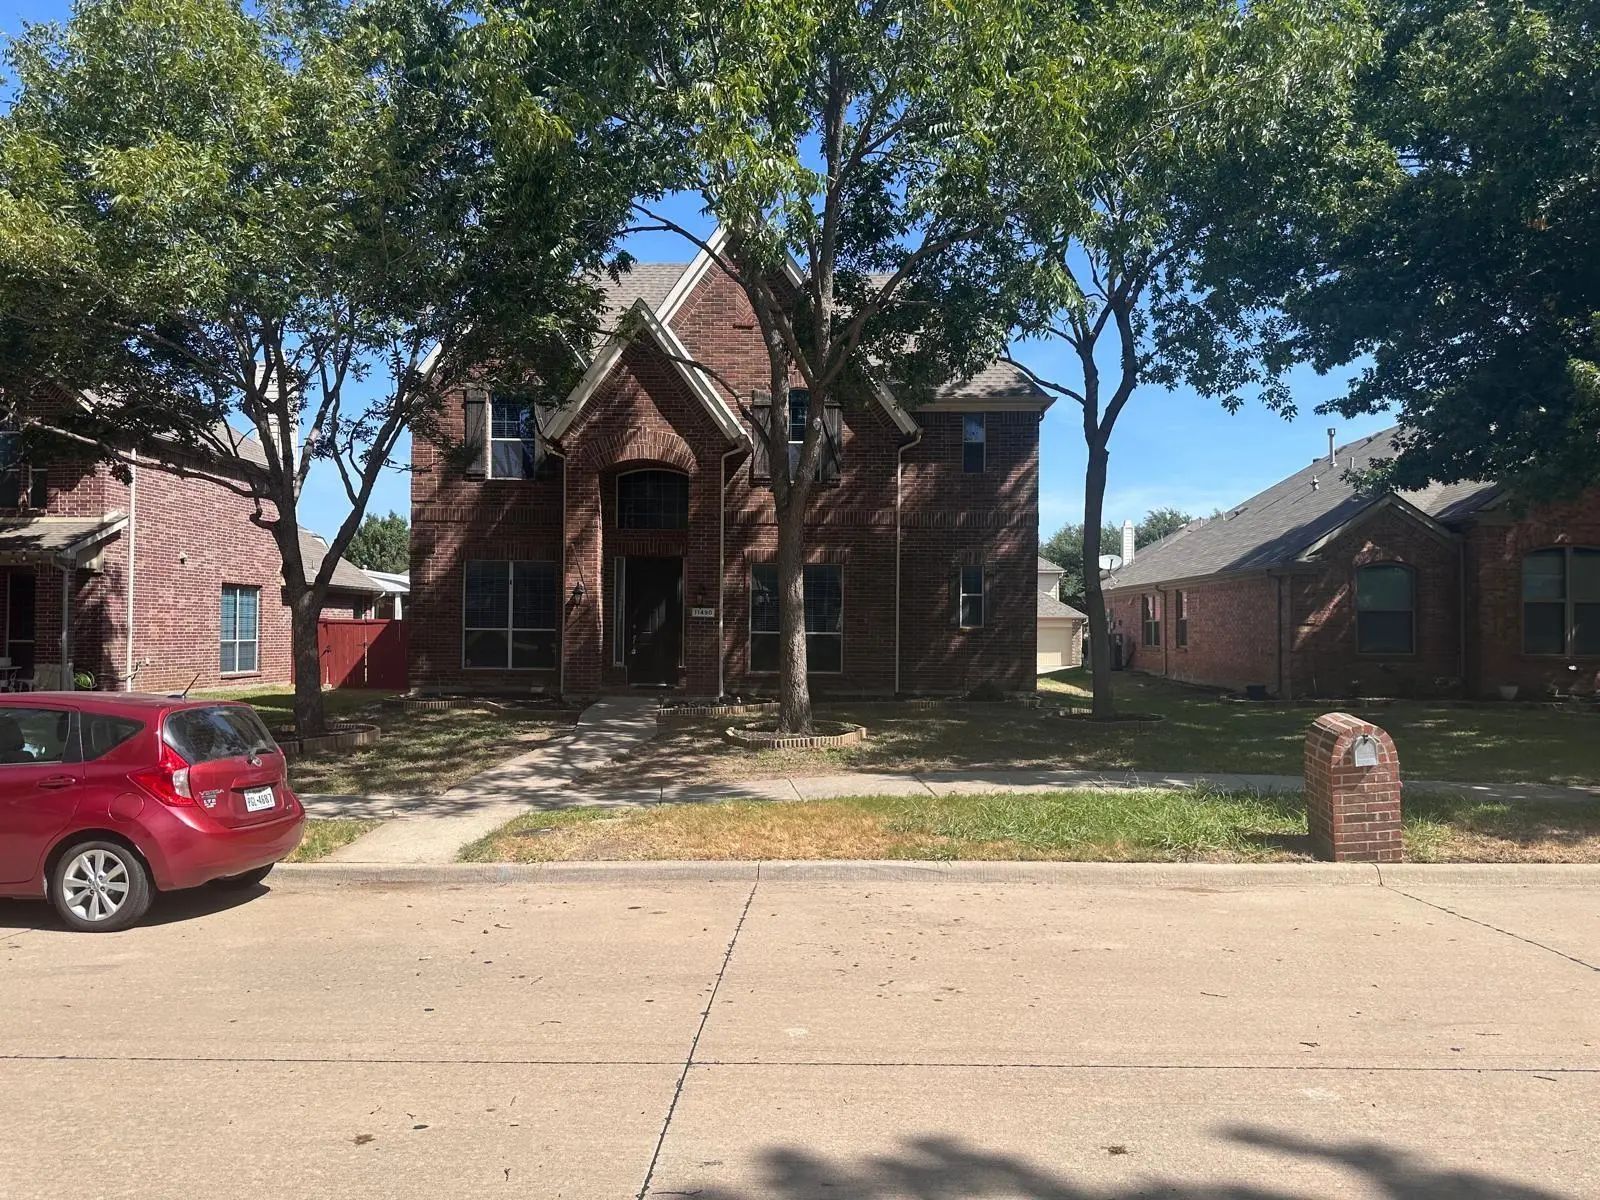
11490 La Grange Drive Frisco, Texas 75035-6403 Collin | Frisco ISD Register to View Community Name

- $2,850

Residential Lease, Single Family Residence
  • 4 Beds
  • 2.1 Baths
  • 2,738 SQFT
  • 2 Car
View details More Photos Save

Beautiful 2 Story*4 Bedrms,2.5 Baths,2 Living Rooms,2 Dining Areas & Spacious Game Room, Upstairs*loaded With Many Upgrades, Brand New Carpet In Master, All The Bedrooms, Stairs And Game Room. Hi Ceilings,42in Maple Kitchen Cabinets, Granite Count...

Users may not reproduce or redistribute the data found on this site. The data is for viewing purposes only. Data is deemed reliable, but is not guaranteed accurate by the MLS or NTREIS.

Listing information last updated on October 15th, 2026 at 8:02am CDT.