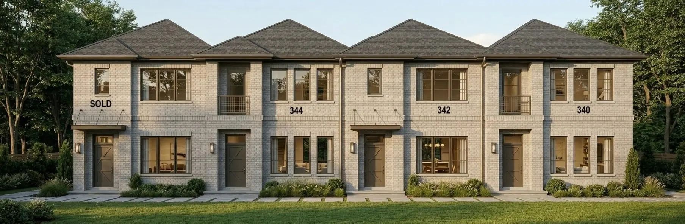
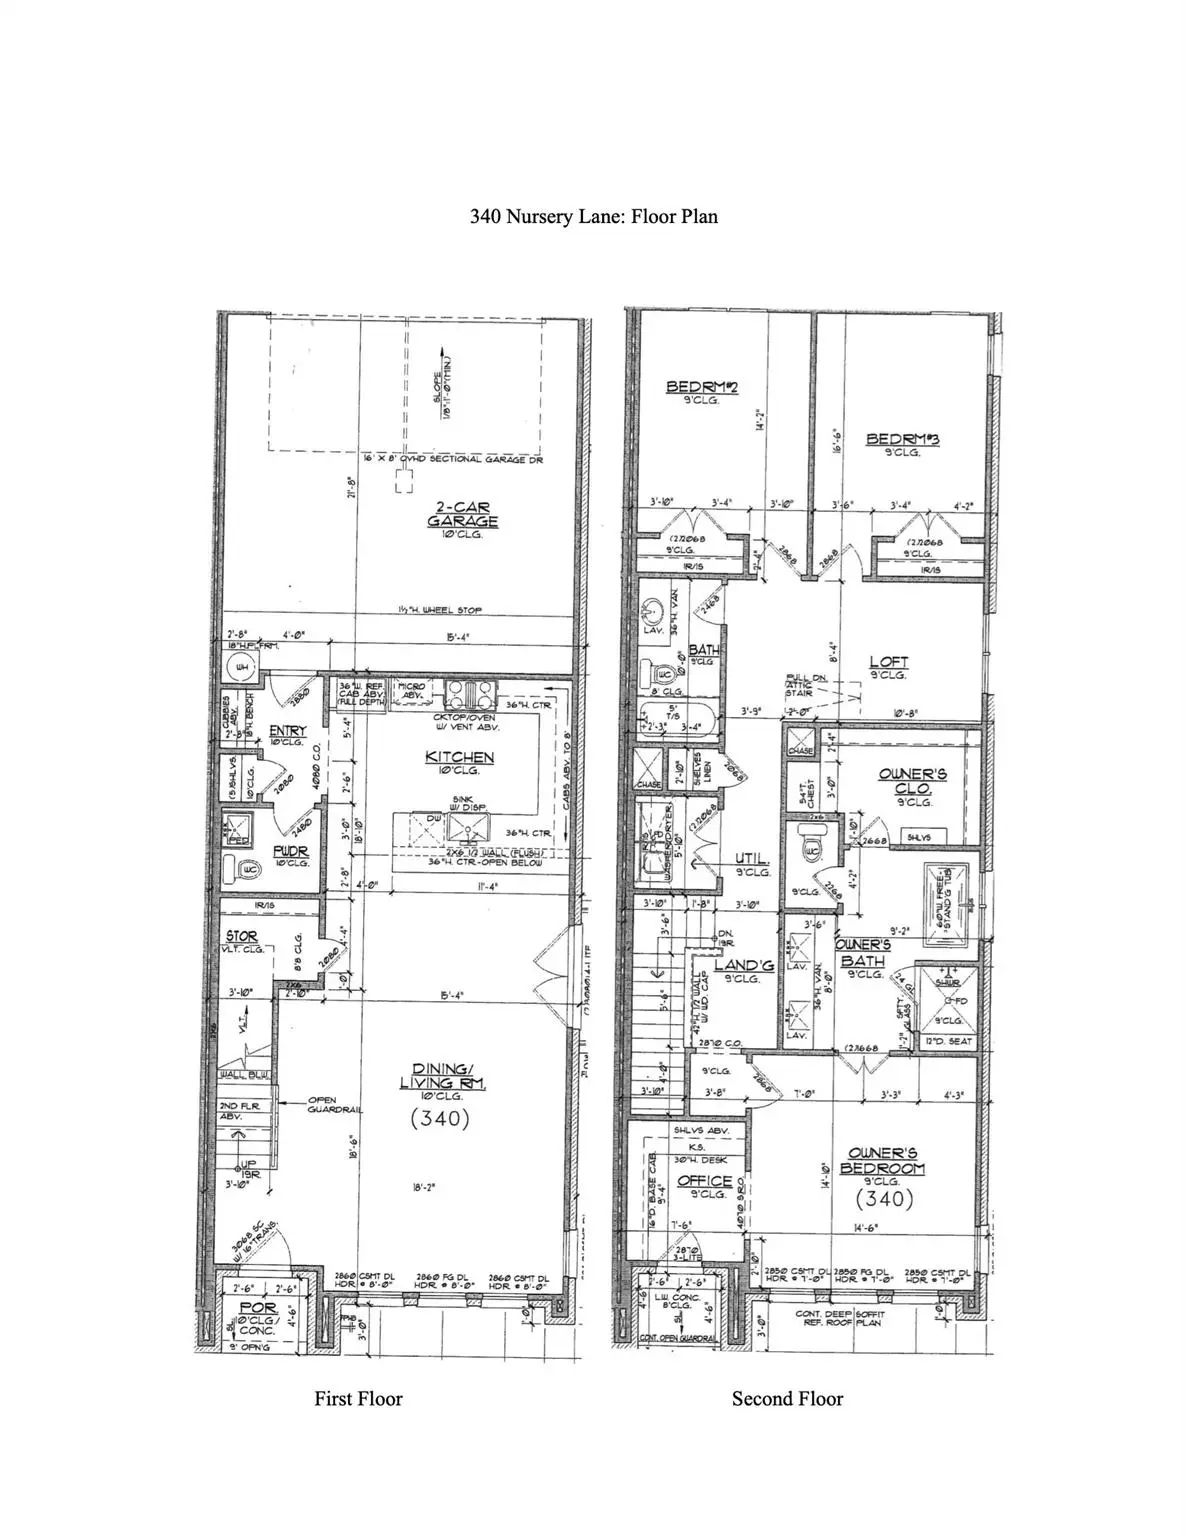
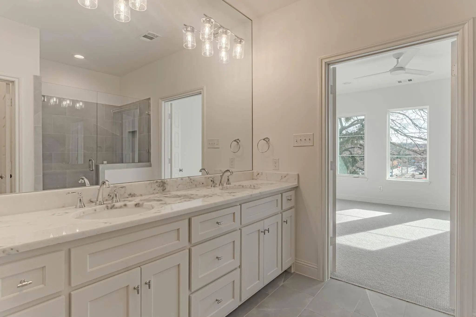
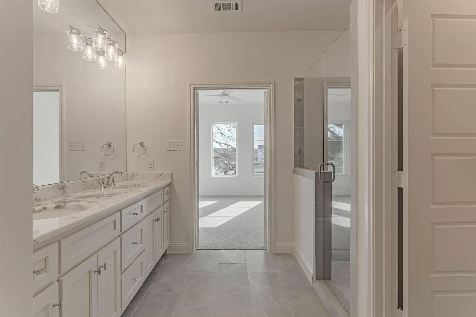
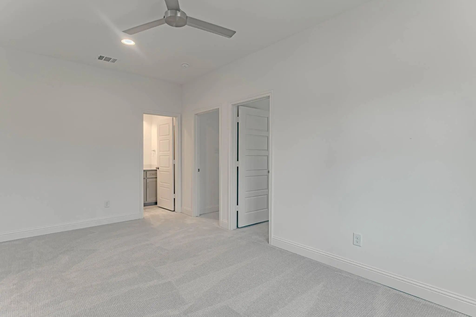
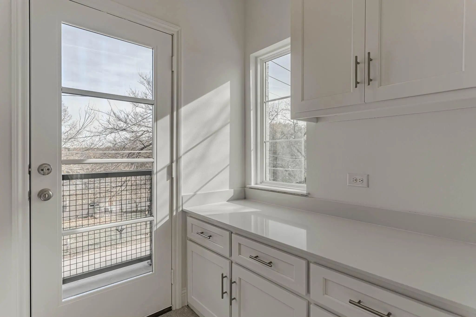
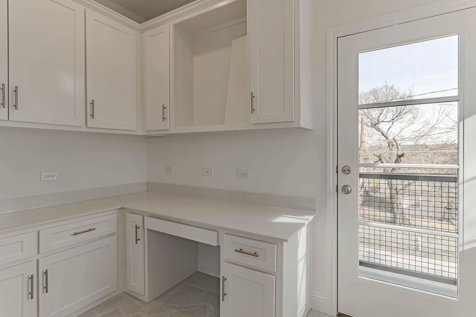
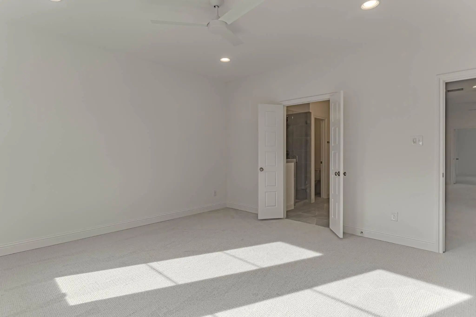
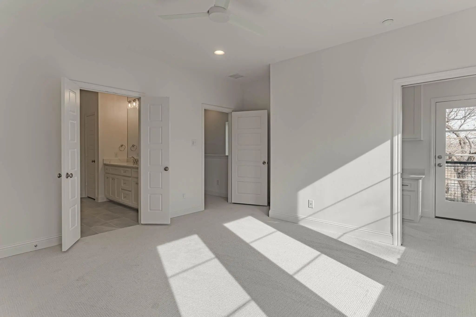
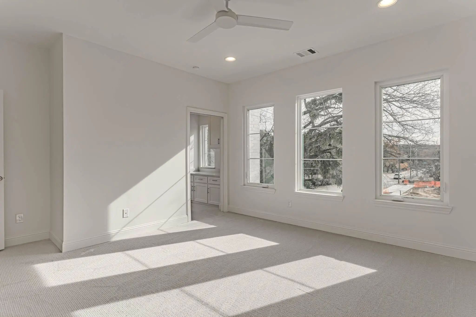
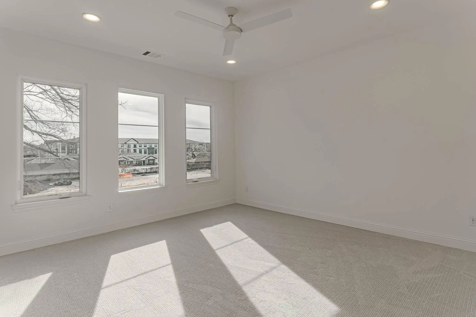
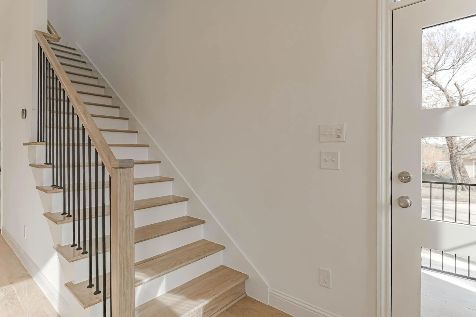
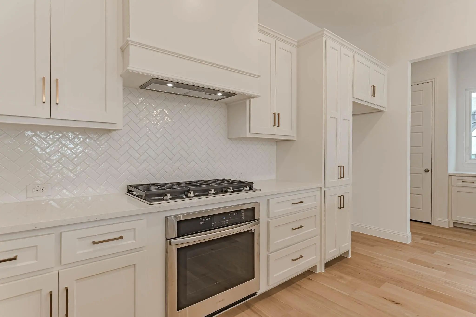
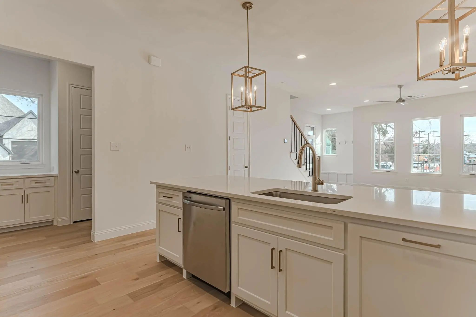
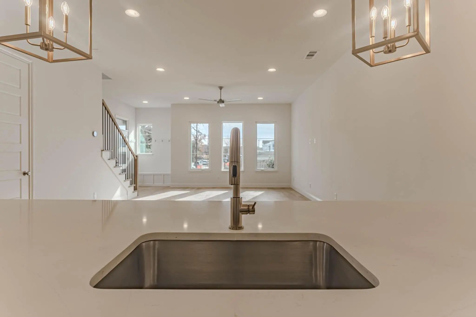
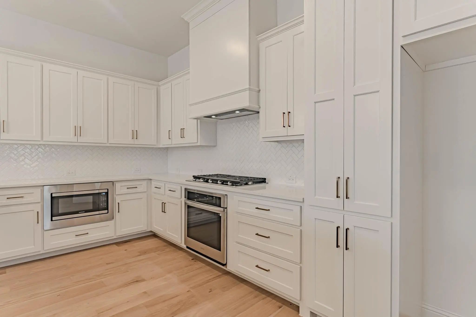
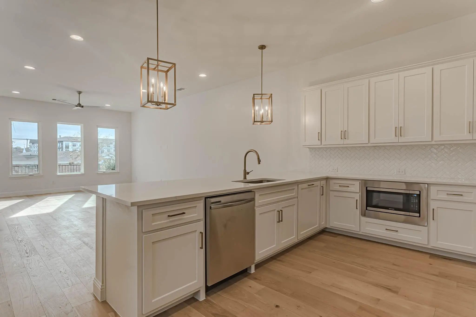
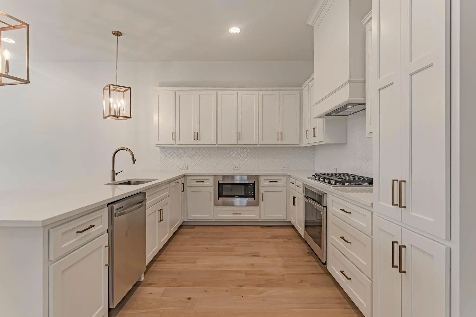
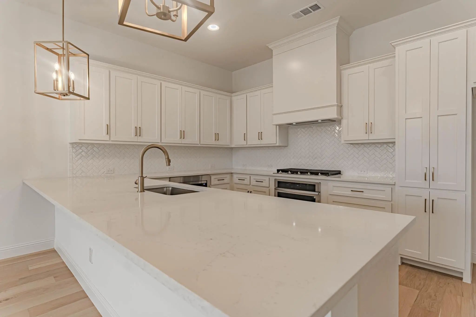
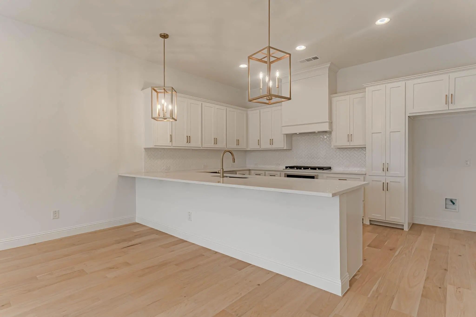
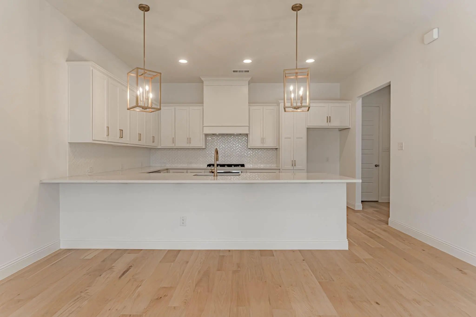
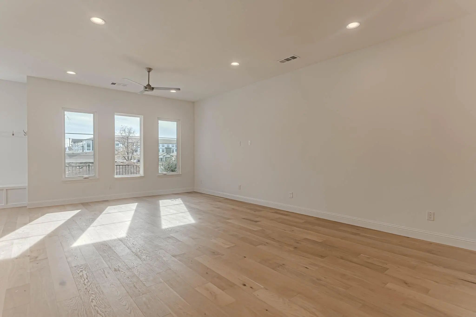
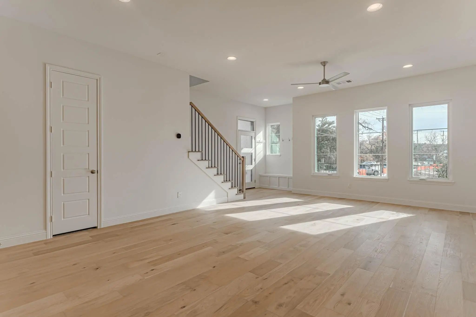
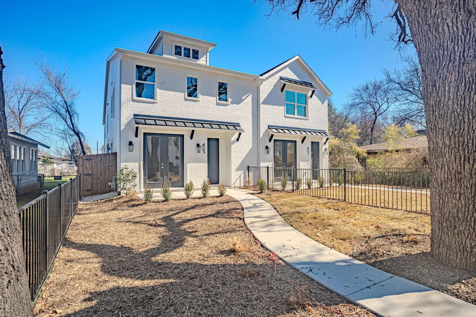
Want to live and play in the most interesting part of town? Choose to live in Trinity Grove in the River District by Village Homes. New luxury townhomes steps from the Trinity River Hike and Bike Trail, walk to restaurants, enjoy the close proximity to the Cultural District museums and shopping, and minutes from downtown Fort Worth are available now for sale, and buyers who get in early enough may select some of their own interior finishes. These will be complete in the early part of 2027, if not before. Lock and leave convenience and location that can't be beat. All brick construction and open and bright floor plan featuring huge owner's suite with ensuite bath and a closet (or two in the owners' suite) you could sleep in! A large loft or second living room separates the owner's retreat from the other two bedrooms, also with large closets and sharing a bath with dual sinks and a separate shower room. Second floor utility saves steps when doing laundry. Fee simple ownership, not townhome or condo, so great for insurance and tax purposes. Private and secluded development in the heart of the best Fort Worth has to offer. Gas cooking and heat for energy efficiency. Act quickly to receive design incentives and to be able to design your own interior oasis!
UtilitiesAlley, Cable Available, City Sewer, City Water, Community Mailbox, Concrete, Curbs, Electricity Available, Electricity Connected, Individual Gas Meter, Individual Water Meter, Natural Gas Available, Phone Available
Taxes1680
Amenities
SecurityCarbon Monoxide Detector(s), Firewall(s), Security Lights, Smoke Detector(s), Other
# of Garages2
GaragesAlley Access, Concrete, Direct Access, Enclosed, Garage Door Opener, Garage Double Door, Garage Faces Rear, Inside Entrance, Kitchen Level, Lighted, Oversized, Side By Side
Interior
Interior FeaturesCable TV Available, Decorative Lighting, Double Vanity, Flat Screen Wiring, High Speed Internet Available, Kitchen Island, Open Floorplan, Pantry, Smart Home System, Walk-In Closet(s), Wired for Data
AppliancesIrrigation Equipment, Other
FloorsCarpet, Ceramic Tile, Wood
Exterior
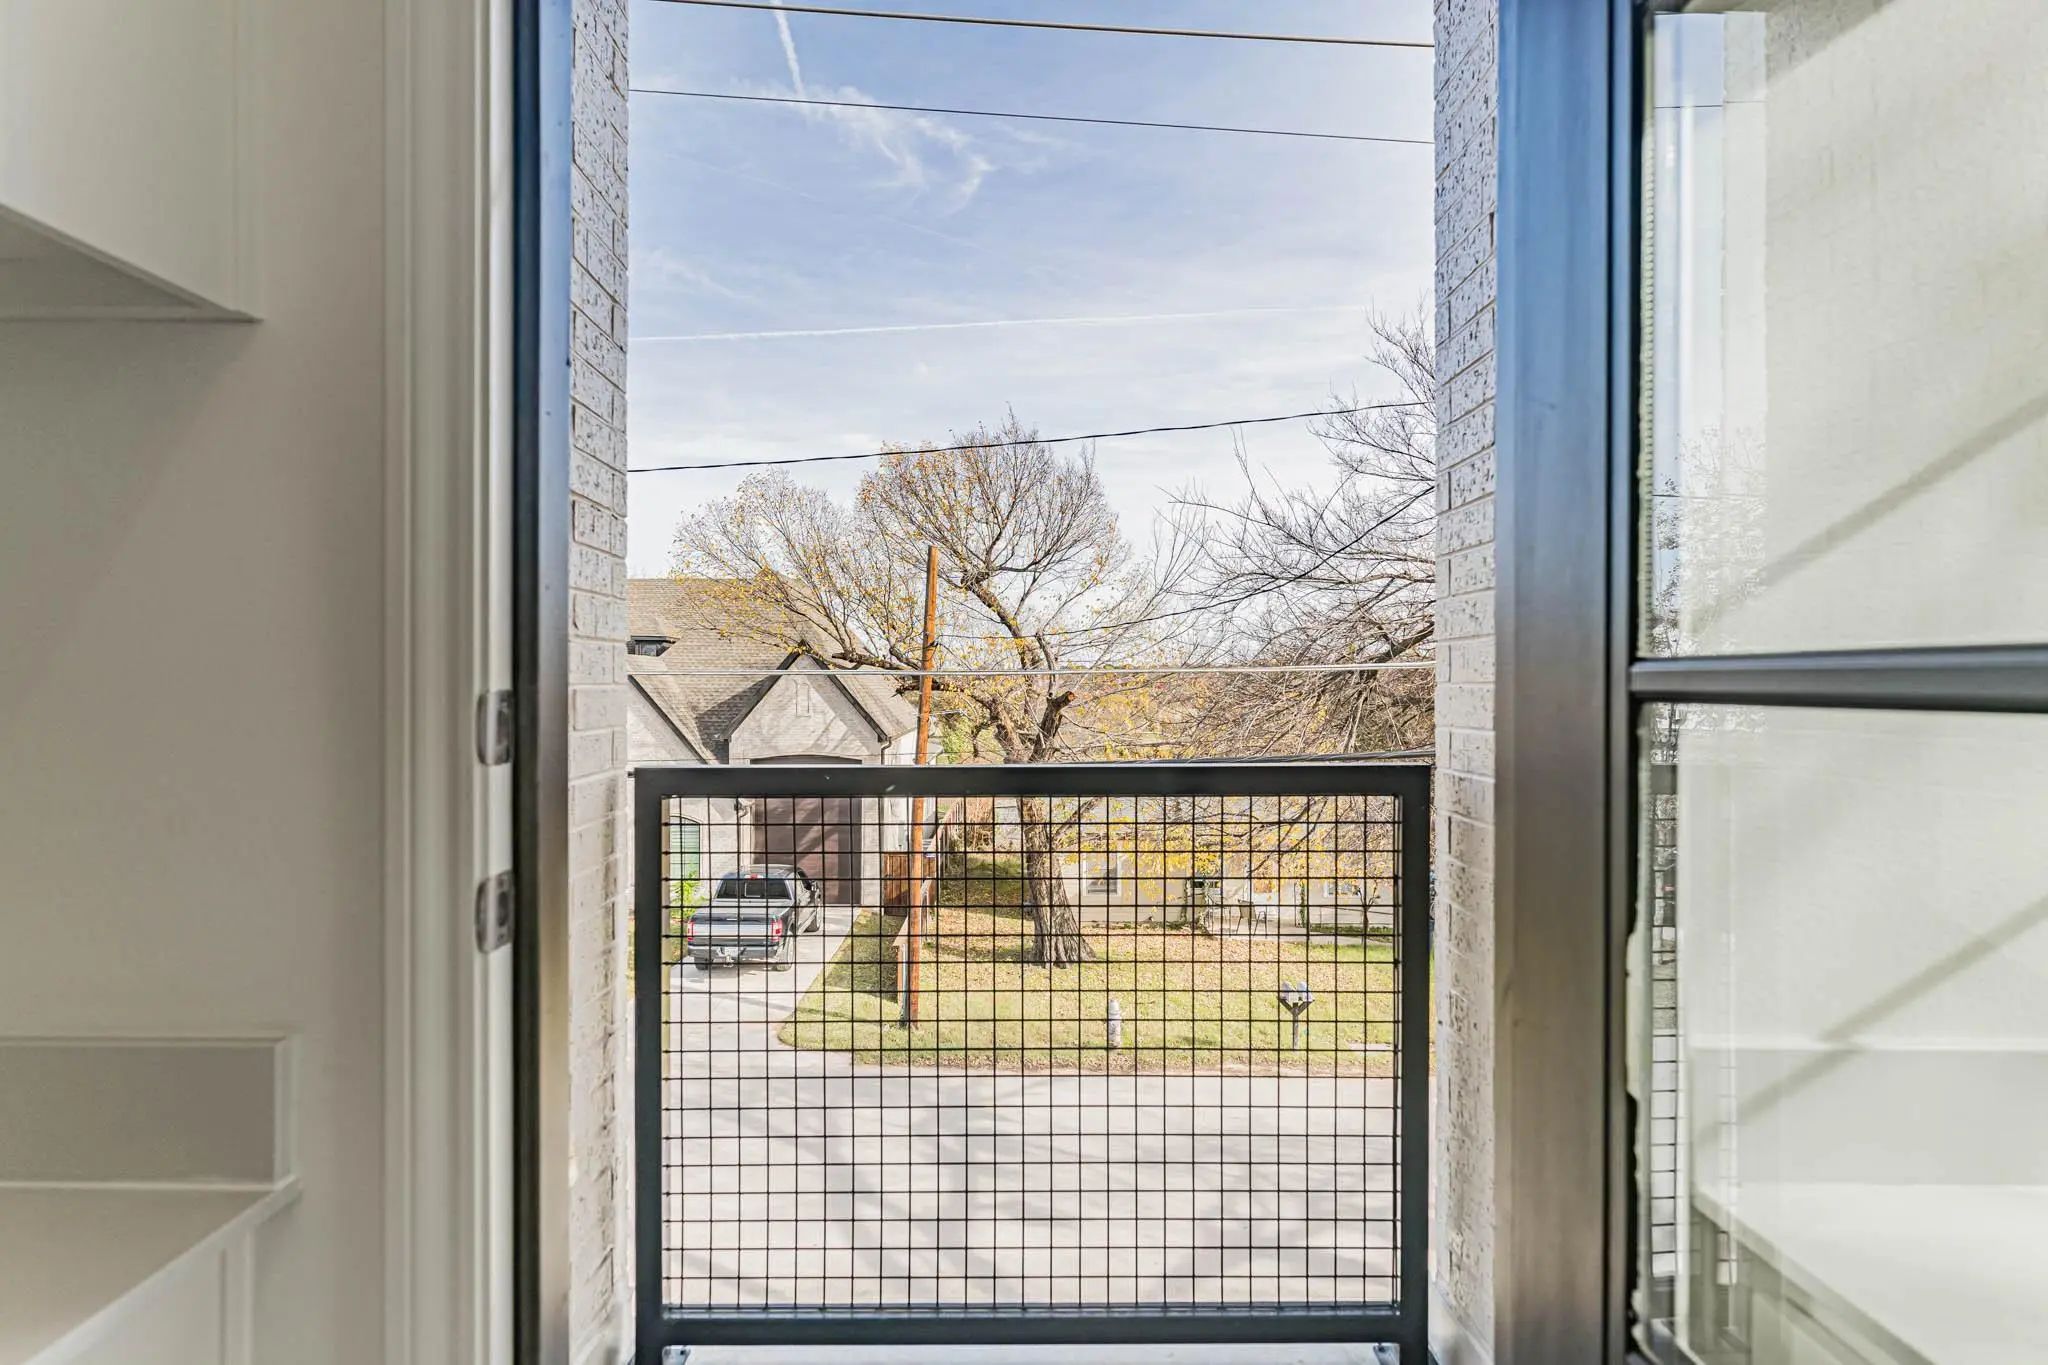
Exterior FeaturesCovered Patio/Porch, Rain Gutters, Private Entrance, Other
FenceFront Yard, Wrought Iron
Lot DescriptionCleared, Interior Lot, Landscaped, Other, Sprinkler System
Construction Details / Floorplan
Living Areas2
Dining Rooms1
Full Baths2
Half Baths1
RoofFlat
FoundationSlab
ConstructionBrick
Energy Efficiency / Green Features / Heating & Cooling
Green Features12 inch+ Attic Insulation, Appliances, Drought Tolerant Plants, Low Flow Commode, Rain / Freeze Sensors, Thermostat, Windows
HeatingCentral, ENERGY STAR Qualified Equipment, Natural Gas, Zoned, Other
Private Listing Information (Registration Required)
Lovely Lock And Leave Townhome In Sought After River District. If You Desire A Home Where You Can Walk To The Trinity River Hike And Bike Trails, Entertainment And Restaurants, And Be Only A Few Minutes From Downtown, This Is The Neighborhood For...
Users may not reproduce or redistribute the data found on this site. The data is for viewing purposes only. Data is deemed reliable, but is not guaranteed accurate by the MLS or NTREIS.
Listing information last updated on October 22nd, 2026 at 2:18pm CDT.


 Free Move-Up Offer For New Home Buyers with a Home to Sell
 New Construction