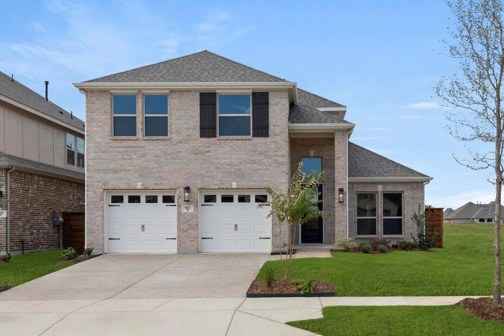
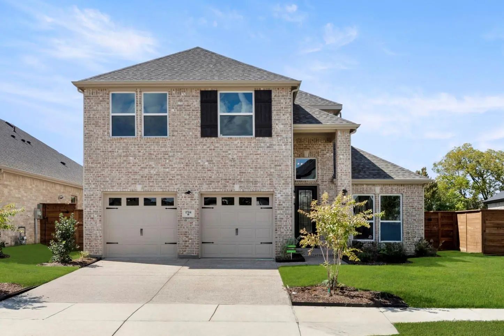
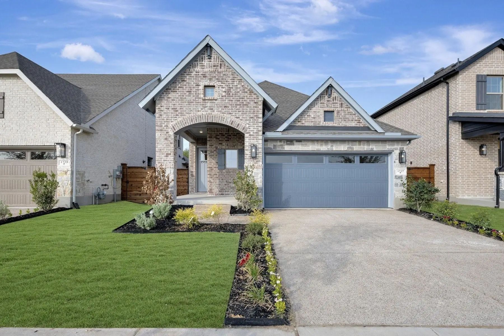
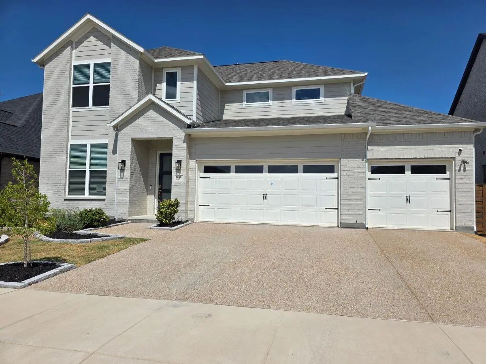
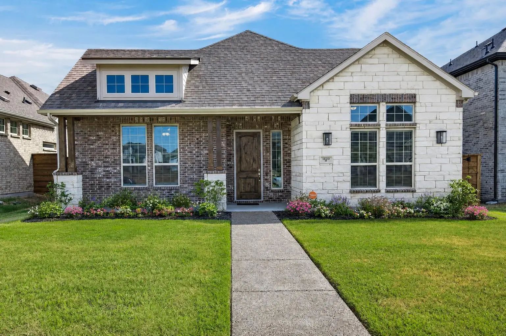
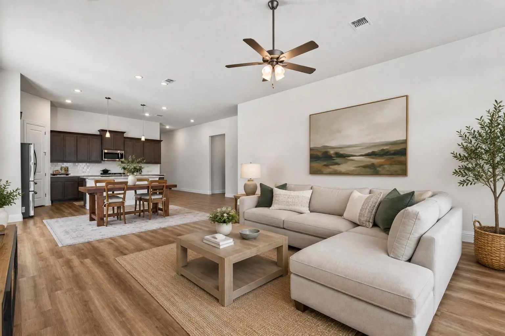
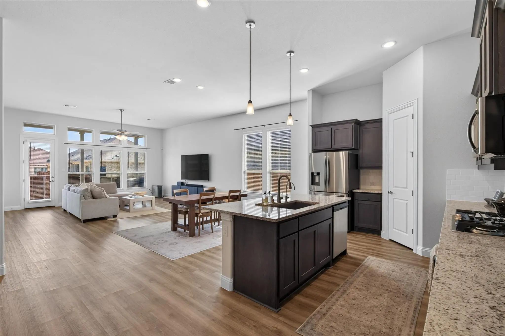
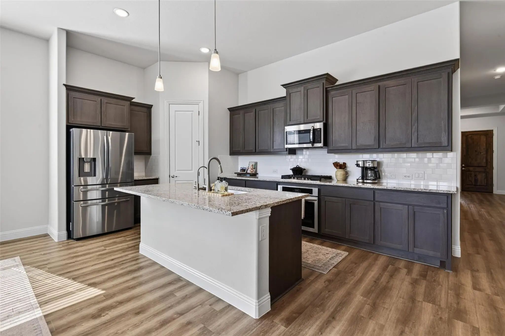
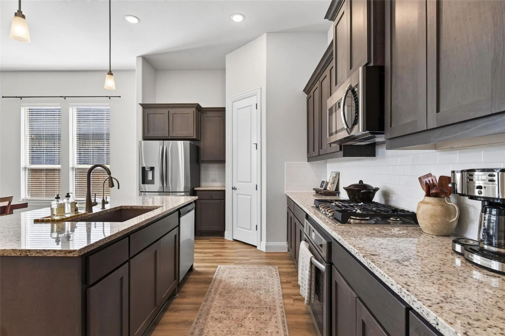
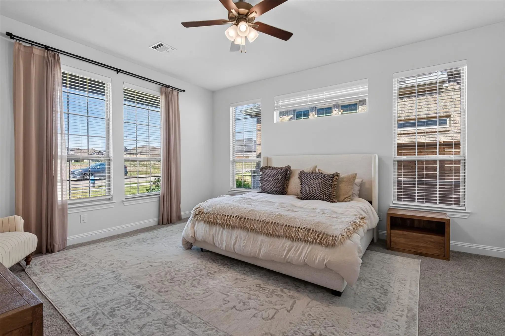
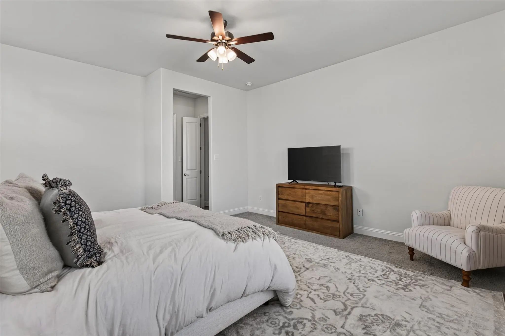
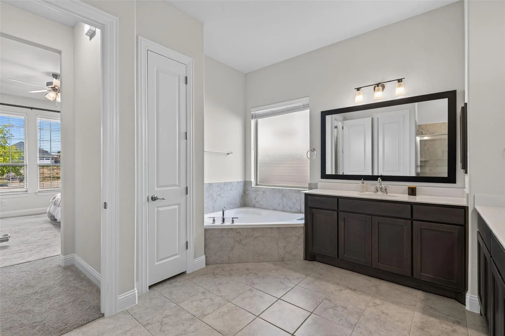
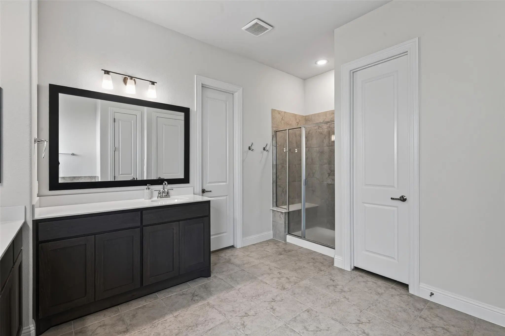
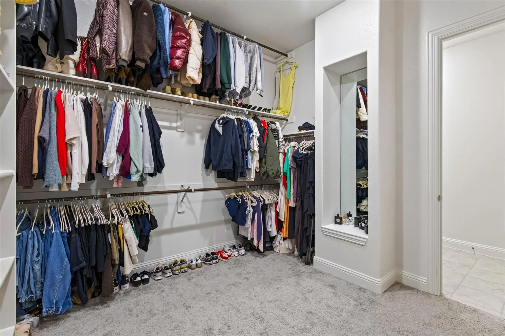
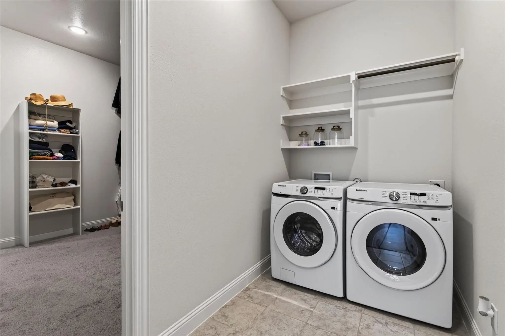
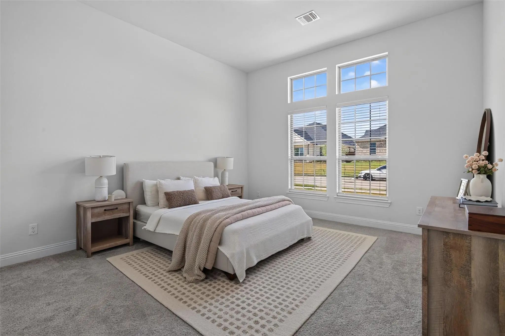
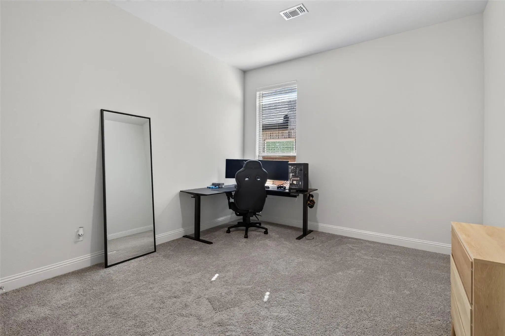
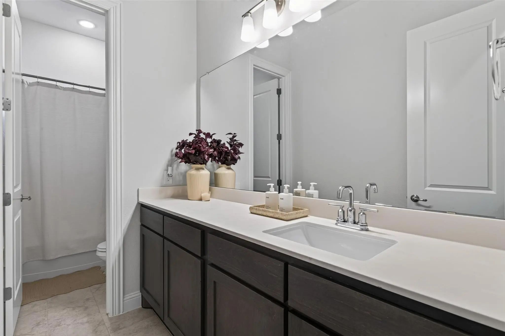
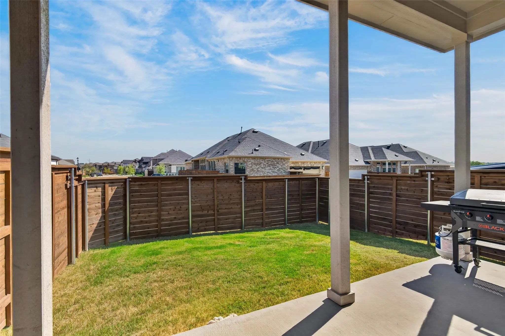
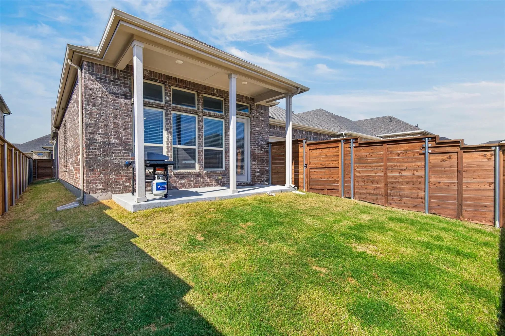
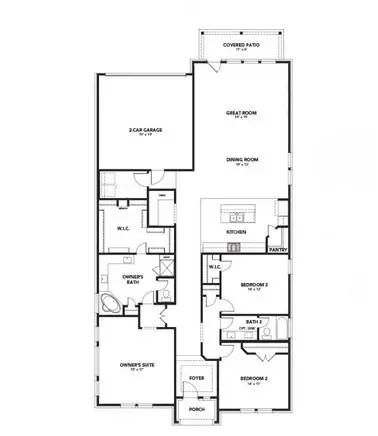
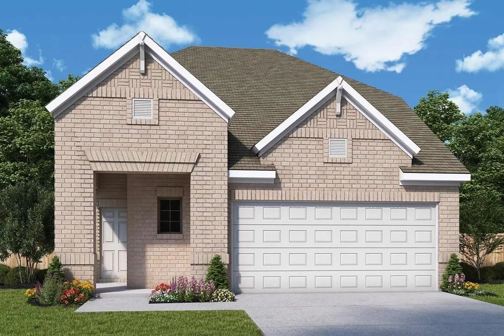
**INCREDIBLE ASSUMABLE LOAN OPPORTUNITY—3.5% FOR 2026, 4.5% FOR 2027 & 5.49% FOR THE REMAINDER OF THE 30-YEAR MORTGAGE! Assumption is subject to lender approval and buyer qualification.** Welcome to the Augusta floor plan by DRB Homes (formerly Brightland Homes), completed in 2025 and offering the ease of nearly new construction. This thoughtfully designed home features 3 bedrooms, 2 full bathrooms, a spacious open-concept kitchen and living area, an impressive walk-in primary closet, and all appliances included.
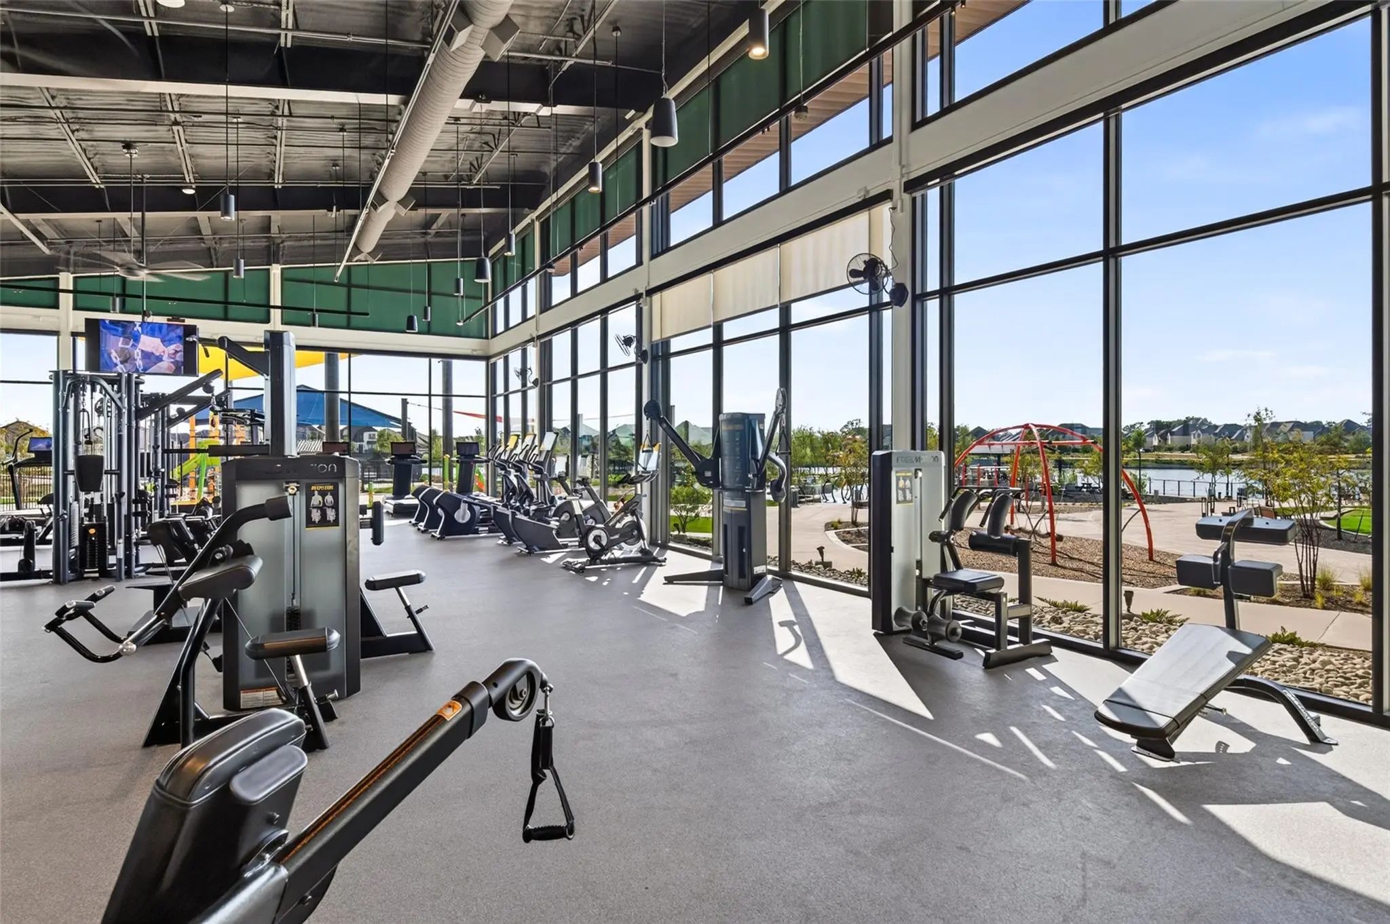
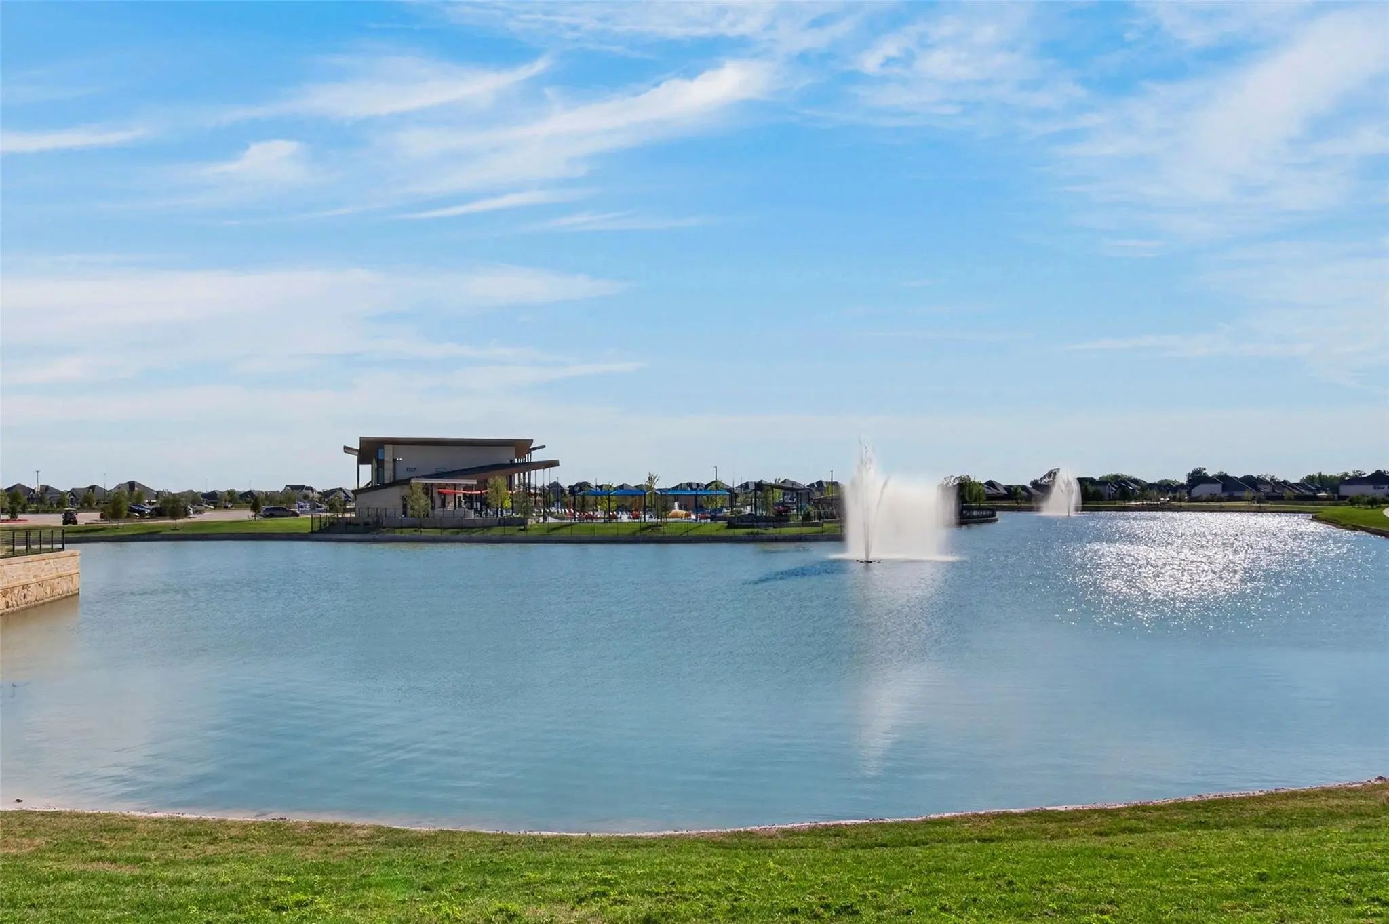
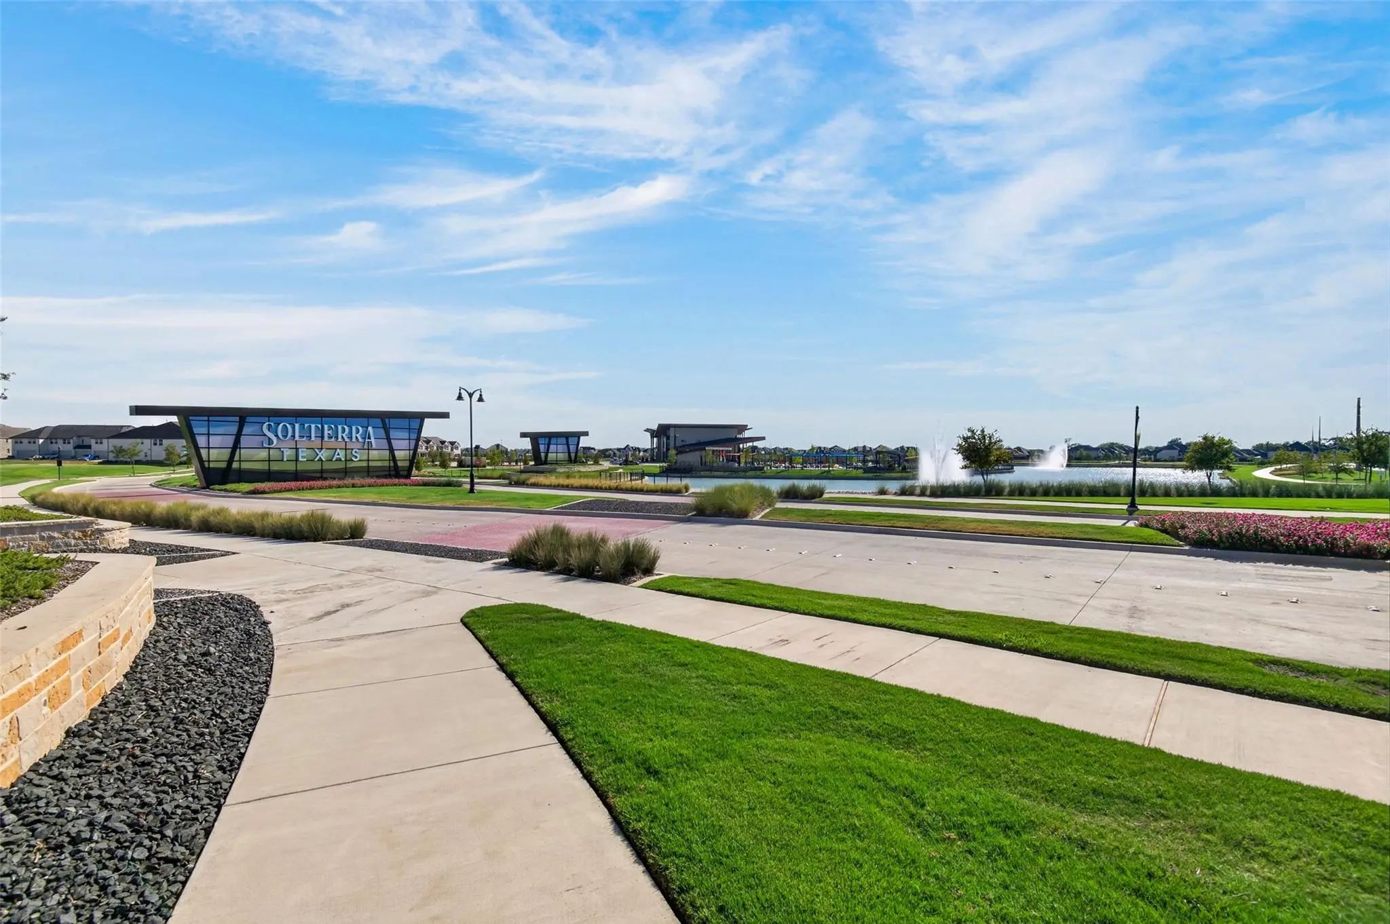
Located in the amenity-rich Solterra community, residents enjoy miles of walking trails, dog parks, a 25-acre stocked fishing lake, three resort-style pools, a white-sand beach, splash pad, children's playground, world-class fitness center, pickleball courts, and so much more. Enjoy a true resort-style lifestyle just approximately 20 minutes from Downtown Dallas!
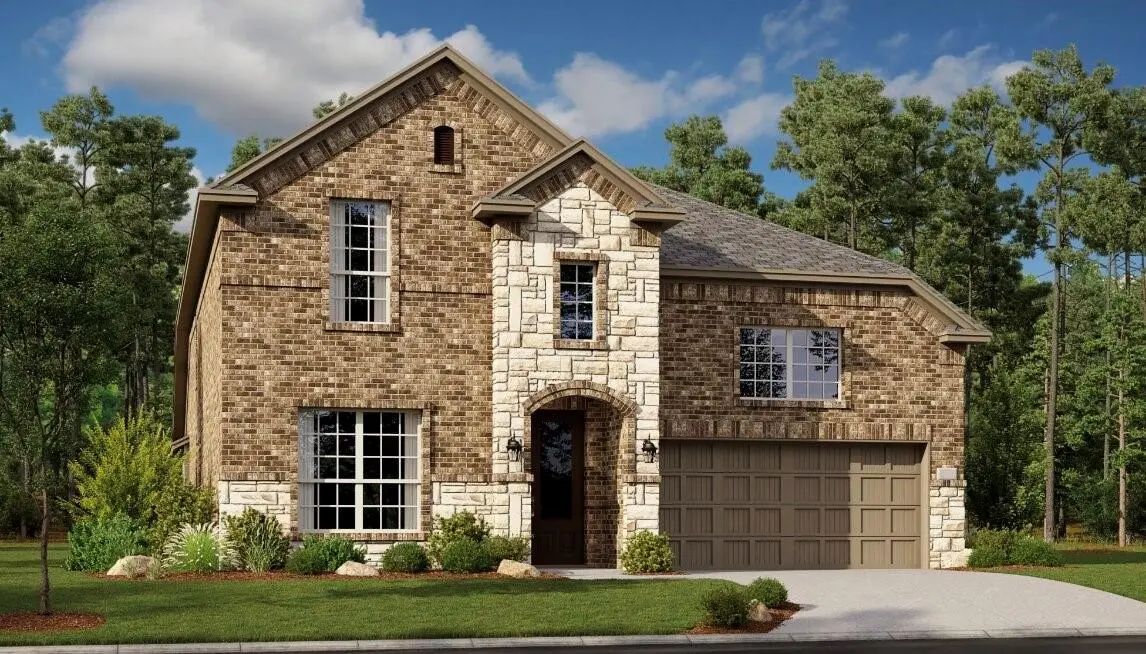
The Landis By David Weekley Homes Is One Of Solterra's Most Versatile Floor Plans, Thoughtfully Designed For Today's Lifestyle.
What Truly Sets This Home Apart Is Its Two Bedrooms On The Main Level, Including The Private Owner's Retreat And A ...
Mls# 21018848 - Built By First Texas Homes - Ready Now! ~ This 5-bedroom 3-bathroom Plan Is Designed With A Flex Room, Dining Room, Curved Stairs, Covered Patio, Butler's Pantry, Sizeable Primary Bedroom With Dual Vanities In The Primary Bath, Spa...
Mls# 21026969 - Built By First Texas Homes - Ready Now! ~ This 5-bedroom 3-bathroom Plan Is Designed With A Flex Room, Dining Room, Curved Stairs, Covered Patio, Butler's Pantry, Sizeable Primary Bedroom With Dual Vanities In The Primary Bath, Spa...
Discover The Palmilla – A Stunning Open-concept Home Featuring Tall Ceilings And A Bright, Flowing Floor Plan Designed To Maximize Natural Light. This 3-bedroom, 2-bath Home Includes A Versatile Study, Ideal For A Home Office Or Flex Space. The Sp...
Like New Home With Four Bedrooms And 3 Baths, Open Gourmet Kitchen With Built In Appliances And Large Island With Seating, Living Is Open With A Fireplace, Primary Bedroom And Bath Are Located Down Stairs With Upstairs Retreat Complete With Living...
New Construction Lennar Home - The Moonstone With Media Standard Floor Plan - This Two-story Home Has A Unique Layout That Is Perfect For Families Who Need Space. There Are Two Bedrooms On The First Floor, Including The Owner’s Suite In The Back O...
Users may not reproduce or redistribute the data found on this site. The data is for viewing purposes only. Data is deemed reliable, but is not guaranteed accurate by the MLS or NTREIS.
Listing information last updated on October 19th, 2026 at 10:04am CDT.


 New Construction