.jpg)
- 3 Beds
- 3.2 Baths
- 6,184 Sqft
- 2 Garages
- .46 Acres
- 2000 Year Built
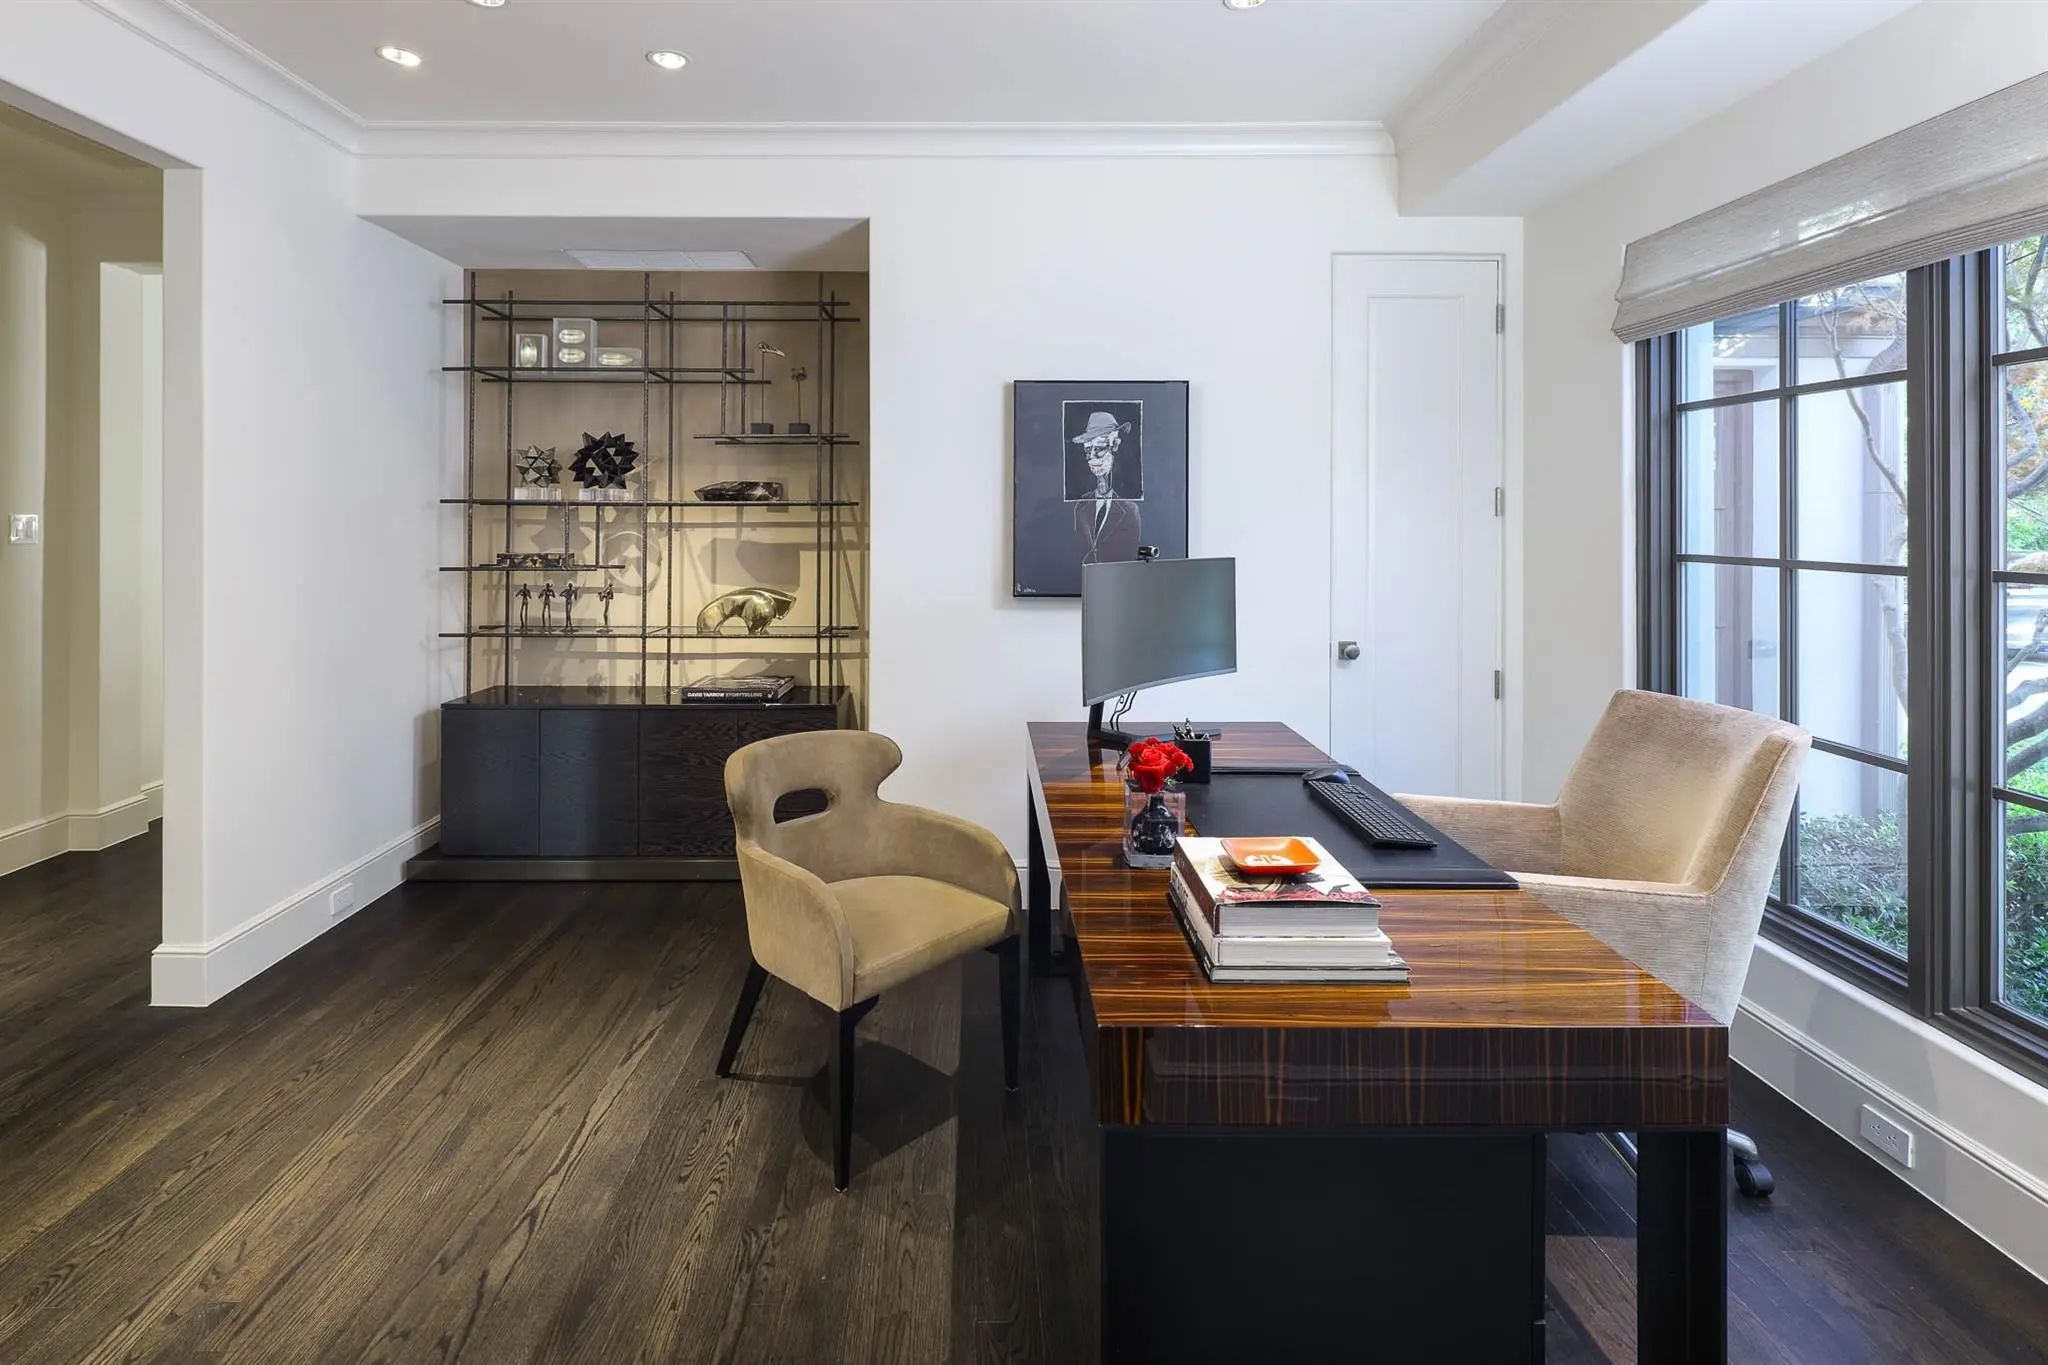
- Study
- Game Room
- Media
- Pool




6039 Waggoner Drive
Dallas, Texas 75230-4009
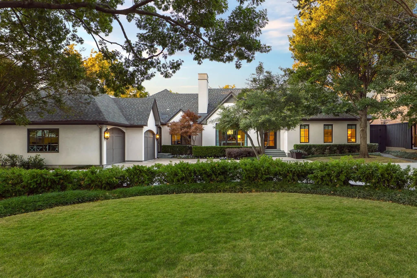
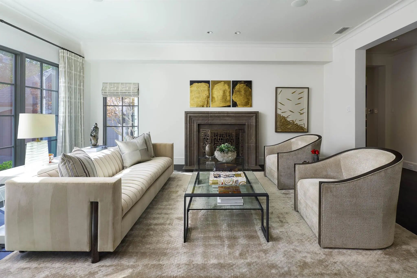
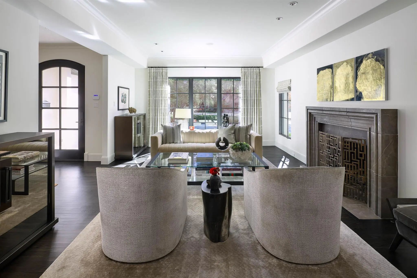
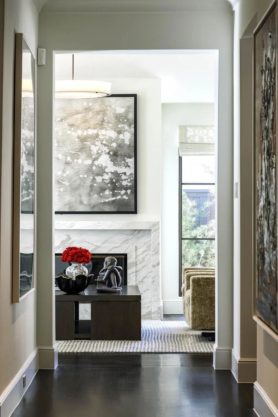
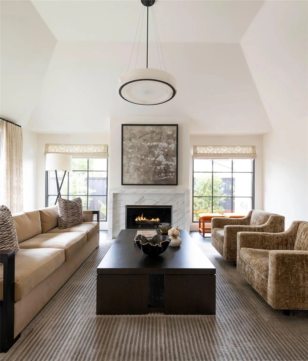
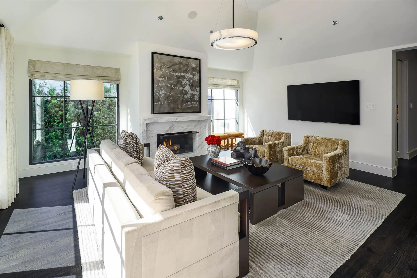
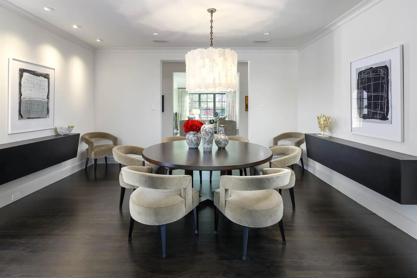
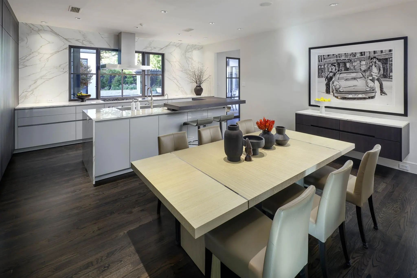
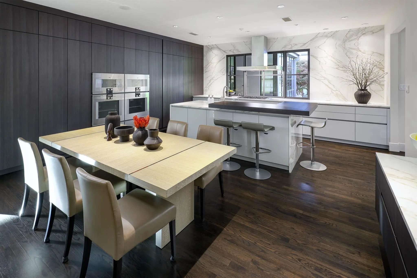
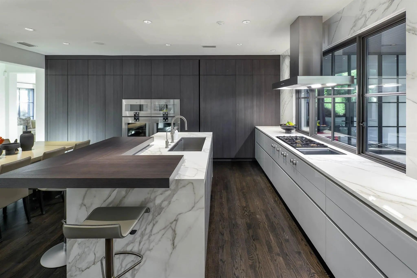
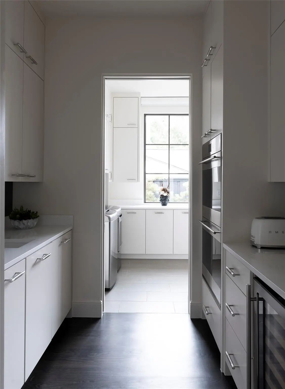
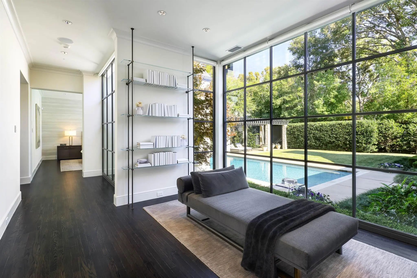
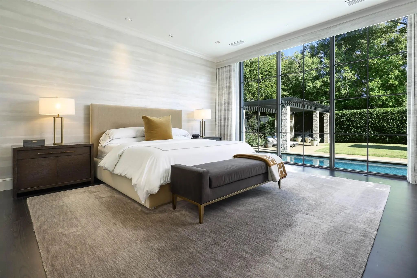
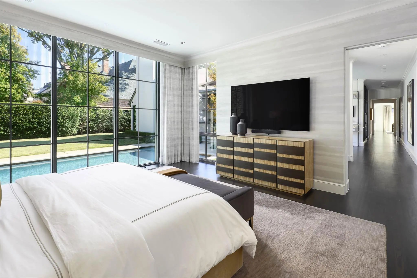
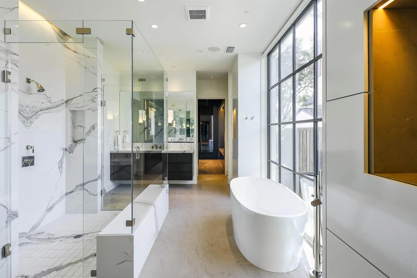
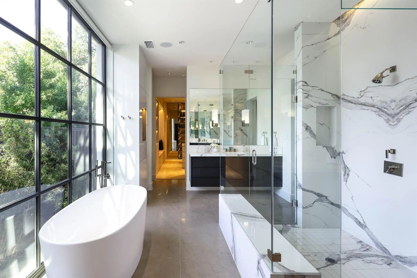
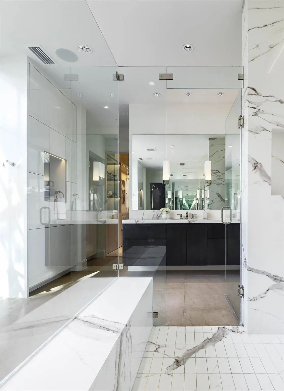
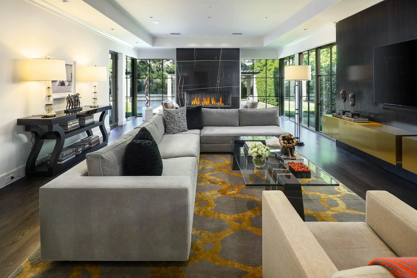
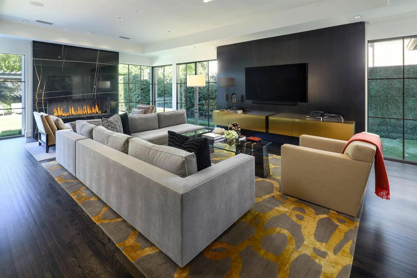
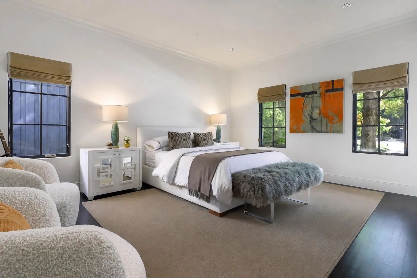
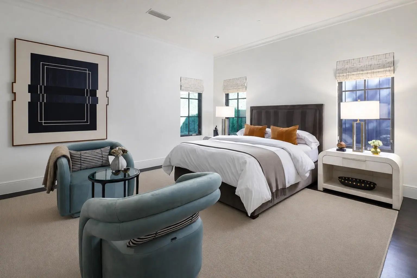
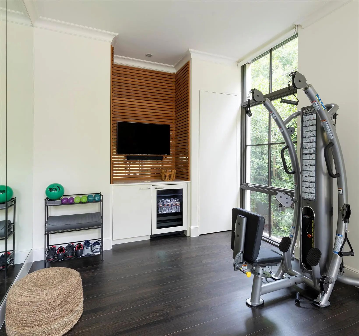
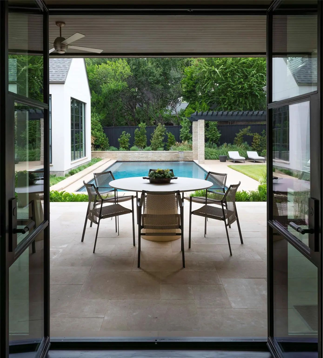
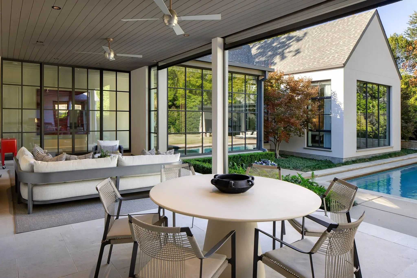
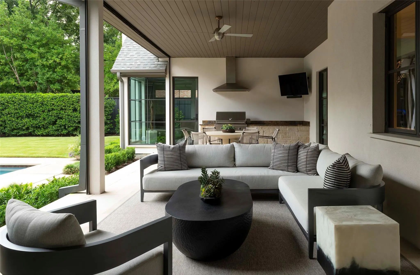
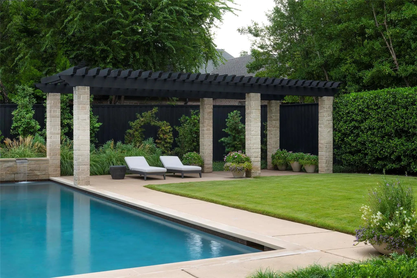
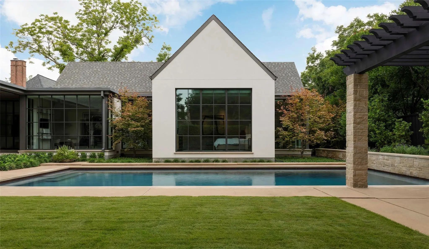
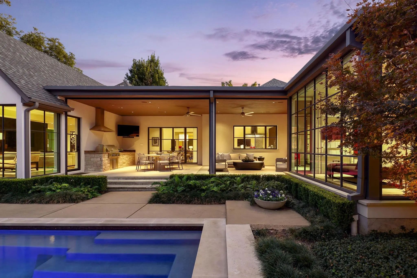
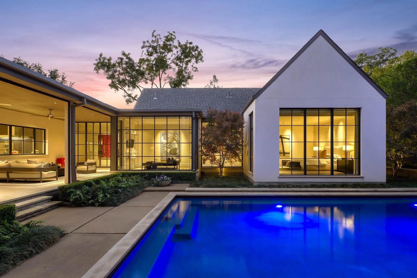
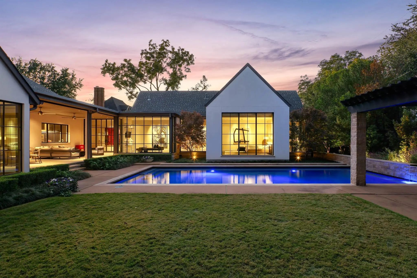
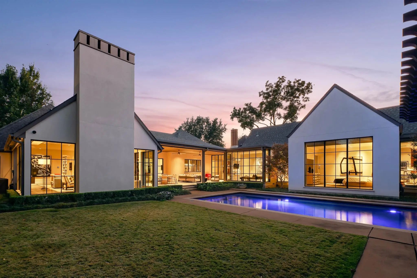
Experience a rare offering in the heart of Preston Hollow, set on an oversized interior lot that provides exceptional privacy. Reimagined in 2022 by David Stocker of SHM Architects and Gonzalo Bueno of Ten Plus Three, and expertly built by Knox Built of Tatum Brown Custom Homes, this one-of-a-kind residence blends architectural excellence with elevated design. Spanning 6,184 square feet on a single level and situated on a 0.459-acre lot, the home showcases extensive customization, state-of-the-art technology, and refined designer finishes throughout. The Eggersmann kitchen anchors the home with Gaggenau appliances, custom cabinetry, a hidden wet bar and an inviting breakfast area. A fully equipped butler’s pantry adds two Wolf ovens, a dishwasher, Scotsman sonic ice maker, and wine refrigerator. The primary suite is a private retreat featuring a lounge area, spa-inspired bath with heated marble floors, dual vanities, separate water closets and two boutique closets with one wrapped in Macassar ebony paneling with eight integrated watch winders. Designed for effortless entertaining, the home offers multiple living areas, three interior fireplaces, and expansive steel windows overlooking the landscaped backyard and pool. The outdoor loggia includes a remote-controlled mosquito screen and views of the pool’s water feature and landscape lighting, while a fenced dog run adds convenience. Notable features include a hidden steel, temperature-controlled tornado-safe room, concealed safe, epoxy-finished garage with custom storage, LED art lighting, whole-house Generac generator, and advanced security with exterior cameras. The stucco exterior sits on a highly engineered pier-and-beam foundation with French drains, dual sumps, and ventilation fans. With mature landscaping and no rear alley, this home delivers privacy, sophistication, and exceptional livability in one of Dallas’ most sought-after neighborhoods.
View Virtual TourQuick Valuation Analysis from 2 Active Listings
Pricing Trends from 2 Active Listings in Preston Terrace
| This Home's Price | $6,220,000 | This Home's Price Per SqFt | $ |
| Average Price | $5,285,000 | Average Price Per SqFt | $ |
| Highest Price | $6,220,000 | Highest Price Per SqFt | $ |
| Lowest Price | $4,350,000 | Lowest Price Per SqFt | $ |
School Information
- School DistrictDallas ISD
- Elementary SchoolPrestonhol
- Middle SchoolBenjamin Franklin
- High SchoolHillcrest
Community
- Address6039 Waggoner Drive
- SubdivisionPreston Terrace
- CityDallas
- CountyDallas
- StateTexas
- Zip Code75230-4009
- HOANone
- UtilitiesCity Sewer, City Water
Amenities
- SecuritySecurity System
- # of Garages2
- GaragesDriveway, Epoxy Flooring, Garage, Garage Faces Side, Kitchen Level, On Street
- Has PoolYes
- PoolIn Ground
Interior
- Interior FeaturesBuilt-in Features, Cable TV Available, Decorative Lighting, Double Vanity, Eat-in Kitchen, Flat Screen Wiring, High Speed Internet Available, Kitchen Island, Open Floorplan, Walk-In Closet(s), Wet Bar
- AppliancesGenerator
- FloorsHardwood, Marble
- FireplaceYes
- # of Fireplaces3
- FireplacesDen, Family Room, Gas, Living Room
Exterior
- Exterior FeaturesAttached Grill, Covered Patio/Porch, Dog Run, Rain Gutters, Lighting, Outdoor Grill, Private Yard
- FenceWood
- Lot DescriptionInterior Lot, Landscaped, Lrg. Backyard Grass, Sprinkler System
Construction Details / Floorplan
- Living Areas3
- Dining Rooms2
- Full Baths3
- Half Baths2
- RoofComposition
- FoundationPillar/Post/Pier
- ConstructionStucco
Energy Efficiency / Green Features / Heating & Cooling
- HeatingCentral
Private Listing Information (Registration Required)
Listing Details
- AgentAmy Detwiler
- OfficeCompass Re Texas, Llc.
Users may not reproduce or redistribute the data found on this site. The data is for viewing purposes only. Data is deemed reliable, but is not guaranteed accurate by the MLS or NTREIS.
Listing information last updated on October 17th, 2026 at 8:31pm CDT.