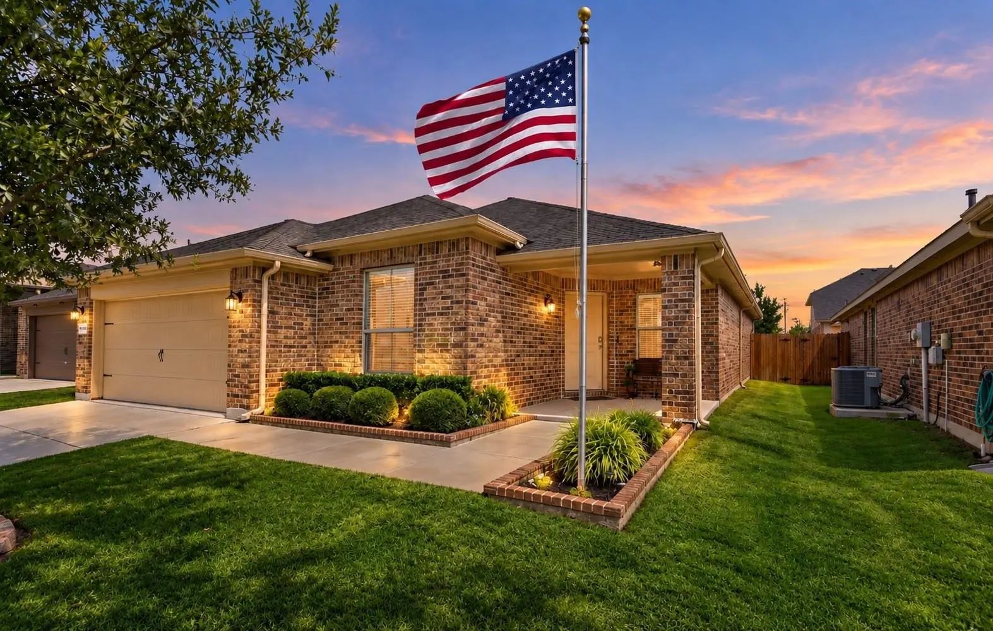
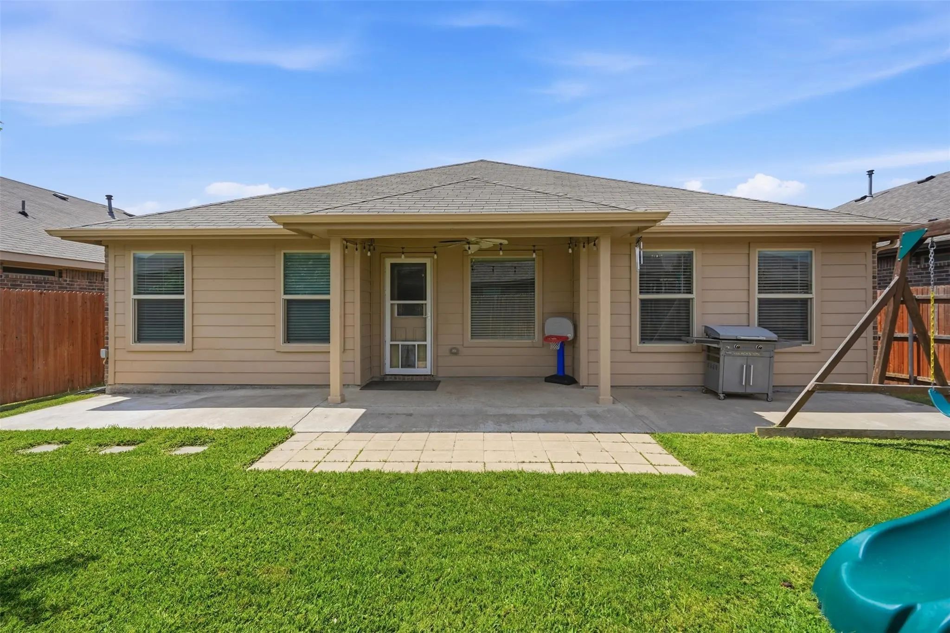
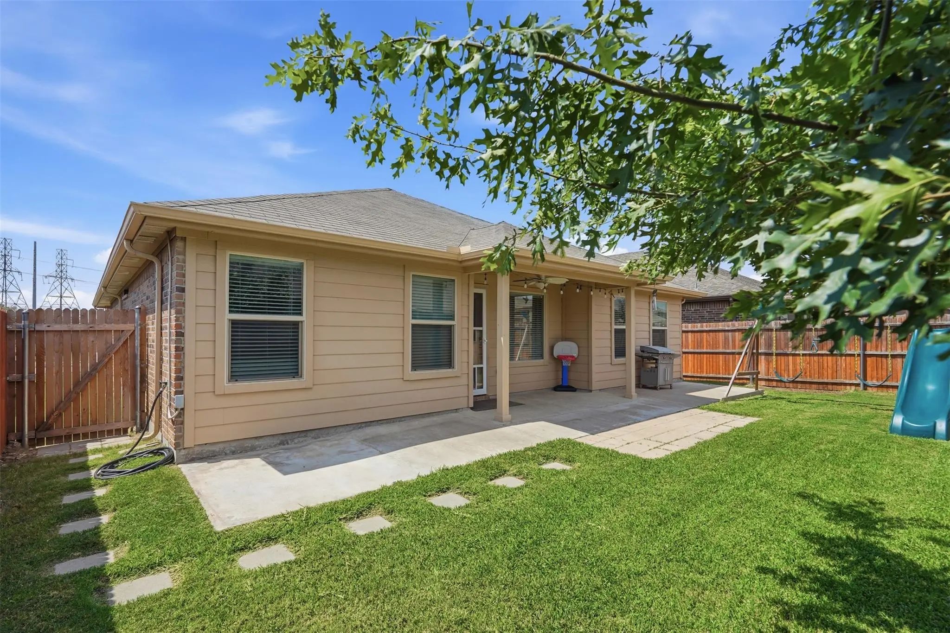
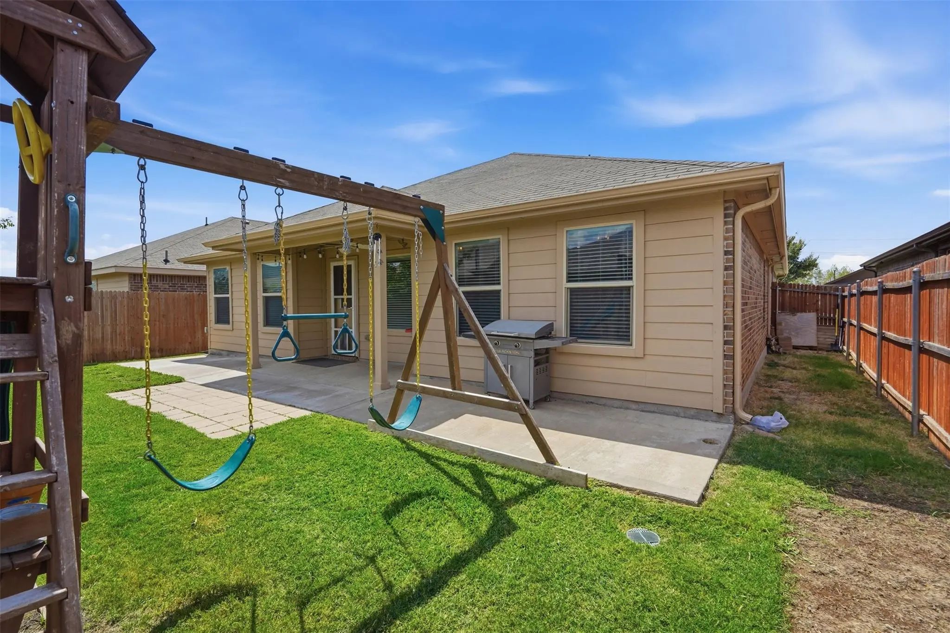
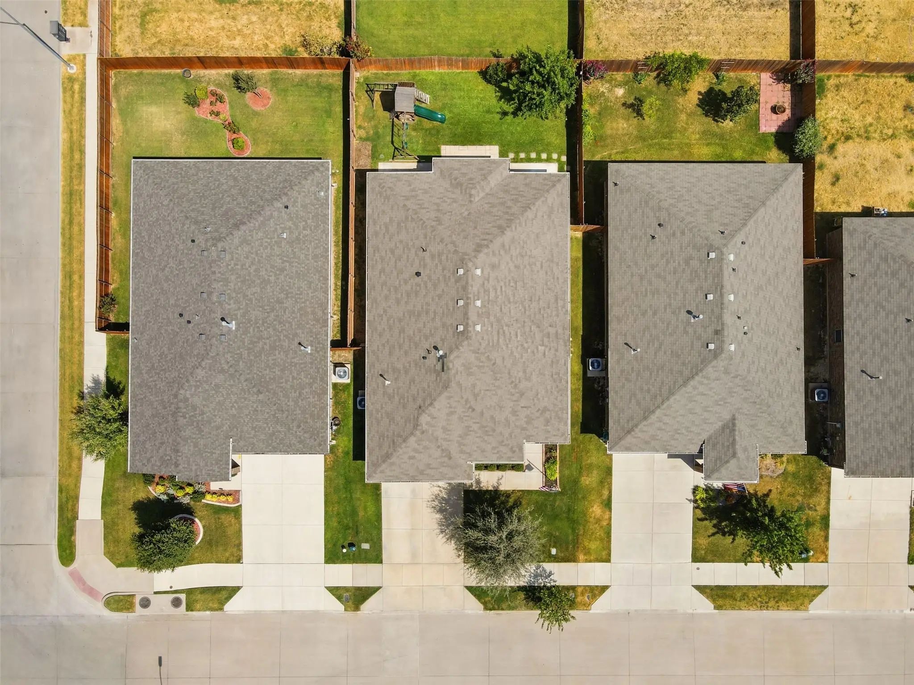
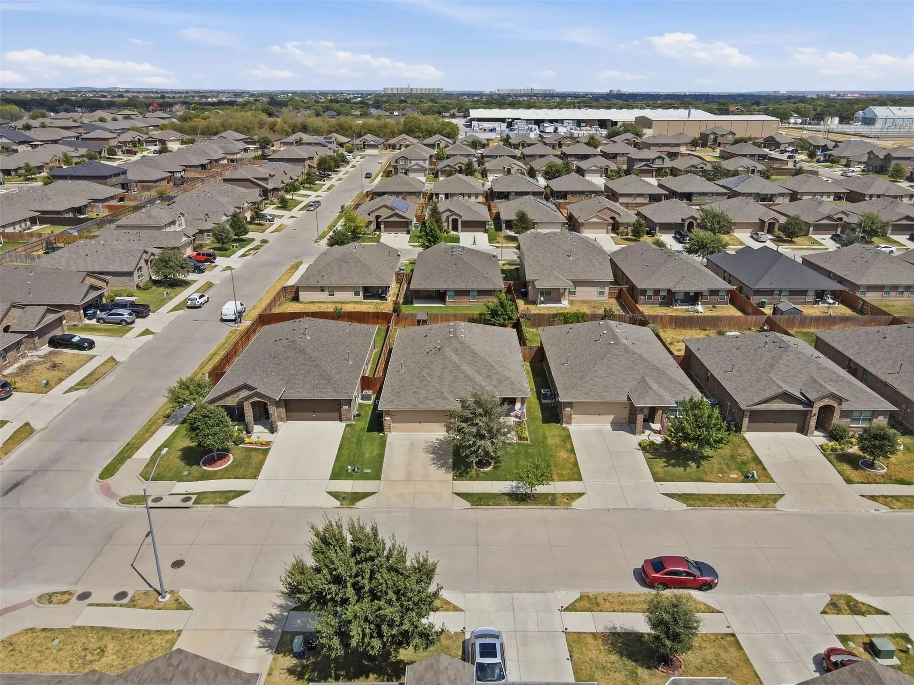
>>Solar panels being removed and a Brand new roof being installed October 20th<<
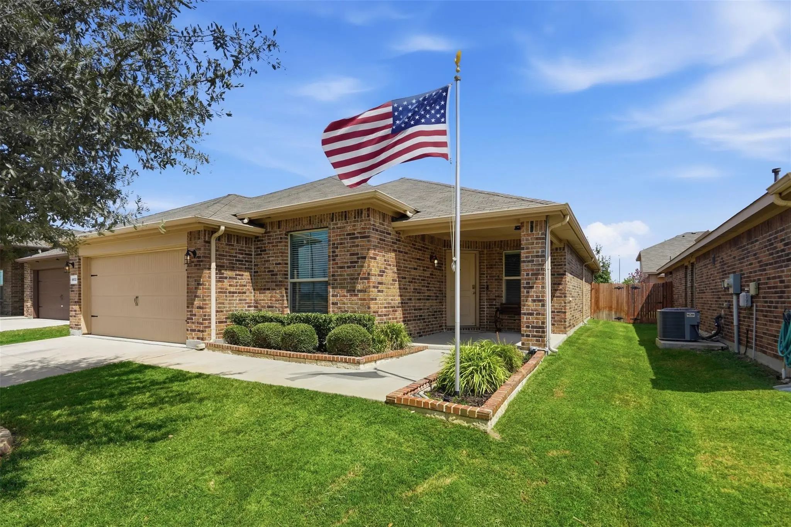
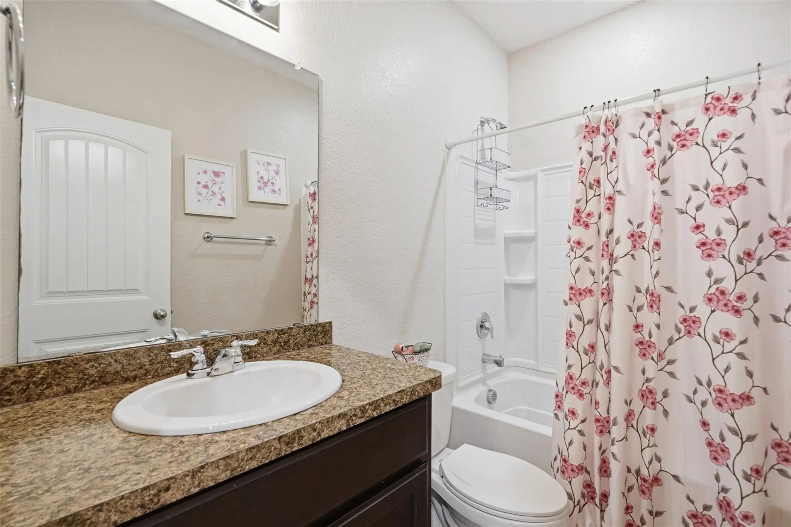
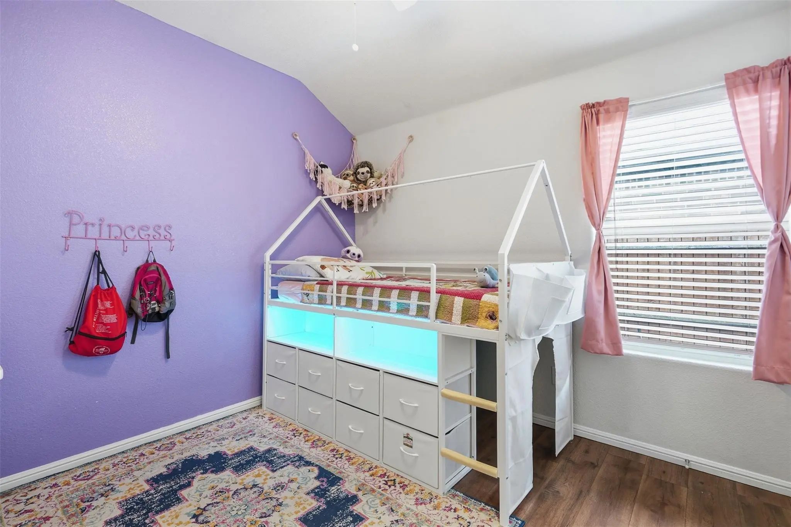
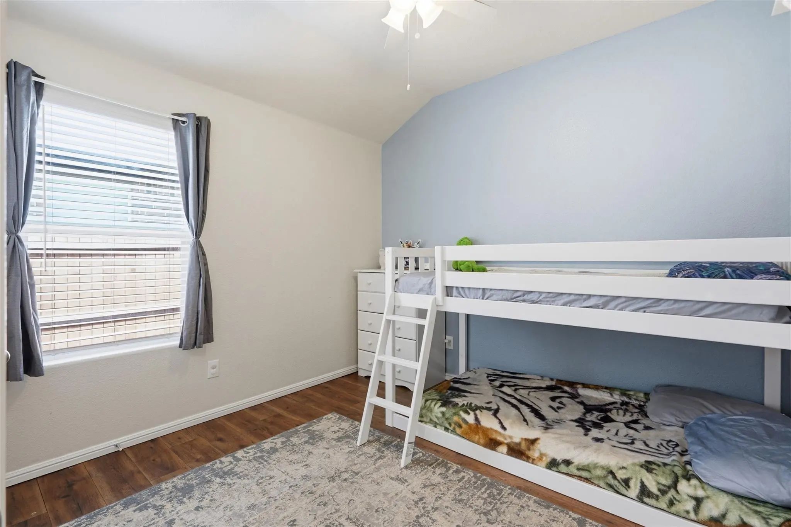
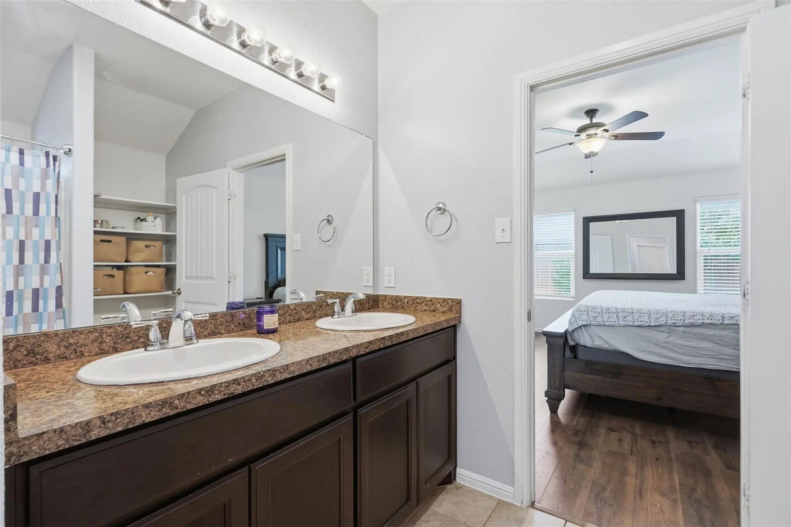
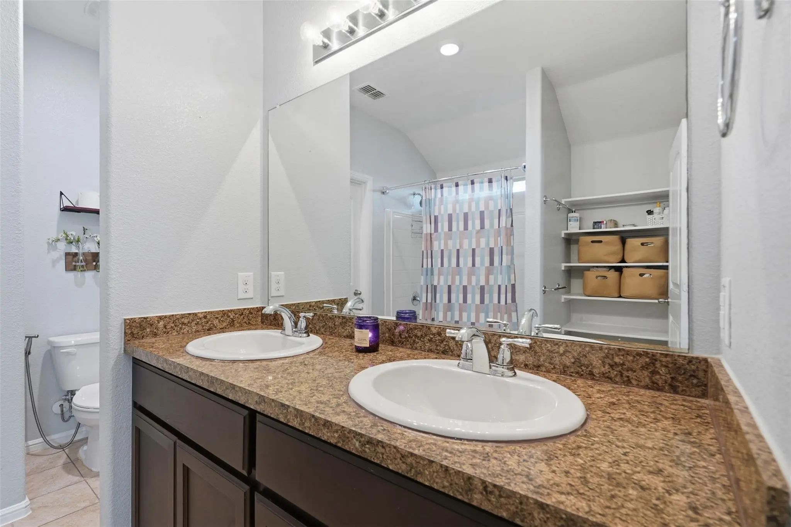
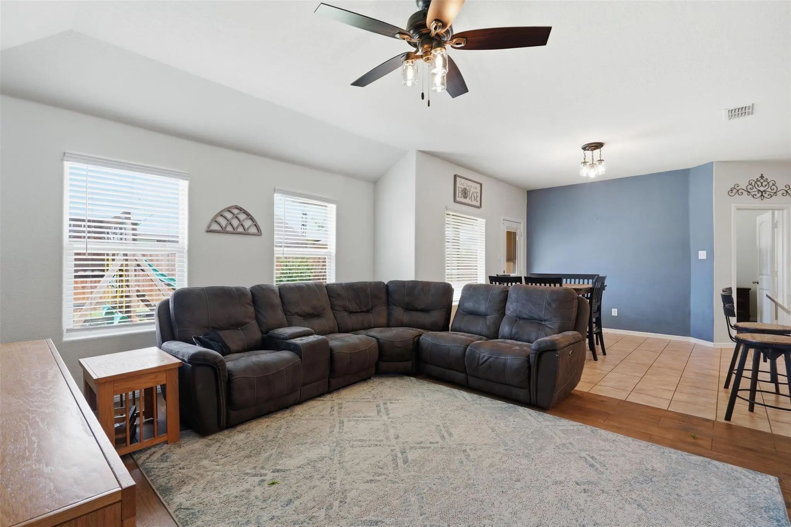
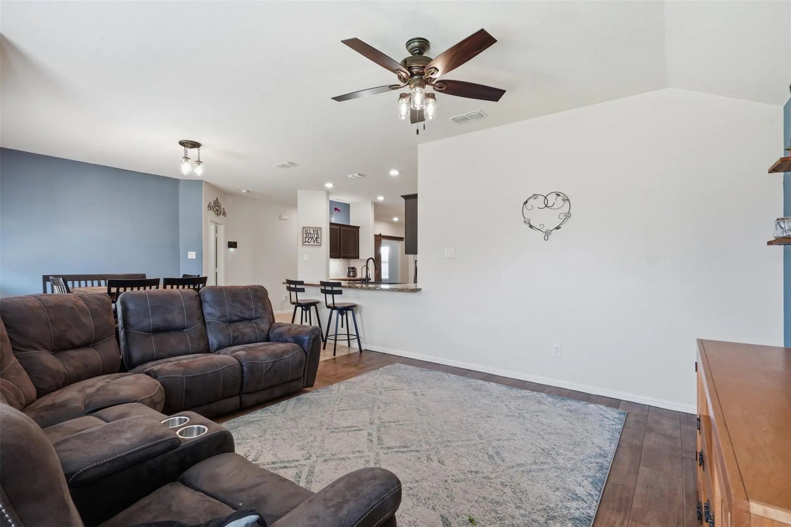
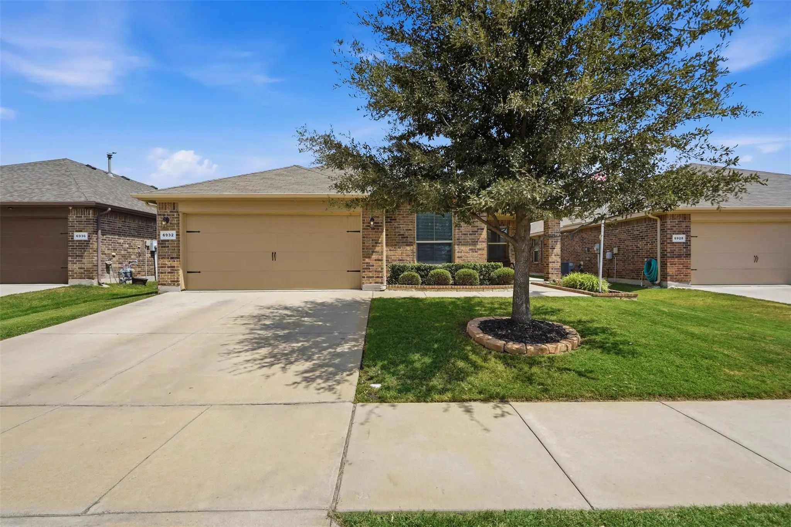
Built in 2019, this well maintained 4 bedroom, 2 bathroom home with a dedicated office or flex room offers an open concept layout, thoughtful updates, and a great location within the community.
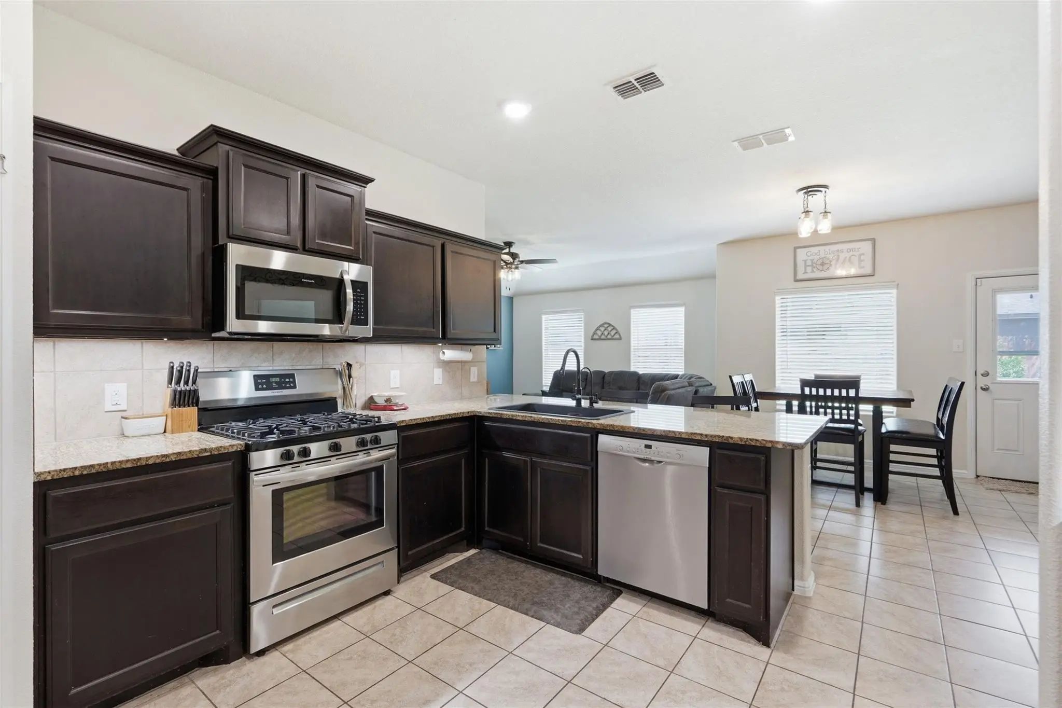
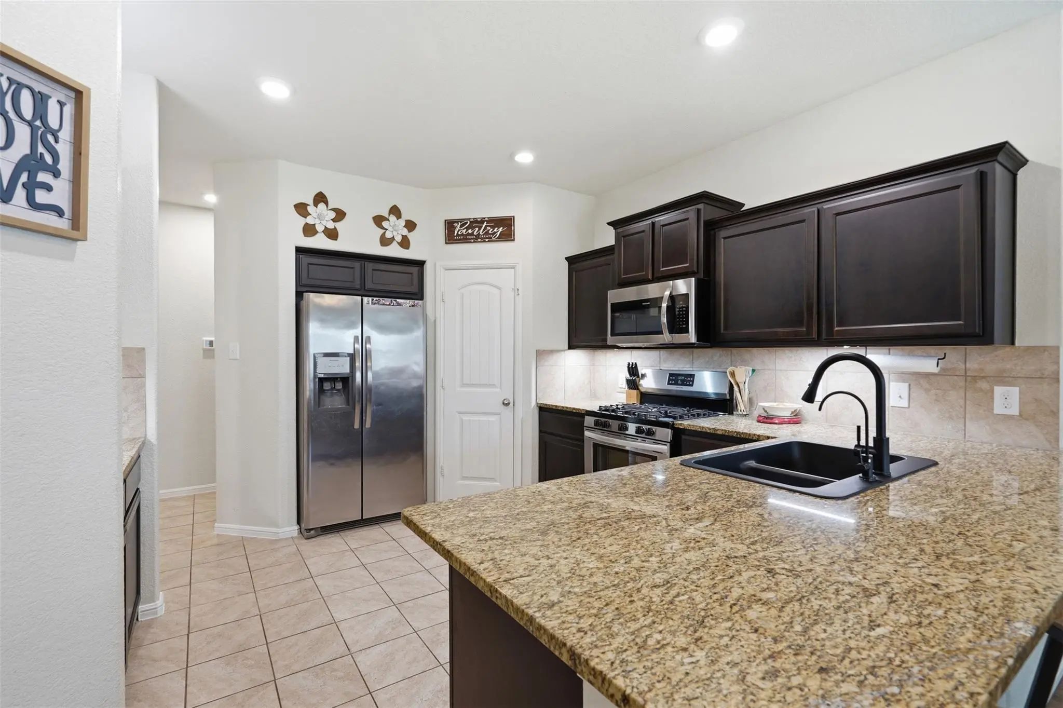
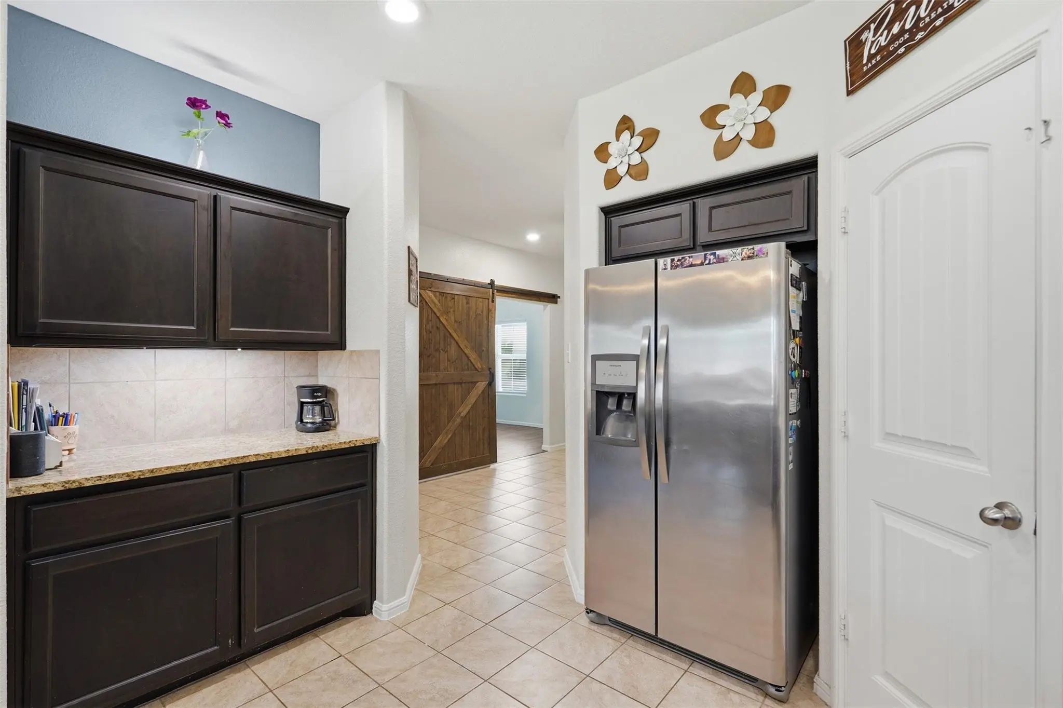
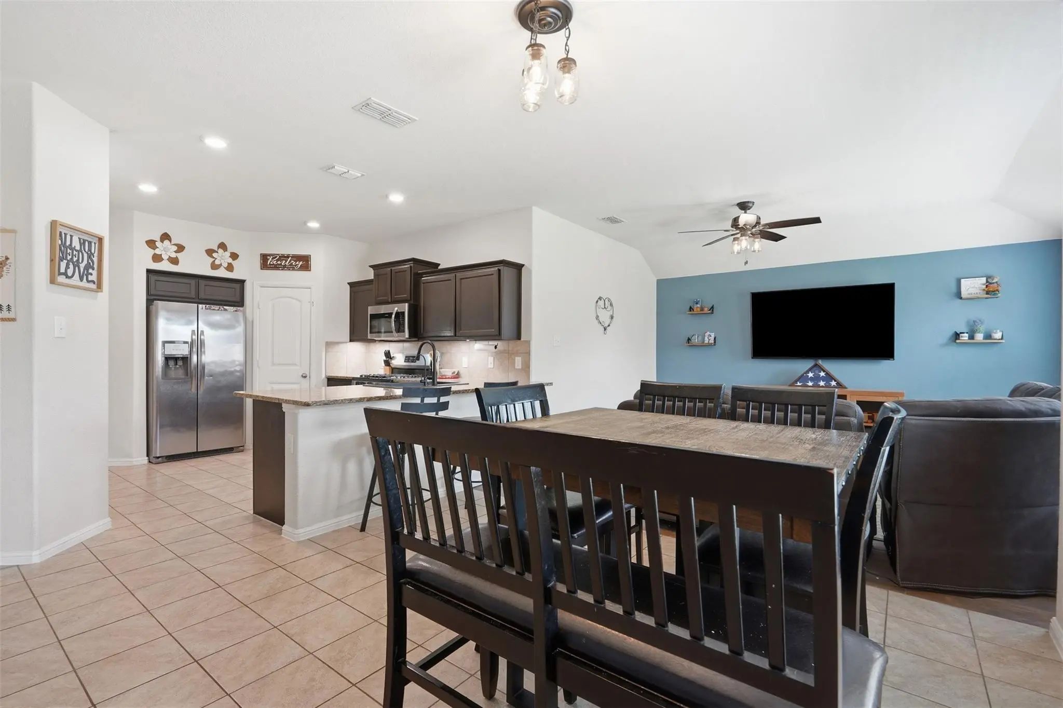
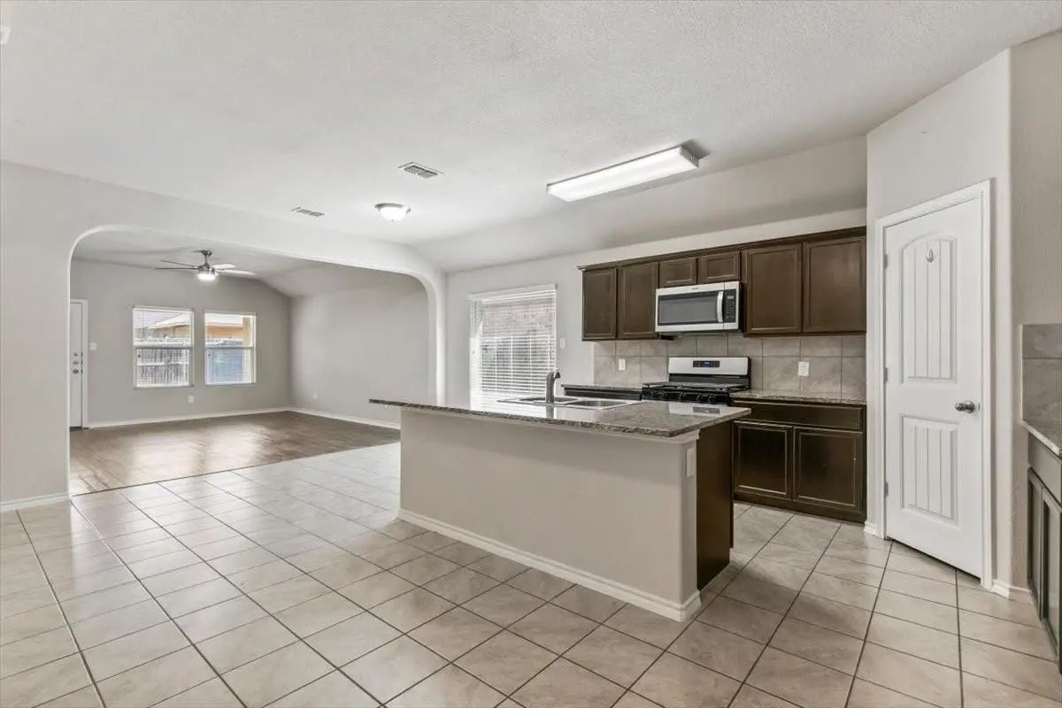
At the heart of the home is the inviting kitchen, featuring granite countertops, stainless steel appliances, a spacious peninsula with seating, a walk-in pantry, a coffee nook, and under cabinet lighting with adjustable tones to set the perfect ambiance. The open layout makes it easy to cook, entertain, and enjoy time with family and friends.
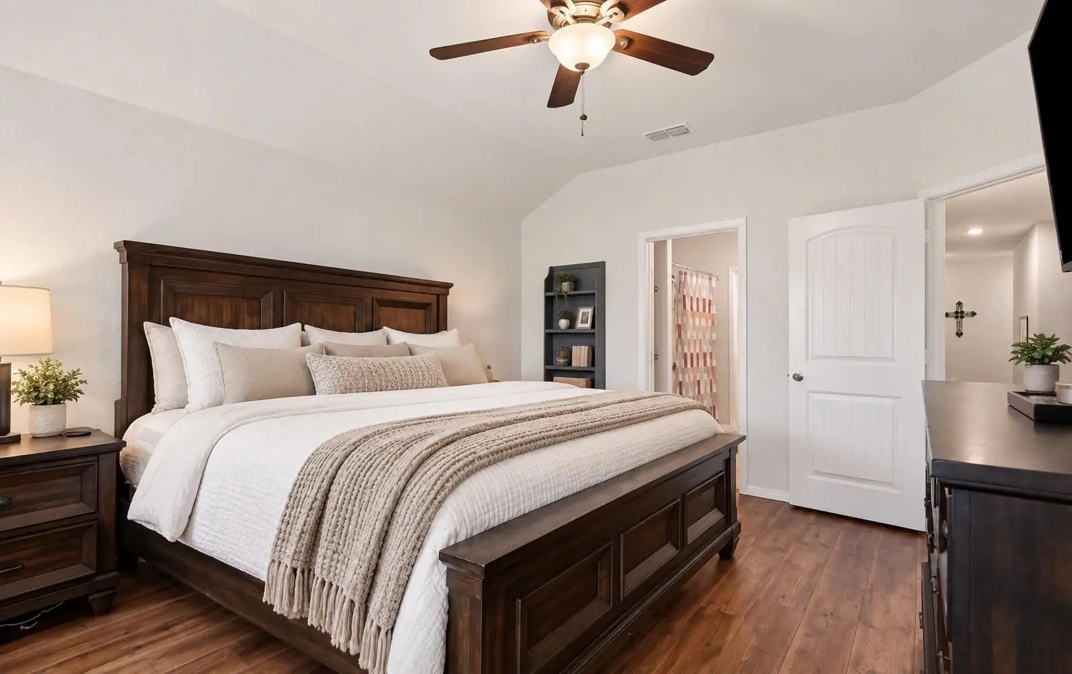
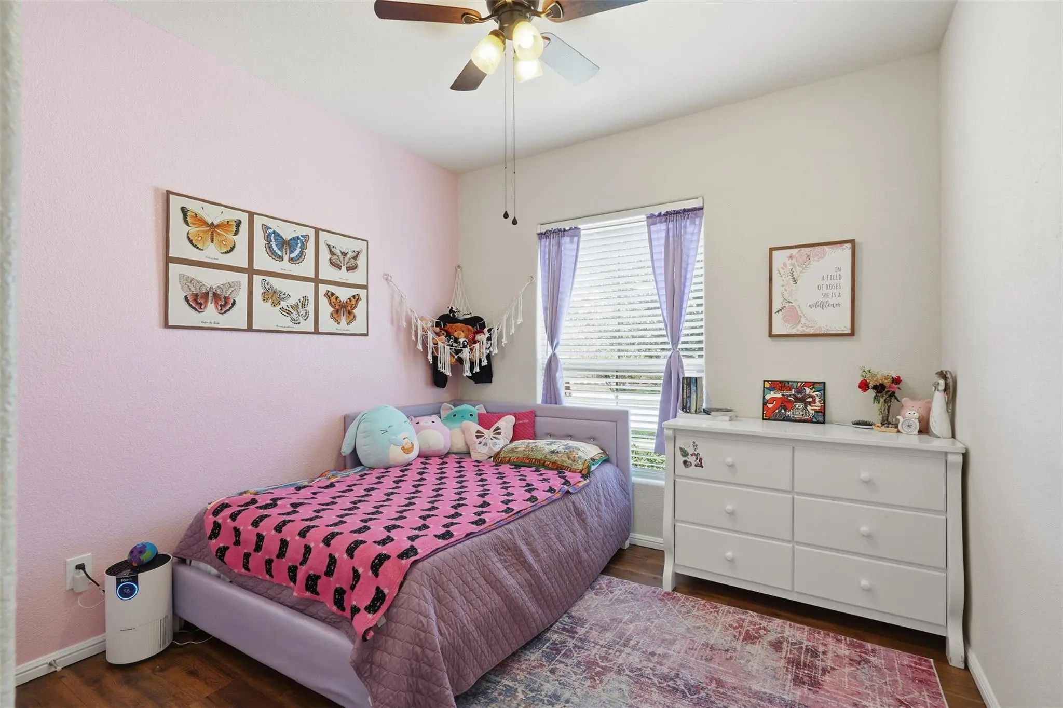
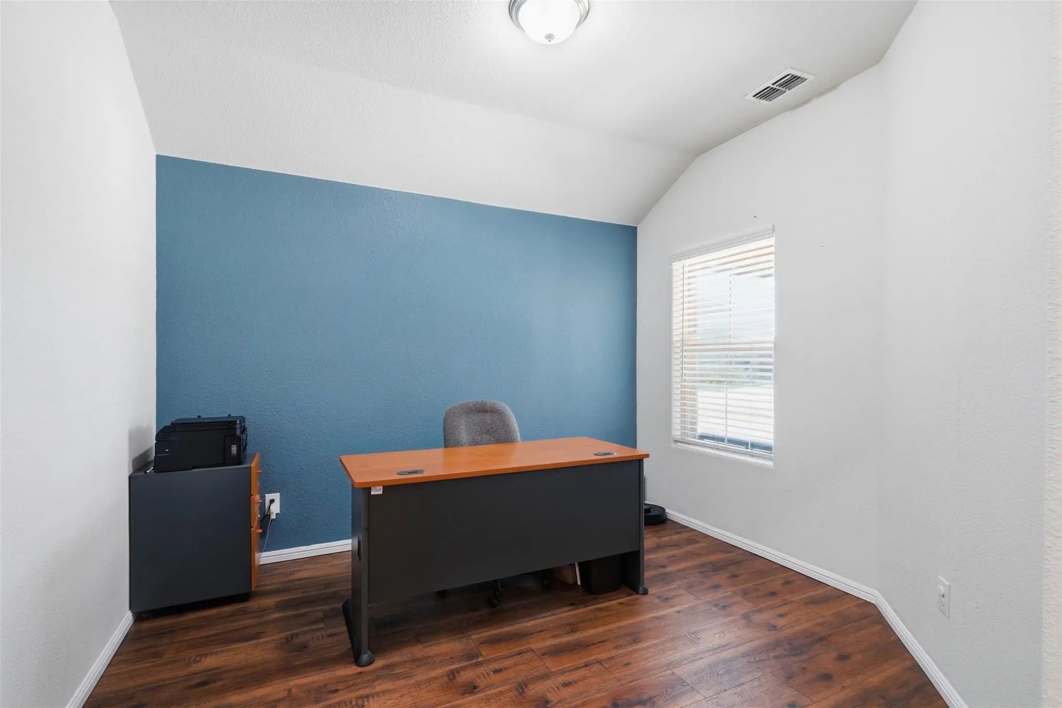
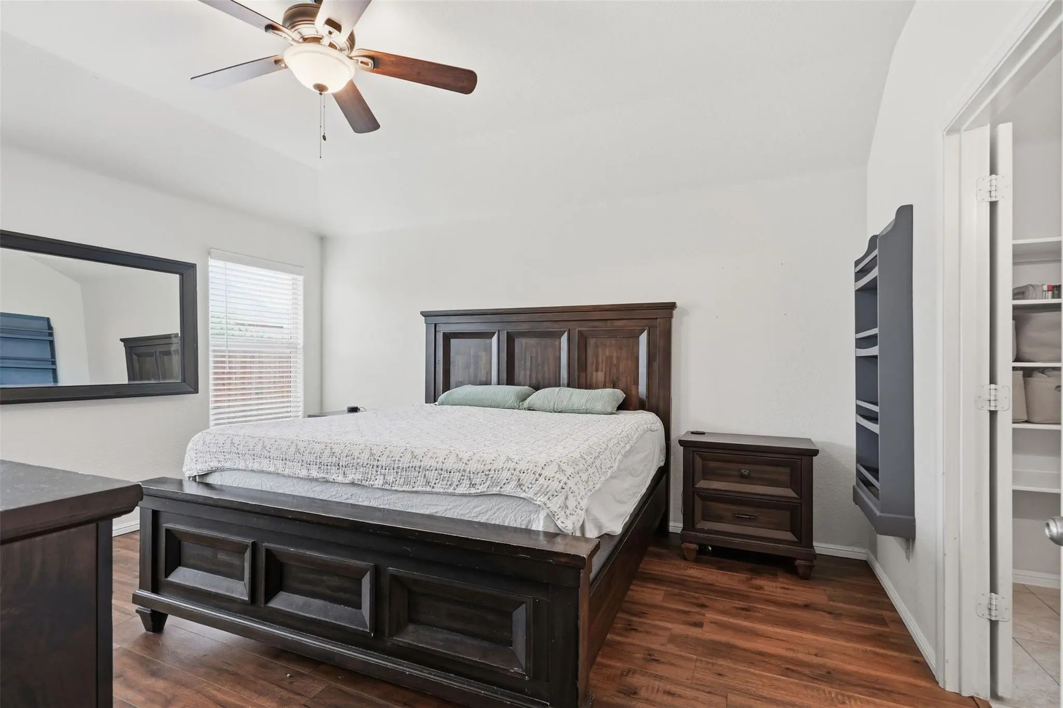
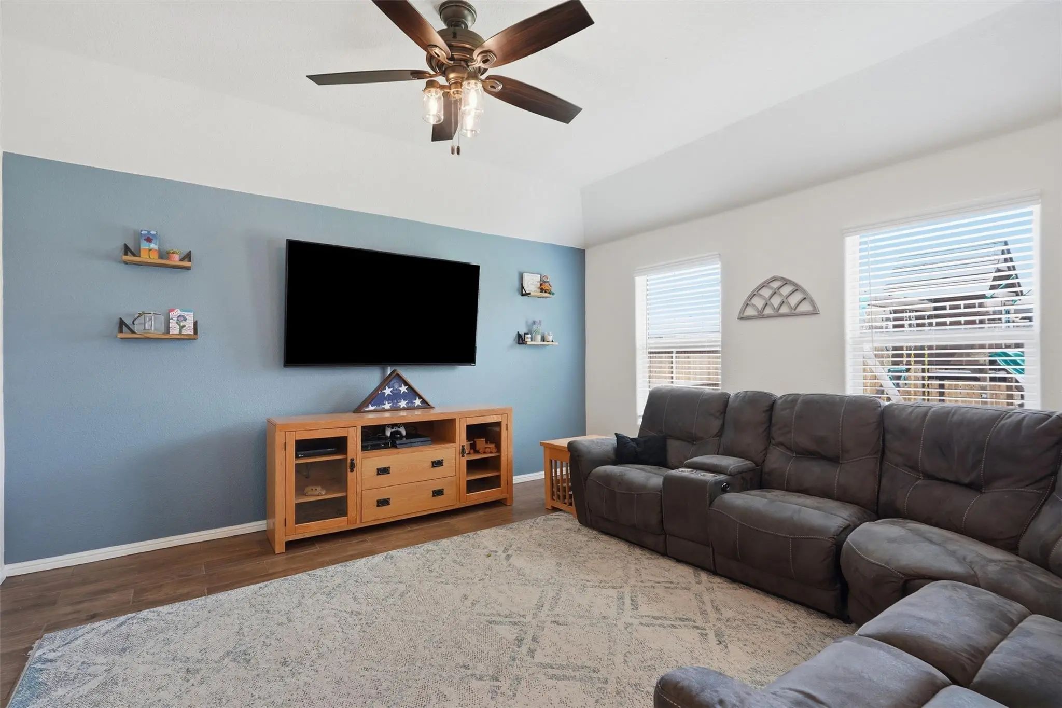
The split bedroom floor plan offers added privacy, with a spacious primary suite featuring a soaking tub and walk in closet. The dedicated office provides flexibility for working from home, a study, a playroom, or using additional living space. Updated flooring throughout the bedrooms and living areas, along with ceiling fans in all four bedrooms, adds comfort and style.
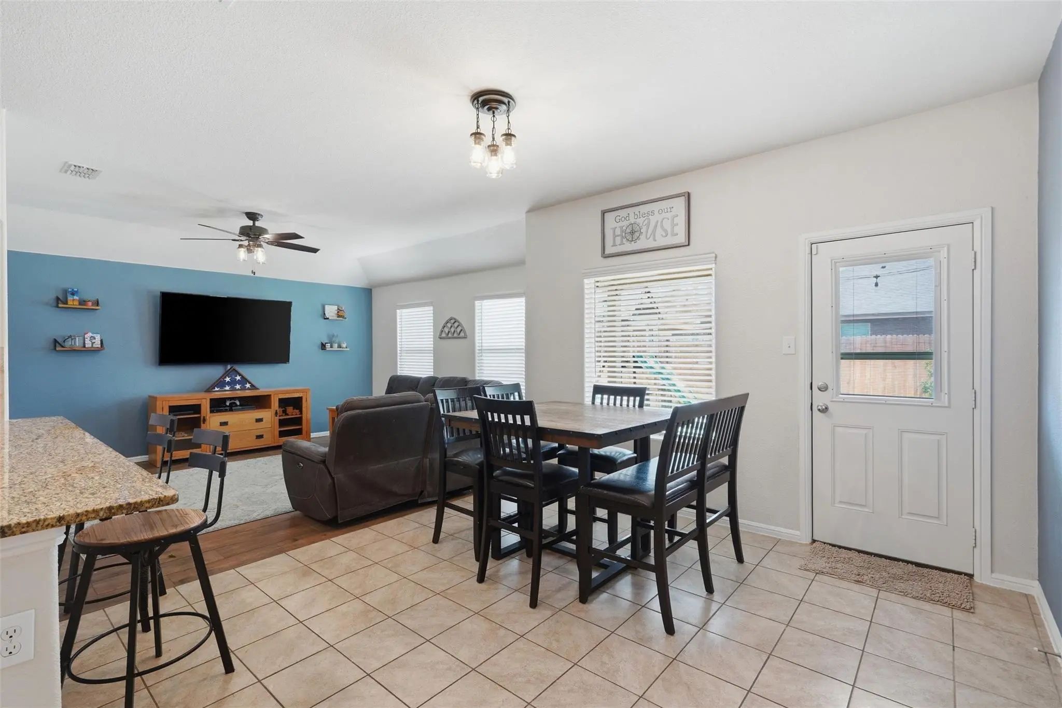
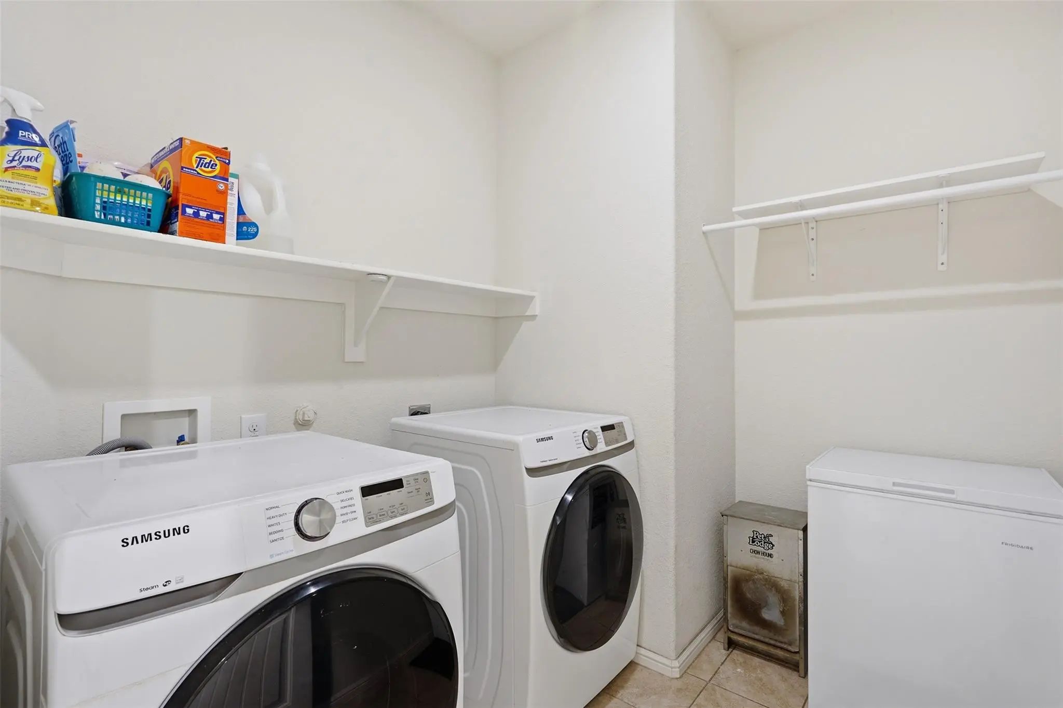
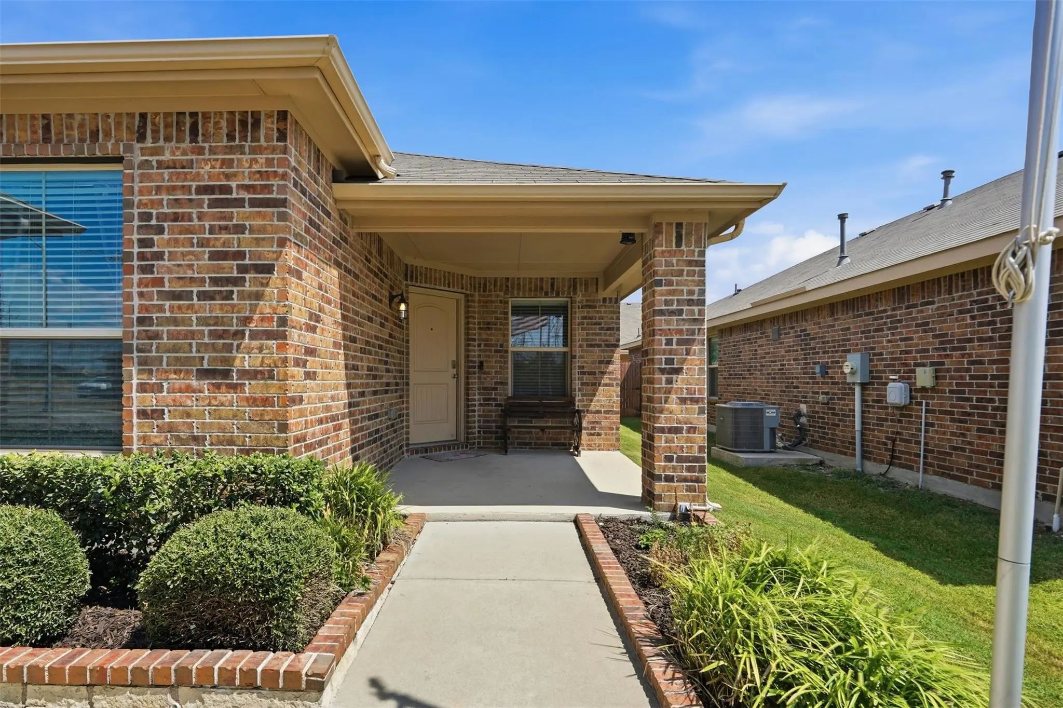
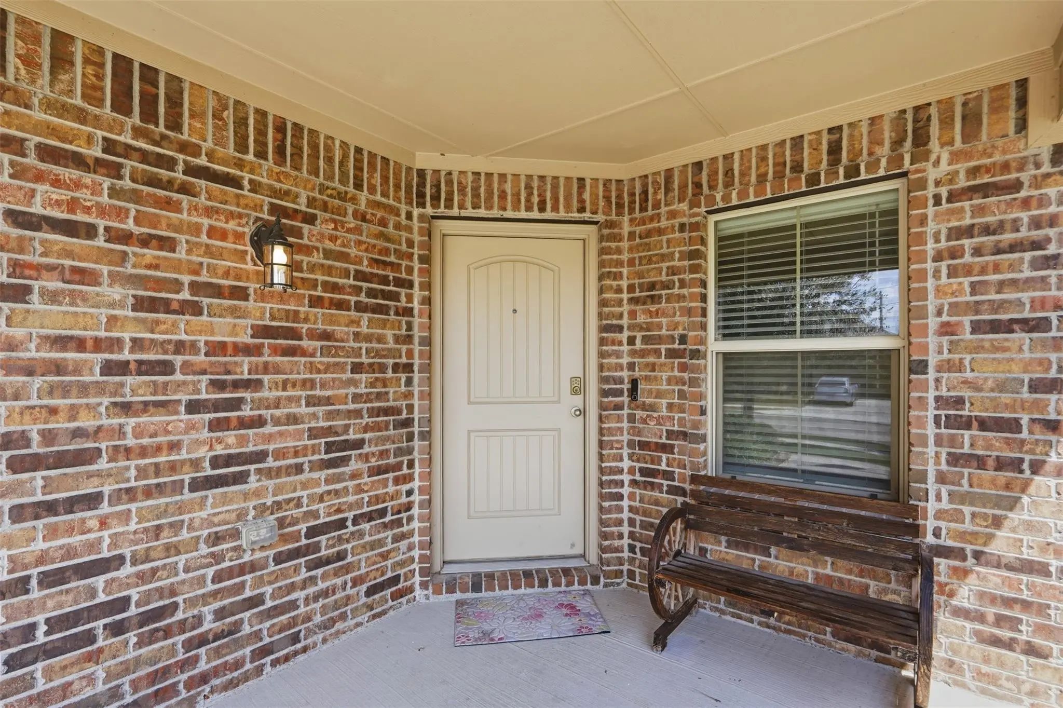
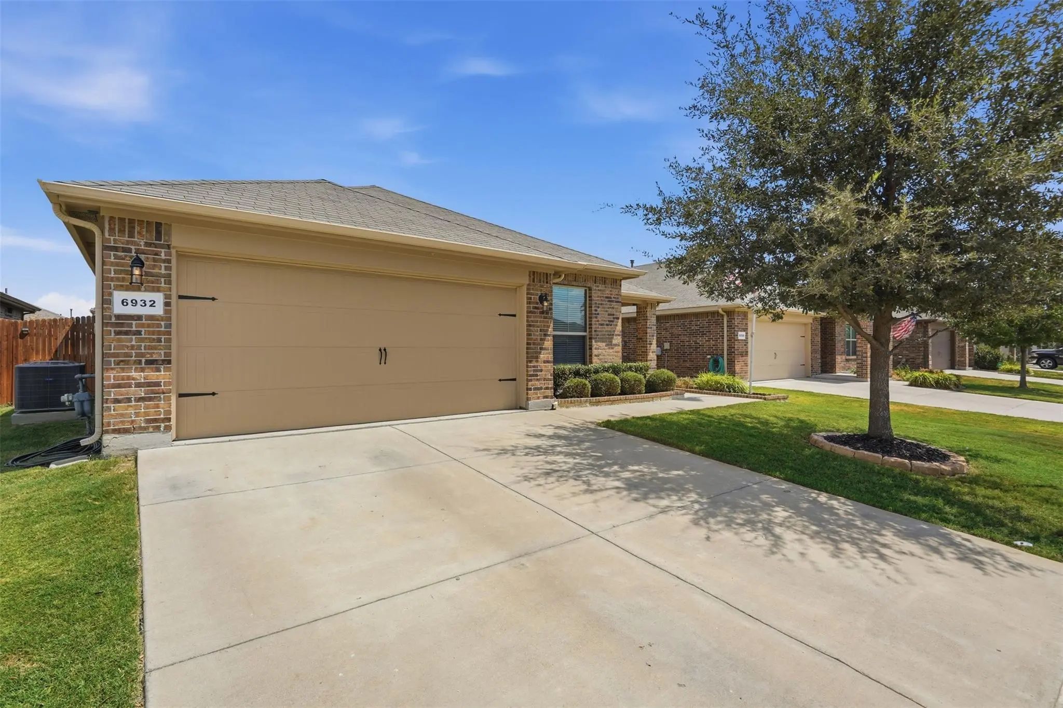
The oversized laundry room offers plenty of room for a deep freezer, washer, and dryer. Outside, enjoy morning sunrises from the dining room window or unwind on the front porch while taking in beautiful sunset views. The 2 car garage provides convenient parking and storage, while the mature trees add to the charm of the property.
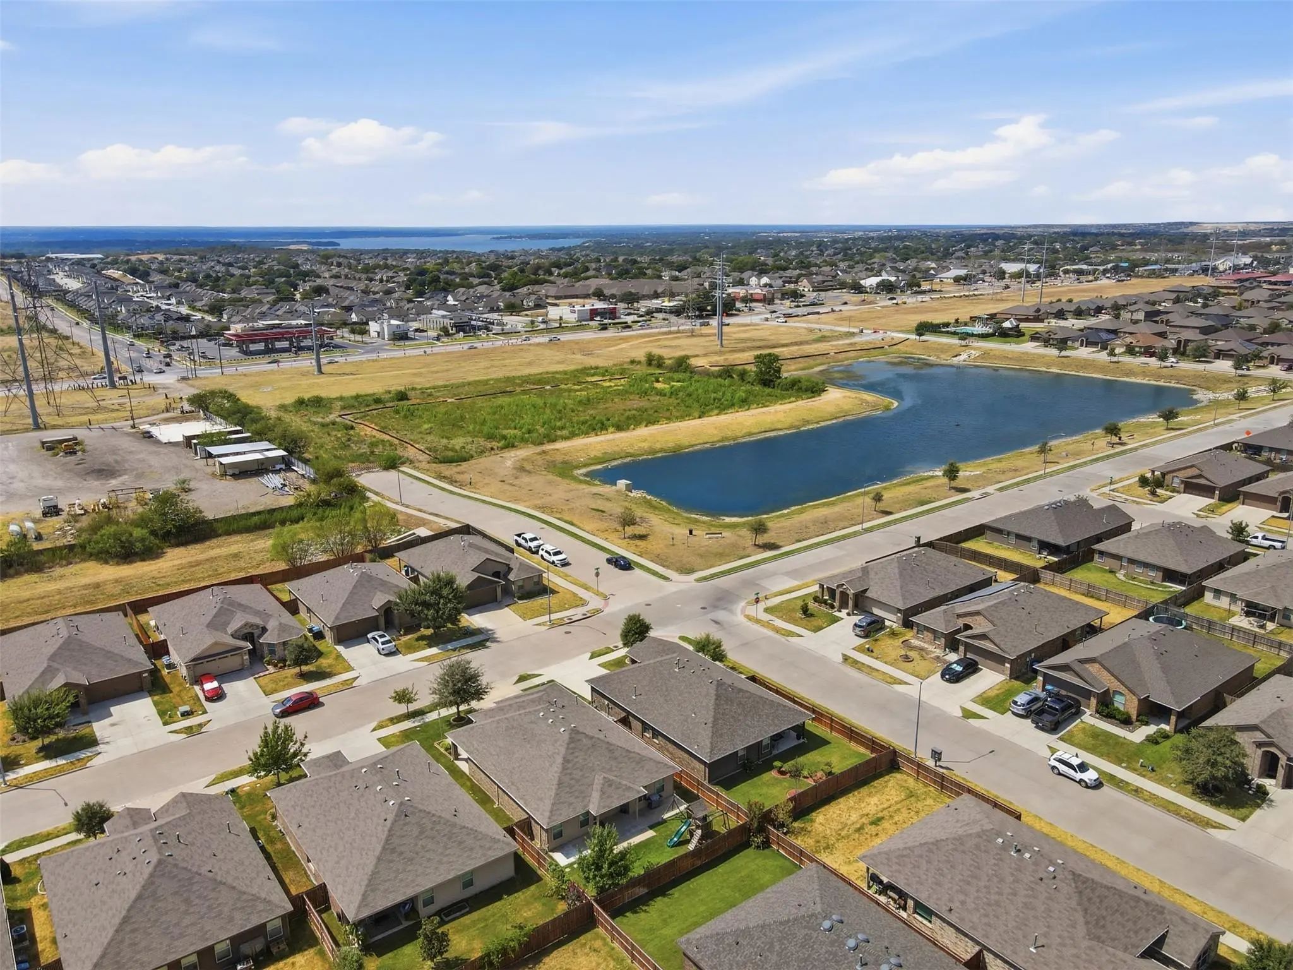
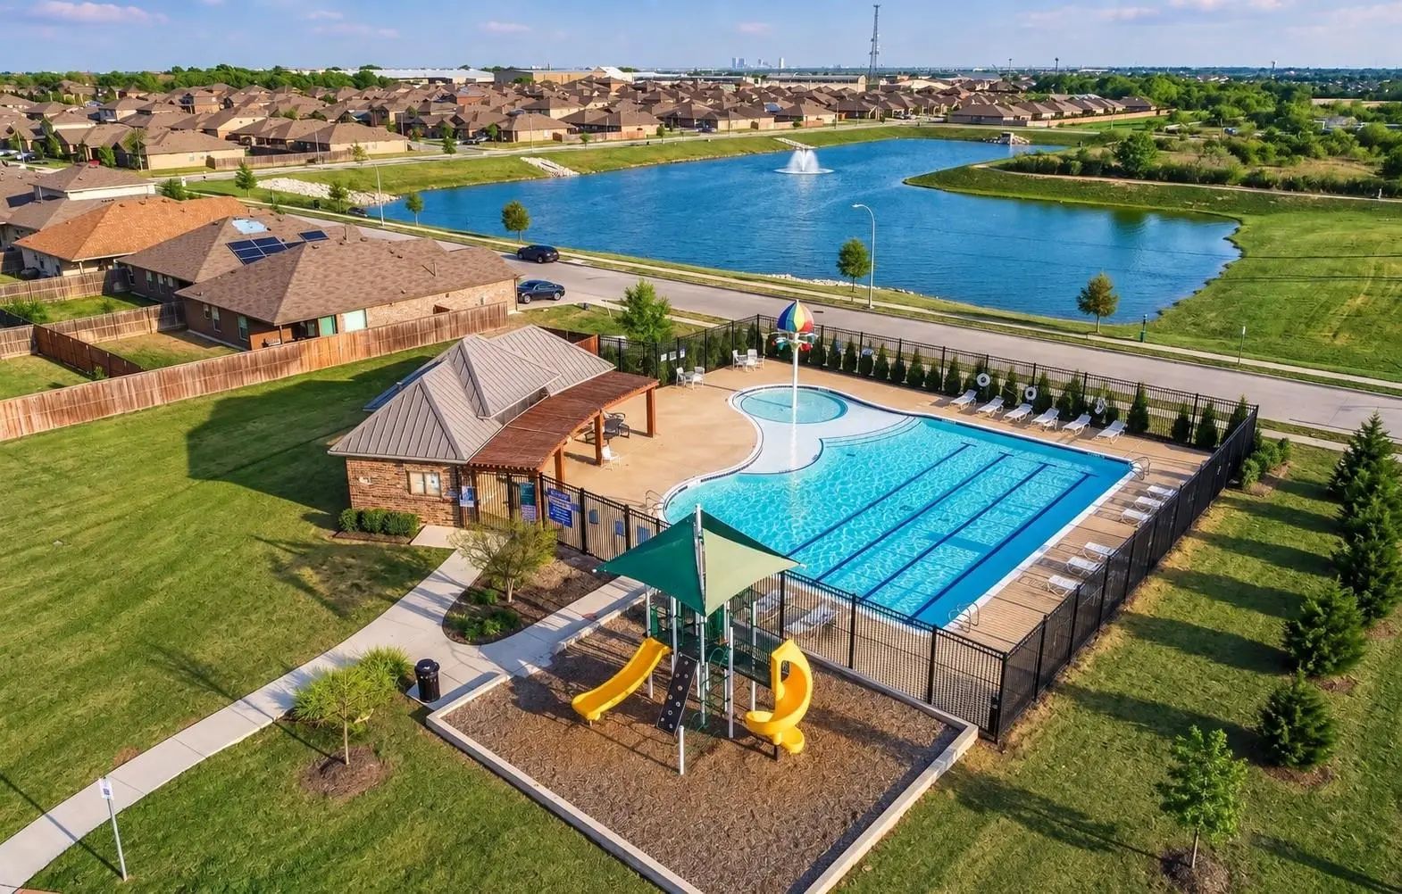
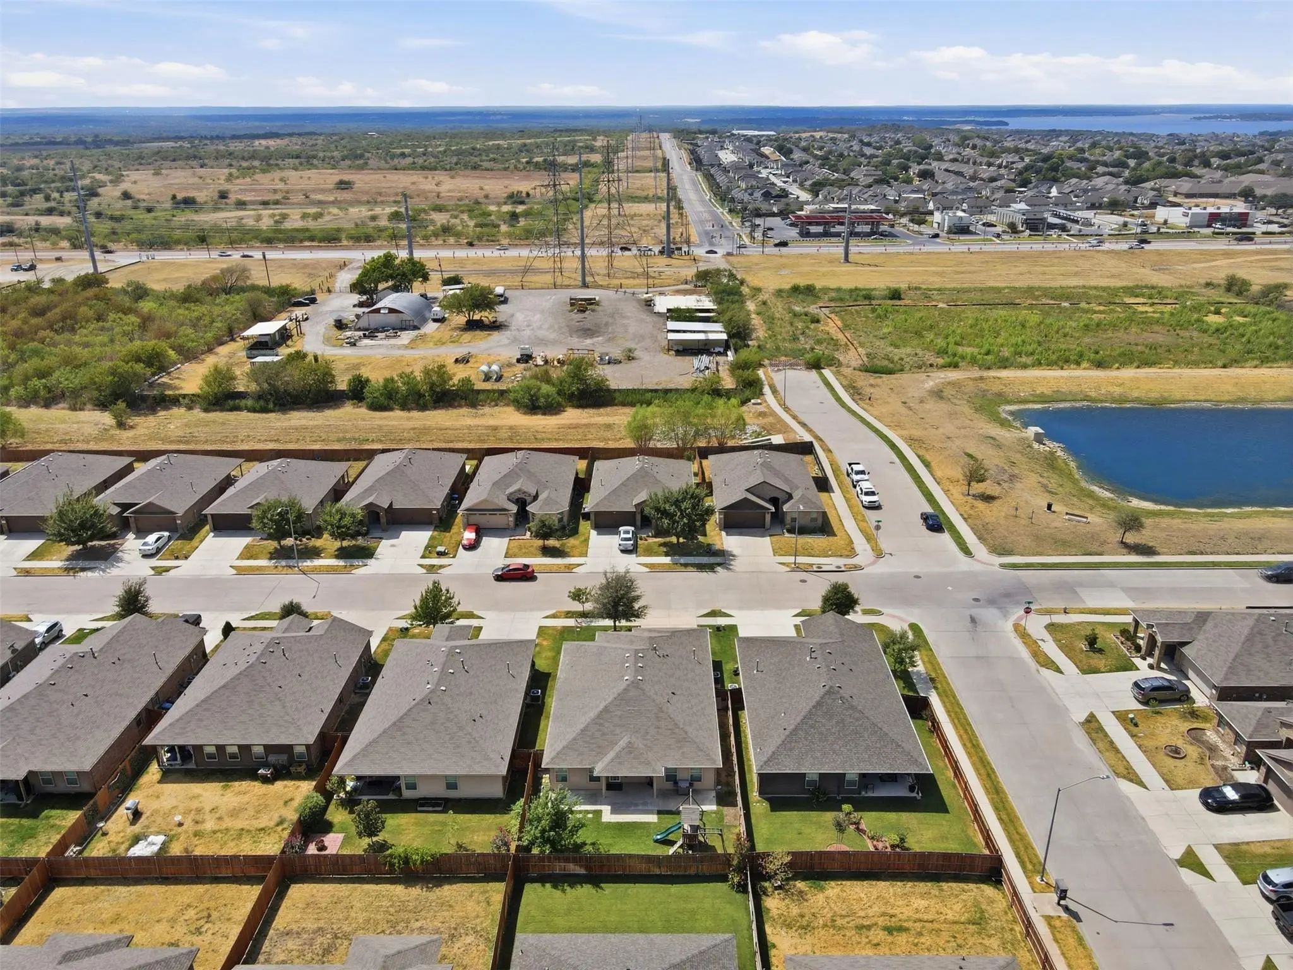
Located catty-corner from the community catch and release fishing pond, this home offers easy access to a peaceful outdoor setting. Residents also enjoy community amenities, including a pool and playground.
FeaturesCommunity Pool, Fishing, Jogging Path/Bike Path, Playground, Pool, Sidewalks
UtilitiesAll Weather Road, Cable Available, City Sewer, City Water, Concrete, Electricity Connected, Individual Water Meter, Phone Available
Taxes7679
Amenities
SecuritySmoke Detector(s)
# of Garages2
GaragesConcrete, Driveway, Enclosed, Garage, Garage Door Opener, Garage Faces Front, Garage Single Door, Inside Entrance, Lighted
Interior
Interior FeaturesCable TV Available, Decorative Lighting, Eat-in Kitchen, High Speed Internet Available, Open Floorplan, Pantry, Smart Home System, Walk-In Closet(s)
FloorsCeramic Tile, Luxury Vinyl Plank
Exterior
Exterior FeaturesCovered Patio/Porch
FenceWood
Lot DescriptionFew Trees, Interior Lot, Landscaped, Subdivision
Construction Details / Floorplan
Living Areas1
Dining Rooms1
Full Baths2
RoofComposition
FoundationSlab
ConstructionBrick
Energy Efficiency / Green Features / Heating & Cooling
Green FeaturesAppliances, Thermostat
HeatingCentral, ENERGY STAR Qualified Equipment, Natural Gas
Private Listing Information (Registration Required)
Welcome To This Beautiful Three-bedroom, Two-bath Home Featuring A Versatile Extra Room Perfect For A Second Living Area, Formal Dining, Or A Dedicated Home Office. Designed For Modern Living, The Seamless Open Floor Plan Keeps Everyone Connected—...
Under Contract
6352 Seagull Lane Fort Worth, Texas 76179-2050
Tarrant |
Eagle MT-Saginaw ISD
Villages Eagle Mountain
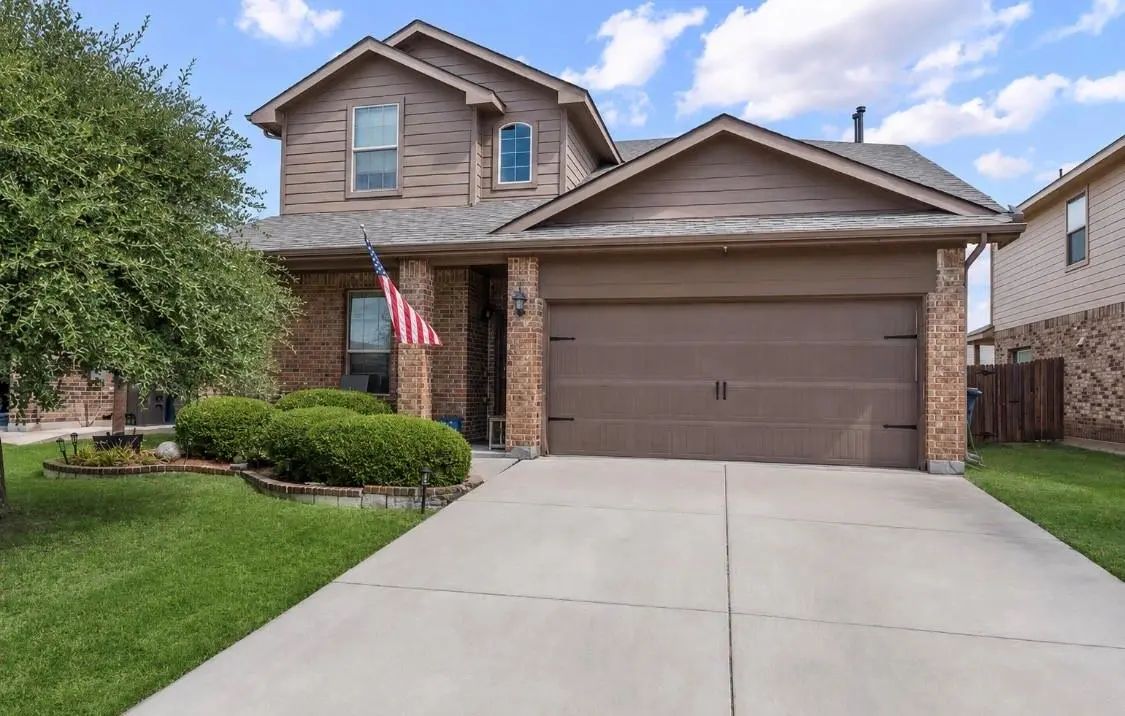
Welcome To This Beautifully Designed 5-bedroom, 3.5-bath Home Offering 2,323 Square Feet Of Comfortable Living Space Within The Desirable Eagle Mountain-saginaw Isd. Built In 2017, This Two-story Home Features A Flexible Floor Plan With The Privat...
6352 Porthole Lane Fort Worth, Texas 76179-2009
Tarrant |
Eagle MT-Saginaw ISD
Villages Eagle Mountain
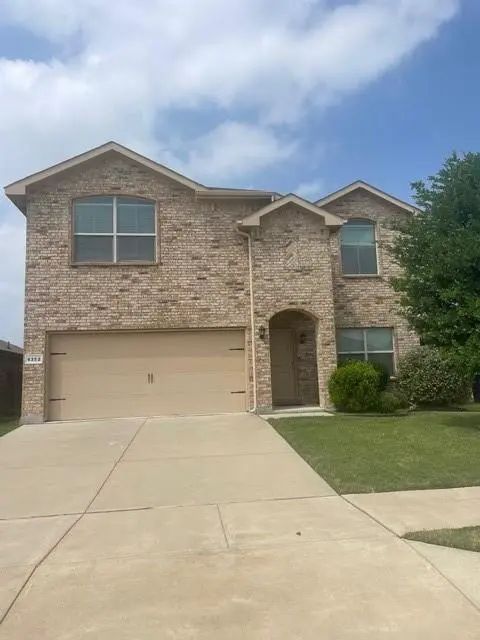
Beautiful Home In The Villages Of Eagle Mountain! This Two Story Property Is Currently Leased For $2,650. A Month. Open-plan Layout Connects The Living Room With The Dinning Area And Kitchen. Large Backyard Great For Outdoor Entertaining.
Users may not reproduce or redistribute the data found on this site. The data is for viewing purposes only. Data is deemed reliable, but is not guaranteed accurate by the MLS or NTREIS.
Listing information last updated on October 18th, 2026 at 1:01pm CDT.
.jpg)