
- $135k Price
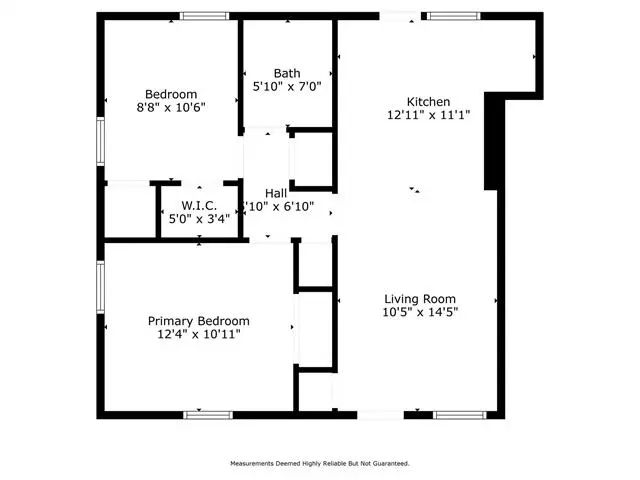
- 2 Beds
- 1 Bath
- 732 Sqft
- 1952 Year Built
- Study
- Game Room
- Media
- Pool


4096 Merida Avenue
Fort Worth, Texas 76110
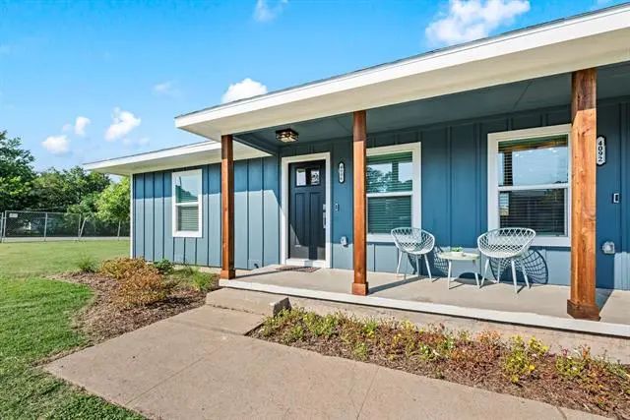
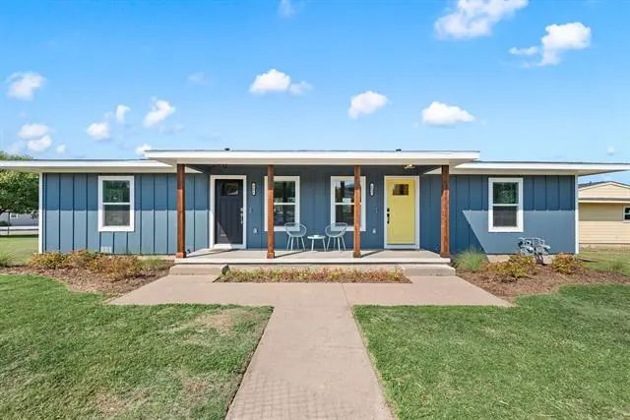
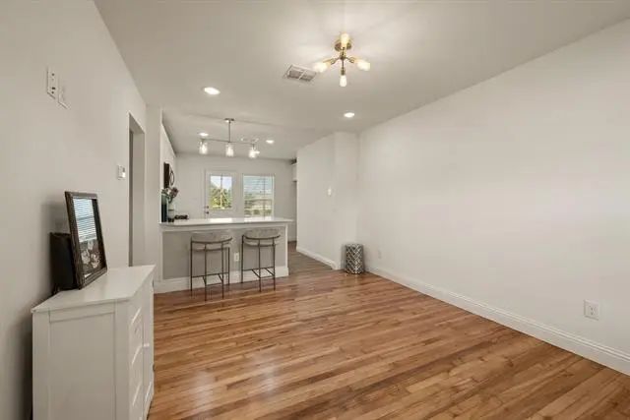
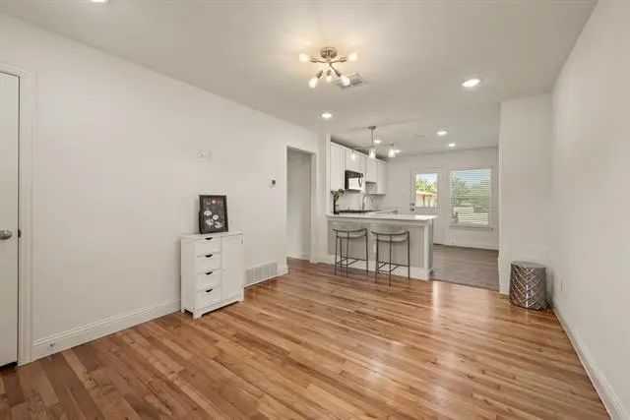
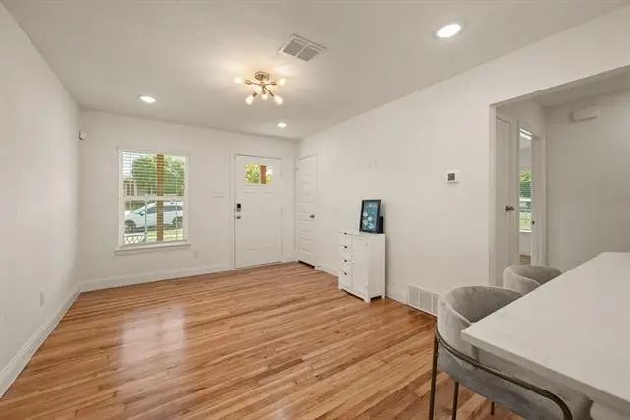
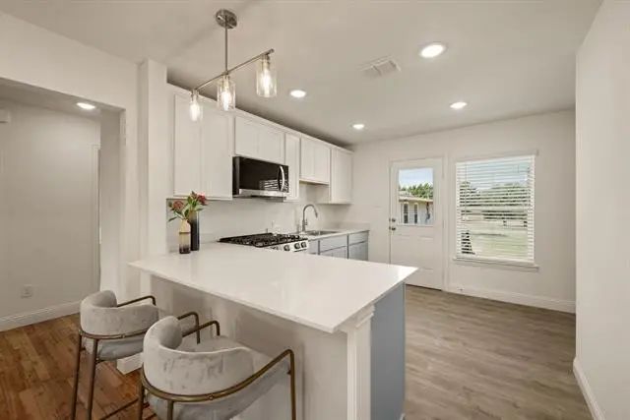
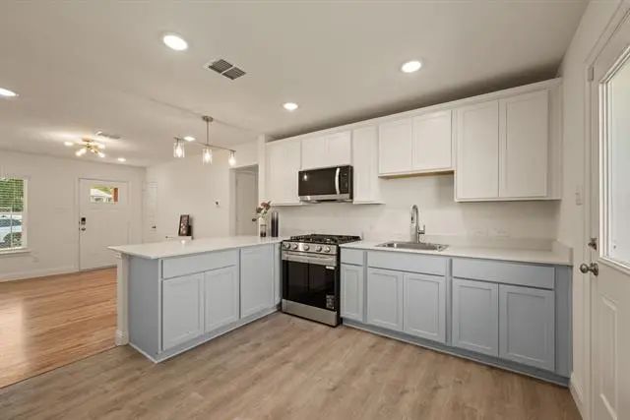
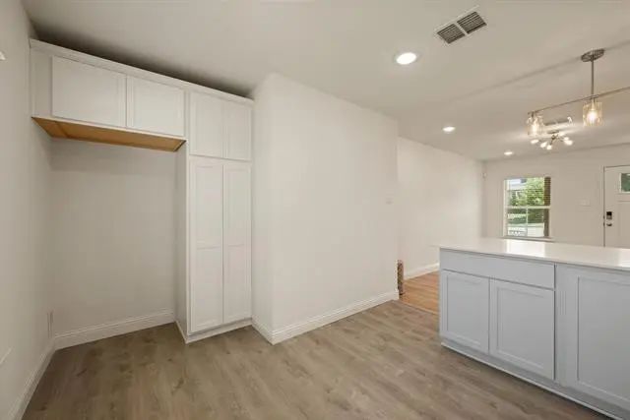
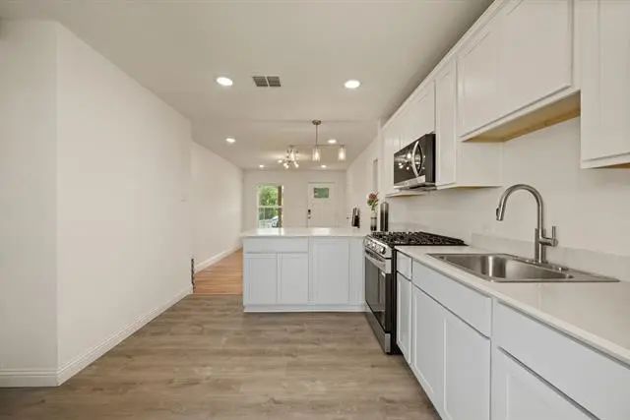
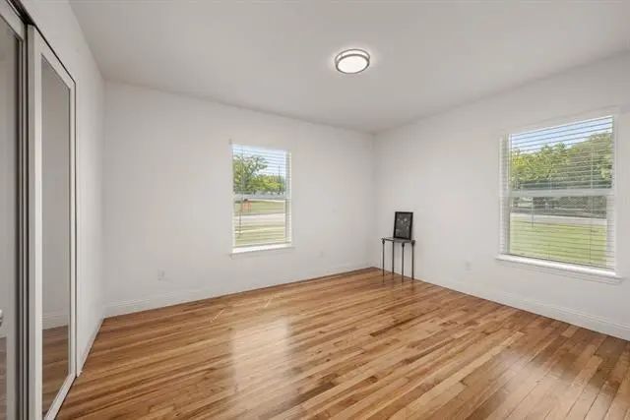
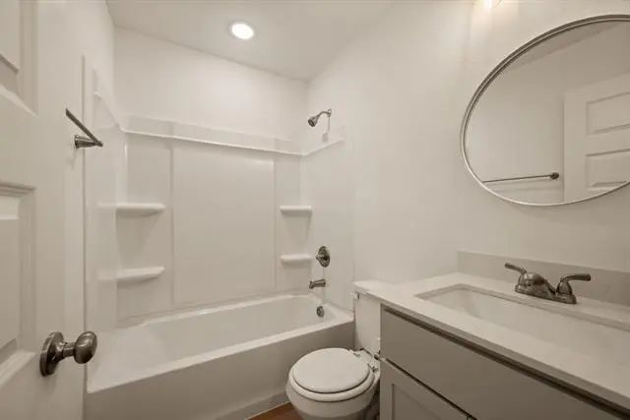
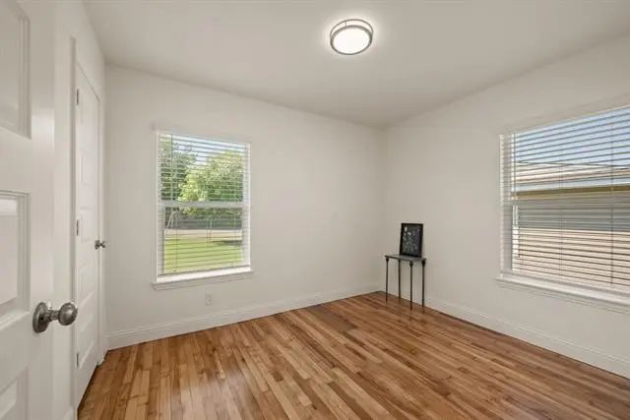
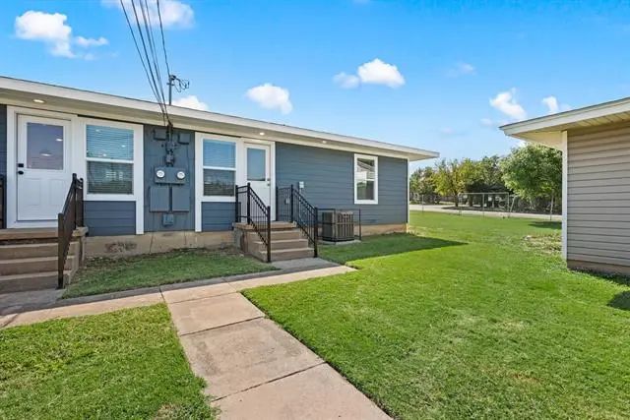
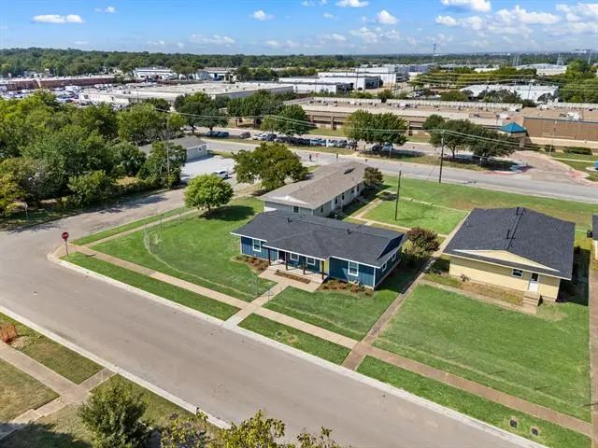
STOP RENTING, START OWNING! Your future self called and said it’s time to build equity instead of helping pay someone else’s mortgage. Photos showcase the model home featuring the same floor plan as several fully refurbished homes available now. Located just 8 miles from Downtown Fort Worth, this thoughtfully planned three-phase development offers renovated and newly built homes across 15 acres with maintained green space, mature trees, and pedestrian trails. All homes within the development are owner-occupied, creating a neighborhood designed for homeowners, not rental properties. Ready to see if homeownership fits your budget? Owner-occupant eligibility includes maximum household income limits of $61,800 for a one-person household, $70,600 for two, $79,450 for three, and $88,250 for four. Qualified buyers who have not owned a home in the past three years may also be eligible for up to $25,000 in down payment assistance. Through the Fort Worth Community Land Trust, buyers purchase the home while leasing the land, which helps reduce the purchase price and monthly housing costs. The $37.50 monthly ground lease is included in the association dues. Inside, you’ll find features designed for comfortable everyday living, including original wood floors, luxury vinyl plank flooring in wet areas, quartz countertops, designer and recessed LED lighting, 2-inch blinds, a gas range, microwave, pantry, refrigerator water line, and disposal-ready setup. Additional features include a covered front porch ready for morning coffee or evening unwinding, fiber-cement siding, architectural shingles, a Ring doorbell, and 2025 installation of energy-efficient windows, HVAC, and water heater. The refrigerator is included, so that’s one less item on your move-in checklist! Ample parking is available, and an owner laundry facility is coming soon. Contact your agent to learn more and see if you qualify for this unique opportunity!
View Virtual TourQuick Valuation Analysis from 2 Active Listings
Pricing Trends from 2 Active Listings in Trinity Addition
| This Home's Price | $135,000 | This Home's Price Per SqFt | $ |
| Average Price | $135,000 | Average Price Per SqFt | $ |
| Highest Price | $135,000 | Highest Price Per SqFt | $ |
| Lowest Price | $135,000 | Lowest Price Per SqFt | $ |
School Information
- School DistrictFort Worth ISD
- Elementary SchoolConteras
- Middle SchoolMclean
- High SchoolPaschal
- Intermediate SchoolMclean 6Th
Community
- Address4096 Merida Avenue
- SubdivisionTrinity Addition
- CityFort Worth
- CountyTarrant
- StateTexas
- Zip Code76110
- HOAMandatory
- HOA Fees$151
- HOA Fees FrequencyMonthly
- FeaturesCurbs, Laundry, Sidewalks
- UtilitiesCable Available, City Sewer, City Water, Community Mailbox, Curbs, Electricity Connected, Individual Gas Meter, Individual Water Meter, Natural Gas Available, Overhead Utilities, Sidewalk
- Taxes2955
Amenities
- SecurityCarbon Monoxide Detector(s), Smoke Detector(s)
- GaragesCommon, On Site, On Street, Outside, Parking Lot
Interior
- Interior FeaturesBuilt-in Features, Cable TV Available, Decorative Lighting, Eat-in Kitchen, Flat Screen Wiring, High Speed Internet Available, Open Floorplan, Pantry
- FloorsLuxury Vinyl Plank, Wood
- Stories1
Exterior
- Exterior FeaturesCovered Patio/Porch, Lighting
- FenceNone
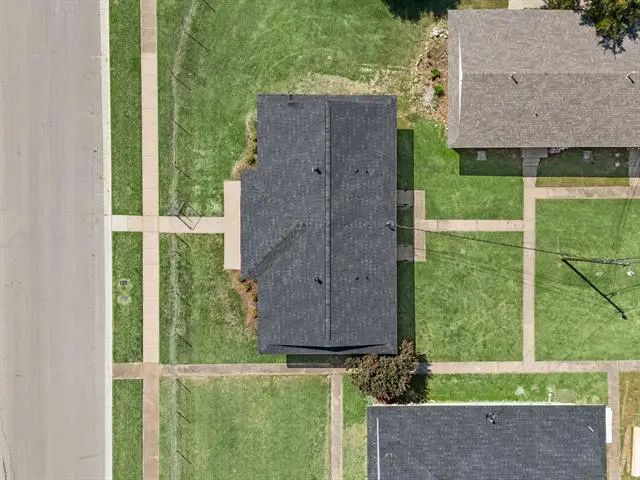
- Lot DescriptionCorner Lot, Landscaped, Leasehold, Subdivision
Construction Details / Floorplan
- Stories1
- Living Areas1
- Full Baths1
- RoofAsphalt, Composition, Shingle
- FoundationPillar/Post/Pier
- ConstructionBoard & Batten Siding, Fiber Cement, Siding
Energy Efficiency / Green Features / Heating & Cooling
- Green FeaturesThermostat, Windows
- HeatingCentral, Natural Gas
Private Listing Information (Registration Required)
Listing Details
- AgentNatalie Winchester
- OfficeEbby Halliday, Realtors
Users may not reproduce or redistribute the data found on this site. The data is for viewing purposes only. Data is deemed reliable, but is not guaranteed accurate by the MLS or NTREIS.
Listing information last updated on October 22nd, 2026 at 1:01am CDT.