Contact / Login

Contact ARG Realty LLC

Find us on...

Dashboard

Login using...

  • 5 Beds
  • 3 Baths
  • 2,644 Sqft
  • 2 Garages
  • .09 Acres
  • 2025 Year Built
  • Study
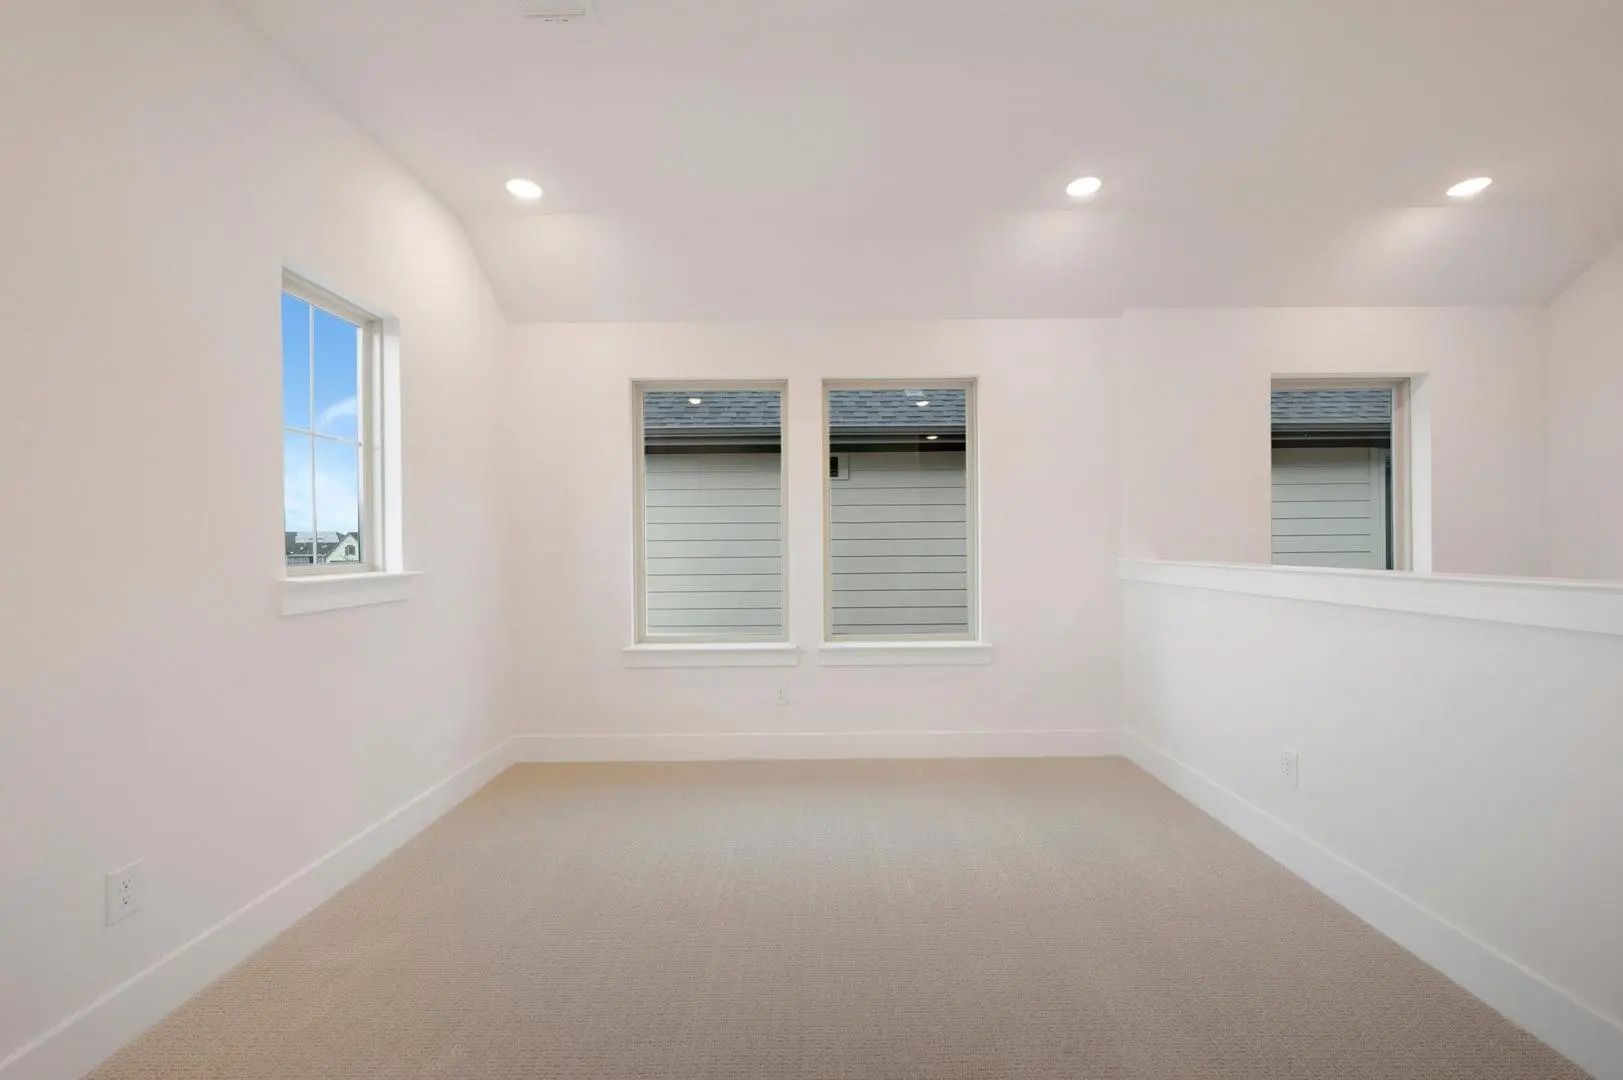
  • Game Room
  • Media
  • Pool
  • 5 Beds
  • 3 Baths
  • 2,644 Sqft
  • 2 Garages
  • .09 Acres
  • 2025 Year Built
  • Study
  • Game Room
  • Media
  • Pool
ARG Client Cash Rebate $9,489

11621 Edgewood Drive
Justin, Texas 76247

County: Denton Treeline

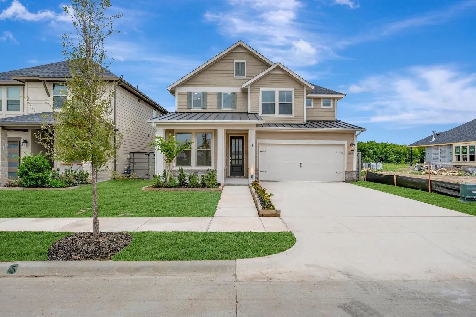
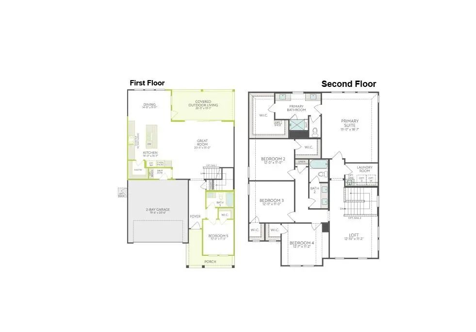
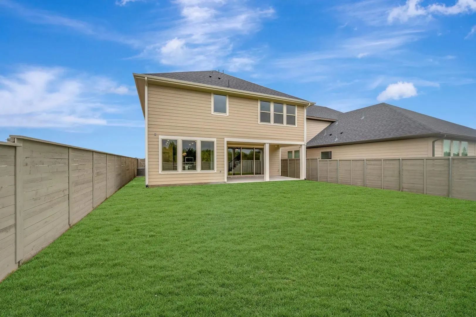
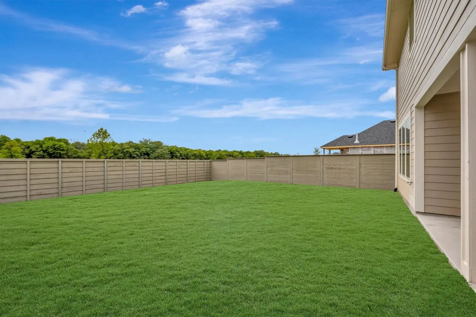
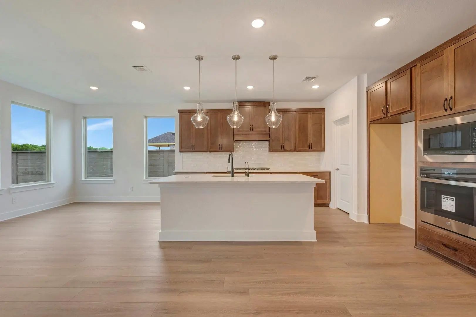
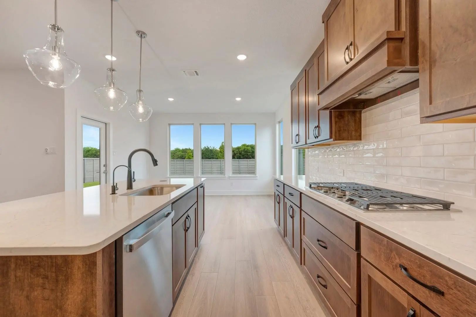
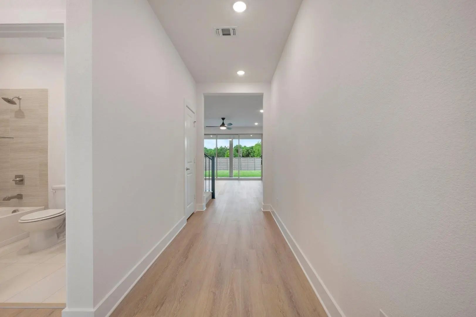
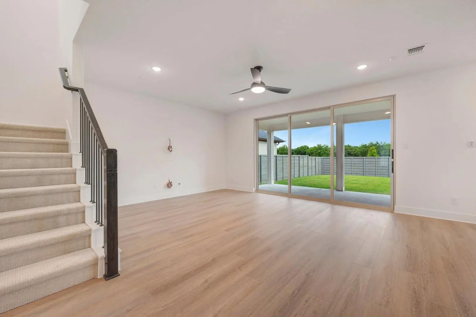
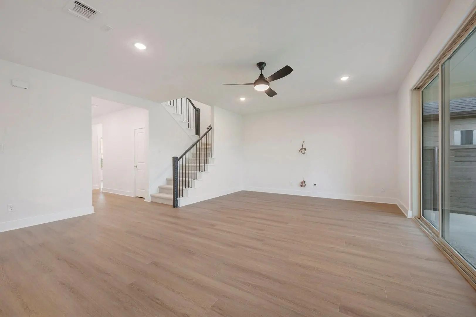
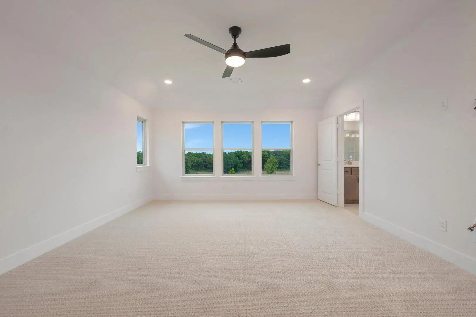
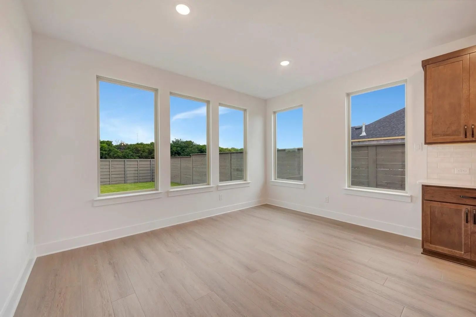
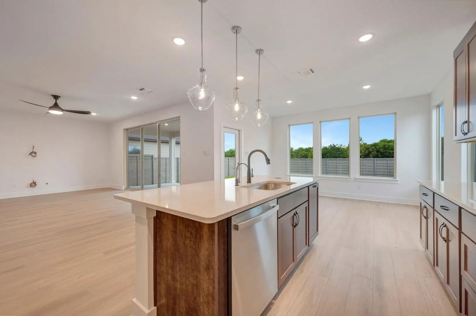
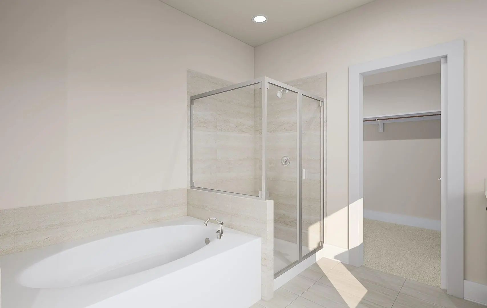
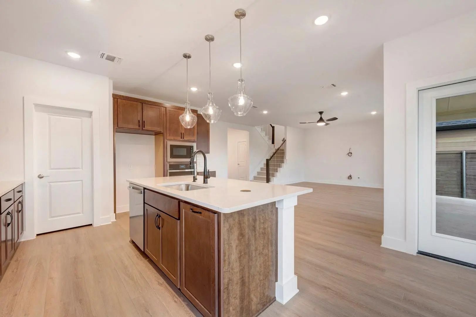
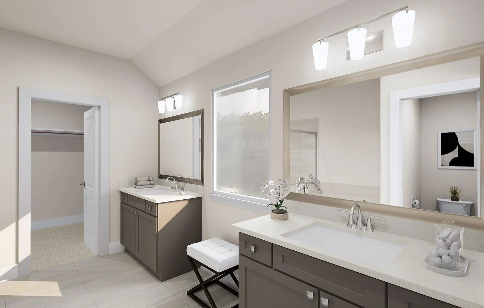
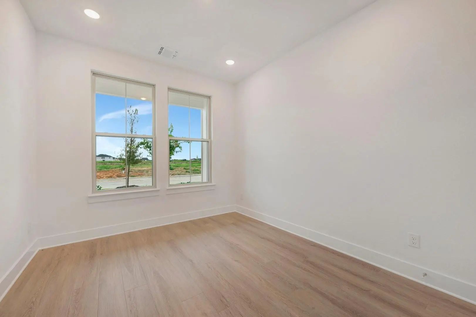
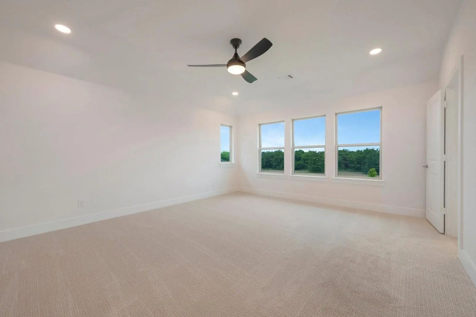
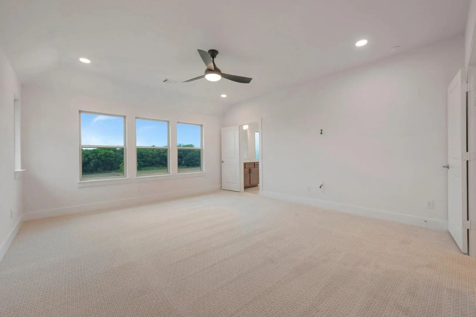
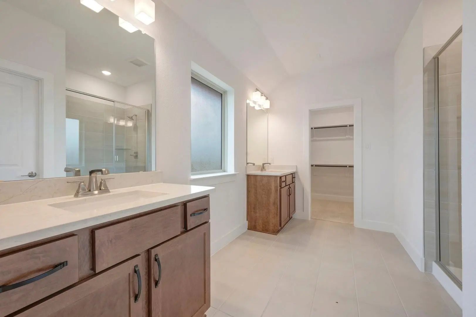
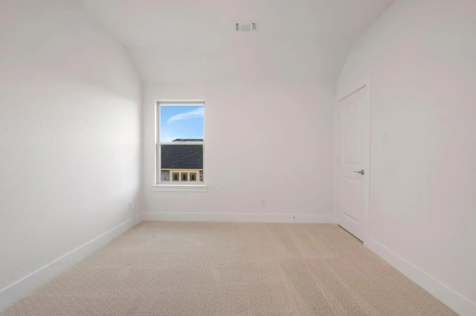
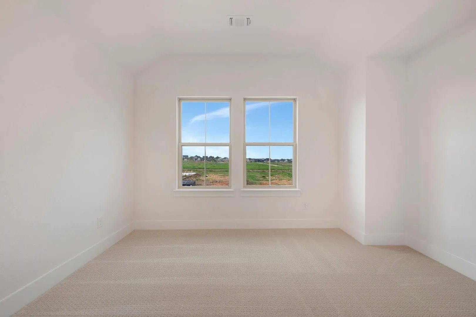
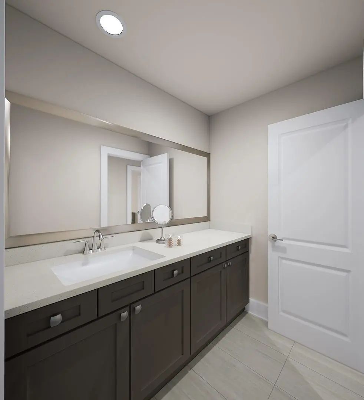
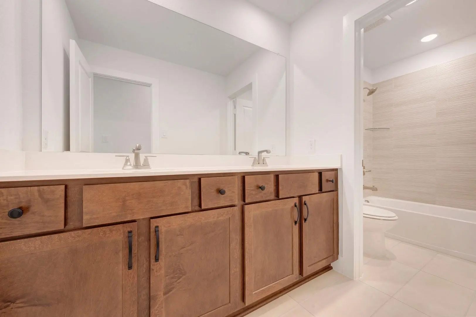
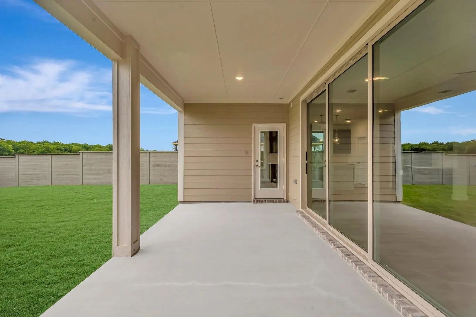
MLS# 21374215 - Built by Tri Pointe Homes - Ready Now! ~ The Magnolia combines spacious living with elevated style, featuring 5 bedrooms, 3 baths, and a luxury kitchen that anchors the open - concept design. Sliding glass doors and open railing create a bright, connected feel, making this home ideal for seamless indoor - outdoor living and everyday entertaining. Sitting on a greenway and overlooks the treeline. With lack of neighbors behind, the location provides a sense of serenity to the location. Perfect for lovers of the outdoors as the panoramic sliding doors lead to a very spacious covered patio that has a gas line already connected, perfect for outdoor chefs.

View Virtual Tour

Estimate Your Monthly Payment

Tax Value @ 100% of Sales Price, HOA Included
Tax Value @ 85% of Market Value, HOA Not Included

Essential Information

  • Price$474,443
  • Est. Payment /m
  • Reduced By$44,000
  • Cumulative Days on MarketUnlock
  • MLS® #21374215
  • Bedrooms5
  • Bathrooms3.00
  • Square Footage2,644
  • Acres0.09
  • Year Built2025
  • Built Desc.New Construction - Complete
  • TypeResidential
  • Sub-TypeSingle Family Residence
  • StyleOther
  • StatusActive
Please provide a valid email address.

Quick Valuation Analysis from 50 Active and 113 Sold Listings

Pricing Trends from 50 Active Listings in Treeline

This Home's Price $474,443 This Home's Price Per SqFt $
Average Price $445,999 Average Price Per SqFt $
Highest Price $579,990 Highest Price Per SqFt $
Lowest Price $339,990 Lowest Price Per SqFt $

Pricing Trends from 113 Sold Listings in Treeline

This Home's Price $474,443 This Home's Price Per SqFt $
Average Price $456,419 Average Price Per SqFt $
Highest Price $624,660 Highest Price Per SqFt $
Lowest Price $350,000 Lowest Price Per SqFt $

Property Details

School Information

Community

  • Address11621 Edgewood Drive
  • SubdivisionTreeline
  • CityJustin
  • CountyDenton
  • StateTexas
  • Zip Code76247
  • HOAMandatory
  • HOA Fees$1,970
  • HOA Fees FrequencyAnnually
  • UtilitiesCity Sewer, City Water

Amenities

  • SecurityCarbon Monoxide Detector(s), Smoke Detector(s)
  • # of Garages2
  • GaragesGarage Door Opener, Garage Faces Front

Interior

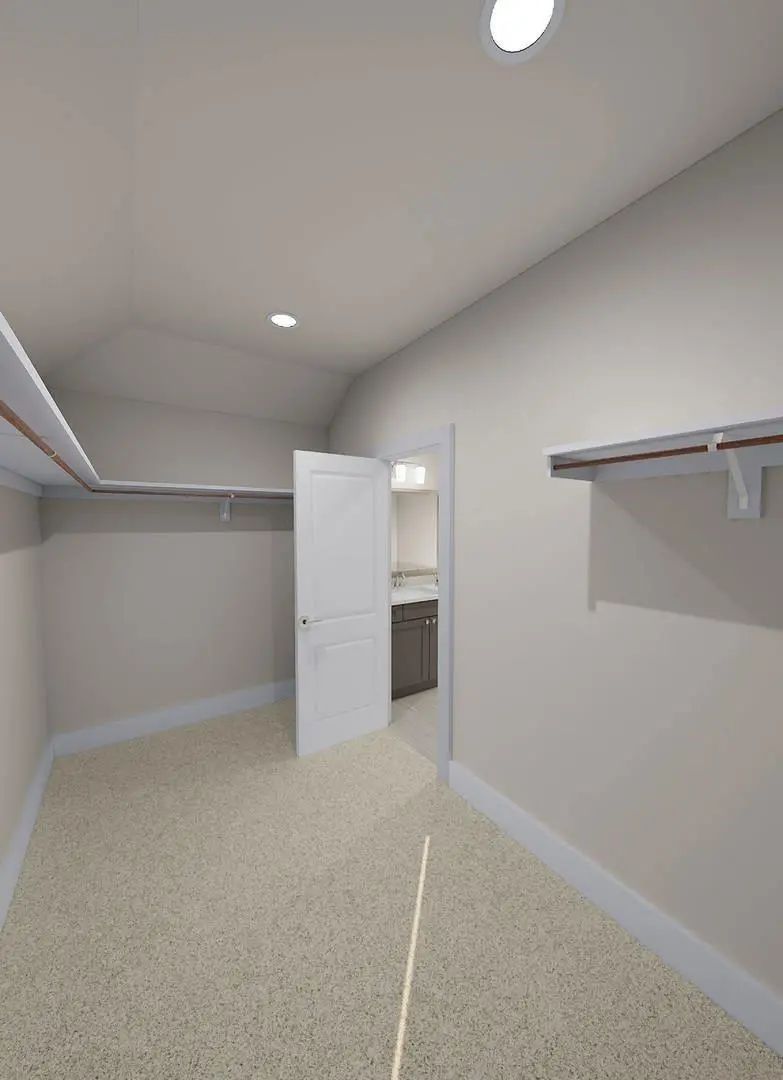
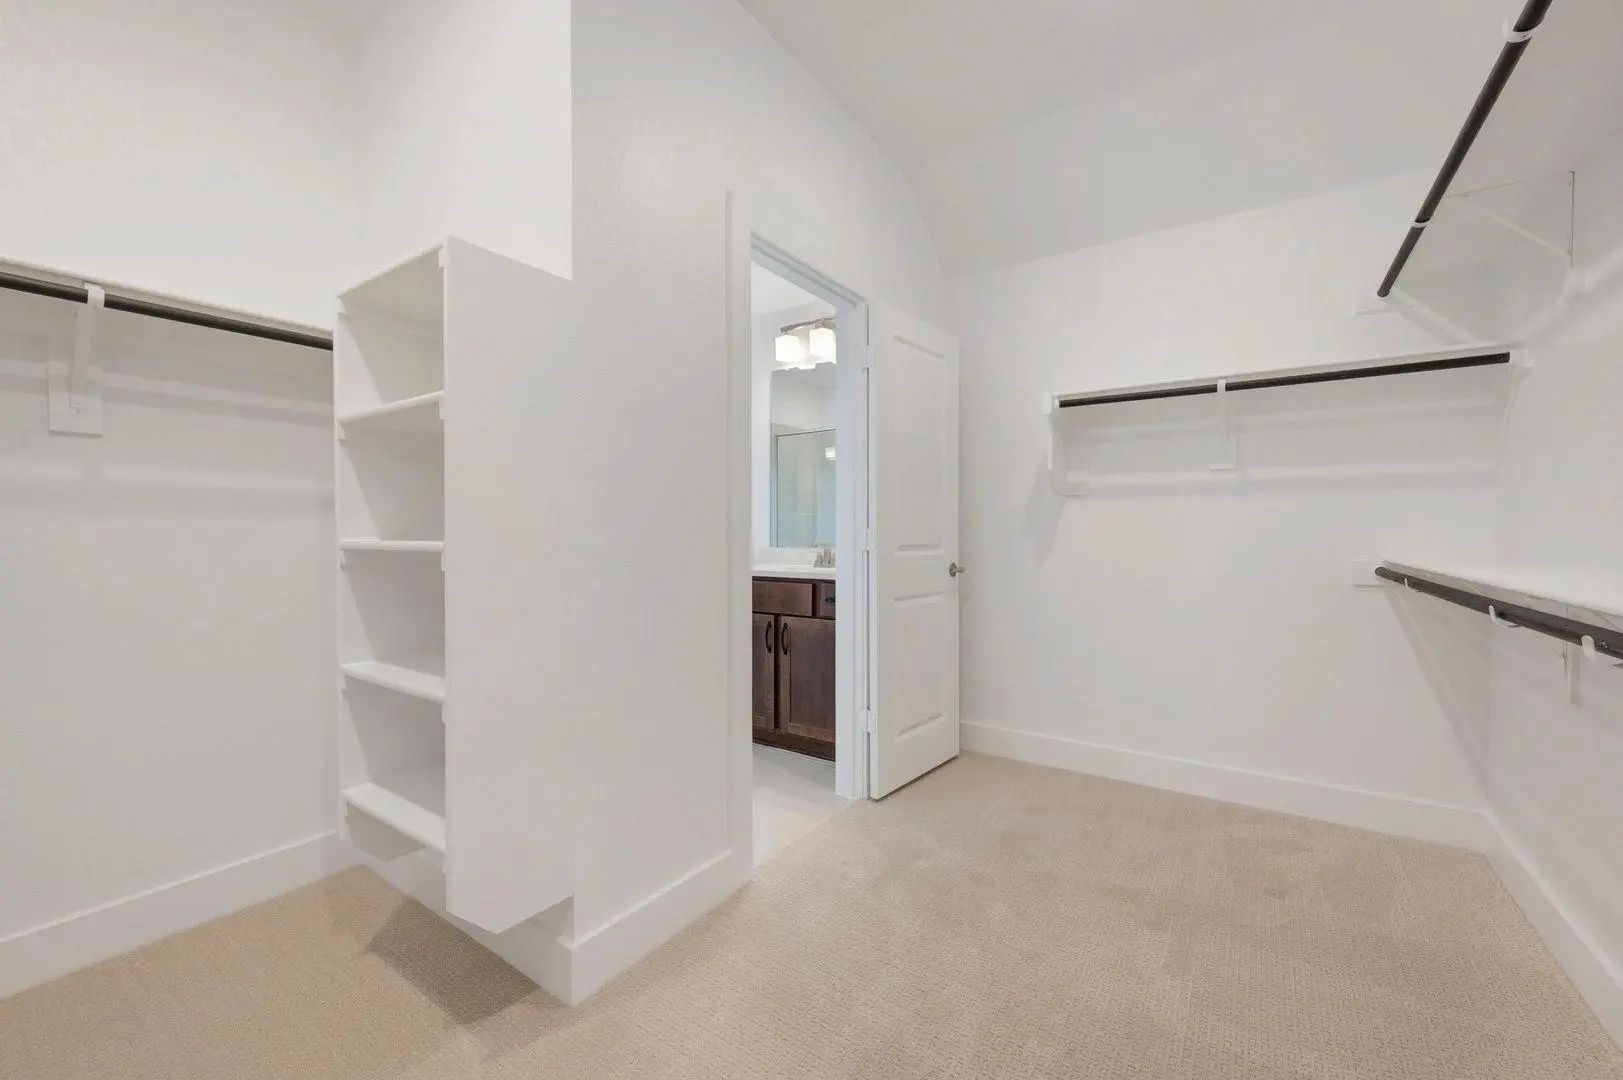
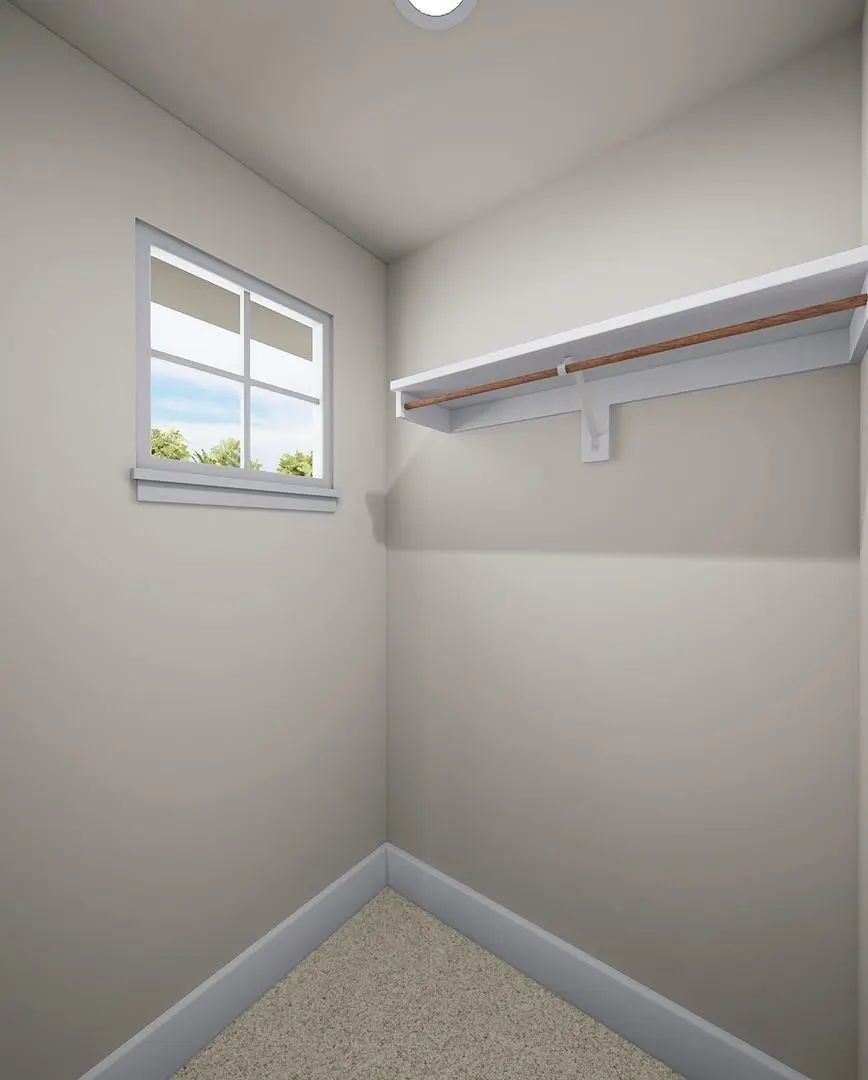
  • Interior FeaturesCable TV Available, Double Vanity, High Speed Internet Available, Kitchen Island, Open Floorplan, Smart Home System, Walk-In Closet(s), Wired for Data
  • FloorsCarpet, Ceramic Tile, Luxury Vinyl Plank

Exterior

  • Exterior FeaturesCovered Patio/Porch, Rain Gutters
  • FenceWood

Construction Details / Floorplan

  • Living Areas2
  • Dining Rooms1
  • Full Baths3
  • RoofComposition
  • FoundationSlab
  • ConstructionOther

Energy Efficiency / Green Features / Heating & Cooling

  • Green FeaturesThermostat, Waterheater
  • HeatingCentral, Natural Gas

Private Listing Information (Registration Required)

Listing Details

  • AgentBen Caballero
  • OfficeHomesusa.com

Similar Listings

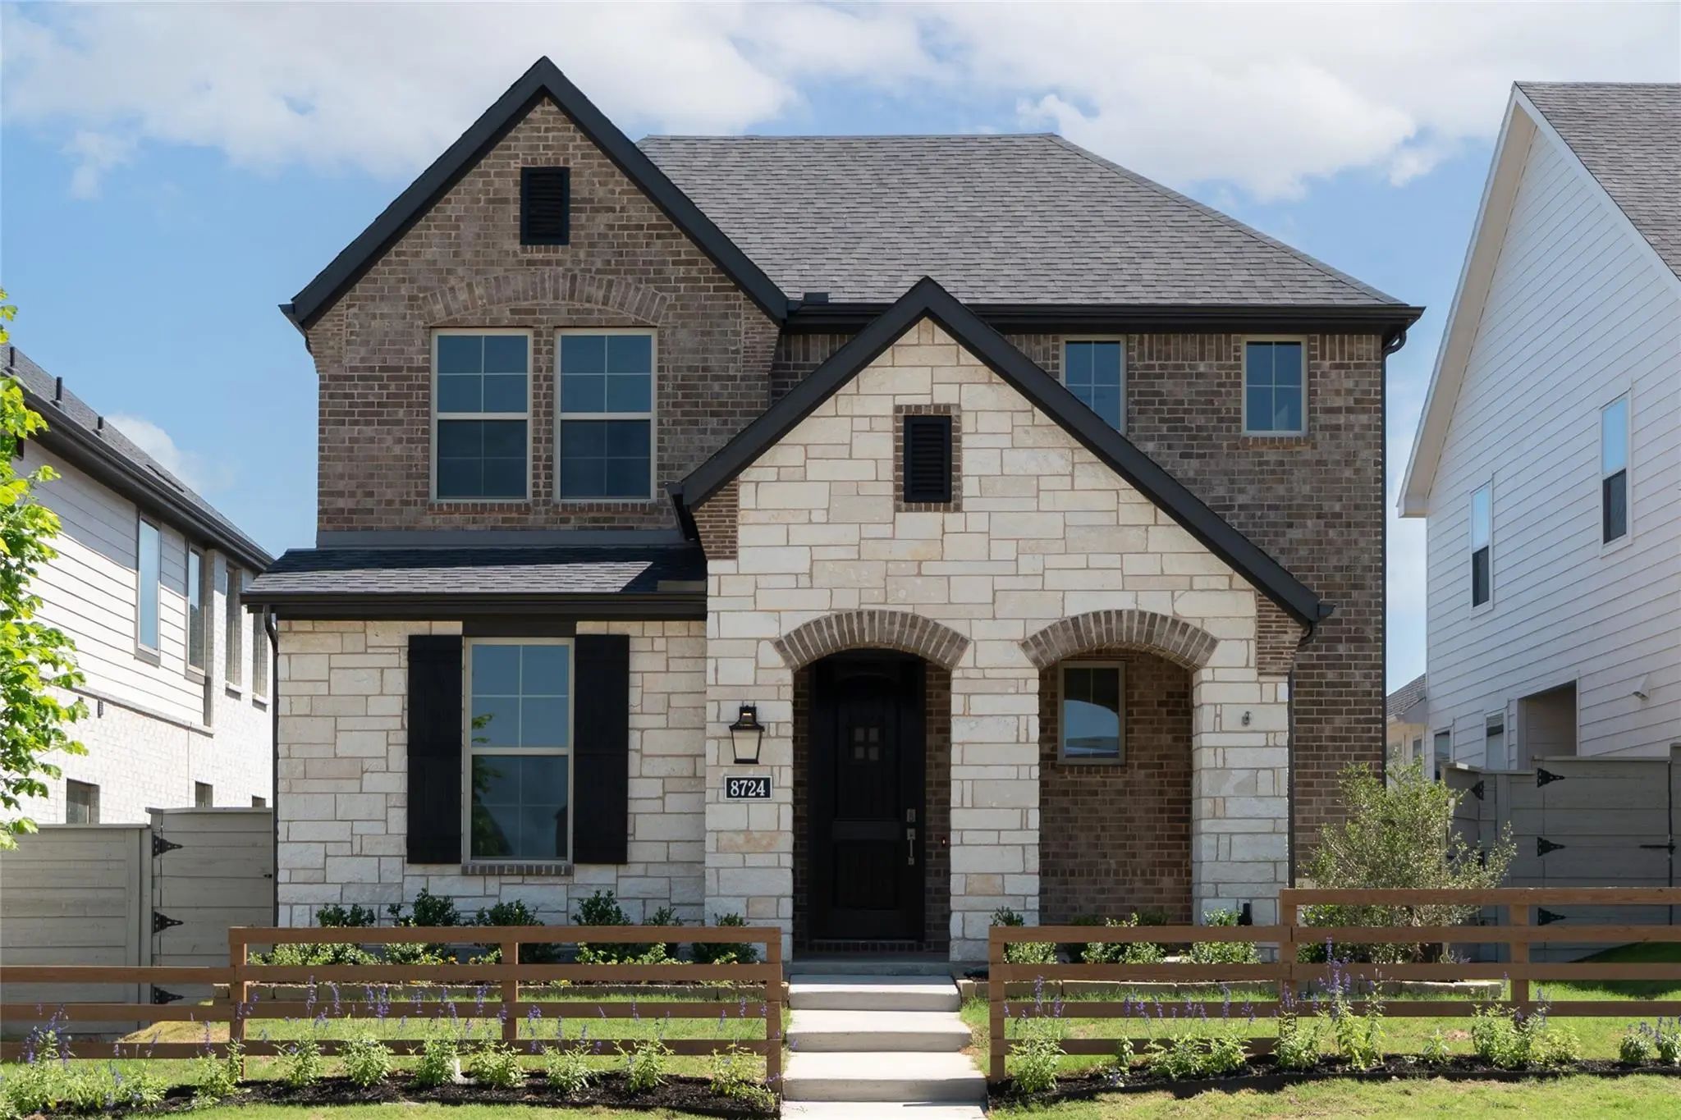
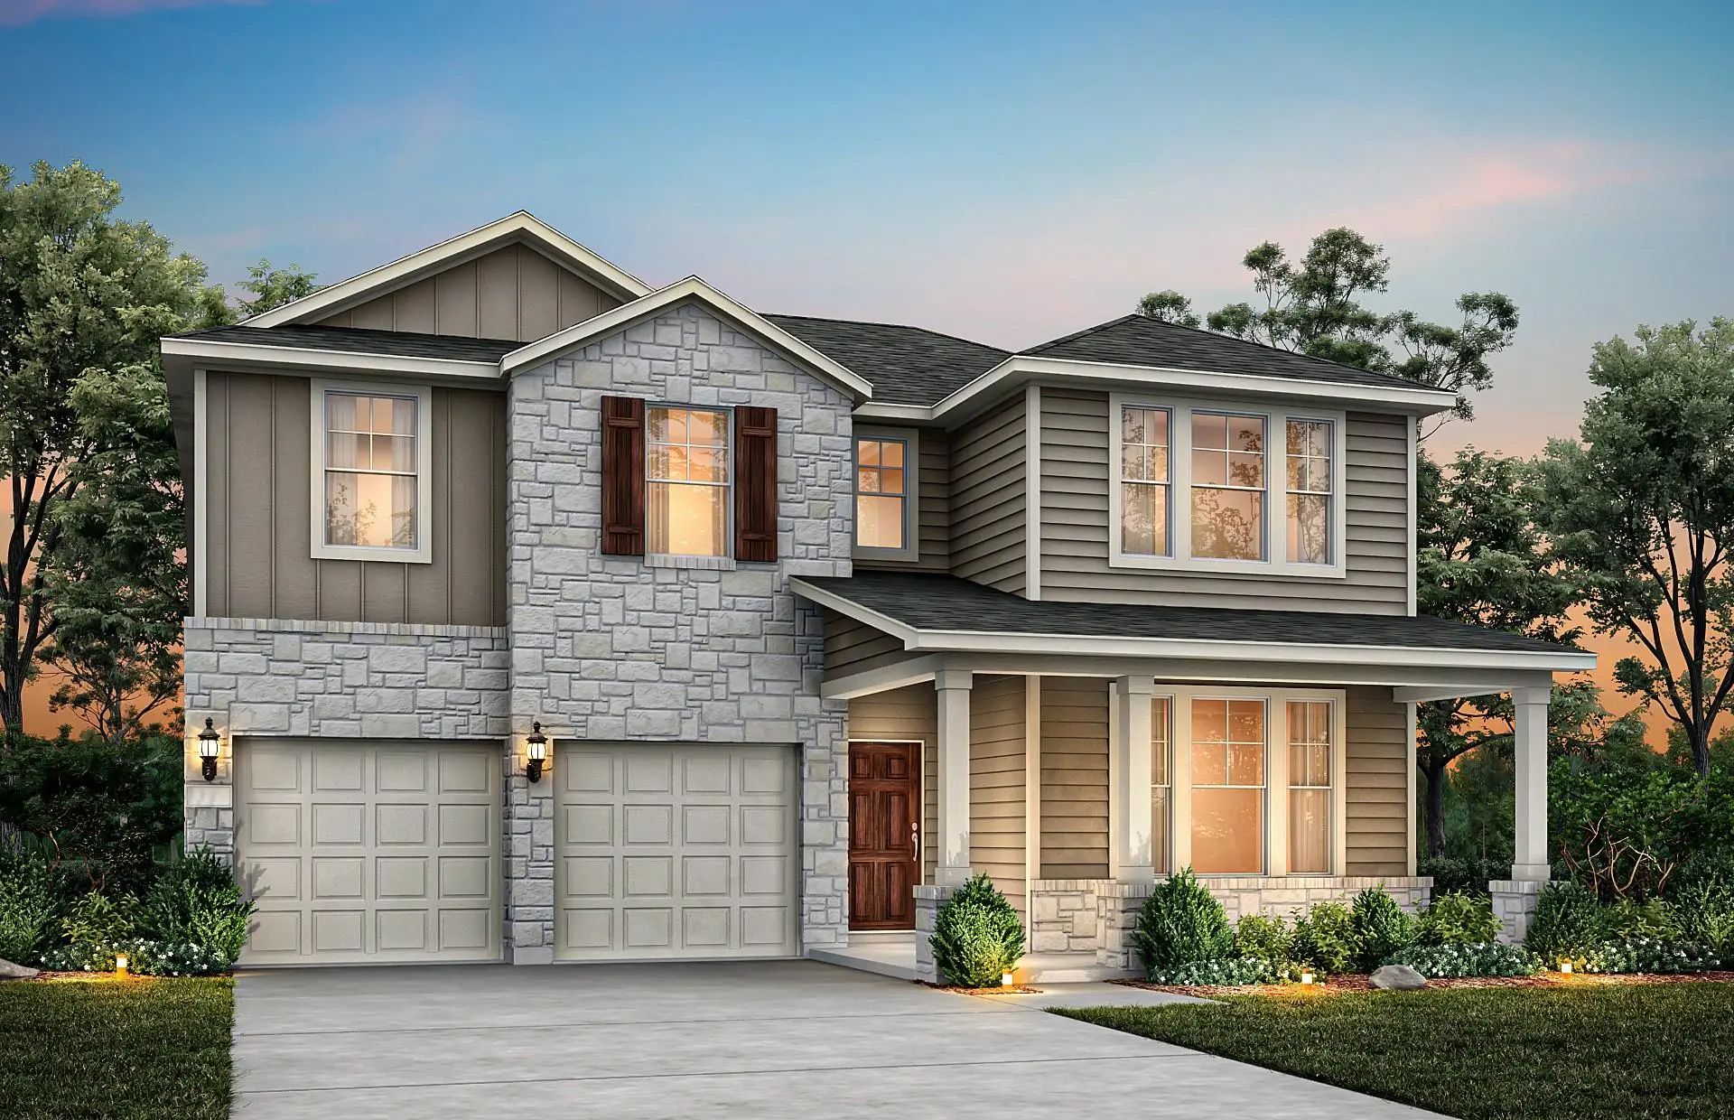
8724 Treeline Parkway Justin, Texas 76247 Denton | Northwest ISD Register to View Community Name

- $384,990

Residential, Single Family Residence
  • 3 Beds
  • 2.1 Baths
  • 2,219 SQFT
  • 2 Car
View details More Photos Save

Welcome Home To The Conroe—a Beautifully Designed Beazer Home Where Style Meets Comfort. This 3 Bedroom, 2.5 Bathroom Home Features A Study, Fireplace, Loft, And A Covered Porch. The Great Room Offers A Warm Welcome To Visitors, While The Thoughtf...

Photo of Listing #21384342 New Construction
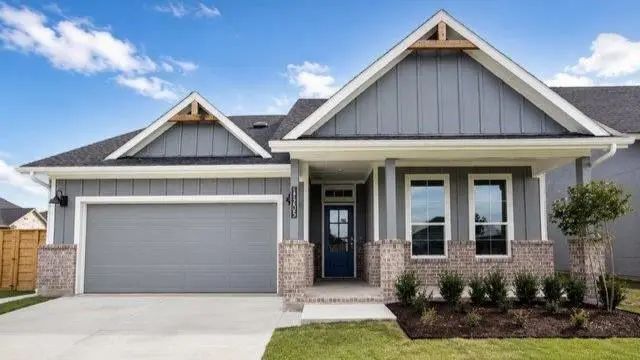
11212 Treehouse Trail Justin, Texas 76247 Denton | Northwest ISD Register to View Community Name

- $489,990

Residential, Single Family Residence
  • 5 Beds
  • 4 Baths
  • 2,765 SQFT
  • 2 Car
View details More Photos Save

New Construction: Discover Treeline, Justin’s Premier New Construction Community, Where 800 Acres Of Lush Oak Treetops And A Scenic Creek Create A Serene Retreat. Located In The Highly Acclaimed Northwest Isd With Easy Access To Highways 114 And I...
11205 Treehouse Trail Justin, Texas 76247 Denton | Northwest ISD Register to View Community Name

- $429,990

Residential, Single Family Residence
  • 4 Beds
  • 2 Baths
  • 2,184 SQFT
  • 2 Car
View details More Photos Save

New And Now Selling! D.r. Horton America's Builder Since 2002 Is Now Selling In The New Master Planned Community Treeline In Justin And Northwest Isd! Hackberry Plan Elevation C, Complete And Move-in Ready! Great Open Floorplan, Large Chef's Kitch...

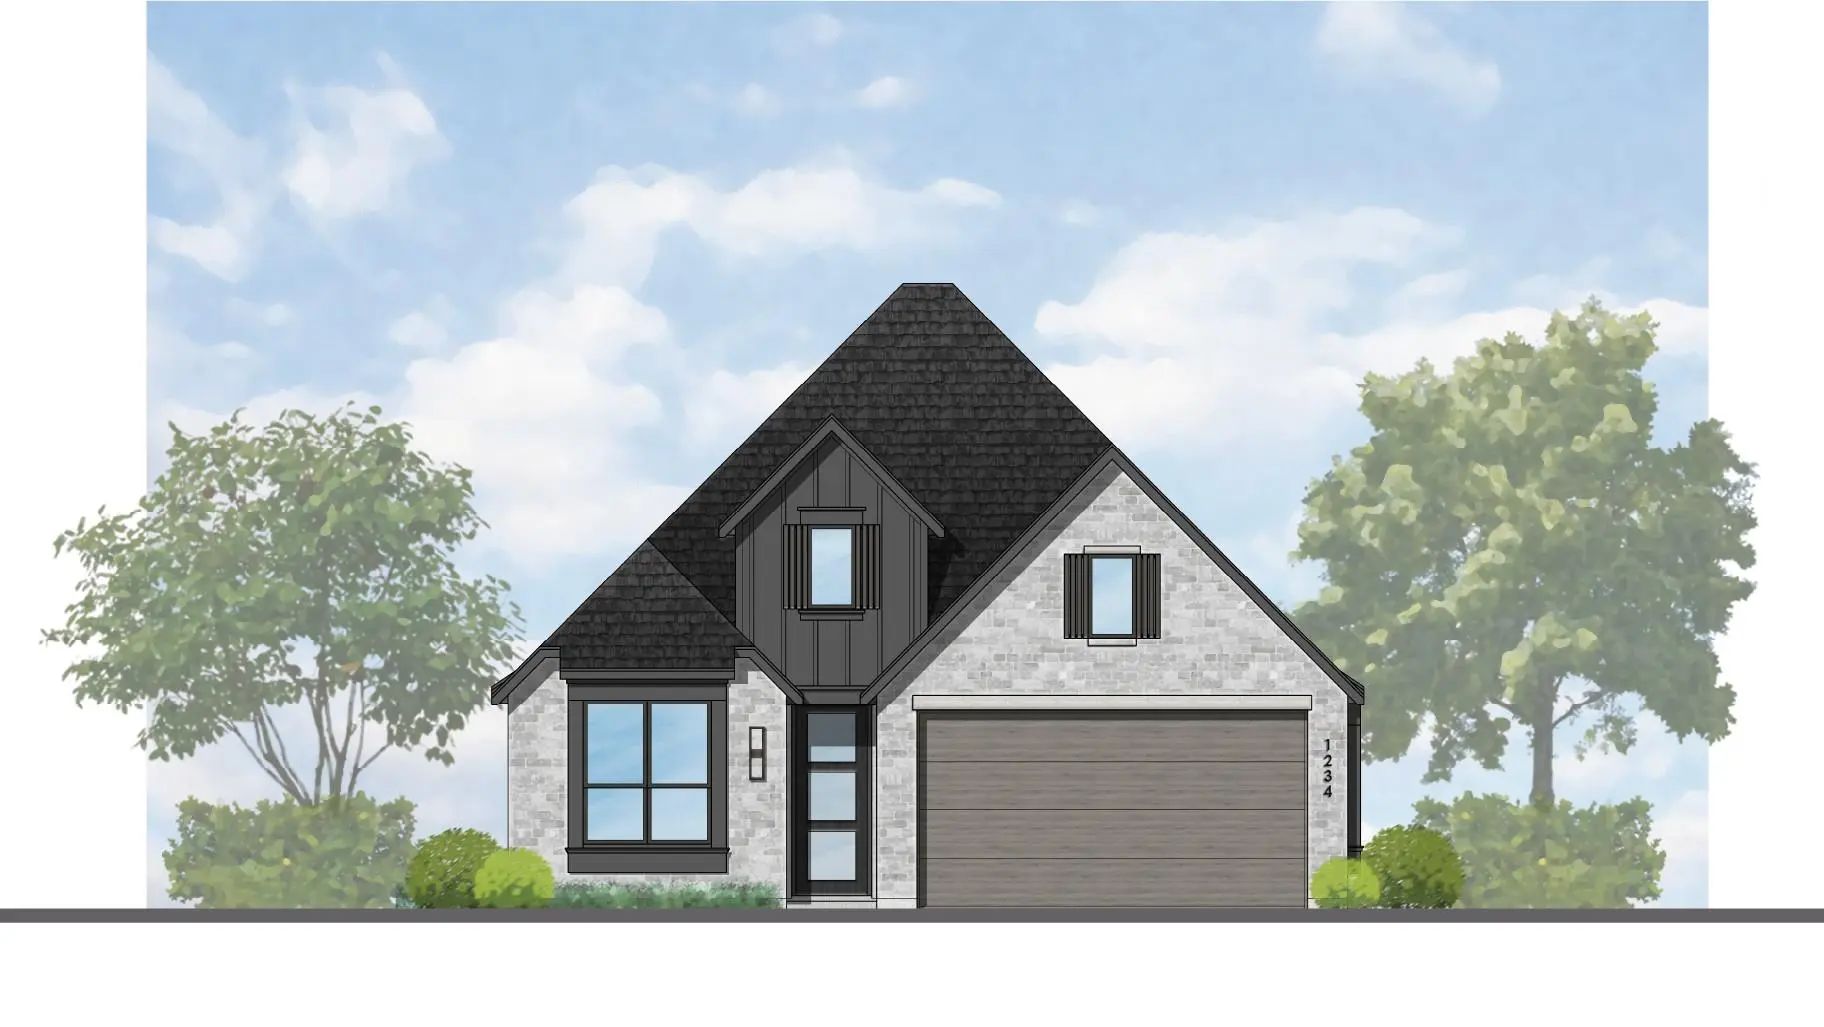
12036 Emberwood Lane Justin, Texas 76247 Denton | Northwest ISD Register to View Community Name

- $450,000

Residential, Single Family Residence
  • 3 Beds
  • 2.1 Baths
  • 1,949 SQFT
  • 2 Car
View details More Photos Save

Experience Exceptional Craftsmanship In This Stunning highland Home, Scheduled For Completion In october! This Thoughtfully Designed One-story Floor Plan Offers 3 Bedrooms, 2.5 Bathrooms, Soaring 11-foot Ceilings, And Elegant 8-foot Doors that Cre...

Photo of Listing #21374203 New Construction
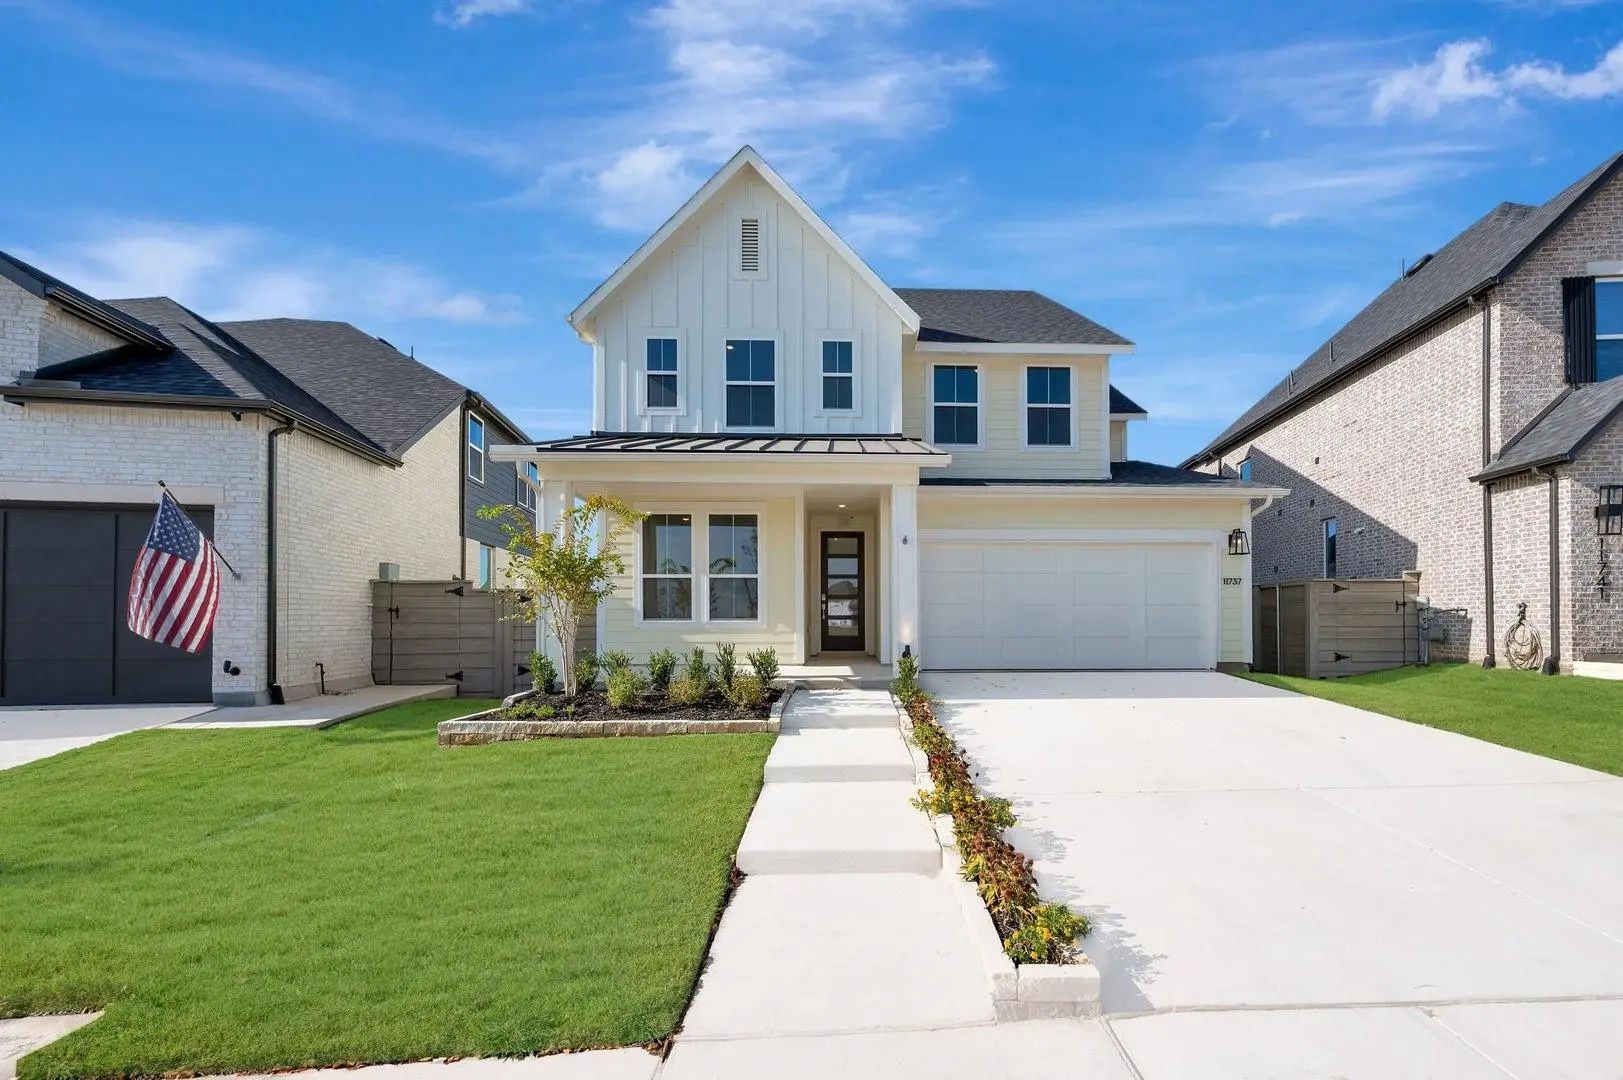
11737 Treehouse Trail Justin, Texas 76247 Denton | Northwest ISD Register to View Community Name

- $494,348

Residential, Single Family Residence
  • 5 Beds
  • 3 Baths
  • 2,836 SQFT
  • 2 Car
View details More Photos Save

Mls# 21374203 - Built By Tri Pointe Homes - Ready Now! ~ The Juniper Offers 5 Bedrooms, 3 Baths, And A Luxury Kitchen That Anchors The Home’s Open - Concept Design. Featuring A Primary Bath With Tub, Open Railings On Both The First And Second Floo...

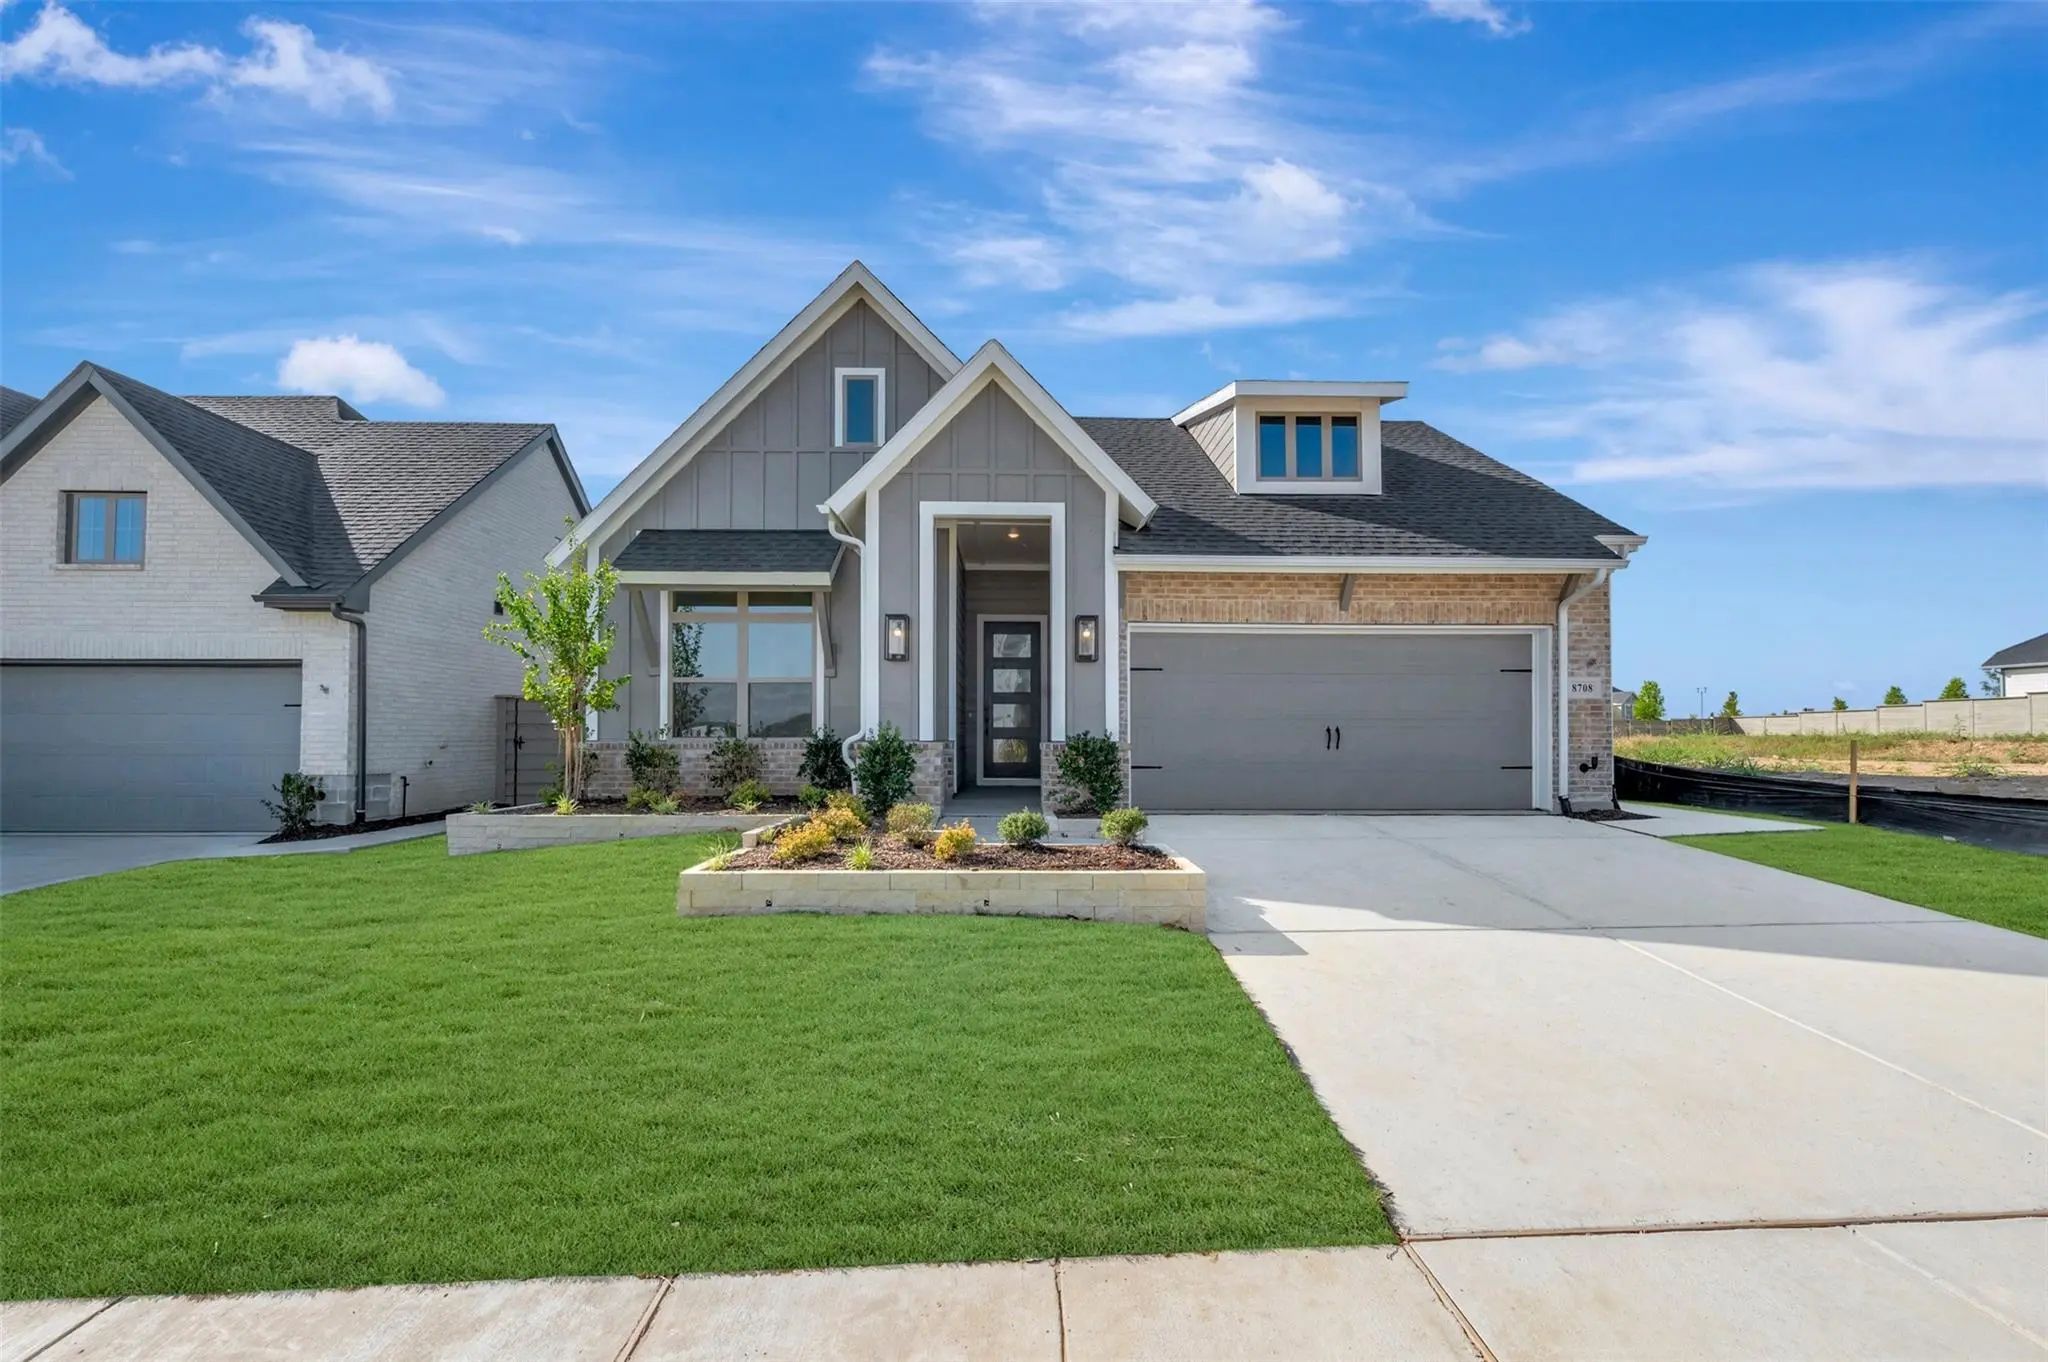
8708 Chestnut Lane Justin, Texas 76247 Denton | Northwest ISD Register to View Community Name

- $469,000

Residential, Single Family Residence
  • 4 Beds
  • 3 Baths
  • 2,353 SQFT
  • 2 Car
View details More Photos Save

Step Into The Pemshore – A Stunning 4-bedroom, 3-bathroom Home With A Private Study And Exceptional Design. The Open-concept Living Room, Kitchen, And Dining Area Are Anchored By A Gorgeous Oversized Island, Perfect For Gatherings. Relax On The Ex...

Users may not reproduce or redistribute the data found on this site. The data is for viewing purposes only. Data is deemed reliable, but is not guaranteed accurate by the MLS or NTREIS.

Listing information last updated on October 27th, 2026 at 7:31pm CDT.