.jpg)
- 4 Beds
- 2 Baths
- 2,241 Sqft
- 2 Garages
- .21 Acres
- 2006 Year Built
- Study
- Game Room
- Media
- Pool

1301 Wheatberry Lane
Allen, Texas 75002-1560
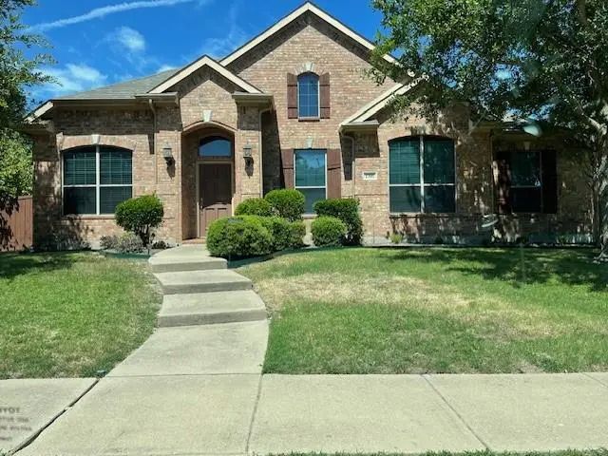
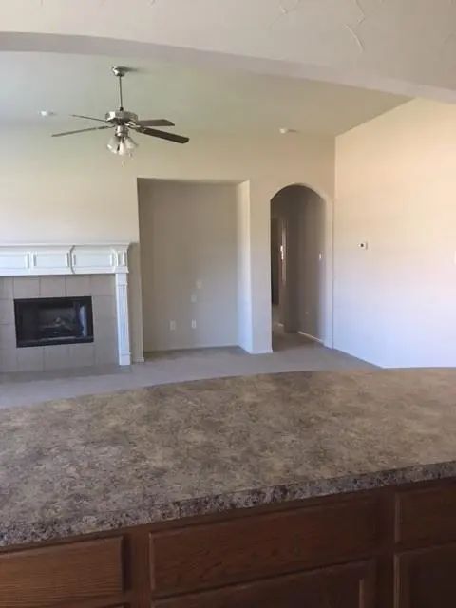
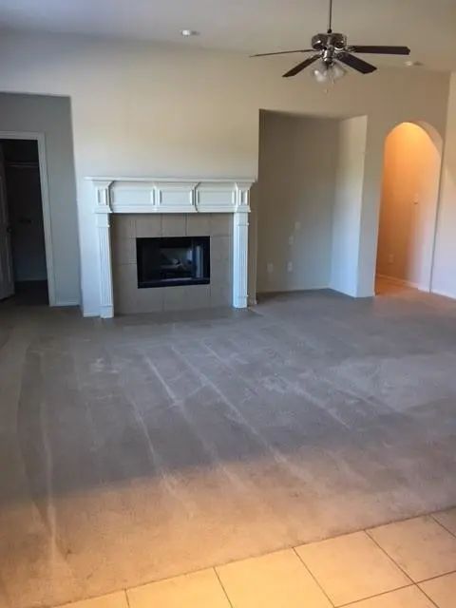
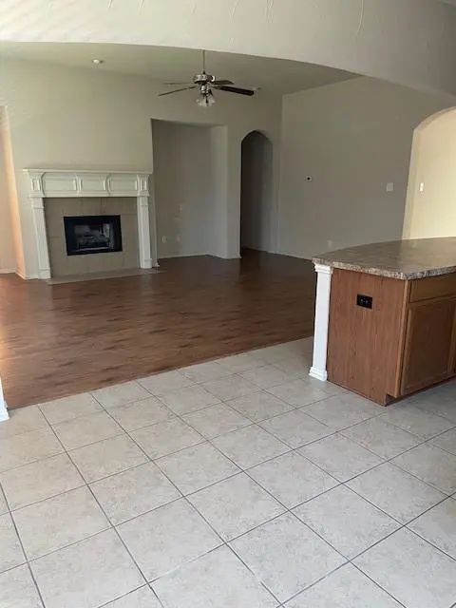
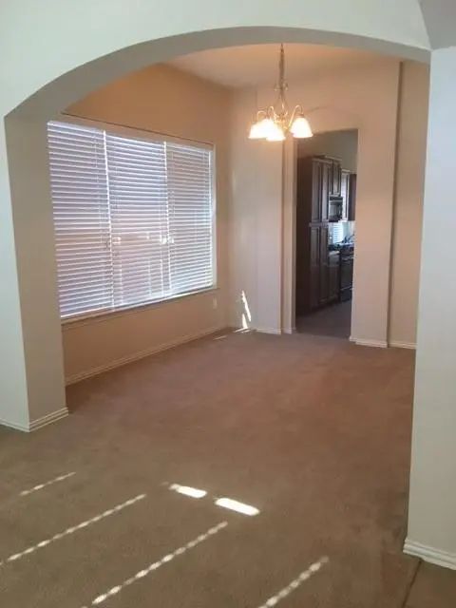
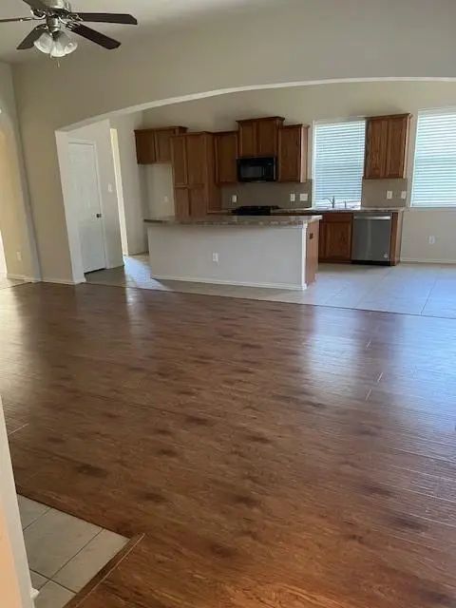
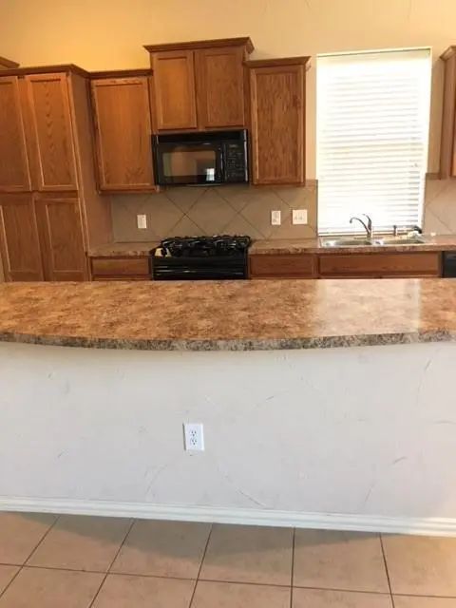
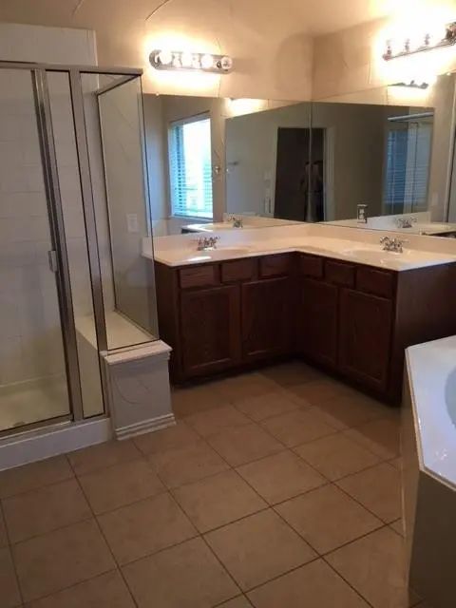
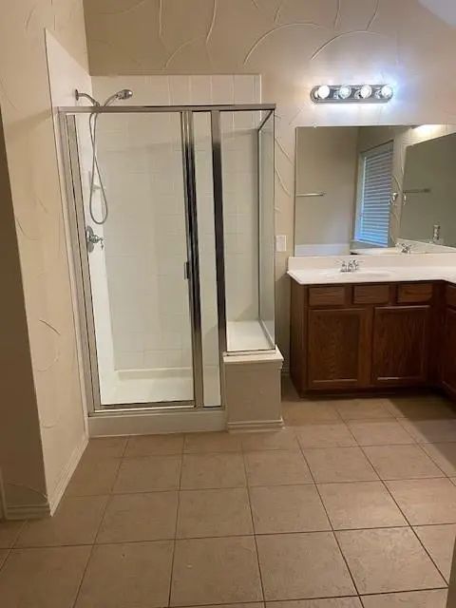
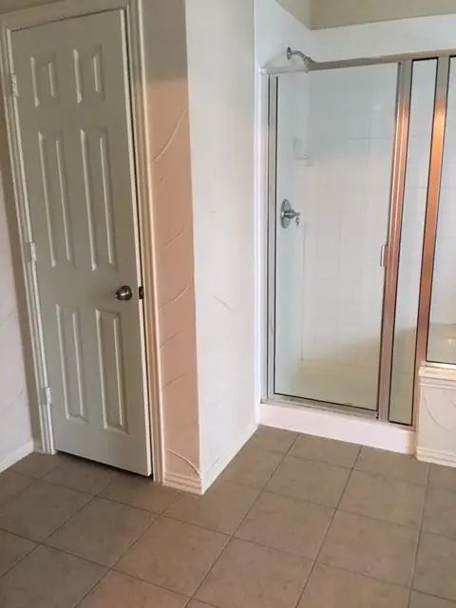
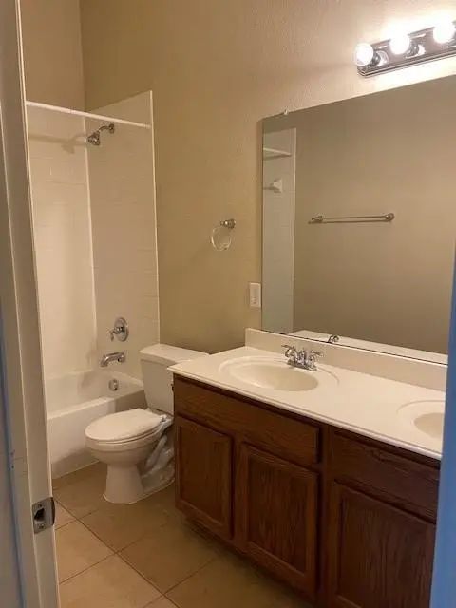
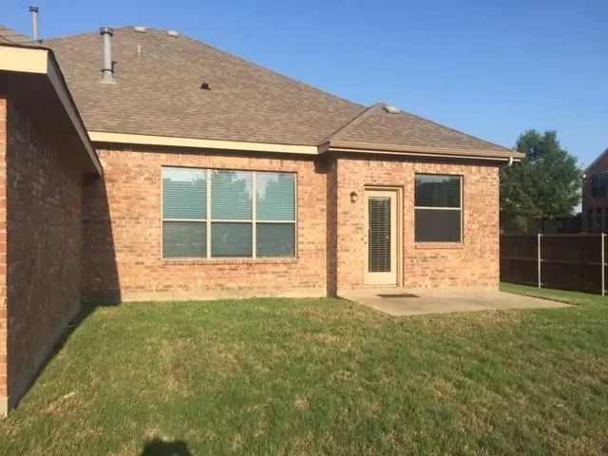
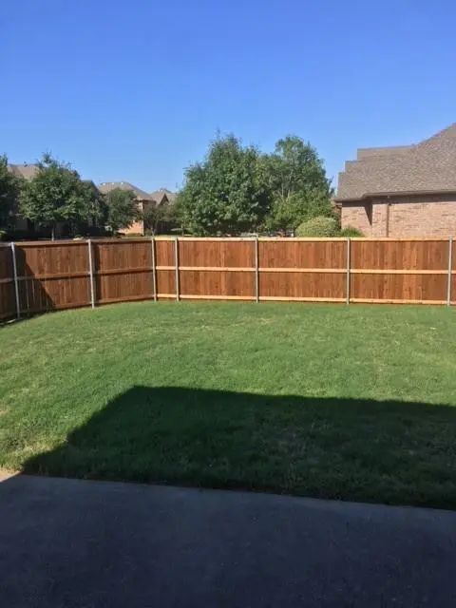
Light and bright beautiful single story home on corner lot in the heart of Allen. Wonderful Summerfield subdivision with community pool and great Allen schools. Open floorplan with a large island kitchen that opens to the den with fireplace. Big eating area in the kitchen. Master bath has separate shower and a garden tub. 3 other bedroomsis on the other side of the house. Nice cedar fence withhuge nice backyard. It is move-in ready.
View Virtual TourEssential Information
- Price$2,750
- Cumulative Days on MarketUnlock
- MLS® #21374298
- Bedrooms4
- Bathrooms2.00
- Square Footage2,241
- Acres0.21
- Year Built2006
- Built Desc.Preowned
- TypeResidential Lease
- Sub-TypeSingle Family Residence
- StyleTraditional
- StatusActive
School Information
Community
- Address1301 Wheatberry Lane
- SubdivisionSummerfield Ph Three
- CityAllen
- CountyCollin
- StateTexas
- Zip Code75002-1560
- HOAMandatory
- HOA Fees FrequencyAnnually
- UtilitiesAlley, City Sewer, City Water
Amenities
- SecurityFire Alarm, Smoke Detector(s)
- # of Garages2
- GaragesAlley Access, Driveway, Garage, Garage Door Opener, Garage Faces Rear, Kitchen Level
Interior
- Interior FeaturesDouble Vanity, Eat-in Kitchen, Granite Counters, Kitchen Island, Vaulted Ceiling(s)
- AppliancesIrrigation Equipment
- FloorsCeramic Tile, Laminate
- FireplaceYes
- # of Fireplaces1
- FireplacesGas Logs, Gas Starter, Wood Burning
Exterior
- FenceFenced, Wood
- Lot DescriptionCorner Lot, Sprinkler System
Construction Details / Floorplan
- Living Areas2
- Dining Rooms2
- Full Baths2
- RoofComposition
- FoundationSlab
- ConstructionBrick
Energy Efficiency / Green Features / Heating & Cooling
- Green FeaturesAppliances
- HeatingCentral, Natural Gas
Private Listing Information (Registration Required)
Listing Details
- AgentSue Yeh
- OfficeGreenwood & Associates Us Llc
Users may not reproduce or redistribute the data found on this site. The data is for viewing purposes only. Data is deemed reliable, but is not guaranteed accurate by the MLS or NTREIS.
Listing information last updated on October 15th, 2026 at 12:23pm CDT.