.jpg)
- 4 Beds
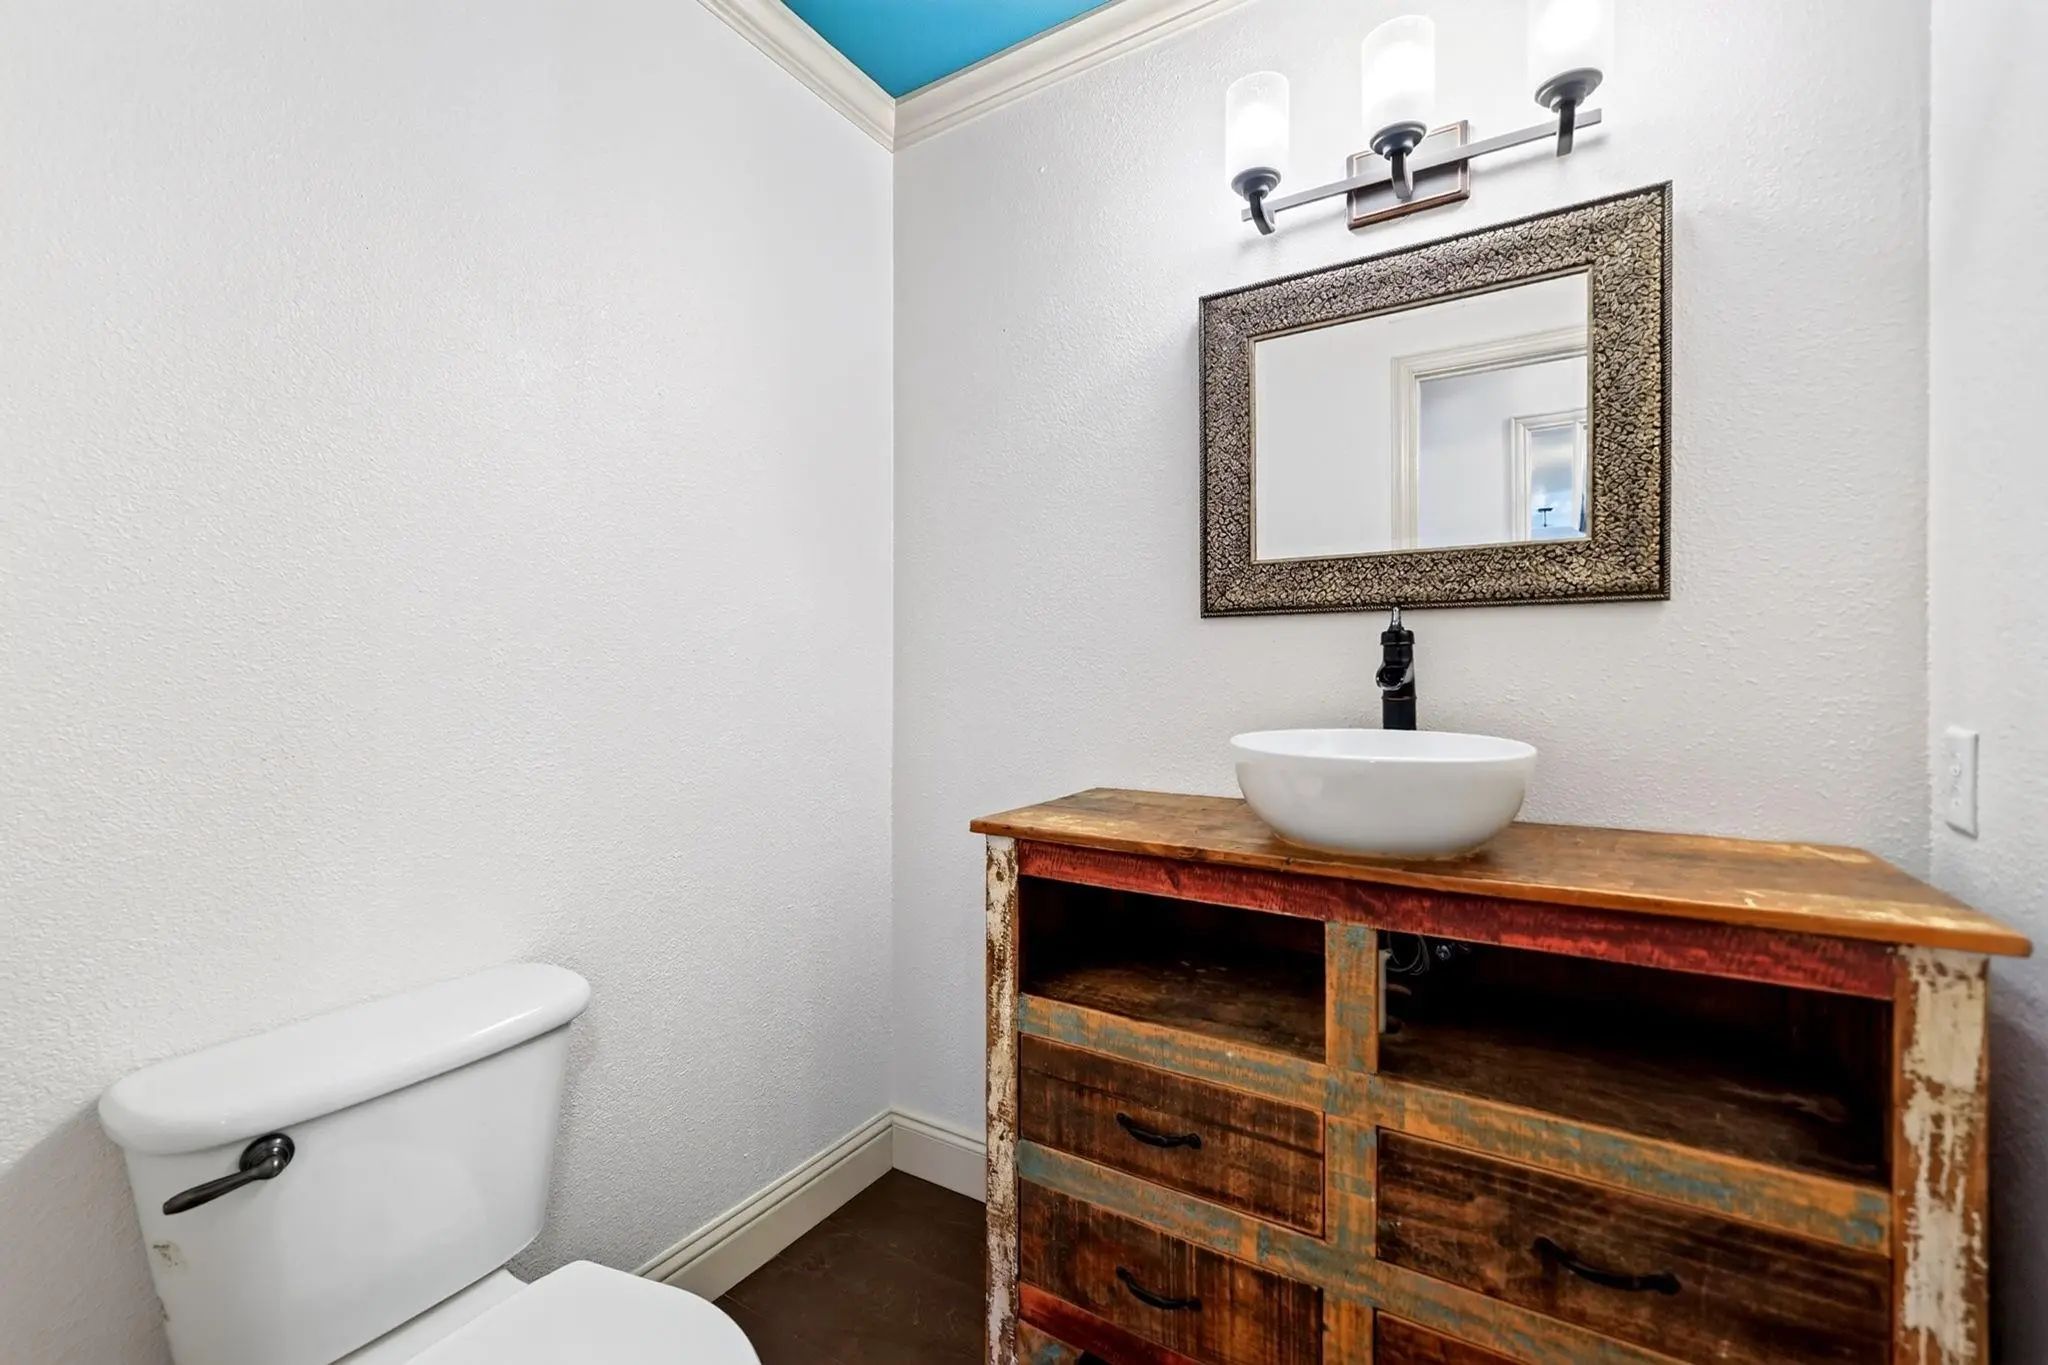
- 3.1 Baths
- 3,049 Sqft
- 2 Garages
- .27 Acres
- 1979 Year Built
- Study
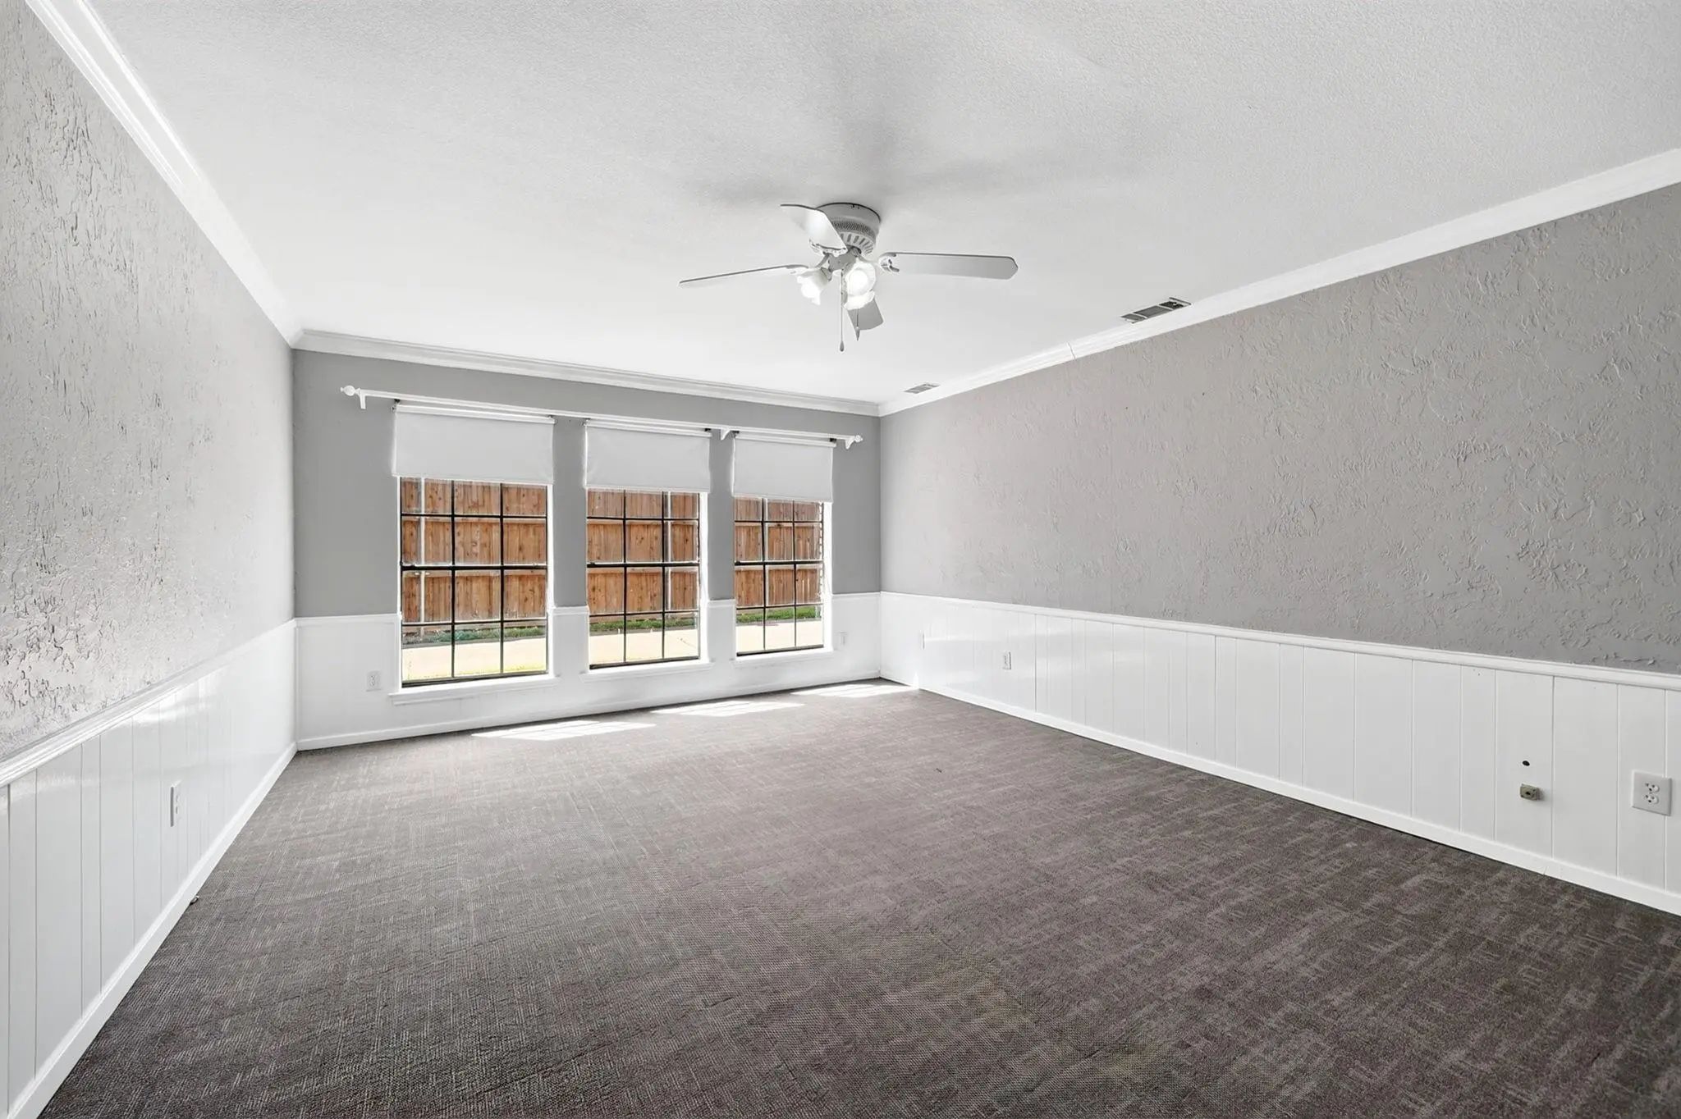
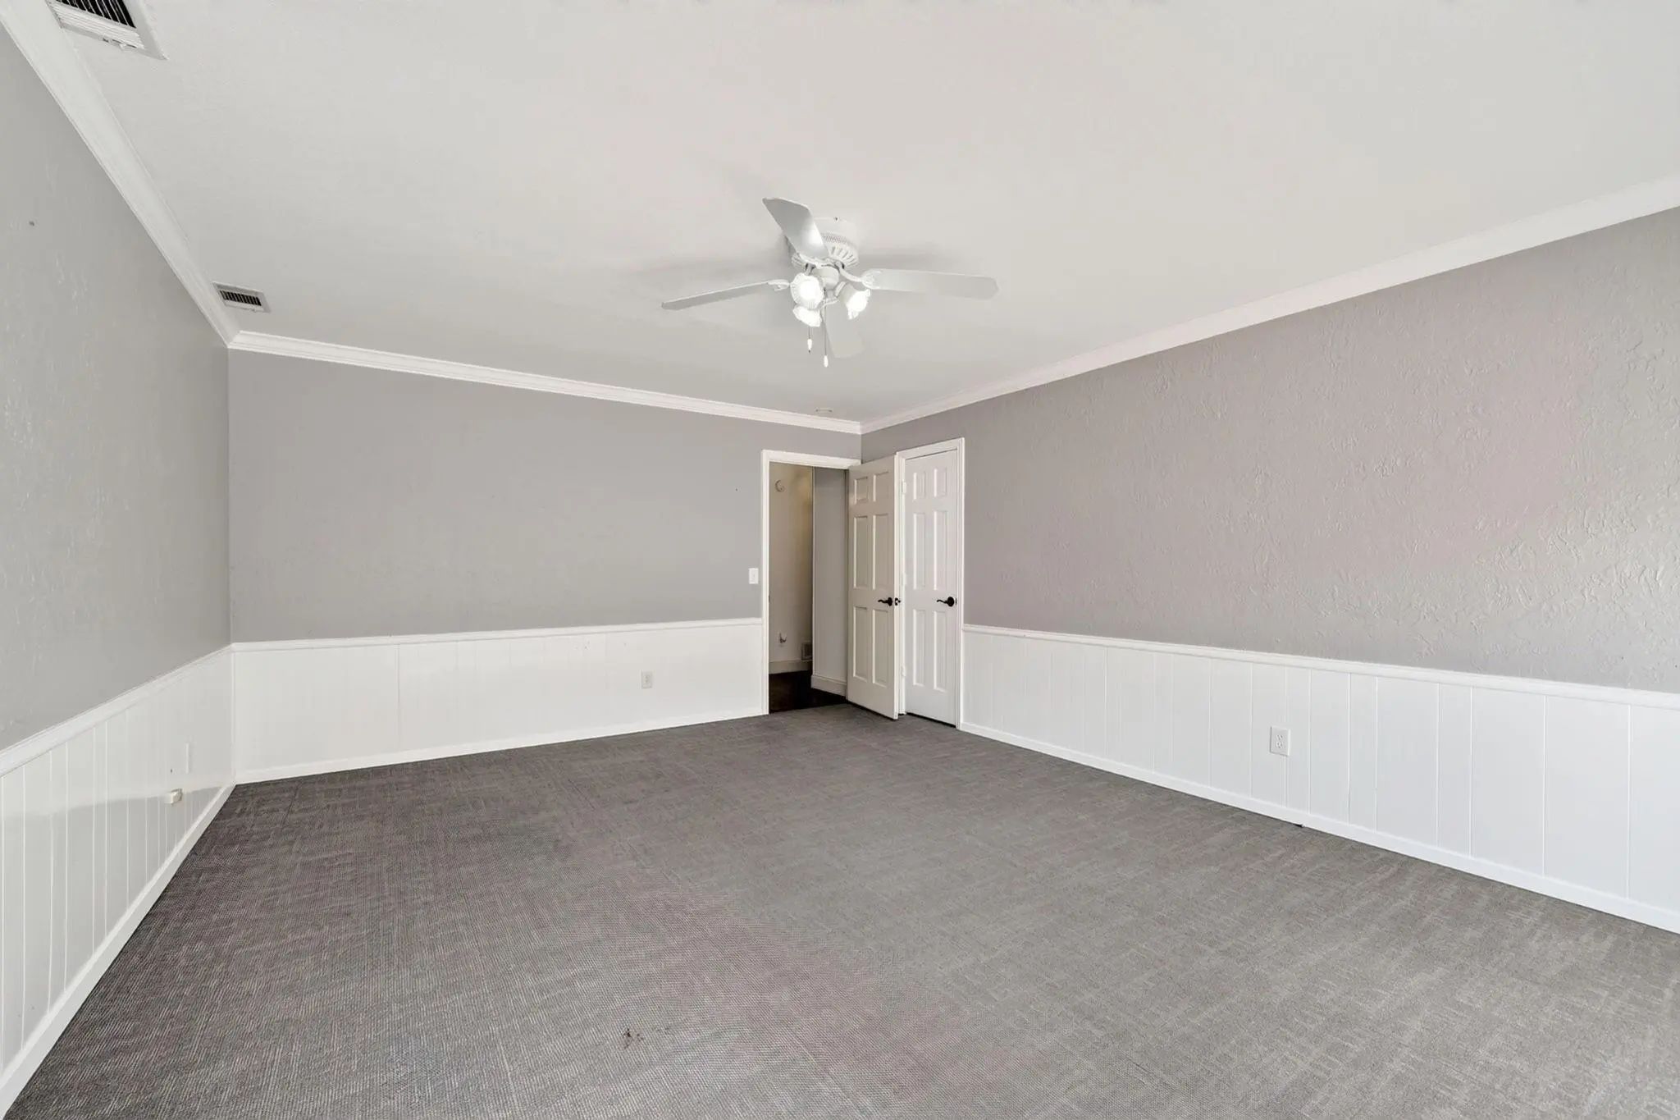
- Game Room
- Media
- Pool

2121 Mcdaniel Circle
Plano, Texas 75075-2902
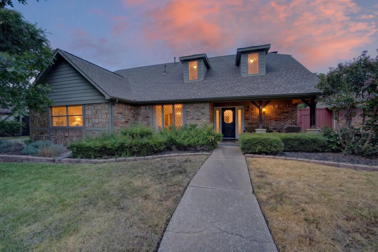
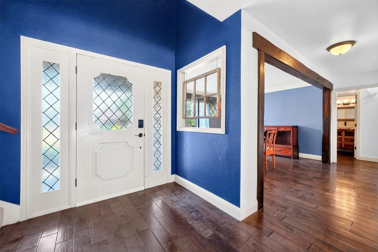
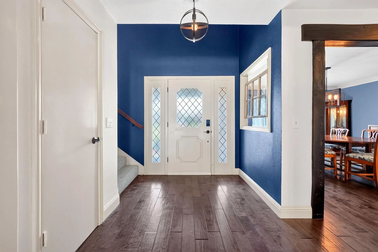
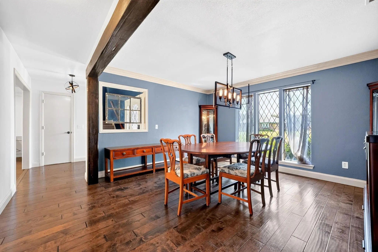
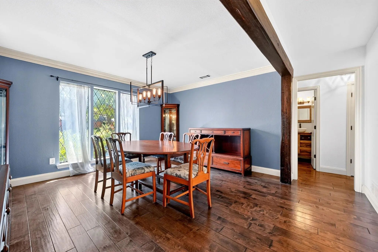
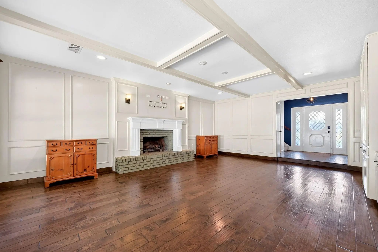
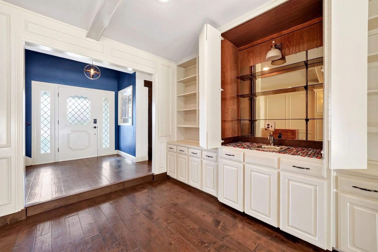
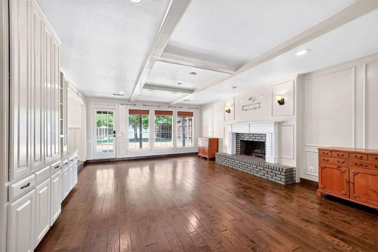
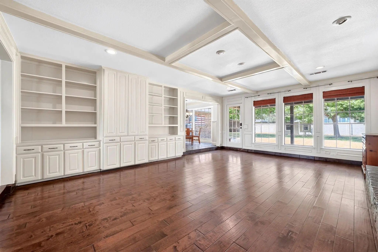
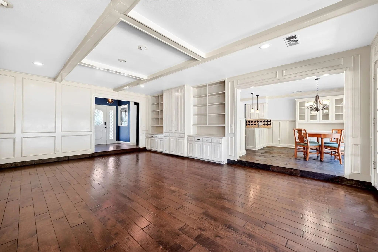
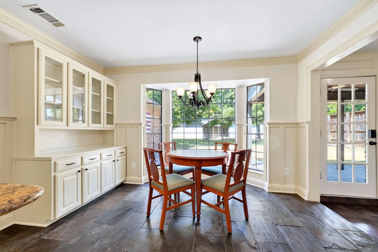
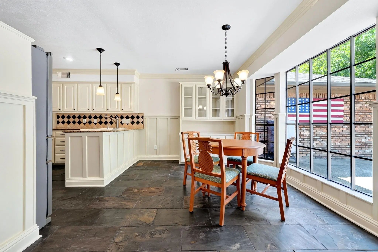
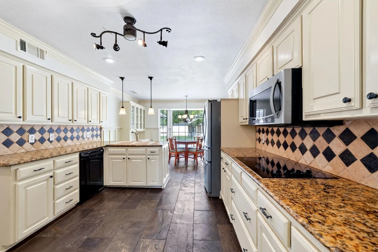
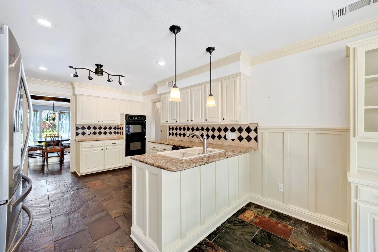
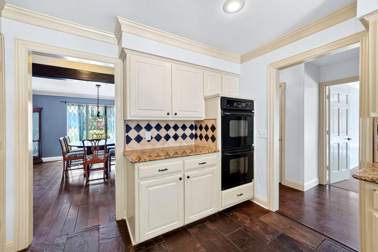
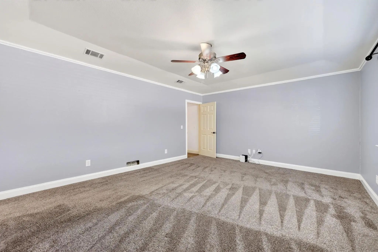
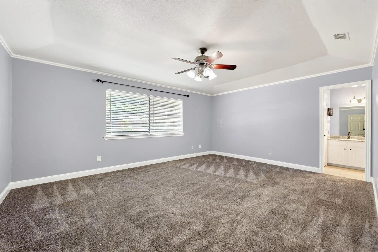
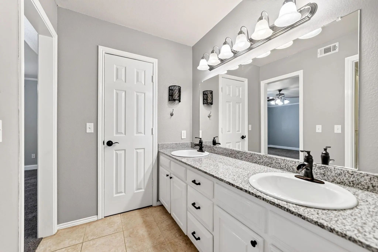
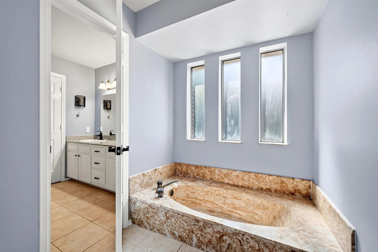
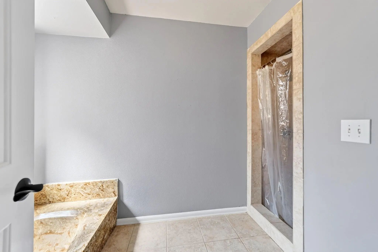
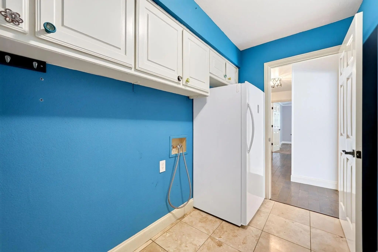
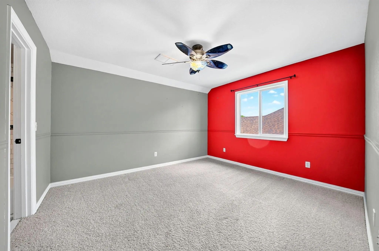
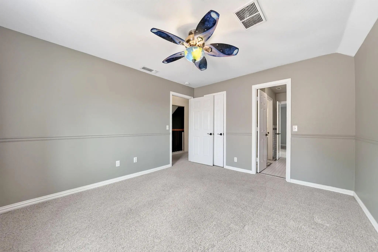
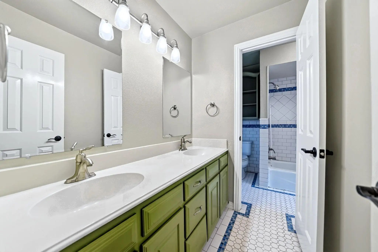
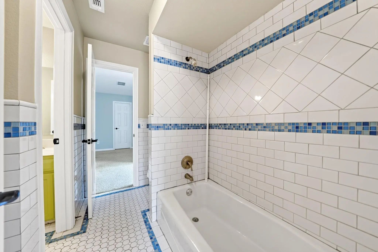
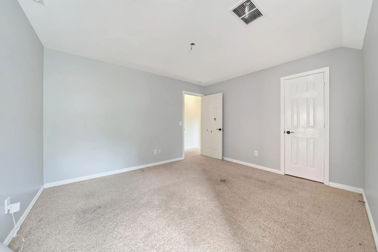
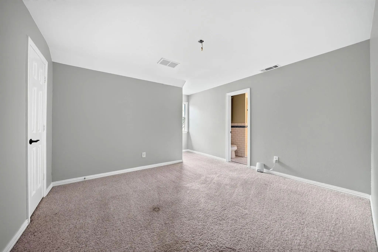
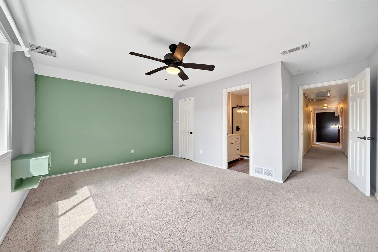
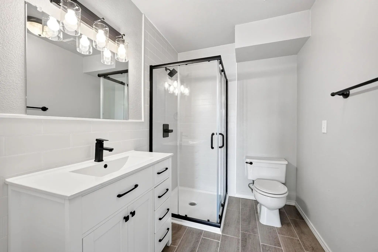
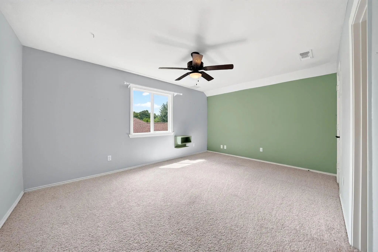
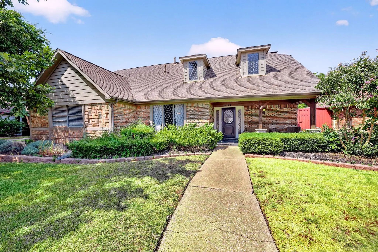
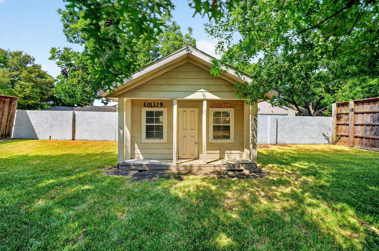
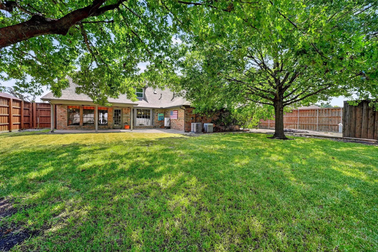
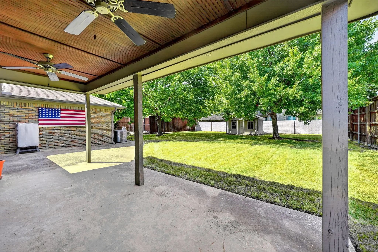
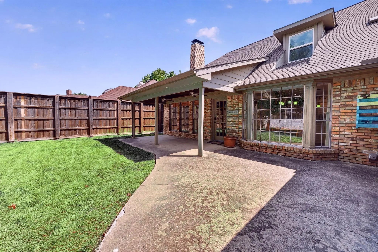
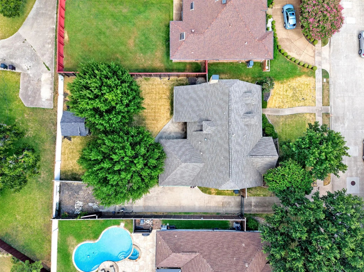
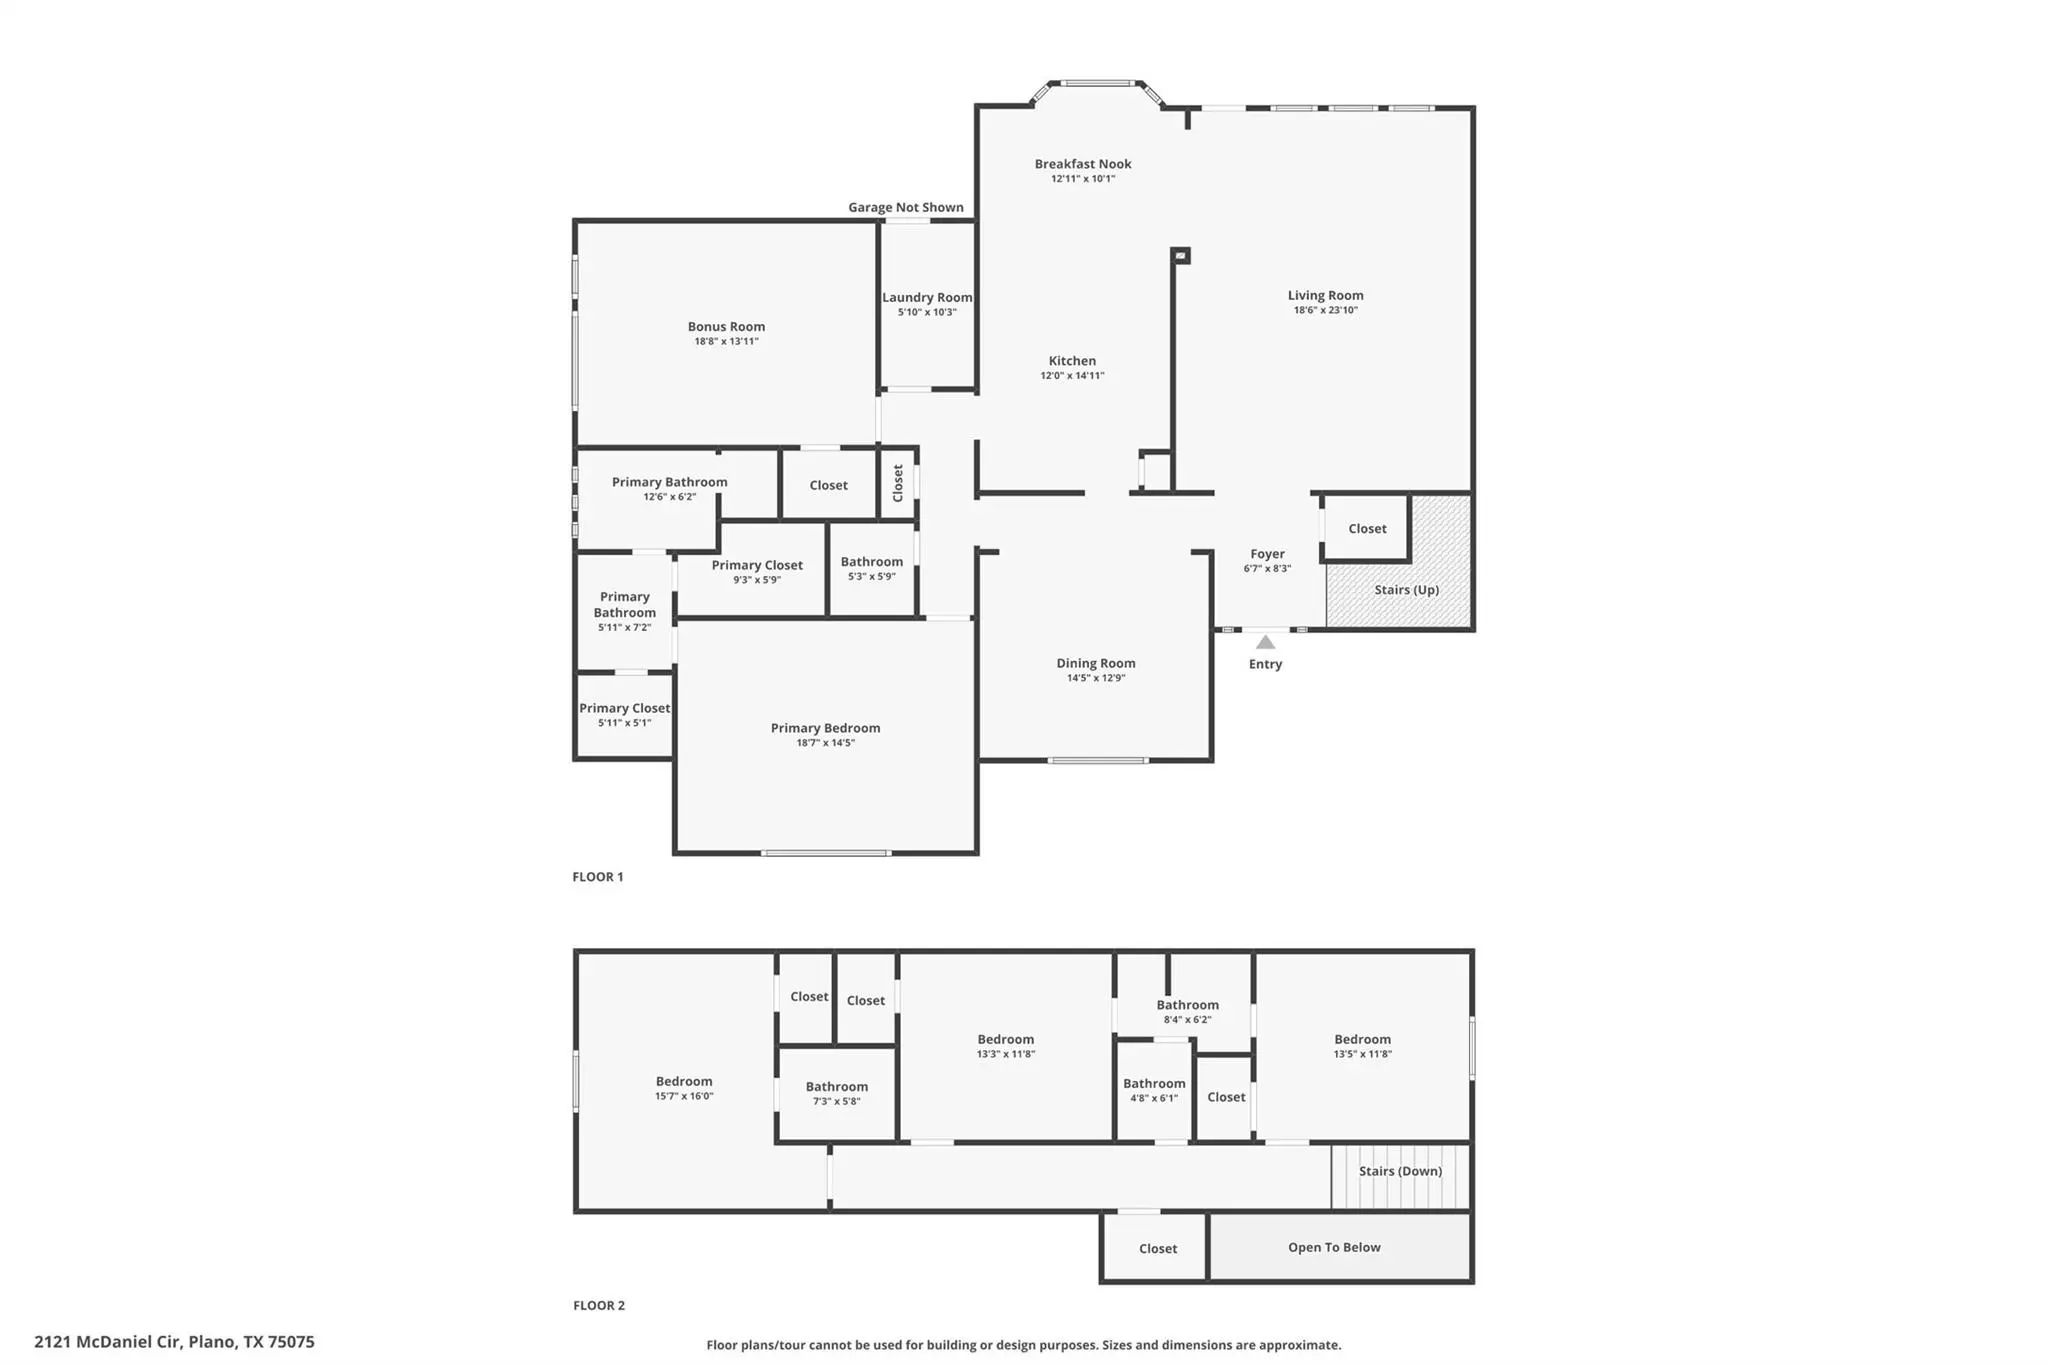
This main level primary 4-bedroom, 3.5-bath home sits on a large private lot with mature trees, RV parking, RV pad, No HOA, cul-de-sac, Plano ISD, and enough space to build the perfect backyard oasis, anything from a dream pool to a cabana for entertaining to a hearty garden. Inside, the layout feels open and easy. Natural light pours through the rooms, and the sunken living room is ready for slow evenings by the fireplace with a drink from the built-in wet bar. The kitchen nook is lined with windows that make breakfast feel like you’re already outside, plus a built-in hutch for the pieces you actually want on display. The kitchen itself is the hub of the house with plenty of cabinets, double ovens, a built-in microwave, and an electric cooktop with easy access to the rest of the main floor. After dinner, the bonus room is perfect for game night, movies, or just spreading out. The primary suite is downstairs for privacy, while upstairs offers three more bedrooms: one with its own ensuite (great for guests) and two that share a Jack-and-Jill bath. Private cul-de-sac living with a backyard ready for your next chapter and a home that actually fits the way you live. New AC and duct returns installed on the second-floor July 2026.
View Virtual TourQuick Valuation Analysis from 2 Active Listings
Pricing Trends from 2 Active Listings in Willowbrook East
| This Home's Price | $627,000 | This Home's Price Per SqFt | $ |
| Average Price | $558,500 | Average Price Per SqFt | $ |
| Highest Price | $627,000 | Highest Price Per SqFt | $ |
| Lowest Price | $490,000 | Lowest Price Per SqFt | $ |
School Information
- School DistrictPlano ISD
- Elementary SchoolDavis
- Middle SchoolHaggard
- High SchoolVines
- Senior High SchoolPlano Senior
Community
- Address2121 Mcdaniel Circle
- SubdivisionWillowbrook East
- CityPlano
- CountyCollin
- StateTexas
- Zip Code75075-2902
- HOANone
- UtilitiesCity Sewer, City Water, Curbs, Sidewalk
Amenities
- SecurityFire Alarm
- # of Garages2
- GaragesAdditional Parking, Driveway, Electric Gate, Garage, Garage Door Opener, Garage Single Door, RV Access/Parking
Interior
- Interior FeaturesBuilt-in Features, Cable TV Available, Decorative Lighting, Eat-in Kitchen, High Speed Internet Available, Wet Bar
- FloorsCarpet, Combination, Hardwood, Tile
- FireplaceYes
- # of Fireplaces2
- FireplacesBrick, Gas
Exterior
- Exterior FeaturesCovered Patio/Porch, Rain Gutters, Lighting, Private Yard, RV/Boat Parking, Other
- FenceBrick, Fenced, Wood
- Lot DescriptionCul-De-Sac, Landscaped, Level, Lrg. Backyard Grass, Sprinkler System, Subdivision
Construction Details / Floorplan
- Living Areas2
- Dining Rooms2
- Full Baths3
- Half Baths1
- RoofShingle
- FoundationSlab
- ConstructionBrick, Rock/Stone, Siding
Energy Efficiency / Green Features / Heating & Cooling
- HeatingCentral, Electric, Fireplace(s)
Private Listing Information (Registration Required)
Listing Details
- AgentShelly Palmer
- OfficeRegal, Realtors
Users may not reproduce or redistribute the data found on this site. The data is for viewing purposes only. Data is deemed reliable, but is not guaranteed accurate by the MLS or NTREIS.
Listing information last updated on October 17th, 2026 at 6:33am CDT.