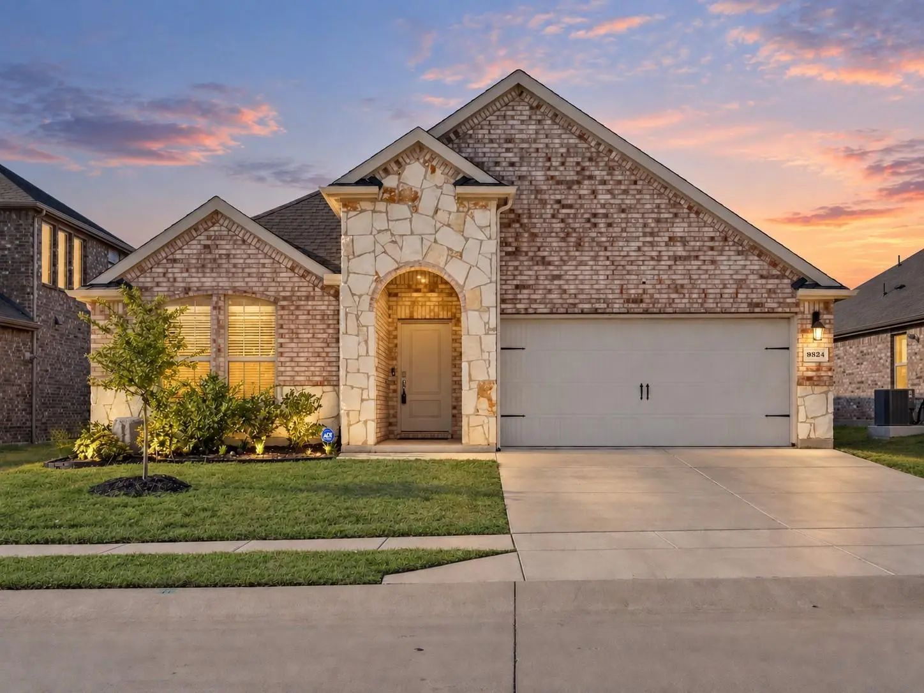
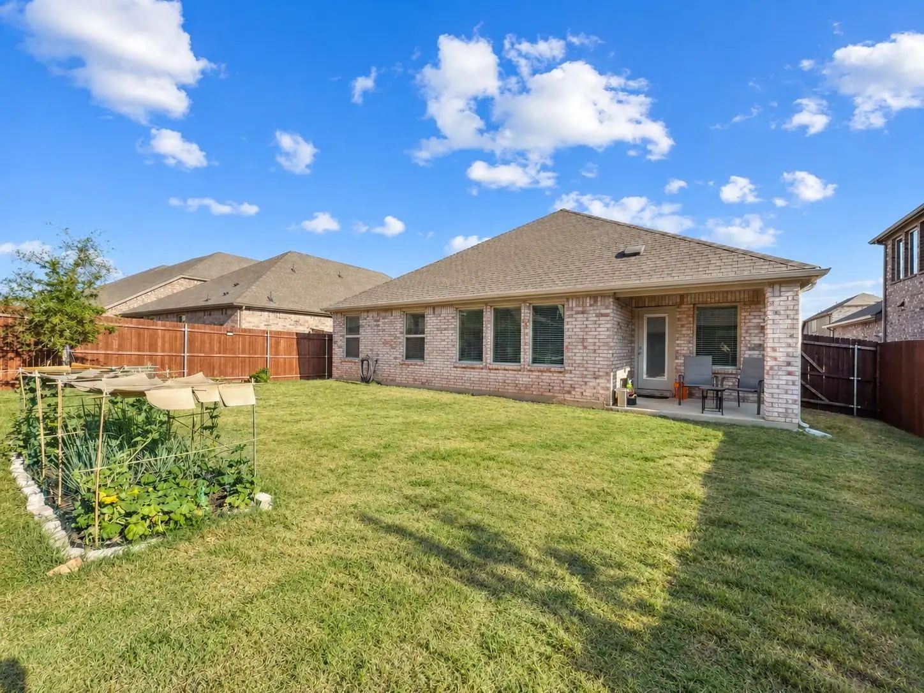
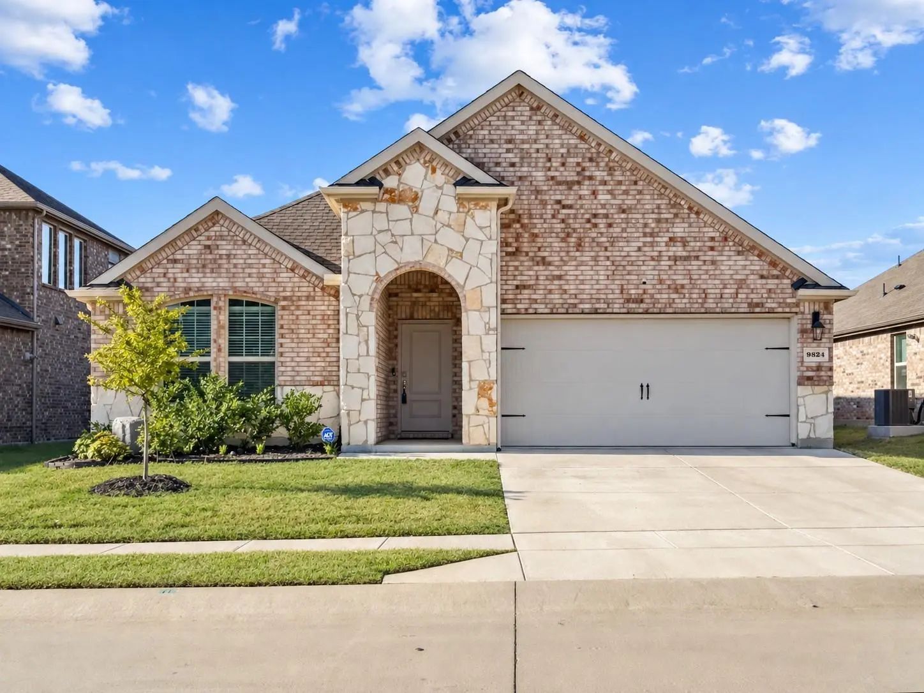
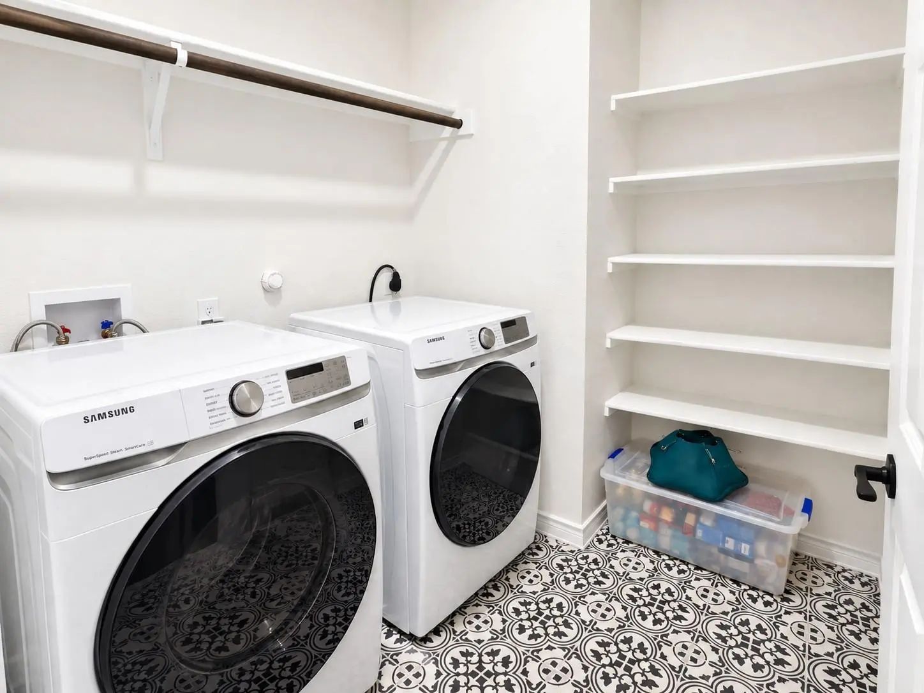
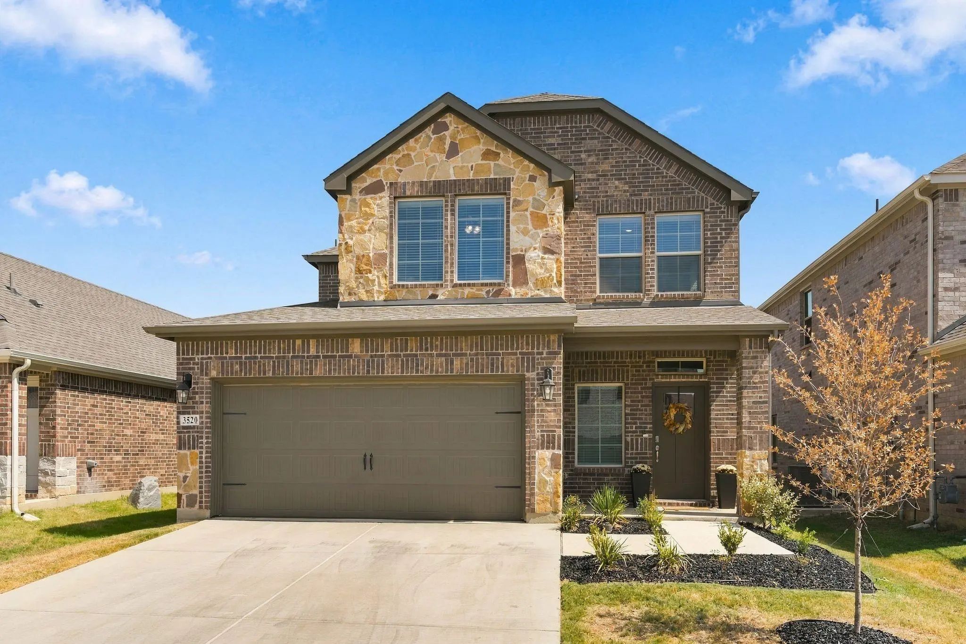
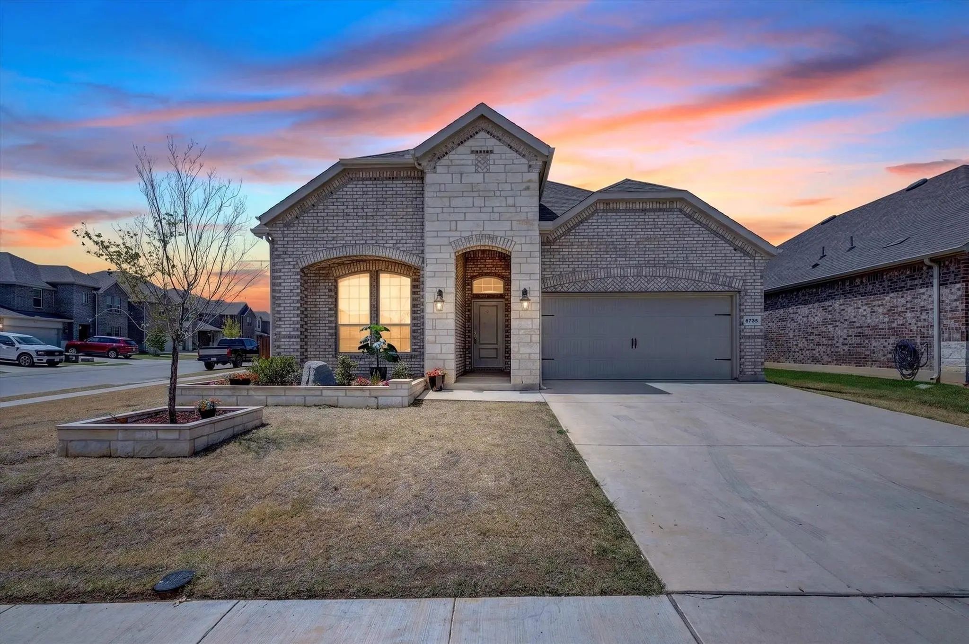
There's a reason Aubrey keeps showing up on relocation shortlists: a newer home, a community with pools and parks, and a school district that still feels like a small town, all just north of the US-380 corridor. 9824 Tin Star is the shortcut into that life without the builder timeline.
Completed in late 2024 and barely lived in, this 2,038-square-foot single-story in High Country at Silverado gives you the nearly-new experience without the design-center upcharges or the six-month wait.
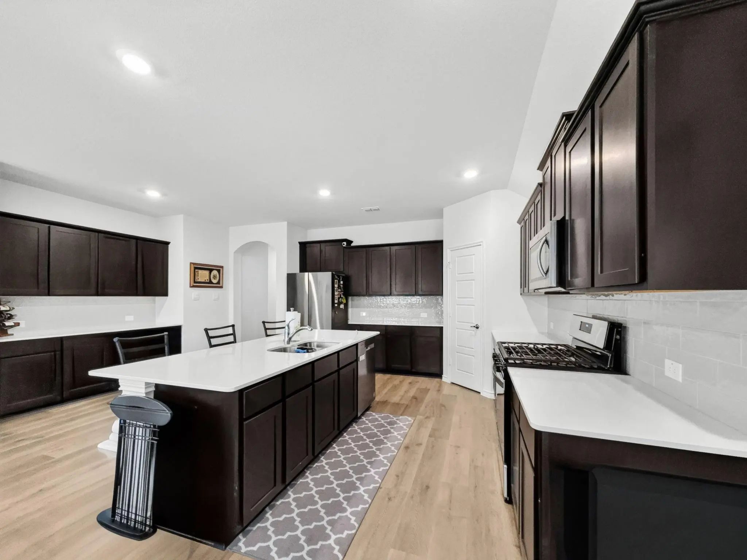
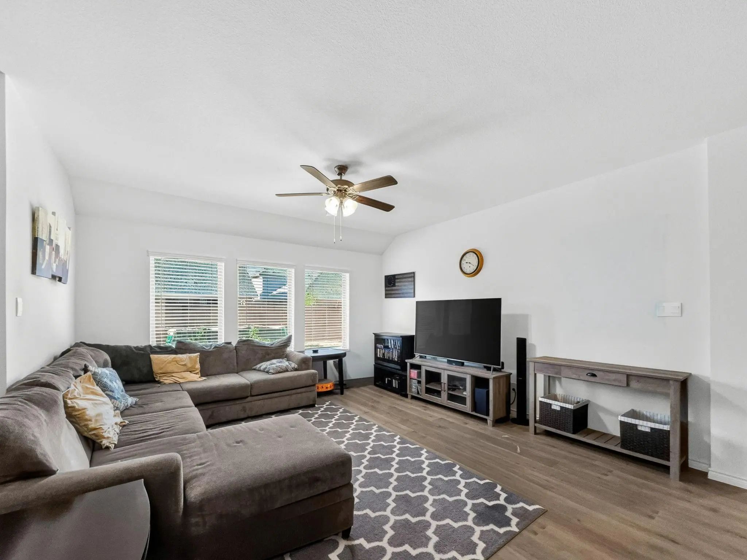
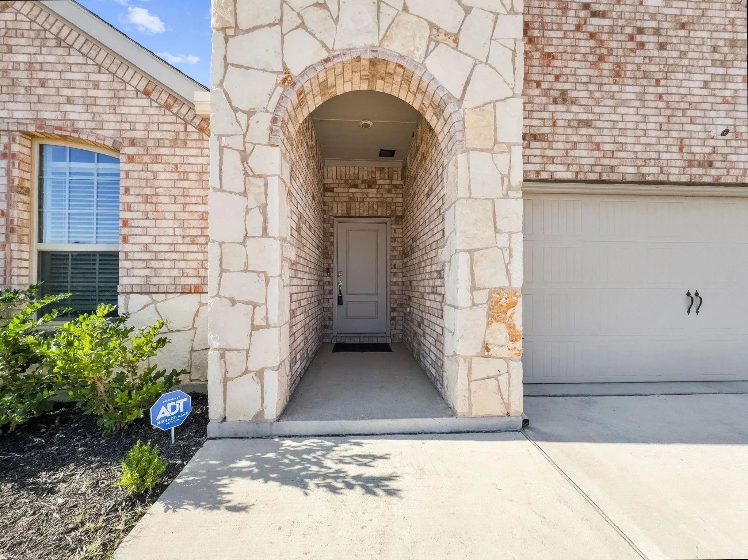
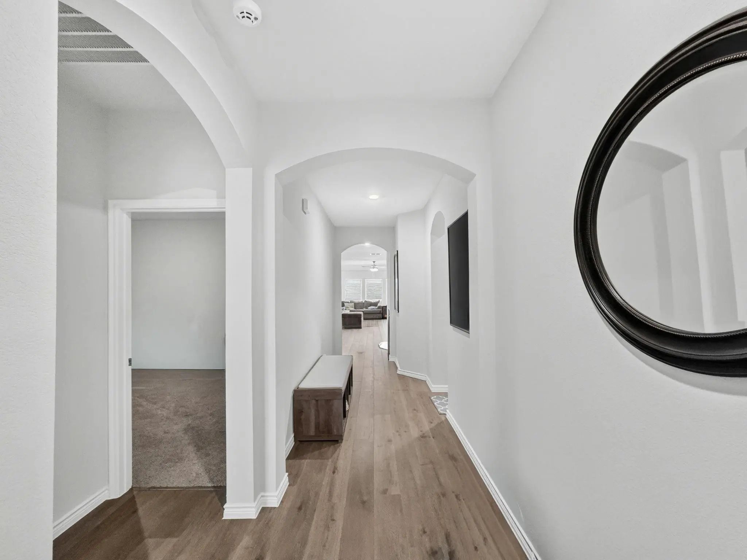
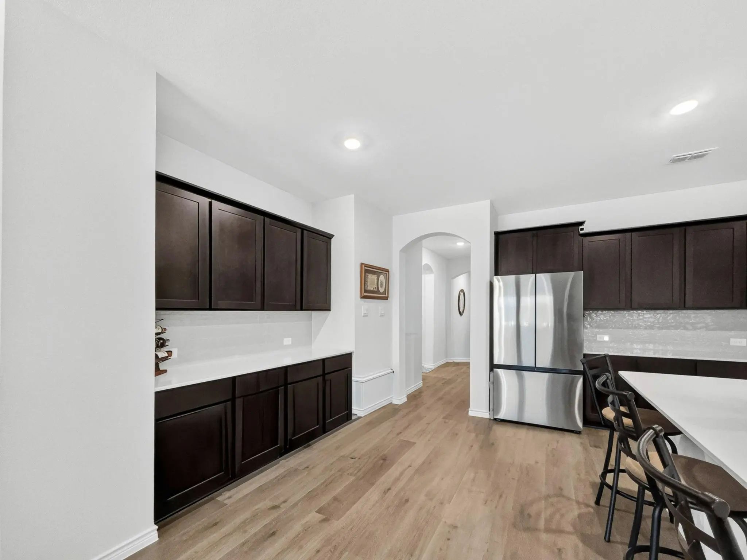
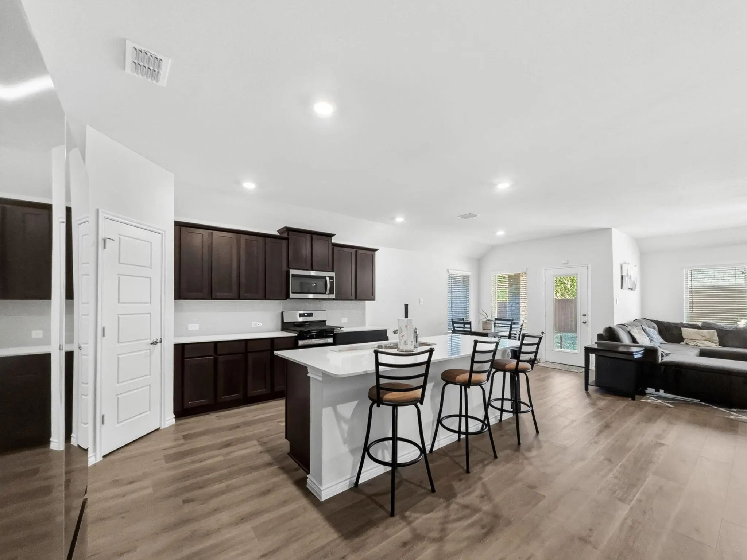
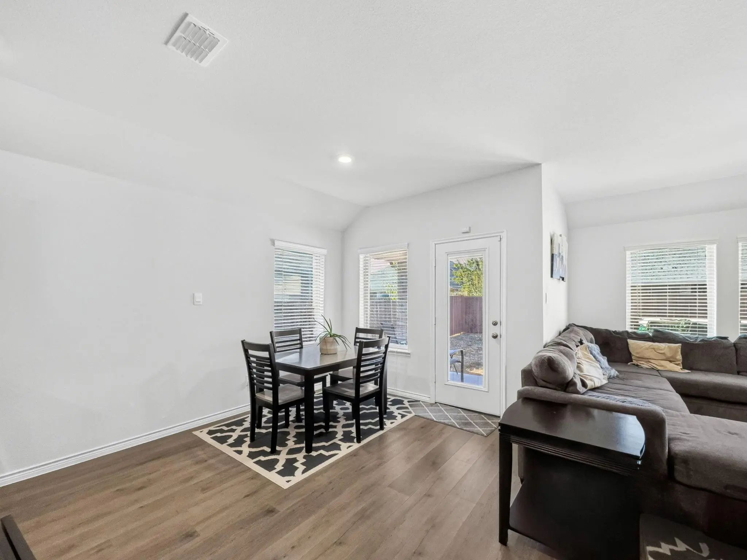
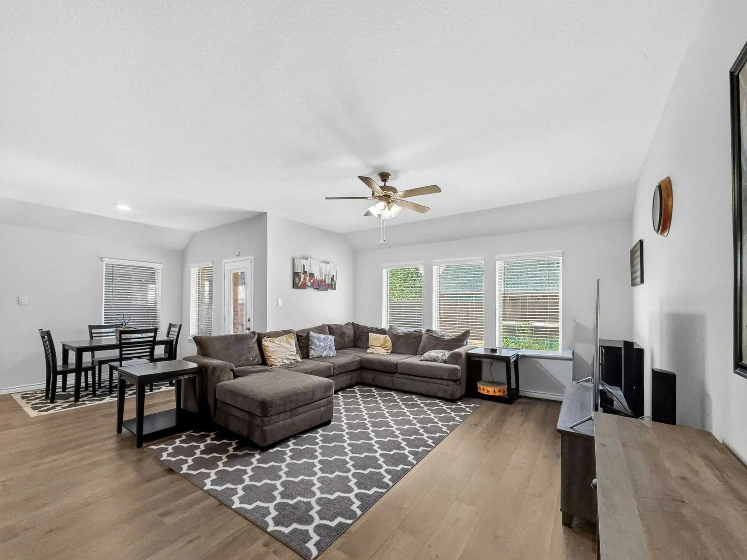
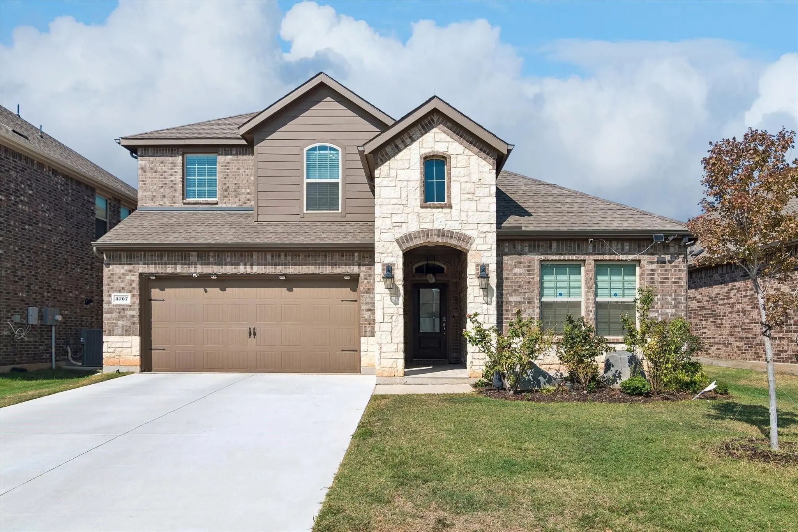
Brick front, covered entry, and a layout that does what one-story plans should. Hard-surface flooring runs through the main living areas, and the kitchen, breakfast area, and living room share one connected space anchored by a huge island that ends up being where everyone stands anyway. A gas cooktop and a full buffet along the kitchen wall add the function most kitchens at this price skip.
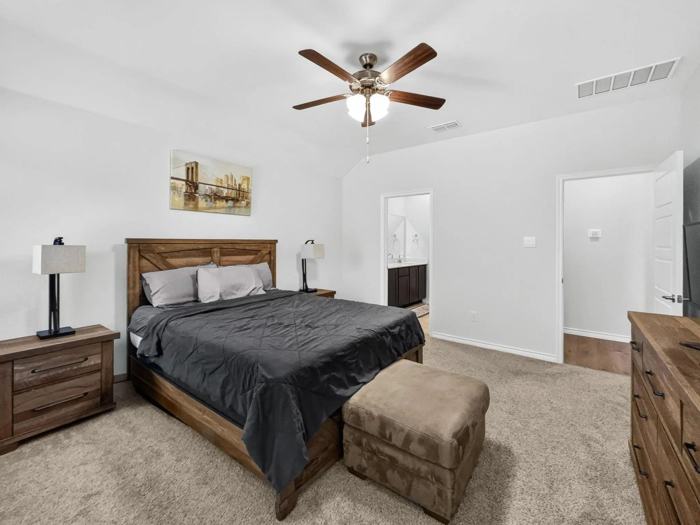
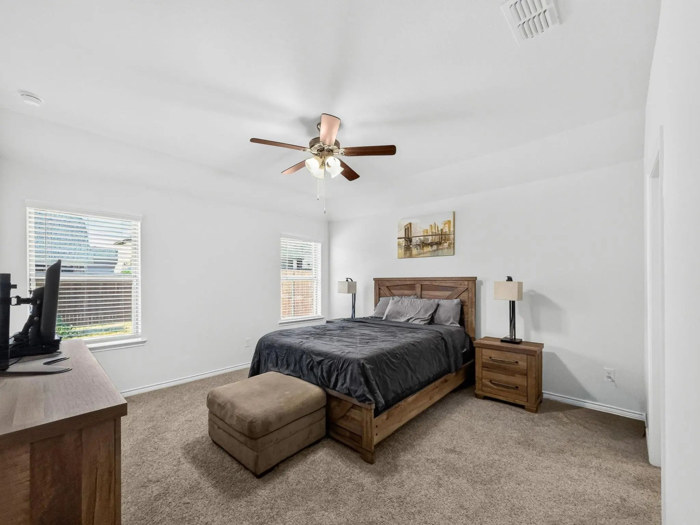
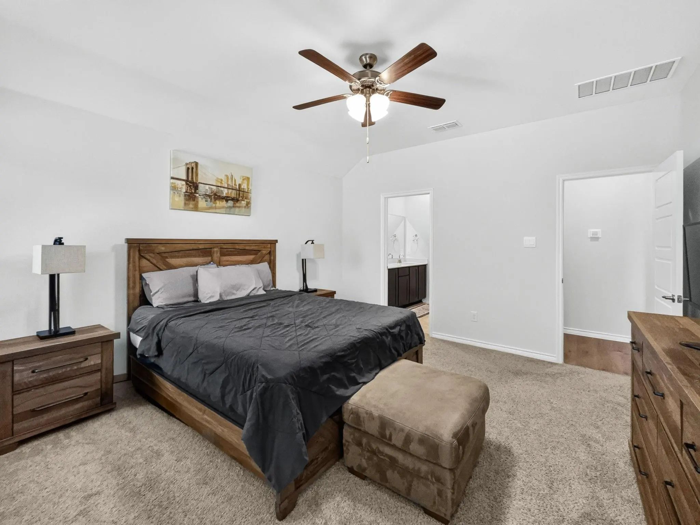
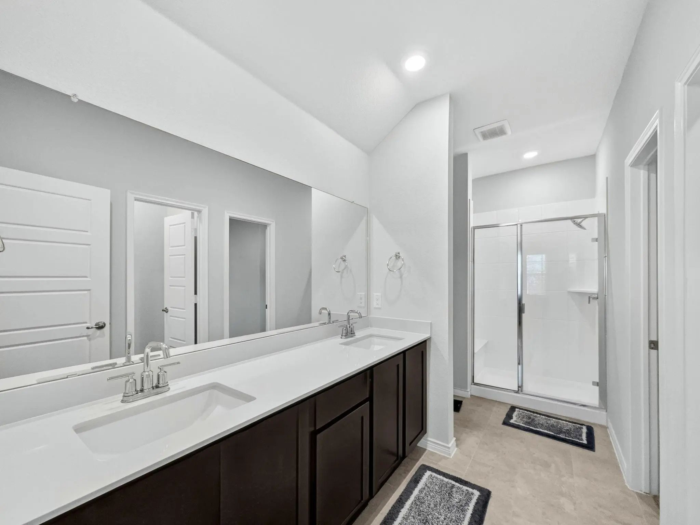
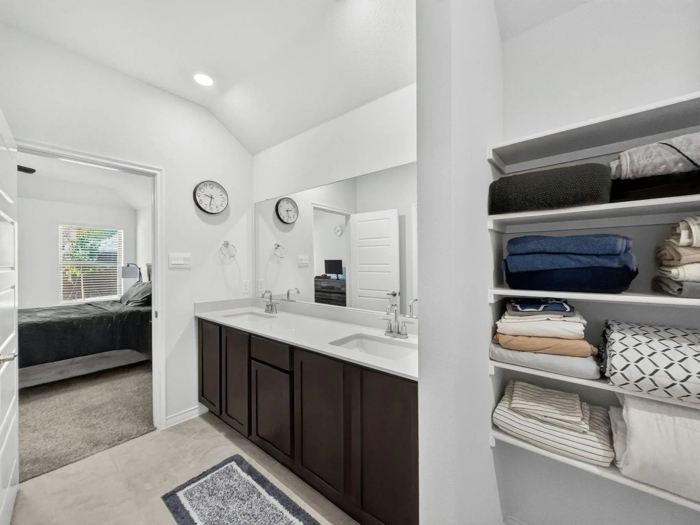
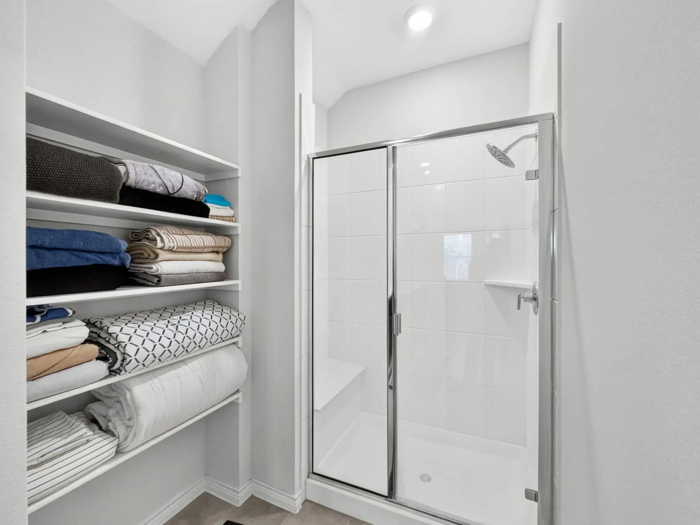
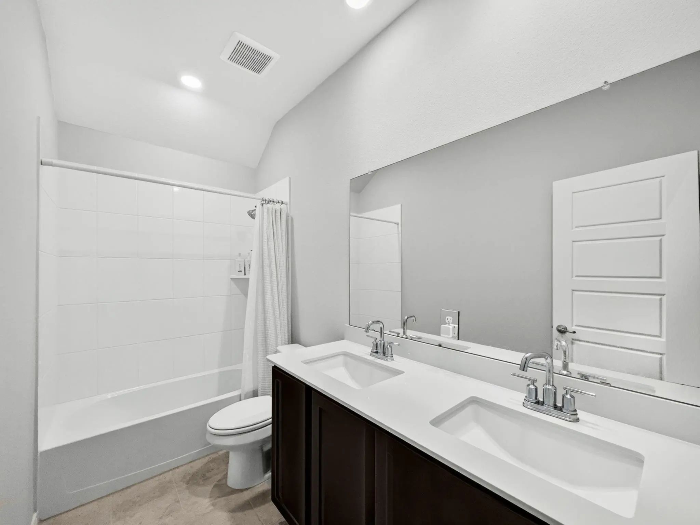
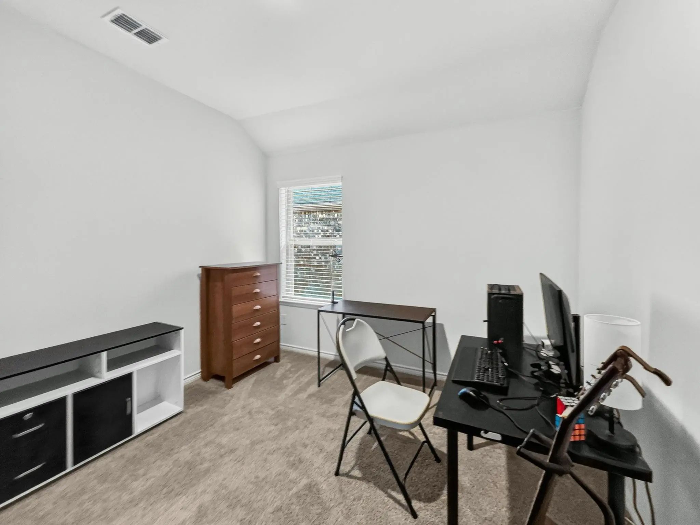
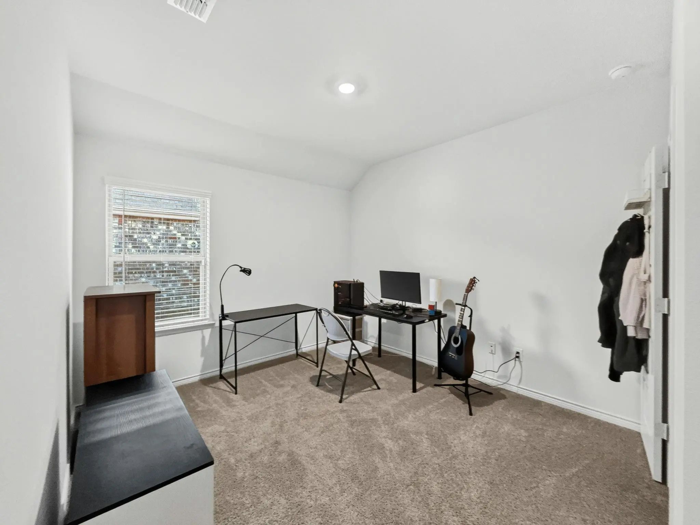
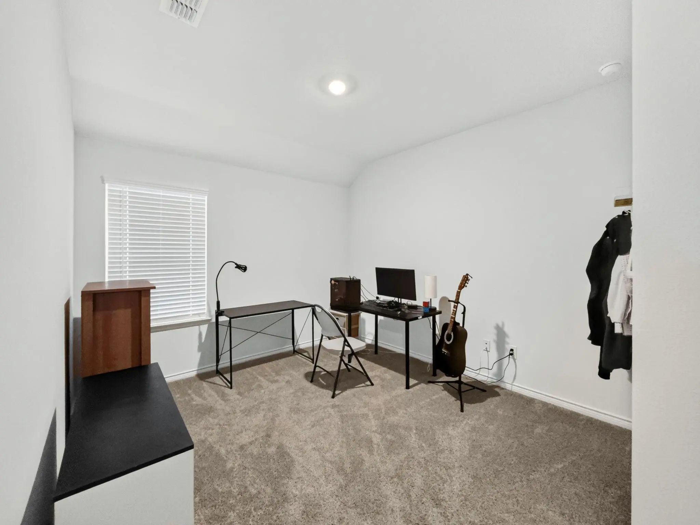
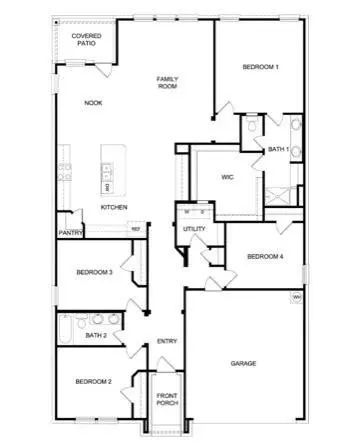
The bedrooms split, which is the detail that matters day to day. The primary suite sits on its own side of the house with dual sinks, a garden tub, separate shower, and a walk-in closet that's bigger than most at this price. Three secondary bedrooms give you room for kids, guests, or a dedicated office.
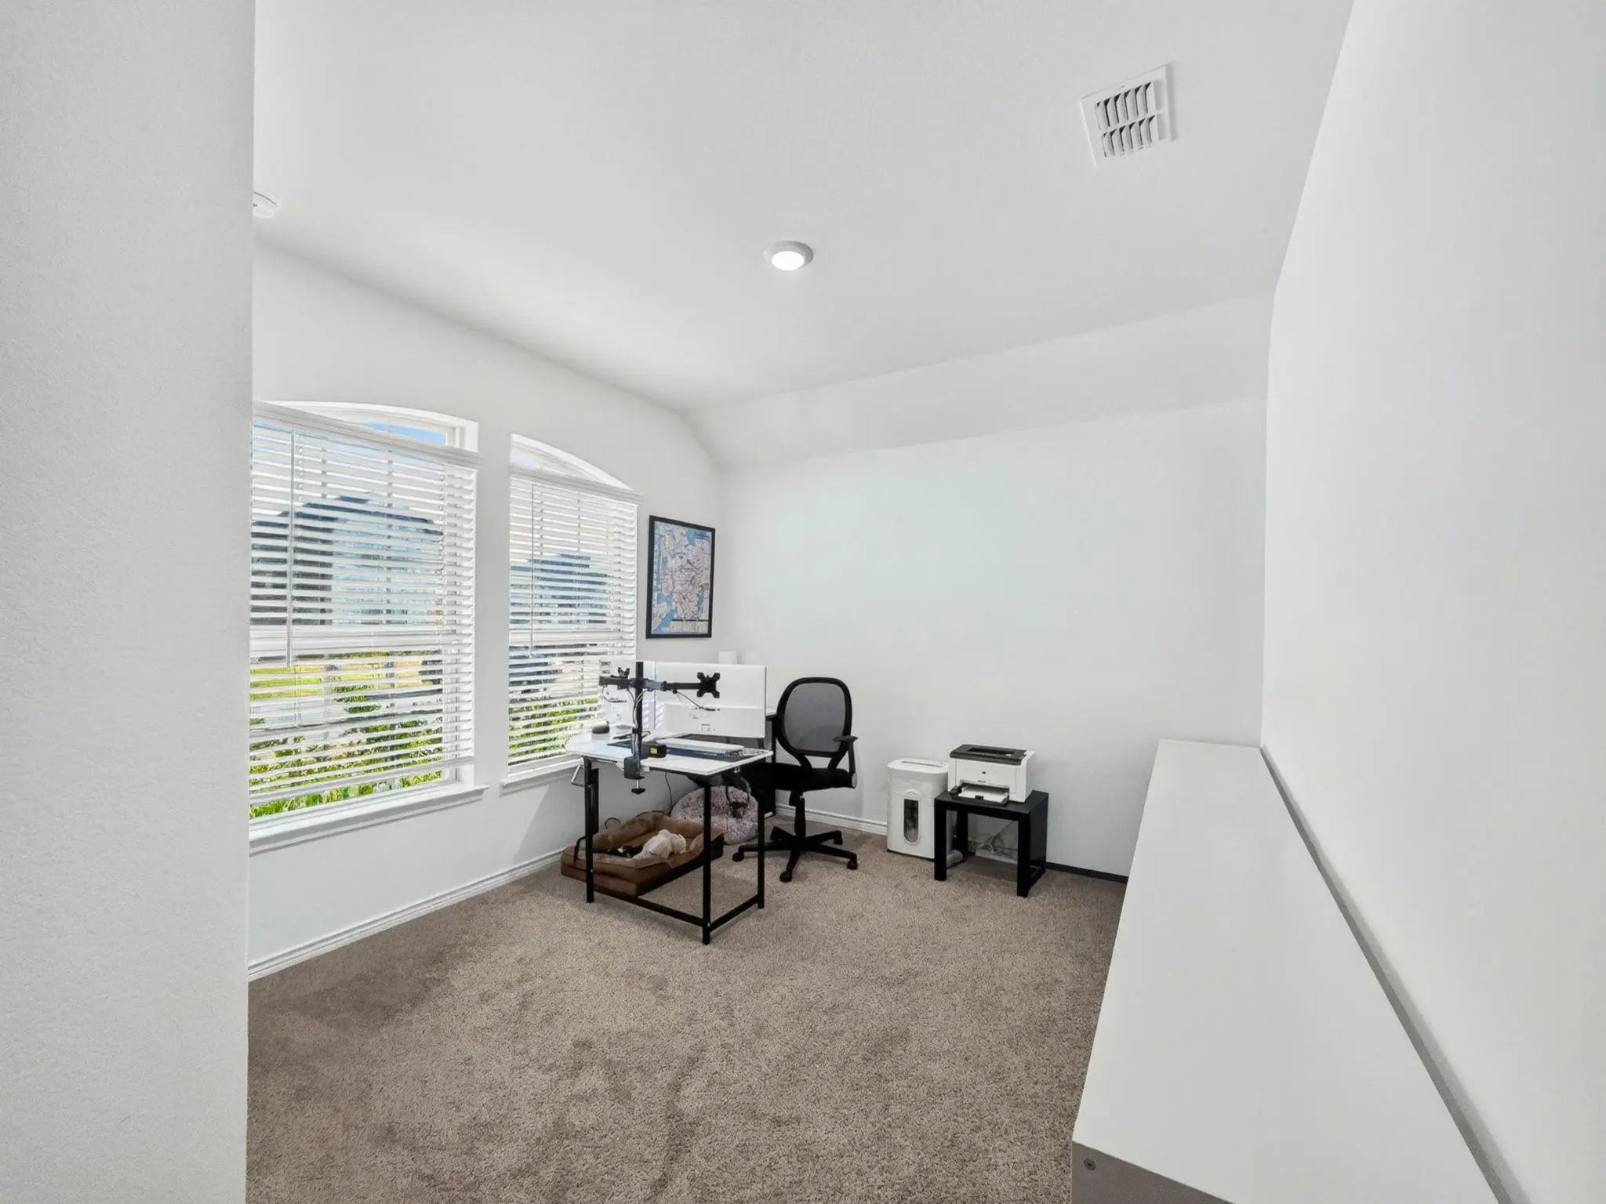
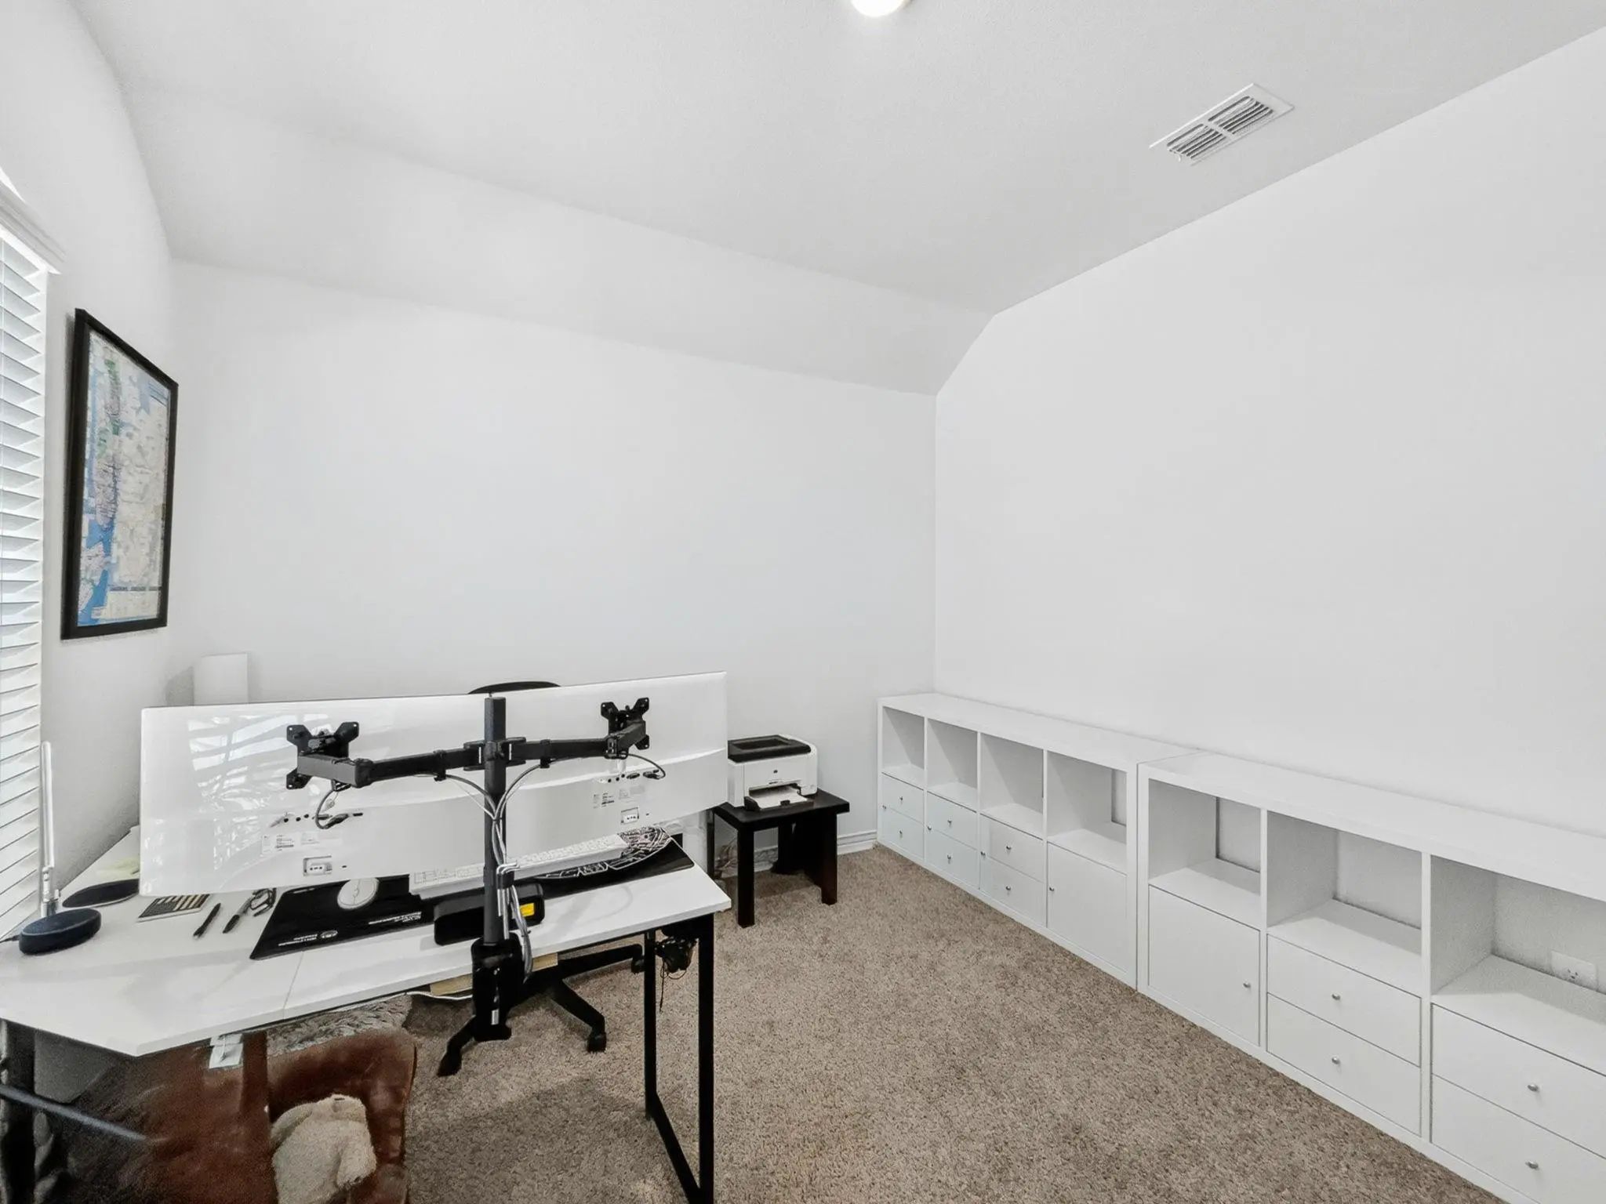
About that office: the seller ran Cat 6 wiring through the entire home. If you work from home, take video calls, or have a gamer under the roof, this is hardwired speed in every room, not a mesh router doing its best. A Tesla EV charger in the garage, too. The upgrades nobody photographs and everybody notices.
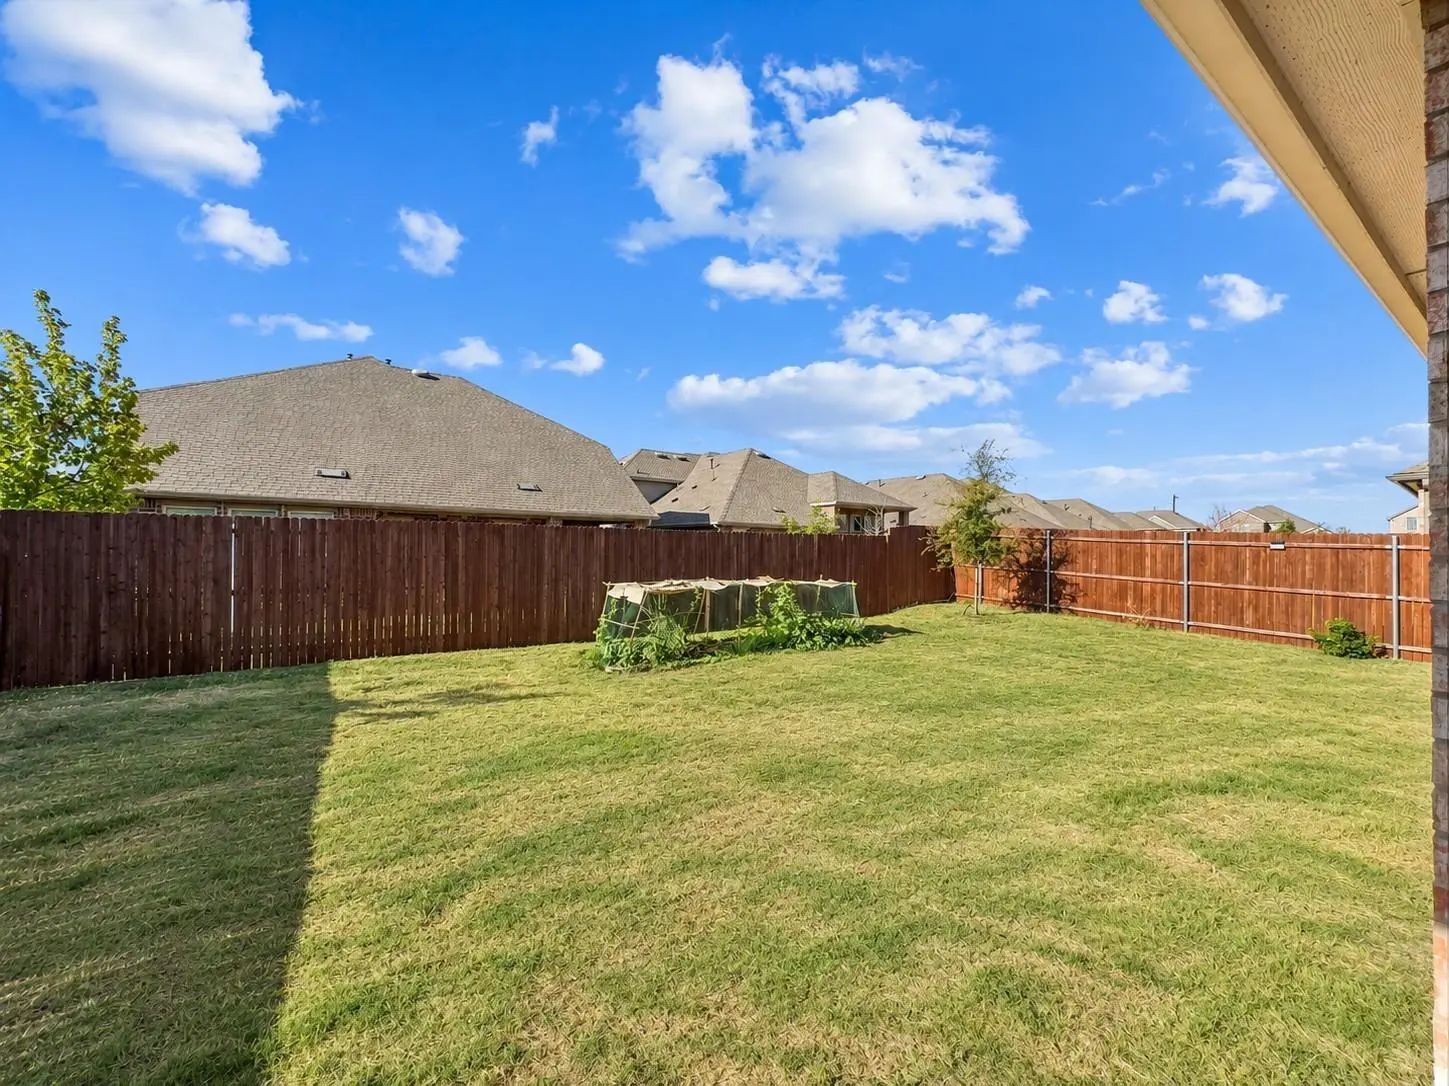
Out back, a covered patio and full wood privacy fence. 12-inch-plus attic insulation, energy-efficient windows and HVAC round it out.
Here's the part that changes the math: the seller's preferred lender is offering a rate buydown, so you get nearly new construction with a lower payment than the model home down the street. Community pools, parks, and Jackie Fuller Elementary are minutes away. Ask about the buydown before you tour.
UtilitiesAll Weather Road, Cable Available, City Sewer, City Water, Sidewalk
Taxes8827
Amenities
SecuritySecurity System Owned
# of Garages2
GaragesElectric Vehicle Charging Station(s), Garage, Garage Door Opener, Garage Faces Front
Interior
Interior FeaturesCable TV Available, Decorative Lighting, Flat Screen Wiring, High Speed Internet Available, Kitchen Island, Open Floorplan, Pantry, Walk-In Closet(s), Wired for Data
Shows Like A New Home! Welcome To This Beautifully Maintained Property, Where Thoughtful Upgrades, Meticulous Care, And Exceptional Curb Appeal Come Together. From The Moment You Arrive, The Impressive Stone Entrance, Brick Accents, Manicured Land...
2025 Built By D.r. Horton- Builder Warranty Included The Haven Floorplan— Upgrades Included
Move-in Ready And Packed With Must-have Upgrades, This Haven Floorplan Offers A Stately Covered Front Porch For Enjoying That Morning Coffee With An Ope...
Welcome Home To This Stunning 2023-built Beauty, Perfectly Situated On An Oversized Corner Lot In A Highly Sought-after Aubrey Location! This Two-story Brick Home Offers 4 Bedrooms And 3 Bathrooms, With The Primary Suite And An Additional Bedroom ...
Users may not reproduce or redistribute the data found on this site. The data is for viewing purposes only. Data is deemed reliable, but is not guaranteed accurate by the MLS or NTREIS.
Listing information last updated on October 22nd, 2026 at 1:45am CDT.