.jpg)
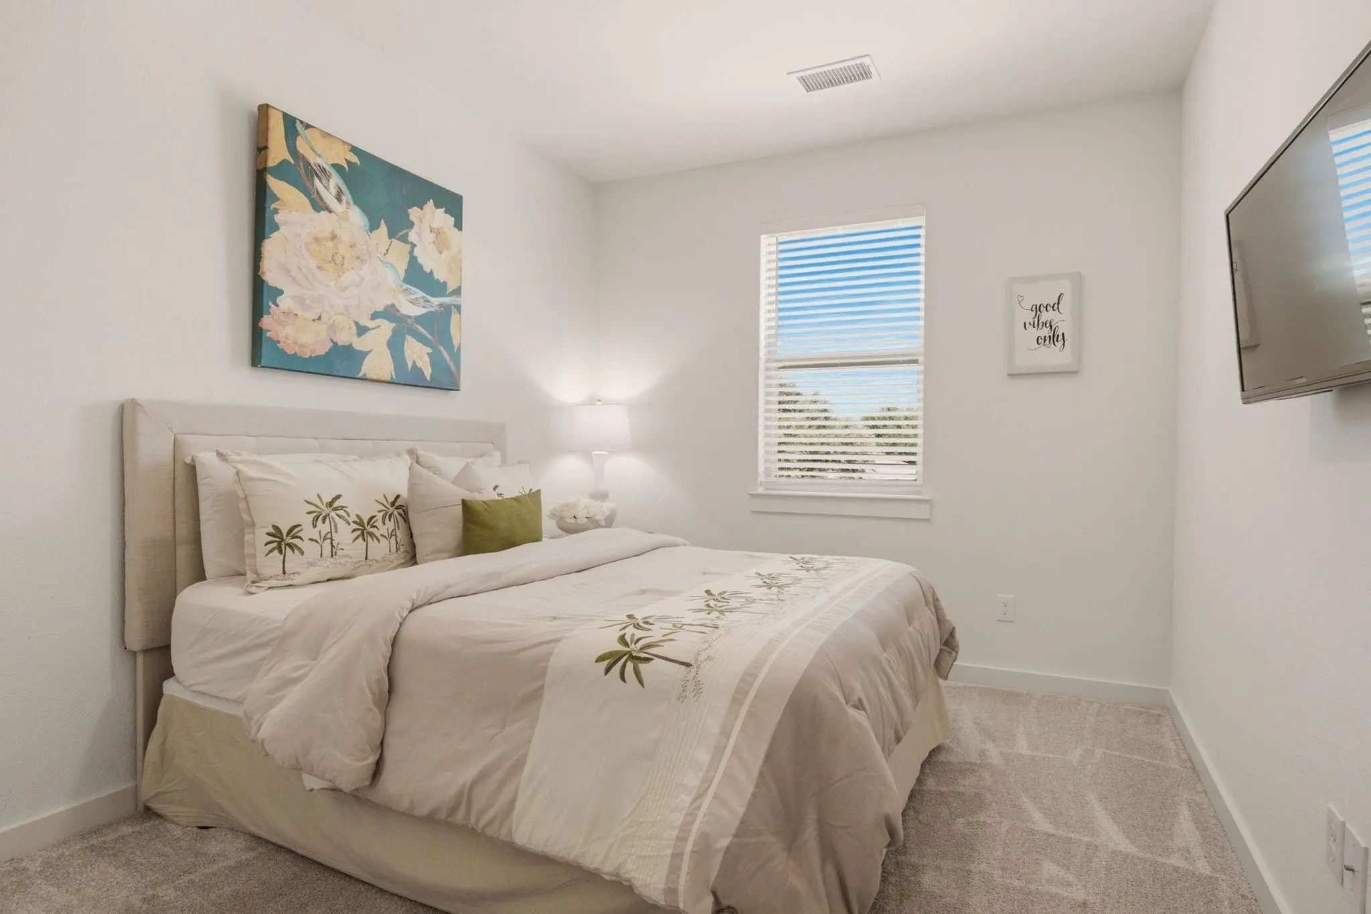
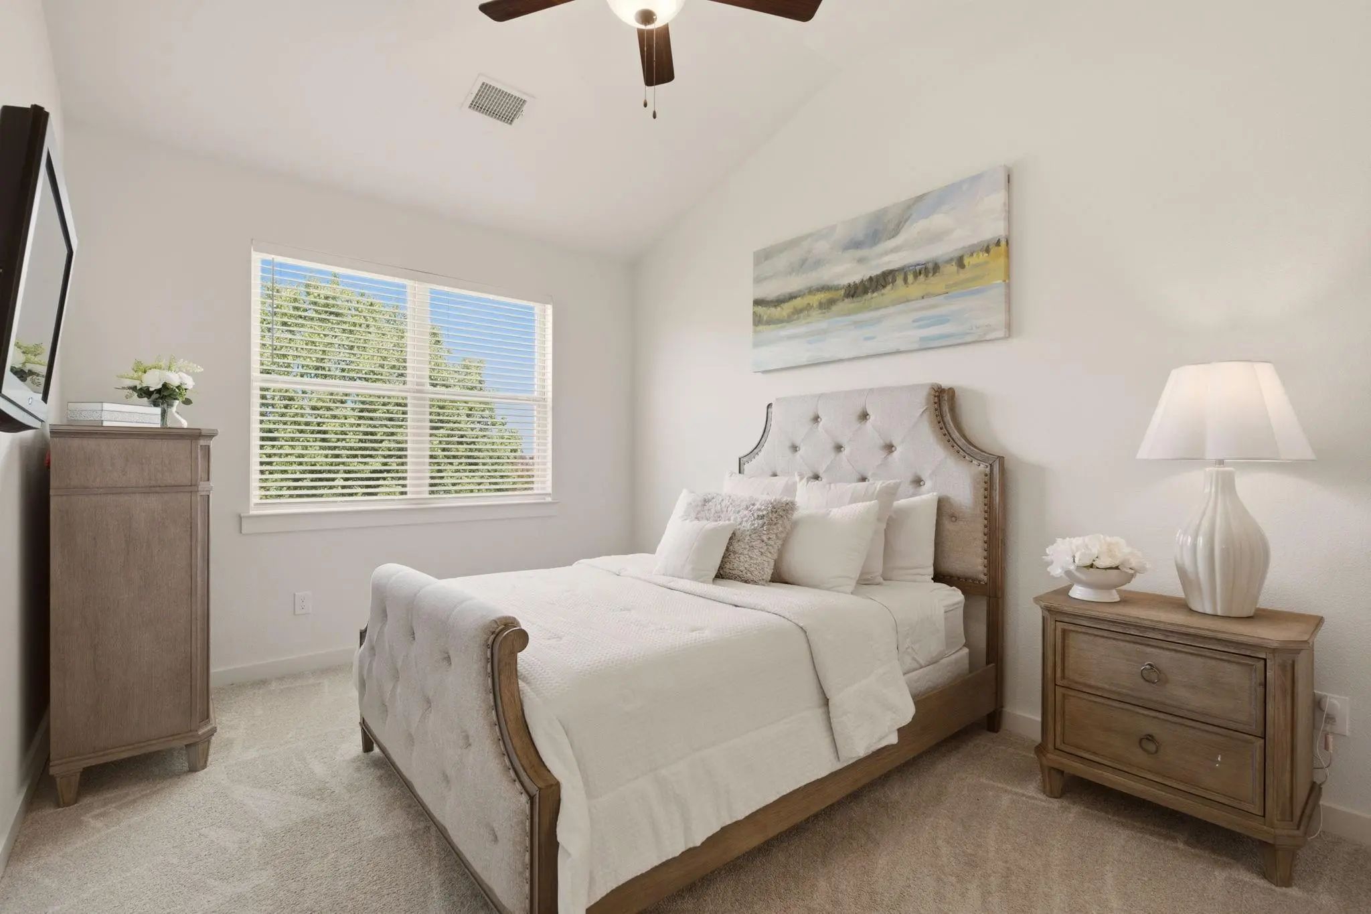
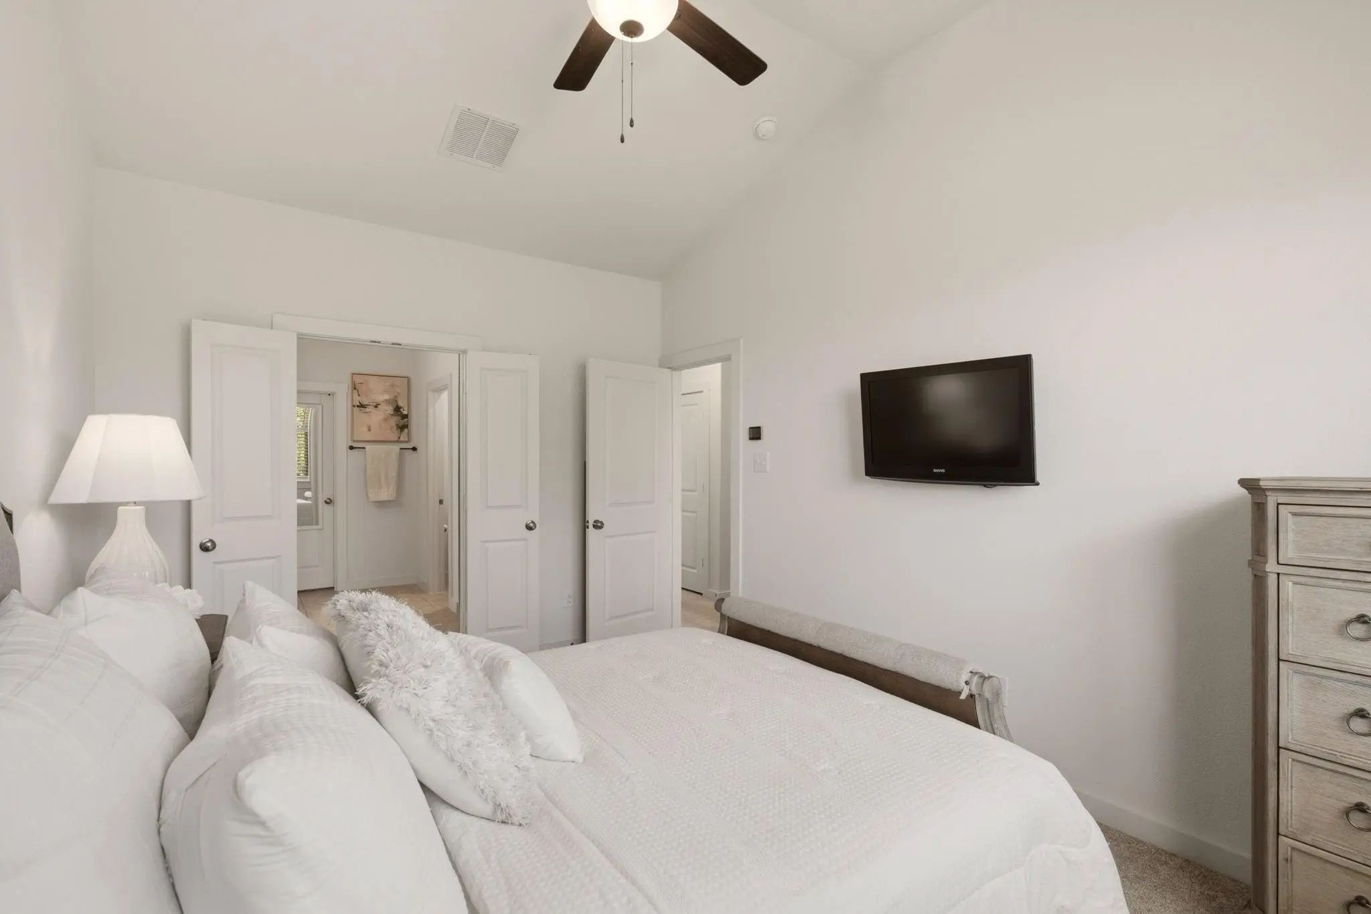
- 2 Beds
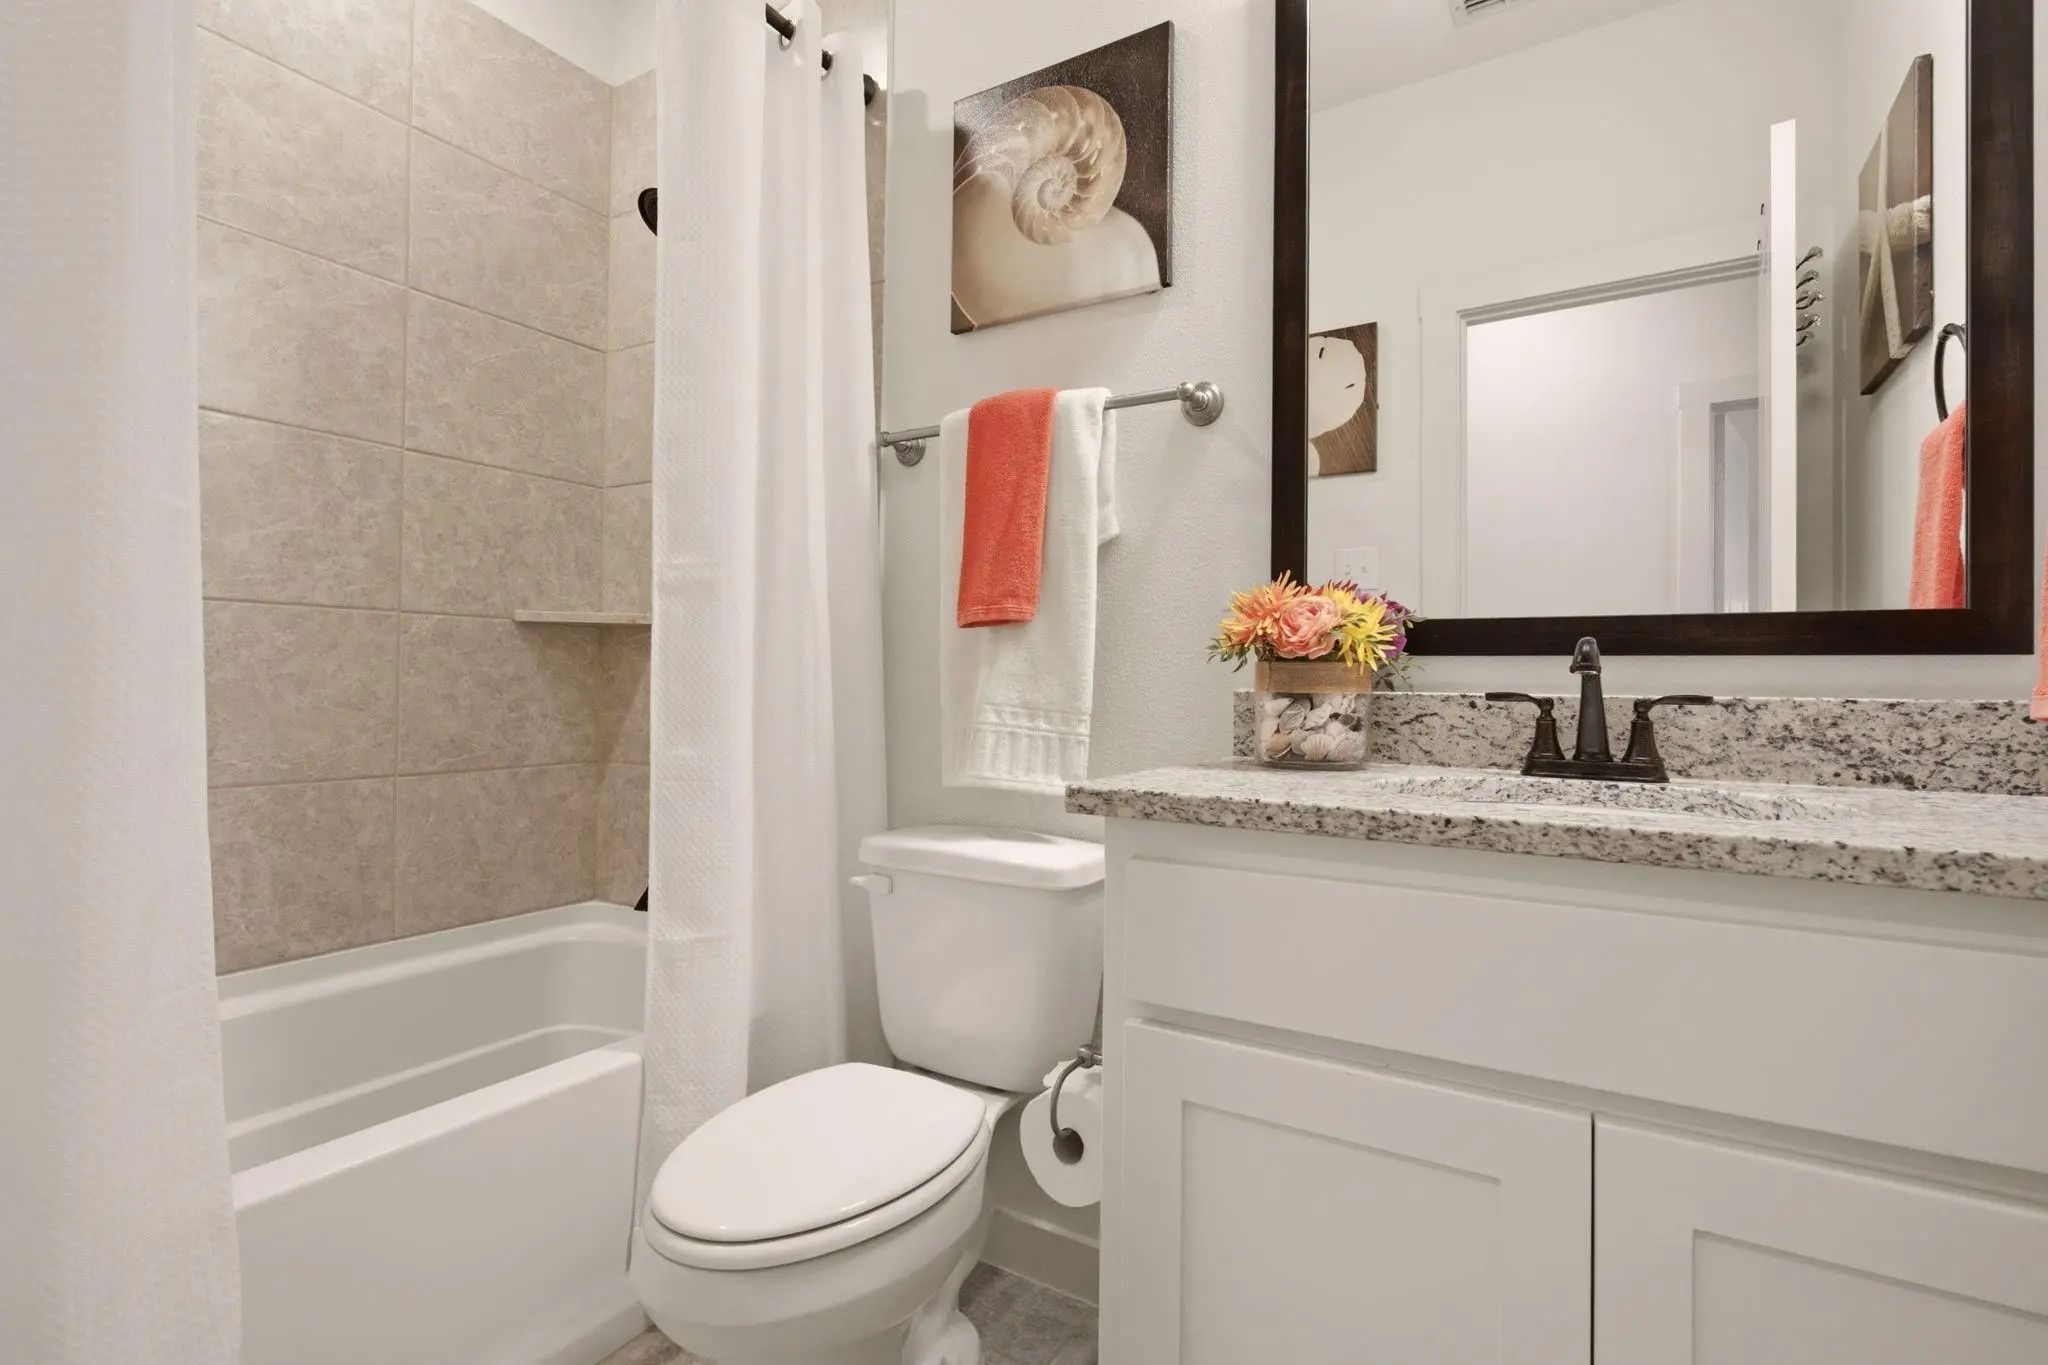
- 2.1 Baths
- 1,377 Sqft
- 2 Garages
- ½ Acres
- 2020 Year Built
- Study
- Game Room
- Media
- Pool

5904 Ridgeline Drive
McKinney, Texas 75070-1662
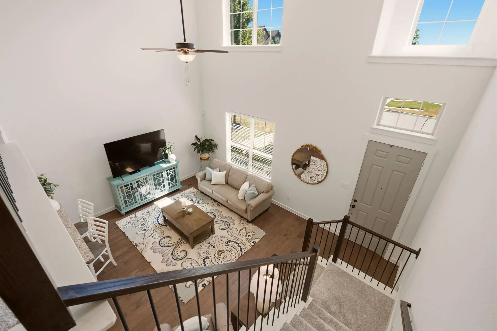
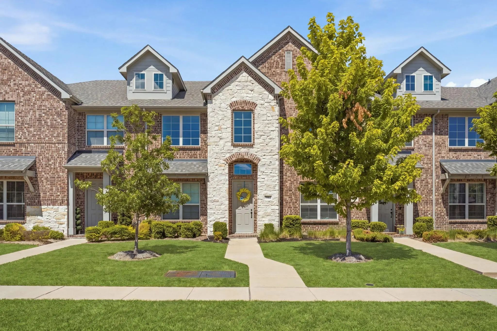
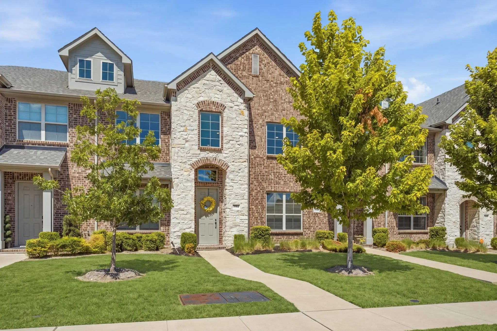
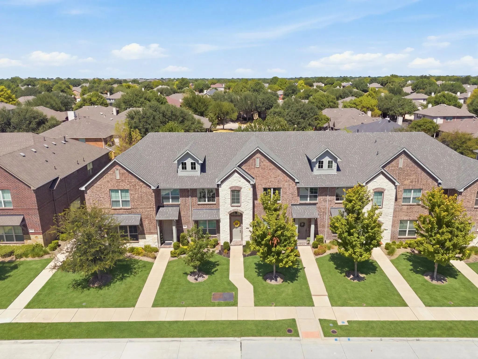
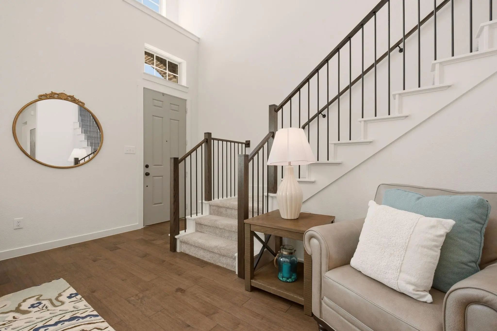
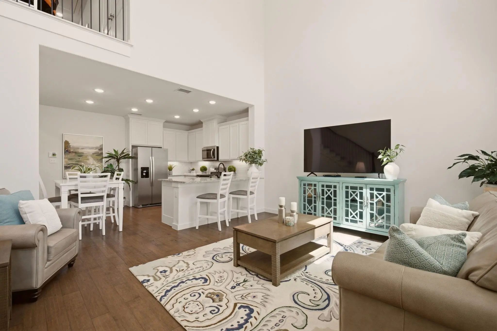
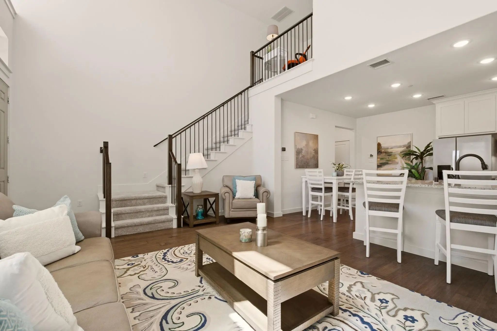
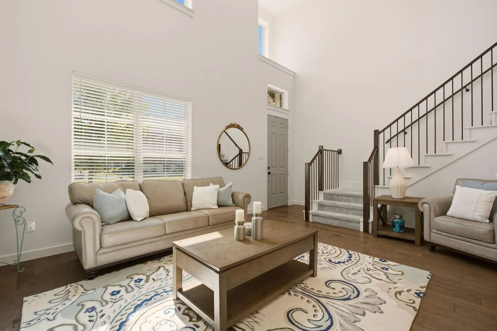
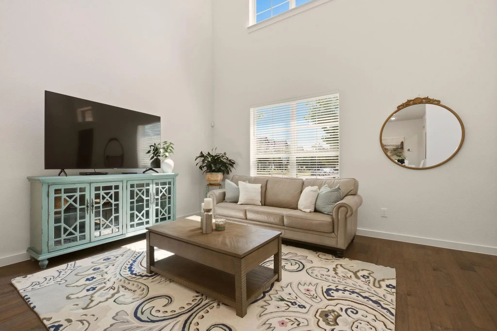
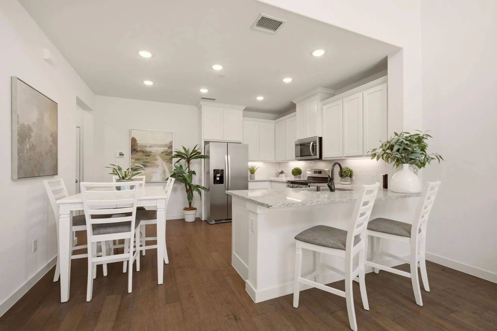
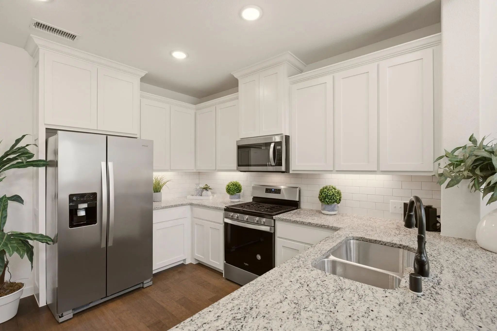
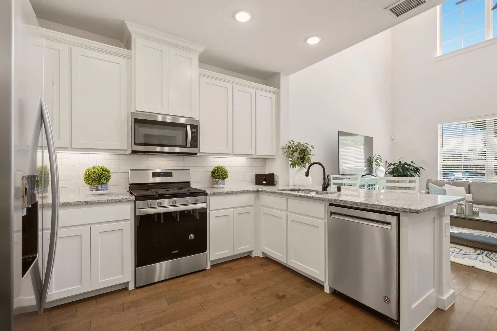
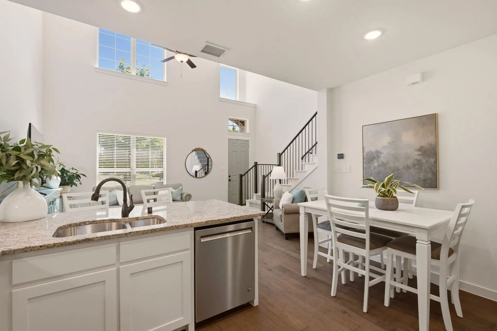
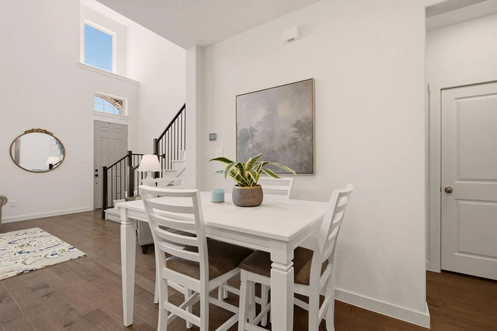
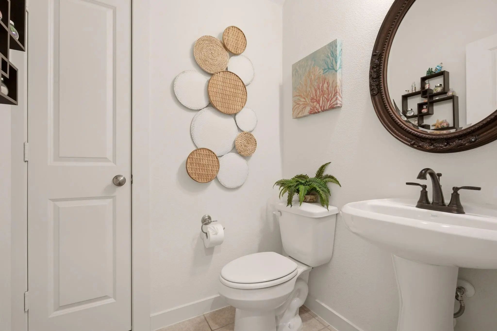
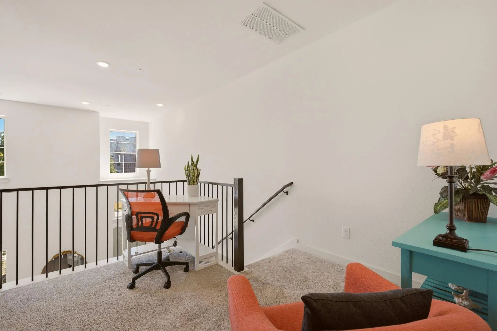
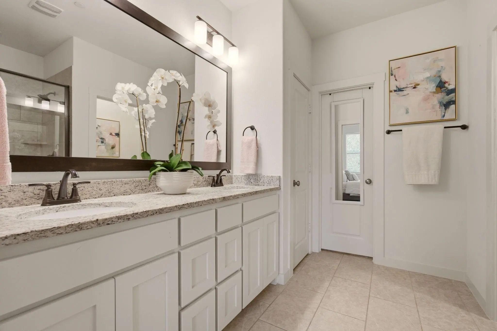
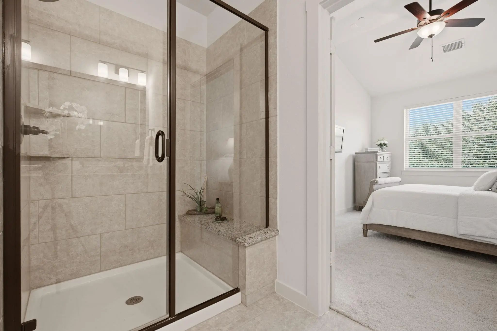
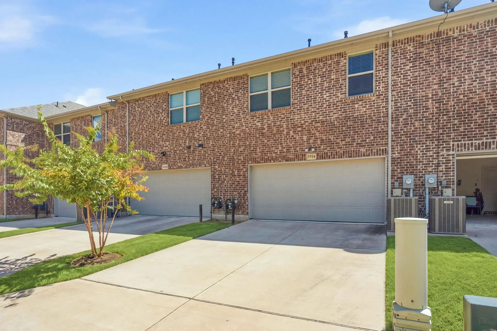
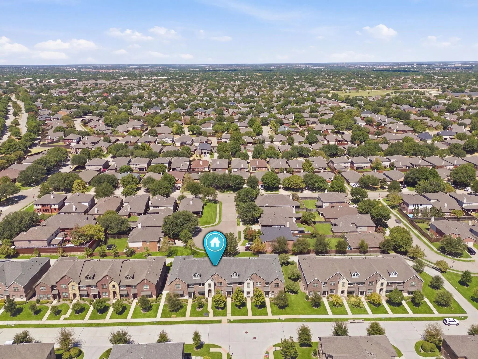
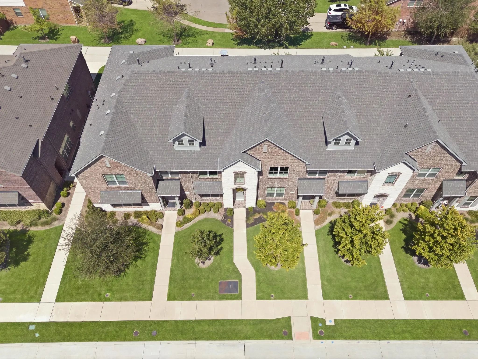
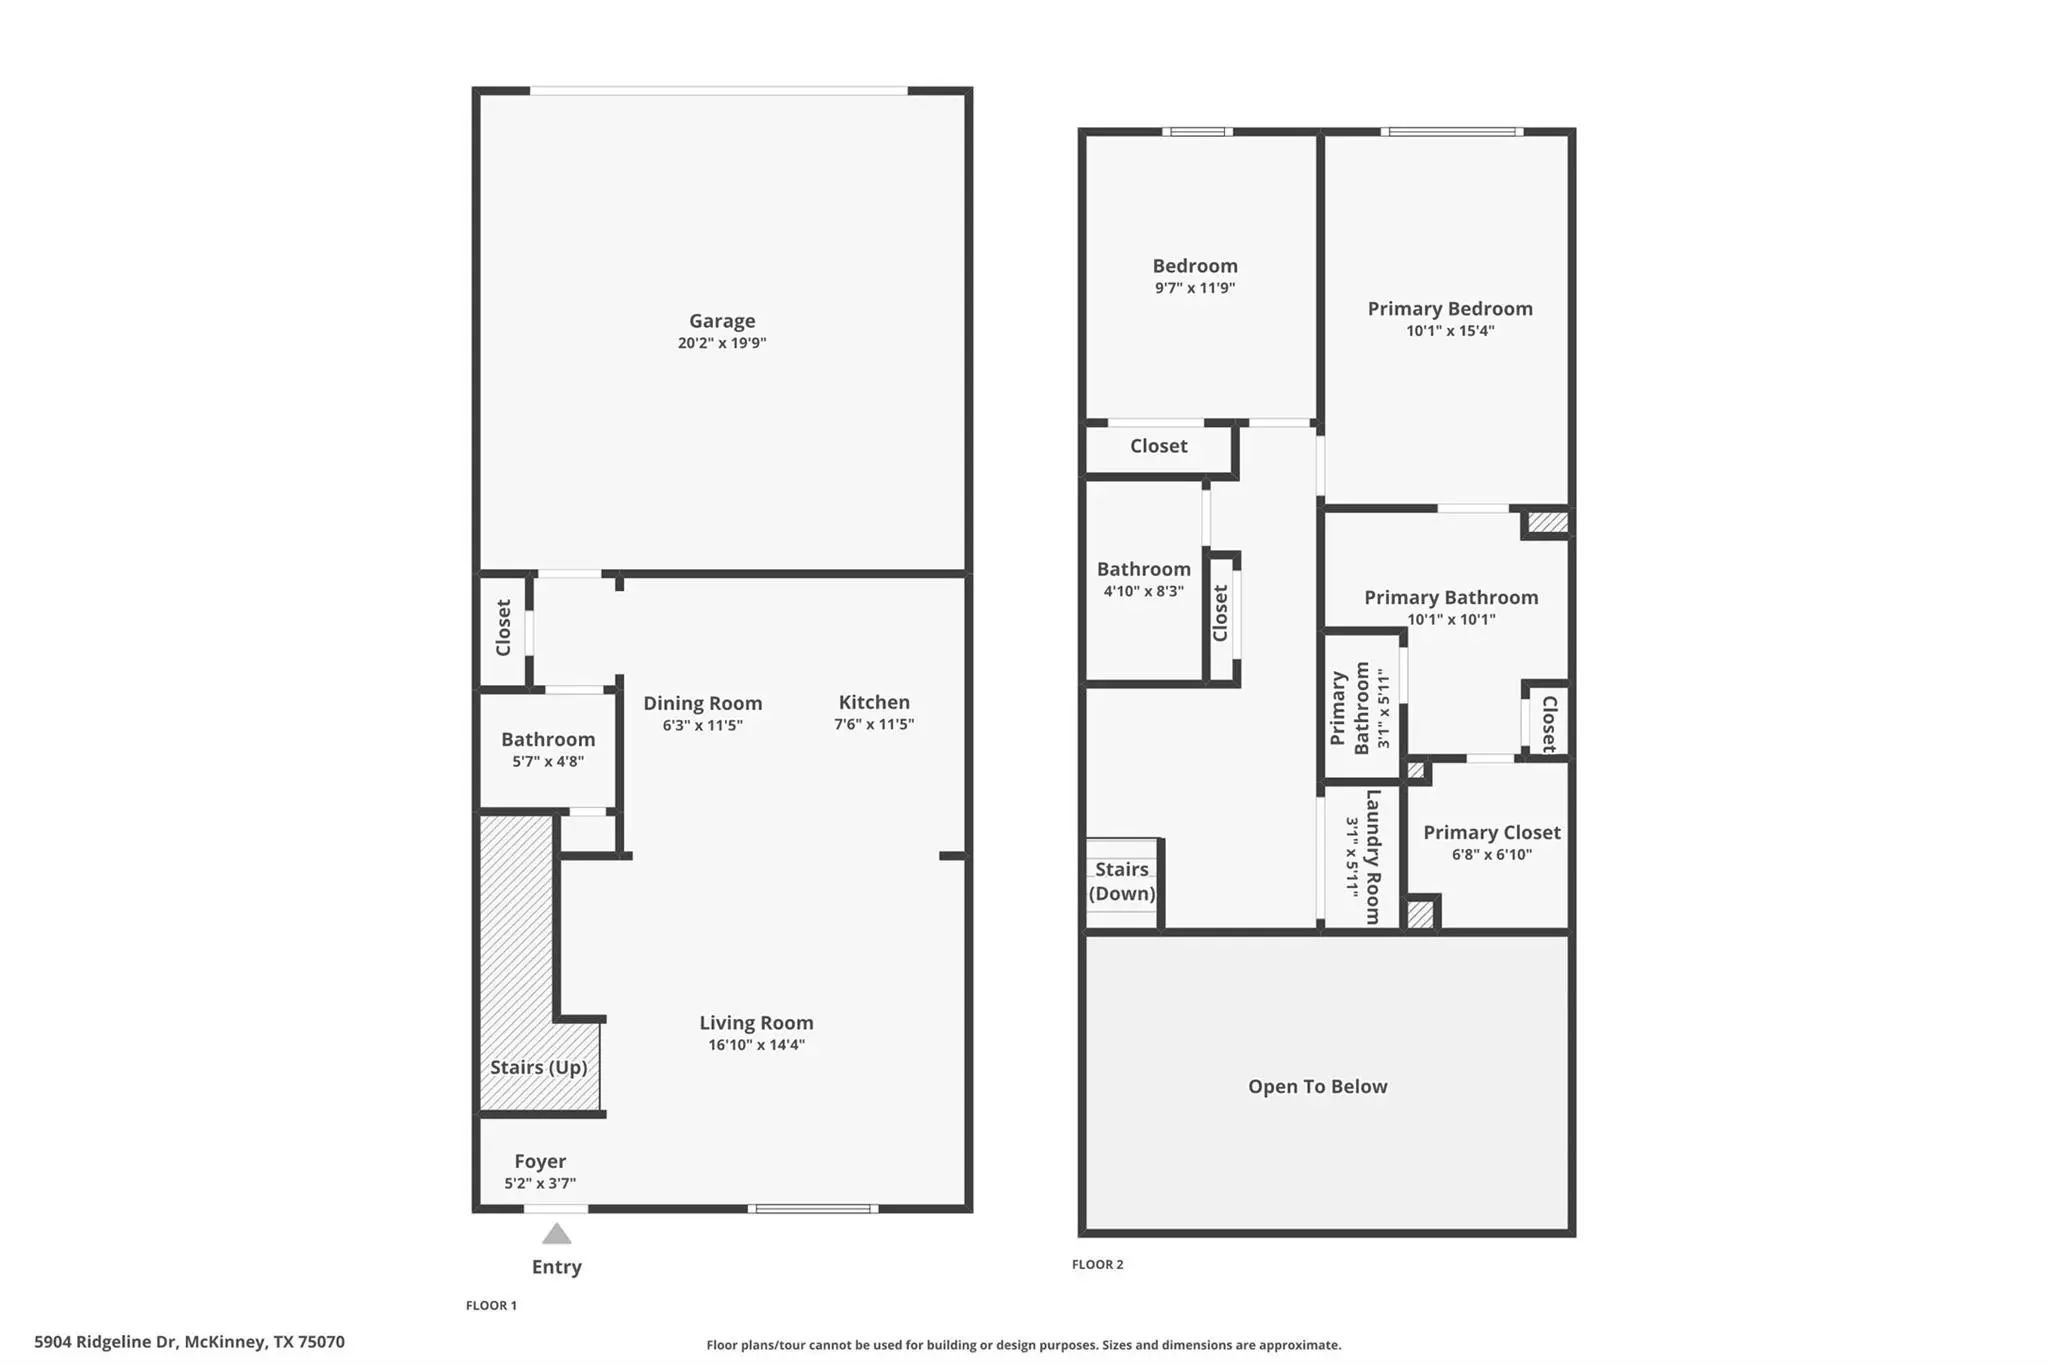
Light-Filled McKinney Townhome with Soaring Ceilings! This beauty offers 1,377 square feet, soaring living room ceilings, abundant natural light, an open floor plan, loft, and attached 2-car garage. Built in 2020, the home combines a bright, inviting interior with the convenience of HOA-included front yard maintenance. The living room makes an immediate impression with dramatic ceiling height and natural light that enhances the open, airy feel. The kitchen connects easily with the main living and dining areas and features granite countertops, white cabinetry, stainless steel appliances, a 5-burner gas range, breakfast bar, pantry, and eat-in dining space. A half bath on the main level adds everyday convenience. Upstairs, the primary suite includes a walk-in closet and ensuite bath with dual sinks, linen storage, and an oversized walk-in shower. A second bedroom, full bath, loft area, and upstairs laundry area add flexibility and function to the floor plan. This townhome is zoned to McKinney ISD and brings together an open floor plan, natural light, flexible living space, and low-maintenance exterior living. Conveniently located in the Ridge View Townhomes community near State Highway 121 and US-75, with easy access to dining and shopping.
Quick Valuation Analysis from 5 Sold Listings
Pricing Trends from 5 Sold Listings in Ridge View Twnhms
| This Home's Price | $315,000 | This Home's Price Per SqFt | $ |
| Average Price | $353,600 | Average Price Per SqFt | $ |
| Highest Price | $399,000 | Highest Price Per SqFt | $ |
| Lowest Price | $325,000 | Lowest Price Per SqFt | $ |
School Information
- School DistrictMcKinney ISD
- Elementary SchoolJohnson
- Middle SchoolEvans
- High SchoolMckinney
Community
- Address5904 Ridgeline Drive
- SubdivisionRidge View Twnhms
- CityMcKinney
- CountyCollin
- StateTexas
- Zip Code75070-1662
- HOAMandatory
- HOA Fees$290
- HOA Fees FrequencyMonthly
- UtilitiesCity Sewer, City Water, Electricity Connected, Underground Utilities
- Taxes6065
Amenities
- # of Garages2
- GaragesGarage, Garage Door Opener, Garage Faces Rear, Garage Single Door
Interior
- Interior FeaturesEat-in Kitchen, Granite Counters, High Speed Internet Available, Loft, Open Floorplan, Pantry, Walk-In Closet(s)
- FloorsCarpet, Ceramic Tile, Engineered Wood
Exterior
- FenceNone
- Lot DescriptionInterior Lot, Landscaped, Sprinkler System
Construction Details / Floorplan
- Living Areas1
- Dining Rooms1
- Full Baths2
- Half Baths1
- RoofComposition
- FoundationSlab
- ConstructionBrick
Energy Efficiency / Green Features / Heating & Cooling
- HeatingCentral
Private Listing Information (Registration Required)
Listing Details
- AgentJeannette Sandin
- OfficeEbby Halliday Realtors
Users may not reproduce or redistribute the data found on this site. The data is for viewing purposes only. Data is deemed reliable, but is not guaranteed accurate by the MLS or NTREIS.
Listing information last updated on October 15th, 2026 at 3:30am CDT.