
- 4 Beds
- 2 Baths
- 2,429 Sqft
- 3 Garages
- .33 Acres
- 2022 Year Built
- Study
- Game Room
- Media
- Pool

6001 Allison Drive
Midlothian, Texas 76065-6545
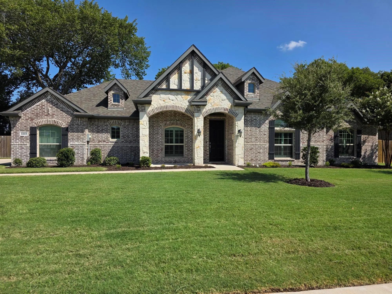
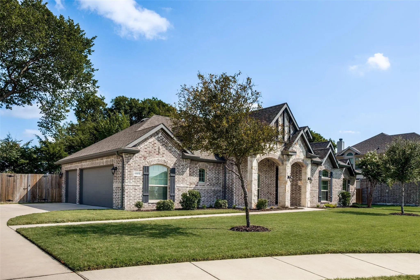
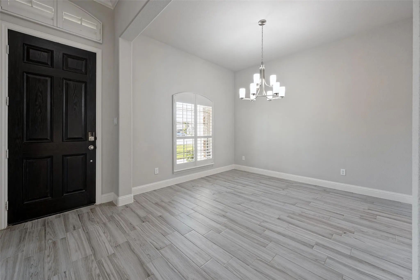
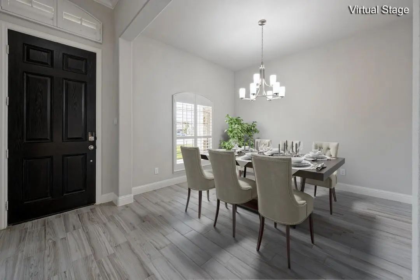
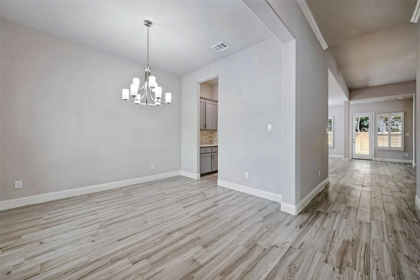
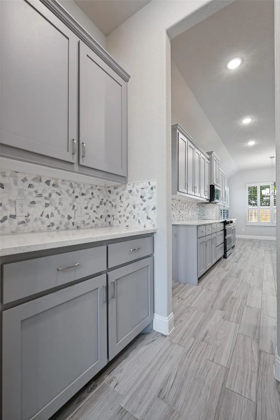
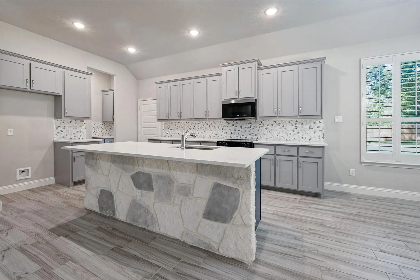
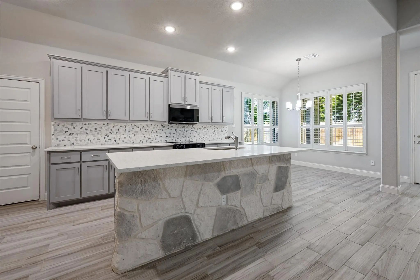
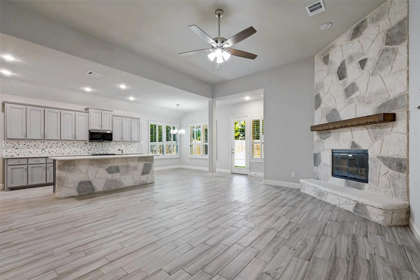
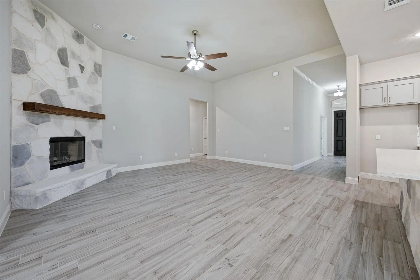
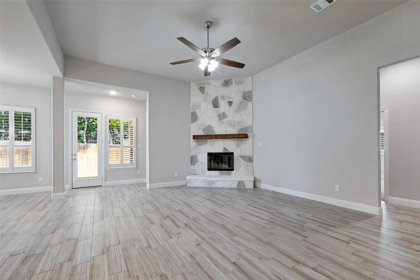
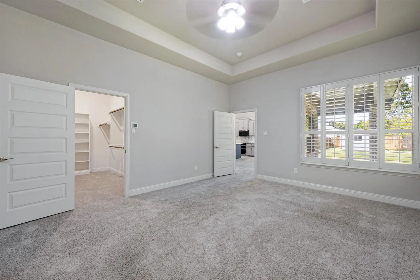
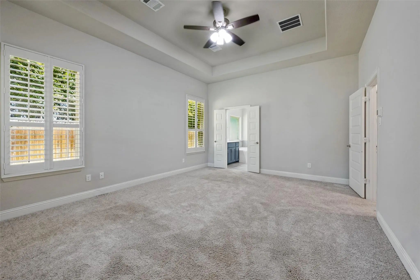
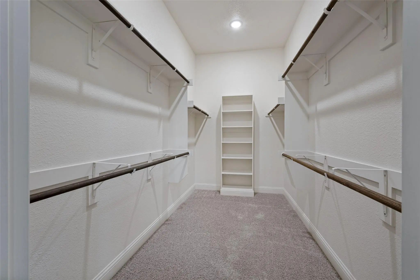
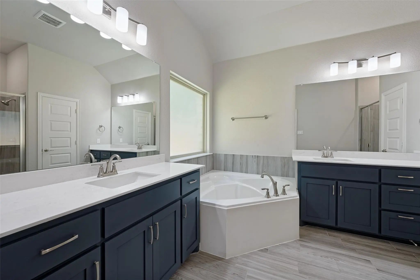
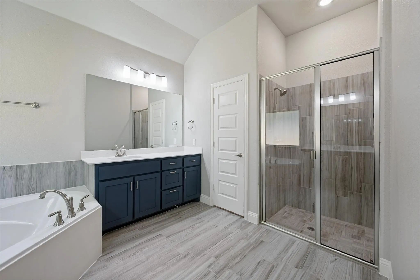
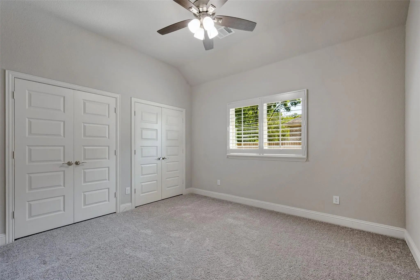
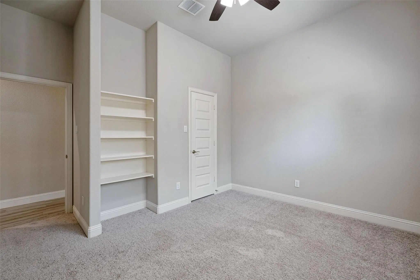
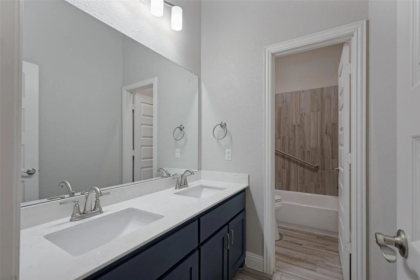
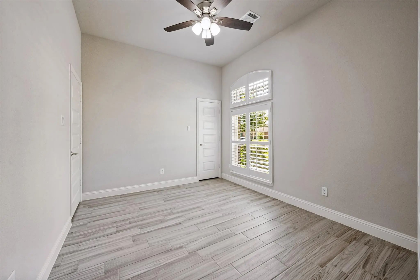
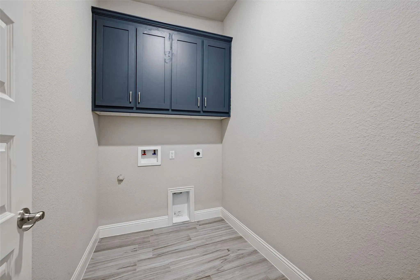
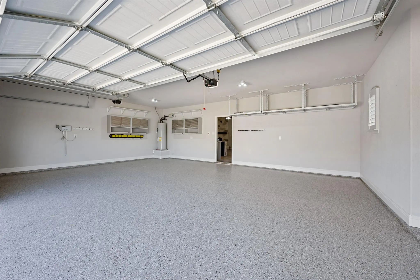
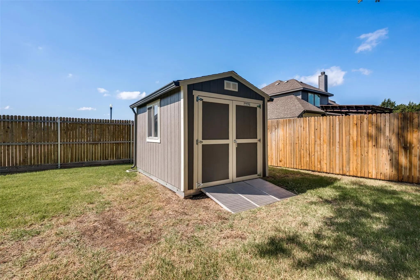
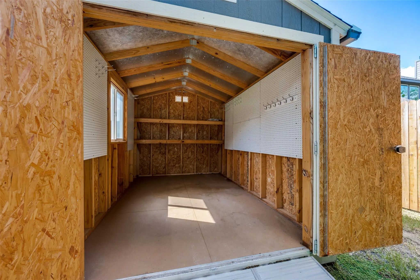
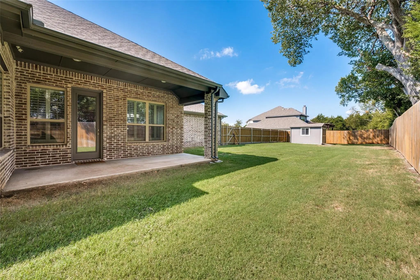
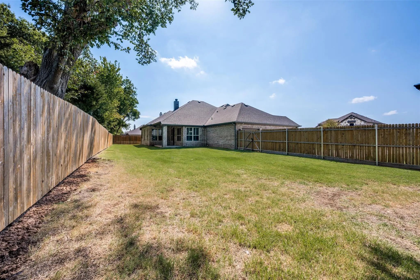
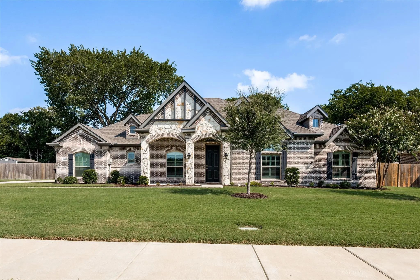
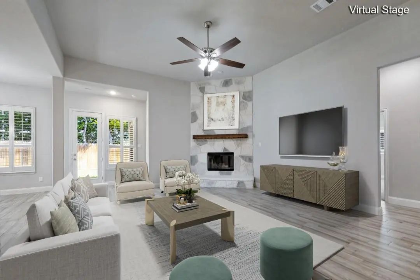
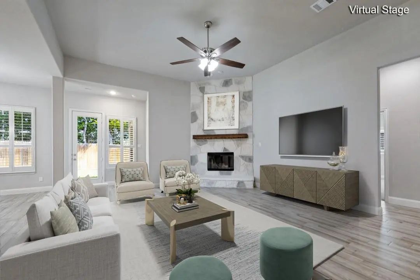
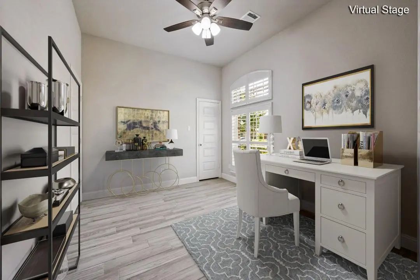
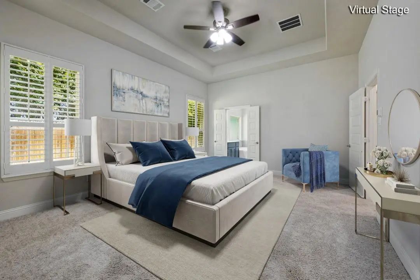
Move-In Ready 2022 Build. This beautifully maintained 4-bedroom home with a dedicated office offers modern comfort, thoughtful design, and true move-in readiness. Tile flooring extends through the main living areas, kitchen, bathrooms, and hallway, with plush carpet in all bedrooms for added warmth. A really cool feature is the flex oven. Be sure to check it out. It converts to a double oven by adding a partition. The large island kitchen features a walk-in pantry, butler’s pantry, and a striking gray and white pebble backsplash. The island’s blown-in stone detail is carried over to the fireplace, creating a cohesive and stylish focal point. Shutters throughout the home add timeless charm and energy efficiency, while the abundance of walk-in closets provides that much needed storage. The epoxy-coated 3-car garage includes built-in wall cabinets for organized storage. A wide side gate allows easy access for a riding mower to reach the backyard and Tuff Shed, which is finished with cedar paneling, peg boards, rain gutters, and an extra-large ramp. The shed is thoughtfully painted to complement the home. With its modern finishes, functional layout, and well-planned outdoor features, this home offers the perfect blend of style and convenience. Measures are approximate. Please check room sizes, door widths and heights and gate widths for your needs. Schools' boundaries can change. Be sure to check the ISD website or call the schools for updated school lines to meet your needs. AI assisted remarks with some virtual photos.
View Virtual TourPrice and Status Change History for 6001 Allison Drive
Price and Status Change History Require Client Level AccessSchool Information
- School DistrictMidlothian ISD
- Elementary SchoolLongbranch
- Middle SchoolWalnut Grove
- High SchoolHeritage
Community
- Address6001 Allison Drive
- SubdivisionHorizon Estates
- CityMidlothian
- CountyEllis
- StateTexas
- Zip Code76065-6545
- HOAMandatory
- HOA Fees$350
- HOA Fees FrequencyAnnually
- FeaturesCurbs, Perimeter Fencing, Sidewalks, Other
- UtilitiesCity Sewer, City Water, Co-op Electric, Community Mailbox
- Taxes9086
Amenities
- SecuritySecurity System Owned, Smoke Detector(s)
- # of Garages3
- GaragesEpoxy Flooring, Garage, Garage Door Opener, Garage Double Door, Garage Faces Side, Garage Single Door, Kitchen Level, Oversized, Side By Side
Interior
- Interior FeaturesBuilt-in Features, Cable TV Available, Decorative Lighting, Double Vanity, Flat Screen Wiring, High Speed Internet Available, Kitchen Island, Open Floorplan, Pantry, Walk-In Closet(s)
- FloorsCarpet, Ceramic Tile
- FireplaceYes
- # of Fireplaces1
- FireplacesLiving Room
- Disability FeaturesAccessible Bath - Half+Hall, Accessible Grip
Exterior
- Exterior FeaturesCovered Patio/Porch, Rain Gutters, Storage
- FenceBack Yard, Wood
- Lot DescriptionIrregular Lot, Landscaped, Lrg. Backyard Grass, Sprinkler System, Subdivision
Construction Details / Floorplan
- Living Areas1
- Dining Rooms2
- Full Baths2
- RoofComposition
- FoundationSlab
- ConstructionBrick, Rock/Stone
Energy Efficiency / Green Features / Heating & Cooling
- HeatingCentral, Electric, Fireplace(s)
Private Listing Information (Registration Required)
Listing Details
- AgentMartha Dent
- OfficeRe/max Associates Of Arlington
Users may not reproduce or redistribute the data found on this site. The data is for viewing purposes only. Data is deemed reliable, but is not guaranteed accurate by the MLS or NTREIS.
Listing information last updated on October 31st, 2026 at 3:30am CDT.