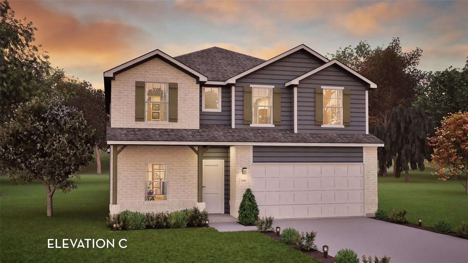
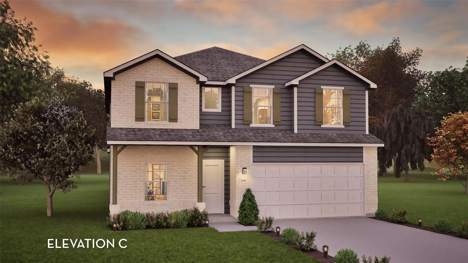
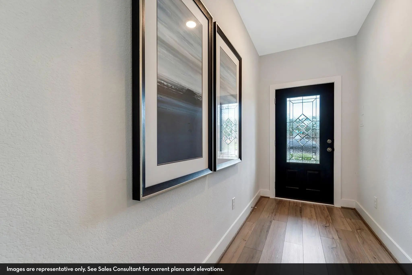
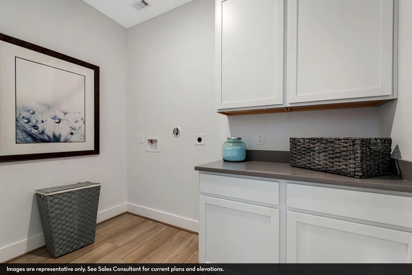
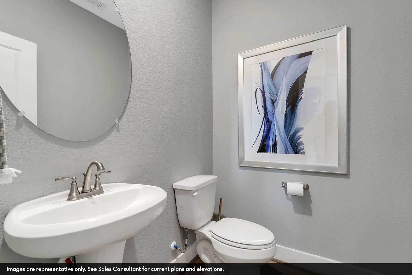
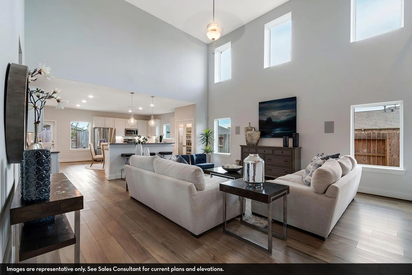
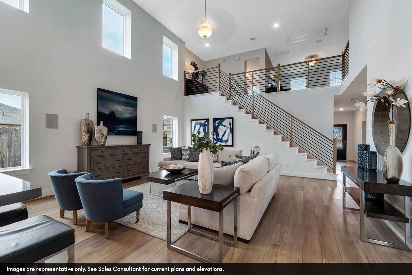
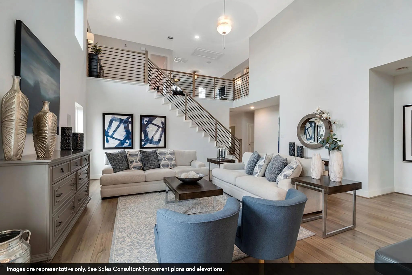
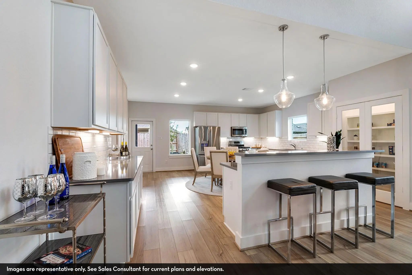
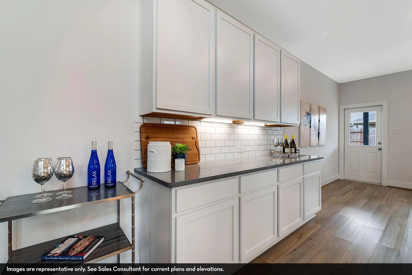
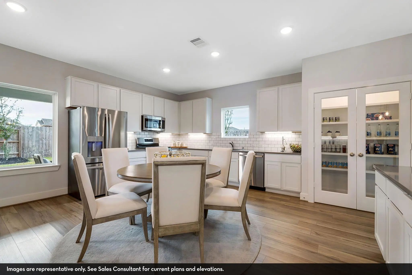
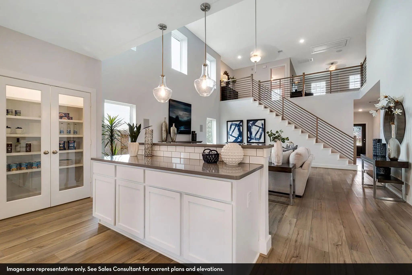
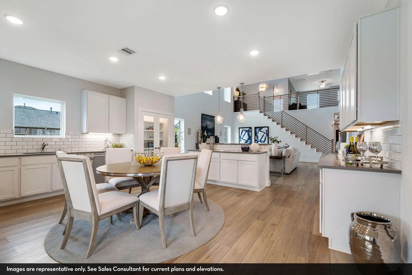
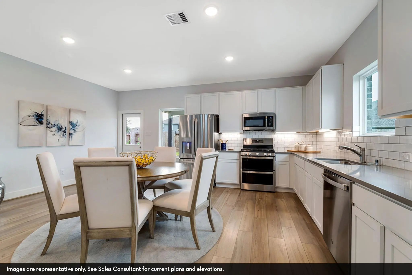
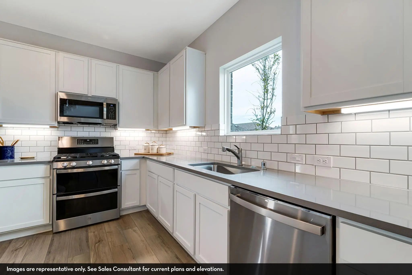
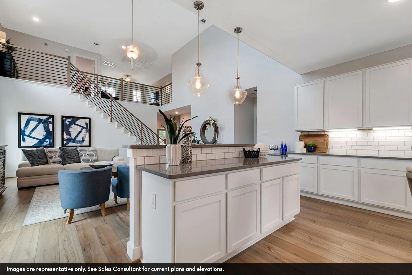
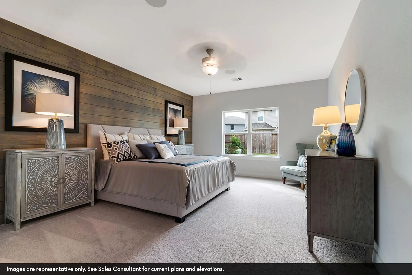
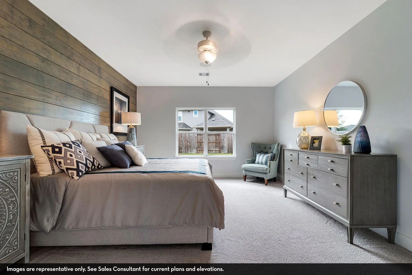
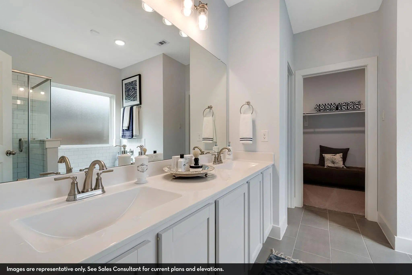
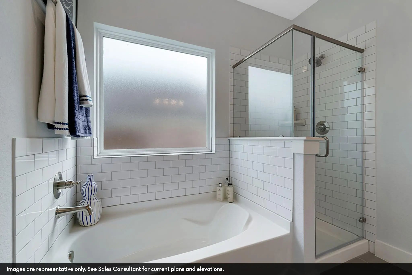
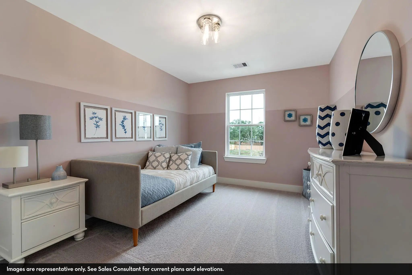
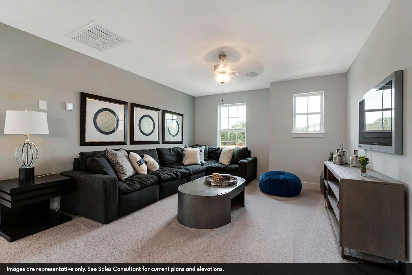
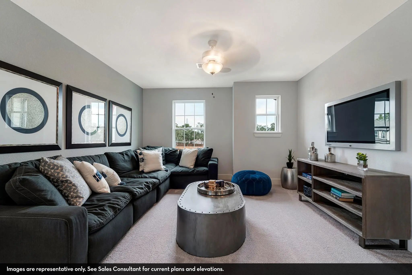
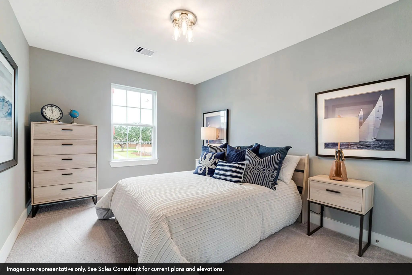
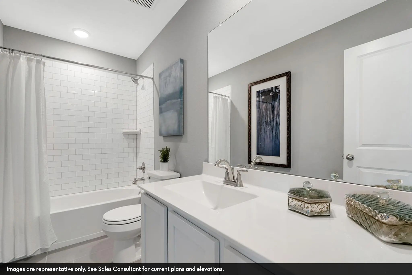
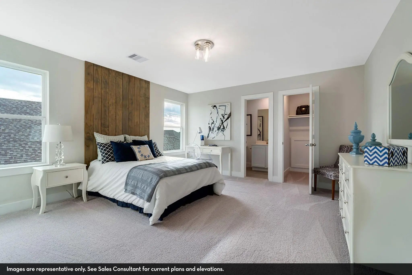
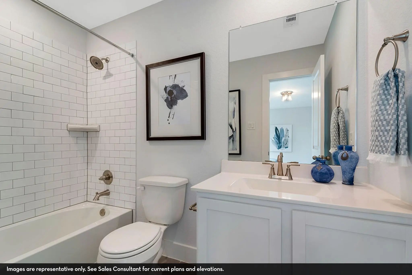
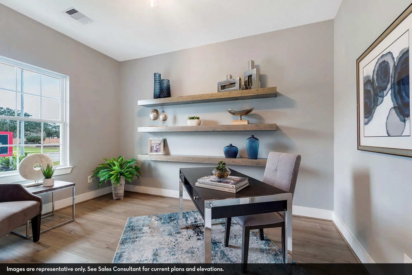
Every square foot is maximized with our Concho plan – the ideal home for the growing family. This 4-bedroom home offers space, flexibility and comfort. Entering your new home from your spacious porch, you are met with a foyer leading to your secluded study room. If you are looking for a little more living space, opt to transform the study room into your fifth bedroom! Travel further down the hall and you will discover the entry to your walk-in utility room and the convenient downstairs powder room. Need a little more room for your tools or holiday decorations? Luckily, the Concho plan bears an optional 2.5-car garage! Past the utility room, and you are led to the heart of the home - the open-concept, two-story family room adjoined by the oversized kitchen and breakfast area. The kitchen accommodates sleek granite countertops, flat-panel birch cabinets (with the option to add more), as well as a kitchen island! One of the most exclusive options this floor plan offers is the ability to add in an extended covered patio off the kitchen area. Talk about the perfect outdoor sanctuary! Finally, the first floor holds your private master suite with an elegant master bathroom. The master bathroom holds cultured marble countertops with the option of dual vanities, a shower,bathtub enclosure, and an expansive walk-in closet! If you are interested in taking the bathroom space to the next level you have the option to turn your bathtub into a super shower, or opt for a luxury tub with shower - both with standard dual vanities! Roam up the stairs to the second floor which is filled with three additional bedrooms, two full bathrooms and an oversized game room perfect for game nights with the family. In the Concho home, you will never have to sacrifice your space or comfort. There is something for the entire family to enjoy! With the copious amounts of included features and favorable options, you can bring your visions to life and will truly cherish your new CastleRock Concho home!
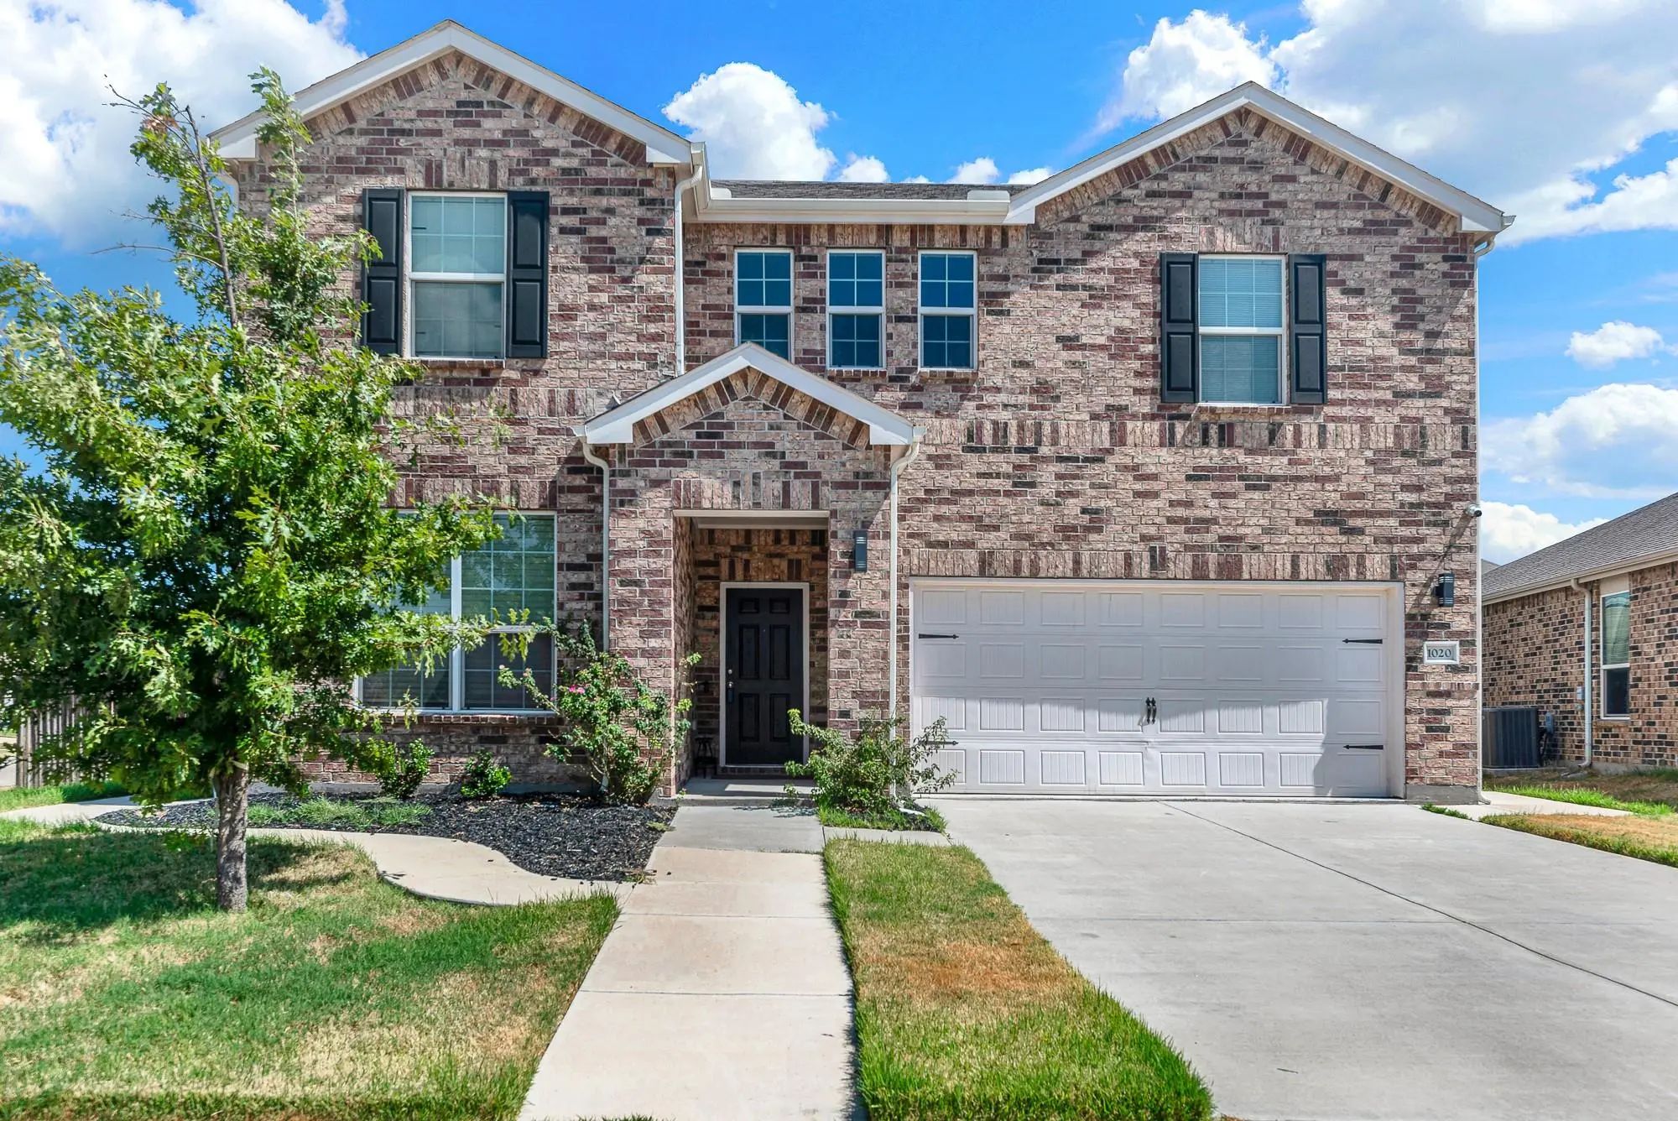
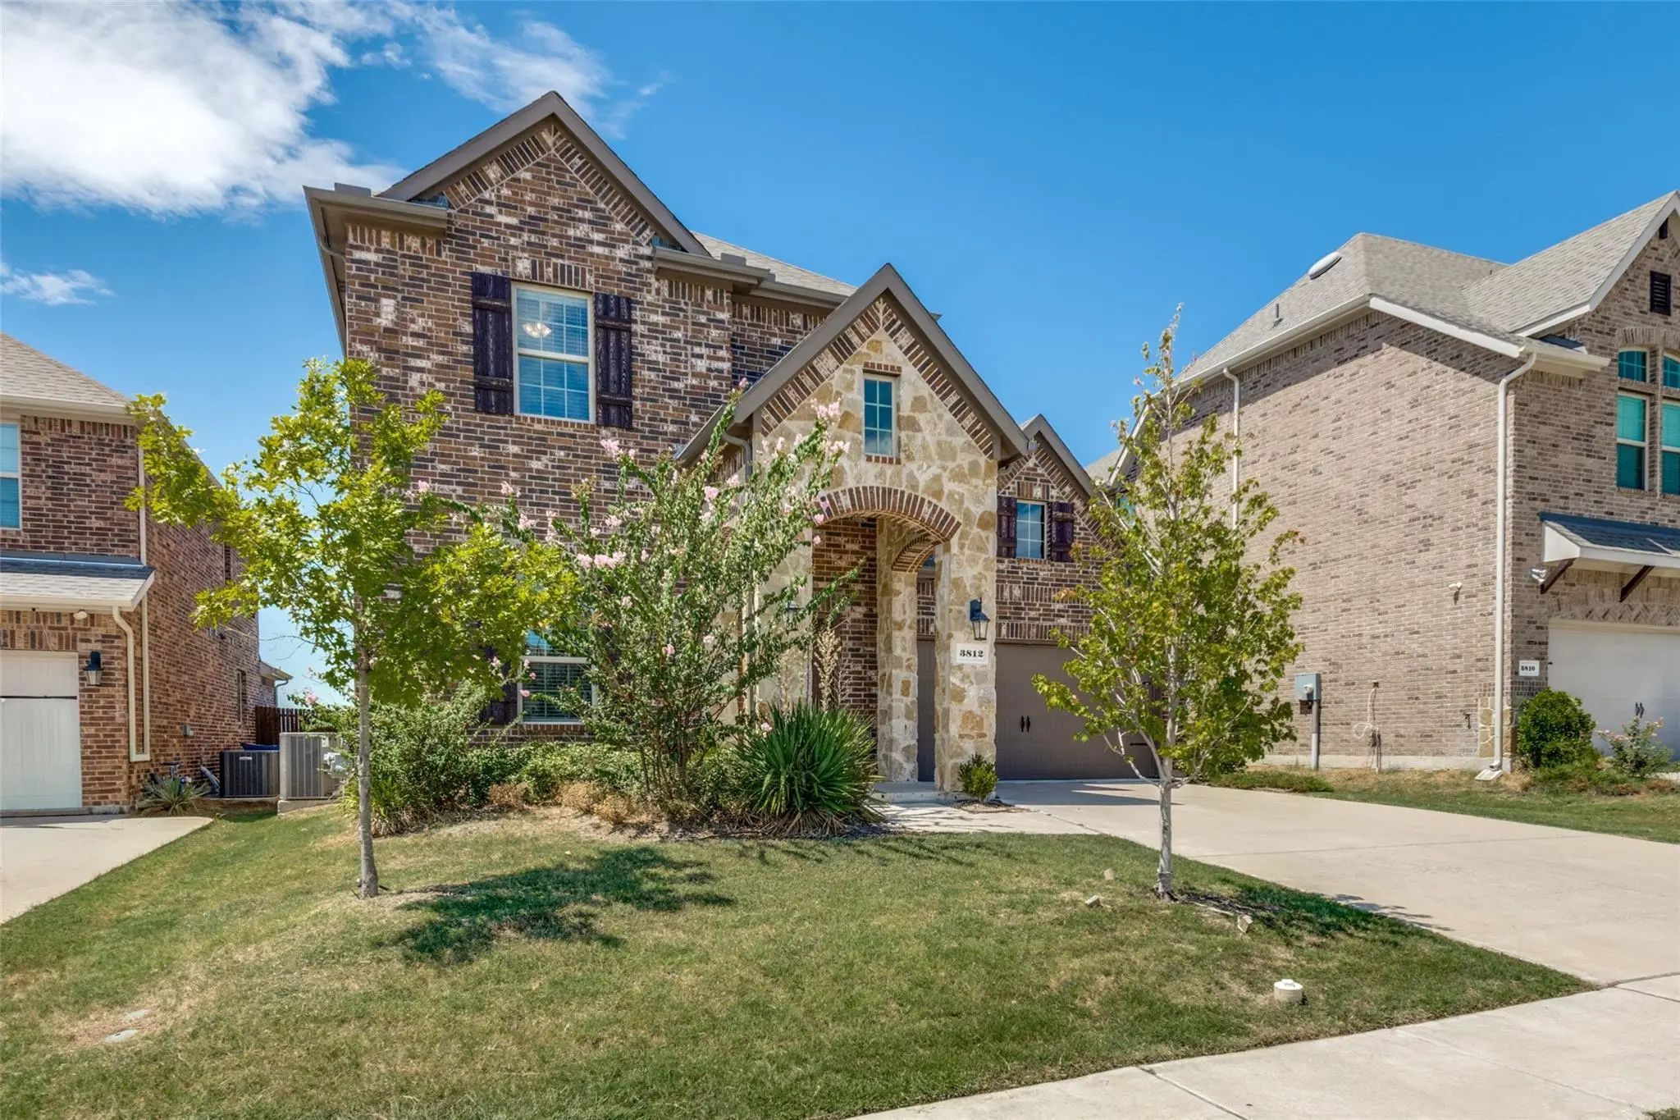
Beautiful One Owner Property With Over 100k Of Upgrades Inside And Outside Of The House . New Sprinkler System Installed , New Patio Pergola With Stained Concrete And With A New Outdoor Kitchen Equipped System , Camera System Installed And Will Co...
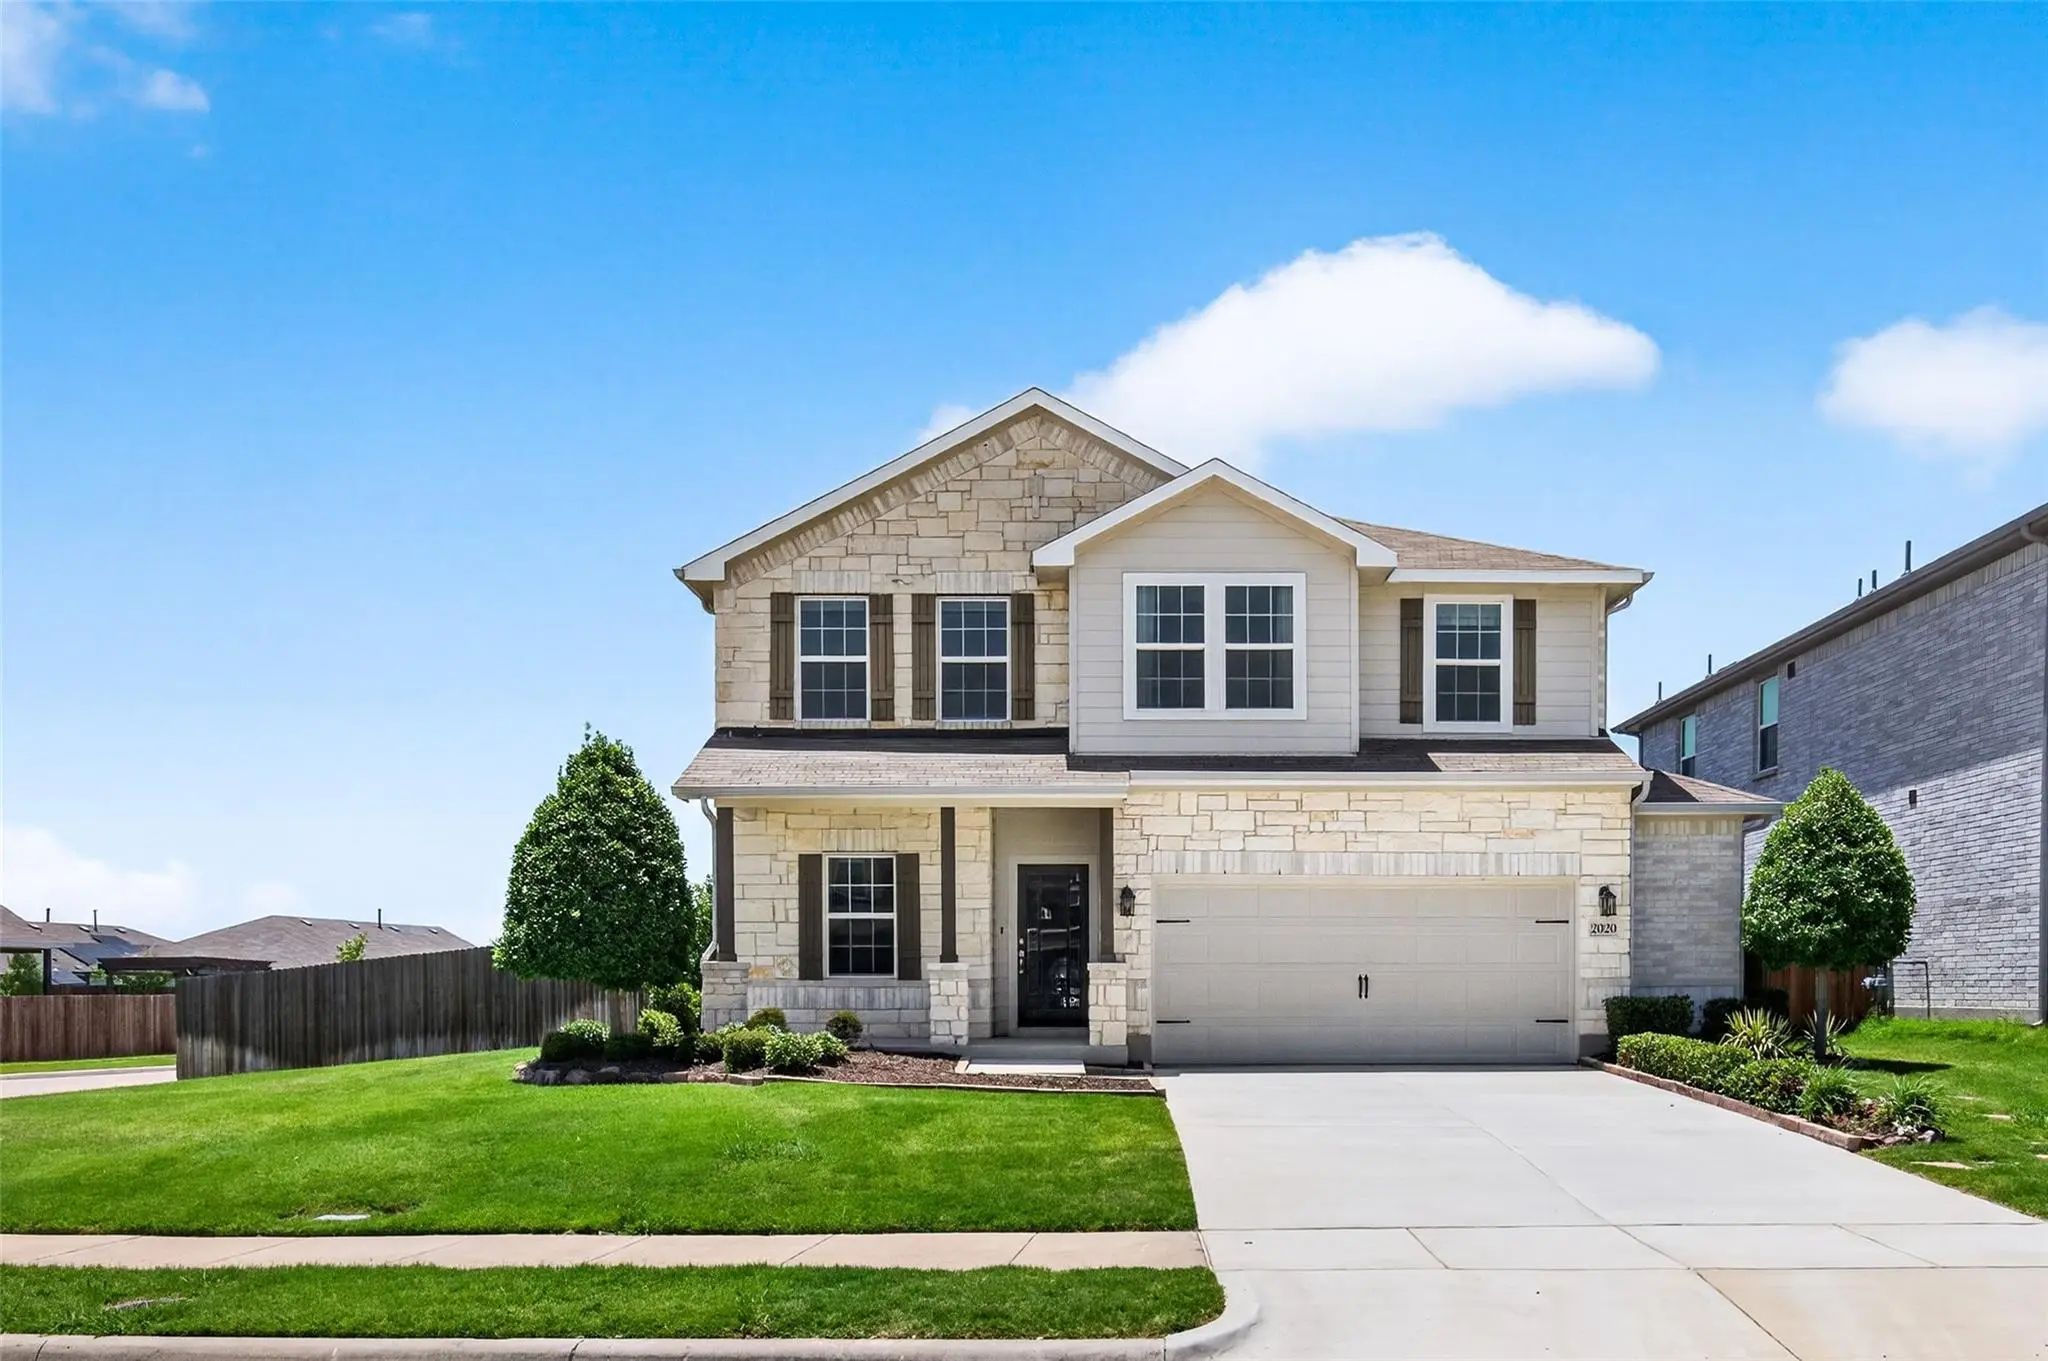
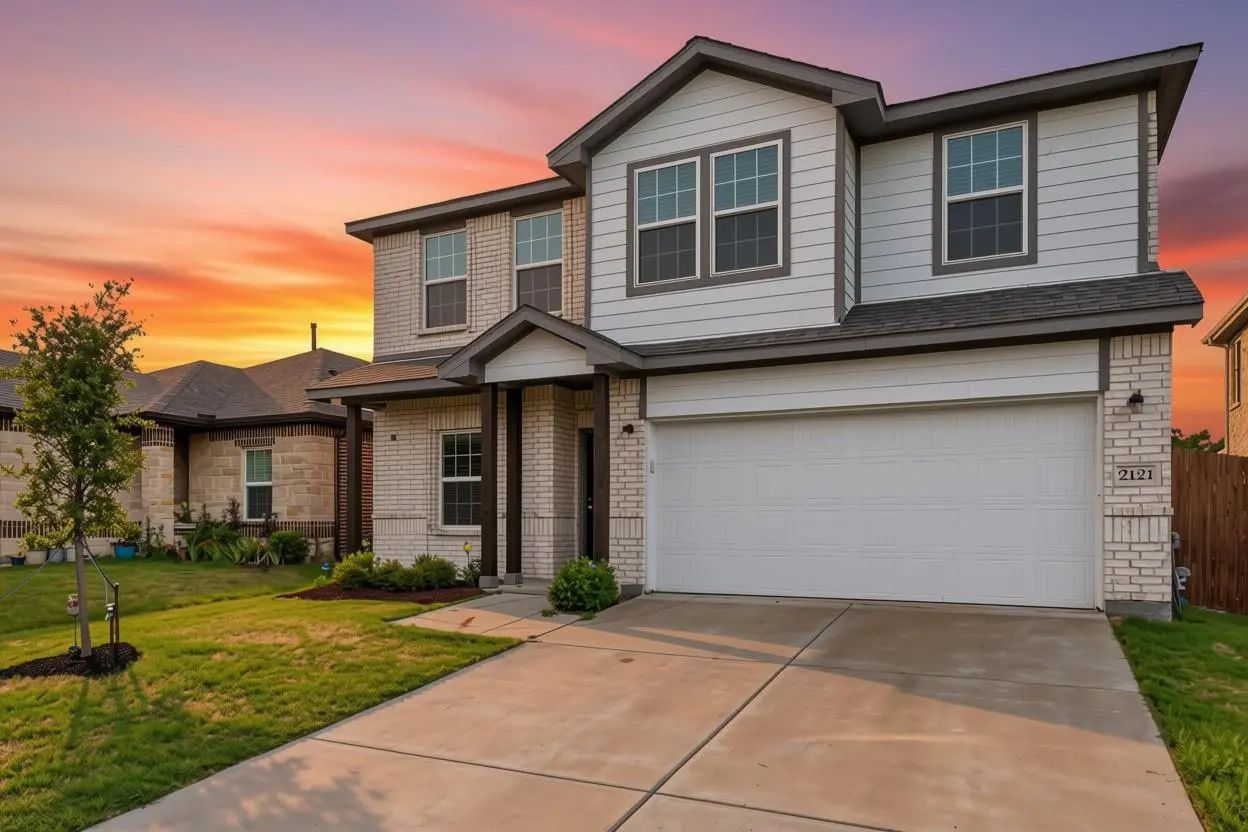
Better Than New And Never Lived In, This 2019-built Former Model Home In Travis Ranch Delivers Designer Upgrades And Thoughtful Space Across 2,440 Square Feet. A Welcoming Front Porch Opens To An Open-concept Main Level Where The Living Room Flows...
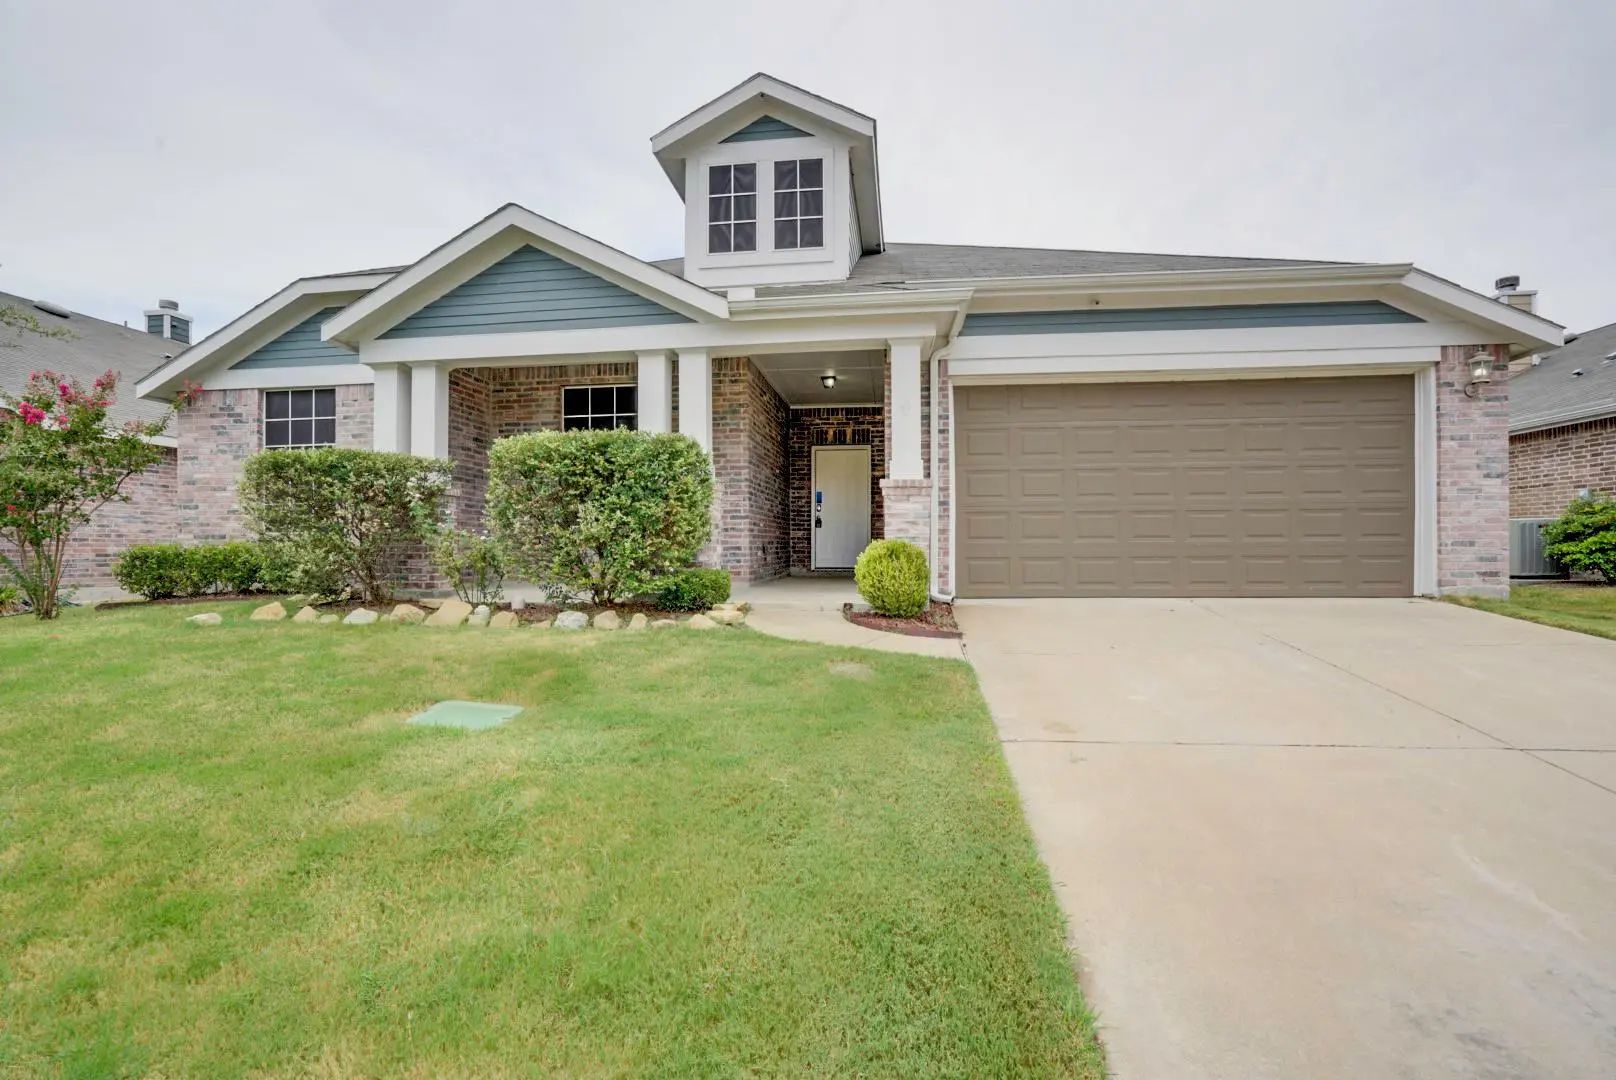
Welcome To This Beauty! Amazing Curb Appeal! Before You Enter Your House, Be Greeted With A Covered Porch. Enter Your Home With Ceramic Tiles. There's Tons Of Space To Fit All Needs. Work In The Office With French Doors Or Use As A Flex Space. ...
This 4-bedroom Concho Home Offers Space, Flexibility And Comfort. Entering Your New Home From Your Spacious Porch, You Are Met With A Foyer Leading To Your Secluded Study Room. Travel Further Down The Hall And You Will Discover The Entry To Your W...
A Great Floor Plan, Plenty Of Space And A Backyard View That Sets This Home Apart! Located In Lakeside At Heath And Rockwall Isd, This 4-bedroom, 3.5-bath Home Offers 2,620 Square Feet With The Primary Suite Downstairs And Three Additional Bedroom...
Priced To Sell!! Rockwall Isd! Experience Elevated Living In This Beautifully Designed 4-bedroom, 2.5-bath Home Located In The Highly Acclaimed Rockwall Isd With Stunning Lake Views! The Spacious Open-concept Floor Plan Is Filled With Natural Ligh...
Users may not reproduce or redistribute the data found on this site. The data is for viewing purposes only. Data is deemed reliable, but is not guaranteed accurate by the MLS or NTREIS.
Listing information last updated on October 14th, 2026 at 8:31pm CDT.
.jpg)

 Free Move-Up Offer For New Home Buyers with a Home to Sell