
- 5 Beds
- 5 Baths
- 4,409 Sqft
- 4 Garages
- 1 Acres
- 2026 Year Built
- Study
- Game Room
- Media
- Pool


3921 Blaire Avenue
Celina, Texas 75009
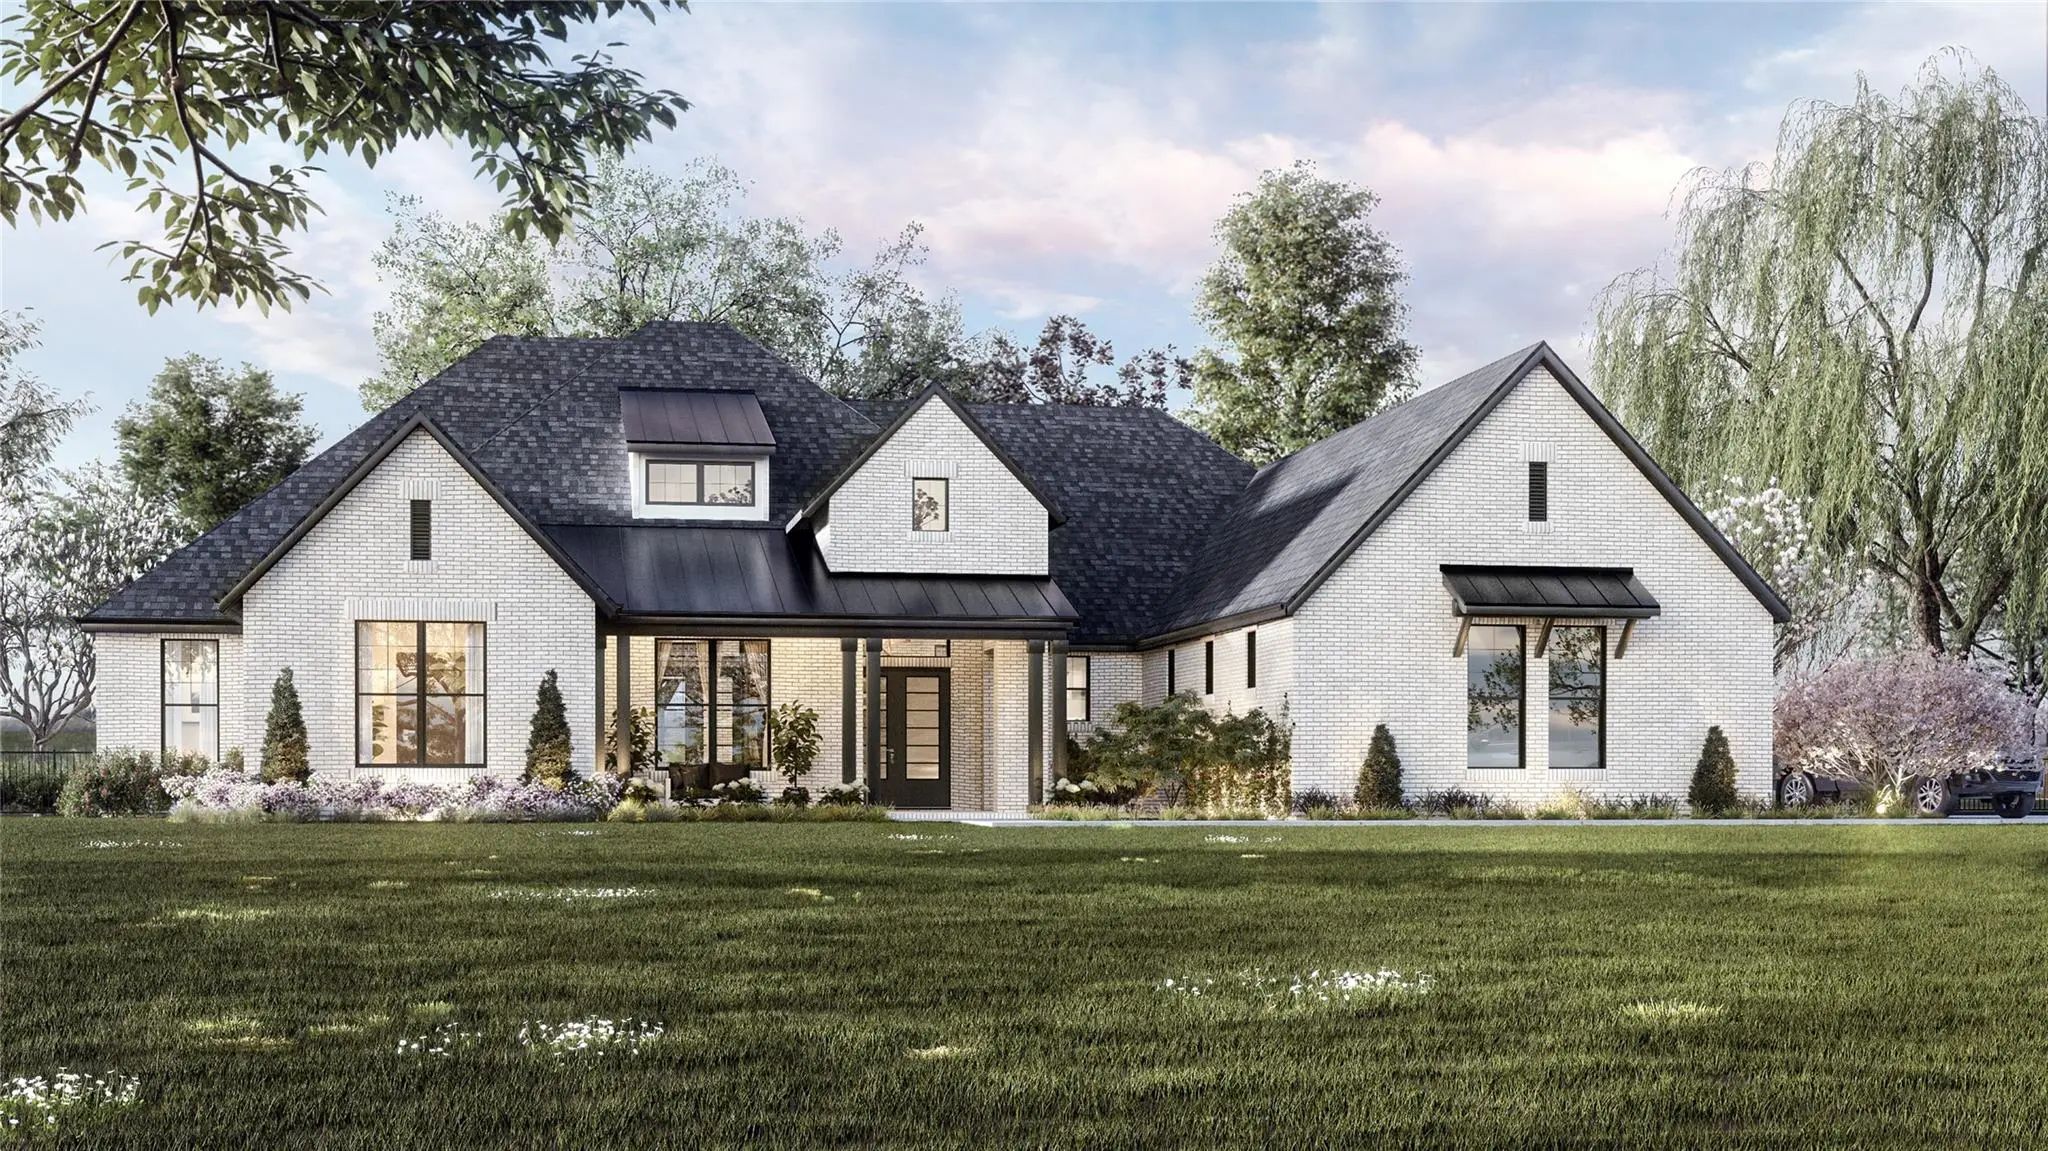
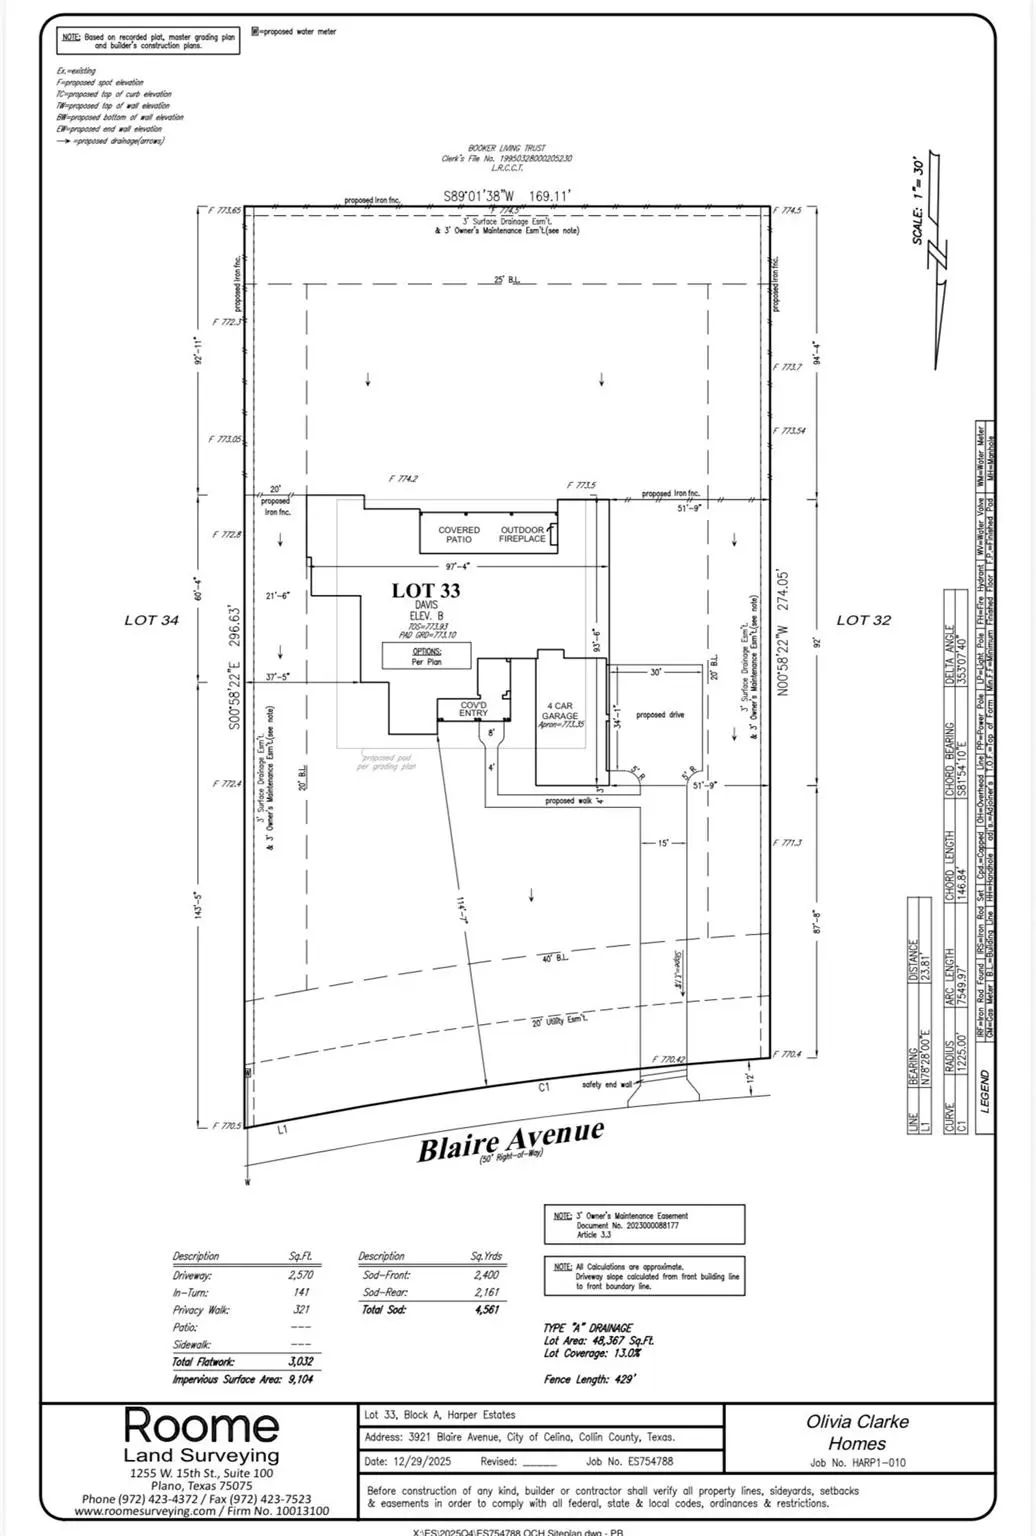
Set on a full acre in Celina’s Harper Estates, Our Davis plan is designed for those who value space, thoughtful design and a refined way of living. The 4,409sq. ft. floor plan brings everything together on one beautifully composed level, with 5 bedrooms, 5 full baths, and an impressive 4-car garage. From the double front doors and striking black windows to the generous proportions inside, the home makes an immediate impression. Expansive kitchen, dining and living spaces flow effortlessly together, creating a natural gathering place for quiet mornings, family dinners and evenings with friends. The kitchen is both beautiful and highly functional, with abundant workspace and a separate morning kitchen that keeps the main kitchen polished for entertaining. Just beyond, the living areas open to an outdoor fireplace, extending the experience of the home outside. Privacy has been considered just as carefully. All 5 bedrooms feature en-suite baths, offering family and guests a retreat of their own. The serene primary suite features a spa-inspired bath with dual shower heads and an oversized walk-in closet. A dedicated game room provides a relaxed destination for movie nights, game days or evenings with friends. The Davis includes desirable options: 5th bedroom and private bath, 4th-car garage, morning kitchen, outdoor fireplace, double front doors and a shower in Bath 4 in lieu of a tub. And then there is the acre... Room for a pool, outdoor living retreat, garden or simply more open sky. Harper Estates offers that increasingly rare sense of space while keeping you connected to everything that makes Celina one of North Texas’ most desirable places to call home. For buyers seeking a luxury single-story home with a one-acre homesite, 5 en-suite bedrooms and a 4-car garage, this home offers a combination that is difficult to replicate. Come experience what an acre—and a home designed around the way you want to live—can feel like. Schedule your private tour today.
View Virtual TourPrice and Status Change History for 3921 Blaire Avenue
Price and Status Change History Require Client Level AccessSchool Information
- School DistrictCelina ISD
- Elementary SchoolBobby Ray-Afton Martin
- Middle SchoolJerry & Linda Moore
- High SchoolCelina
- Junior High SchoolCelina
Community
- Address3921 Blaire Avenue
- SubdivisionHarpers Estate
- CityCelina
- CountyCollin
- StateTexas
- Zip Code75009
- HOAMandatory
- HOA Fees$1,800
- HOA Fees FrequencyAnnually
- UtilitiesAerobic Septic, Cable Available, Co-op Electric, Community Mailbox, Concrete, Individual Gas Meter, Individual Water Meter, MUD Sewer, Underground Utilities
Amenities
- SecurityCarbon Monoxide Detector(s), Fire Alarm, Prewired, Smoke Detector(s)
- # of Garages4
- GaragesConcrete, Driveway, Garage, Garage Door Opener, Garage Double Door, Garage Faces Side
Interior
- Interior FeaturesBuilt-in Features, Cable TV Available, Cathedral Ceiling(s), Chandelier, Decorative Lighting, Double Vanity, Flat Screen Wiring, Granite Counters, High Speed Internet Available, Kitchen Island, Open Floorplan, Pantry, Sound System Wiring, Walk-In Closet(s), Wired for Data
- FloorsCarpet, Ceramic Tile, Engineered Wood
- FireplaceYes
- # of Fireplaces2
- FireplacesFamily Room, Outside
Exterior
- Exterior FeaturesCovered Patio/Porch
- FenceBack Yard, Metal
- Lot DescriptionAcreage, Interior Lot, Lrg. Backyard Grass, Sprinkler System, Subdivision
Construction Details / Floorplan
- Living Areas3
- Dining Rooms1
- Full Baths5
- RoofComposition
- FoundationSlab
- ConstructionBrick
Energy Efficiency / Green Features / Heating & Cooling
- HeatingCentral, Electric, Fireplace Insert, Natural Gas, Zoned
Private Listing Information (Registration Required)
Listing Details
- AgentJennifer Johnson
- OfficeRyan Griffin
Users may not reproduce or redistribute the data found on this site. The data is for viewing purposes only. Data is deemed reliable, but is not guaranteed accurate by the MLS or NTREIS.
Listing information last updated on October 19th, 2026 at 4:19pm CDT.