Contact / Login

Contact ARG Realty LLC

Find us on...

Dashboard

Login using...

  • 4 Beds
  • 2.1 Baths
  • 2,311 Sqft
  • 2 Garages
  • .17 Acres
  • 2026 Year Built
  • Study
  • Game Room
  • Media
  • Pool
  • 4 Beds
  • 2.1 Baths
  • 2,311 Sqft
  • 2 Garages
  • .17 Acres
  • 2026 Year Built
  • Study
  • Game Room
  • Media
  • Pool
ARG Client Cash Rebate $13,375

2505 Hue Street
Celina, Texas 75009

County: Collin Ten Mile Creek

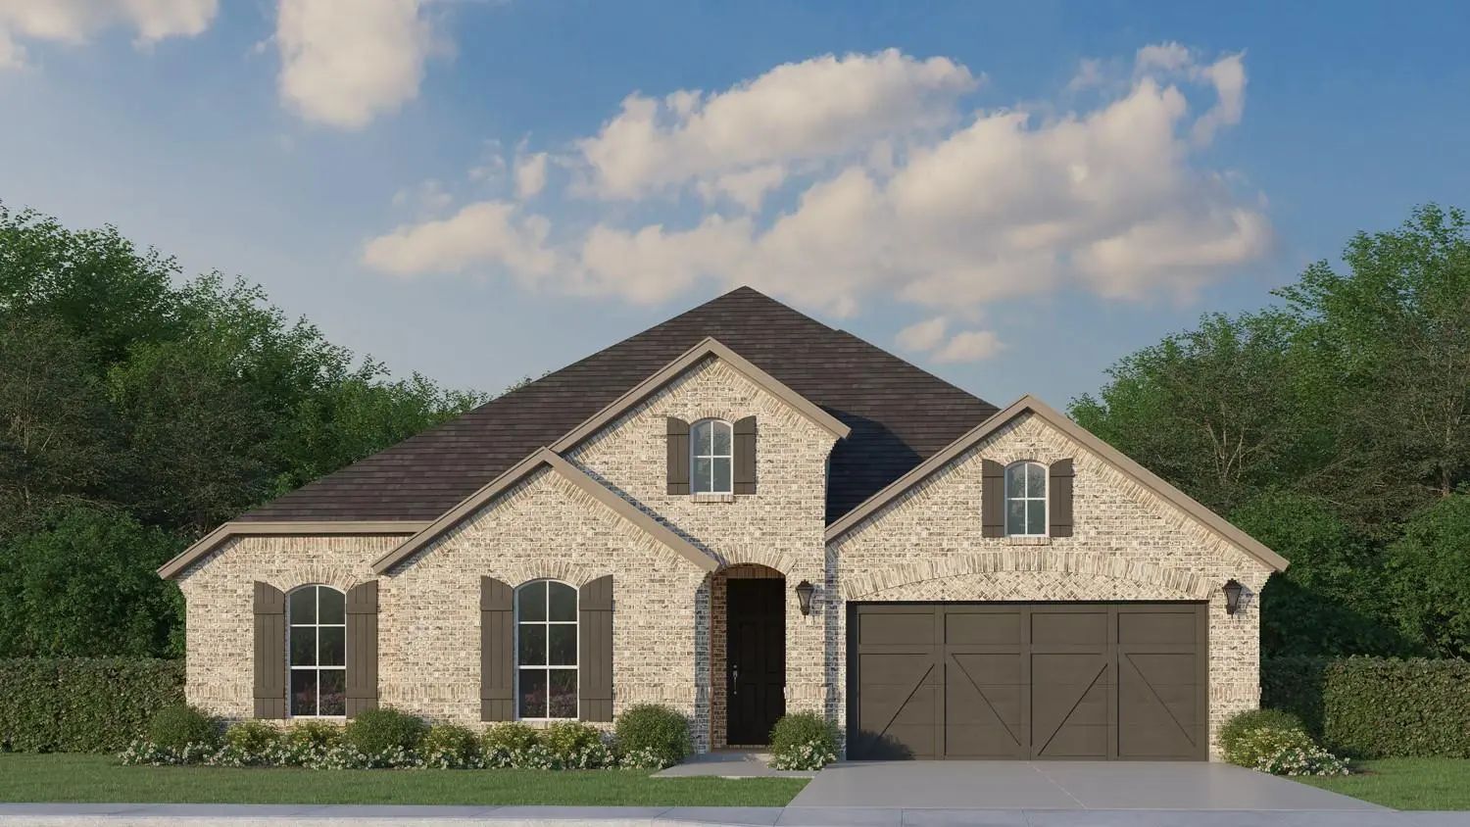
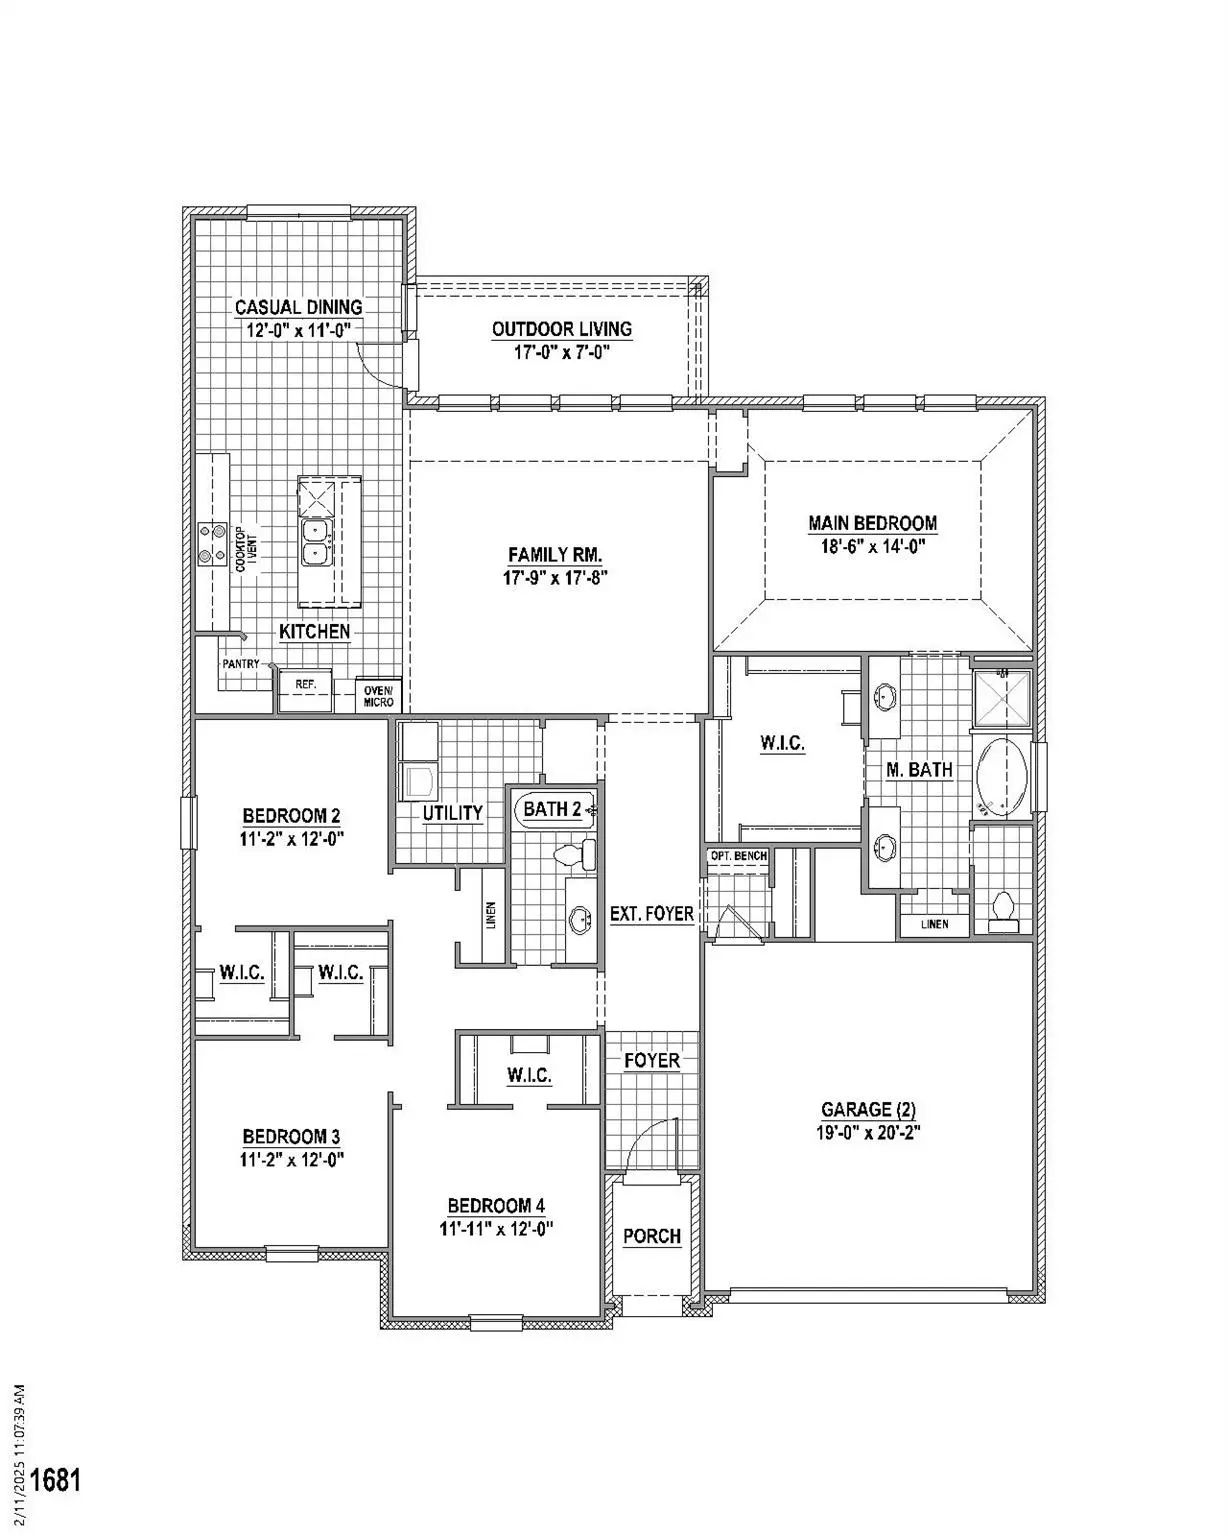
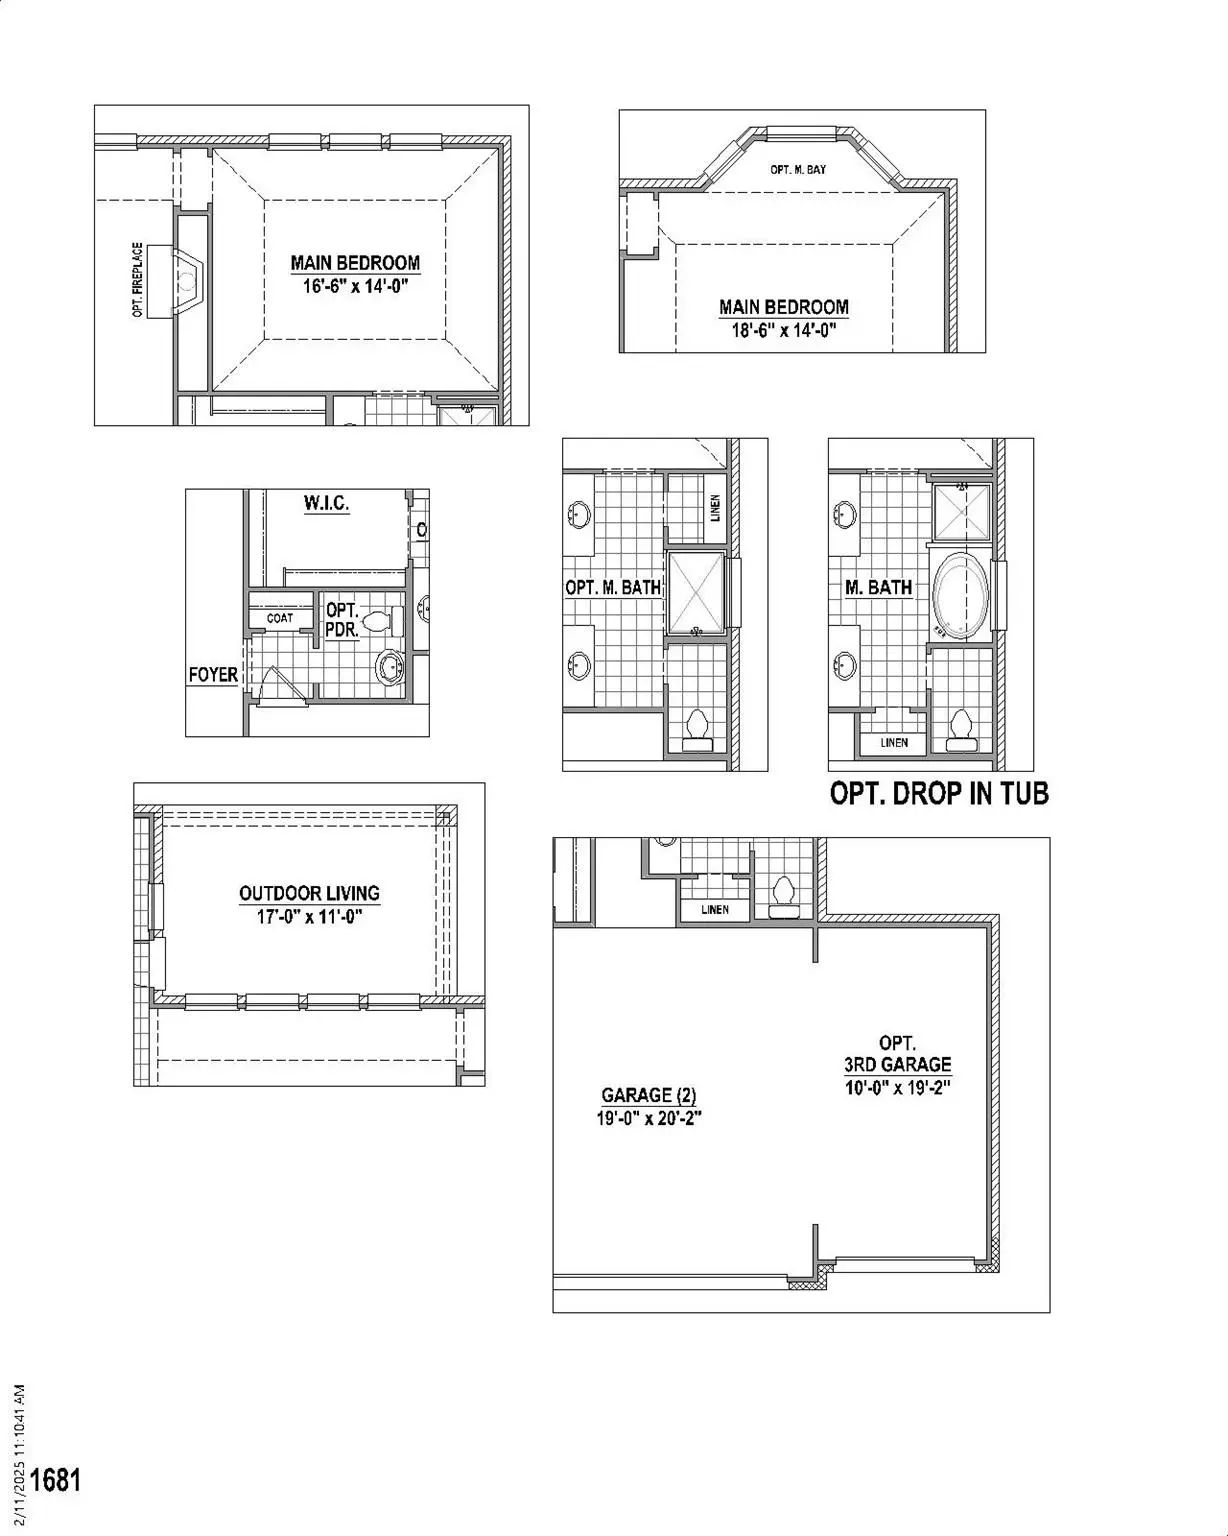
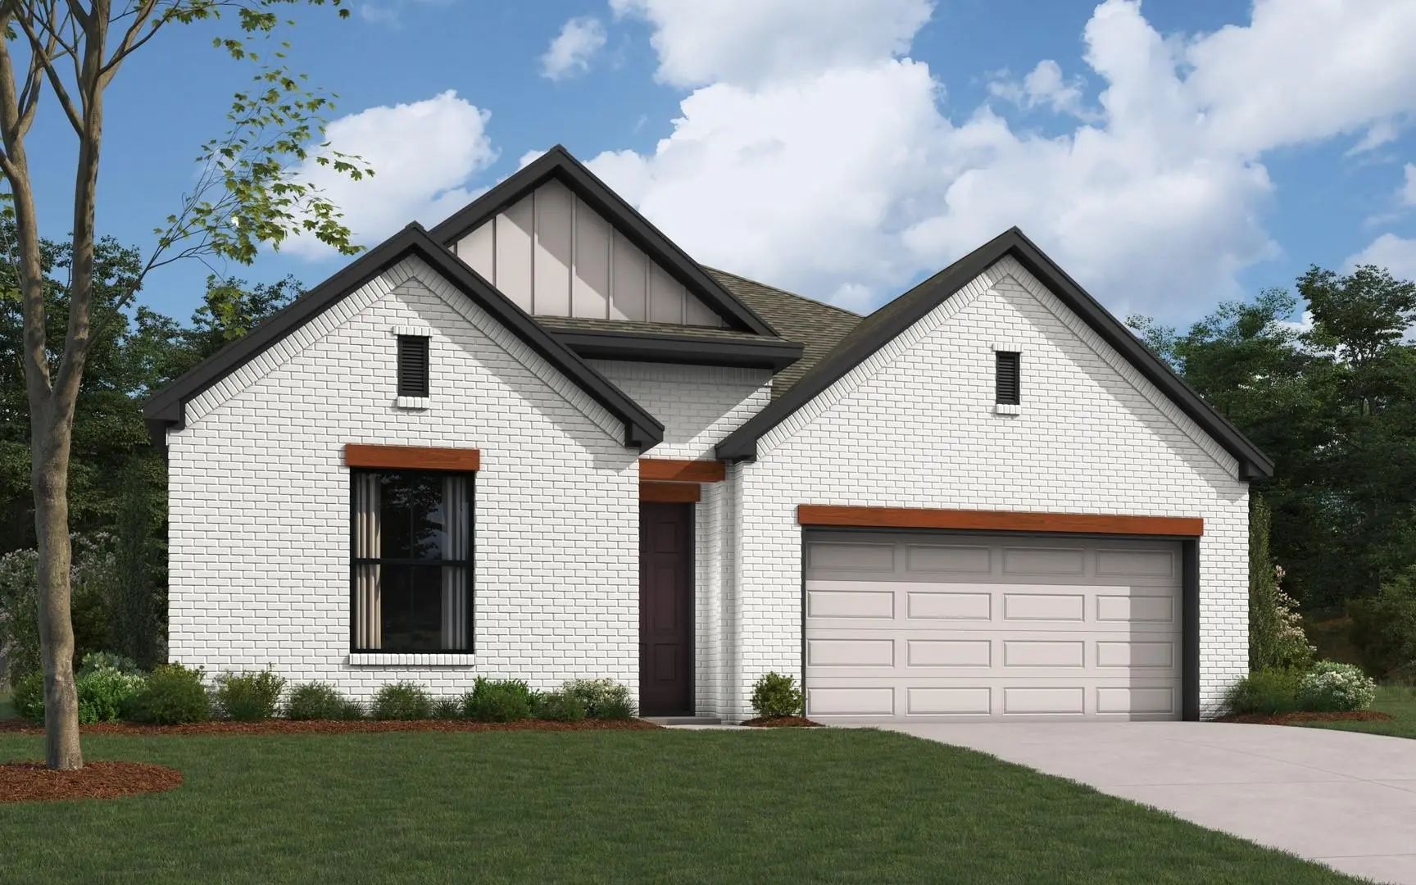
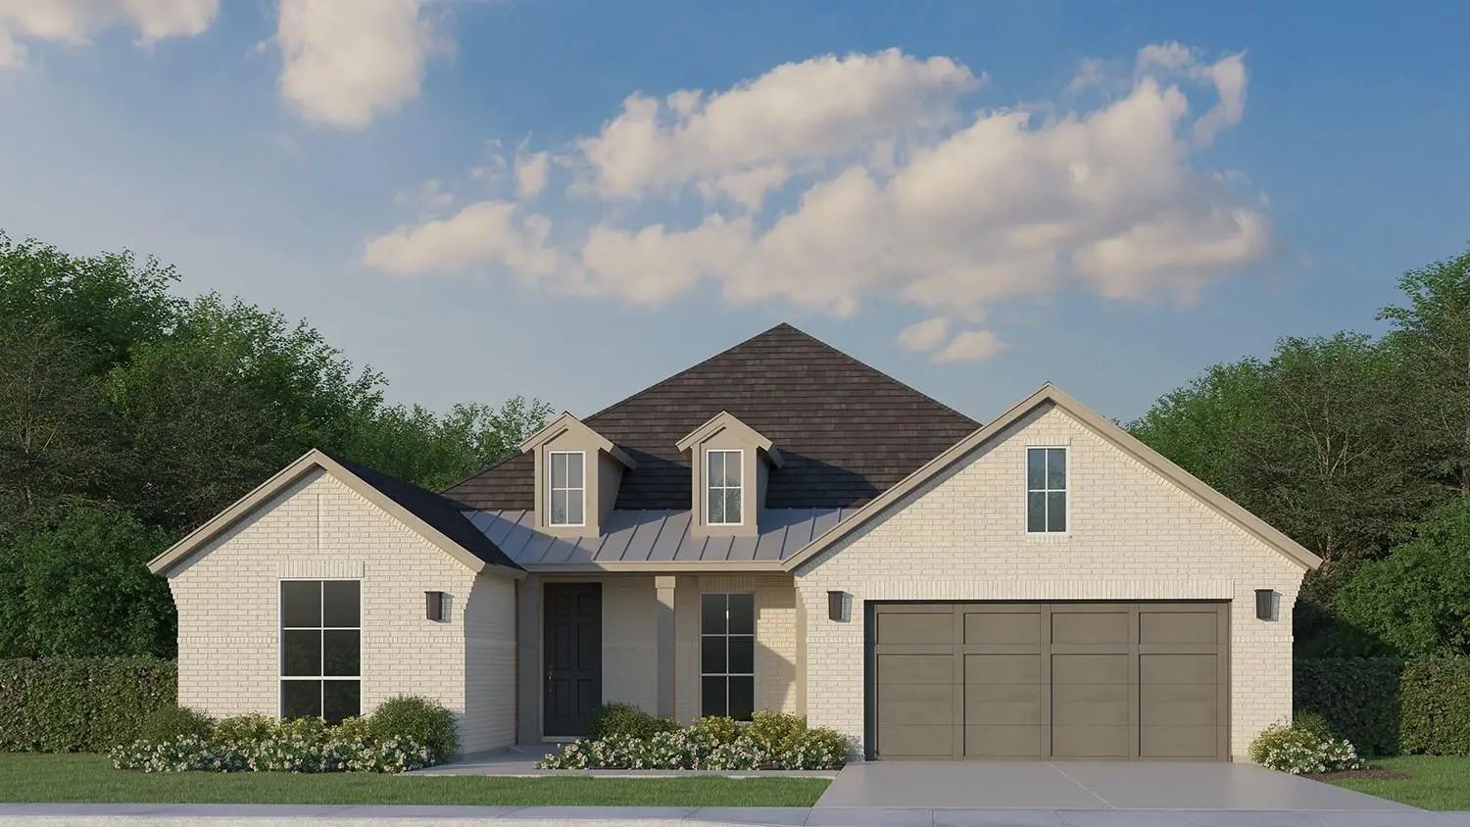
Discover the perfect blend of comfort, space and modern living in this beautiful new 2,311-square-foot home, currently under construction and scheduled for completion in November. Situated on a spacious 60-foot homesite, this thoughtfully designed one-story floor plan offers 4 bedrooms, 2.5 bathrooms and a 2-car garage, making it an excellent choice for growing families or anyone who enjoys having room to spread out. The heart of the home features an expansive family room that provides the perfect gathering space for movie nights, game days or entertaining friends and family. The oversized owner's suite offers a true retreat with plenty of room for a sitting area, while the generously sized walk-in closet provides exceptional storage and organization. The private owner's bath completes the suite with a relaxing, functional layout. The secondary bedrooms are well-sized and positioned to provide privacy and flexibility for guests, children or a home office. A convenient powder bath adds extra functionality for visitors, while the dedicated utility room helps keep everyday chores organized. Step outside to enjoy the large covered patio, creating an inviting outdoor living space that's perfect for morning coffee, weekend barbecues or simply relaxing at the end of the day. The extended outdoor living area offers excellent opportunities to personalize your backyard and enjoy year-round outdoor entertaining. The kitchen is centrally located and designed for easy connection to the family room and casual dining area creating an open, welcoming atmosphere. With its spacious living areas, impressive owner's retreat, generous covered patio and desirable homesite, this home delivers outstanding value and comfortable everyday living.

View Virtual Tour

Estimate Your Monthly Payment

Tax Value @ 100% of Sales Price, HOA Included
Tax Value @ 85% of Market Value, HOA Not Included

Essential Information

  • Price$535,000
  • Est. Payment /m
  • Reduced By$25,000
  • Cumulative Days on MarketUnlock
  • MLS® #21374964
  • Bedrooms4
  • Bathrooms2.10
  • Square Footage2,311
  • Acres0.17
  • Year Built2026
  • Built Desc.New Construction - Incomplete
  • TypeResidential
  • Sub-TypeSingle Family Residence
  • StyleTraditional
  • StatusActive
Please provide a valid email address.

Quick Valuation Analysis from 23 Active and 35 Sold Listings

Pricing Trends from 23 Active Listings in Ten Mile Creek

This Home's Price $535,000 This Home's Price Per SqFt $
Average Price $530,644 Average Price Per SqFt $
Highest Price $730,882 Highest Price Per SqFt $
Lowest Price $339,900 Lowest Price Per SqFt $

Pricing Trends from 35 Sold Listings in Ten Mile Creek

This Home's Price $535,000 This Home's Price Per SqFt $
Average Price $552,591 Average Price Per SqFt $
Highest Price $899,000 Highest Price Per SqFt $
Lowest Price $335,900 Lowest Price Per SqFt $

Free Move-Up Offer For New Home Buyers with a Home to Sell
Find Out Your Cost To Sell Your Home When You Buy This Home Through ARG!
Total Cost Includes Buyer & Seller Agents

Property Details

School Information

Community

  • Address2505 Hue Street
  • SubdivisionTen Mile Creek
  • CityCelina
  • CountyCollin
  • StateTexas
  • Zip Code75009
  • HOAMandatory
  • HOA Fees$600
  • HOA Fees FrequencySemi-Annual
  • FeaturesFishing, Greenbelt, Jogging Path/Bike Path, Park, Playground, Pool, Other
  • UtilitiesCable Available, City Sewer, City Water, Community Mailbox, Concrete, Curbs

Amenities

  • SecurityCarbon Monoxide Detector(s), Prewired, Smoke Detector(s)
  • # of Garages2
  • GaragesGarage Door Opener, Garage Faces Front

Interior

  • Interior FeaturesDecorative Lighting, Double Vanity, Dry Bar, Flat Screen Wiring, High Speed Internet Available, Kitchen Island, Open Floorplan, Vaulted Ceiling(s), Walk-In Closet(s)
  • FloorsCarpet, Ceramic Tile, Laminate
  • FireplacesNone

Exterior

  • Exterior FeaturesCovered Patio/Porch, Rain Gutters
  • FenceWood
  • Lot DescriptionInterior Lot, Landscaped, Sprinkler System, Subdivision

Construction Details / Floorplan

  • Living Areas1
  • Dining Rooms1
  • Full Baths2
  • Half Baths1
  • RoofComposition
  • FoundationSlab
  • ConstructionBrick

Energy Efficiency / Green Features / Heating & Cooling

  • Green Features12 inch+ Attic Insulation, Appliances, Drought Tolerant Plants, Enhanced Air Filtration, HVAC, Insulation, Lighting, Low Flow Commode, Mechanical Fresh Air, Rain / Freeze Sensors, Roof, Thermostat, Waterheater, Windows
  • HeatingCentral, Zoned

Private Listing Information (Registration Required)

Listing Details

  • AgentCcb Realty Stanley
  • OfficeAmerican Legend Homes

Similar Listings

2517 Brower Road Celina, Texas 75009 Collin | Celina ISD Register to View Community Name

- $587,000

Residential, Single Family Residence
  • 4 Beds
  • 3 Baths
  • 2,665 SQFT
  • 2 Car
View details More Photos Save

Experience The Perfect Blend Of Style, Comfort And Functionality In This Beautifully Designed Single-story Home Featuring 4 Bedrooms, 3 Bathrooms, A Private Study And A 2-car Garage With Additional Storage, All Situated On A 60-foot Homesite. Desi...

2508 Grinnel Drive Celina, Texas 75009 Collin | Celina ISD Register to View Community Name

- $499,990

Residential, Single Family Residence
  • 4 Beds
  • 3.1 Baths
  • 3,184 SQFT
  • 2 Car
View details More Photos Save

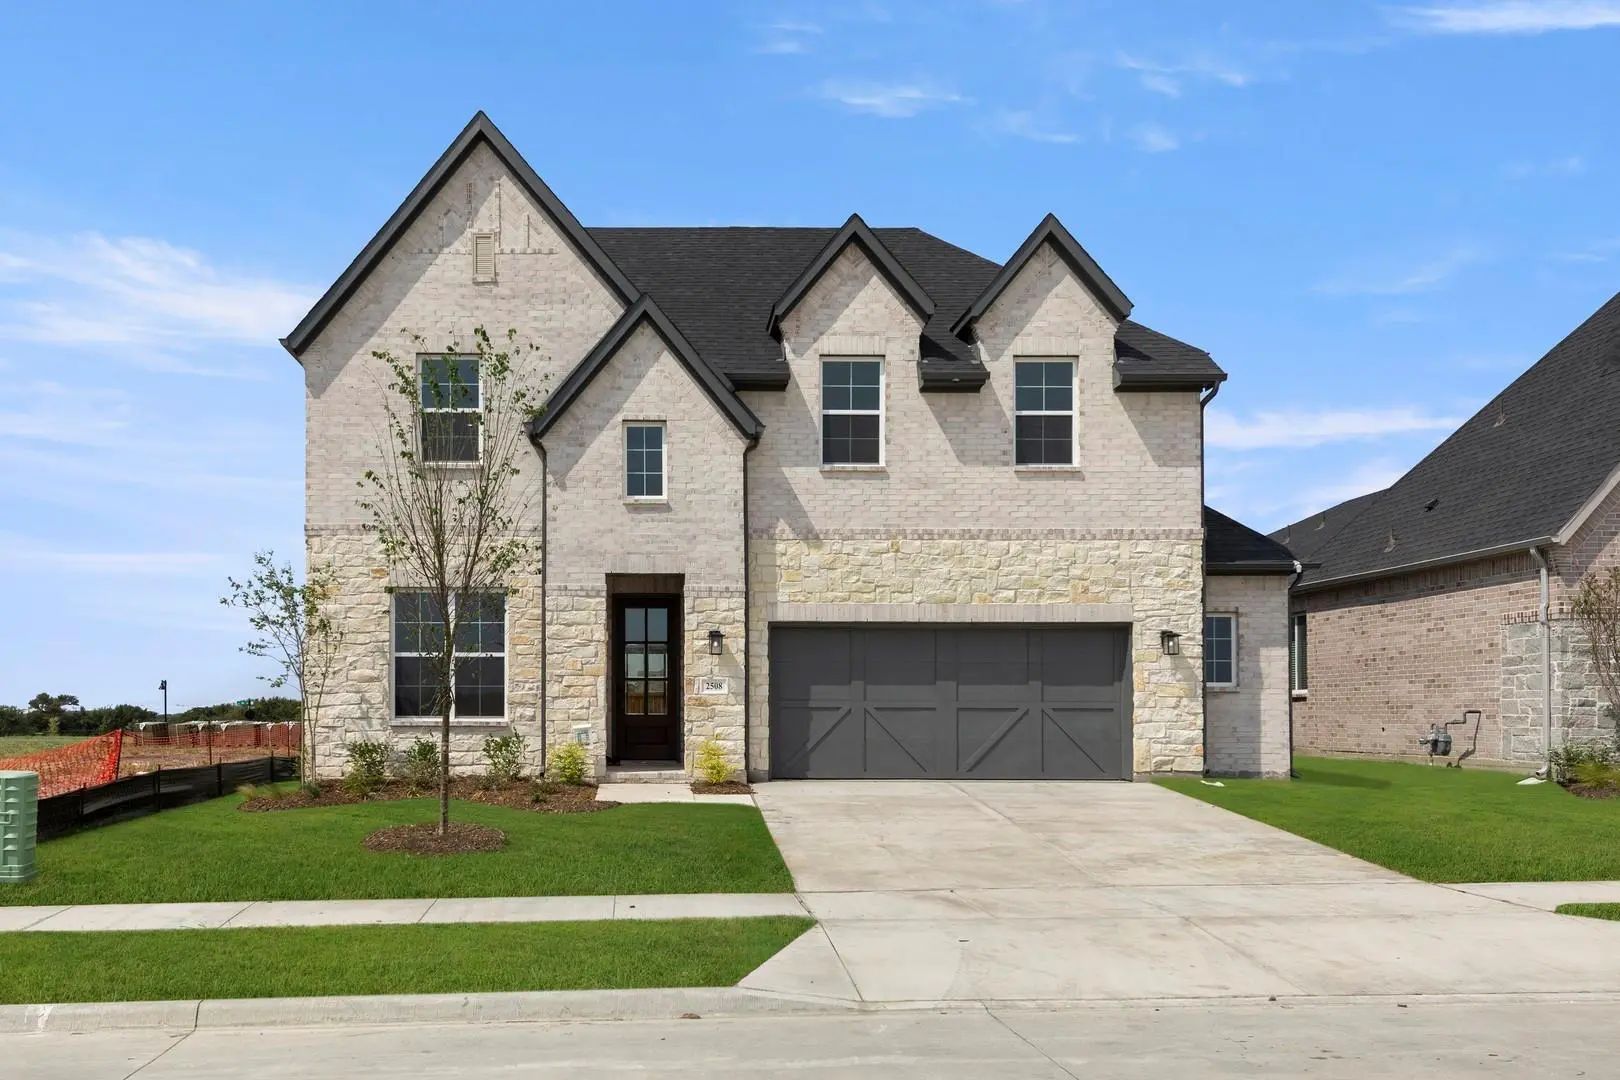
Mls# 20804232 - Built By William Ryan Homes - Ready Now! ~ Beautiful Galveston Ii Plan With Stone Accent Elevation Featuring 4 Bedrooms And 3.5 Bathrooms, Study, Loft And Huge Media Room. This Home Has A Separate Free-standing Tub And Shower In Th...

Photo of Listing #21357656 New Construction

2613 Hardwood Drive Celina, Texas 75009 Collin | Celina ISD Register to View Community Name

- $539,471

Residential, Single Family Residence
  • 4 Beds
  • 3 Baths
  • 2,196 SQFT
  • 2 Car
View details More Photos Save

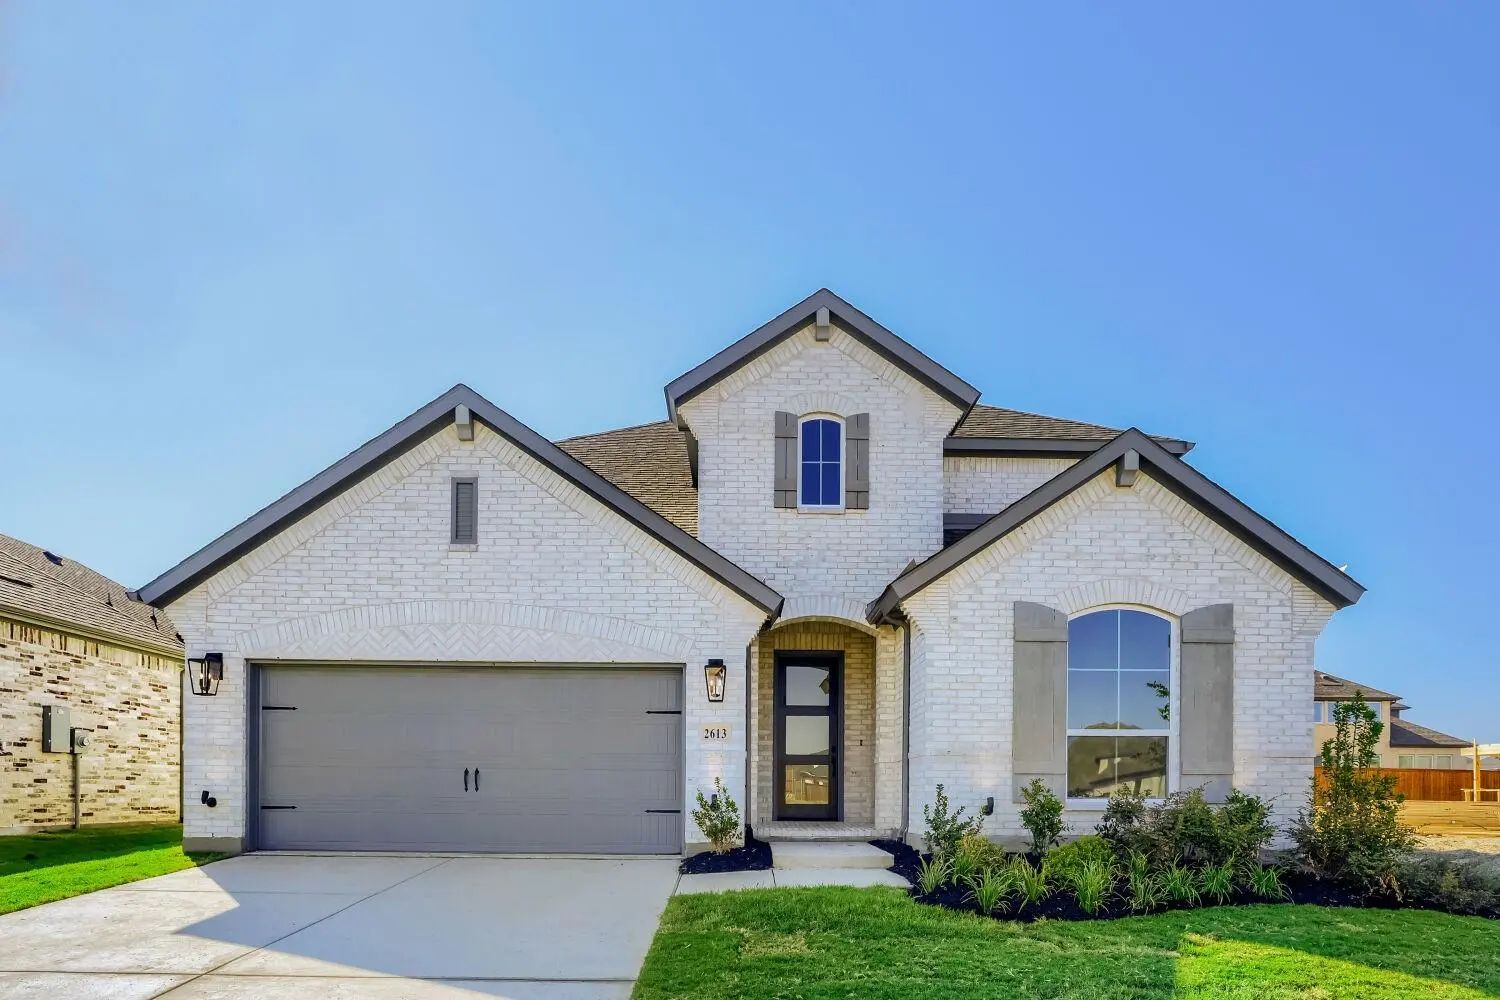
Mls# 21357656 - Built By William Ryan Homes - Jan 2027 Completion! ~ The El Paso Ii Plan Gives You All The Space You Could Need In A Single-story Home With 4 Bedrooms And 3 Full Bathrooms. The Oversized Foyer Welcomes You To The Home With A Grand...

2617 Grinnel Drive Celina, Texas 75009 Collin | Celina ISD Register to View Community Name

- $545,000

Residential, Single Family Residence
  • 4 Beds
  • 3 Baths
  • 2,429 SQFT
  • 3 Car
View details More Photos Save

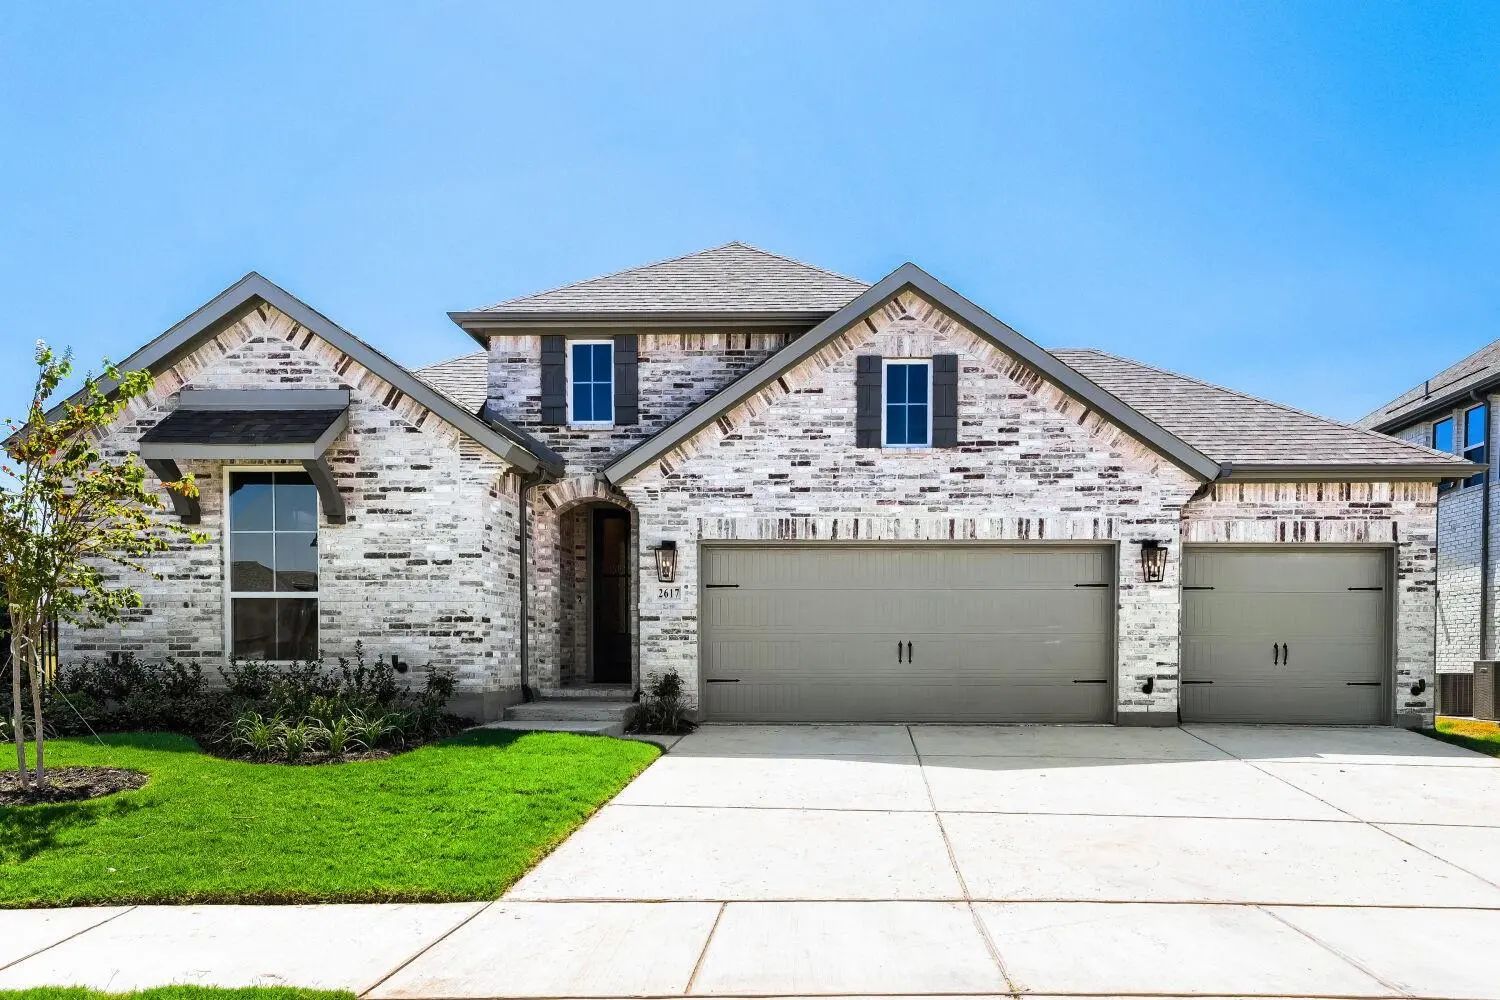
This Beautifully Designed One-story Home Boasts An Exceptional Layout That Blends Comfort And Style. At The Front Of The Home, You'll Find Two Spacious Bedrooms, While A Private Guest Room With An Ensuite Bath Offers Extra Privacy For Visitors. Th...

2613 Grinnel Drive Celina, Texas 75009 Collin | Celina ISD Register to View Community Name

- $550,000

Residential, Single Family Residence
  • 4 Beds
  • 3 Baths
  • 2,955 SQFT
  • 2 Car
View details More Photos Save

This Stunning Two-story Home Offers An Exceptional Blend Of Comfort, Style And Functionality, Featuring 4 Spacious Bedrooms And 3 Beautifully Designed Bathrooms. Thoughtfully Crafted To Accommodate A Variety Of Lifestyles, The Home Includes A Vers...

2520 Grinnel Drive Celina, Texas 75009 Collin | Celina ISD Register to View Community Name

- $499,000

Residential, Single Family Residence
  • 4 Beds
  • 3 Baths
  • 2,024 SQFT
  • 2 Car
View details More Photos Save

Discover The Perfect Blend Of Comfort, Style And Affordability In This Thoughtfully Designed 2,024-square-foot Home With An Amazing Front Porch. Featuring 4 Bedrooms, 3 Full Bathrooms And A 2-car Garage, This Efficient Floor Plan Makes The Most Of...

Users may not reproduce or redistribute the data found on this site. The data is for viewing purposes only. Data is deemed reliable, but is not guaranteed accurate by the MLS or NTREIS.

Listing information last updated on October 15th, 2026 at 1:15am CDT.