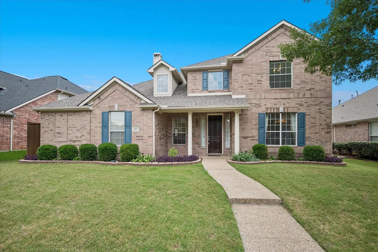
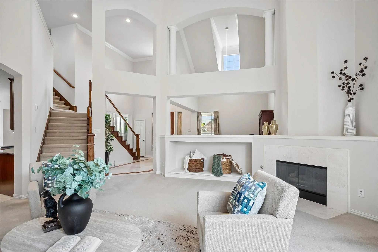
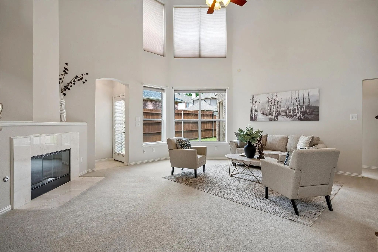
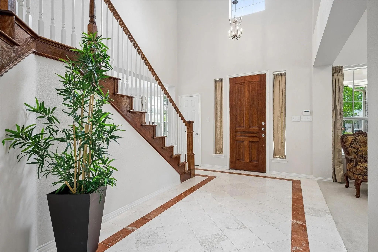
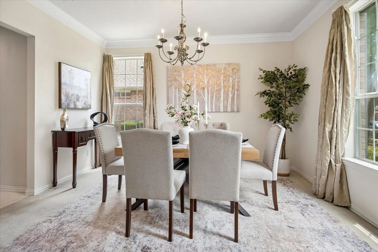
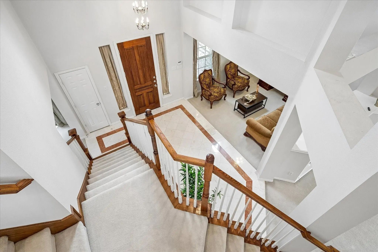
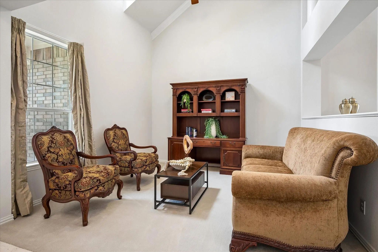
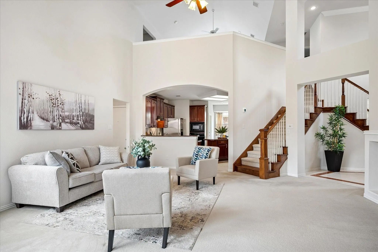
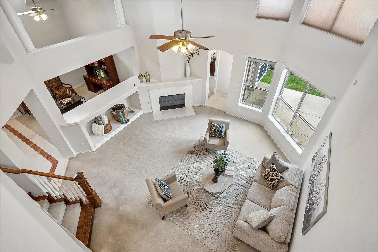
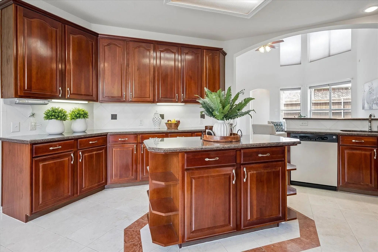
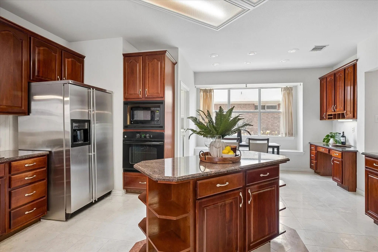
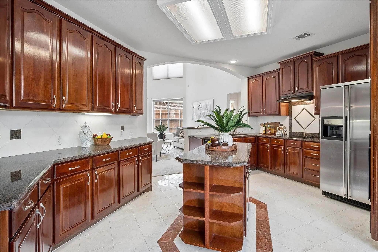
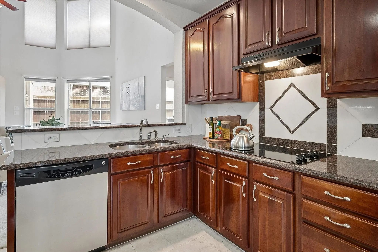
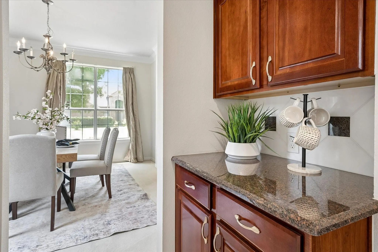
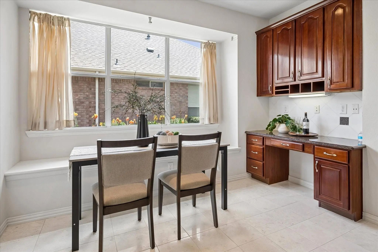
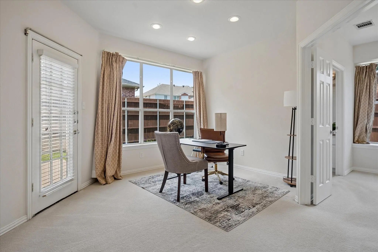
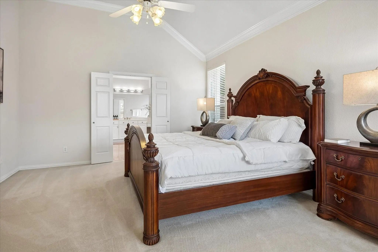
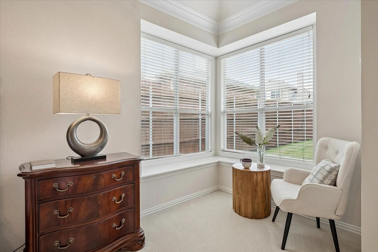
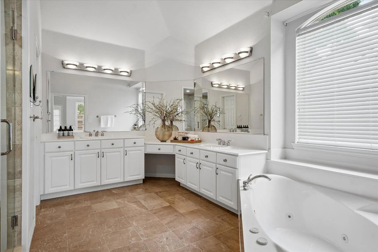
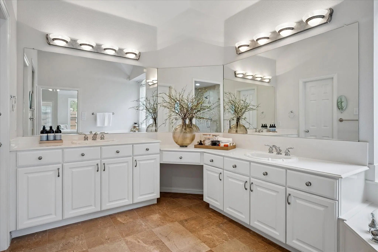
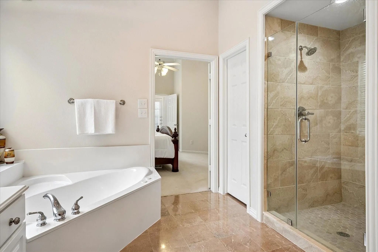
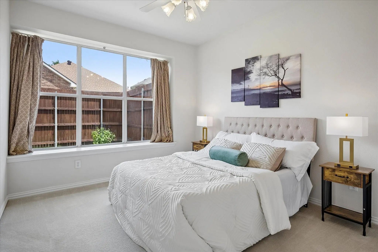
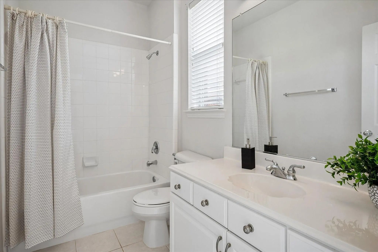
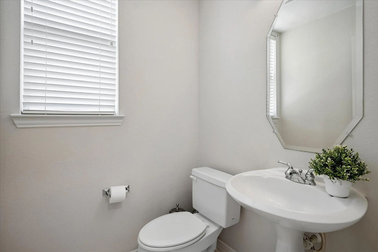
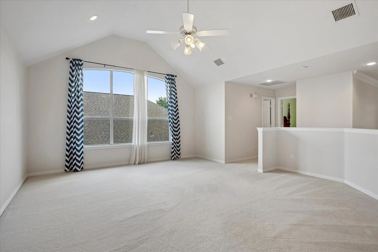
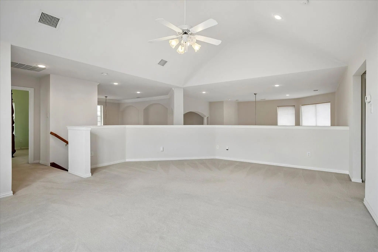
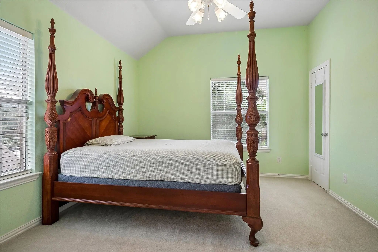
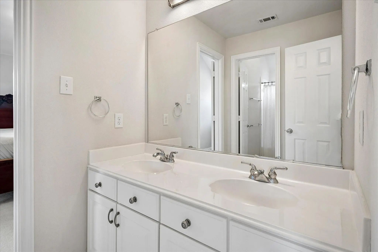
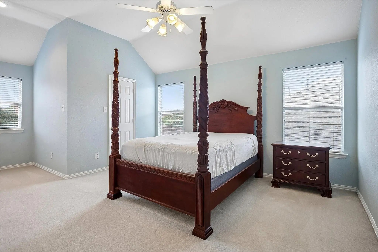
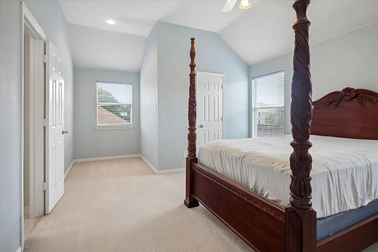
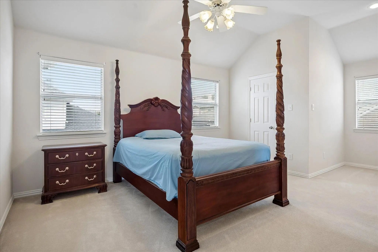
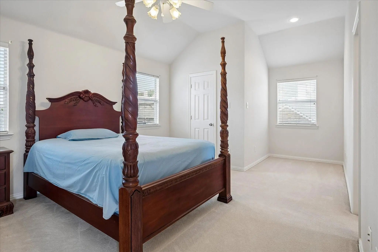
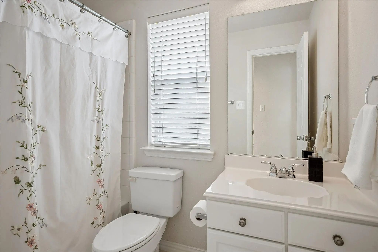
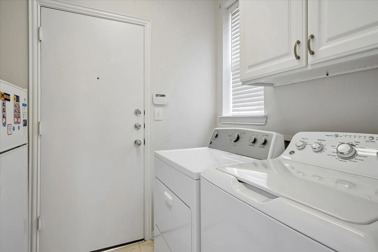
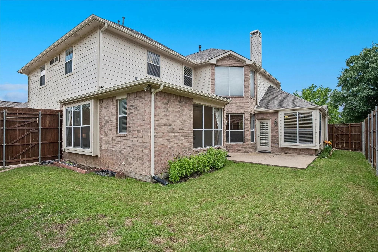
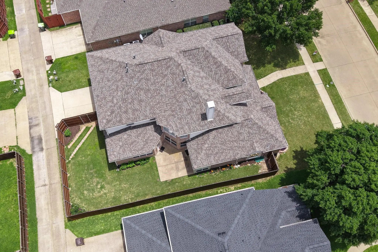
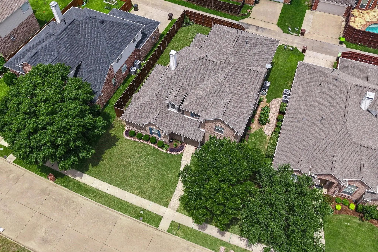
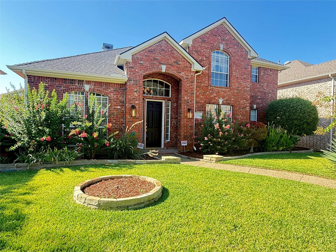
Welcome to this beautifully maintained 5-bedroom, 4.5-bath Ashton Woods home, thoughtfully designed with custom modifications, quality upgrades, and a desirable first-floor guest suite, perfect for multi-generational living or visiting family. Step inside to a bright, light-filled layout featuring a stunning marble-floor entry, formal living and dining areas, and a dramatic two-story family room with a fireplace. The well-appointed kitchen offers high-end finishes, rows of cabinetry, a center island, marble flooring, a beautiful backsplash, built-in desk, and butler’s pantry, creating a functional and elegant space for everyday living and entertaining. The spacious first-floor primary suite offers a peaceful retreat with a sitting area, remodeled primary bath with marble flooring, frameless shower door, and a large walk-in closet with custom shelving. A dedicated study is conveniently located near the guest suite, adding flexibility for work, guests, or daily living. A half bath is also located on the main floor. Upstairs, you’ll find three spacious bedrooms with walk-in closets, two full bathrooms, and a large game room, ideal for entertaining, a kids’ play area, or a flexible second living space. Recent major updates include a Class 4 roof and gutters in 2024, new downstairs 5-ton, 18 SEER, 2-stage Carrier Performance HVAC in 2025, two new water heaters in 2023, and a remodeled primary shower in 2024. Enjoy walking distance to the community pool and park, plus quick access to Legacy West, The Shops at Willow Bend, Stonebriar Mall, premier dining, golf courses, major sports venues, Dallas North Tollway, George Bush Turnpike, and major employment centers. Zoned to highly sought-after Plano ISD schools, this home blends luxury, function, location, and lifestyle in one exceptional package. A rare opportunity in the heart of Plano with the space, updates, and flexibility today’s buyers are looking for.
GaragesCovered, Driveway, Garage, Garage Door Opener
Interior
Interior FeaturesBuilt-in Features, Chandelier, Decorative Lighting, Granite Counters, High Speed Internet Available, In-Law Suite Floorplan, Kitchen Island, Open Floorplan, Pantry, Vaulted Ceiling(s), Walk-In Closet(s), Second Primary Bedroom
FloorsCarpet, Ceramic Tile, Marble
FireplaceYes
# of Fireplaces1
FireplacesGas Starter
Exterior
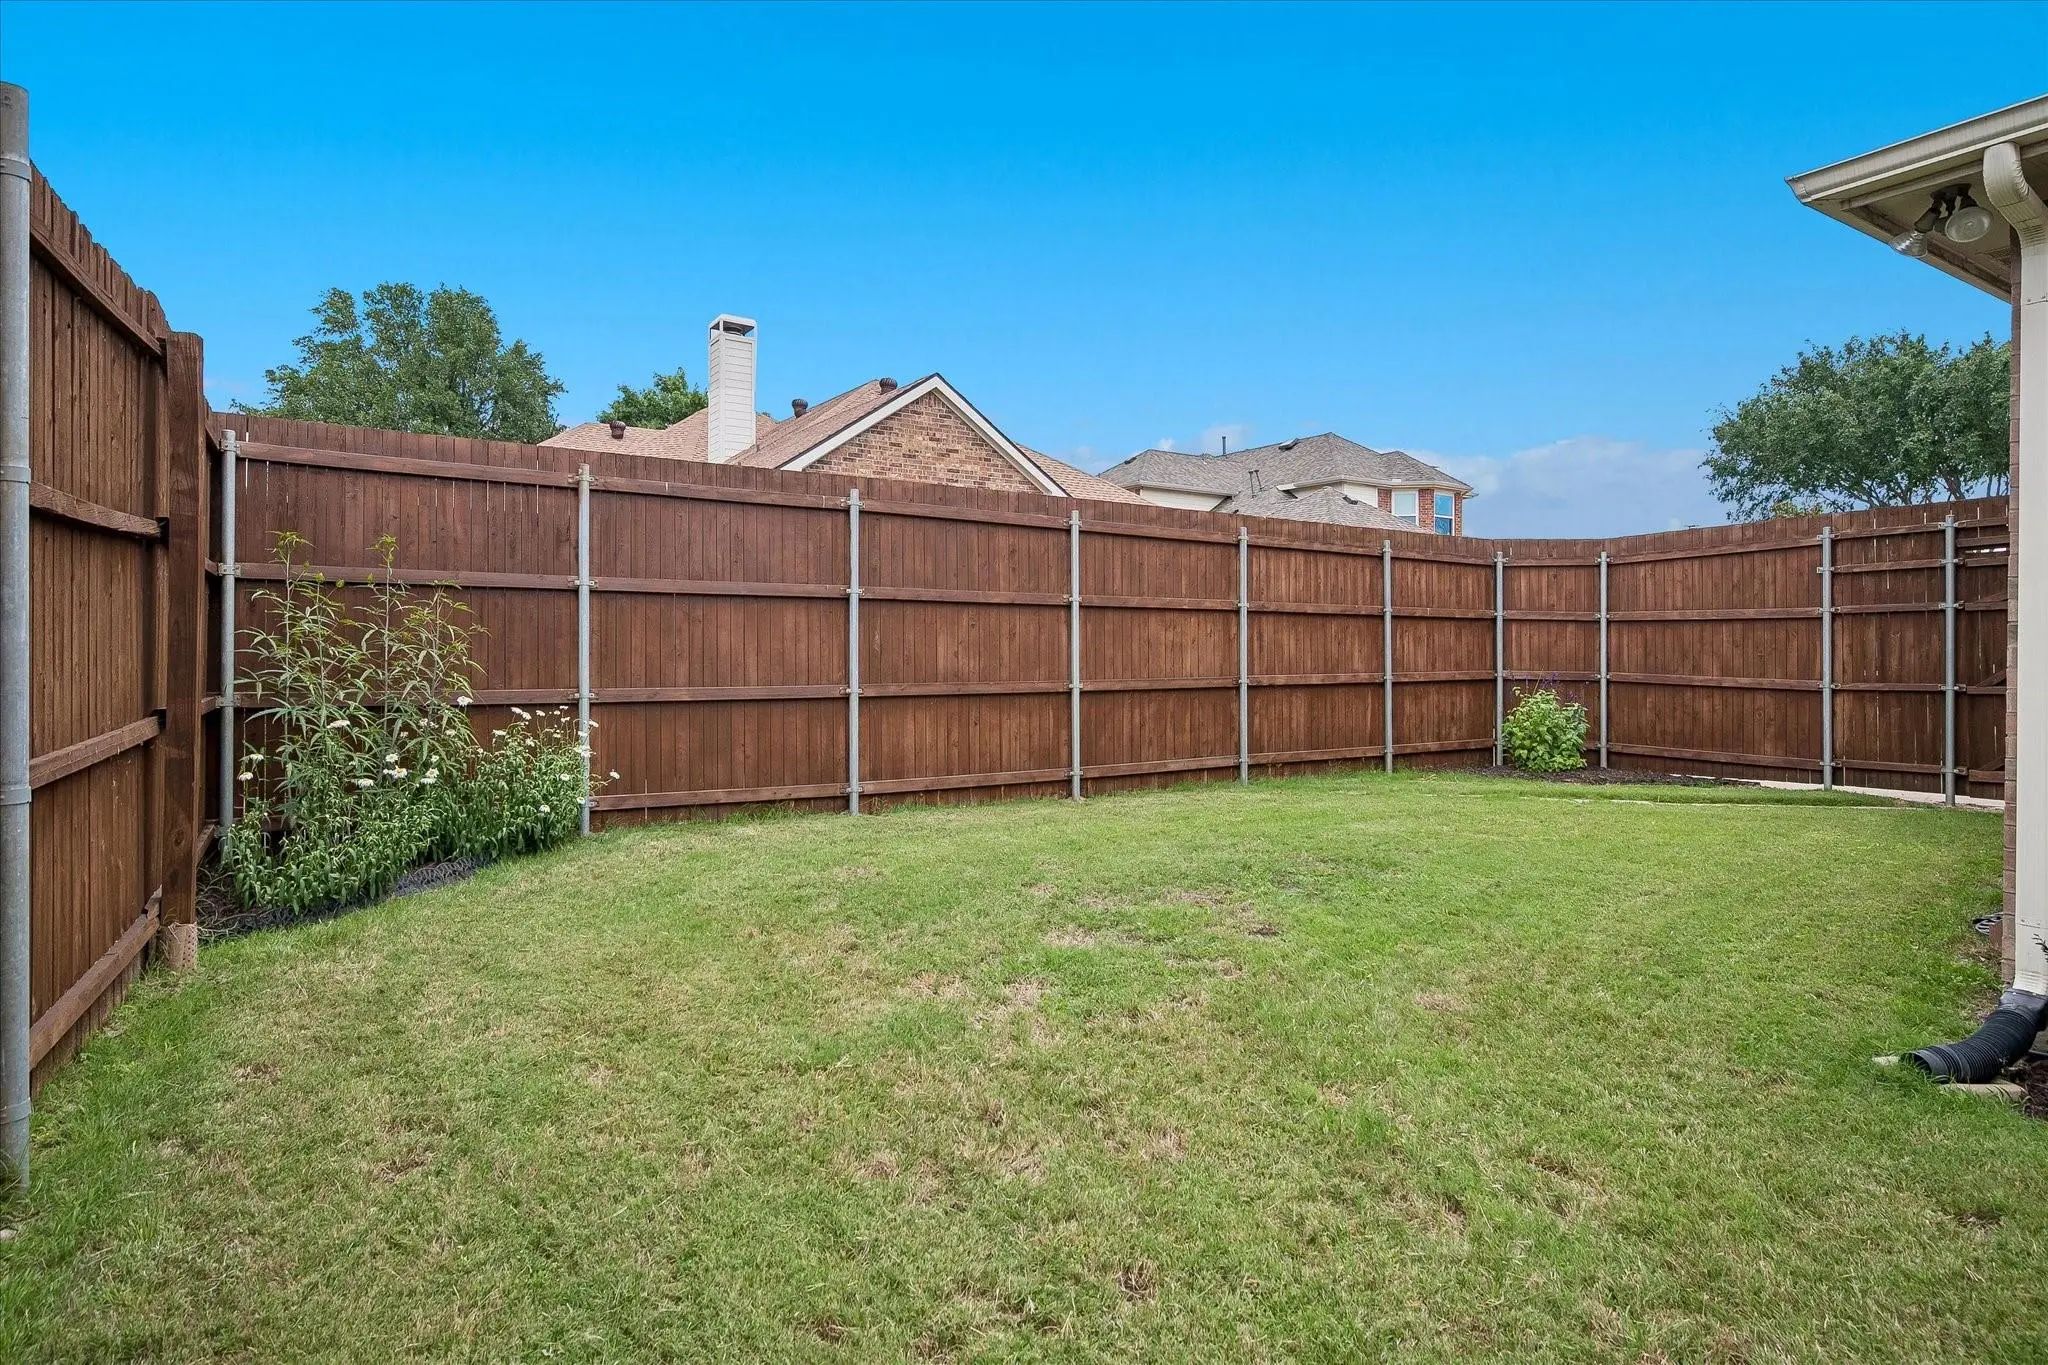
FenceWood
Lot DescriptionInterior Lot
Construction Details / Floorplan
Living Areas3
Dining Rooms2
Full Baths4
Half Baths1
RoofComposition
FoundationSlab
ConstructionBrick, Rock/Stone, Siding, Wood
Energy Efficiency / Green Features / Heating & Cooling
HeatingCentral, Natural Gas
Private Listing Information (Registration Required)
Welcome To A Beautifully Updated, Move-in-ready Home Nestled In The Knolls Of Russell Creek Subdivision. The First Floor Features Engineered Wood Throughout. This House Has Many Of Upgrades, Including The Installation Of Engineered Wood Flooring U...
Users may not reproduce or redistribute the data found on this site. The data is for viewing purposes only. Data is deemed reliable, but is not guaranteed accurate by the MLS or NTREIS.
Listing information last updated on October 21st, 2026 at 2:50pm CDT.