Contact / Login

Contact ARG Realty LLC

Find us on...

Dashboard

Login using...

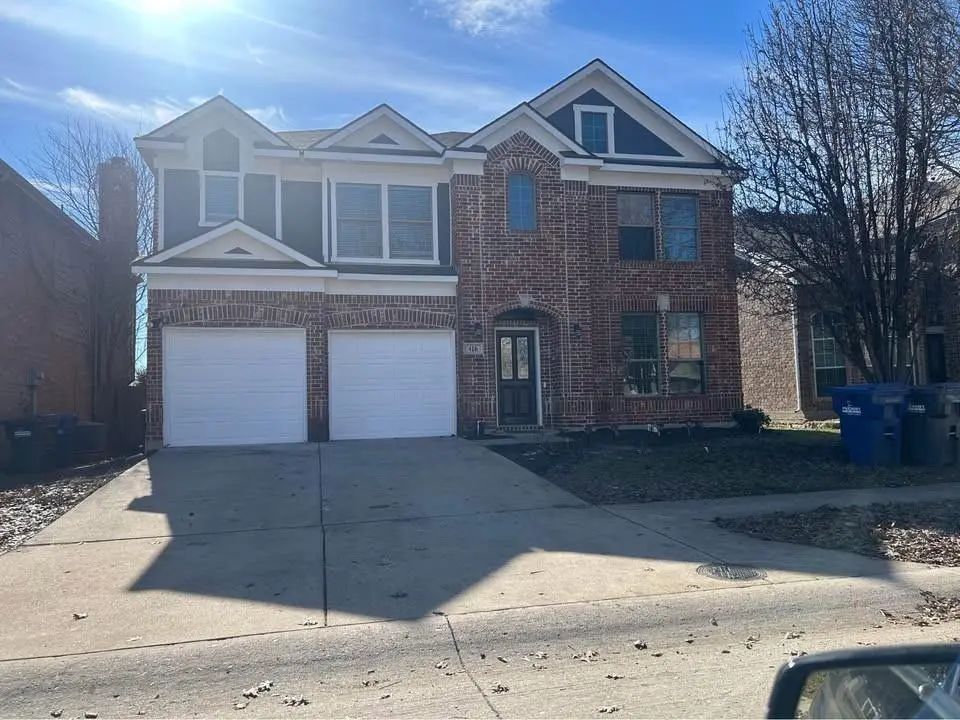
416 Cypress Hill Drive, McKinney, Texas– $475,000
Unlock Restricted Data For Free!MLS Rules Require Registration - Unlock Now!

  • 4 Beds
  • 3.1 Baths
  • 2,886 Sqft
  • 3 Garages
  • .12 Acres
  • 2006 Year Built
  • Study
  • Game Room
  • Media
  • Pool
  • 4 Beds
  • 3.1 Baths
  • 2,886 Sqft
  • 3 Garages
  • .12 Acres
  • 2006 Year Built
  • Study
  • Game Room
  • Media
  • Pool

416 Cypress Hill Drive
McKinney, Texas 75071-3705

County: Collin Trinity Heights Ph One

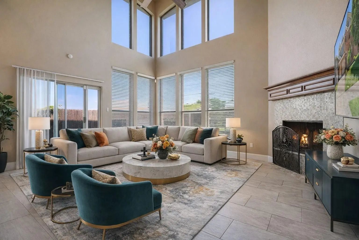
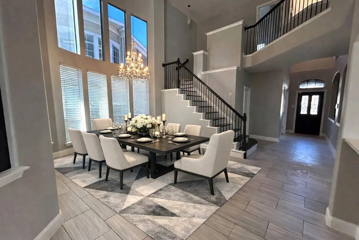
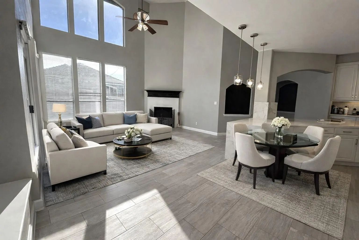
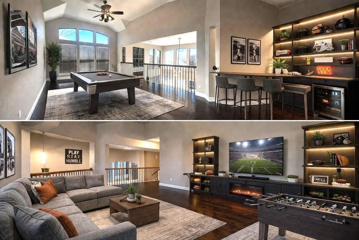
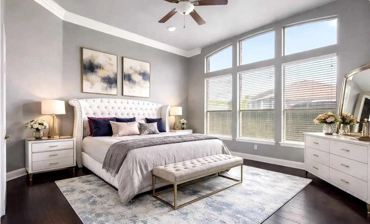
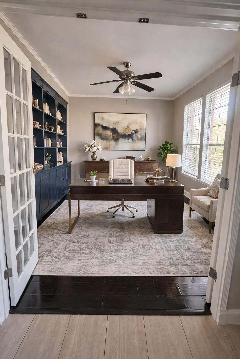
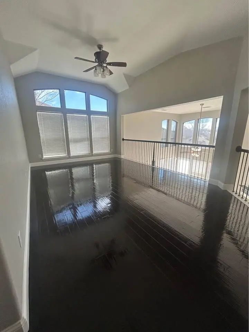
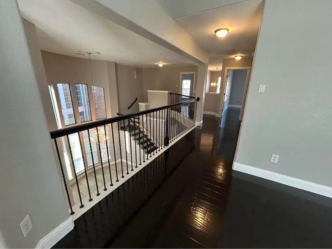
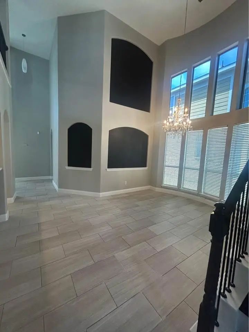
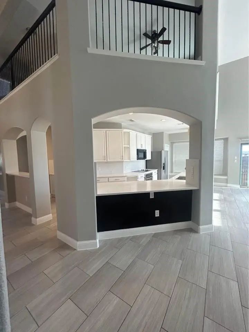
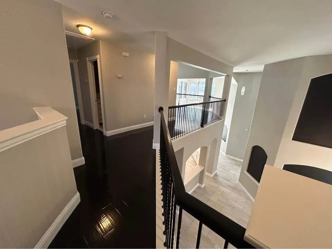
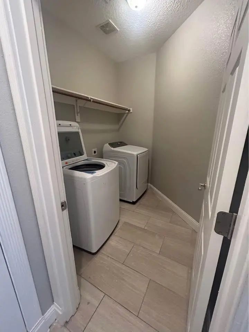
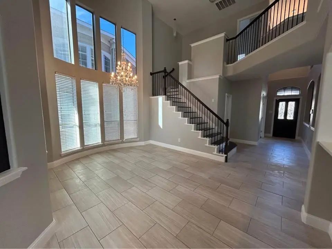
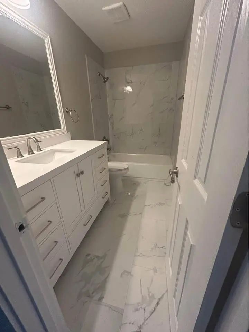
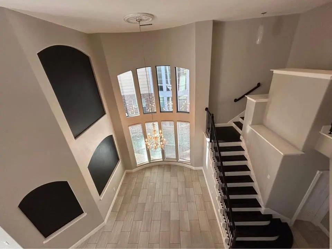
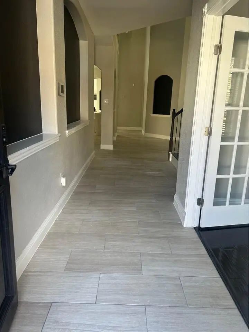
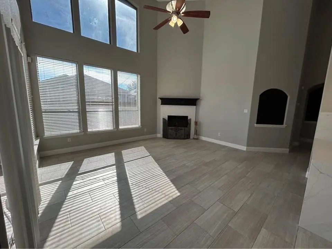
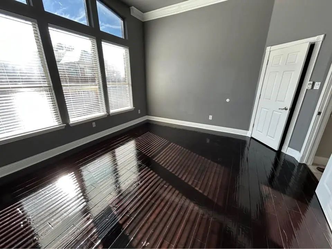
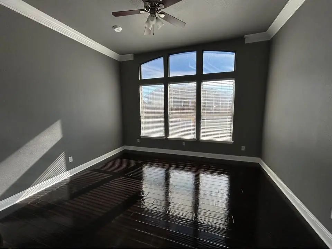
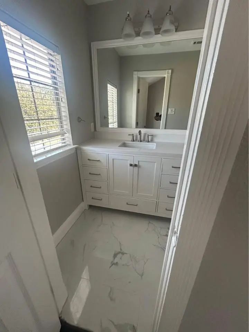
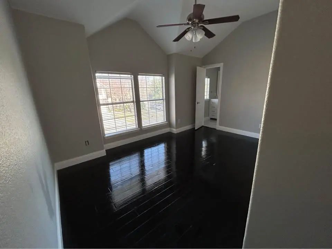
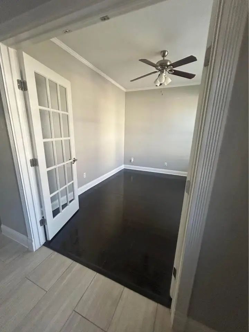
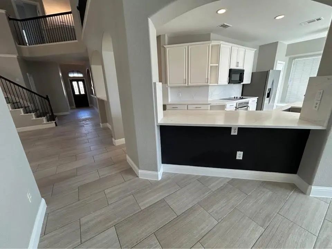
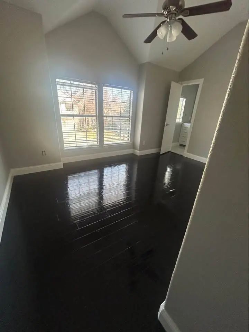
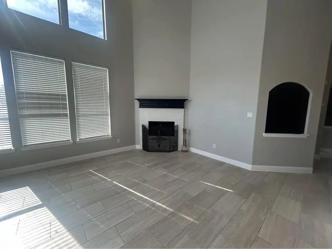
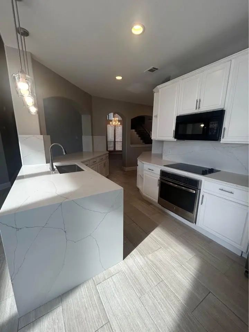
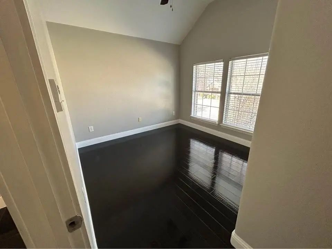
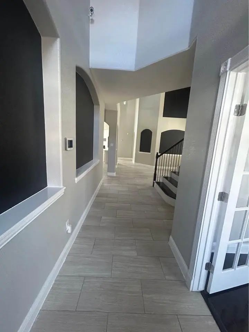
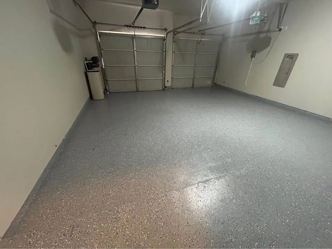
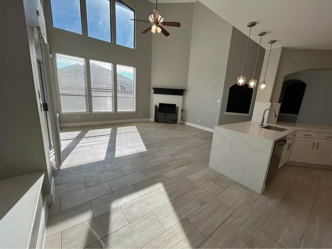
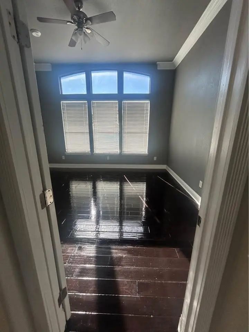
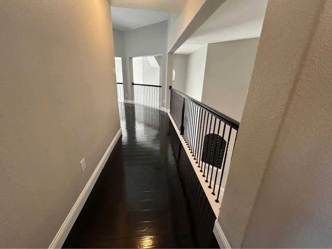
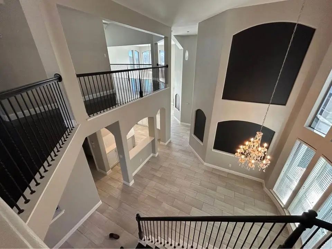
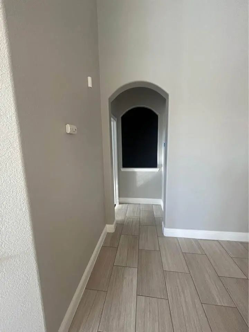
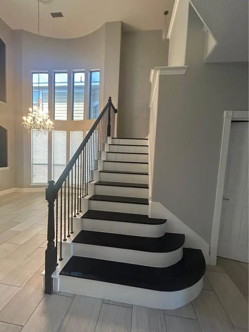
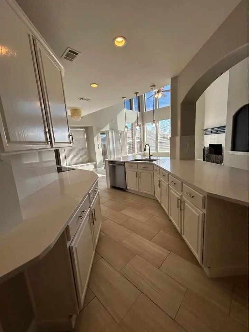
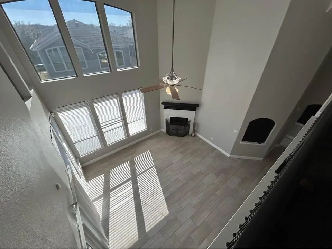
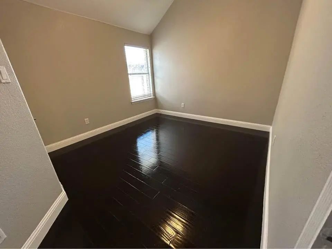
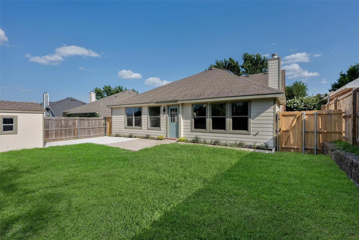
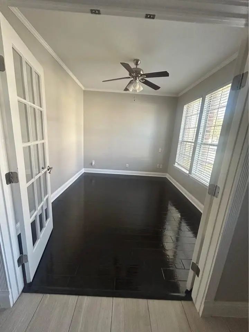
Beautifully remodeled home available for LEASE $3,300 month or SALE in highly sought-after McKinney ISD. This spacious property offers approximately 2,900 sq ft with 4 bedrooms, 3.1 baths, 2 living areas, 2 dining areas, and a dedicated study that can function as a 5th bedroom. The primary suite is conveniently located on the first floor, while the second level features 3 additional bedrooms, 2 full bathrooms, and a large game room or second living area. One upstairs guest room includes its own private bathroom. Recent updates include fresh interior and exterior paint, hardwood flooring, an upgraded kitchen with granite countertops, a large waterfall island, dry bar, and fireplace. Bathrooms have new vanities and marble tile. Neutral colors throughout. Additional highlights include vaulted ceilings, large windows providing abundant natural light, and a 3-car garage. Home also features new indoor and outdoor AC units. Move-in ready and beautifully updated—this home offers comfort, style, and exceptional location within McKinney ISD. Email me about the video tour of the house.

View Virtual Tour

Estimate Your Monthly Payment

Tax Value @ 100% of Sales Price, HOA Included
Tax Value @ 85% of Market Value, HOA Not Included

Essential Information

  • Price$475,000
  • Est. Payment /m
  • Cumulative Days on MarketUnlock
  • MLS® #21375092
  • Bedrooms4
  • Bathrooms3.10
  • Square Footage2,886
  • Acres0.12
  • Year Built2006
  • TypeResidential
  • Sub-TypeSingle Family Residence
  • StyleTraditional
  • StatusActive
Please provide a valid email address.

Quick Valuation Analysis from 6 Active and 2 Sold Listings

Pricing Trends from 6 Active Listings in Trinity Heights

This Home's Price $475,000 This Home's Price Per SqFt $
Average Price $398,000 Average Price Per SqFt $
Highest Price $475,000 Highest Price Per SqFt $
Lowest Price $330,000 Lowest Price Per SqFt $

Pricing Trends from 2 Sold Listings in Trinity Heights

This Home's Price $475,000 This Home's Price Per SqFt $
Average Price $403,500 Average Price Per SqFt $
Highest Price $460,000 Highest Price Per SqFt $
Lowest Price $347,000 Lowest Price Per SqFt $

Property Details

School Information

Community

Amenities

  • # of Garages3
  • GaragesDriveway, Garage

Interior

  • Interior FeaturesDry Bar, Kitchen Island, Vaulted Ceiling(s)
  • FireplaceYes
  • # of Fireplaces1
  • FireplacesFamily Room
  • Stories2
  • Disability FeaturesAccessible Doors

Construction Details / Floorplan

  • Stories2
  • Living Areas2
  • Dining Rooms2
  • Full Baths3
  • Half Baths1

Private Listing Information (Registration Required)

Listing Details

  • AgentEmy Hassan
  • OfficeEmy Hassan

Similar Listings

Photo of Listing #21399497 Just Listed

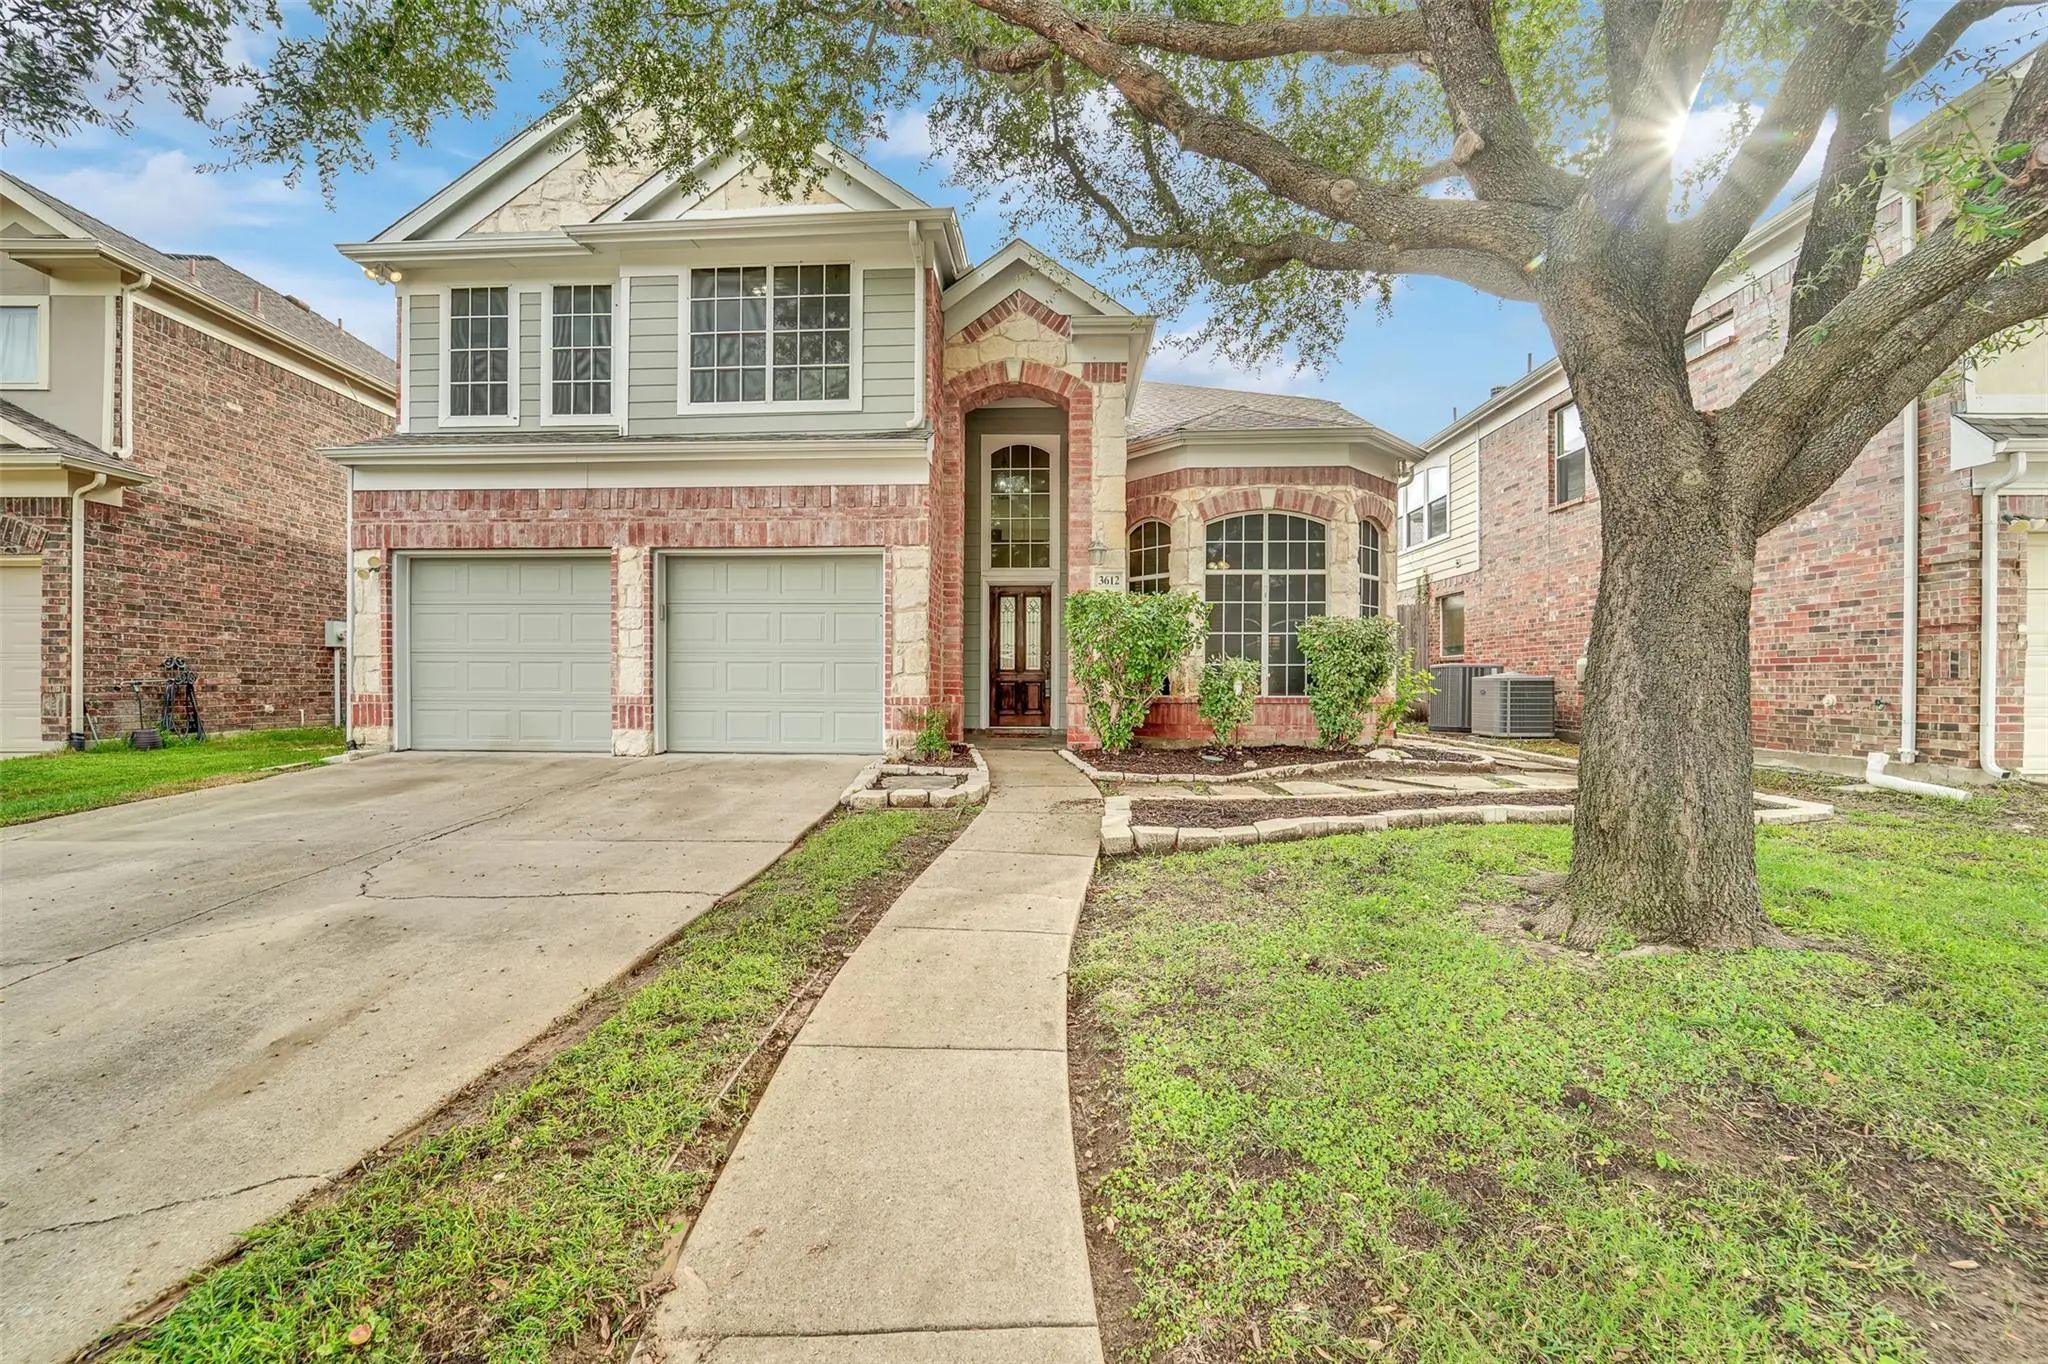
3612 Trinity View Drive McKinney, Texas 75071 Collin | McKinney ISD Register to View Community Name

- $450,000

Residential, Single Family Residence
  • 4 Beds
  • 3.1 Baths
  • 3,131 SQFT
  • 2 Car
View details More Photos Save

Beautiful Two-story 4-bedroom, 3.5-bath Home With A 2-car Garage Nestled In A Quiet, Mature Community. Recent Updates Include One Brand-new Hvac System, A Second Hvac System Only A Few Years Old, Brand-new Carpet Throughout, And Fresh Interior Pai...

605 Terrace View Drive McKinney, Texas 75071-3713 Collin | McKinney ISD Register to View Community Name

- $430,000

Residential, Single Family Residence
  • 4 Beds
  • 2 Baths
  • 2,424 SQFT
  • 2 Car
View details More Photos Save

Welcome To 605 Terrace View In Mckinney, A Completely Remodeled Single-level Living Home With A Floor Plan That Feels Open, Functional, And Easy To Live In. From The Moment You Walk In, The Extra-tall Ceilings Create A Bright, Spacious Feel, While...

Users may not reproduce or redistribute the data found on this site. The data is for viewing purposes only. Data is deemed reliable, but is not guaranteed accurate by the MLS or NTREIS.

Listing information last updated on October 17th, 2026 at 8:00am CDT.