.jpg)
- 4 Beds
- 3 Baths
- 2,430 Sqft
- 2 Garages
- .26 Acres
- 2016 Year Built
- Study
- Game Room
- Media
- Pool
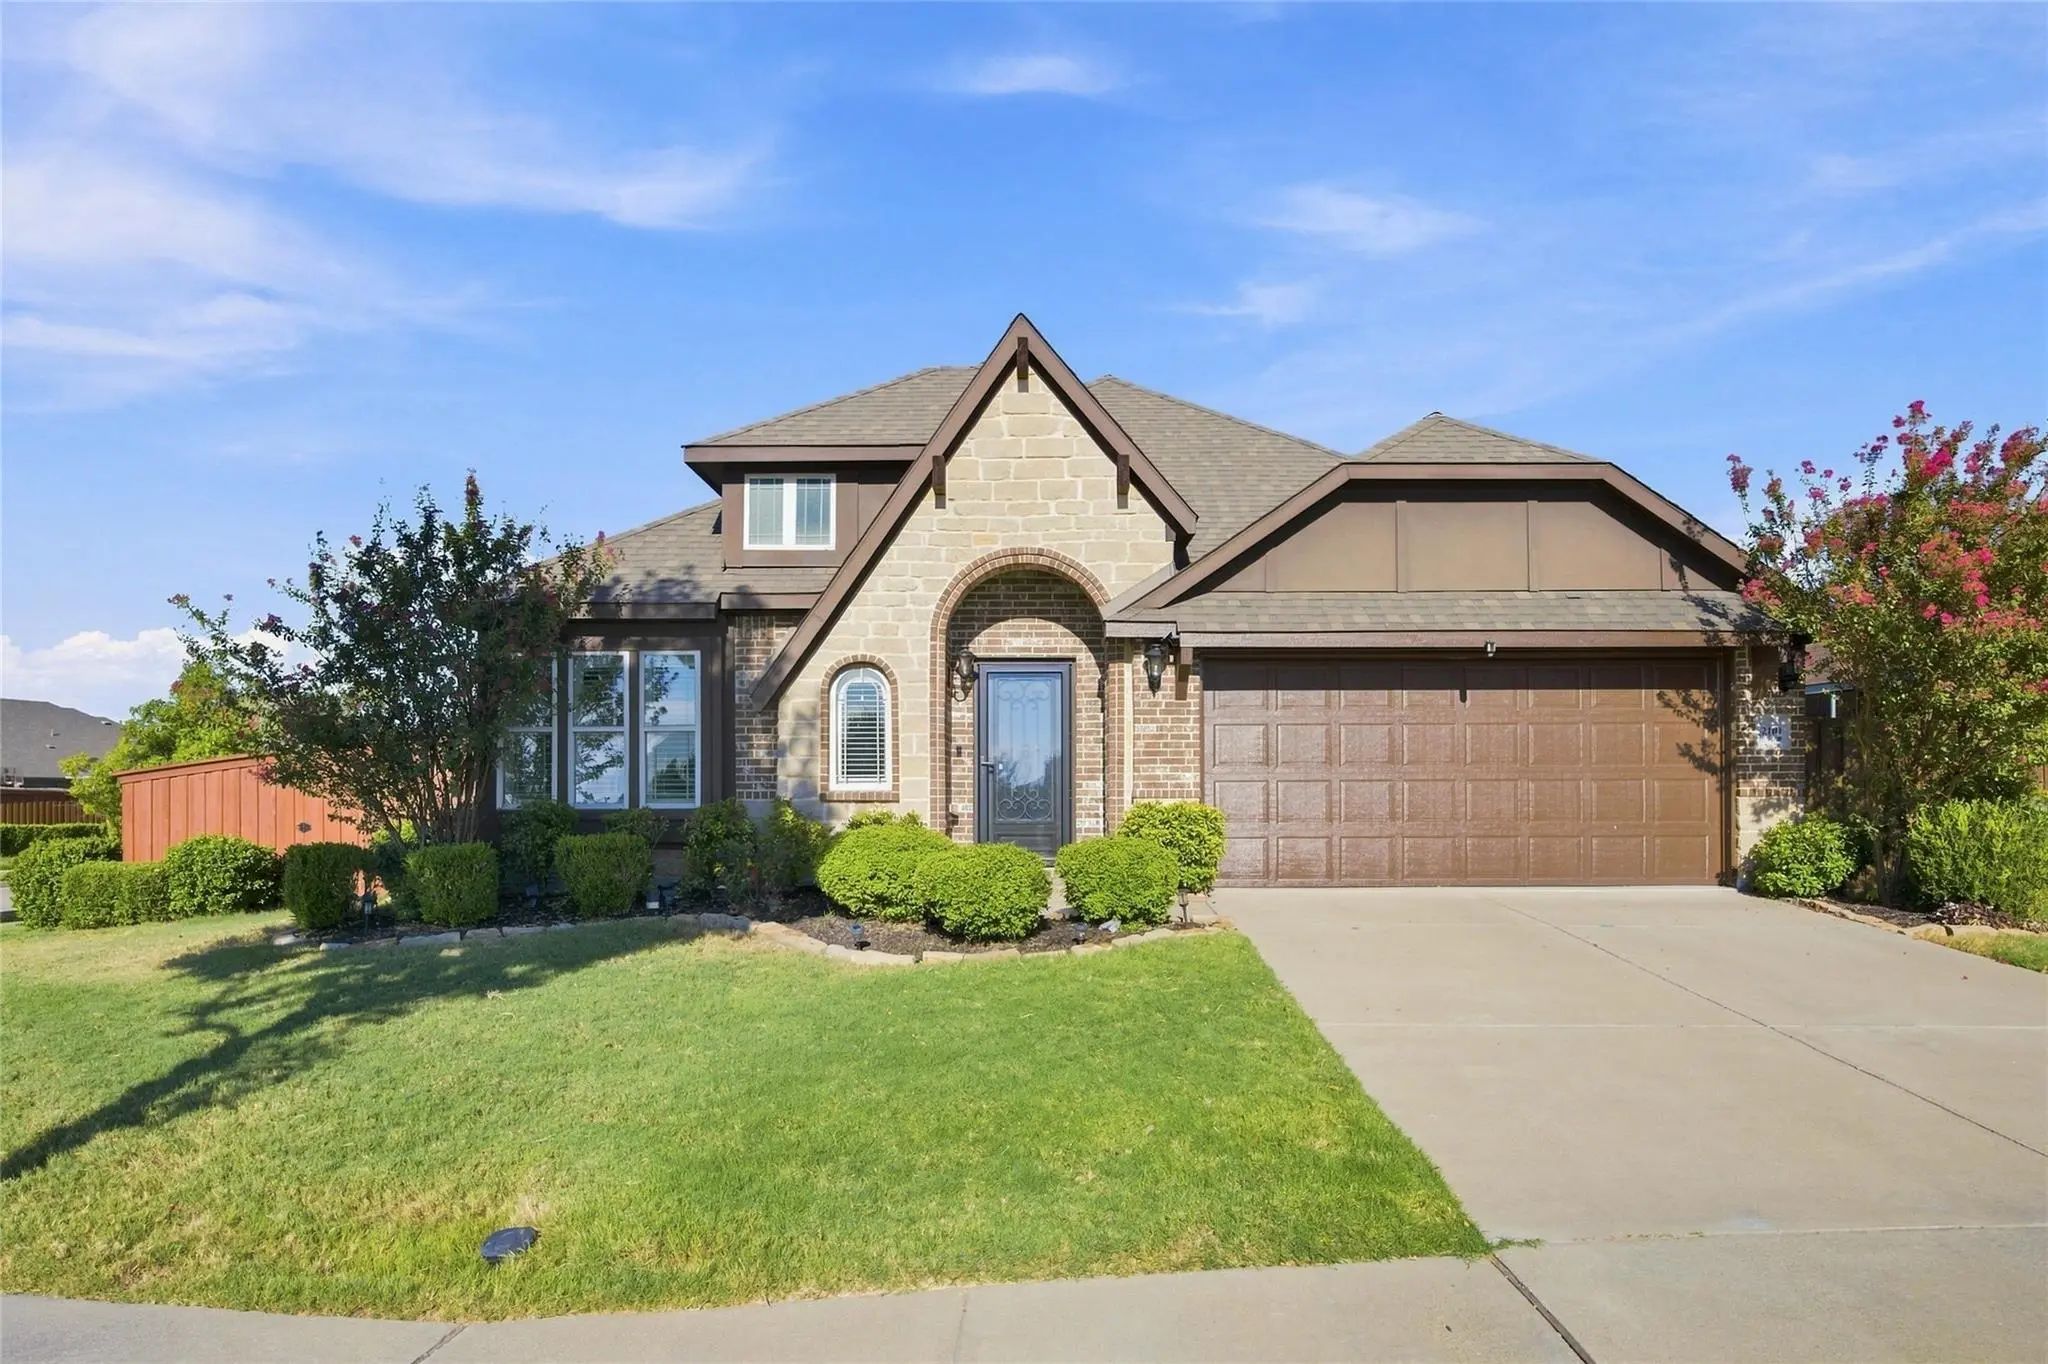

2101 Indigo Lane
Heartland, Texas 75126-0620
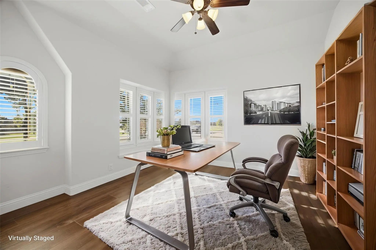
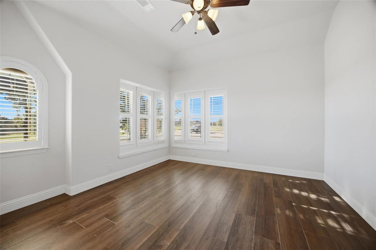
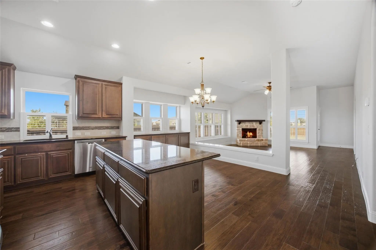
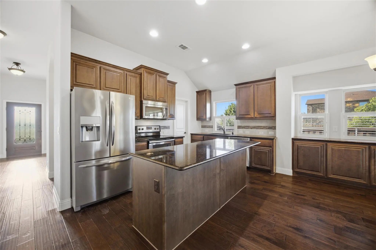
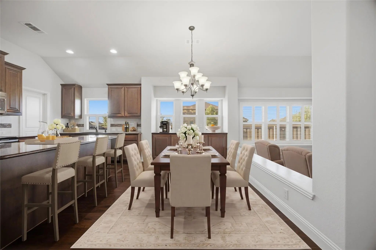
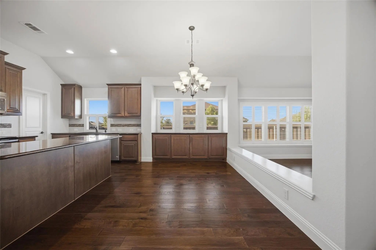
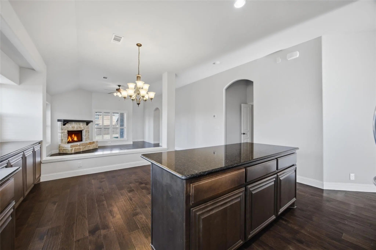
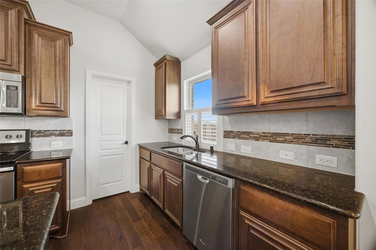
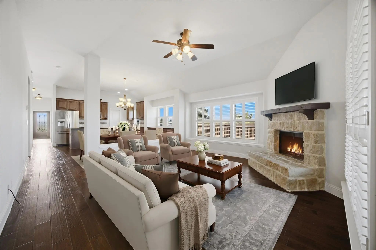
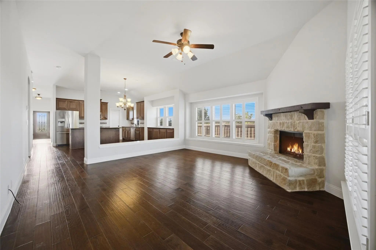
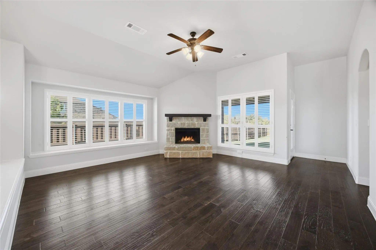
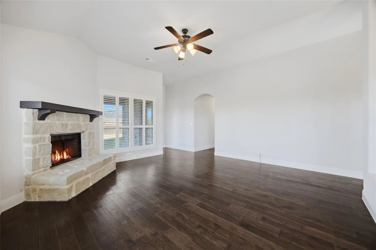
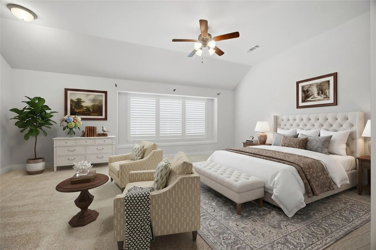
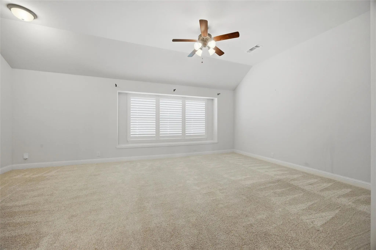
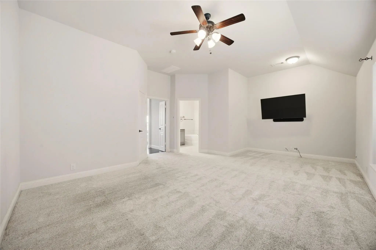
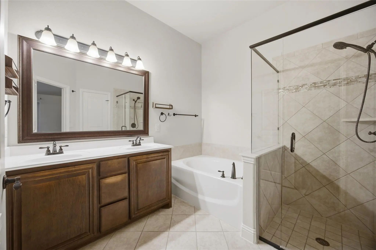
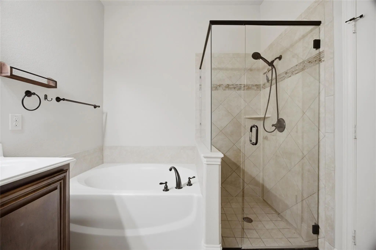
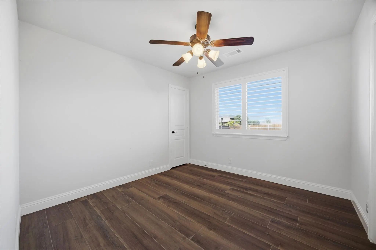
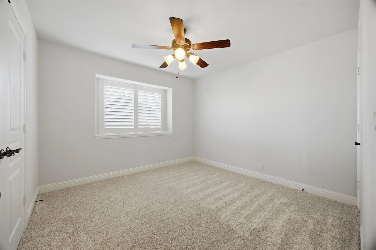
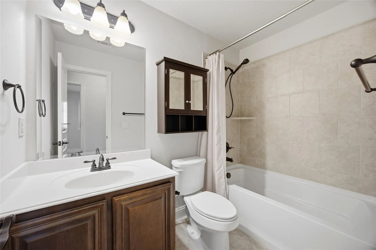
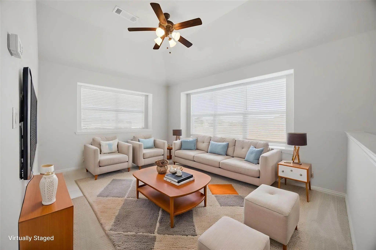
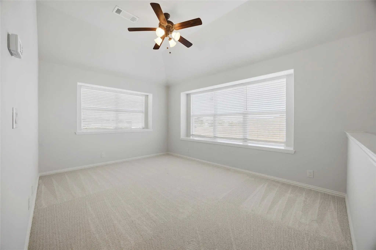
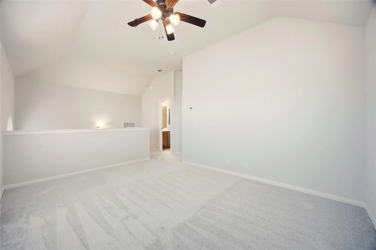
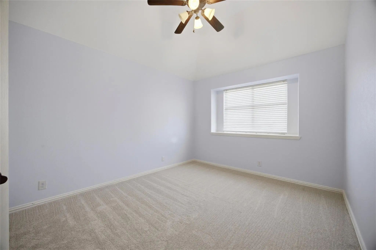
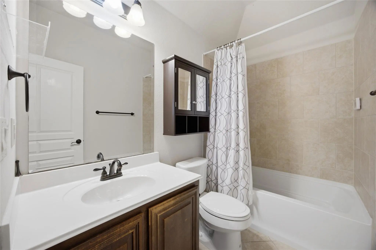
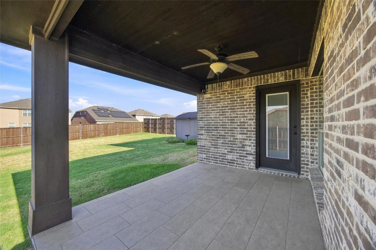
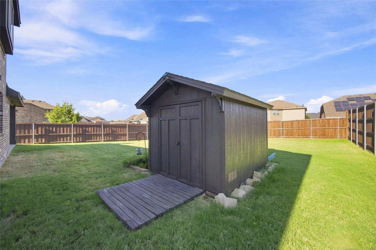
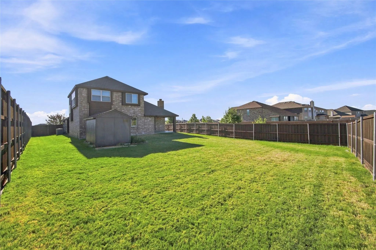
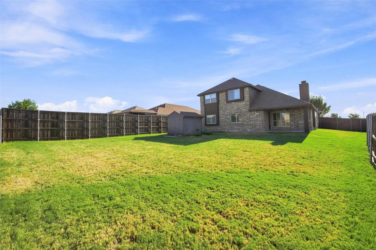
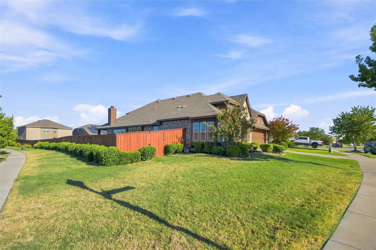
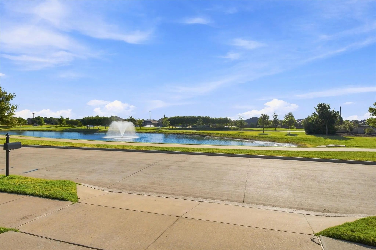
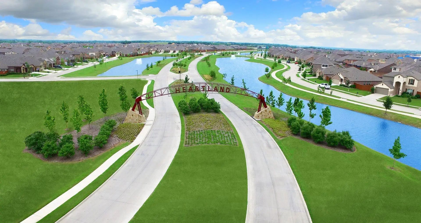
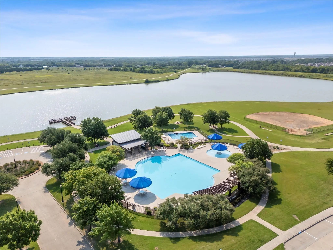
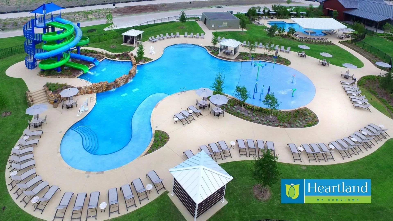
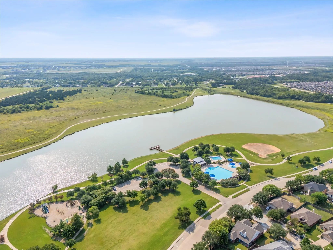
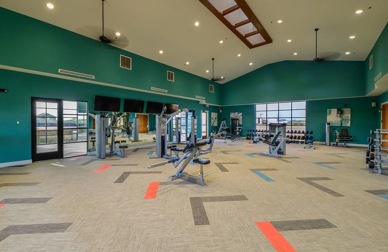
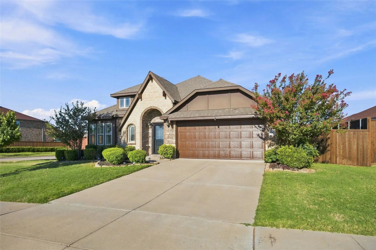
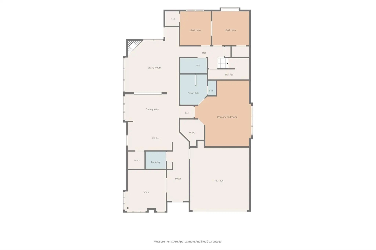
Welcome home to this spacious, thoughtfully designed floor plan offering the ideal blend of privacy, flexibility, and functionality for multigenerational living. The unique layout provides separate living spaces for households, extended family, or guests—allowing everyone to enjoy togetherness while maintaining their own sense of privacy and independence. The light-filled open-concept living area features large windows, plantation shutters, and a striking stone fireplace. The private primary suite offers a peaceful retreat with a double vanity, soaking tub, separate shower, and a generous walk-in closet. Designed with privacy in mind, the home offers two additional bedrooms and a bathroom conveniently located downstairs at the back of the home, while the upstairs bedroom, full bath, and versatile flex space create a separate, private retreat—ideal for extended family, guests, or independent living. This distinct upstairs living area provides valuable separation from the main living spaces while still keeping everyone comfortably under one roof. A designated home office offers an additional private space for remote work or everyday productivity. The kitchen is designed for gathering and entertaining, featuring an extra-large quartz island and abundant counter and cabinet space. Situated on a premium corner lot across from the pond, this home also offers a large wood-fenced backyard, covered patio, sprinkler system, and a 10x8 storage building. Enjoy the unmatched lifestyle of the Heartland community, complete with resort-style amenities, including multiple pools, waterslides, a fitness center, a stocked 35-acre lake with a fishing pier, playgrounds, ponds, walking and biking trails, pedestrian bridges, and outdoor entertainment spaces. Convenient access to the city while offering the relaxed feel of lakeside community living—come experience all that Heartland has to offer!
View Virtual TourPrice and Status Change History for 2101 Indigo Lane
Price and Status Change History Require Client Level AccessSchool Information
- School DistrictCrandall ISD
- Elementary SchoolHollis Deitz
- Middle SchoolCrandall
- High SchoolCrandall
Community
- Address2101 Indigo Lane
- SubdivisionHeartland Prcl 6a Sunny Mead
- CityHeartland
- CountyKaufman
- StateTexas
- Zip Code75126-0620
- HOAMandatory
- HOA Fees$600
- HOA Fees FrequencyAnnually
- FeaturesClub House, Community Pool, Curbs, Fishing, Fitness Center, Greenbelt, Jogging Path/Bike Path, Lake, Park, Playground, Pool, Sidewalks
- UtilitiesAll Weather Road, City Sewer, City Water, Concrete, Curbs, Sidewalk
- Taxes8665
Amenities
- # of Garages2
- GaragesGarage, Garage Door Opener, Garage Faces Front, Garage Single Door
Interior
- Interior FeaturesBuilt-in Features, Cable TV Available, Chandelier, Decorative Lighting, Double Vanity, Eat-in Kitchen, Flat Screen Wiring, Granite Counters, High Speed Internet Available, Kitchen Island, Open Floorplan, Pantry, Walk-In Closet(s)
- FloorsCarpet, Ceramic Tile, Luxury Vinyl Plank
- FireplaceYes
- # of Fireplaces1
- FireplacesDecorative, Living Room, Stone, Wood Burning
Exterior
- Exterior FeaturesCovered Patio/Porch, Lighting, Storage
- FenceBack Yard, Fenced, Wood
- Lot DescriptionCorner Lot, Few Trees, Landscaped, Lrg. Backyard Grass, Sprinkler System, Subdivision
Construction Details / Floorplan
- Living Areas2
- Dining Rooms1
- Full Baths3
- RoofComposition
- FoundationSlab
- ConstructionBrick
Energy Efficiency / Green Features / Heating & Cooling
- HeatingCentral, Electric, Fireplace(s)
Private Listing Information (Registration Required)
Listing Details
- AgentKelli Wenzel
- OfficeEbby Halliday, Realtors
Users may not reproduce or redistribute the data found on this site. The data is for viewing purposes only. Data is deemed reliable, but is not guaranteed accurate by the MLS or NTREIS.
Listing information last updated on October 17th, 2026 at 1:32pm CDT.