
- 4 Beds
- 3 Baths
- 2,243 Sqft
- 3 Garages
- .06 Acres
- 2019 Year Built
- Study
- Game Room
- Media
- Pool

261 Golden Gate Drive
Richardson, Texas 75080-0043
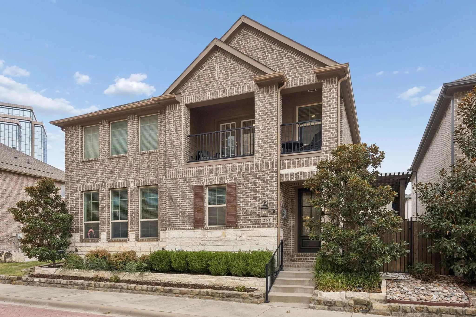
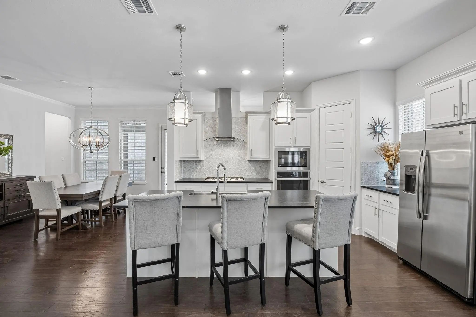
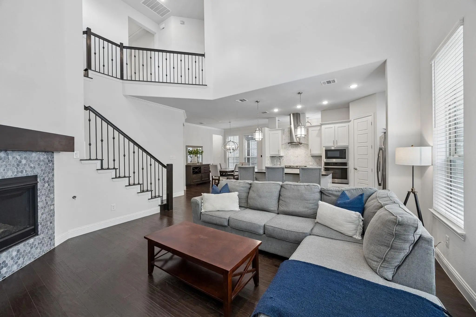
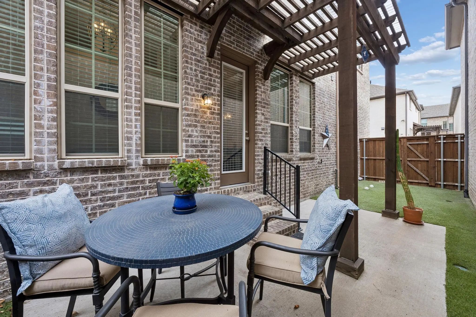
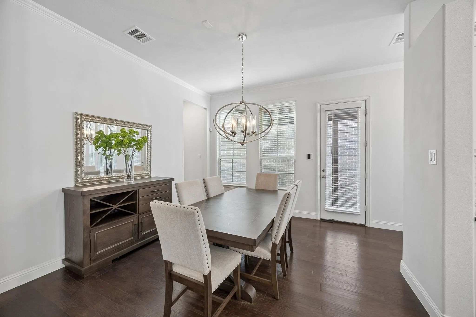
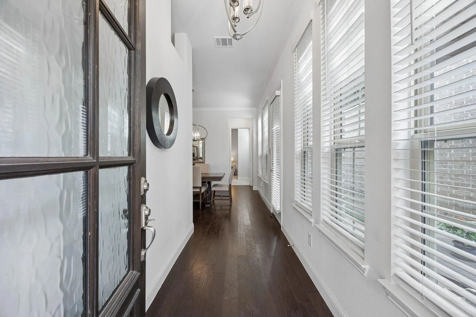
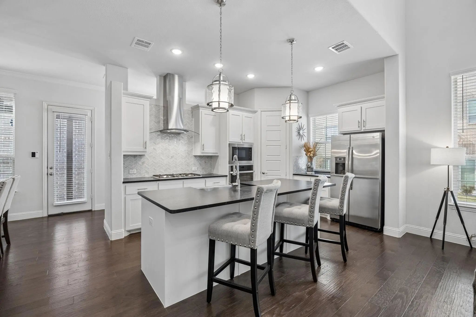
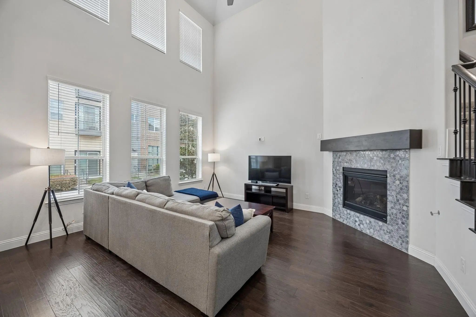
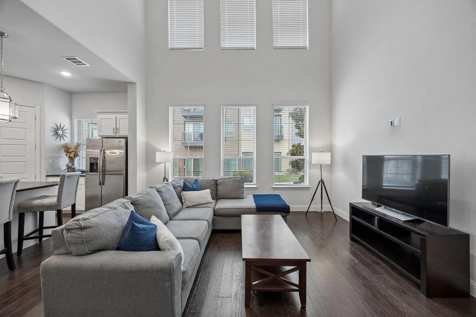
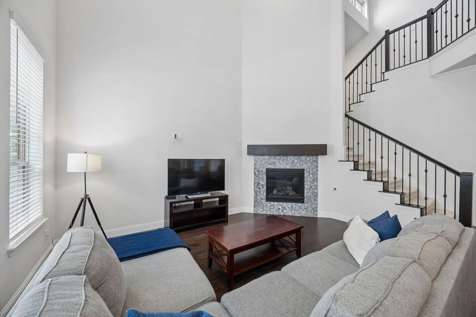
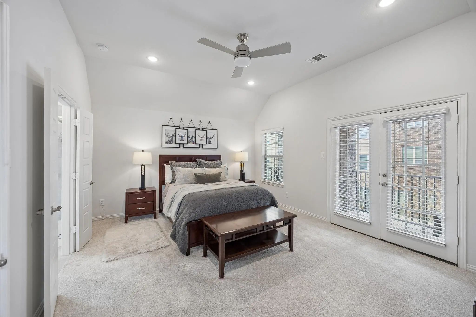
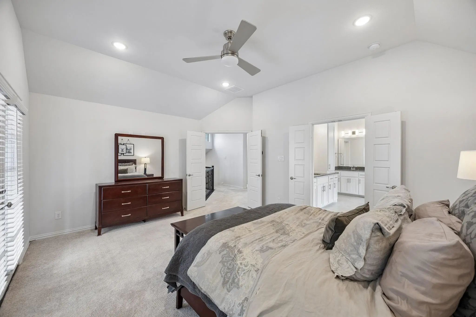
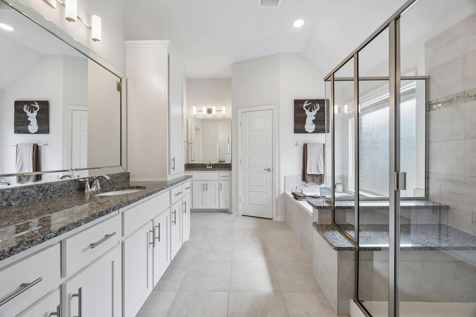
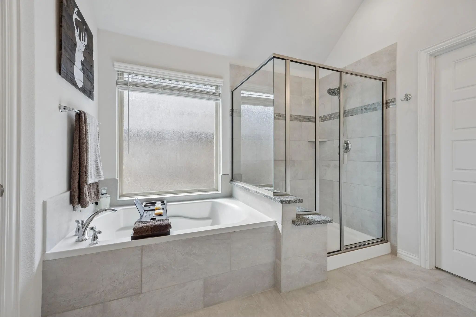
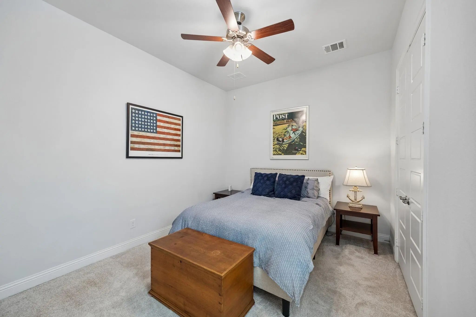
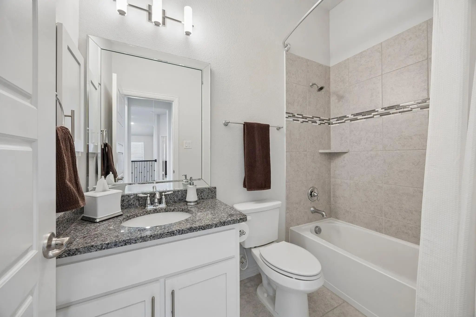
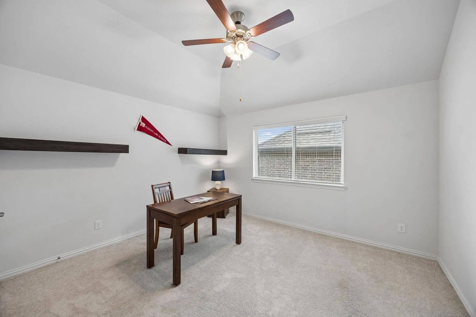
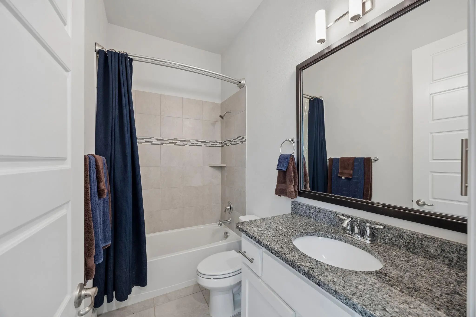
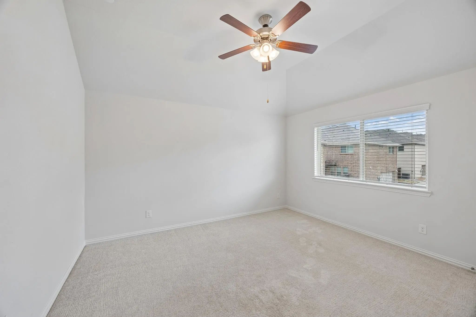
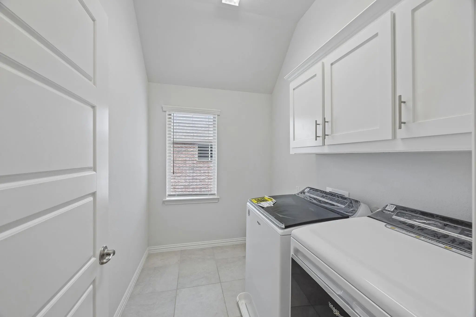
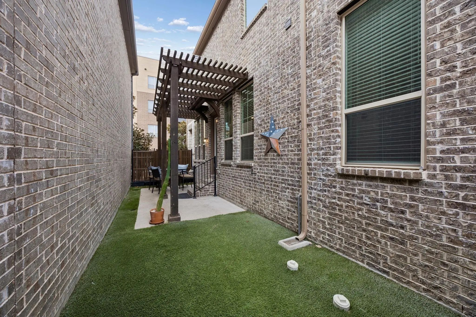
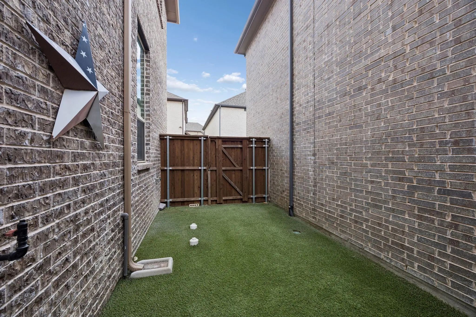
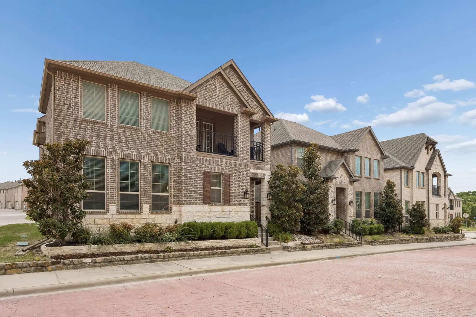
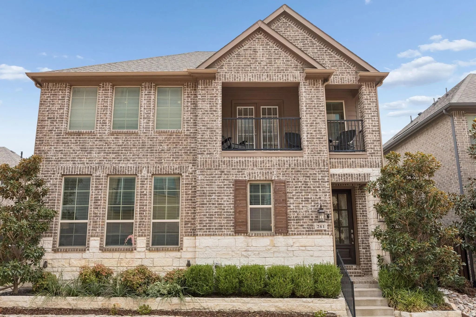
Luxury, privacy, and effortless living converge at 261 Golden Gate Drive in Richardson. Set within a prestigious and highly desirable area with the convenience of Plano ISD, this beautifully maintained 4-bedroom, 3-bathroom residence offers a rare truly maintenance-free, lock-and-leave lifestyle for the discerning buyer seeking sophistication, privacy, and peace of mind. From the moment you arrive, the exceptional care of this home is unmistakable. The thoughtfully designed floor plan balances comfortable everyday living with elegant spaces for entertaining, while four bedrooms offer exceptional flexibility for guests, a home office, or additional living needs. A first-floor guest suite with a full bathroom provides an ideal private retreat for visitors or multigenerational living. Upstairs, additional bedrooms and living spaces create an effortless separation of private and social areas. One of the home’s most distinctive qualities is its wonderfully private setting, tucked away from everyday traffic and activity. With no vehicles passing directly in front of the residence, the setting offers a rare sense of calm and seclusion. A beautifully turfed courtyard and private side yard create a refined outdoor retreat without the maintenance of an oversized lot—perfect for morning coffee, entertaining, pets, or simply enjoying a quiet moment outdoors. A private balcony adds another layer of indoor-outdoor living and provides a serene place to unwind. Designed for the way today’s buyers live, 261 Golden Gate is an exceptional fit for the busy professional, frequent traveler or anyone who values an elevated lifestyle without the demands of traditional homeownership. Ideally located with convenient access to premier shopping, dining, entertainment, parks, schools, and major highways, this exceptional Richardson address delivers the coveted combination of location, privacy, condition, and convenience.
View Virtual TourQuick Valuation Analysis from 5 Sold Listings
Pricing Trends from 5 Sold Listings in Palisades Town Central
| This Home's Price | $619,000 | This Home's Price Per SqFt | $ |
| Average Price | $637,300 | Average Price Per SqFt | $ |
| Highest Price | $672,500 | Highest Price Per SqFt | $ |
| Lowest Price | $590,000 | Lowest Price Per SqFt | $ |
School Information
- School DistrictPlano ISD
- Elementary SchoolAldridge
- Middle SchoolWilson
- High SchoolVines
- Senior High SchoolPlano Senior
Community
- Address261 Golden Gate Drive
- SubdivisionPalisades Town Central
- CityRichardson
- CountyCollin
- StateTexas
- Zip Code75080-0043
- HOAMandatory
- HOA Fees$960
- HOA Fees FrequencySemi-Annual
- FeaturesGreenbelt
- UtilitiesAlley, City Sewer, City Water, Community Mailbox, Concrete, Curbs, Electricity Available, Electricity Connected, Individual Gas Meter, Individual Water Meter, Natural Gas Available, Private Road, Sewer Available, Sidewalk, Underground Utilities
- Taxes11140
Amenities
- SecurityCarbon Monoxide Detector(s), Security System, Smoke Detector(s)
- # of Garages3
- GaragesAdditional Parking, Alley Access, Garage, Garage Door Opener, Garage Faces Rear, Garage Single Door, Inside Entrance, On Street
Interior
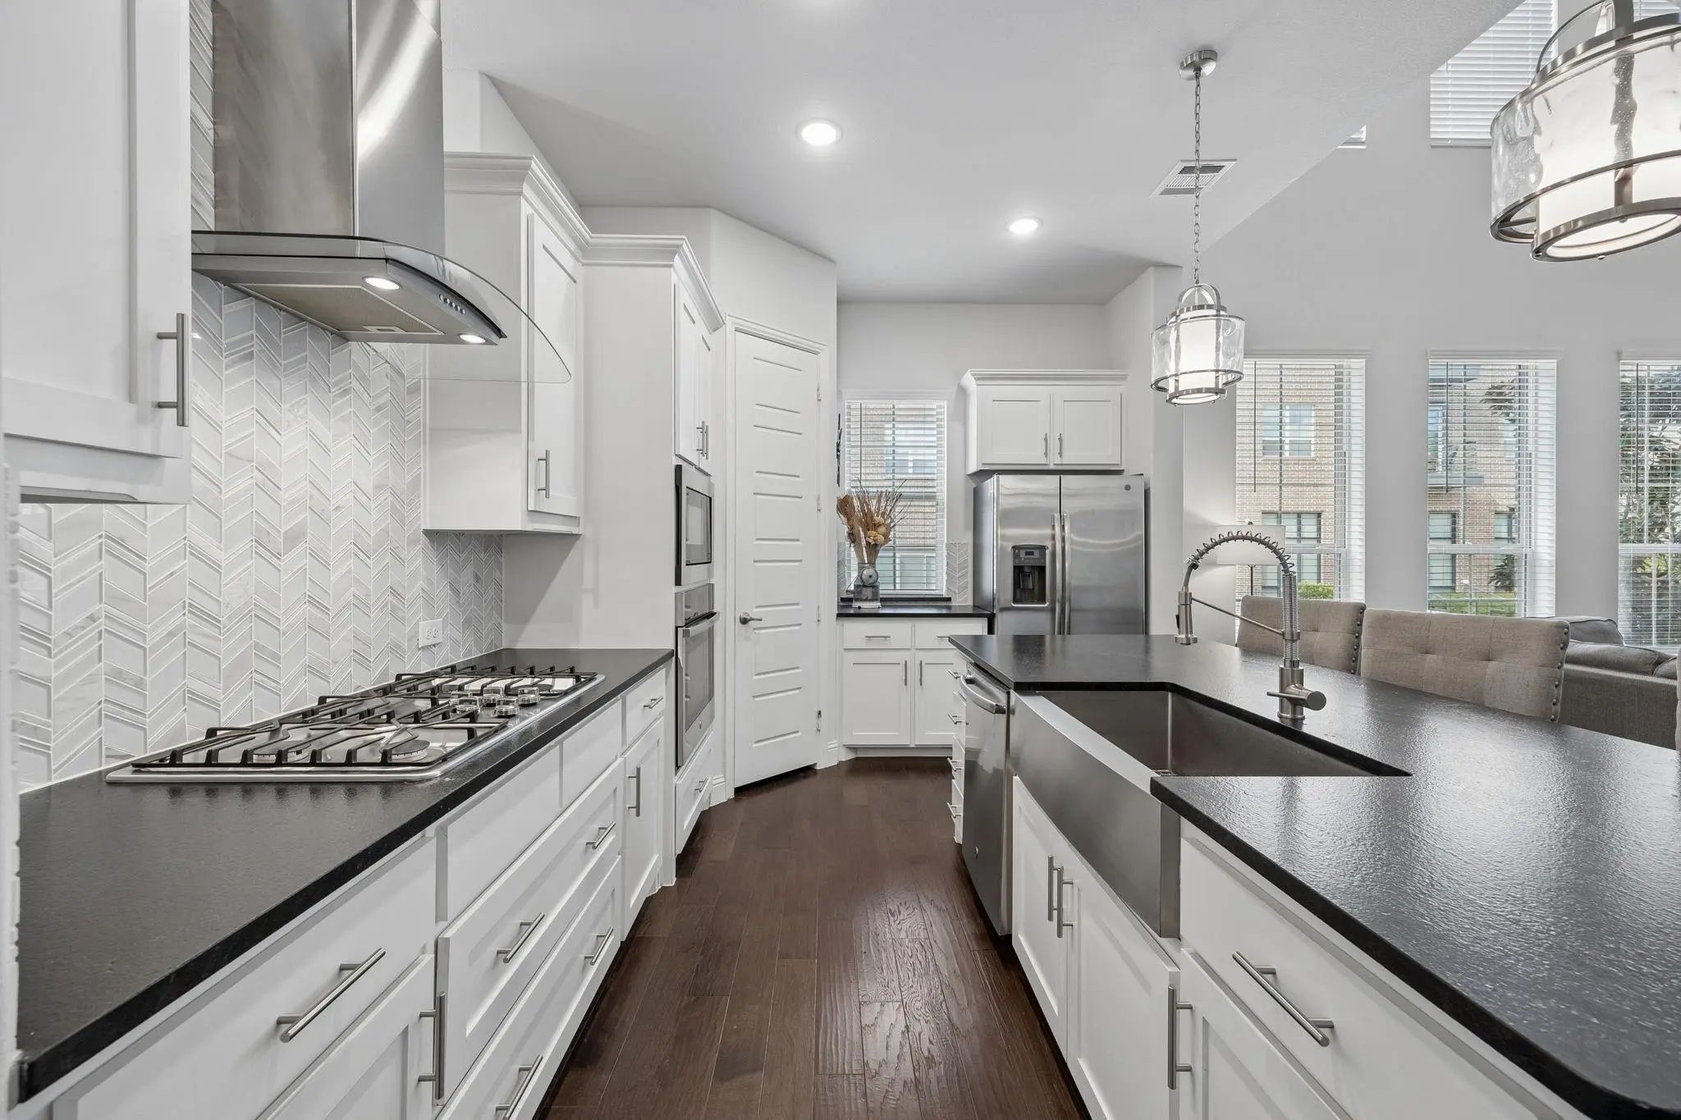
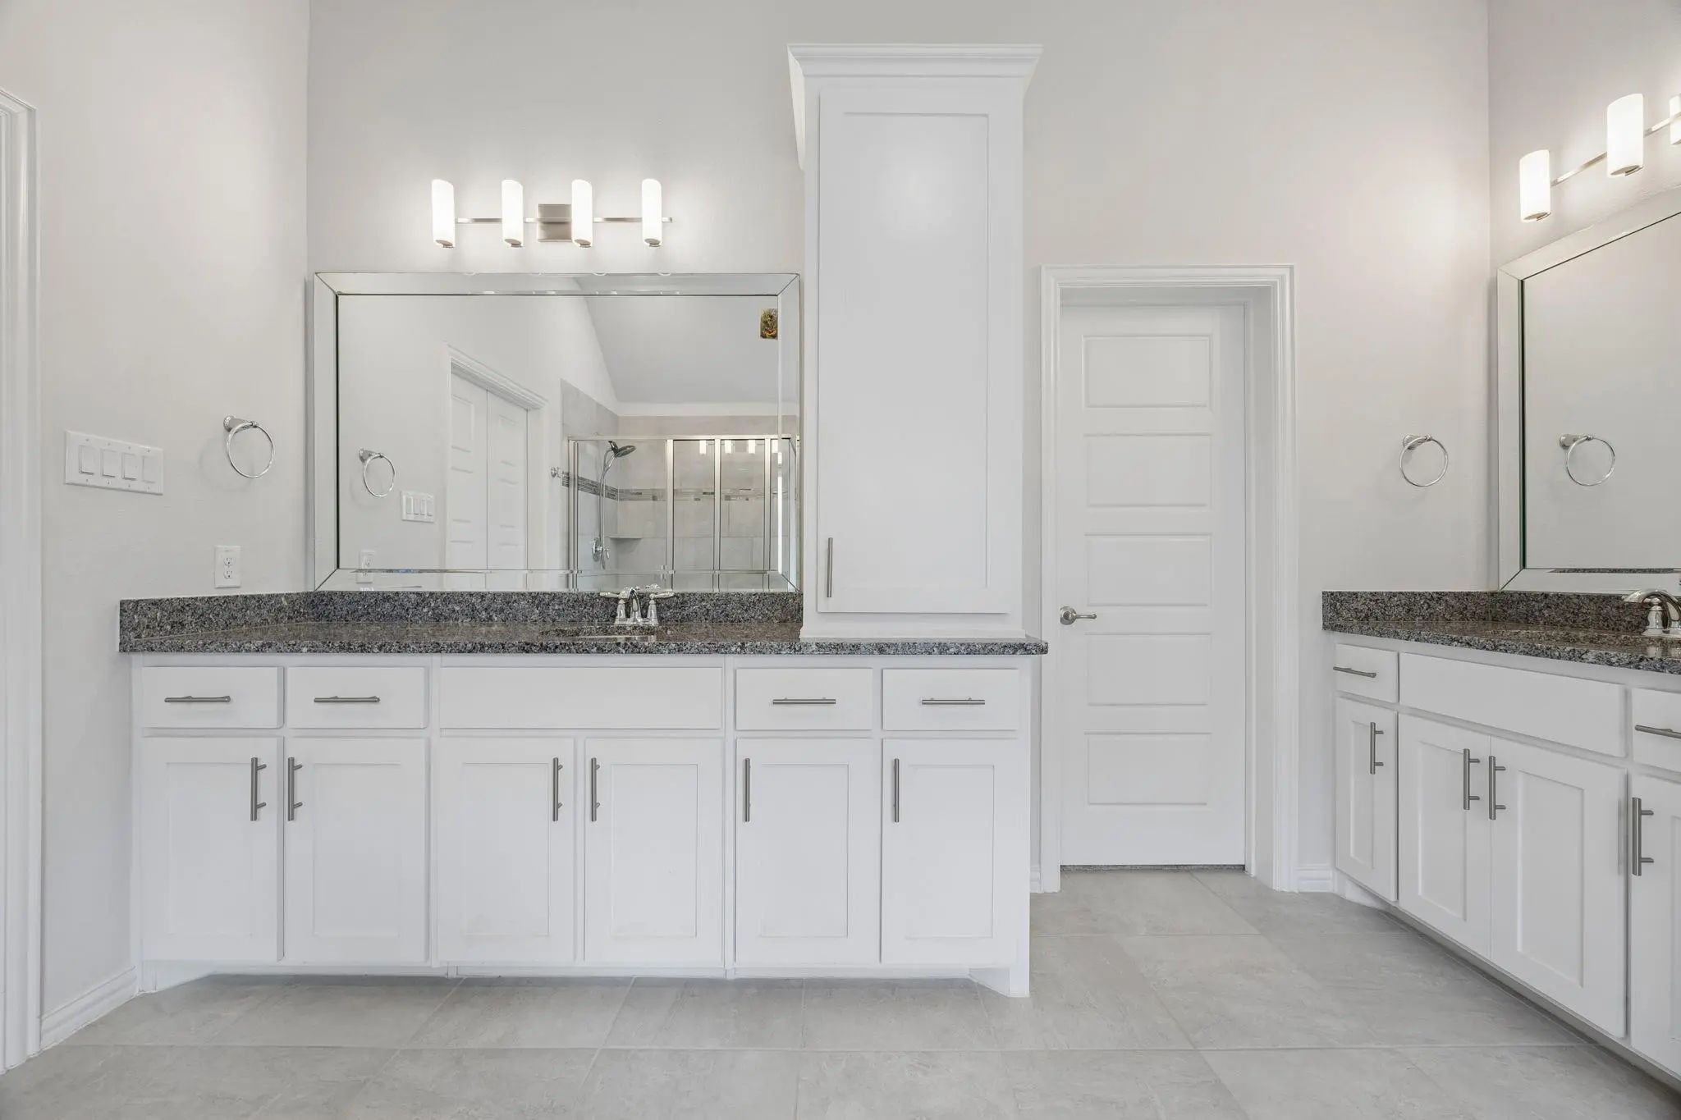
- Interior FeaturesDecorative Lighting, Double Vanity, Eat-in Kitchen, Granite Counters, High Speed Internet Available, Kitchen Island, Open Floorplan, Pantry, Vaulted Ceiling(s), Walk-In Closet(s)
- FloorsCarpet, Ceramic Tile, Wood
- FireplaceYes
- # of Fireplaces1
- FireplacesGas, Glass Doors, Living Room
Exterior
- Exterior FeaturesBalcony, Covered Patio/Porch, Rain Gutters, Private Yard
- FenceFenced, Gate, Metal, Wood
- Lot DescriptionInterior Lot
Construction Details / Floorplan
- Living Areas1
- Dining Rooms1
- Full Baths3
- RoofComposition
- FoundationSlab
- ConstructionBrick, Rock/Stone
Energy Efficiency / Green Features / Heating & Cooling
- Green FeaturesHVAC, Insulation, Rain / Freeze Sensors, Thermostat, Waterheater, Windows
- HeatingCentral, Fireplace(s), Natural Gas
Private Listing Information (Registration Required)
Listing Details
- AgentKrista Cheatham
- OfficeBriggs Freeman Sotheby's Int'l
Users may not reproduce or redistribute the data found on this site. The data is for viewing purposes only. Data is deemed reliable, but is not guaranteed accurate by the MLS or NTREIS.
Listing information last updated on October 21st, 2026 at 3:30am CDT.