
- $1.5k Price
- 4 Beds
- 2 Baths
- 1,957 Sqft
- .3 Acres
- 1945 Year Built
- Study
- Game Room
- Media
- Pool

13 Macarthur Drive
Denison, Texas 75020
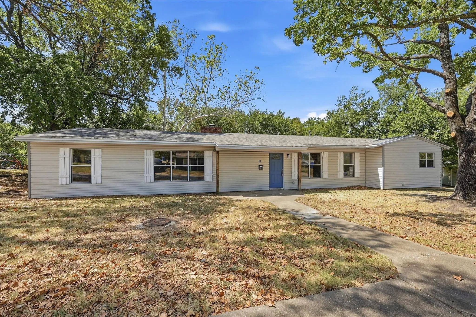
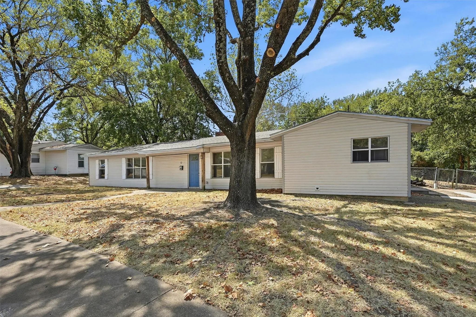
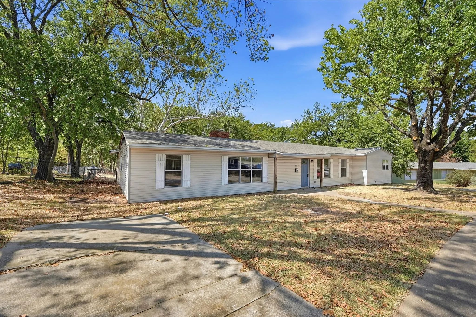
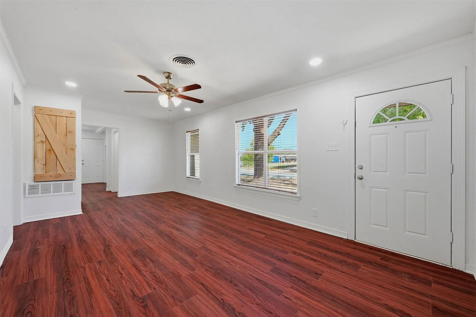
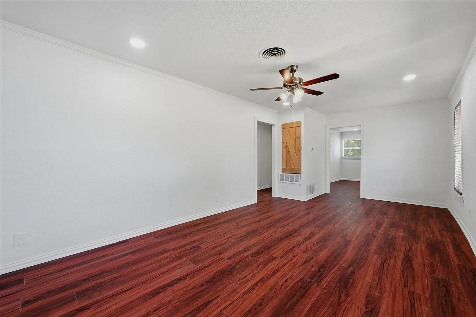
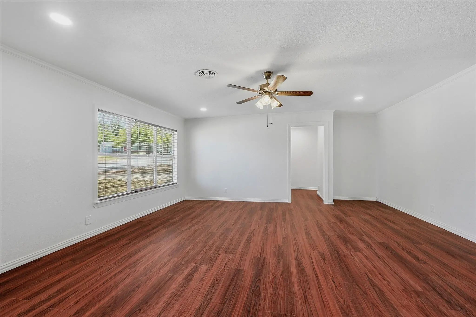
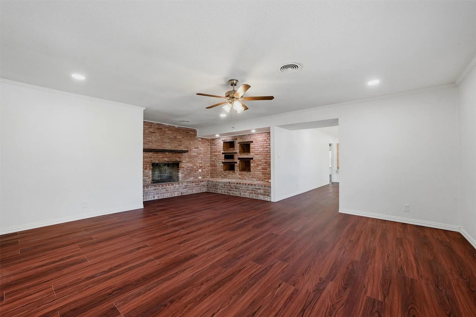
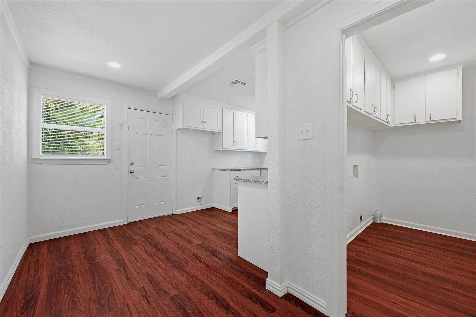
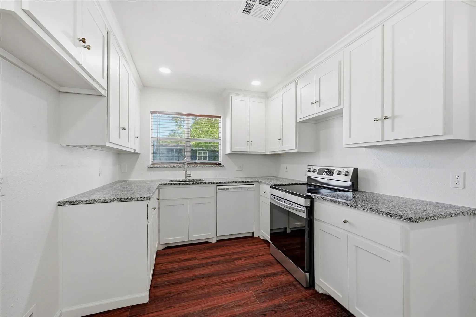
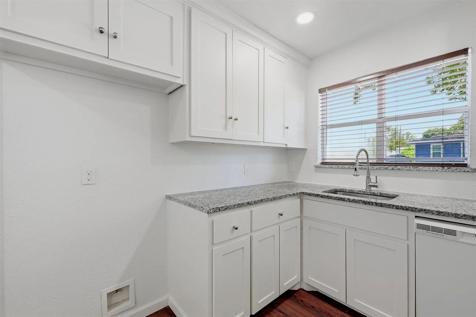
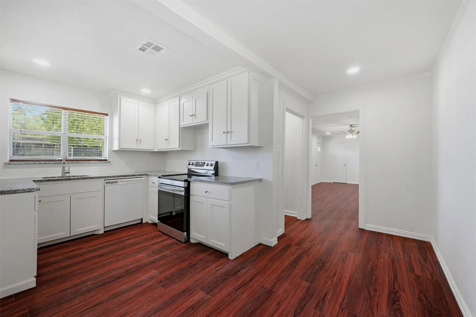
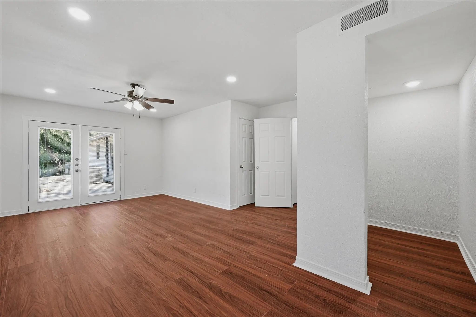
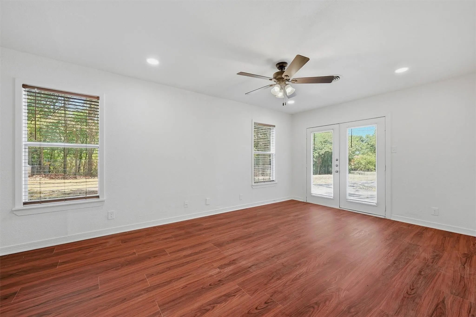
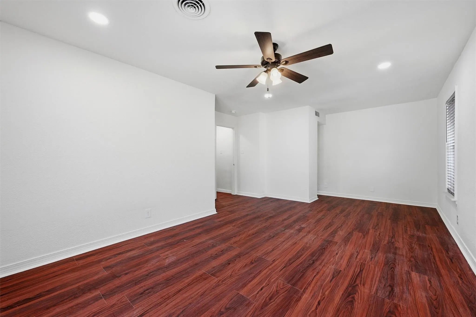
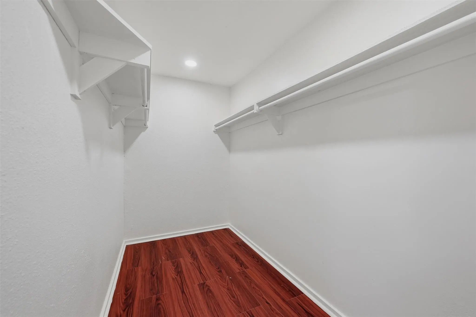
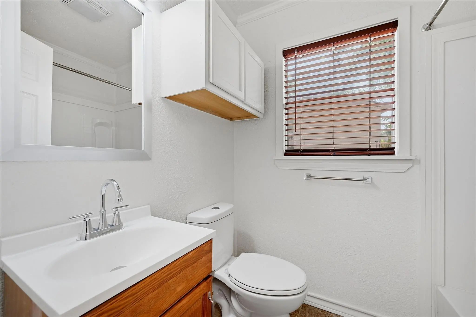
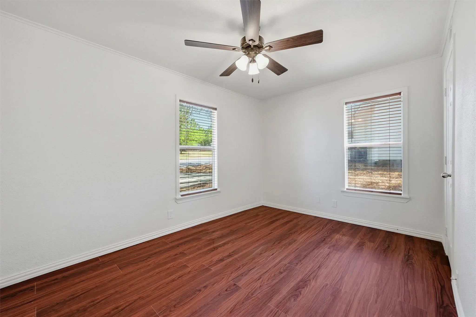
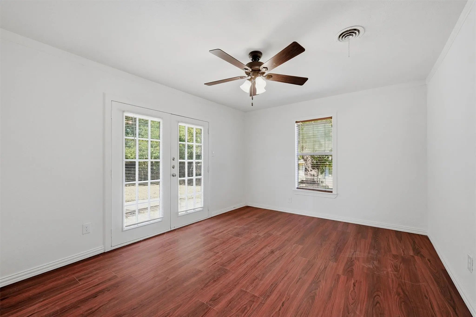
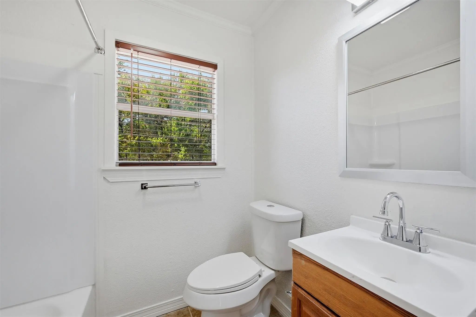
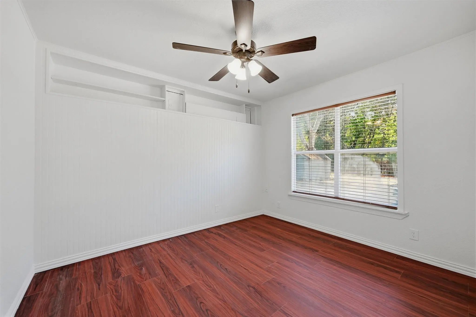
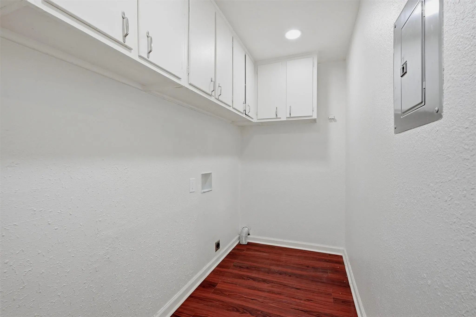
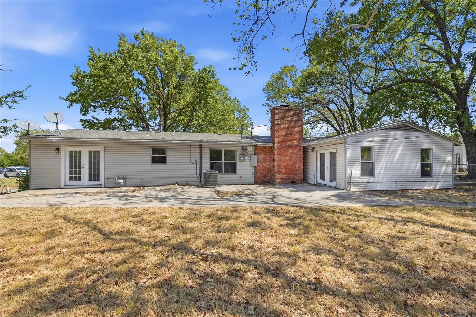
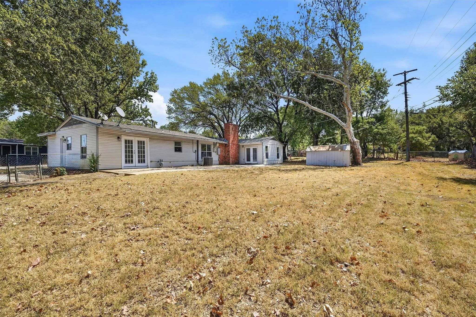
Welcome to 13 MacArthur Drive, a spacious 3-bedroom, 2-bathroom home offering 1,957 square feet of comfortable single-level living in Denison. The traditional open layout is filled with natural light and features rich wood-look flooring, recessed lighting, ceiling fans, and large windows throughout. The inviting living area showcases a brick fireplace with built-in shelving, creating a warm and welcoming space for relaxing or entertaining. The kitchen offers white cabinetry, stone-look countertops, a range, and dishwasher, providing both style and functionality. A dedicated laundry area with washer and dryer hookups and overhead cabinetry adds convenient storage and organization. With generous interior storage, two full bathrooms, and plenty of living space, this home offers the comfort and functionality you're looking for. Located in Denison with convenient access to local amenities, dining, shopping, and major roadways, 13 MacArthur Drive is a great place to call home. Fireplace is decorative only This property is pet friendly with a limit of up to 2 pets. $55 monthly pet rent per pet. All renters will be required to complete pet verification during the application process. Household pet screening is $25–$30 per pet profile, depending on the selected payment method. Security deposit is equal to one month's rent. First month's rent and any applicable pet fees are due upon move-in. Residents must have a combined household income of 3x the monthly rent in gross income. $55 application fee per applicant which includes criminal, credit, and eviction history. All Milestone Premier Properties residents are enrolled in the Resident Benefits Package (RBP) for $12.95 a month, which includes liability insurance and much more! More details are provided upon application.
View Virtual TourEssential Information
- Price$1,450
- Reduced By$50
- Cumulative Days on MarketUnlock
- MLS® #21375233
- Bedrooms4
- Bathrooms2.00
- Square Footage1,957
- Acres0.30
- Year Built1945
- TypeResidential Lease
- Sub-TypeSingle Family Residence
- StatusActive
Quick Valuation Analysis from 2 Active and 12 Sold Listings
Pricing Trends from 2 Active Listings in Perrin Club Estates
| This Home's Price | $1,450 | This Home's Price Per SqFt | $ |
| Average Price | $1,225 | Average Price Per SqFt | $ |
| Highest Price | $1,450 | Highest Price Per SqFt | $ |
| Lowest Price | $1,000 | Lowest Price Per SqFt | $ |
Pricing Trends from 12 Sold Listings in Perrin Club Estates
| This Home's Price | $1,450 | This Home's Price Per SqFt | $ |
| Average Price | $1,083 | Average Price Per SqFt | $ |
| Highest Price | $1,445 | Highest Price Per SqFt | $ |
| Lowest Price | $775 | Lowest Price Per SqFt | $ |
School Information
- School DistrictSherman ISD
- Elementary SchoolPercy W Neblett
- Middle SchoolPiner
- High SchoolSherman
Community
- Address13 Macarthur Drive
- SubdivisionPerrin Club Estates
- CityDenison
- CountyGrayson
- StateTexas
- Zip Code75020
- HOANone
- UtilitiesCity Sewer, City Water
Amenities
- GaragesOn Site
Interior
- FireplaceYes
- # of Fireplaces1
- FireplacesDecorative
Construction Details / Floorplan
- Living Areas1
- Dining Rooms1
- Full Baths2
Private Listing Information (Registration Required)
Listing Details
- AgentBalynn Snapp
- OfficeMilestone Premier Properties
Users may not reproduce or redistribute the data found on this site. The data is for viewing purposes only. Data is deemed reliable, but is not guaranteed accurate by the MLS or NTREIS.
Listing information last updated on October 21st, 2026 at 8:31am CDT.