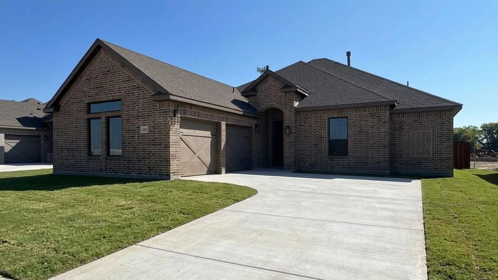
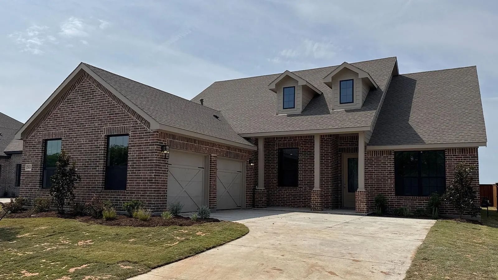
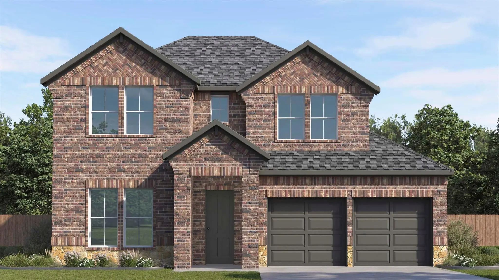
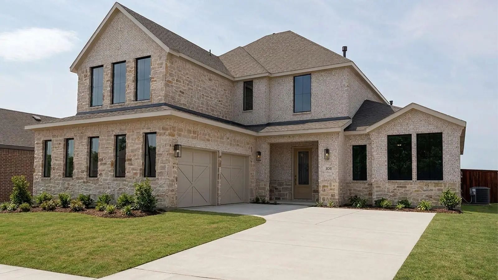
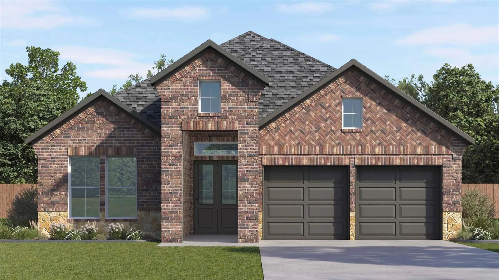
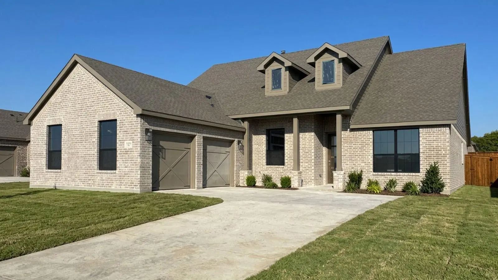
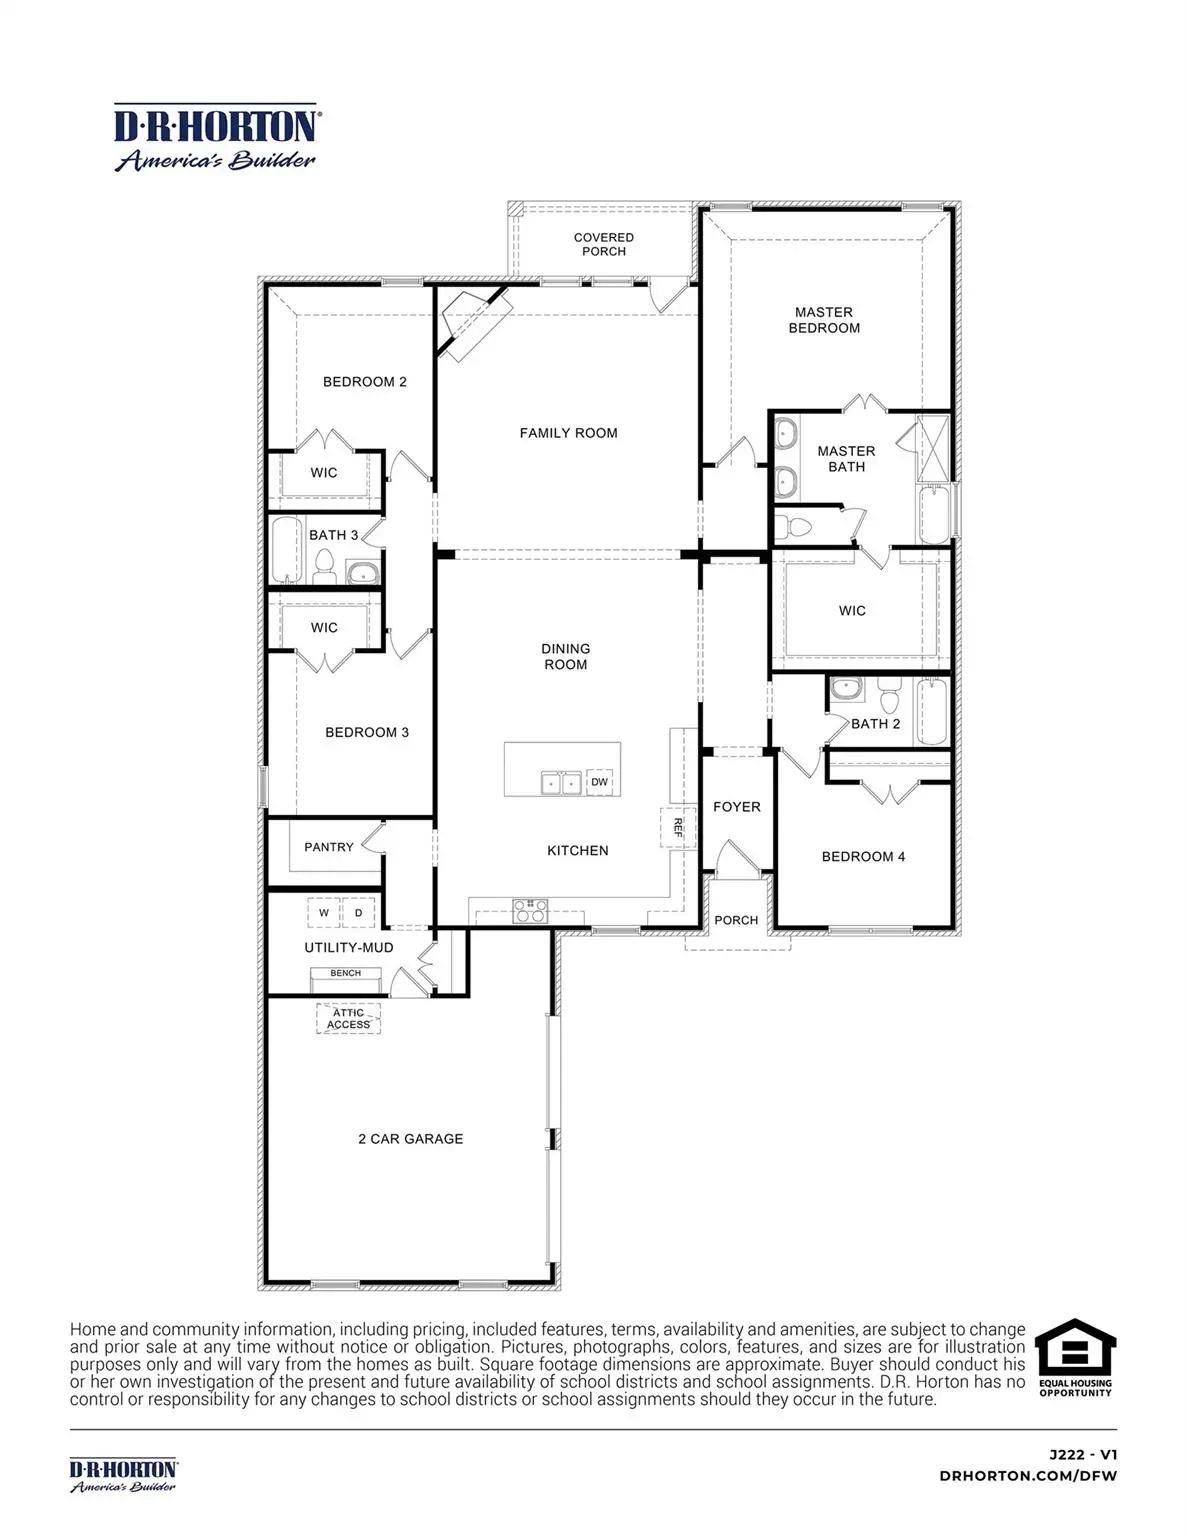
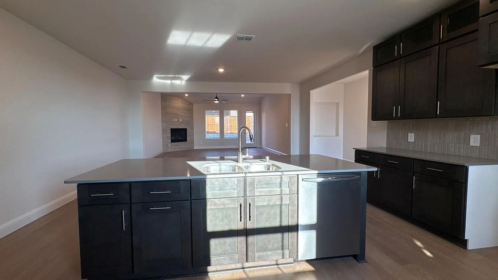
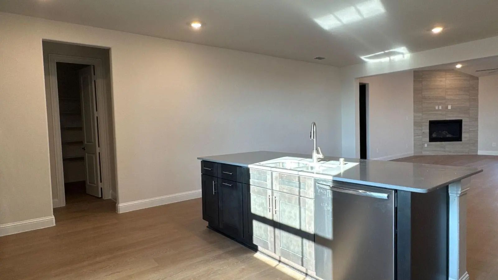
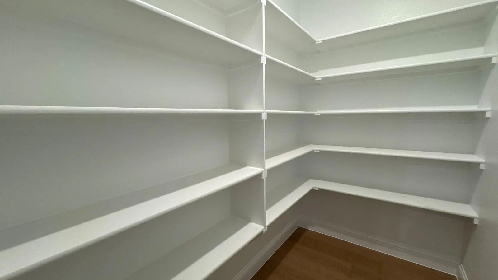
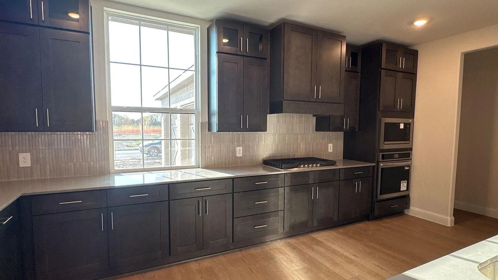
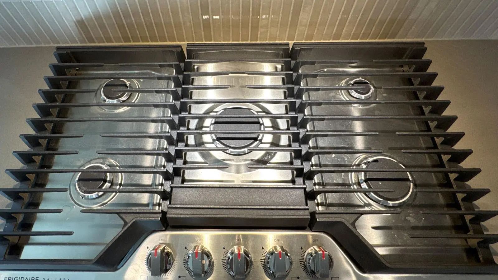
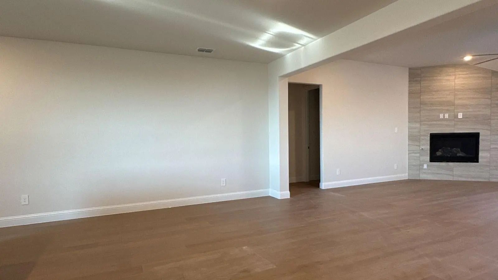
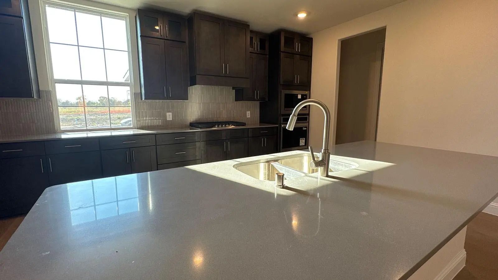
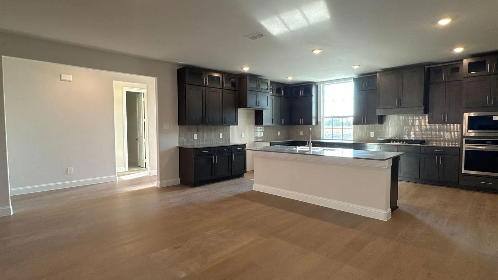
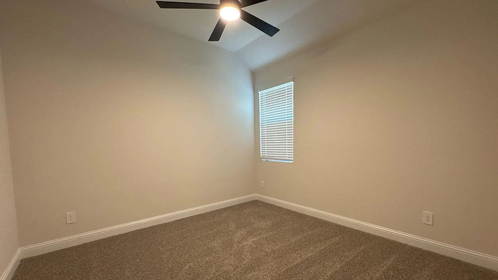
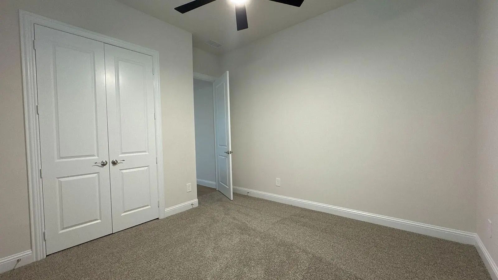
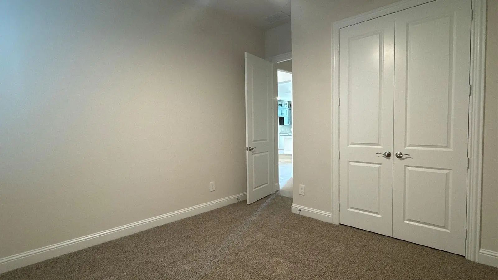
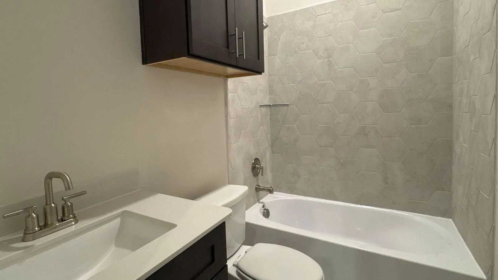
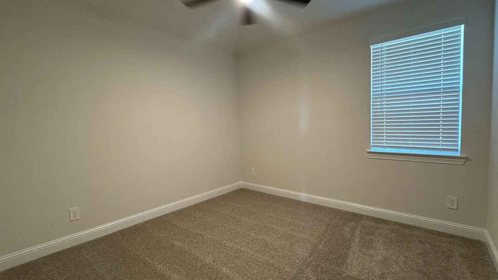
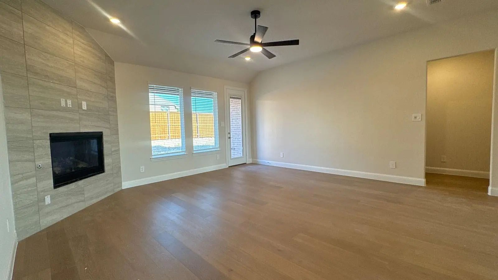
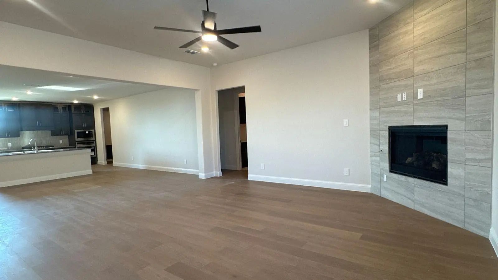
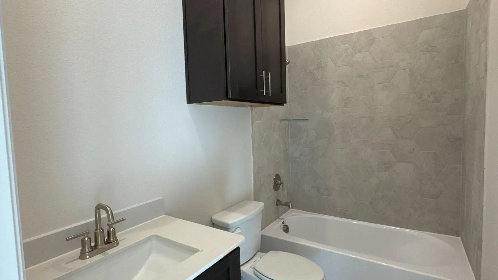
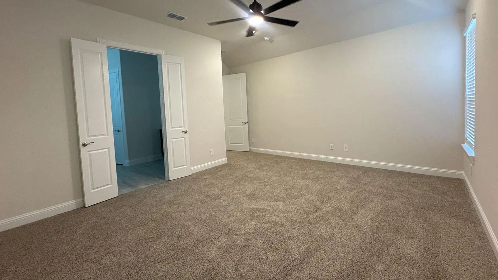
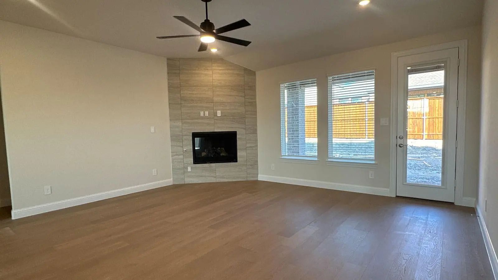
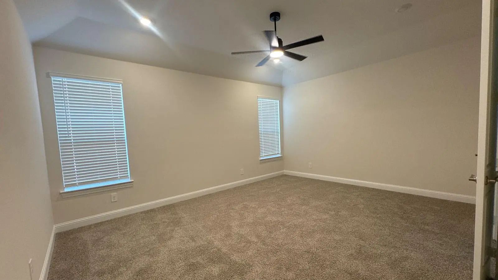
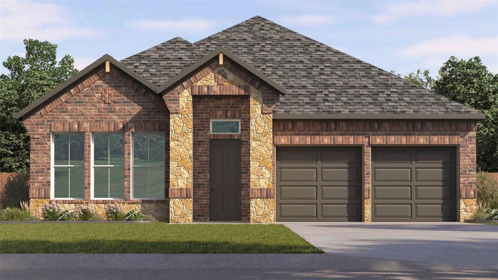
Discover the Emerald Series, offering thoughtfully designed homes that combine open-concept living with functional everyday spaces. The kitchen, dining, and living areas flow seamlessly together to create a central gathering space ideal for entertaining, relaxing, and daily life. Private bedroom layouts, well-positioned bathrooms, and practical storage throughout the home provide both comfort and convenience. Each floorplan is designed to maximize livability while offering flexibility for a variety of lifestyles and household needs. Photos shown here may not depict the specified home and features. Elevations, exterior & interior colors, options, available upgrades, and standard features will vary and may change without notice. May include options, elevations, and upgrades, such as patio covers, front porches, stone options, and lot premiums, that require an additional charge. Call for details.
Discover The Emerald Series, Offering Thoughtfully Designed Homes That Combine Open-concept Living With Functional Everyday Spaces. The Kitchen, Dining, And Living Areas Flow Seamlessly Together To Create A Central Gathering Space Ideal For Entert...
The Emerald Series Features Versatile Floorplans Designed To Provide A Balance Of Comfort, Functionality, And Modern Living. Spacious Common Areas Create An Inviting Atmosphere Throughout The Home, While Private Bedroom Retreats And Thoughtfully A...
Discover The Emerald Series, Offering Thoughtfully Designed Homes That Combine Open-concept Living With Functional Everyday Spaces. The Kitchen, Dining, And Living Areas Flow Seamlessly Together To Create A Central Gathering Space Ideal For Entert...
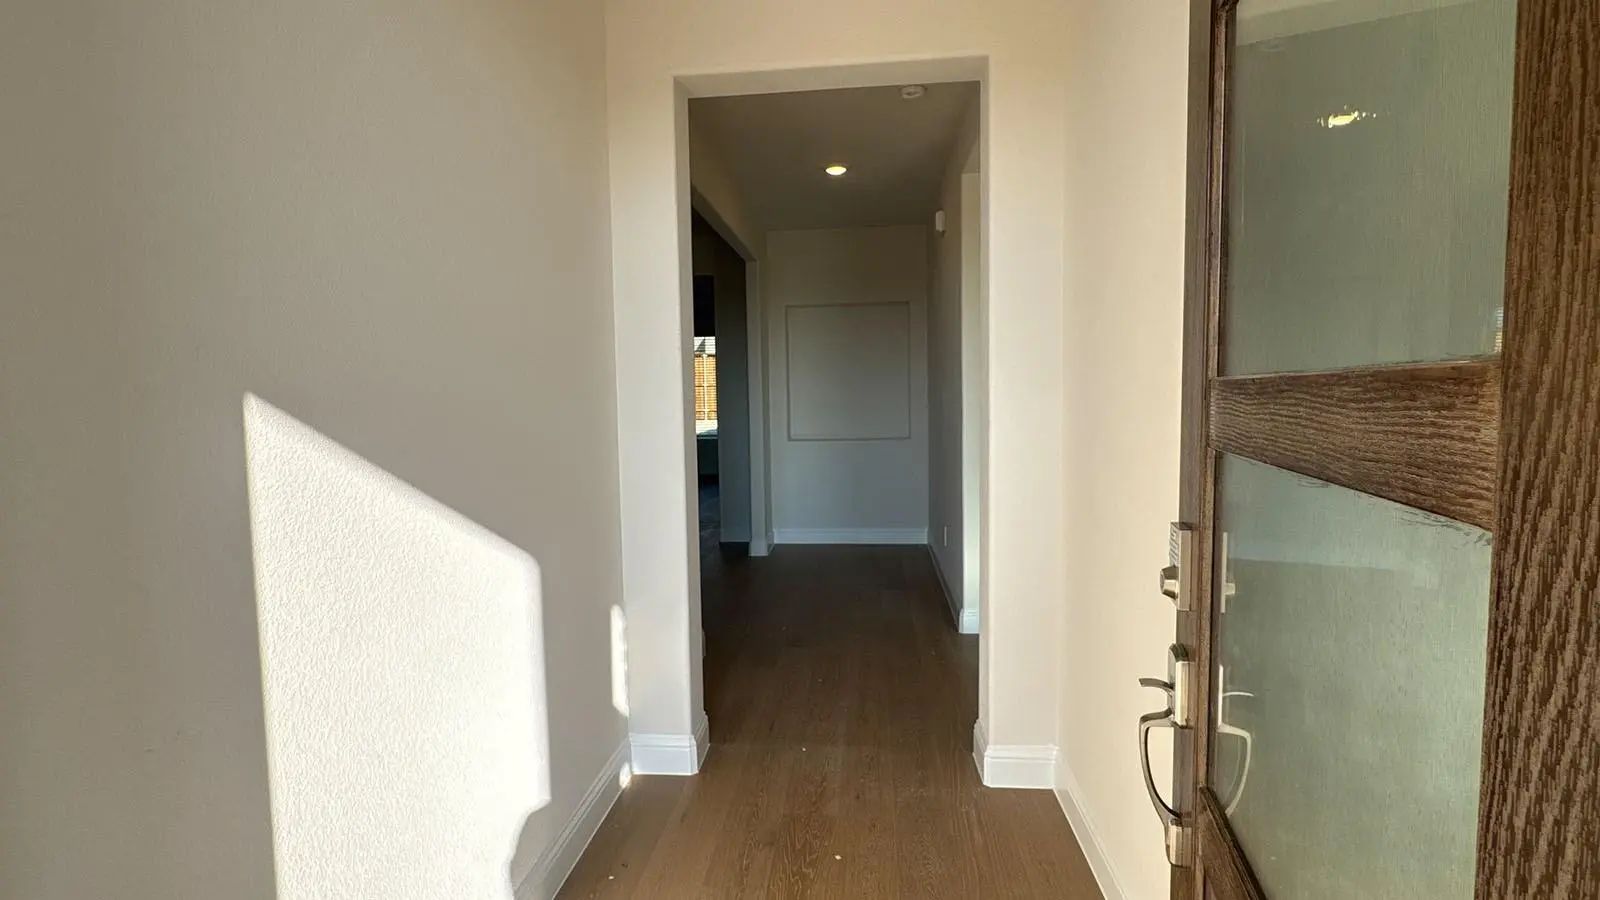
The Spirit Plan In Peachtree Meadows Greets You With A Welcoming Entry Hallway That Gracefully Past The First Secondary Bedroom, Bathroom And Stairs. The Open-concept Design Of The Kitchen, Dining, And Family Rooms Fosters A Warm And Inviting Atmo...
Discover The Emerald Series, Offering Thoughtfully Designed Homes That Combine Open-concept Living With Functional Everyday Spaces. The Kitchen, Dining, And Living Areas Flow Seamlessly Together To Create A Central Gathering Space Ideal For Entert...
Enter The Lariat Plan Of Peachtree Meadows And Experience The Elegance Of A Thoughtfully Designed Floorplan. The Long, Elegant Entry Hallway Provides A Clear Separation Of Bedroom Spaces, Leading To The Central Living Areas. The Kitchen, Complete ...
Users may not reproduce or redistribute the data found on this site. The data is for viewing purposes only. Data is deemed reliable, but is not guaranteed accurate by the MLS or NTREIS.
Listing information last updated on November 1st, 2026 at 3:15am CST.


 Just Listed