
- 3 Beds
- 2 Baths
- 1,681 Sqft
- 2 Garages
- ½ Acres
- 2006 Year Built
- Study
- Game Room
- Media
- Pool

113 Shumard Drive
Aledo, Texas 76008-4170
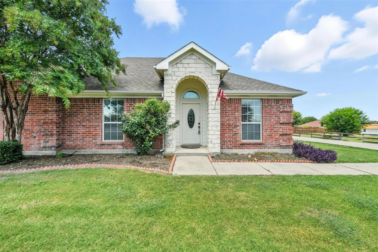
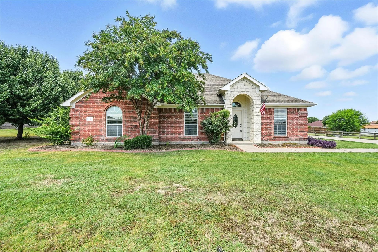
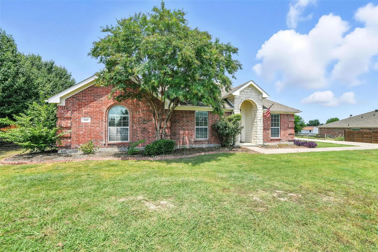
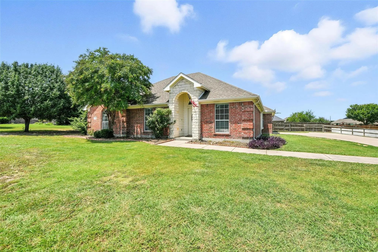
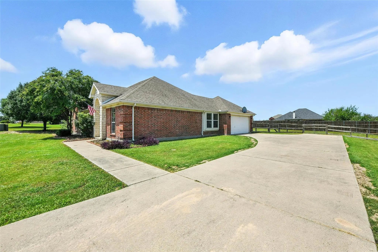
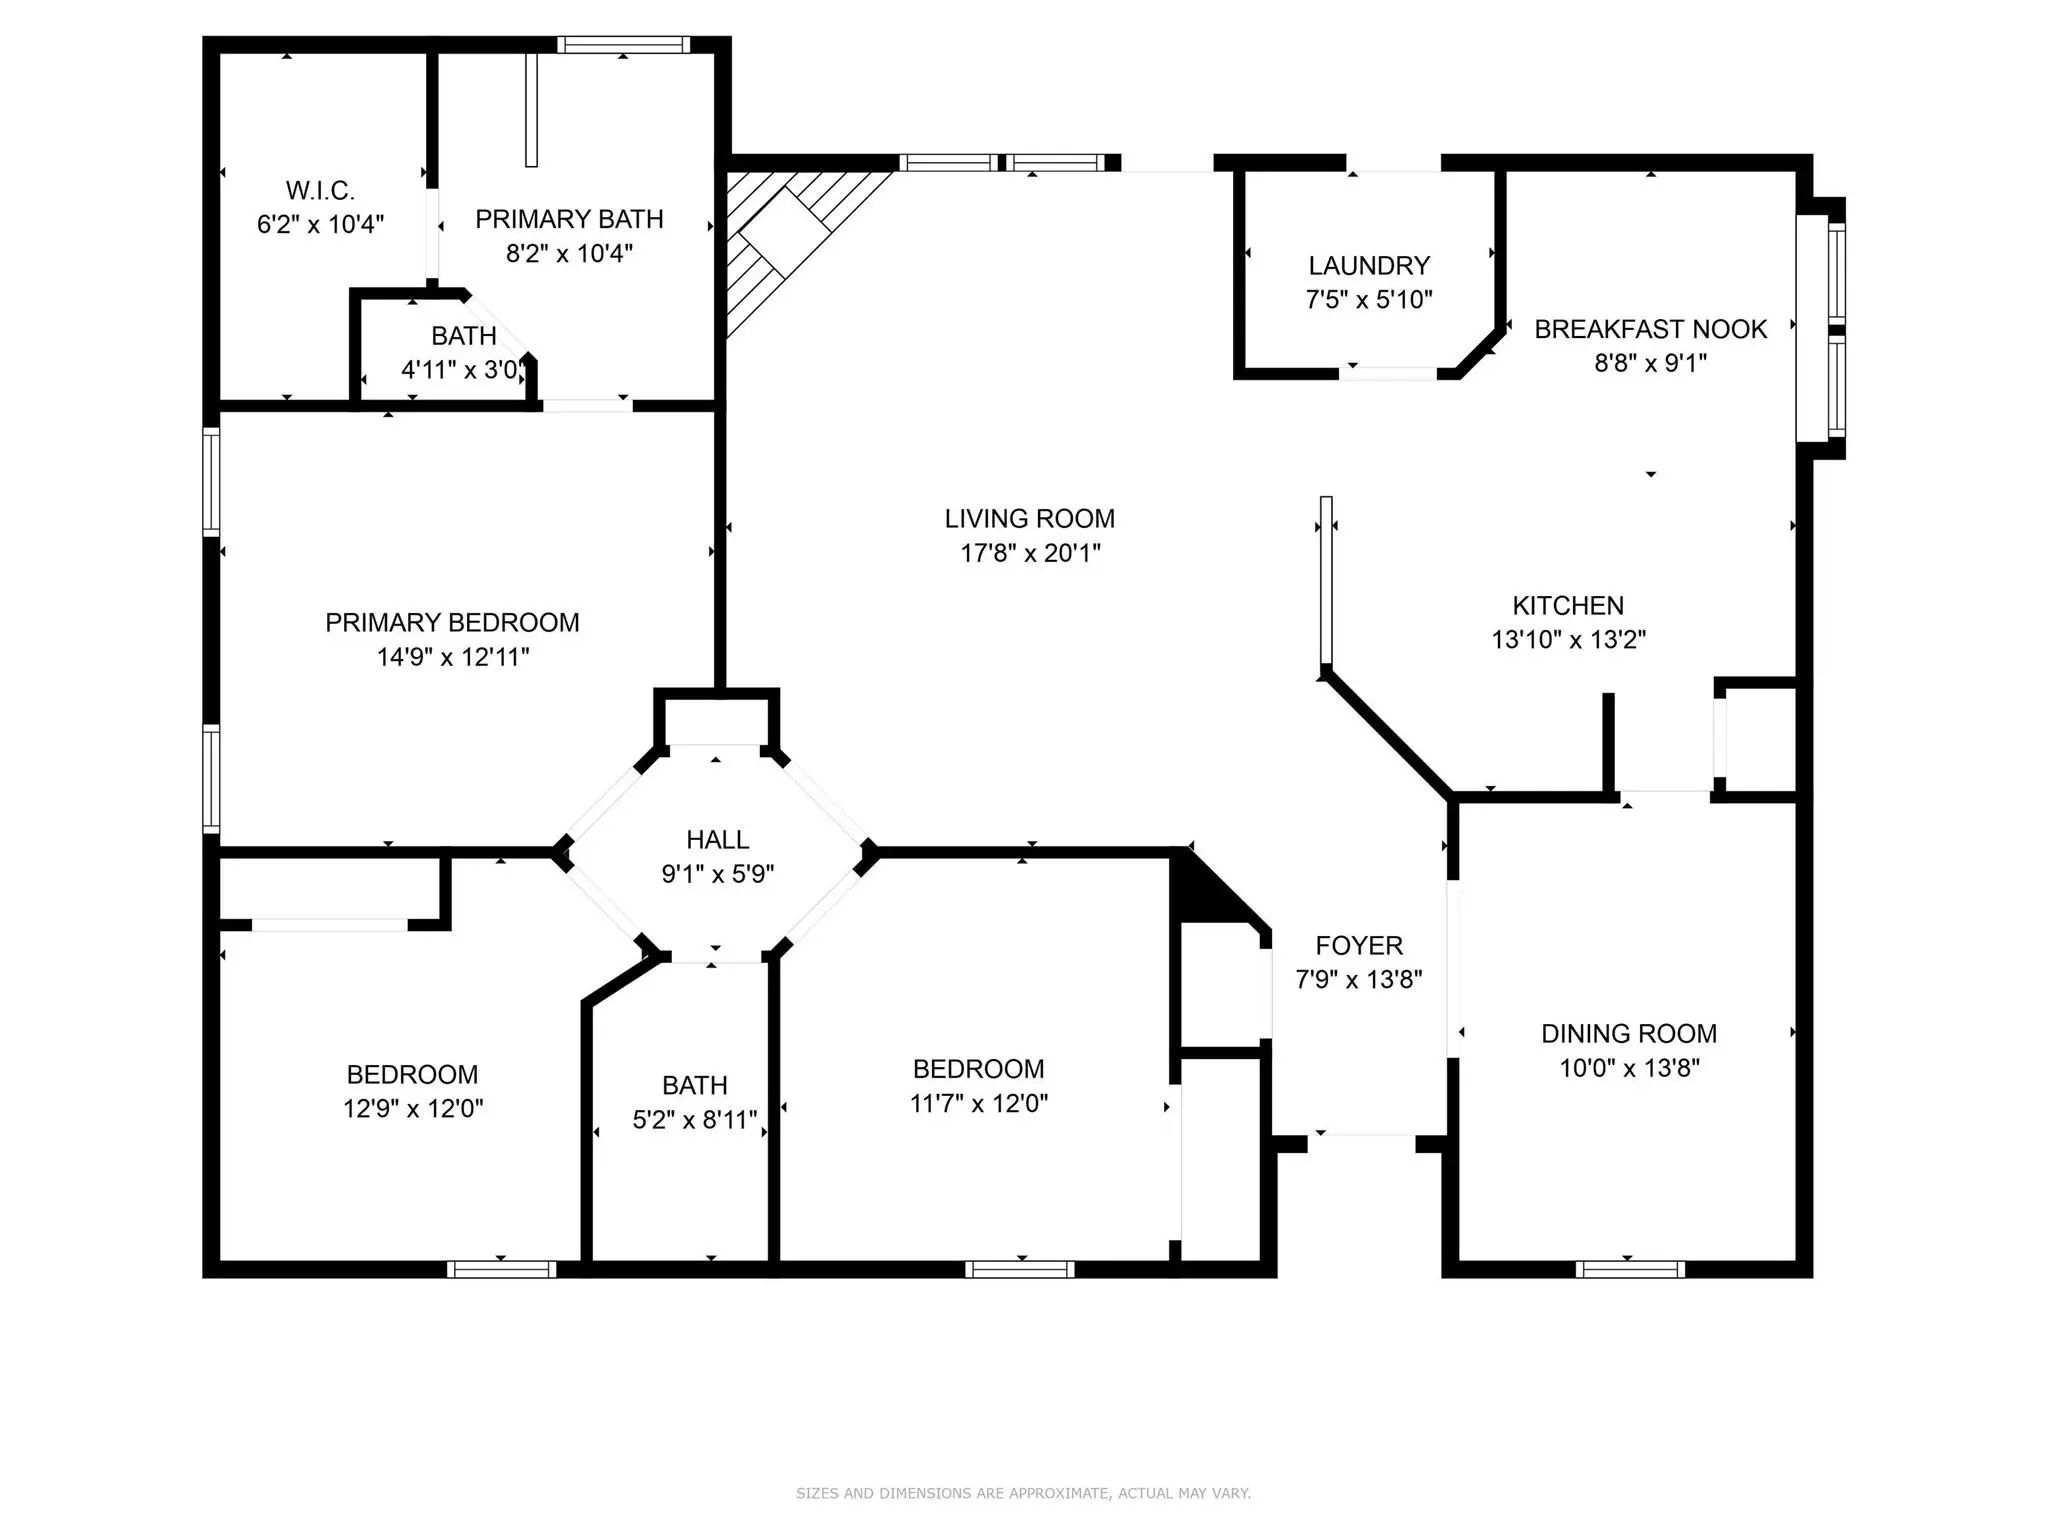
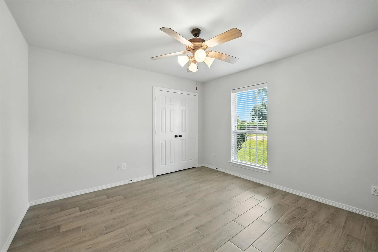
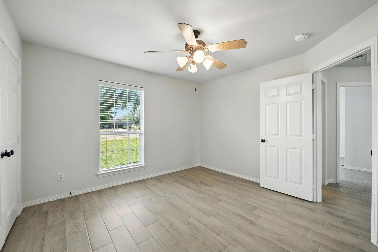
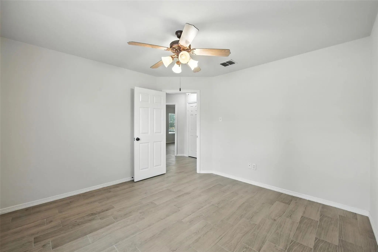
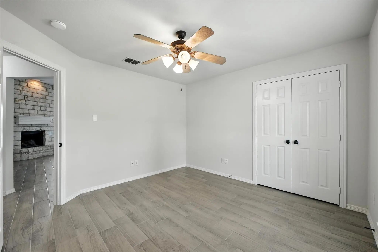
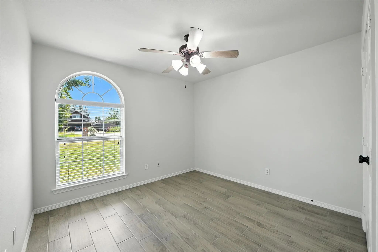
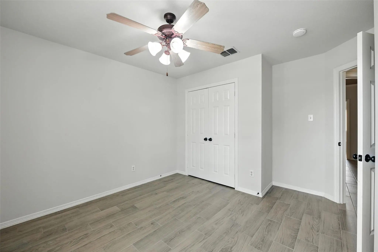
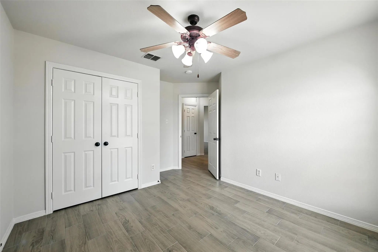
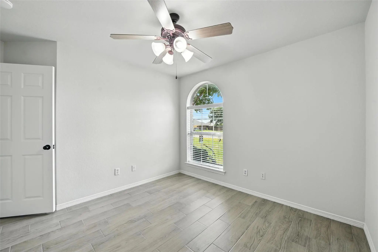
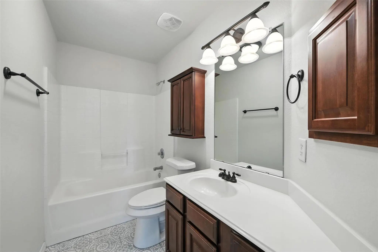
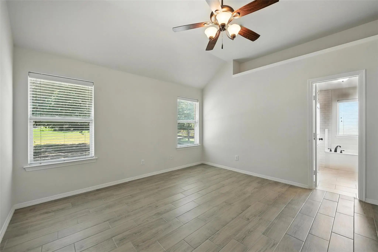
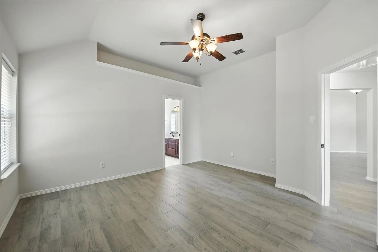
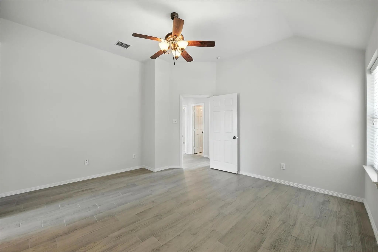
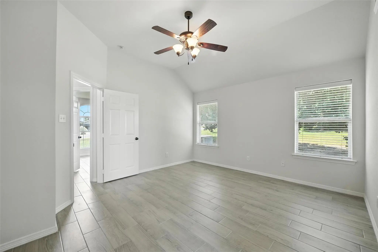
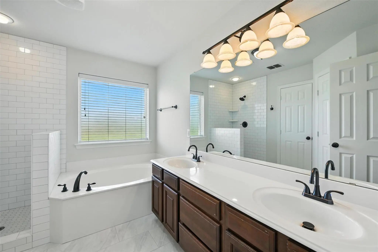
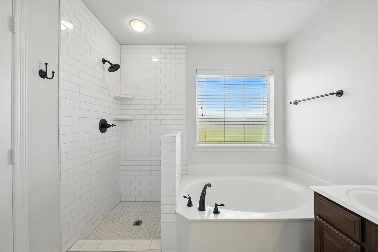
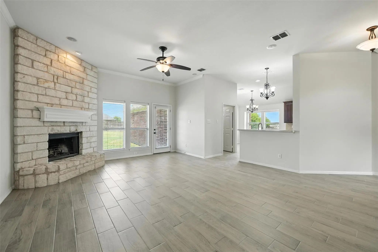
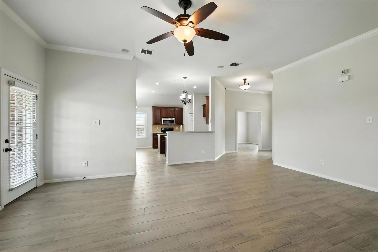
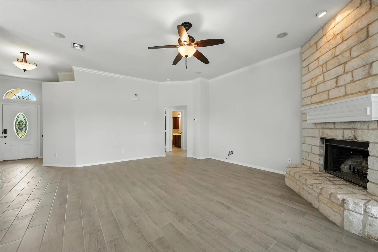
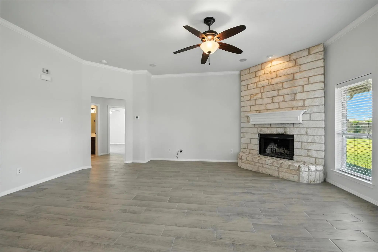
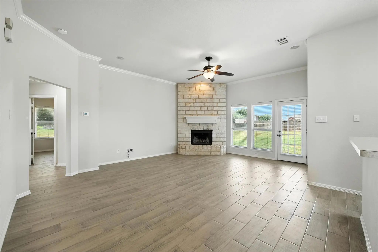
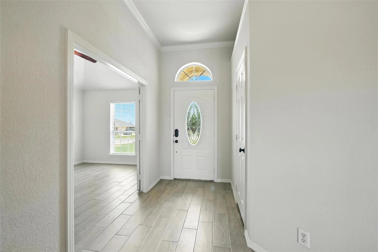
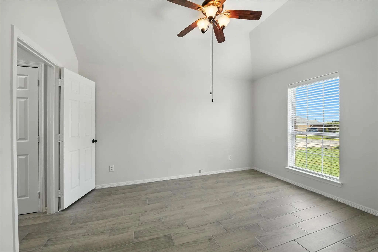
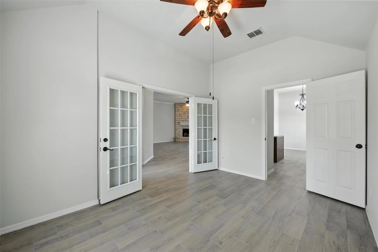
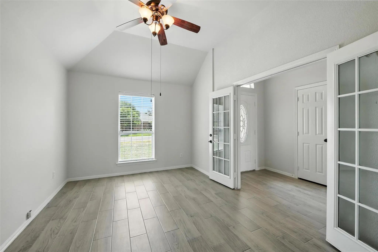
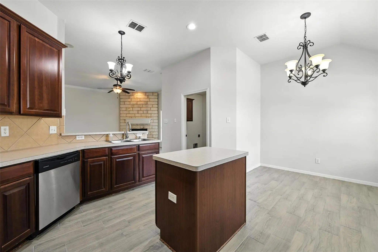
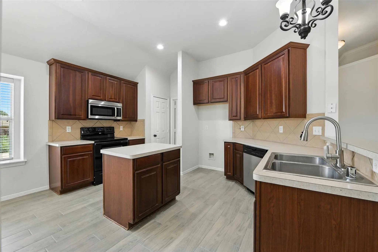
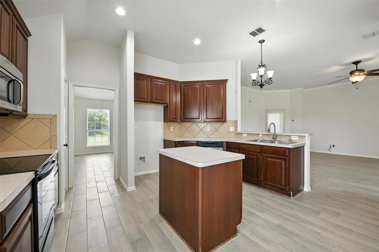
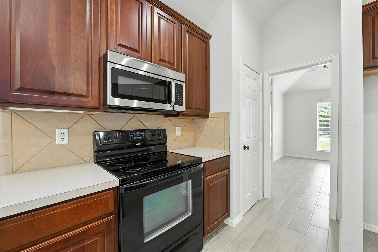
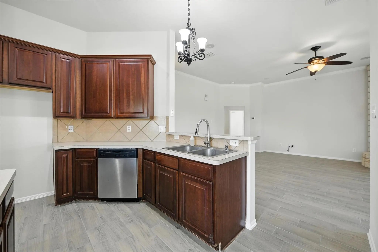
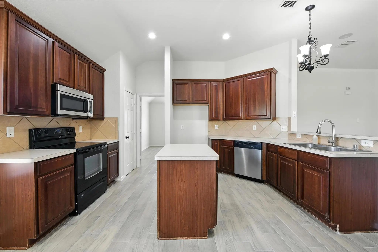
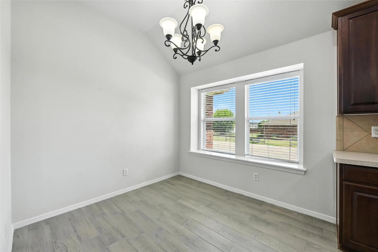
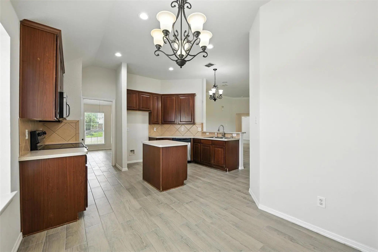
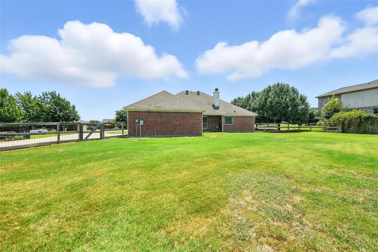
Welcome home to this beautifully designed property offering an ideal blend of comfort, functionality, and location! Featuring 3 oversized bedrooms, 2 full baths, and an open-concept layout perfect for everyday living and entertaining. Wood-look tile flooring flows throughout, creating a stylish and low-maintenance finish. A versatile flex room provides endless possibilities as a home office, formal dining room, playroom, or additional living space. Outside, enjoy a spacious fenced half-acre lot with plenty of room to relax, play, or entertain. Ideally located within walking distance of award-winning, highly sought-after Stuard Elementary and zoned for Aledo Middle School. This one checks all the boxes for comfortable living in a fantastic location!
View Virtual TourEssential Information
- Price$2,500
- Reduced By$100
- Cumulative Days on MarketUnlock
- MLS® #21375381
- Bedrooms3
- Bathrooms2.00
- Square Footage1,681
- Acres0.50
- Year Built2006
- Built Desc.Preowned
- TypeResidential Lease
- Sub-TypeSingle Family Residence
- StyleTraditional
- StatusActive
Price and Status Change History for 113 Shumard Drive
Price and Status Change History Require Client Level AccessCommunity
- Address113 Shumard Drive
- SubdivisionMeadow Park Estates
- CityAledo
- CountyParker
- StateTexas
- Zip Code76008-4170
- HOANone
- UtilitiesCity Sewer, City Water, Concrete, Electricity Connected, Outside City Limits, Underground Utilities
Amenities
- SecuritySmoke Detector(s)
- # of Garages2
- GaragesDriveway, Garage Door Opener, Garage Faces Side
Interior
- Interior FeaturesCable TV Available, Chandelier, Decorative Lighting, Eat-in Kitchen, High Speed Internet Available, Kitchen Island, Open Floorplan, Pantry, Walk-In Closet(s)
- FloorsCeramic Tile
- FireplaceYes
- # of Fireplaces1
- FireplacesStone, Wood Burning
- Stories1
Construction Details / Floorplan
- Stories1
- Living Areas1
- Dining Rooms1
- Full Baths2
- RoofComposition
- FoundationSlab
- ConstructionBrick
Energy Efficiency / Green Features / Heating & Cooling
- HeatingCentral, Electric
Private Listing Information (Registration Required)
Listing Details
- AgentChristina Danner
- OfficeStorybook Realty Llc
Users may not reproduce or redistribute the data found on this site. The data is for viewing purposes only. Data is deemed reliable, but is not guaranteed accurate by the MLS or NTREIS.
Listing information last updated on October 19th, 2026 at 9:18am CDT.