.jpg)
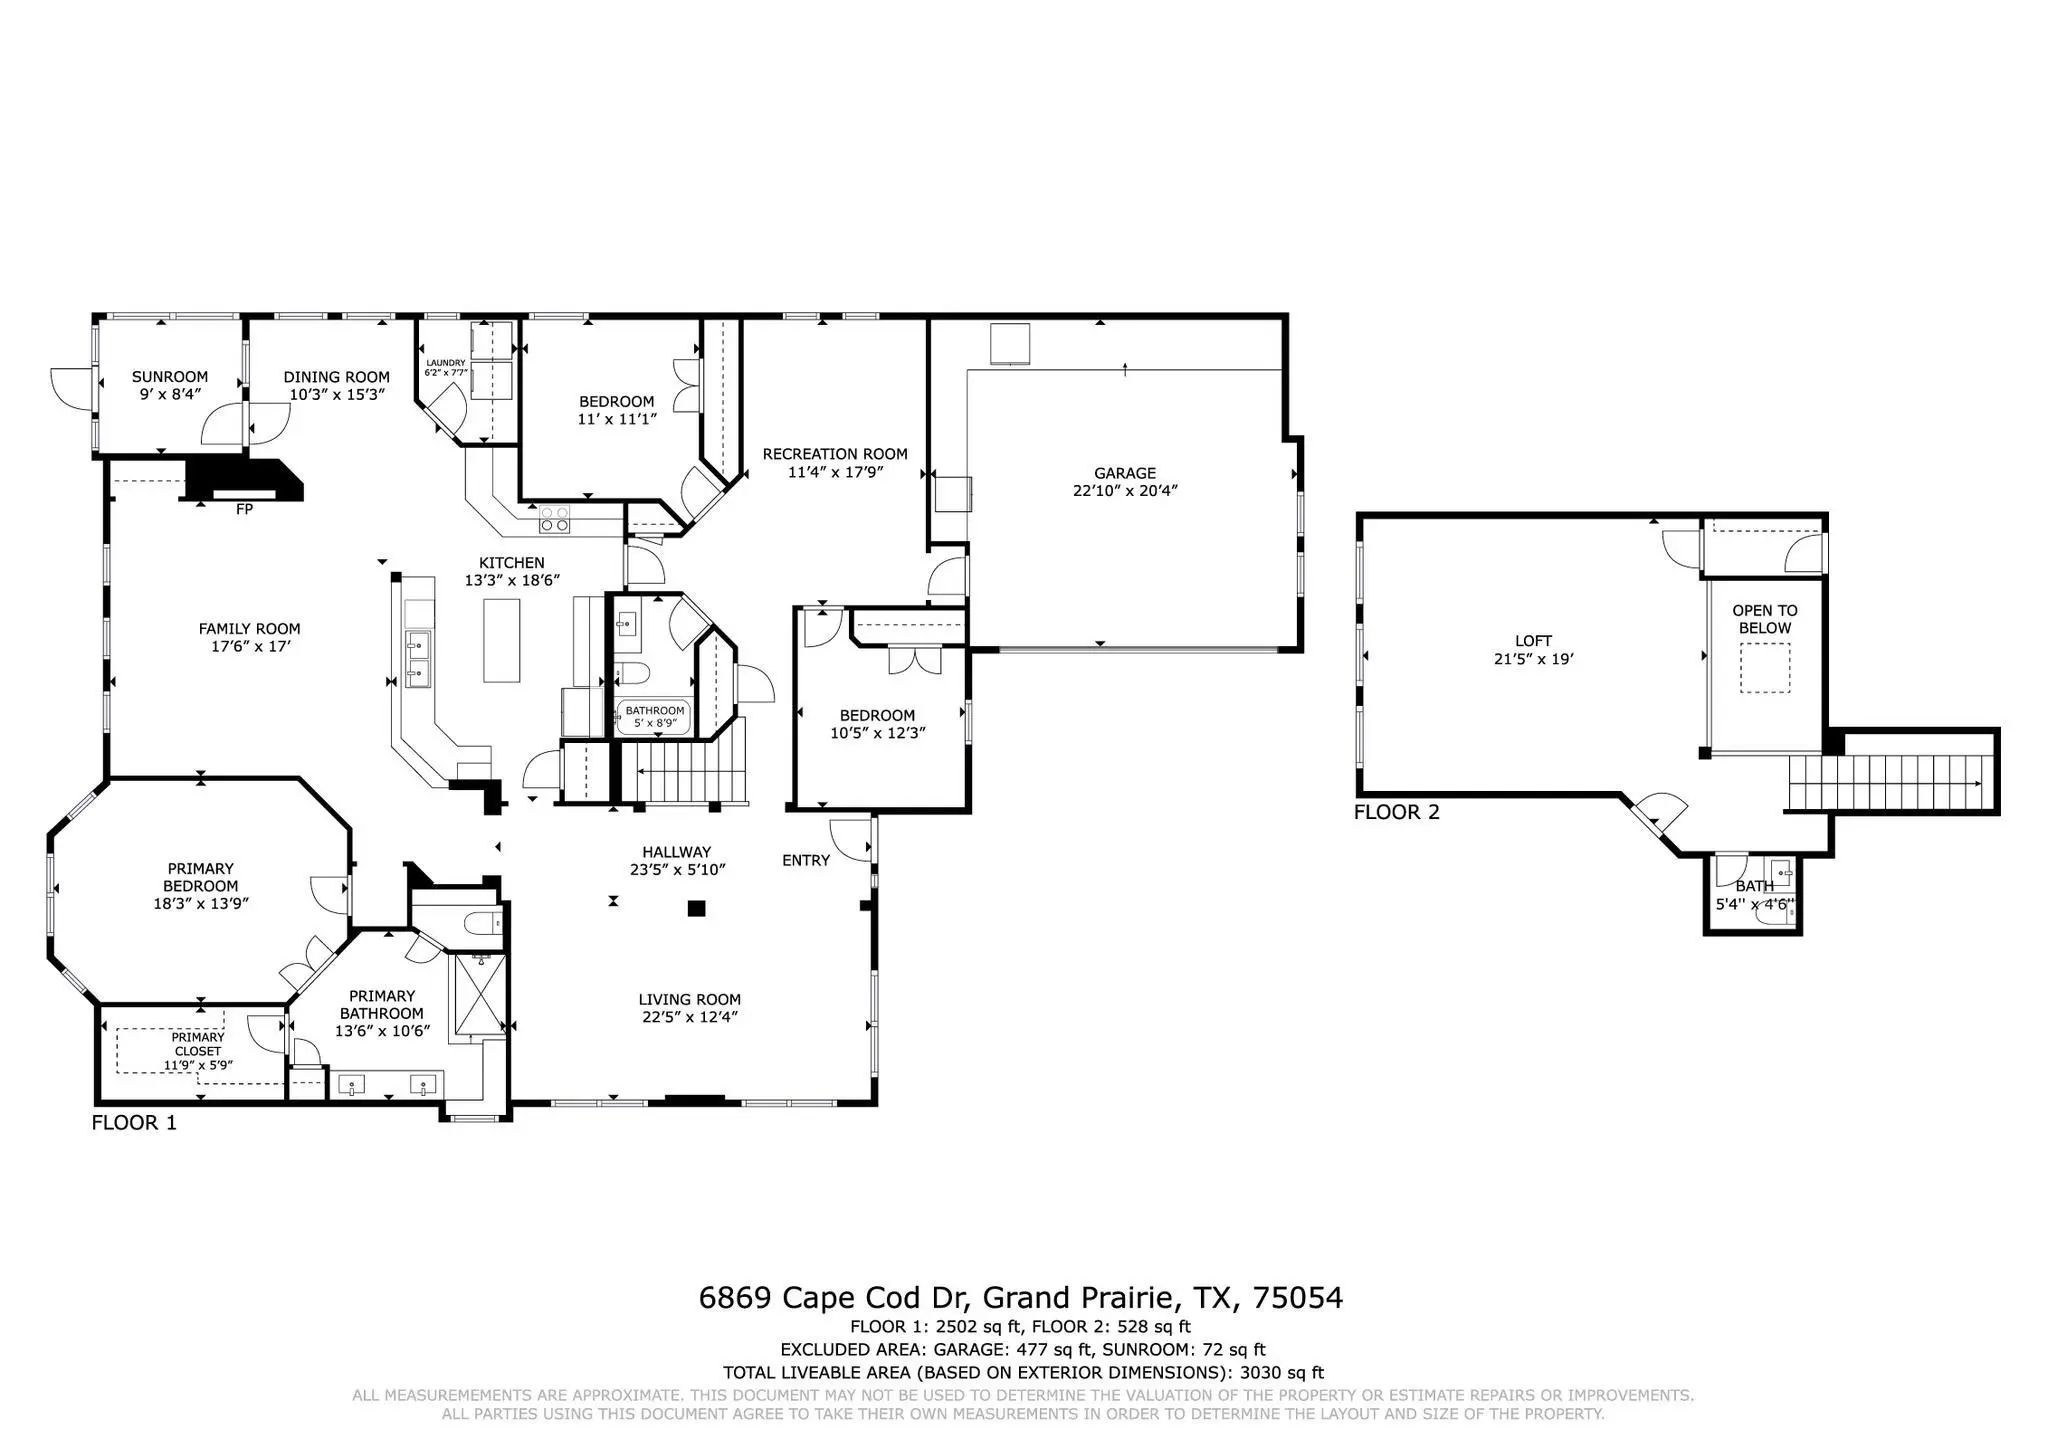
- 3 Beds
- 2.1 Baths
- 2,983 Sqft
- 2 Garages
- .2 Acres
- 2003 Year Built
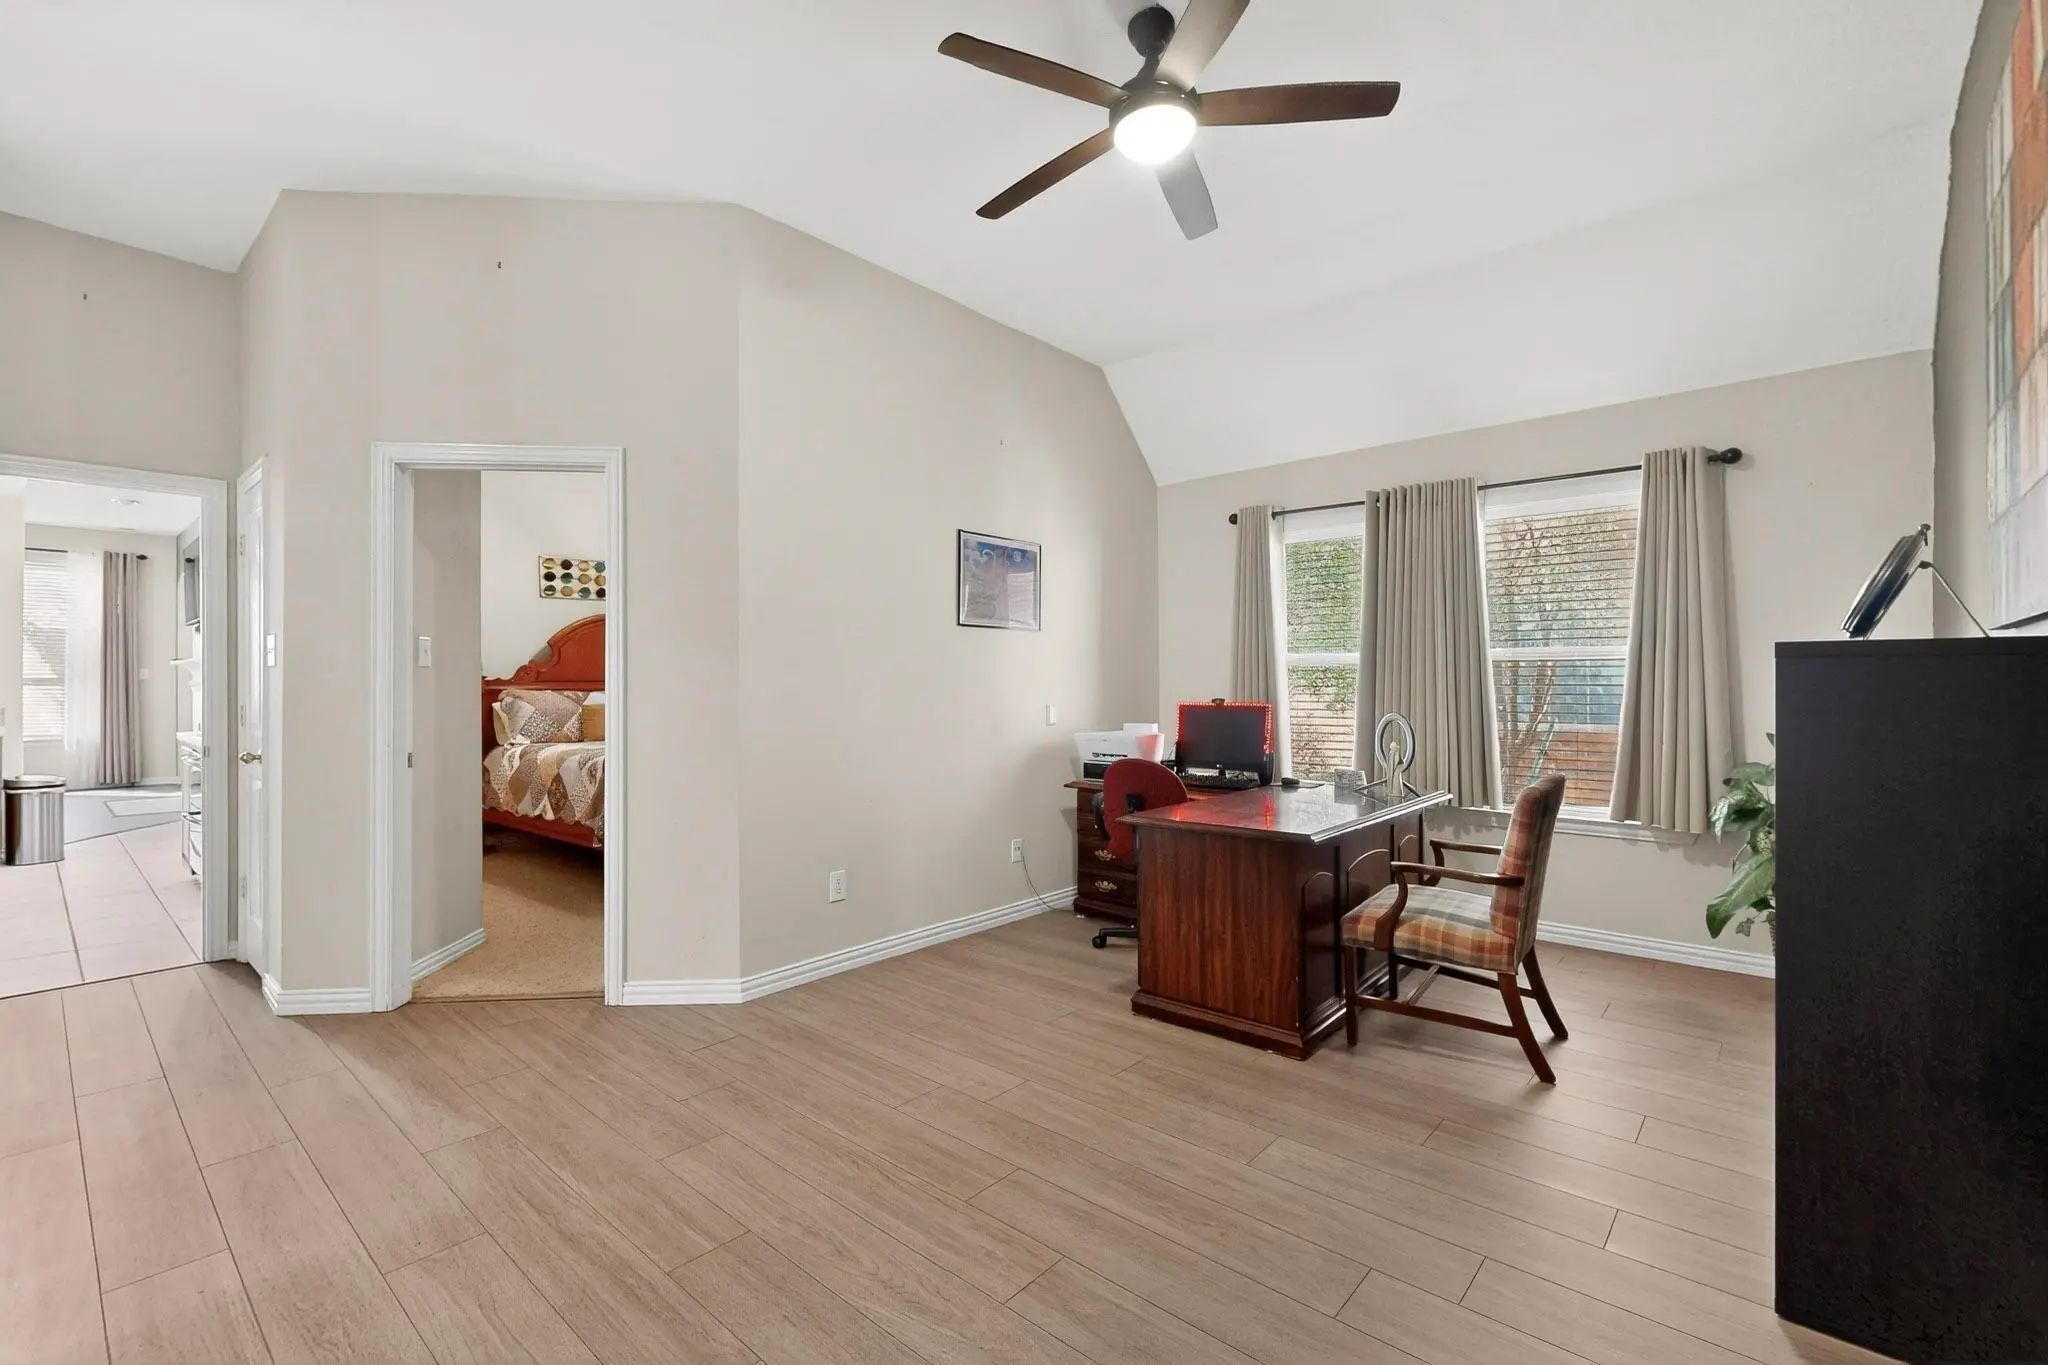
- Study
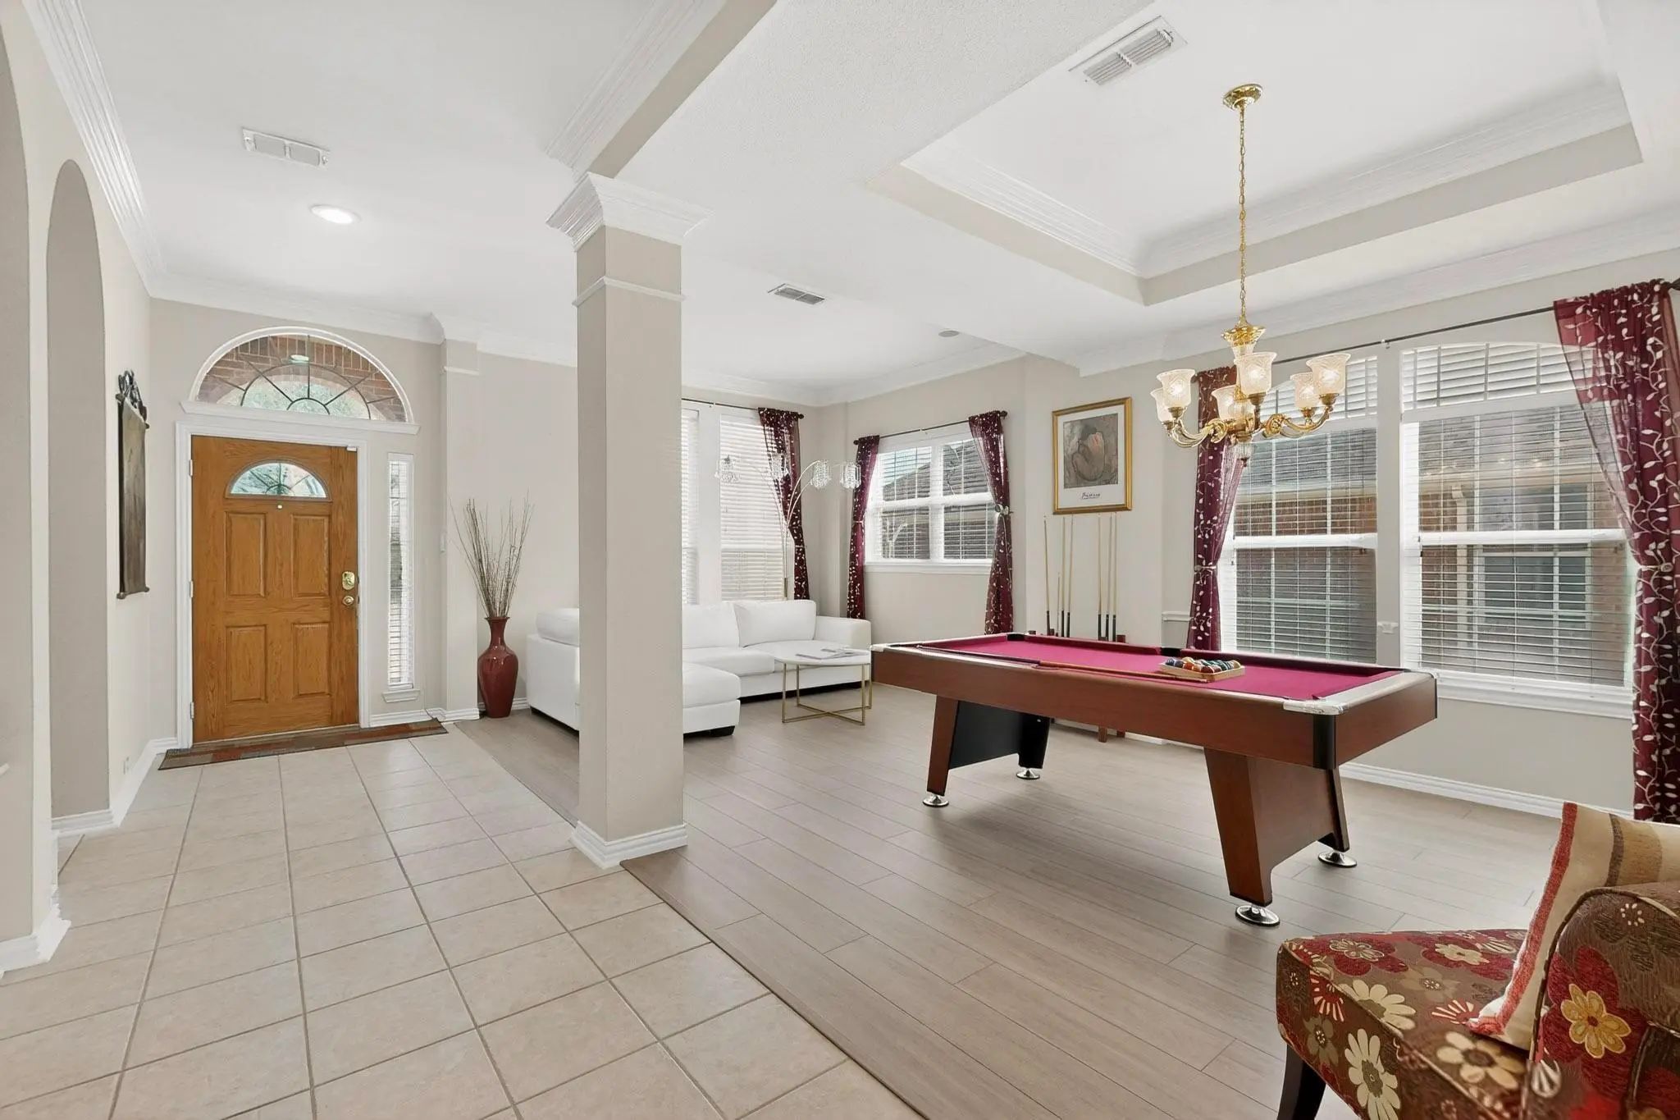
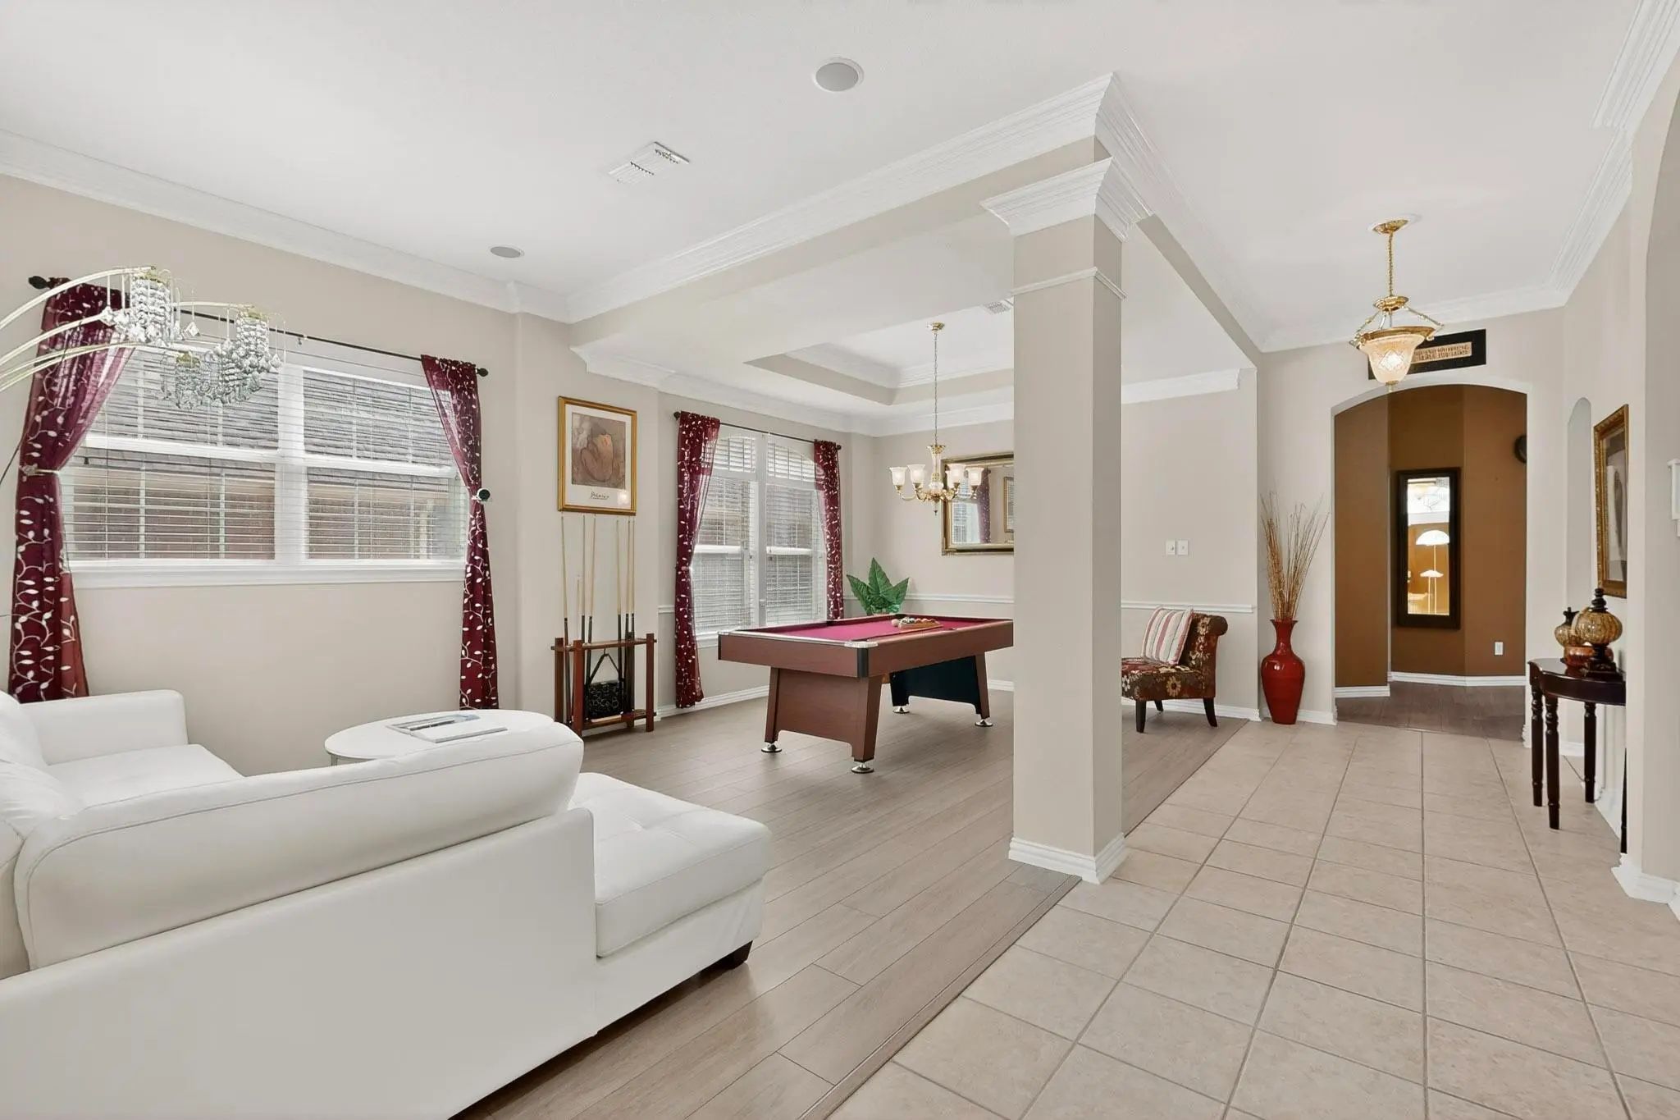
- Game Room
- Media
- Pool

6869 Cape Cod Drive
Grand Prairie, Texas 75054-6826
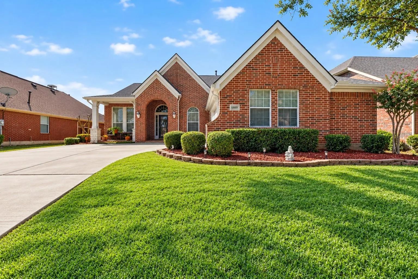
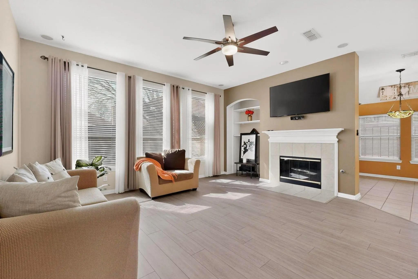
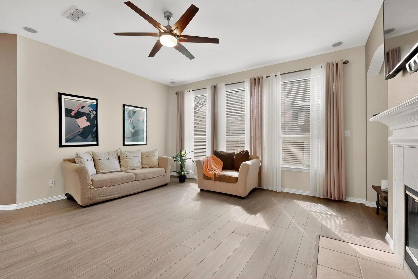
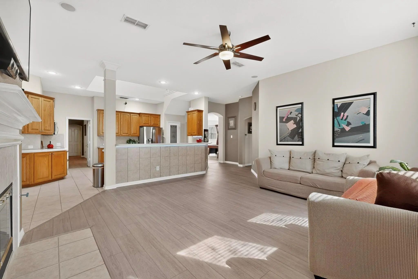
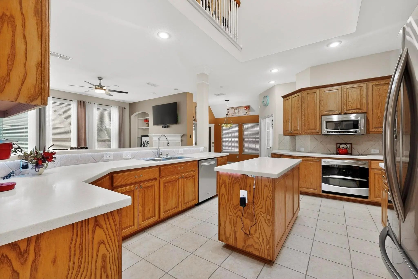
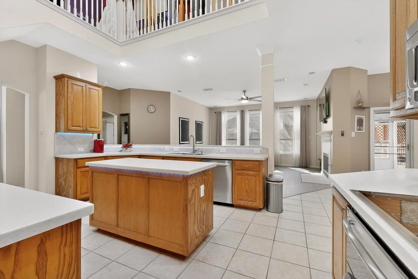
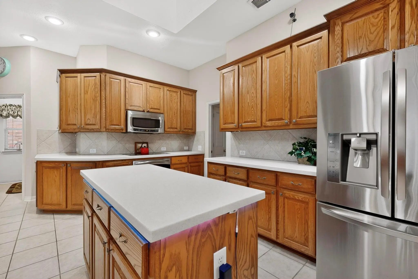
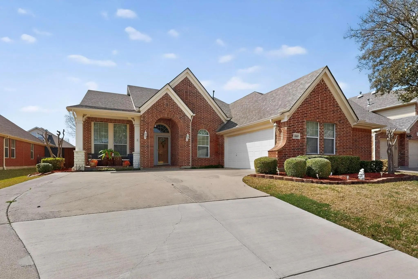
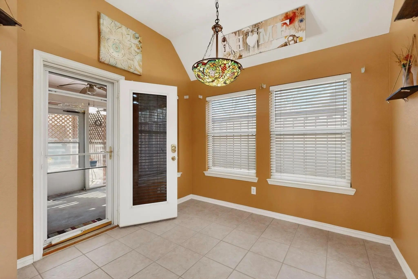
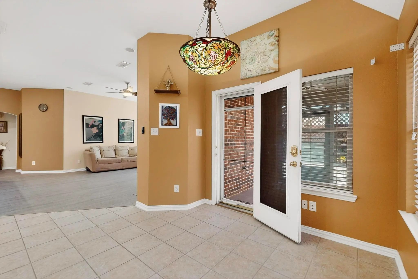
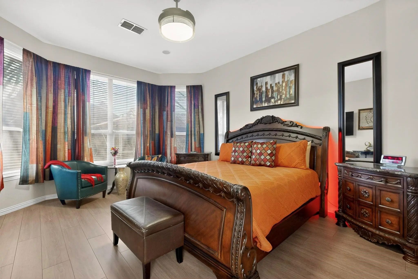
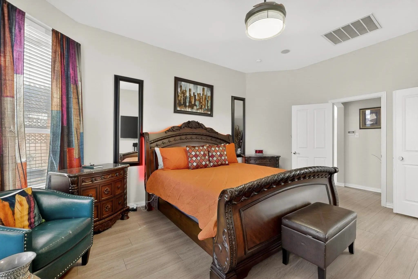
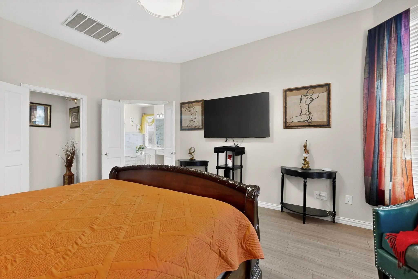
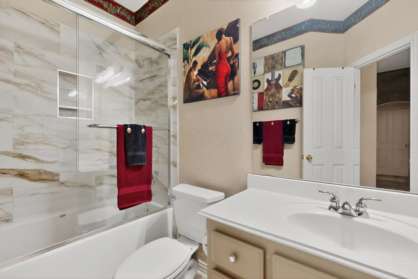
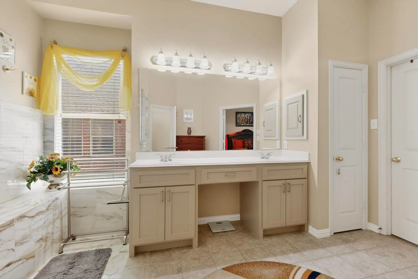
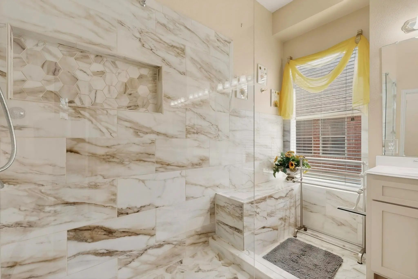
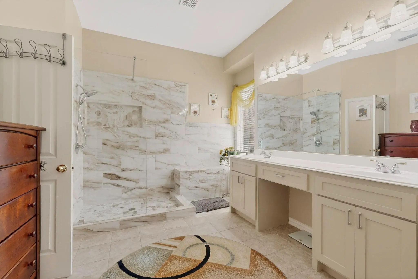
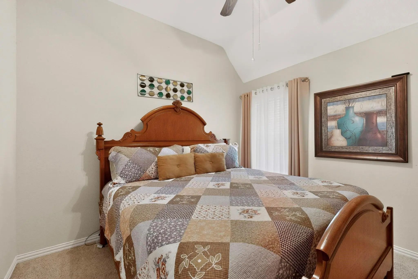
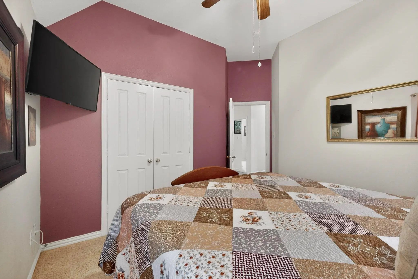
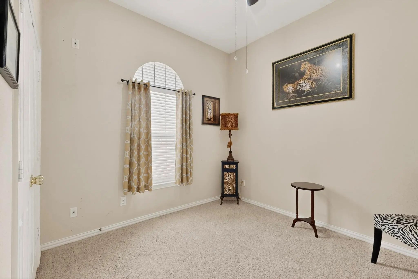
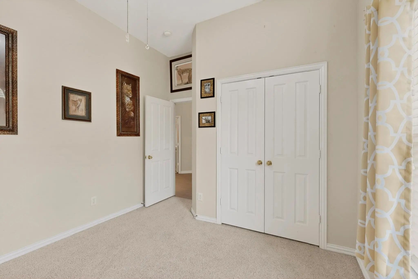
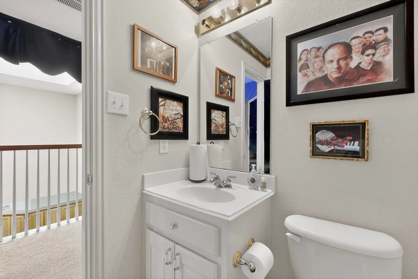
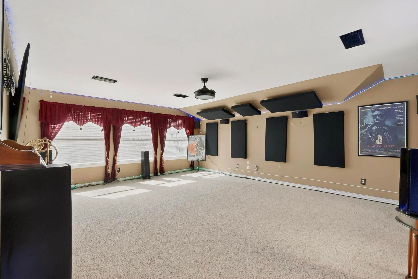
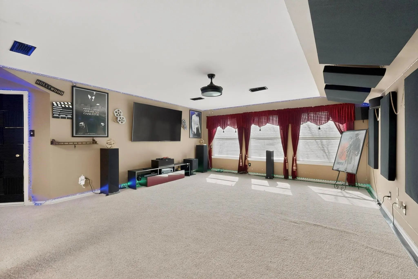
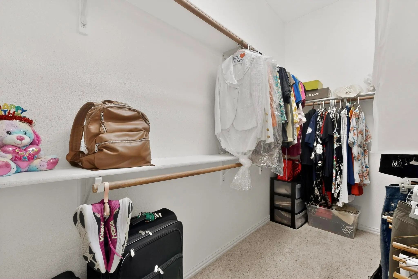
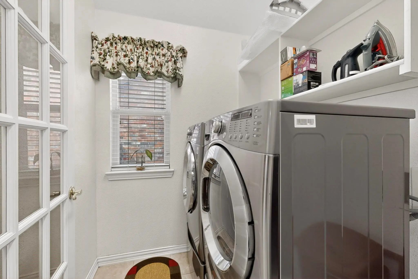
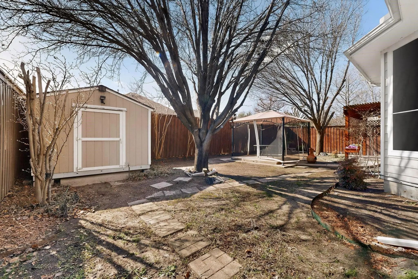
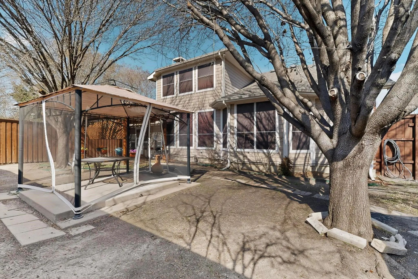
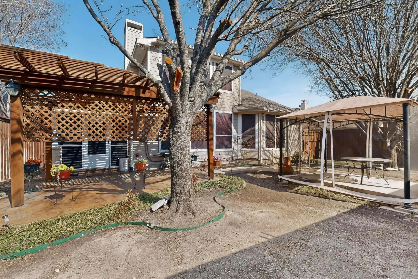
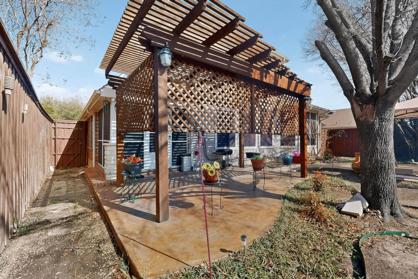
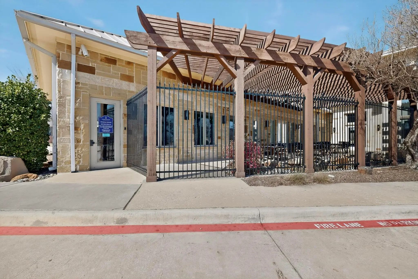
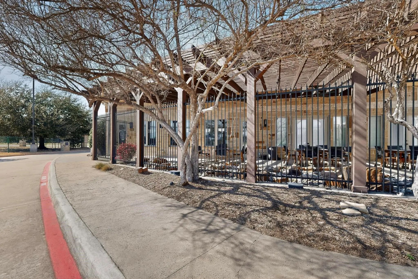
Assumable 3.25% Interest Rate. An Exceptional Opportunity to Own Luxury in One of DFW's Premier Master-Planned Communities! Experience elevated living in this stunning move-in ready home located in one of the most sought-after communities in the DFW and zoned to the acclaimed Mansfield ISD. Perfectly situated just minutes from Joe Pool Lake, major highways, premier shopping, dining, entertainment, and everyday conveniences, this home offers the ideal combination of luxury, location, and long-term value. Step inside to discover a bright, open-concept floor plan designed for modern living and effortless entertaining. Walls of windows flood the home with natural light, highlighting the spacious living area that seamlessly connects to the elegant dining space and gourmet chef's kitchen. Featuring abundant cabinetry, expansive countertops, generous prep space, and an entertainer's layout, this kitchen is the heart of the home for family gatherings and memorable celebrations. The owner's retreat offers a peaceful escape with a spa-inspired ensuite bath, oversized walk-in closet, and private atmosphere designed for relaxation. Spacious secondary bedrooms provide exceptional flexibility for growing families, overnight guests, a dedicated home office, fitness studio, or multigenerational living. Upstairs, enjoy an expansive game room and a dedicated home theater media room, creating the ultimate entertainment destination for movie nights, sporting events, gaming, and hosting family and friends. Enjoy the unmatched lifestyle this award-winning community offers, including resort-style swimming pools, scenic walking and biking trails, stocked fishing ponds, parks, playgrounds, green spaces, and a beautifully designed amenity center. This home includes premium value-added features rarely found at this price point, including mounted televisions, surround sound media speakers, refrigerator, washer, dryer, and a whole-home Generac generator, making this truly a turnkey luxury home.
View Virtual TourQuick Valuation Analysis from 2 Active and 3 Sold Listings
Pricing Trends from 2 Active Listings in Shores At Grand Peninsula
| This Home's Price | $435,000 | This Home's Price Per SqFt | $ |
| Average Price | $567,000 | Average Price Per SqFt | $ |
| Highest Price | $699,000 | Highest Price Per SqFt | $ |
| Lowest Price | $435,000 | Lowest Price Per SqFt | $ |
Pricing Trends from 3 Sold Listings in Shores At Grand Peninsula
| This Home's Price | $435,000 | This Home's Price Per SqFt | $ |
| Average Price | $459,333 | Average Price Per SqFt | $ |
| Highest Price | $530,000 | Highest Price Per SqFt | $ |
| Lowest Price | $406,000 | Lowest Price Per SqFt | $ |
School Information
- School DistrictMansfield ISD
- Elementary SchoolAnna May Daulton
- Middle SchoolJones
- High SchoolLegacy
Community
- Address6869 Cape Cod Drive
- SubdivisionShores At Grand Peninsula
- CityGrand Prairie
- CountyTarrant
- StateTexas
- Zip Code75054-6826
- HOAMandatory
- HOA Fees$385
- HOA Fees FrequencySemi-Annual
- UtilitiesCable Available, City Sewer, City Water
- Taxes10672
Amenities
- SecurityBurglar, Carbon Monoxide Detector(s), Fire Alarm
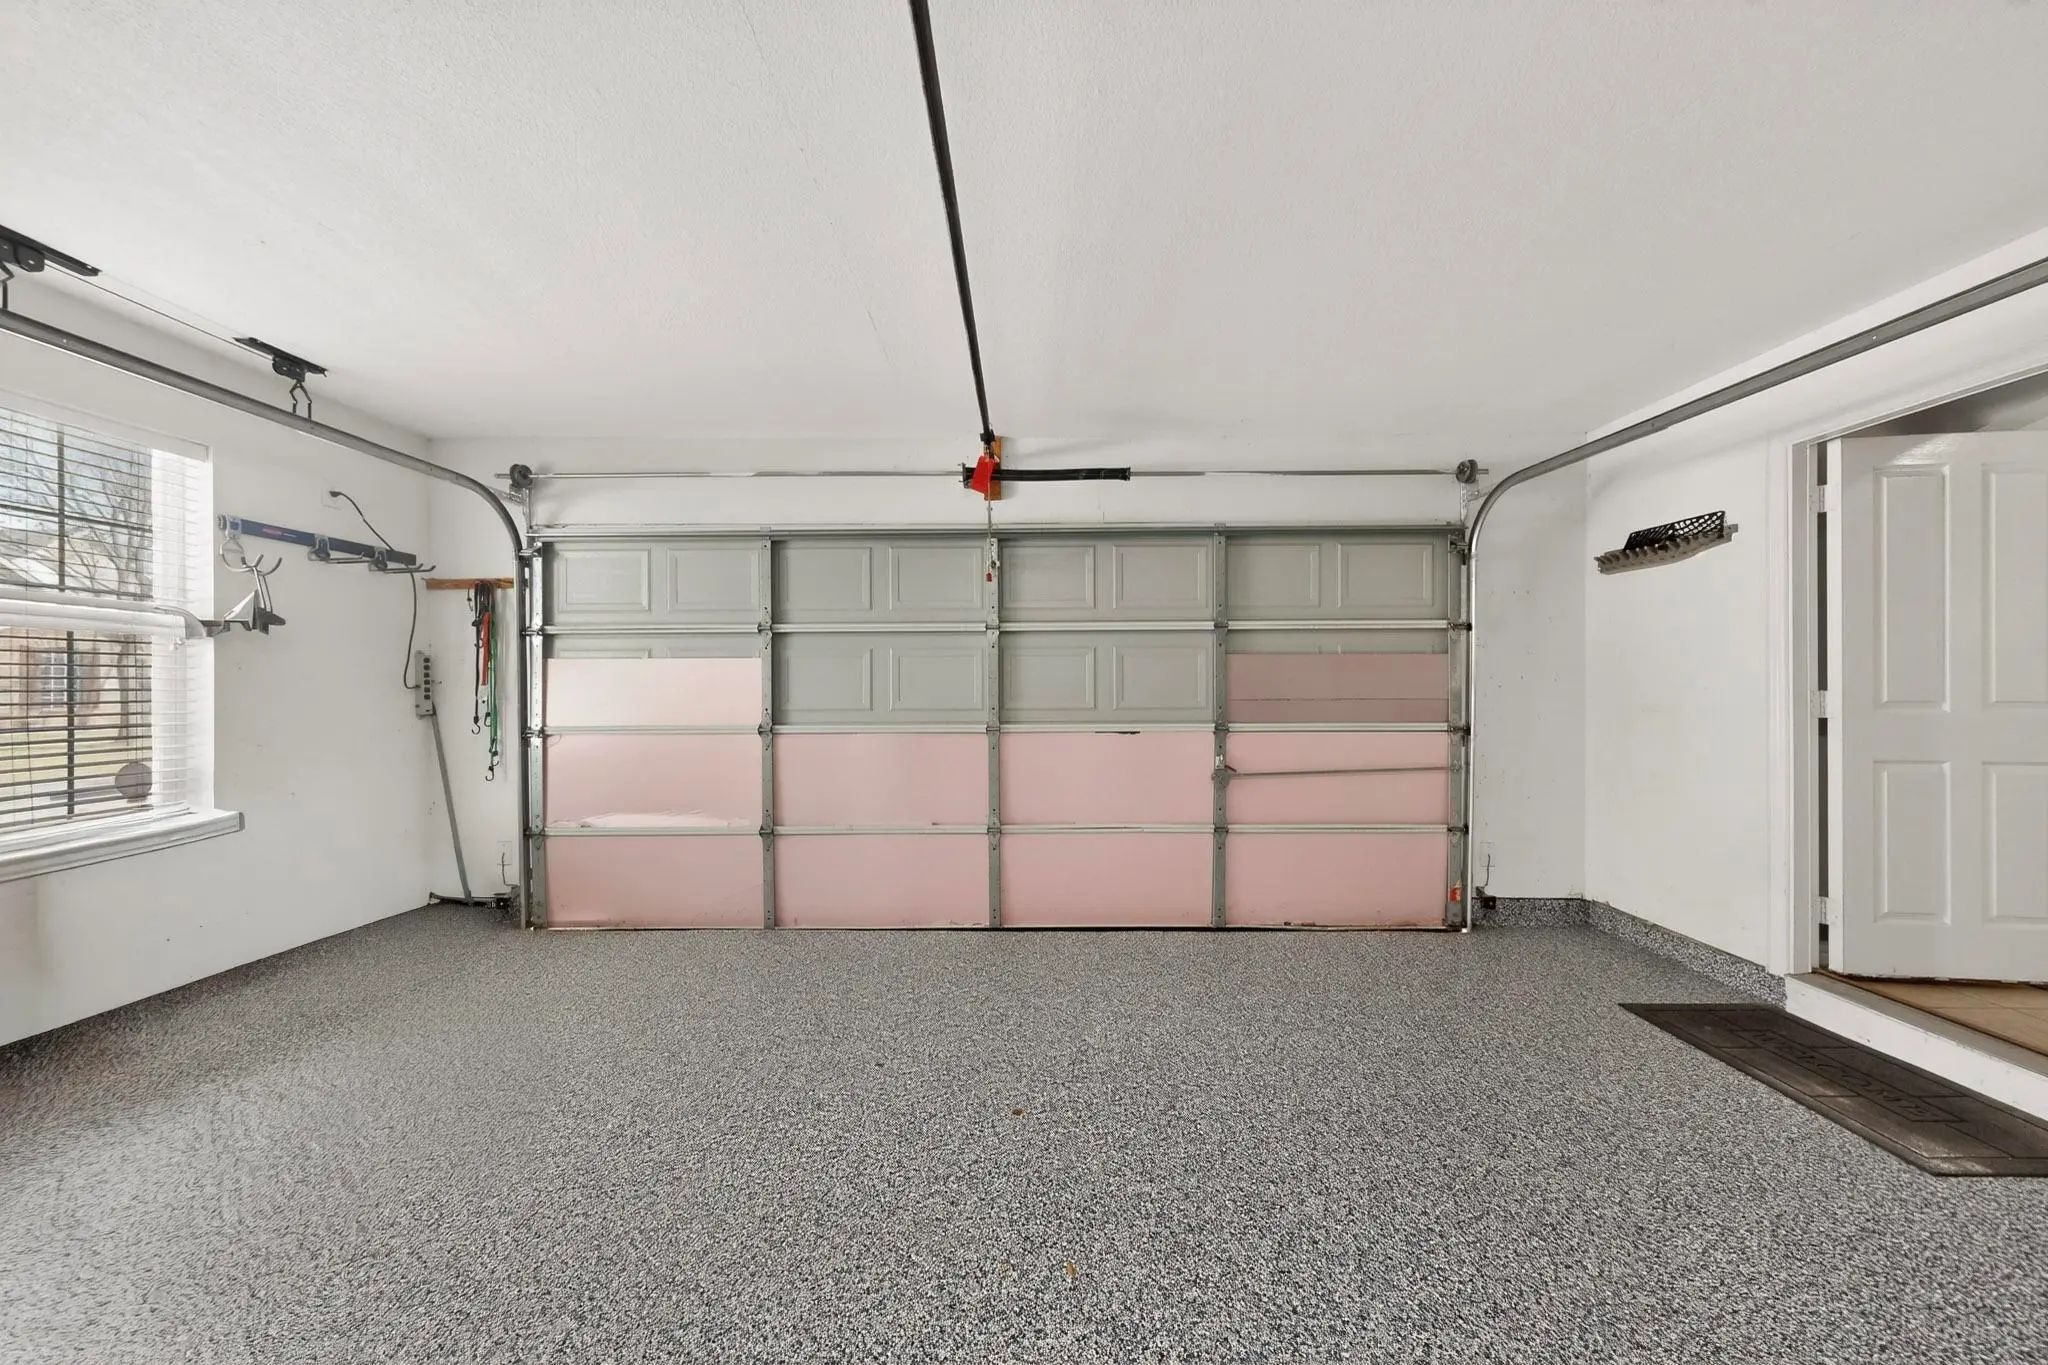
- # of Garages2
- GaragesGarage, Garage Door Opener, Garage Faces Front
Interior
- Interior FeaturesBuilt-in Features, Cable TV Available, Decorative Lighting, Double Vanity, Eat-in Kitchen, Granite Counters, High Speed Internet Available, Kitchen Island, Open Floorplan, Pantry, Sound System Wiring, Vaulted Ceiling(s), Walk-In Closet(s)
- AppliancesGenerator, Home Theater, Irrigation Equipment
- FloorsCarpet, Luxury Vinyl Plank, Tile
- FireplaceYes
- # of Fireplaces1
- FireplacesBrick, Living Room
Exterior
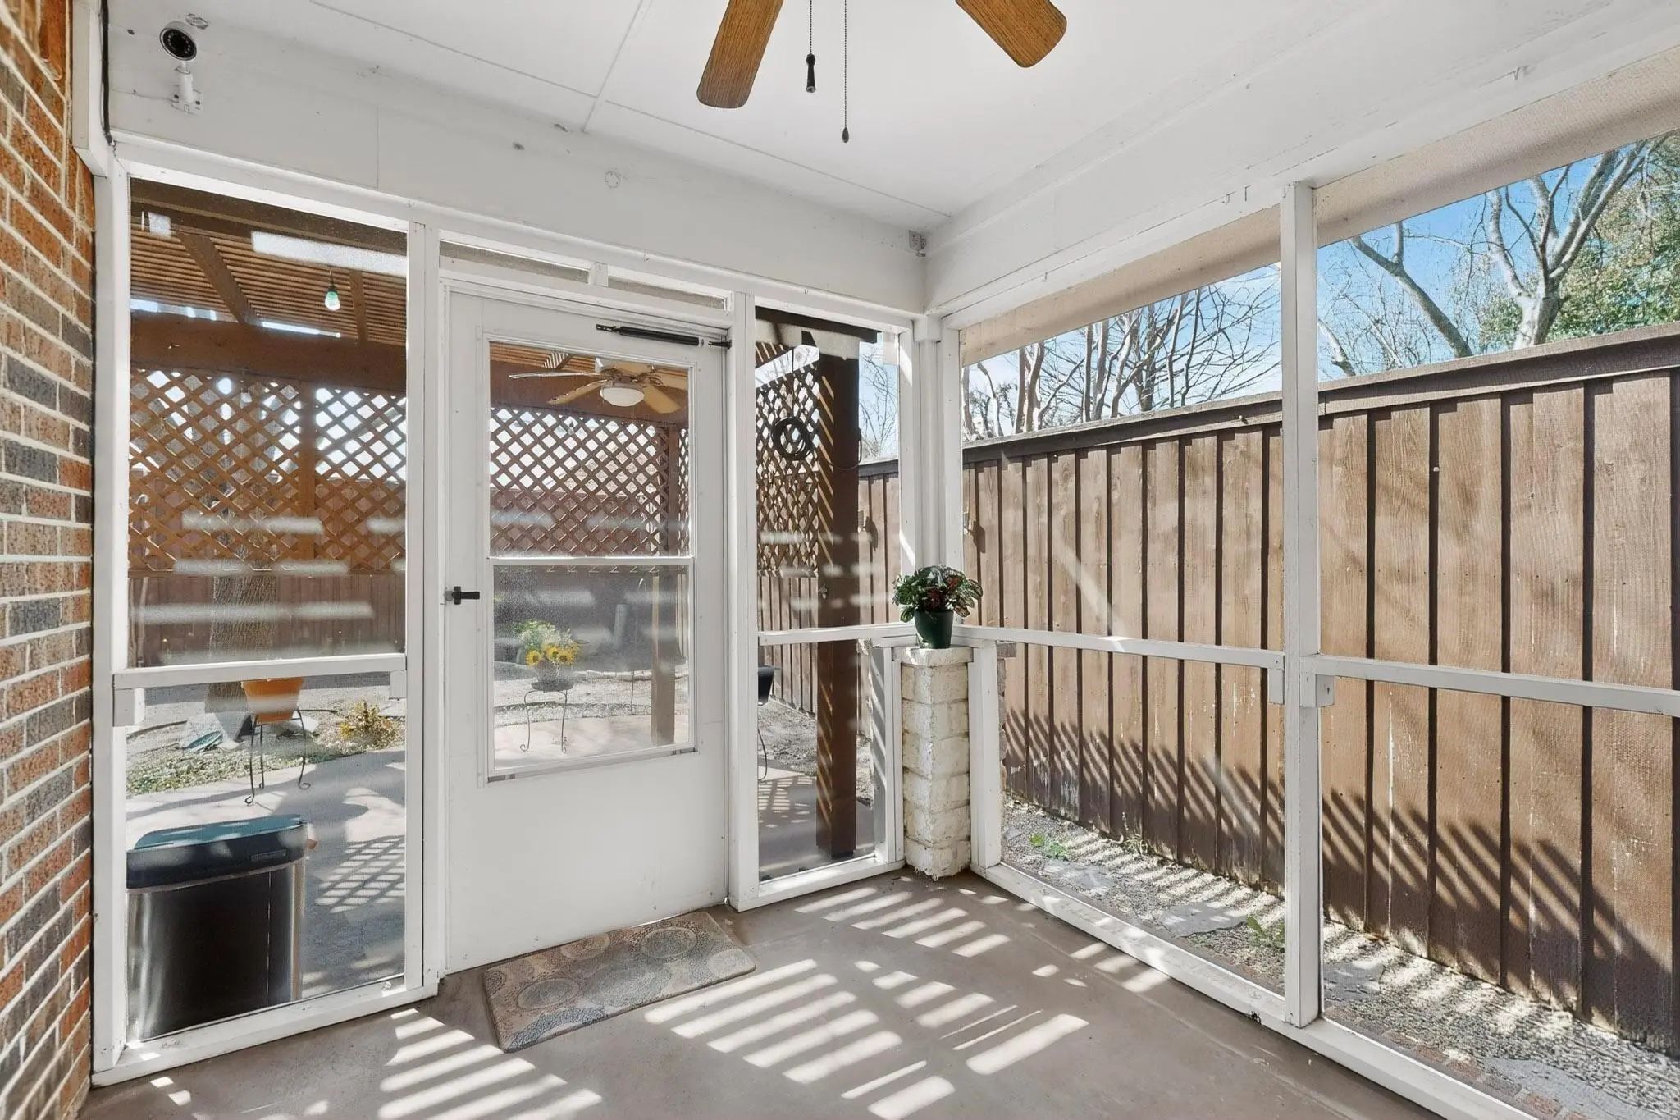
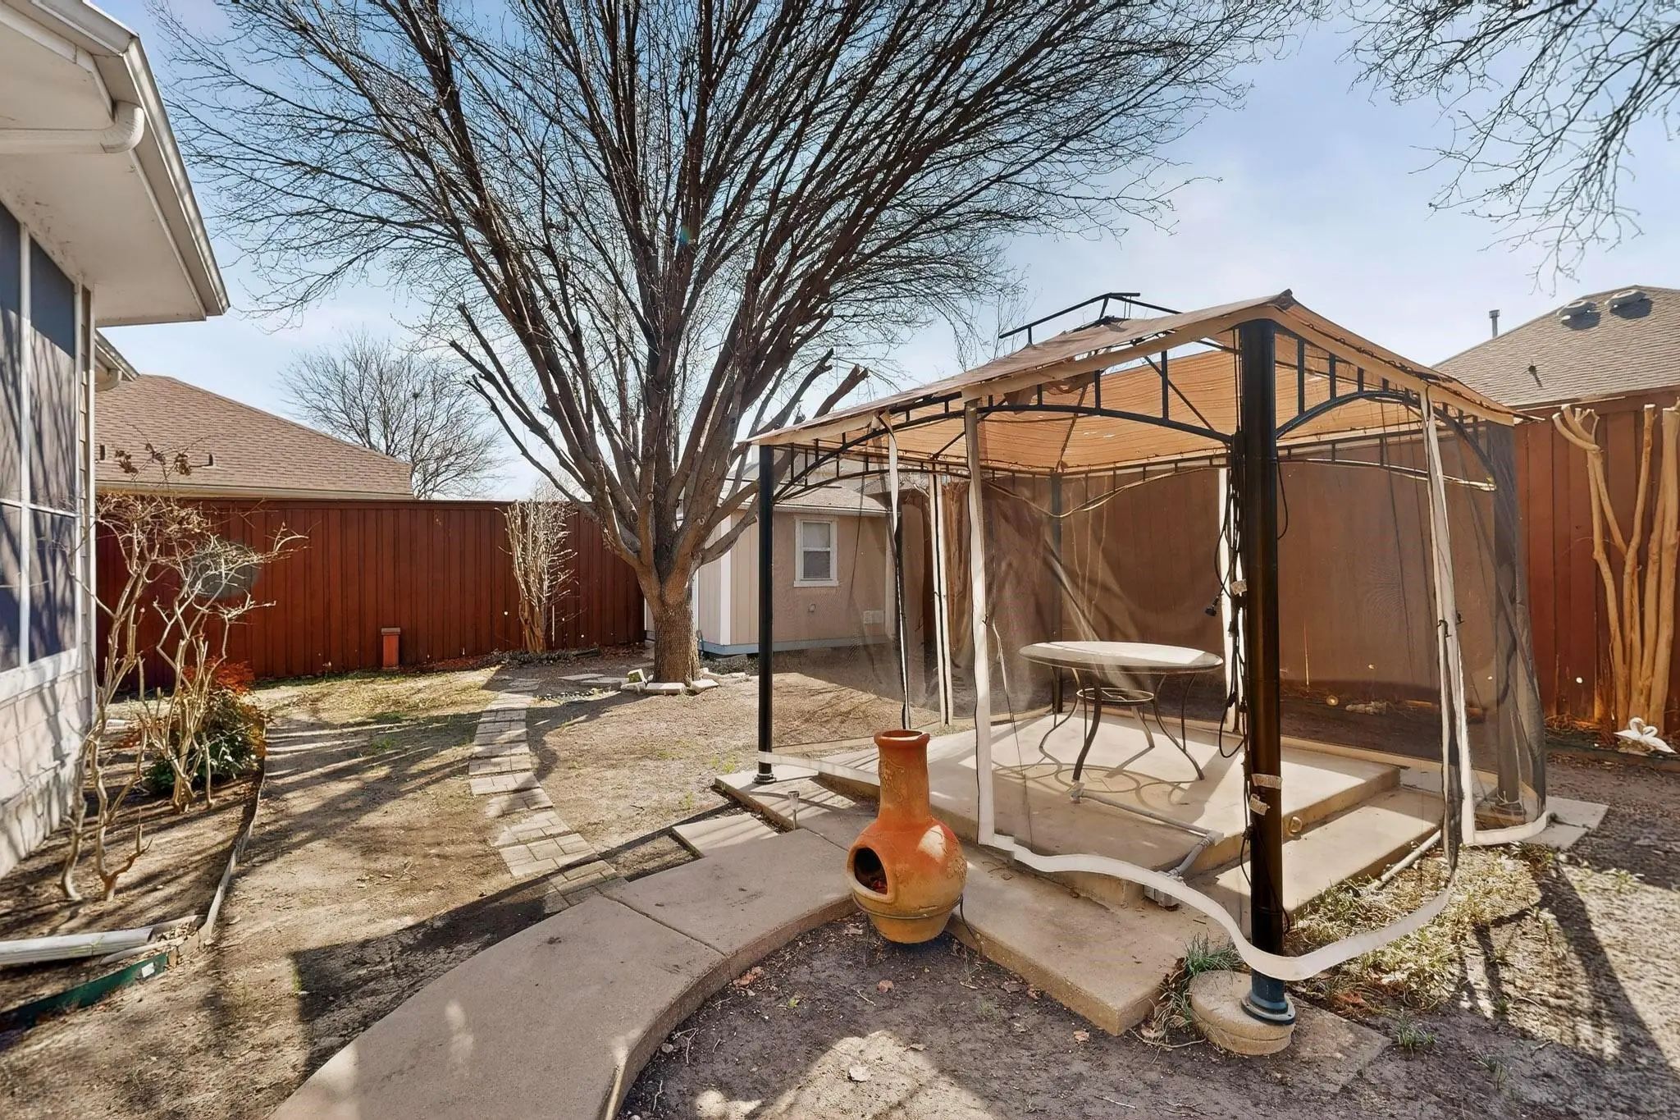
- Exterior FeaturesCourtyard, Covered Patio/Porch, Private Yard
- FenceBack Yard, High Fence, Privacy, Wood
- Lot DescriptionFew Trees, Interior Lot
Construction Details / Floorplan
- Living Areas2
- Dining Rooms3
- Full Baths2
- Half Baths1
- FoundationSlab
- ConstructionBrick
Energy Efficiency / Green Features / Heating & Cooling
- HeatingCentral
Private Listing Information (Registration Required)
Listing Details
- AgentRhonda Brown
- OfficeCentury 21 Mike Bowman, Inc.
Users may not reproduce or redistribute the data found on this site. The data is for viewing purposes only. Data is deemed reliable, but is not guaranteed accurate by the MLS or NTREIS.
Listing information last updated on October 17th, 2026 at 6:15am CDT.