.jpg)
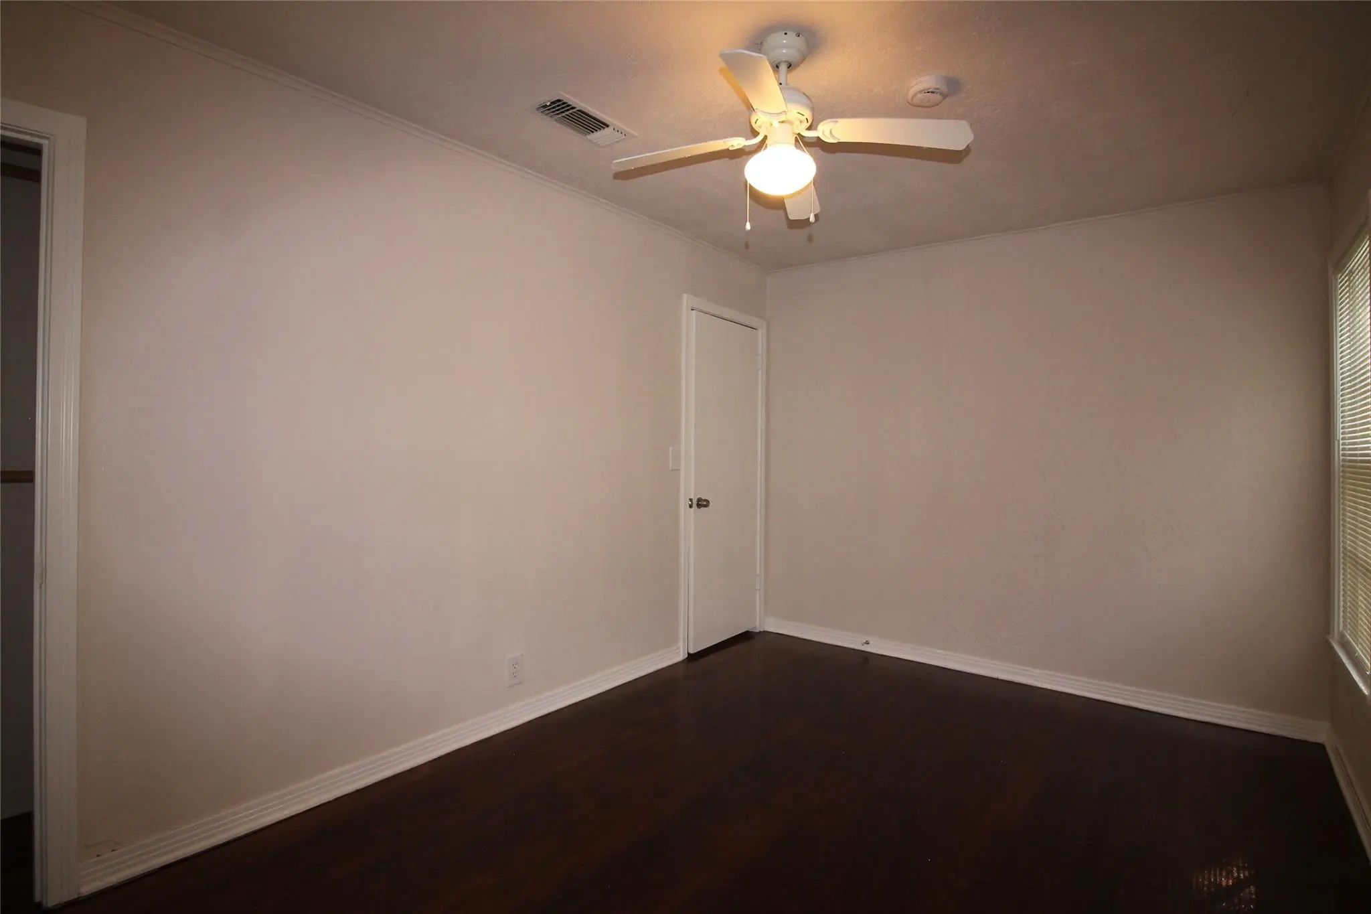
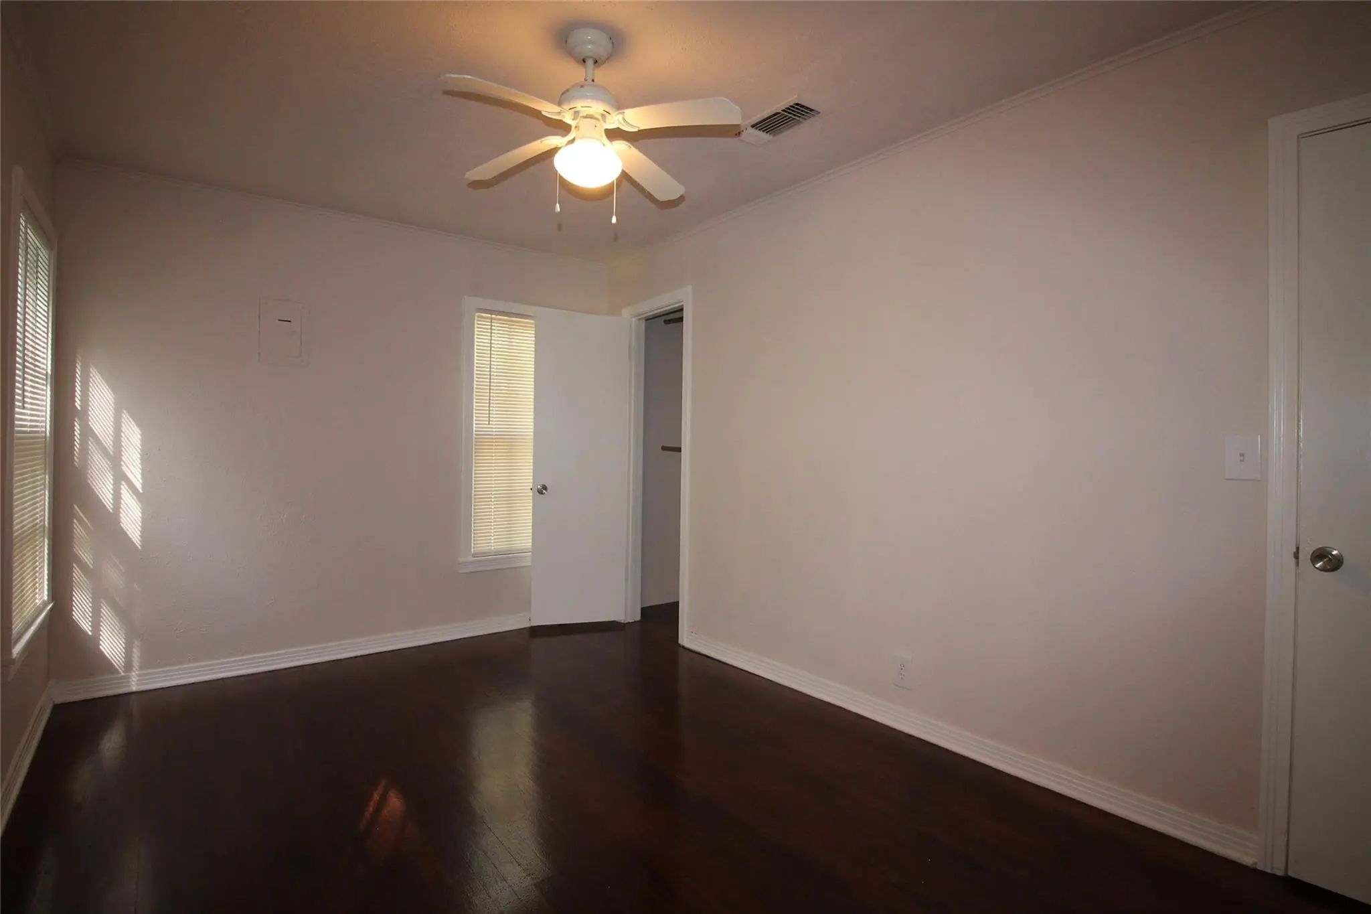
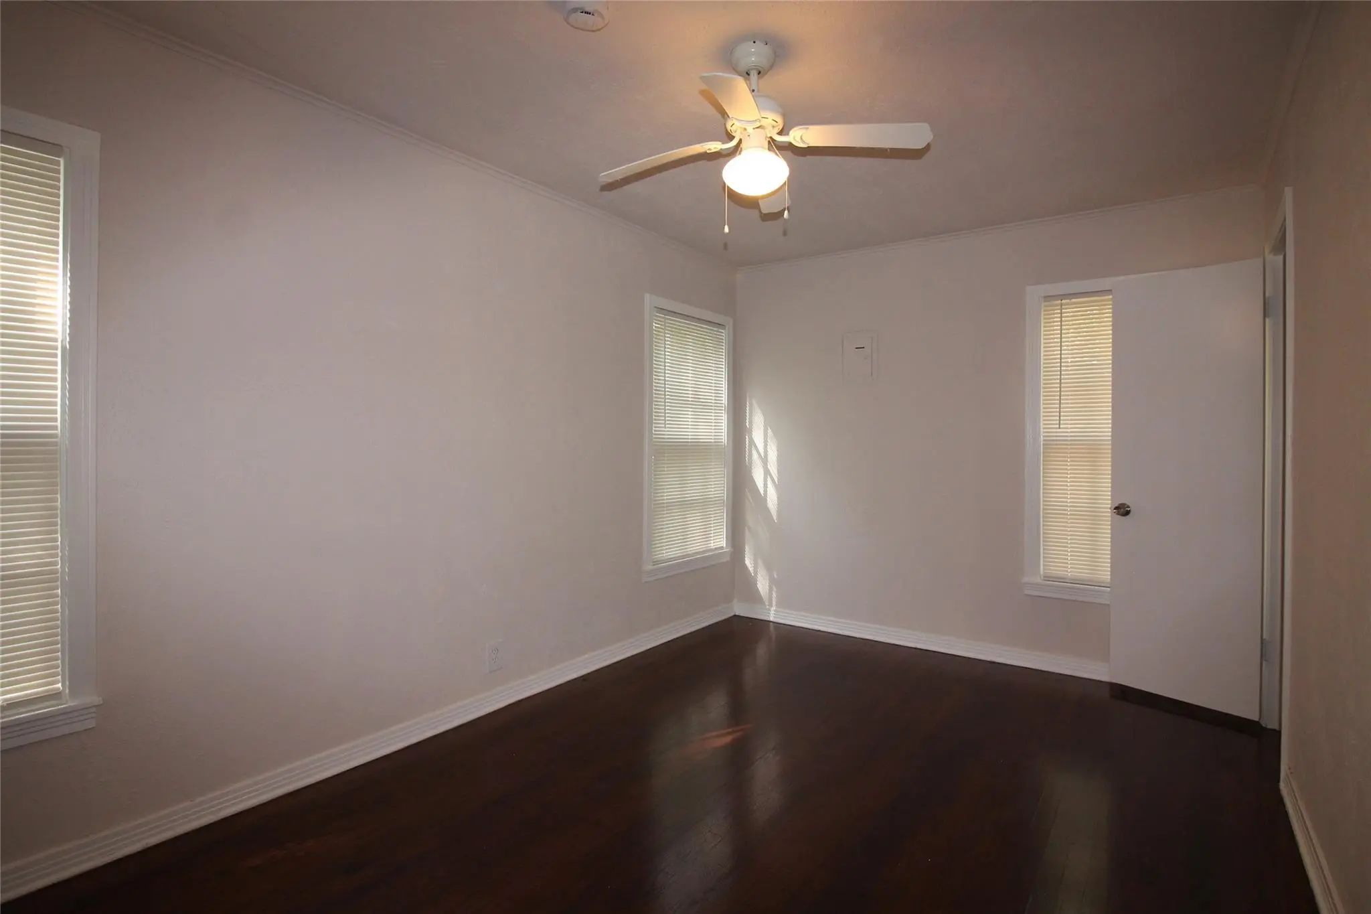
- 2 Beds
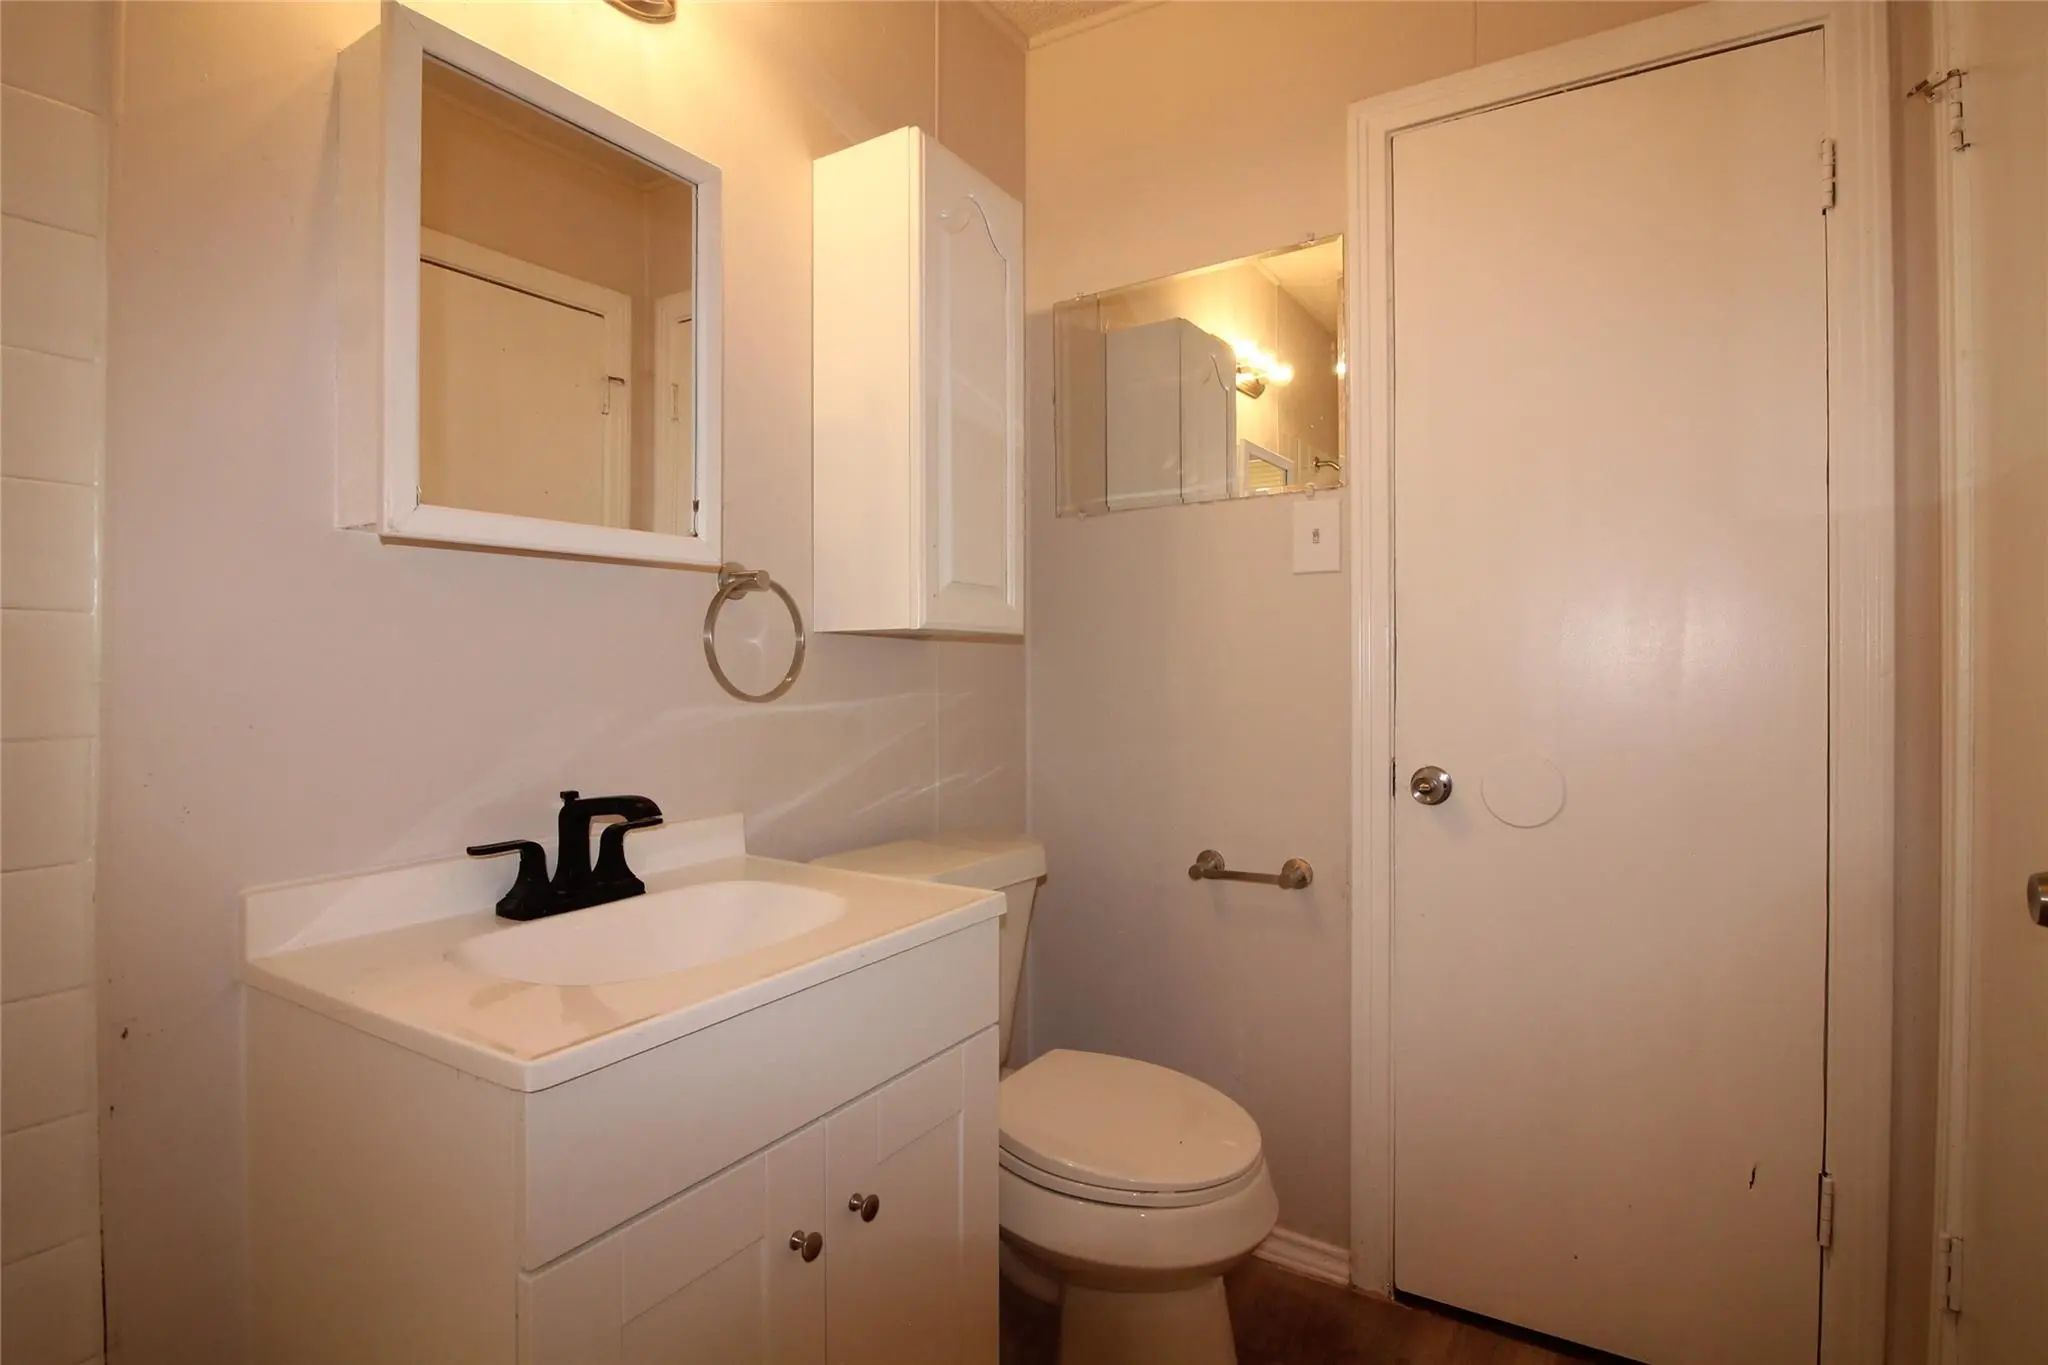
- 1 Bath
- 900 Sqft
- 1 Garage
- .18 Acres
- 1951 Year Built
- Study
- Game Room
- Media
- Pool

5020 Cedar Hill Road
Fort Worth, Texas 76116-8912
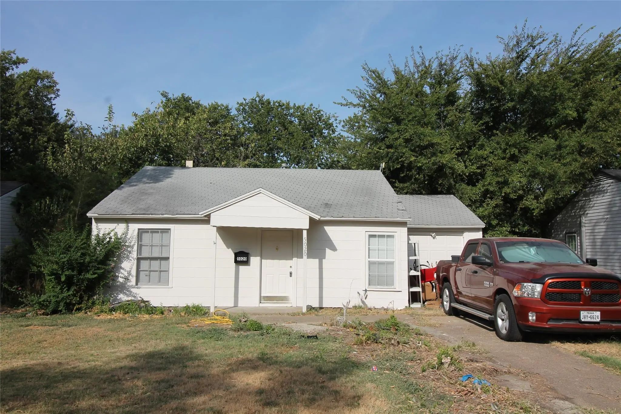
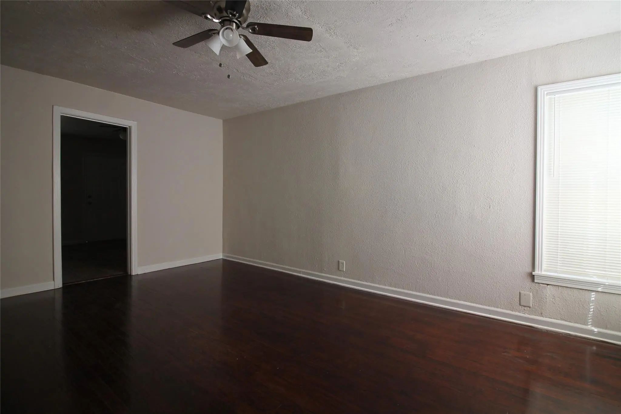
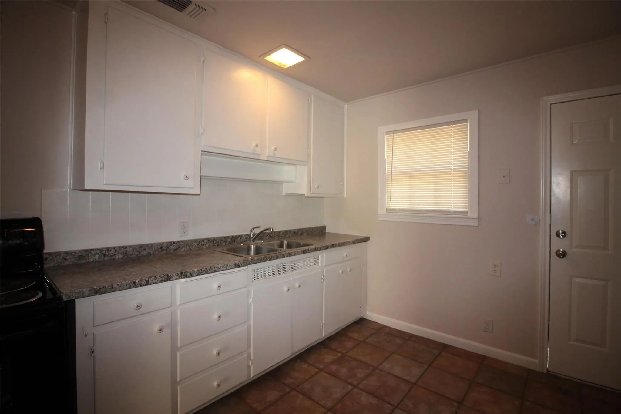
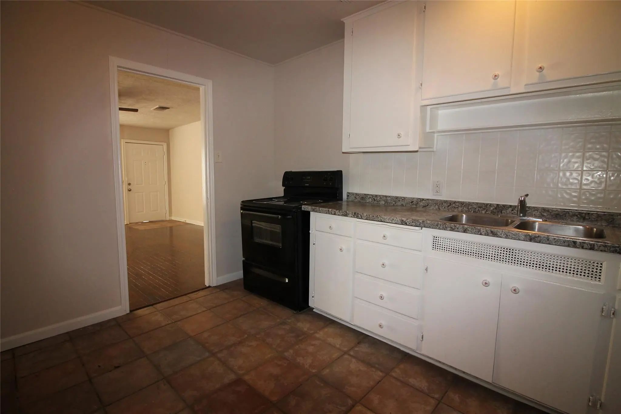
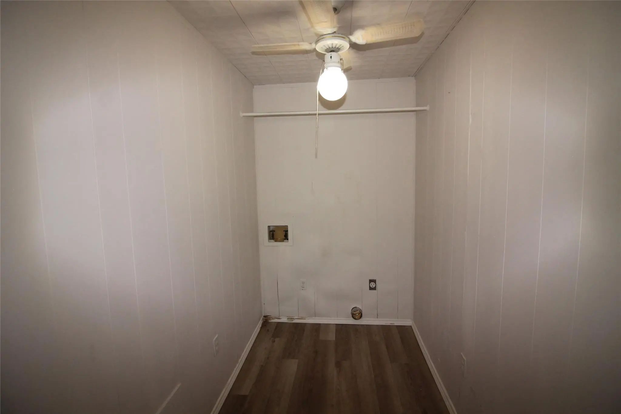
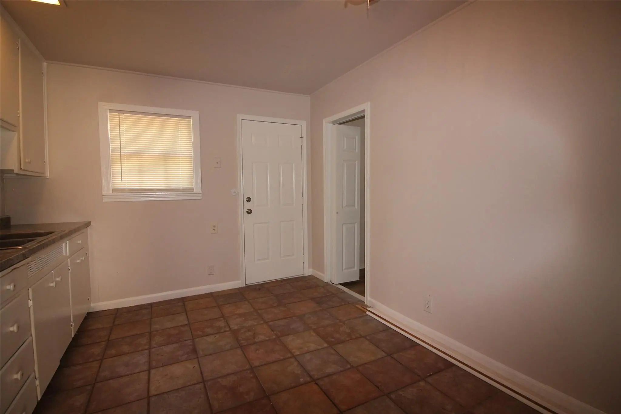
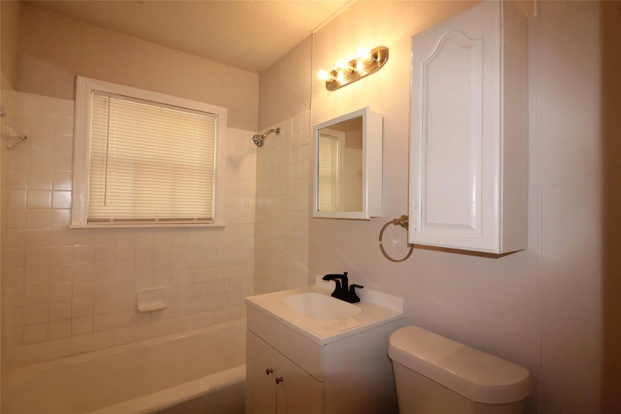
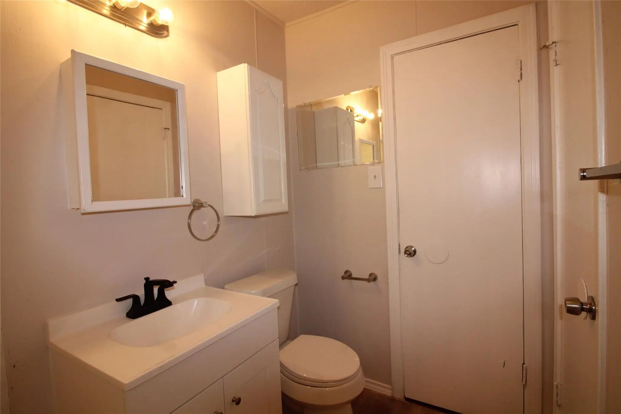
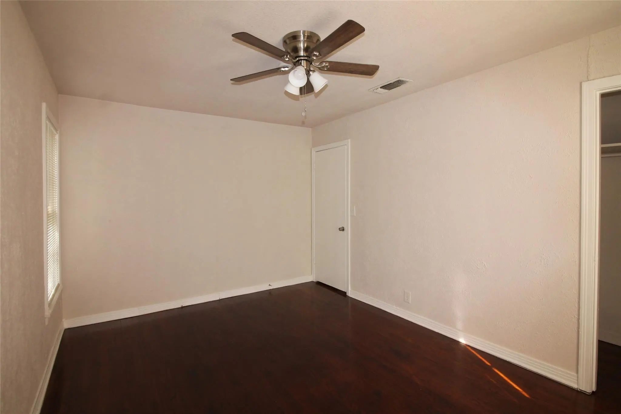
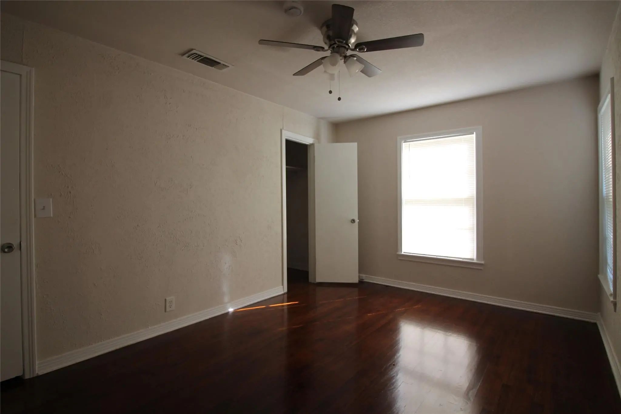
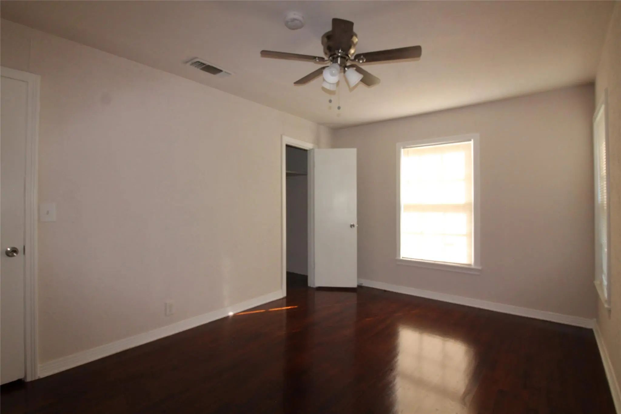
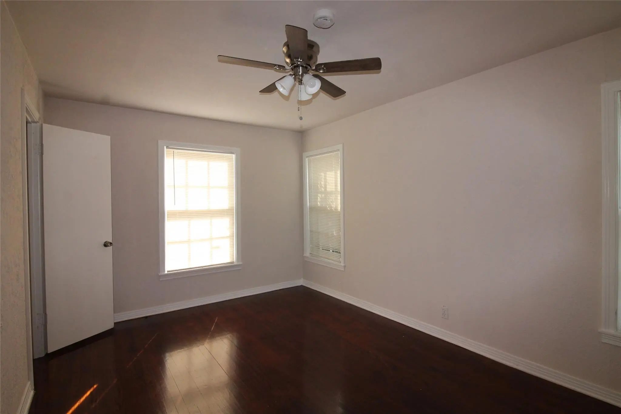
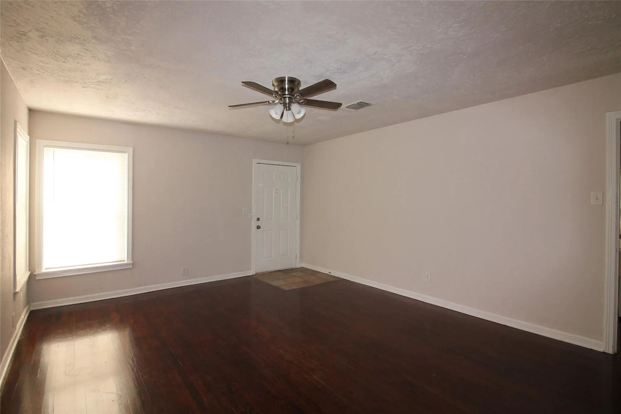
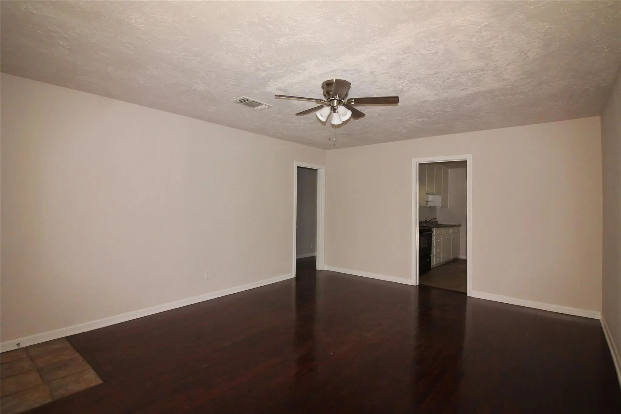
2026 EXTENSIVE REMODEL INCLUDES INTERIOR PAINT, EXTERIOR PAINT, KITCHEN COUNTER TOPS, ELECTRIC STOVE, CEILING FANS, BATHROOM SINK CABINET, SOME NEW WINDOWS * QUIET LOCATION WITH GREAT NEIGHBORS * LARGE YARD WITH BAMBOO PRIVACY * COVERED PORCH * DOUBLE WIDE DRIVERWAY * PARTIAL 1 CAR GARAGE * GAS HEAT AND WATER HEATER WILL PROVIDE LOWER ELECTRIC BILLS * QUICK ACCESS TO I-20 AND SOUTHWEST BLVD
View Virtual TourEssential Information
- Price$1,395
- Cumulative Days on MarketUnlock
- MLS® #21375615
- Bedrooms2
- Bathrooms1.00
- Square Footage900
- Acres0.18
- Year Built1951
- Built Desc.Preowned
- TypeResidential Lease
- Sub-TypeSingle Family Residence
- StyleTraditional
- StatusActive
School Information
- School DistrictFort Worth ISD
- Elementary SchoolLuellamerr
- Middle SchoolLeonard
- High SchoolWestn Hill
Community
- Address5020 Cedar Hill Road
- SubdivisionRidglea West Add
- CityFort Worth
- CountyTarrant
- StateTexas
- Zip Code76116-8912
- HOANone
- UtilitiesAsphalt, Cable Available, City Sewer, City Water, Curbs, Electricity Connected, Individual Gas Meter, Individual Water Meter, Overhead Utilities, Phone Available, Sewer Available
Amenities
- # of Garages1
- GaragesConcrete, Driveway, Garage, Garage Single Door, On Street, Side By Side, Tandem
Interior
- Interior FeaturesEat-in Kitchen
- FloorsCeramic Tile, Hardwood
- Stories1
Exterior
- Exterior FeaturesCovered Patio/Porch, Storage
- FenceChain Link
- Lot DescriptionFew Trees, Interior Lot, Landscaped, Level, Lrg. Backyard Grass, Subdivision
Construction Details / Floorplan
- Stories1
- Living Areas1
- Dining Rooms1
- Full Baths1
- RoofShingle
- FoundationSlab
- ConstructionFiber Cement
Energy Efficiency / Green Features / Heating & Cooling
- HeatingCentral, Natural Gas
Private Listing Information (Registration Required)
Listing Details
- AgentCharles Morgan
- OfficeThe Suburb Realty Group
Users may not reproduce or redistribute the data found on this site. The data is for viewing purposes only. Data is deemed reliable, but is not guaranteed accurate by the MLS or NTREIS.
Listing information last updated on October 16th, 2026 at 9:46pm CDT.