
- $350k Price
- 3 Beds
- 2 Baths
- 1,932 Sqft
- .14 Acres
- 1900 Year Built
- Study
- Game Room
- Media
- Pool



605 W Chestnut Street
Denison, Texas 75020-3205
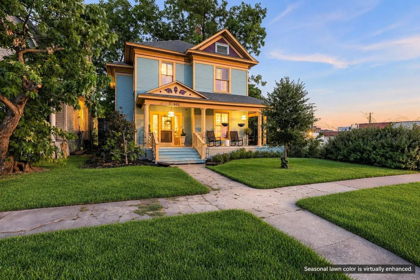
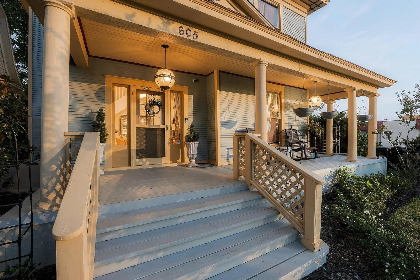
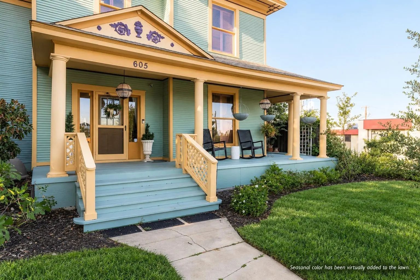
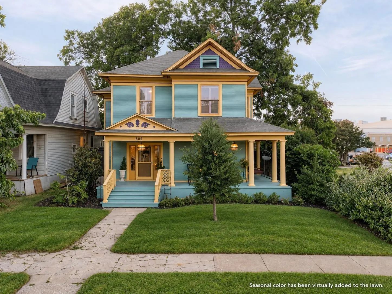
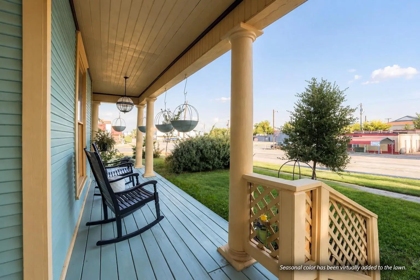
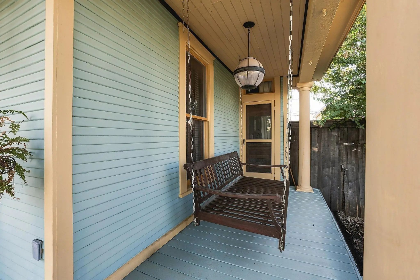
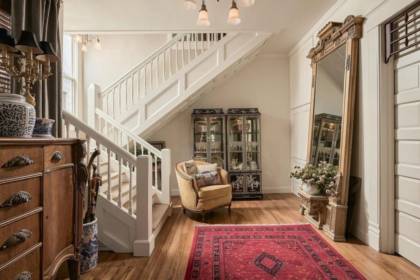
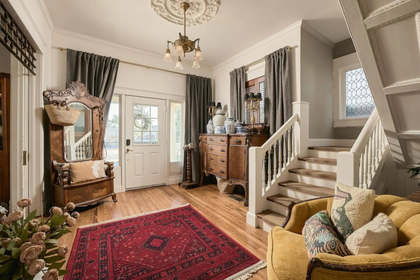
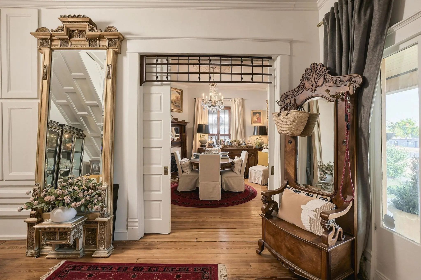
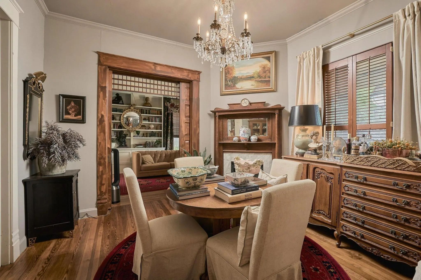
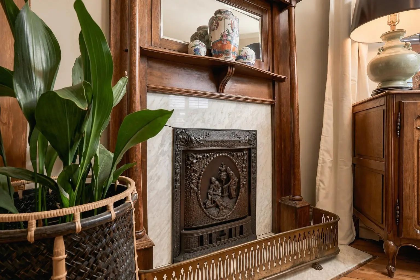
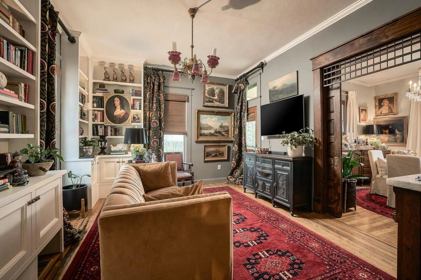
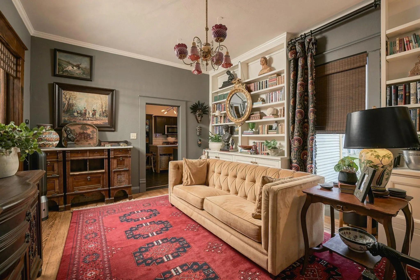
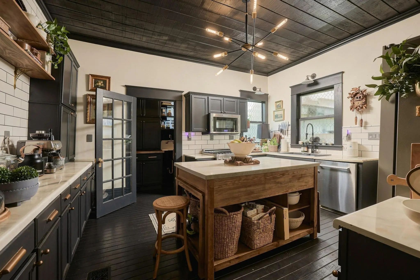
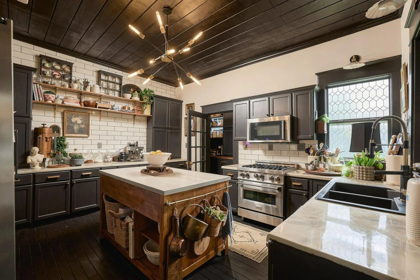
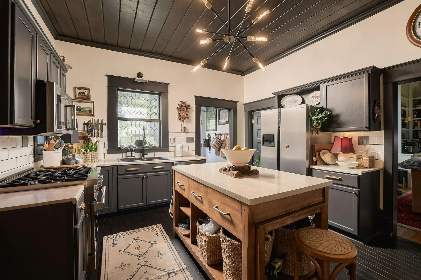
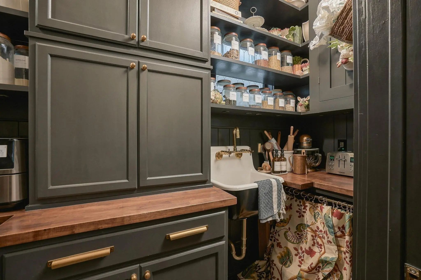
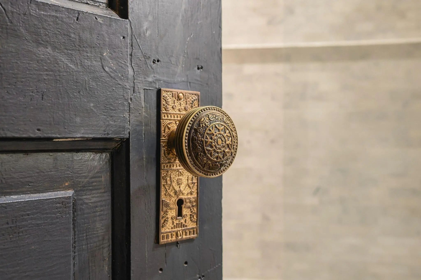
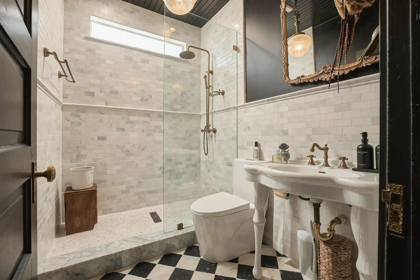
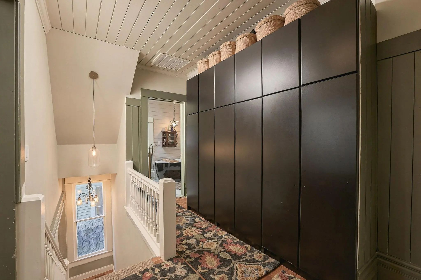
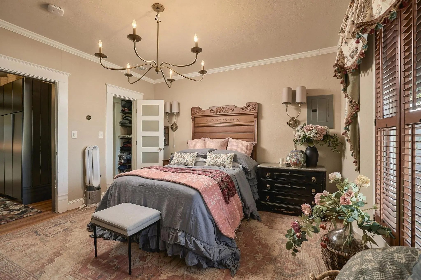
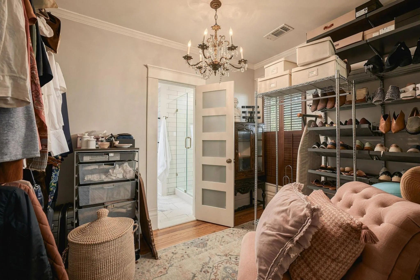
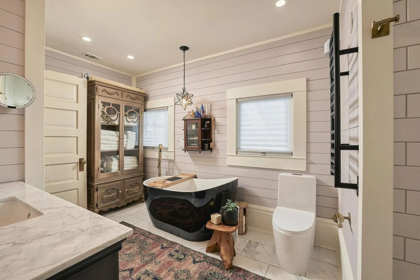
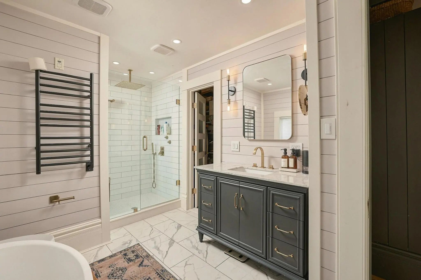
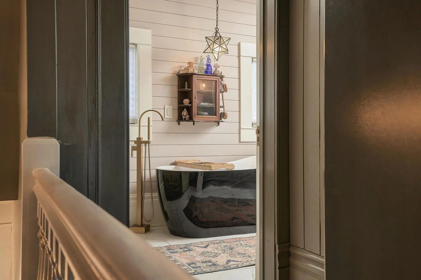
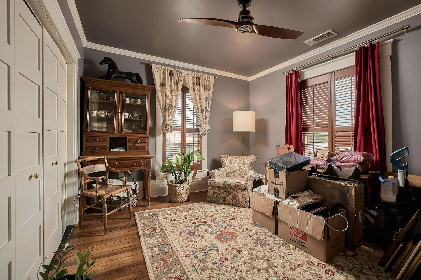
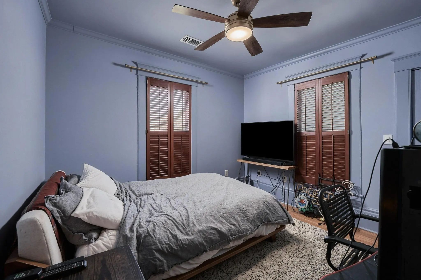
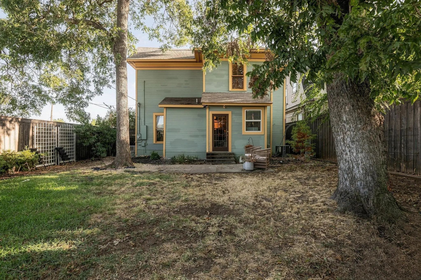
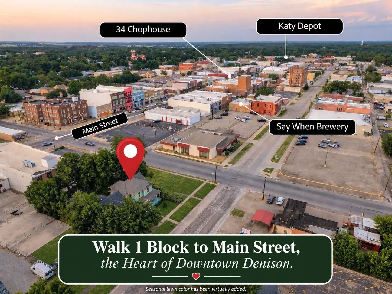
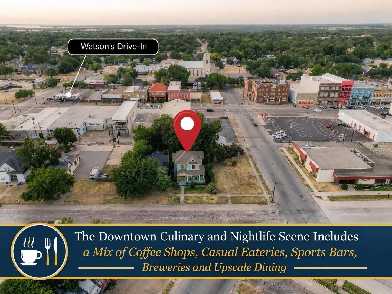
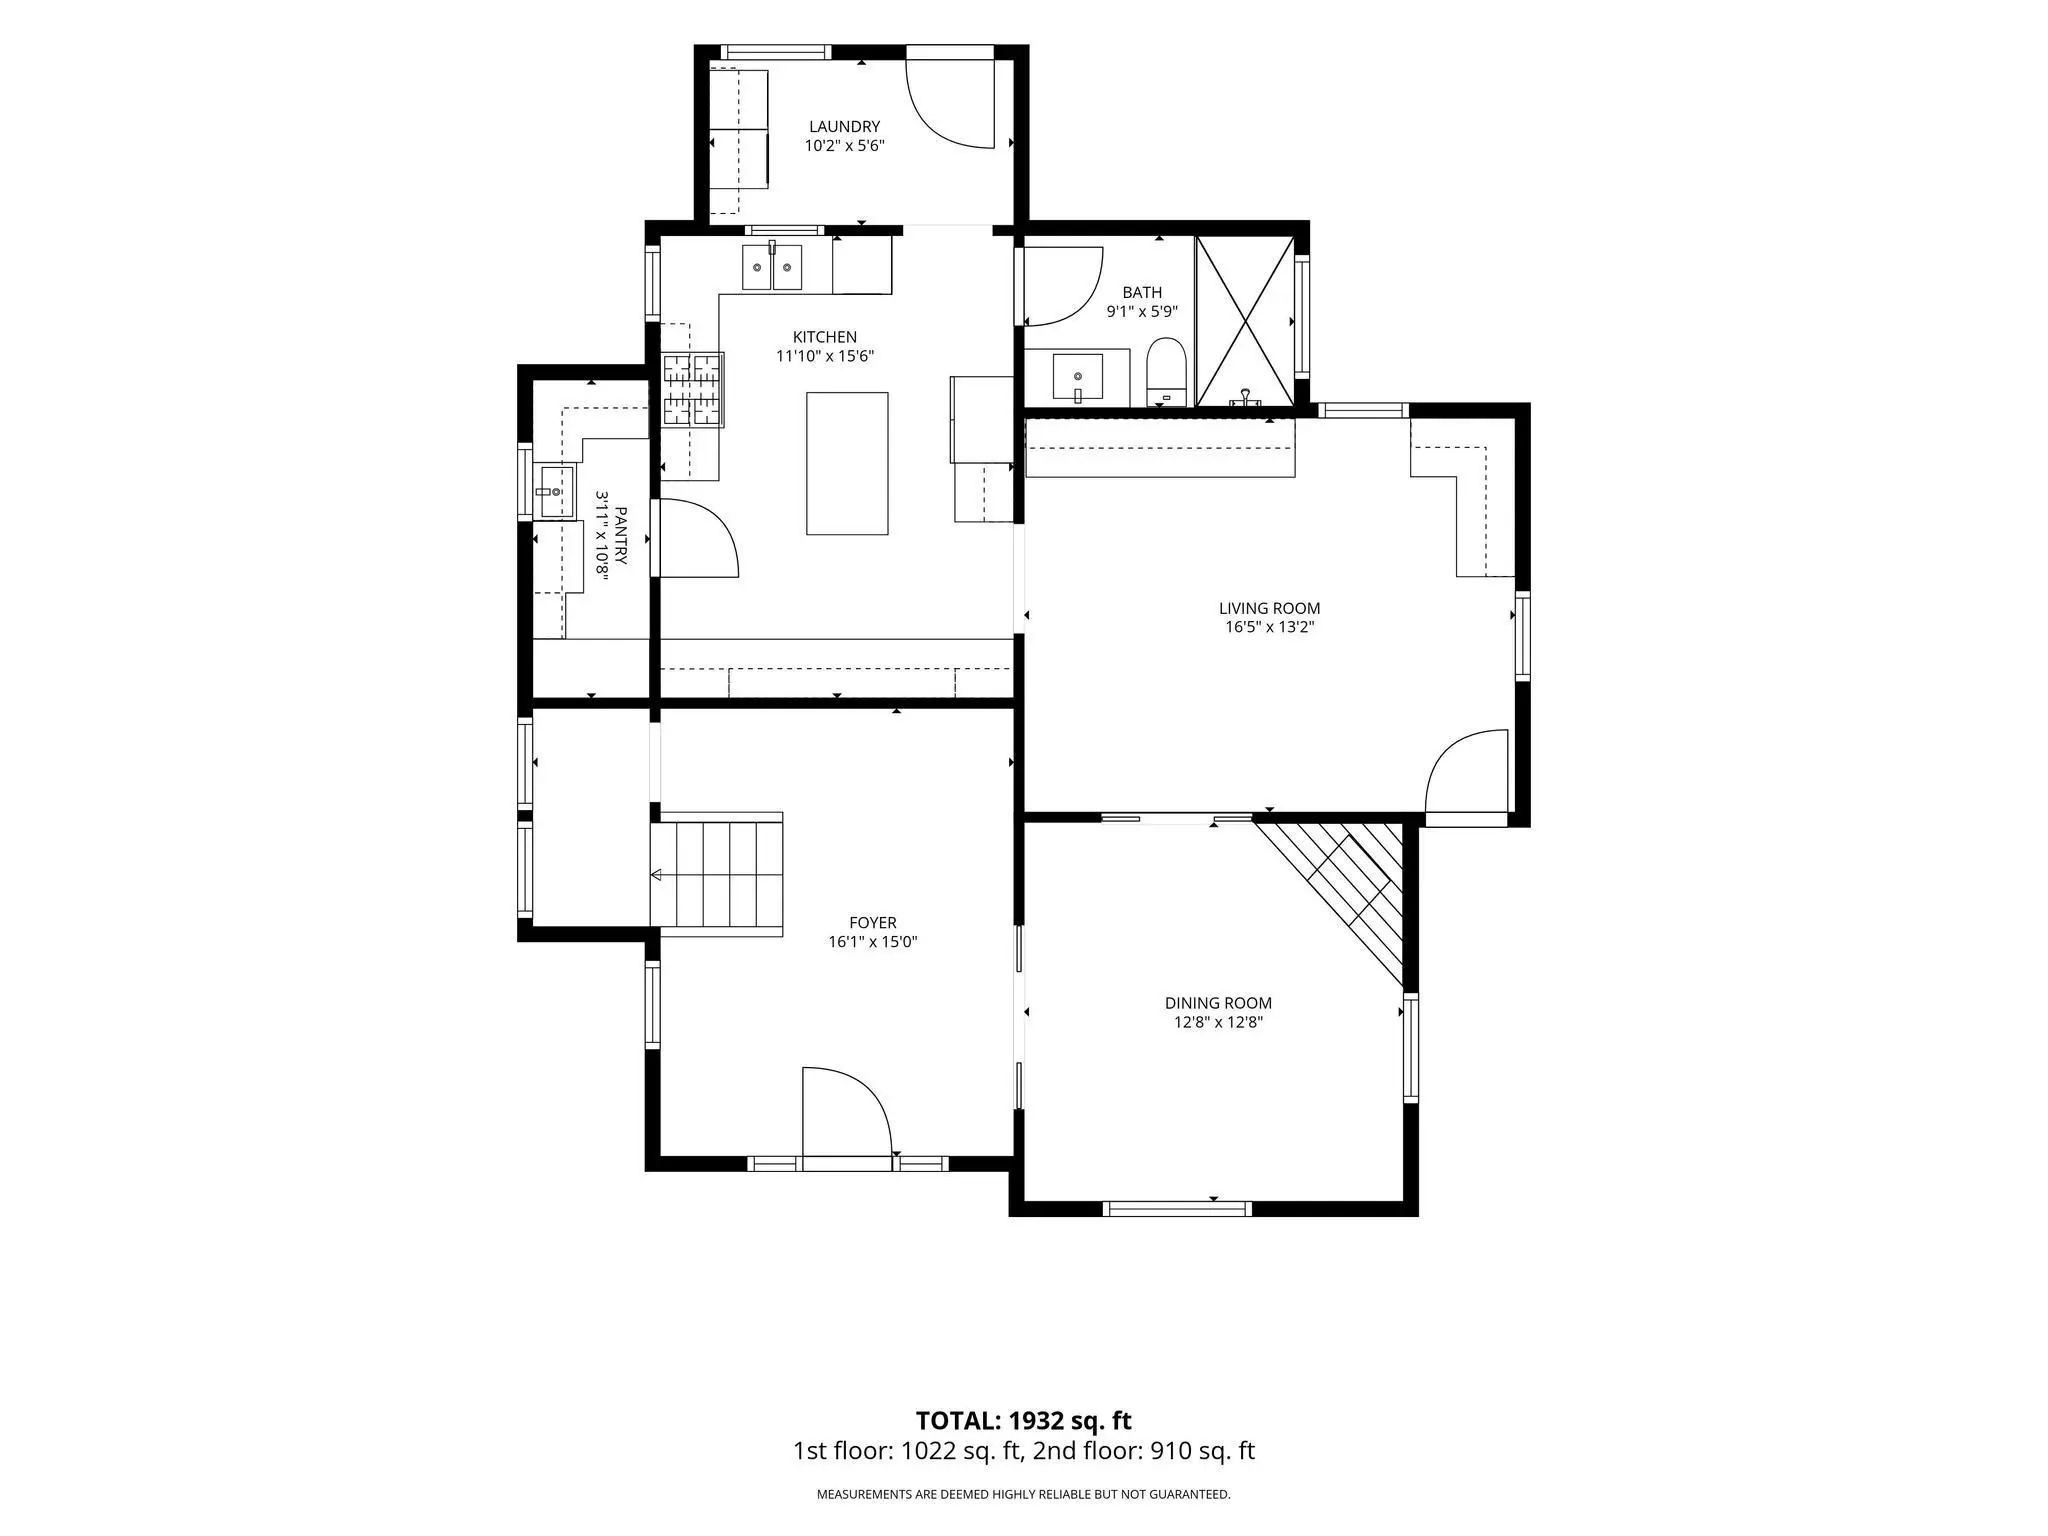
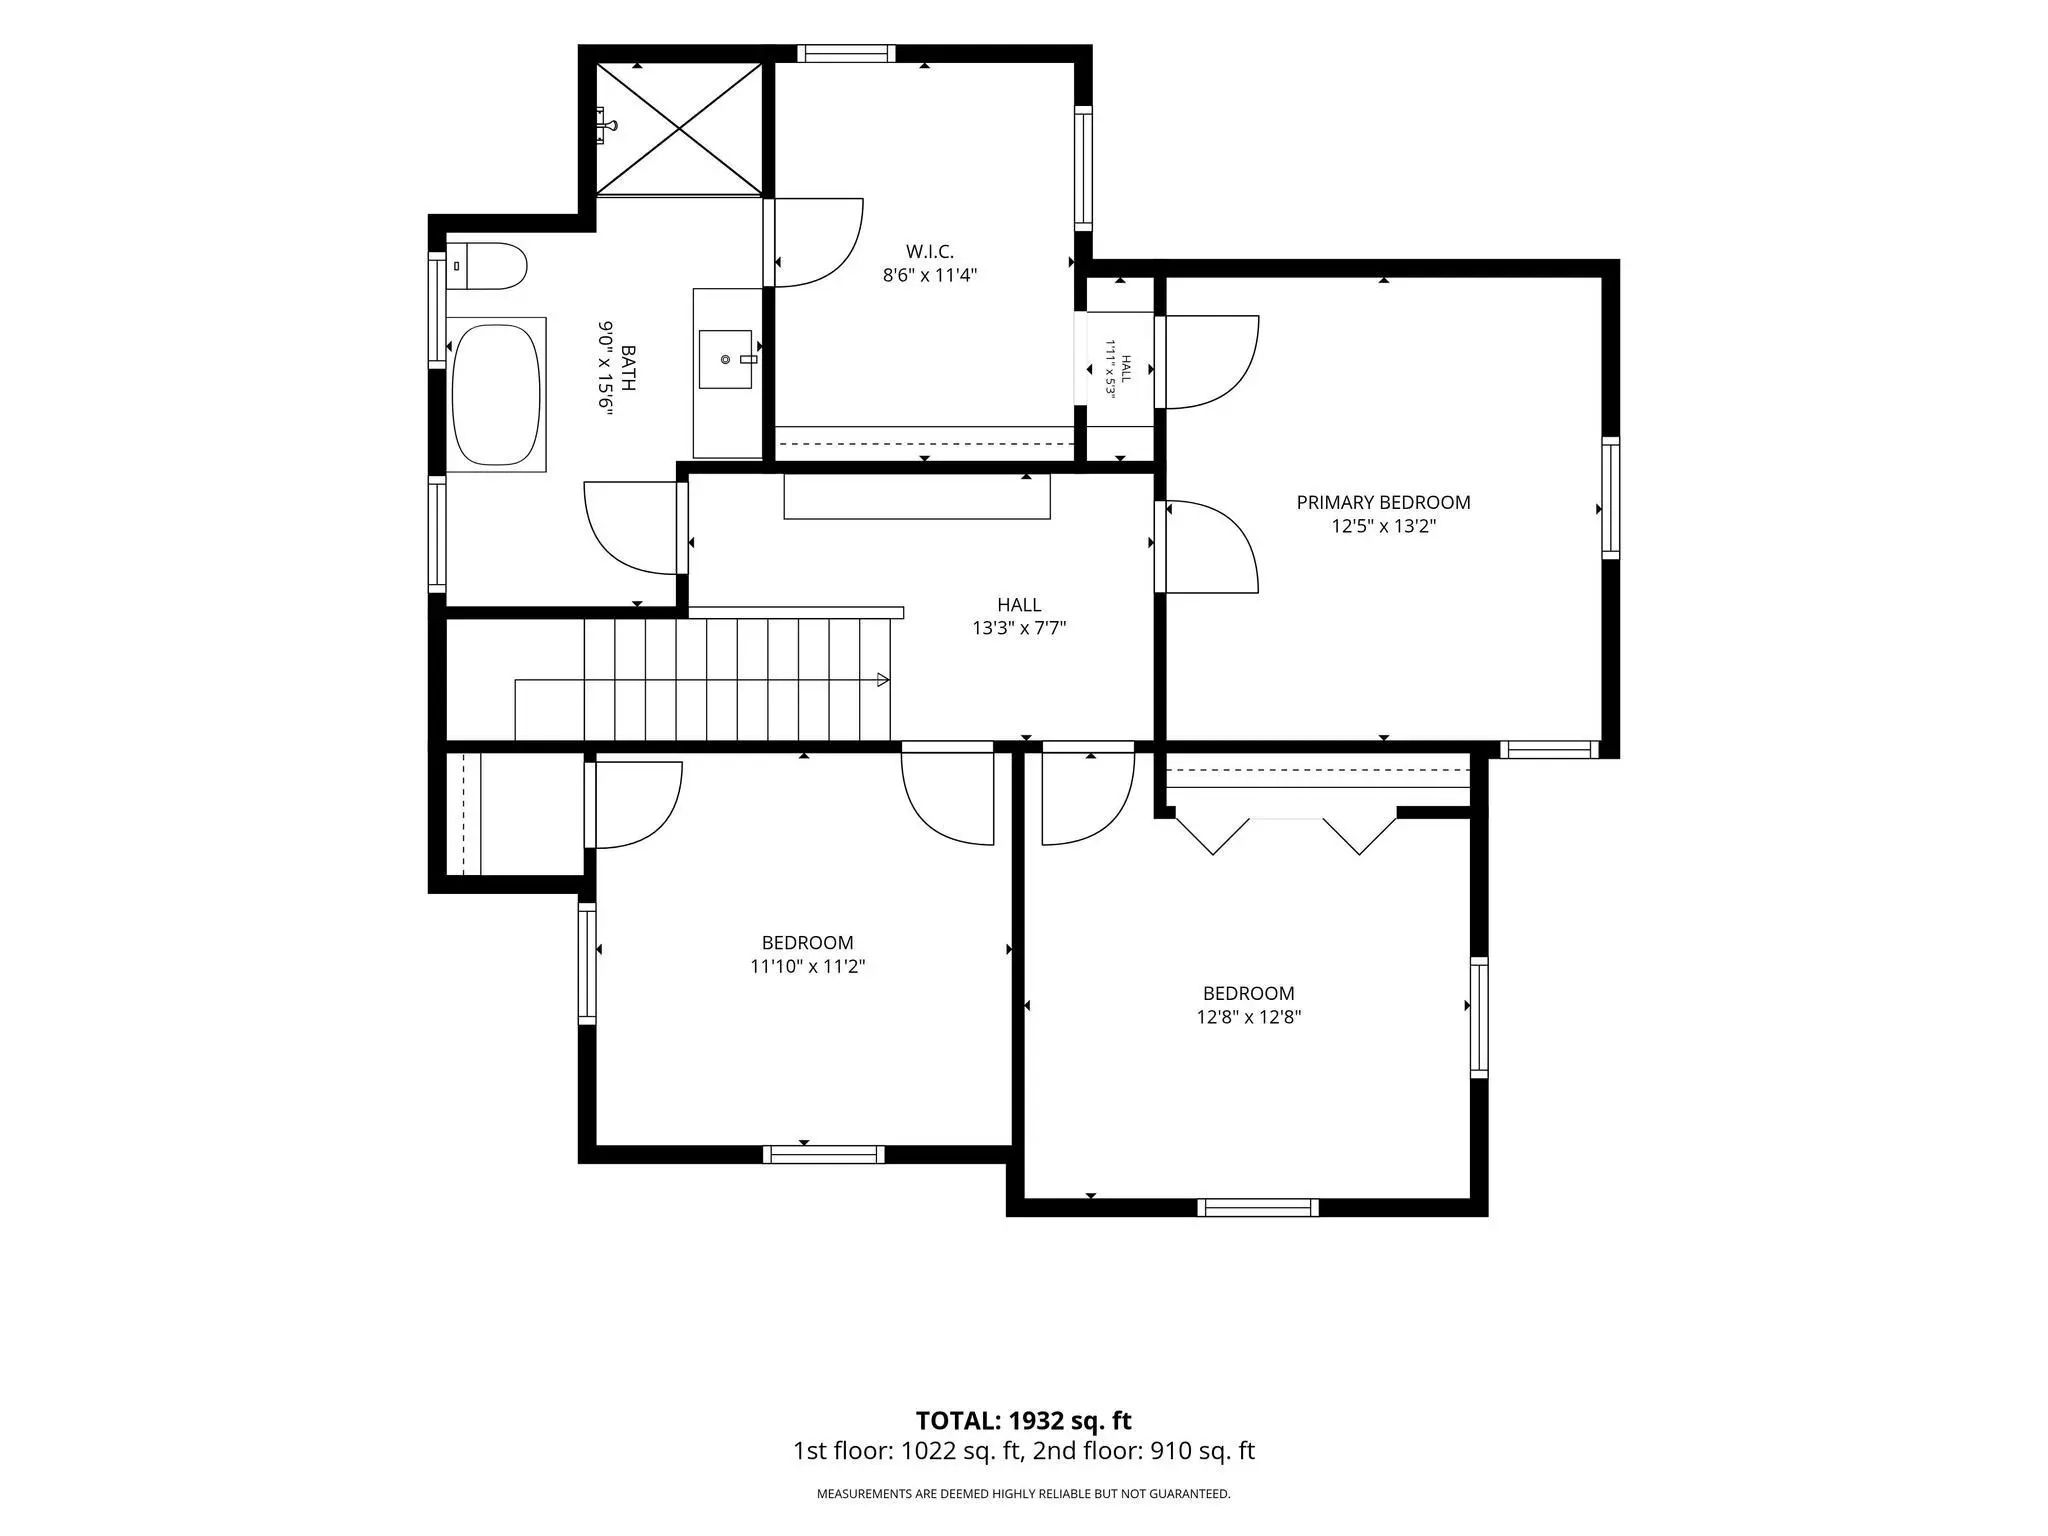
A Turn-of-the-Century Home Where History and Modern Opulence Meet. Experience a home more than a century in the making. Built between 1897 and 1900, this distinctive Downtown Denison residence is a masterclass in Victorian elegance with architectural artistry at every turn while offering beautifully updated spaces for modern living. A wrap-around covered porch, gable detailing and tall windows create exceptional historic curb appeal. Step inside to foyer with original hardwood floors and lofty ceilings. Historic purists will appreciate the preserved fretwork in the cased opening leading to the original parlor. The massive pocket doors are a rare, functional work of art in this space defined by a historic fireplace. Thoughtful updates complement rather than erase the history in this home. The dramatic kitchen features tiled accent wall, open shelving, elegant brass accents and warm wood center island with stone top. Hidden behind the glass door is a butler's pantry that pairs moody cabinetry with a classic London apron sink. Equal parts, historic romance and modern prep luxury! The main floor bath honors the late-Victorian era with geometric patterned marble tile, classic brass fixtures and a graceful pedestal sink. The upstairs bath is modern luxury wrapped in historic charm with a dramatic freestanding soaking tub, classic subway tile and crisp plank wall covering. The lighting throughout the home showcases a dialogue between eras with contemporary silhouettes and ornate crystal chandeliers. Carefully preserved architectural details including some original panel doors, and era-authentic layered and pooling draperies, fill this home with rich provenance. Located just one block from historic and vibrant Downtown Denison, 605 W Chestnut isn't a reproduction of a historic home—it's the real thing. For the buyer seeking authentic architecture with modern comfort, this is an uncommon opportunity to become the next steward of a remarkable piece of Denison history.
View Virtual TourQuick Valuation Analysis from 4 Active and 8 Sold Listings
Pricing Trends from 4 Active Listings in Stevens Add
| This Home's Price | $349,900 | This Home's Price Per SqFt | $ |
| Average Price | $169,975 | Average Price Per SqFt | $ |
| Highest Price | $349,900 | Highest Price Per SqFt | $ |
| Lowest Price | $75,000 | Lowest Price Per SqFt | $ |
Pricing Trends from 8 Sold Listings in Stevens Add
| This Home's Price | $349,900 | This Home's Price Per SqFt | $ |
| Average Price | $235,349 | Average Price Per SqFt | $ |
| Highest Price | $479,000 | Highest Price Per SqFt | $ |
| Lowest Price | $90,000 | Lowest Price Per SqFt | $ |
School Information
- School DistrictDenison ISD
- Elementary SchoolHouston
- Middle SchoolHenry Scott
- High SchoolDenison
- Intermediate SchoolMcdaniel
Community
- Address605 W Chestnut Street
- SubdivisionStevens Add
- CityDenison
- CountyGrayson
- StateTexas
- Zip Code75020-3205
- HOANone
- FeaturesCurbs, Sidewalks
- UtilitiesAll Weather Road, Alley, Cable Available, City Sewer, City Water, Concrete, Curbs, Electricity Connected, Individual Gas Meter, Individual Water Meter, Overhead Utilities, Phone Available, Sidewalk, Underground Utilities
- Taxes3880
Amenities
- SecurityCarbon Monoxide Detector(s), Smoke Detector(s)
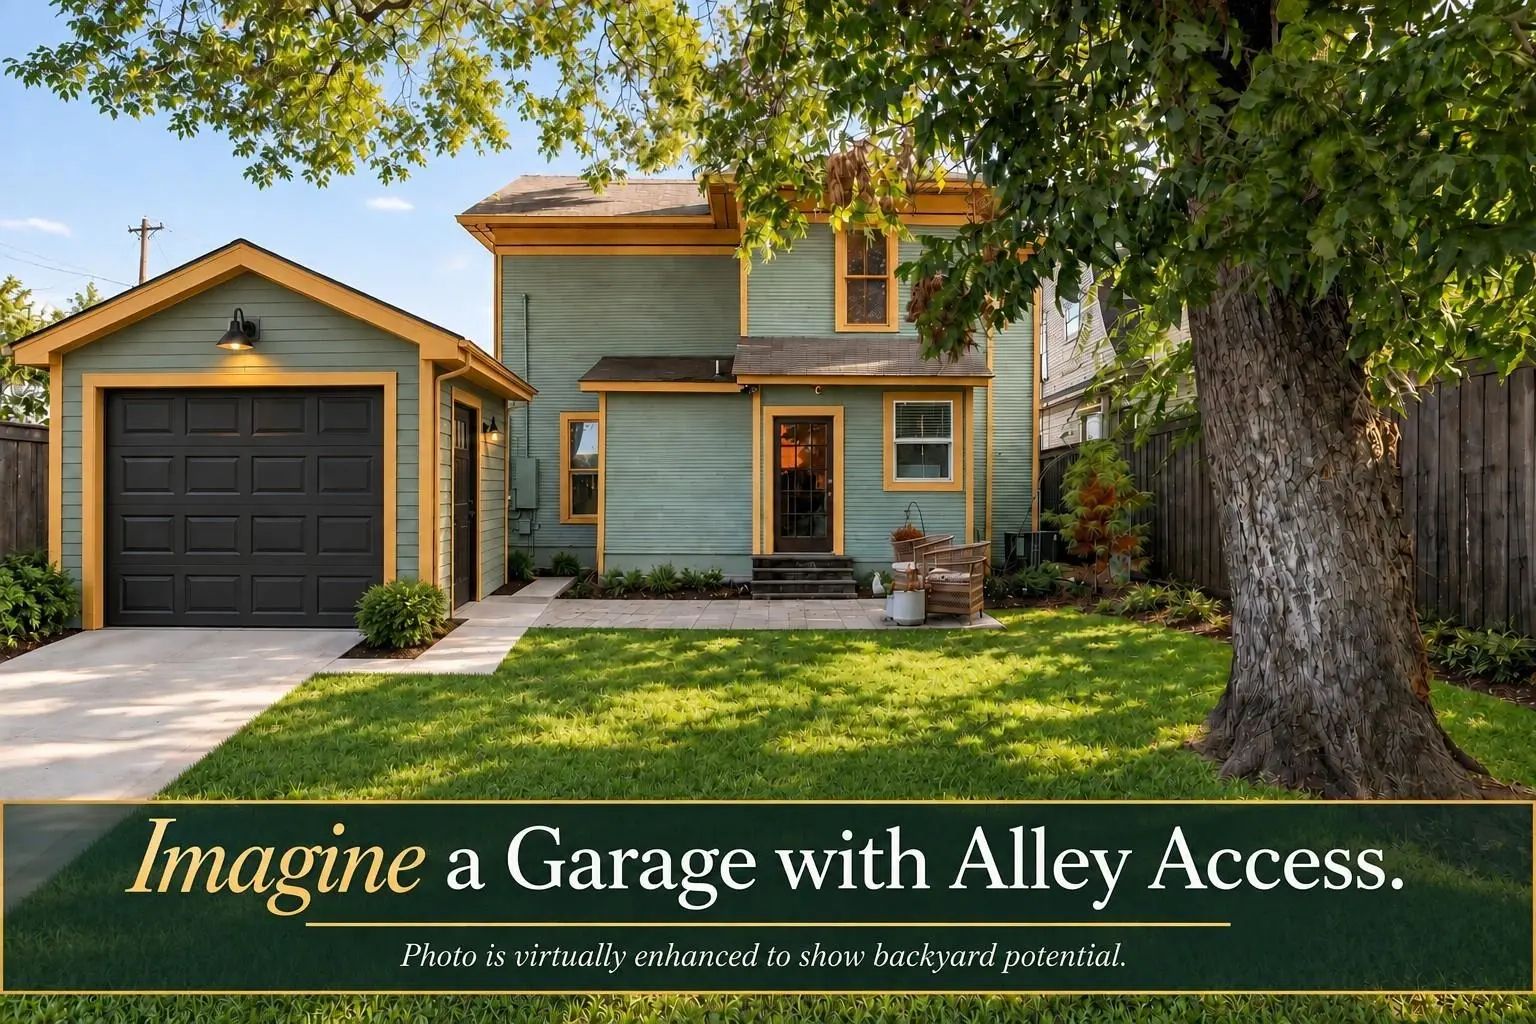
- GaragesAlley Access, Off Street, On Street
Interior
- Interior FeaturesBuilt-in Features, Cable TV Available, Chandelier, Decorative Lighting, Granite Counters, High Speed Internet Available, Kitchen Island, Natural Woodwork, Pantry, Vaulted Ceiling(s), Wainscoting, Walk-In Closet(s)
- AppliancesSatellite Dish
- FloorsCeramic Tile, Hardwood
- FireplaceYes
- # of Fireplaces1
- FireplacesDecorative, Dining Room, Metal
Exterior
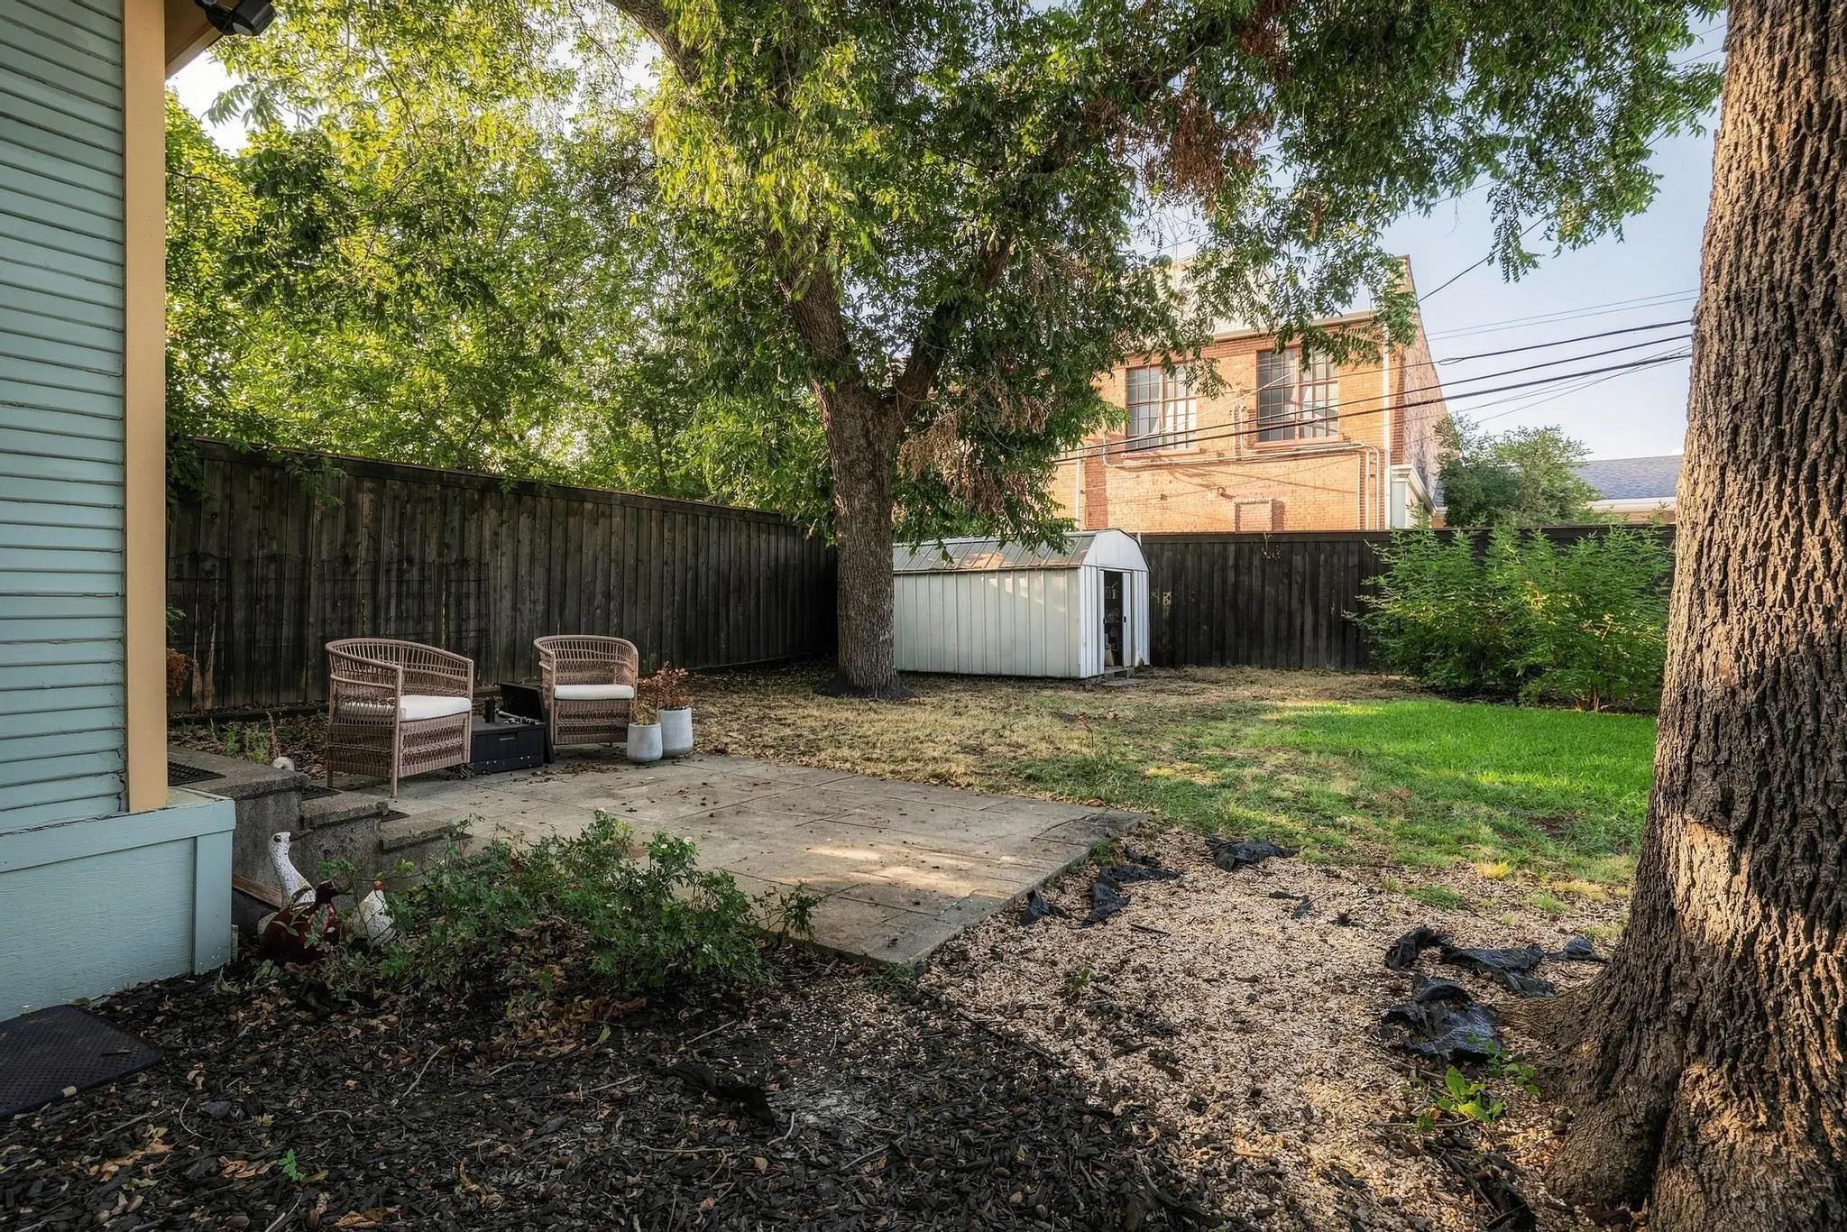
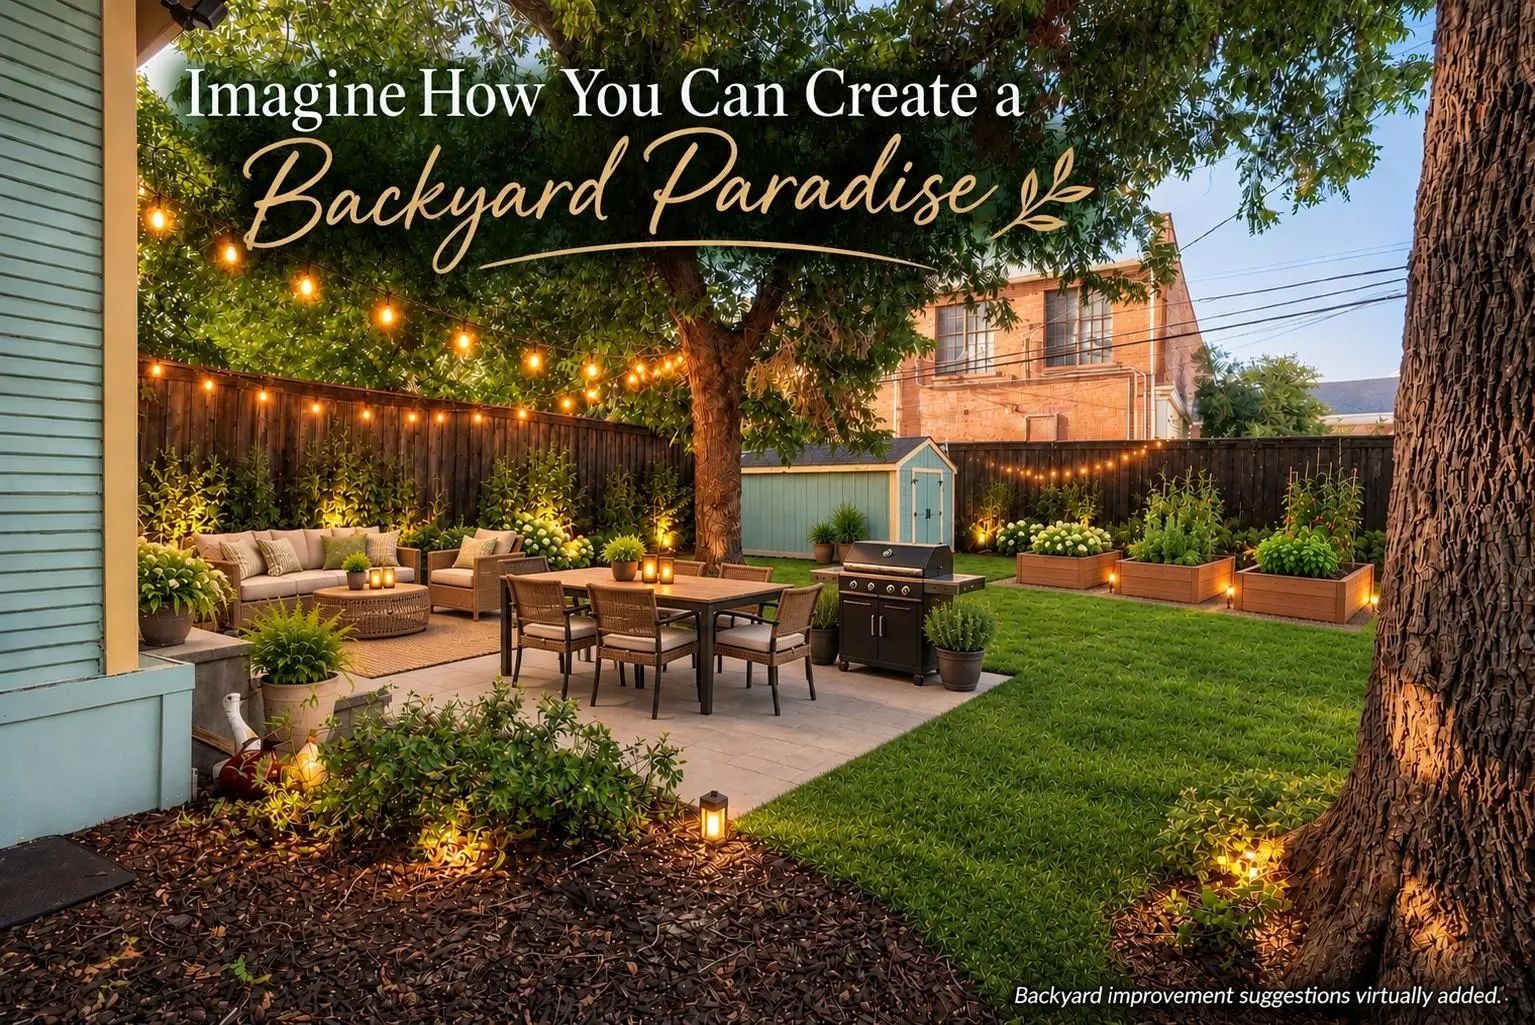
- Exterior FeaturesCovered Patio/Porch, Lighting, Private Entrance, Private Yard, Storage
- FenceBack Yard, Fenced, Gate, High Fence, Privacy, Wood
- Lot DescriptionFew Trees, Interior Lot, Landscaped, Level
Construction Details / Floorplan
- Living Areas1
- Dining Rooms1
- Full Baths2
- RoofComposition
- FoundationPillar/Post/Pier
- ConstructionFrame, Wood
Energy Efficiency / Green Features / Heating & Cooling
- HeatingCentral, Fireplace(s), Natural Gas
Private Listing Information (Registration Required)
Listing Details
- AgentVictoria Woodard
- OfficeHbl, Realtors
Users may not reproduce or redistribute the data found on this site. The data is for viewing purposes only. Data is deemed reliable, but is not guaranteed accurate by the MLS or NTREIS.
Listing information last updated on October 19th, 2026 at 8:00am CDT.