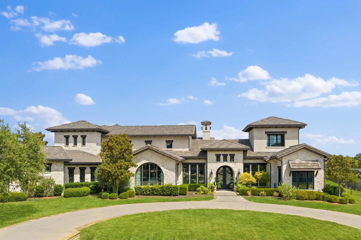
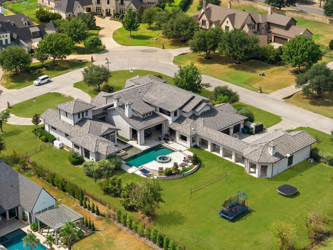
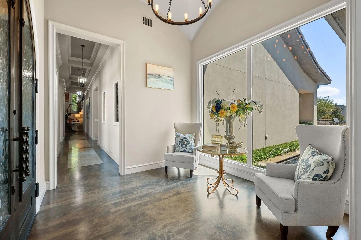
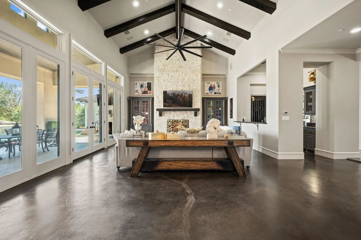
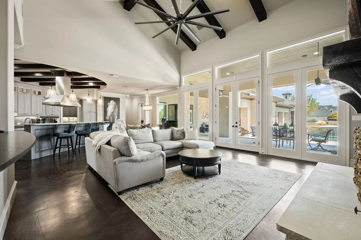
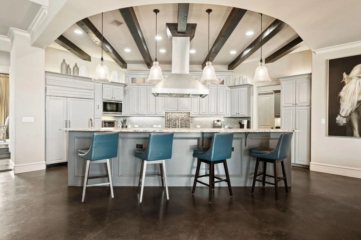
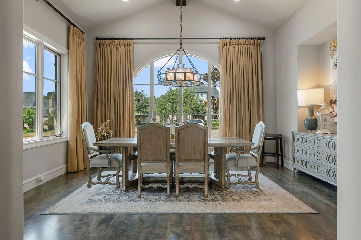
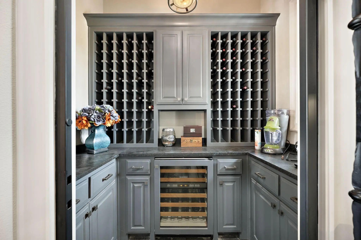
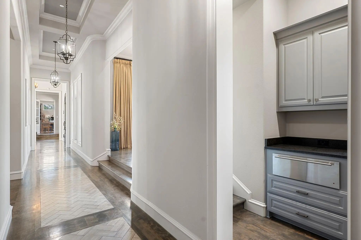
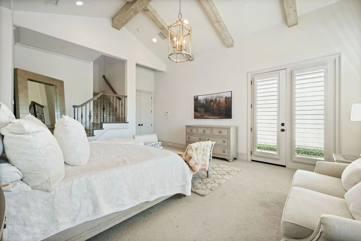
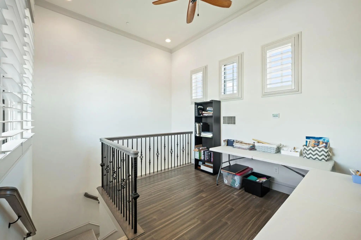
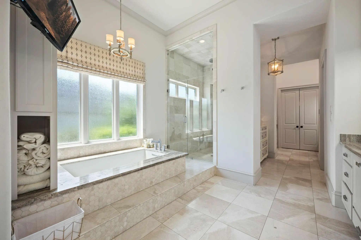
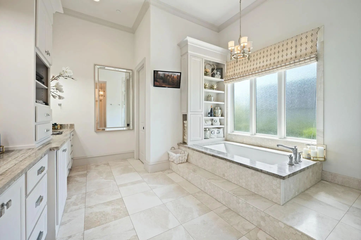
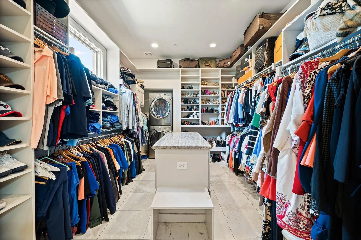
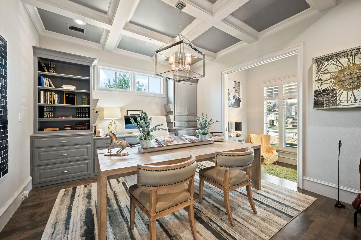
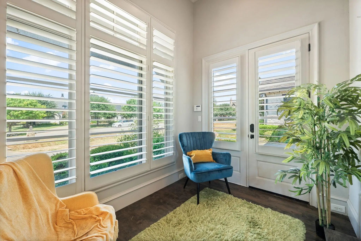
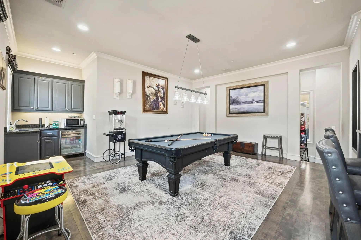
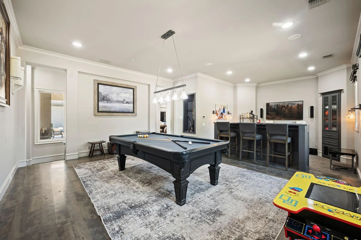
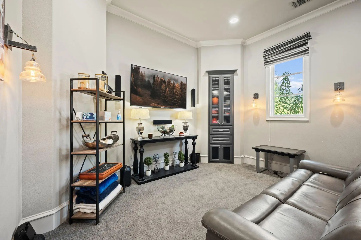
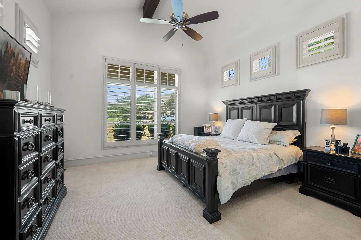
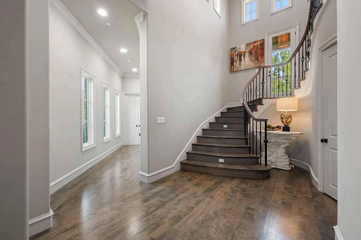
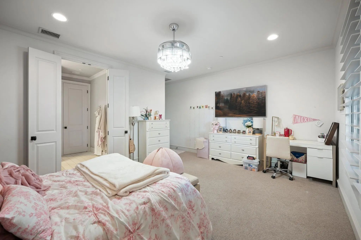
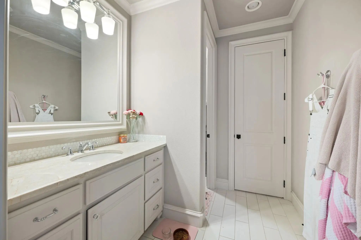
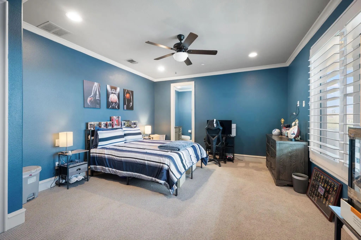
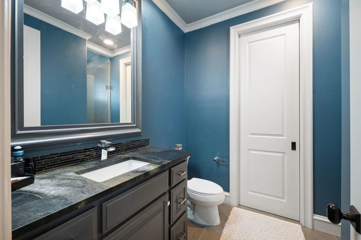
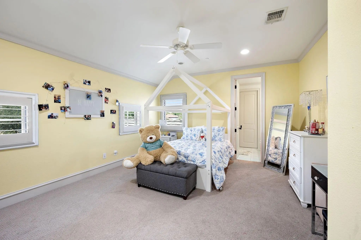
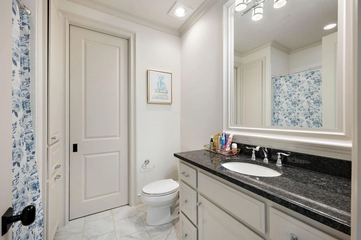
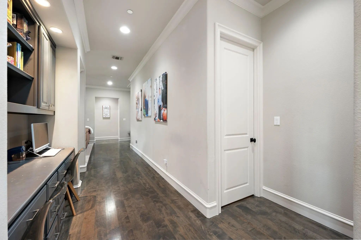
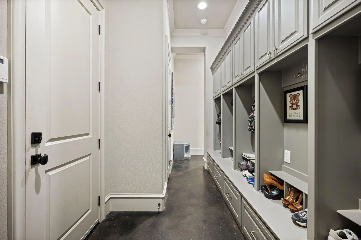
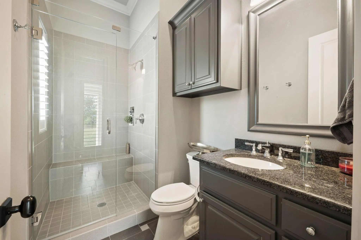
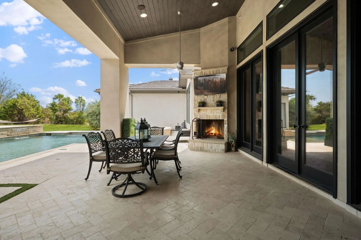
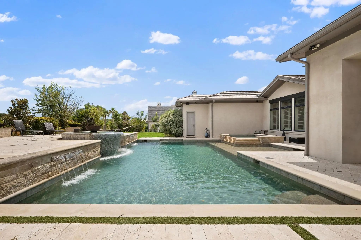
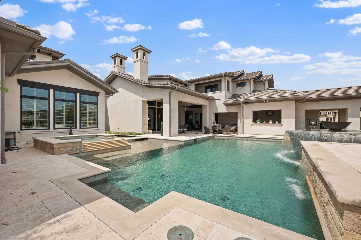
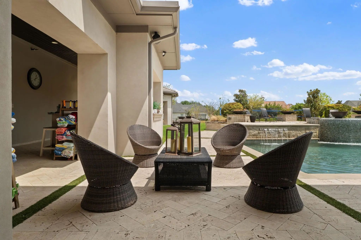
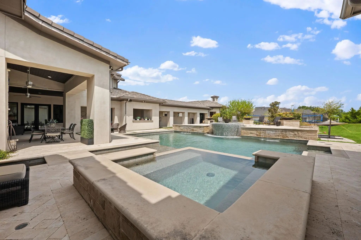
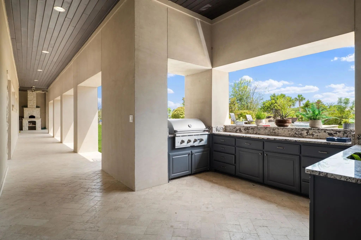
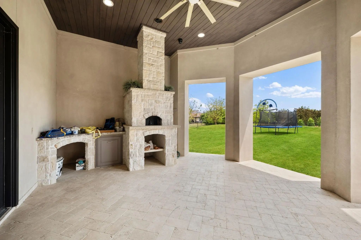
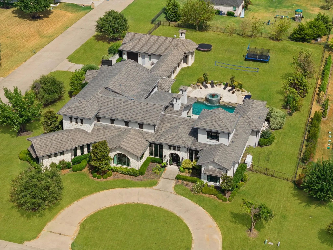
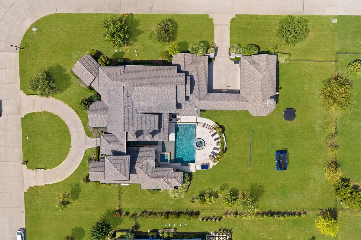
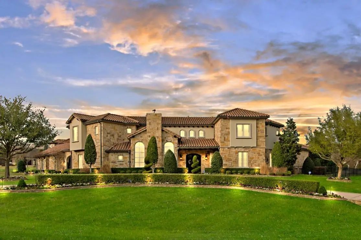
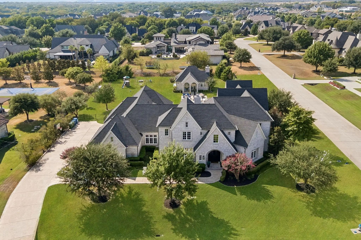
Extraordinary & rare custom villa with detached casita offering unparalleled luxury on a sprawling 1.128-acre private lot in Fairview! Bathed in rich natural light, the sophisticated floor plan features a grand entrance hall adorned with herringbone travertine and custom hardwood flooring. Work from home in the executive study featuring a cozy fireplace, private sitting area, and direct outdoor access. Designed for seamless entertaining, the main level hosts a grand dining room serviced by a butler's pantry, a dedicated wine room with a custom bar, a spacious family room, and a rare 1st-floor billiards room and home theater combination. The gourmet Chef's kitchen is complete with a walk-in pantry, generous island, custom cabinetry, and an oversized utility and mudroom. The exquisite primary suite offers a lavish, spa-inspired bath with a private loft retreat. Additional accommodations include a 1st-floor guest suite and 3 upstairs en-suite bedrooms paired with a game room, den, and private balcony. Step outside to an extraordinary outdoor living space featuring a crystal-clear pool with a tiled fountain, integrated spa, covered patio with fireplace, gated motor court, and an outdoor kitchen fully equipped with a built-in grill and authentic pizza oven. Luxury living at its finest!
UtilitiesAerobic Septic, All Weather Road, Cable Available, City Water
Taxes56864
Amenities
SecurityBurglar, Carbon Monoxide Detector(s), Fire Alarm
# of Garages4
GaragesAdditional Parking
Has PoolYes
PoolGunite, Heated, In Ground, Outdoor Pool, Pool/Spa Combo, Sport, Water Feature, Waterfall
Interior
Interior FeaturesBuilt-in Features, Built-in Wine Cooler, Chandelier, Decorative Lighting, Double Vanity, Dry Bar, Eat-in Kitchen, Flat Screen Wiring, High Speed Internet Available, In-Law Suite Floorplan, Kitchen Island, Loft, Multiple Staircases, Pantry, Sound System Wiring, Vaulted Ceiling(s), Walk-In Closet(s), Wet Bar, Wired for Data
AppliancesGenerator, Irrigation Equipment, Negotiable, Other
FloorsCarpet, Ceramic Tile, Concrete, Stone, Wood
FireplaceYes
# of Fireplaces3
FireplacesDecorative, Gas, Gas Logs, Gas Starter, Glass Doors, Stone
Exterior
Exterior FeaturesAttached Grill, Balcony, Covered Patio/Porch, Fire Pit, Gas Grill, Rain Gutters, Lighting, Outdoor Living Center
FenceGate, Metal
Lot DescriptionAcreage, Corner Lot, Few Trees
Construction Details / Floorplan
Living Areas6
Dining Rooms2
Full Baths6
Half Baths1
RoofSlate, Tile
FoundationCombination
ConstructionRock/Stone, Stucco
Energy Efficiency / Green Features / Heating & Cooling
HeatingCentral, Electric, Heat Pump, Zoned
Private Listing Information (Registration Required)
Listed Below Appraisal Value! Situated On An Acre In The Prestigious Community Of Tranquility Farms And Zoned To Highly Acclaimed Lovejoy Isd, This Exceptional Luxury Estate Offers A Perfect Blend Of Elegance, Comfort, And Functionality. The Home ...
Set On A Beautifully Landscaped 1.07-acre Corner Lot In Tranquility Farms, An Intimate Enclave Of Approximately 46 Estate Home Sites In Highly Regarded Lovejoy Isd, This Custom Ron Mcham Estate Blends Sophisticated Interiors With Resort-style Outd...
Users may not reproduce or redistribute the data found on this site. The data is for viewing purposes only. Data is deemed reliable, but is not guaranteed accurate by the MLS or NTREIS.
Listing information last updated on October 16th, 2026 at 2:15am CDT.
.jpg)