Contact / Login

Contact ARG Realty LLC

Find us on...

Dashboard

Login using...

  • 4 Beds
  • 3 Baths
  • 2,540 Sqft
  • 2 Garages
  • .12 Acres
  • 2018 Year Built
  • Study
  • Game Room
  • Media
  • Pool
  • 4 Beds
  • 3 Baths
  • 2,540 Sqft
  • 2 Garages
  • .12 Acres
  • 2018 Year Built
  • Study
  • Game Room
  • Media
  • Pool

3814 Bastrop Street
Melissa, Texas 75454-1402

County: Collin Villages Of Melissa Ph 3

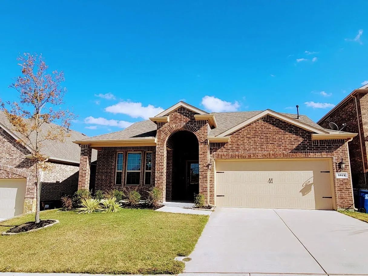
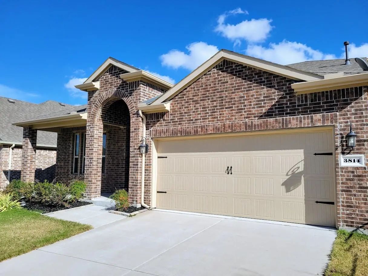
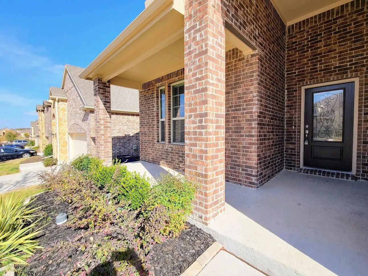
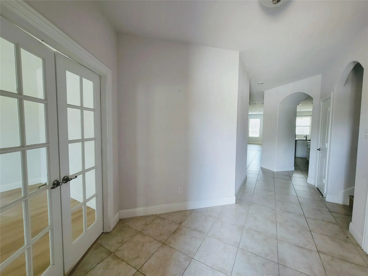
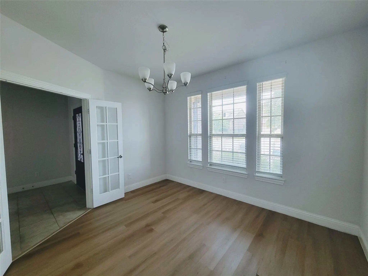
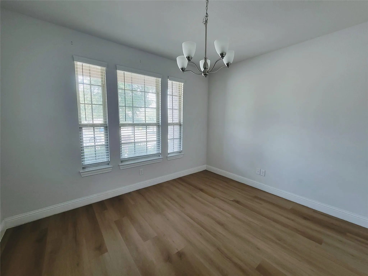
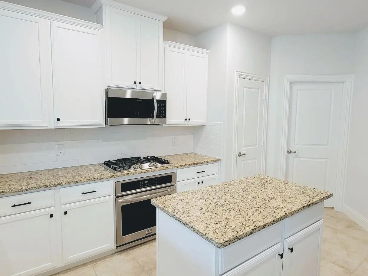
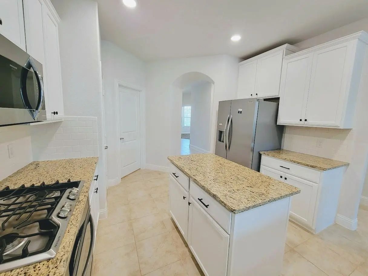
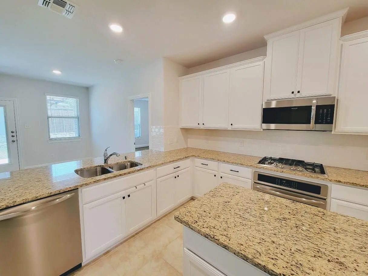
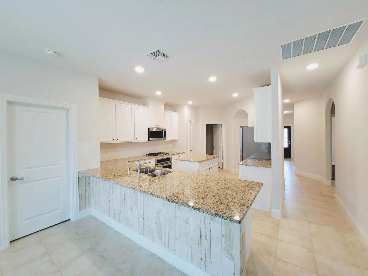
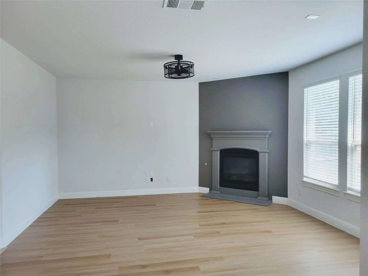
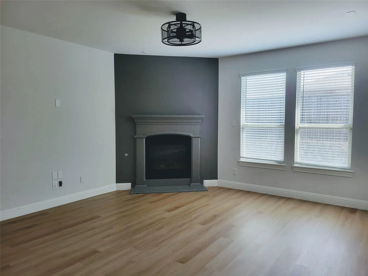
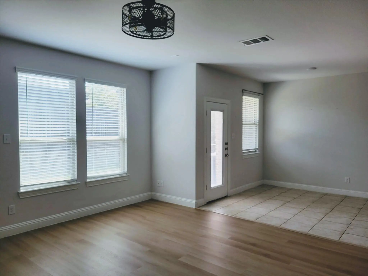
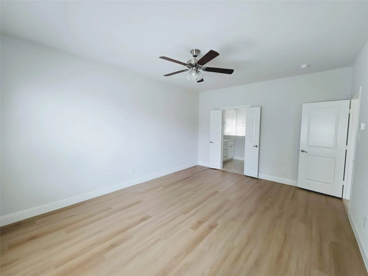
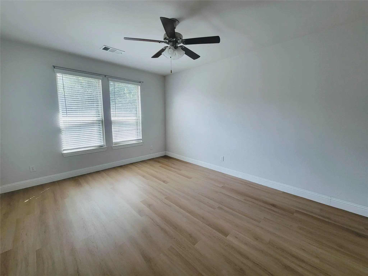
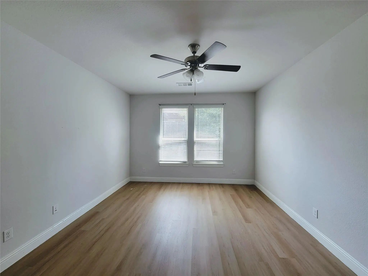
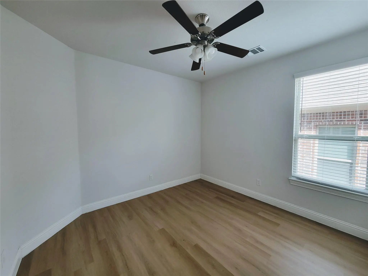
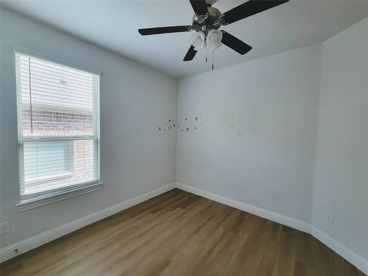
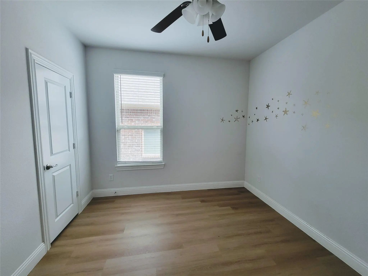
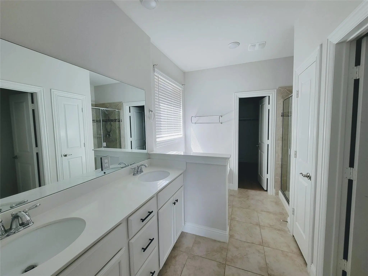
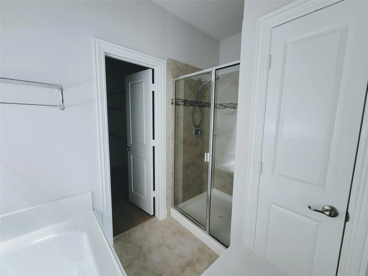
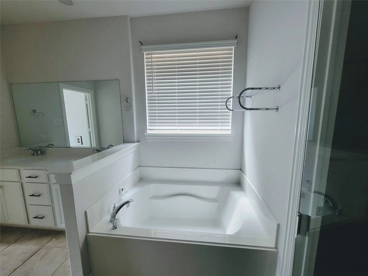
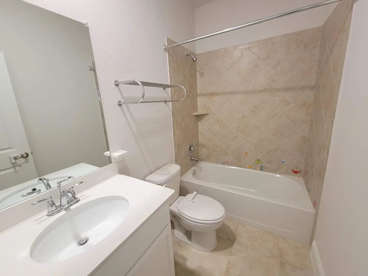
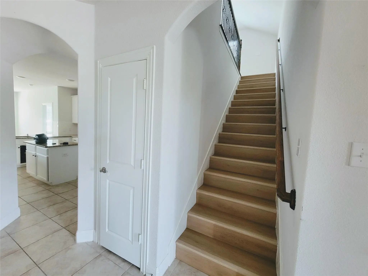
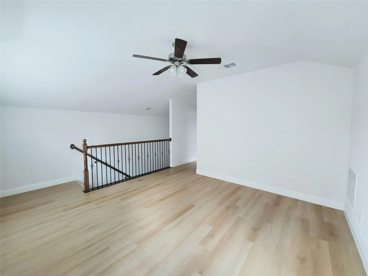
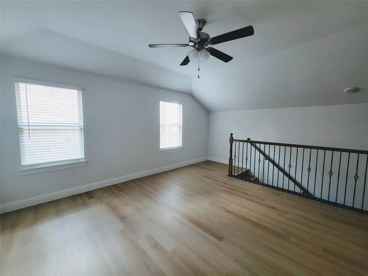
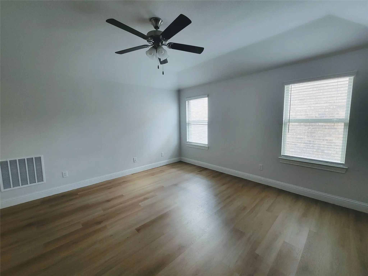
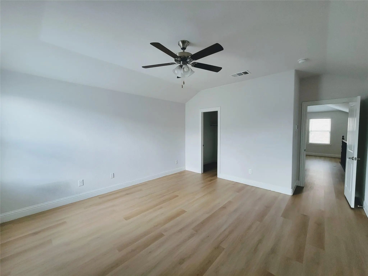
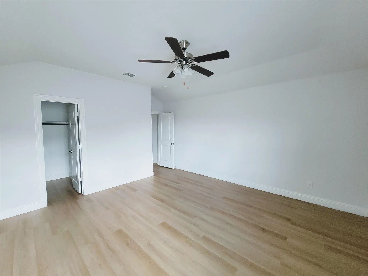
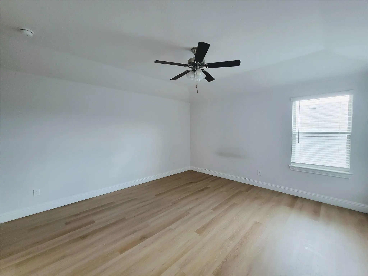
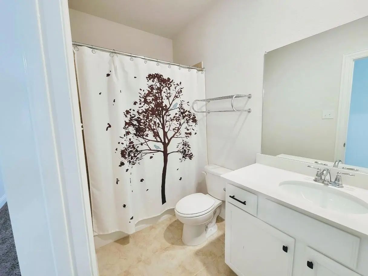
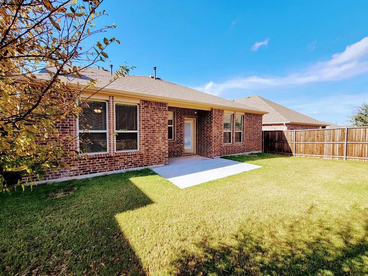
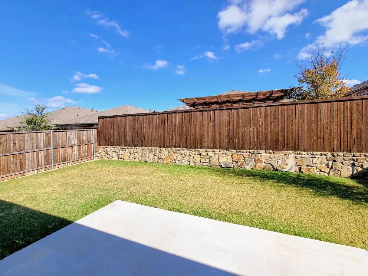
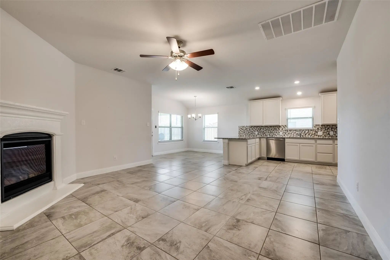
No Carpet! One year old vinyl plank flooring throughout all four bedrooms. Meticulously cared-for home with an incredible floor plan! This beautiful 2 story home offers 3 bedrooms, 2 full baths and study downstairs. The upstairs area offers an additional large bedroom with a full bath and game room. This is a perfect setup for guests or multi-generational living. Enjoy open-concept living with a generous living room highlighted by a cozy gas fireplace and abundant natural light from large windows. The chef’s kitchen boasts a large granite island with breakfast bar, stainless steel appliances, recessed lighting, a walk-in pantry, and ample cabinetry. Retreat to the spacious primary suite complete with dual vanities, a garden tub, separate shower, and a large walk-in closet. Step outside to a private backyard with an extended patio—ideal for outdoor dining and entertaining. Neighborhood amenities include a community pool, scenic pond with water feature, playground, and greenbelts for outdoor enjoyment. Easy access to 75 and 121 makes any work commute a breeze! Don’t miss the chance to make this charming move-in-ready home your new home!

View Virtual Tour

Essential Information

  • Price$2,350
  • MLS® #21375698
  • Bedrooms4
  • Bathrooms3.00
  • Square Footage2,540
  • Acres0.12
  • Year Built2018
  • Built Desc.Preowned
  • TypeResidential Lease
  • Sub-TypeSingle Family Residence
  • StyleTraditional
  • StatusActive
Please provide a valid email address.

Quick Valuation Analysis from 11 Active and 31 Sold Listings

Pricing Trends from 11 Active Listings in Villages Of Melissa

This Home's Price $2,350 This Home's Price Per SqFt $
Average Price $2,289 Average Price Per SqFt $
Highest Price $2,800 Highest Price Per SqFt $
Lowest Price $1,950 Lowest Price Per SqFt $

Pricing Trends from 31 Sold Listings in Villages Of Melissa

This Home's Price $2,350 This Home's Price Per SqFt $
Average Price $2,264 Average Price Per SqFt $
Highest Price $2,599 Highest Price Per SqFt $
Lowest Price $1,875 Lowest Price Per SqFt $

Property Details

School Information

Community

Amenities

  • SecurityBurglar, Fire Alarm, Prewired, Security System, Smoke Detector(s)
  • # of Garages2
  • GaragesGarage, Garage Door Opener, Garage Faces Front, Garage Single Door

Interior

  • Interior FeaturesCable TV Available, Decorative Lighting, Flat Screen Wiring, High Speed Internet Available, Sound System Wiring
  • FloorsCeramic Tile, Luxury Vinyl Plank
  • FireplaceYes
  • # of Fireplaces1
  • FireplacesGas Logs, Gas Starter

Exterior

  • Exterior FeaturesRain Gutters, Lighting
  • FenceFenced, Wood
  • Lot DescriptionInterior Lot, Landscaped, Subdivision

Construction Details / Floorplan

  • Living Areas2
  • Dining Rooms1
  • Full Baths3
  • RoofComposition
  • FoundationSlab
  • ConstructionBrick

Energy Efficiency / Green Features / Heating & Cooling

  • HeatingCentral, Electric

Private Listing Information (Registration Required)

Listing Details

  • AgentJing Xu
  • OfficeSunet Group

Similar Listings

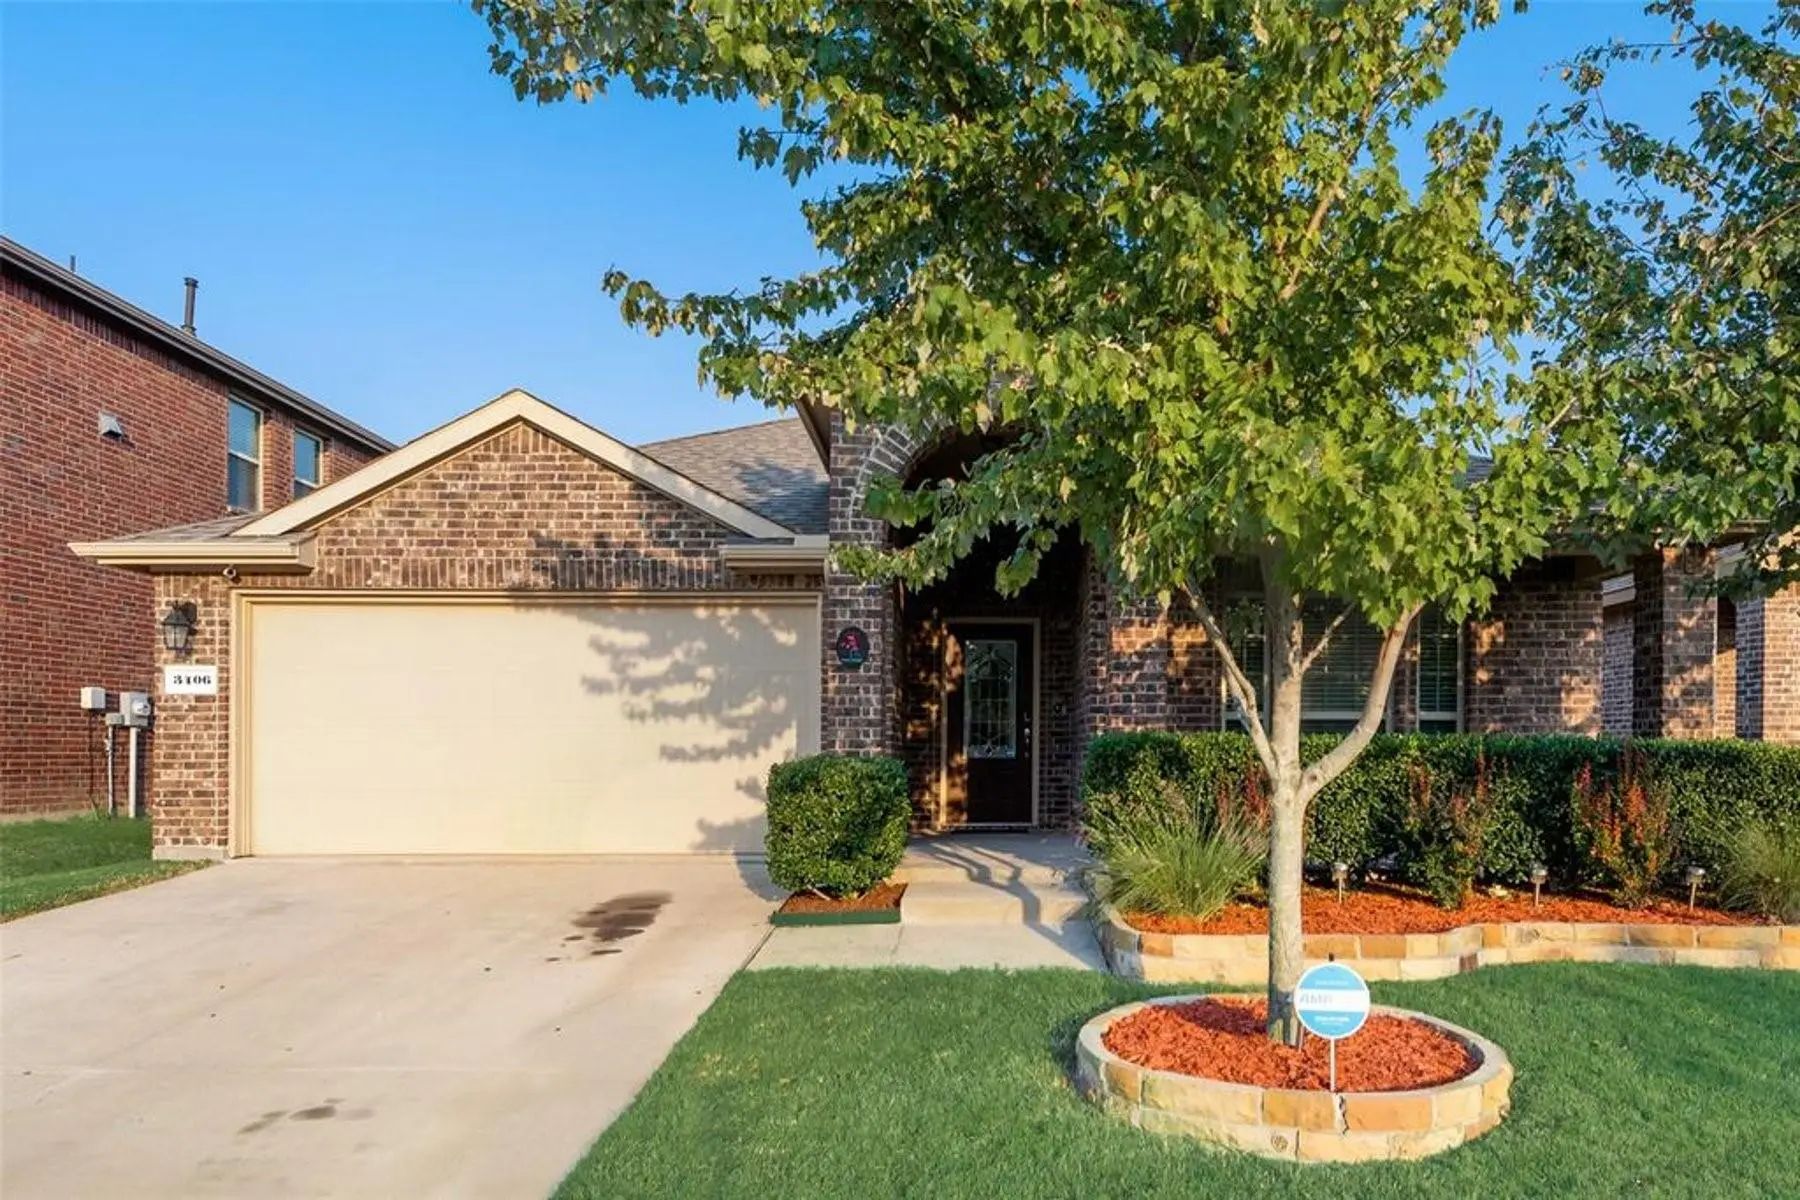
3406 Van Zandt Road Melissa, Texas 75454-2104 Collin | Melissa ISD Register to View Community Name

- $2,350

Residential Lease, Single Family Residence
  • 3 Beds
  • 2 Baths
  • 1,873 SQFT
  • 2 Car
View details More Photos Save

Beautiful 3 Bedroom Home With A Study, In Melissa Schools. Build In 2014. Kitchen Has An Island, Plenty Of Cabinet Space, Gorgeous Granite Countertops And A Generous Dining Nook. Outdoors Is A Covered Flagstone Patio. Flooring Is Ceramic Tile In T...

3514 Founders Way Melissa, Texas 75454-0360 Collin | Melissa ISD Register to View Community Name

- $2,100

Residential Lease, Single Family Residence
  • 3 Beds
  • 2 Baths
  • 1,860 SQFT
  • 2 Car
View details More Photos Save

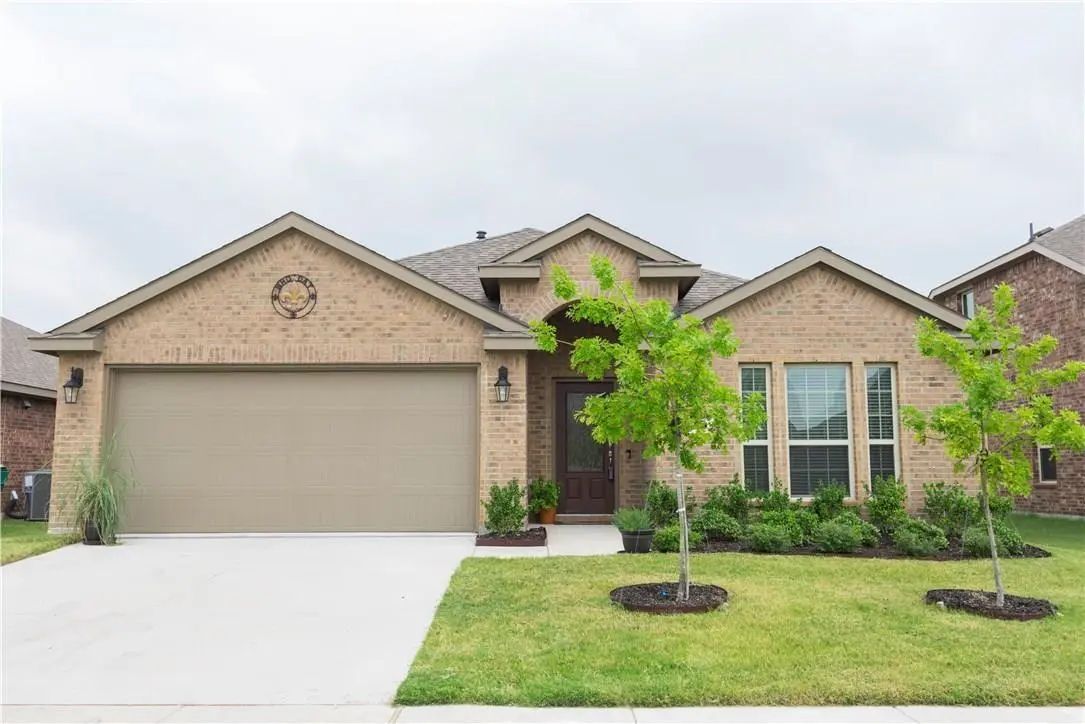
Charming And Well-maintained Home Featuring Numerous Upgrades Throughout, Including A Stylish Front Door, Covered Patio, Updated Cabinets, 2-inch Blinds, Fresh Paint, And Extended Tile Flooring. The Thoughtfully Designed Floor Plan Offers A Pri...

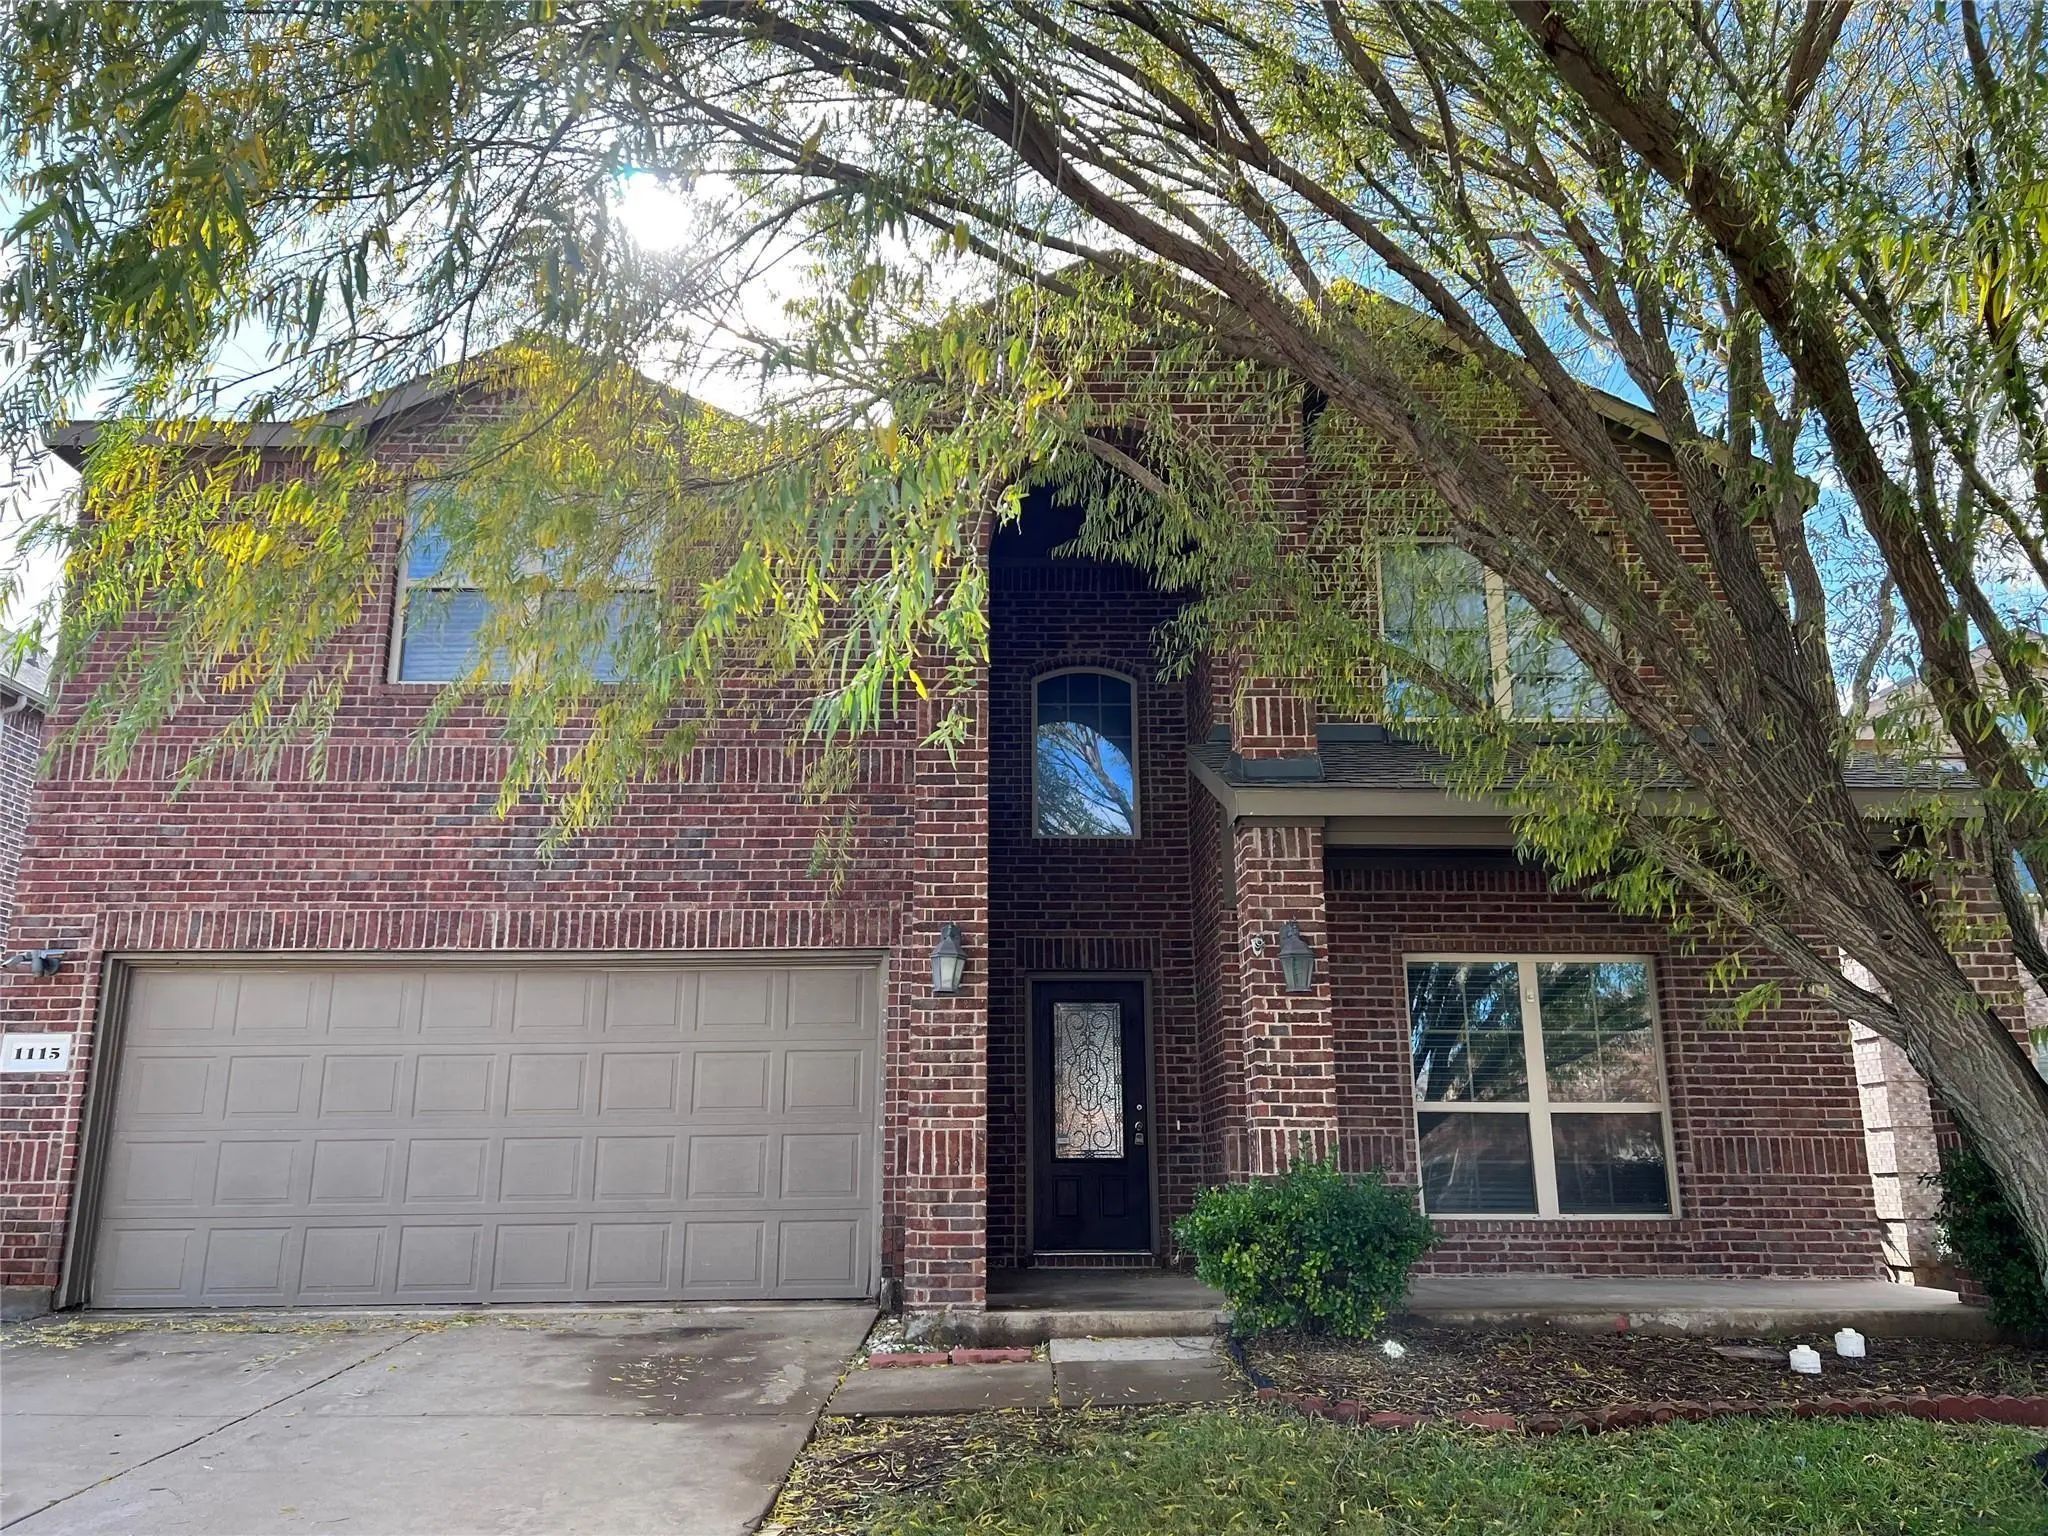
1115 Gaines Road Melissa, Texas 75454-2174 Collin | Melissa ISD Register to View Community Name

- $2,695

Residential Lease, Single Family Residence
  • 4 Beds
  • 3 Baths
  • 2,928 SQFT
  • 2 Car
View details More Photos Save

Welcome To This Gorgeous Neighborhood! Terrific 2 Story Home With 4 Bedroom And 3 Full Bath; With Master And Another Secondary Bedroom Down. Formal Living Room With High Ceiling And Large Windows At The Foyer. Family Room With Wood Burning Firepla...

1211 Freestone Drive Melissa, Texas 75454-0730 Collin | Melissa ISD Register to View Community Name

- $2,100

Residential Lease, Single Family Residence
  • 3 Beds
  • 2 Baths
  • 1,628 SQFT
  • 2 Car
View details More Photos Save

Open Kitchen Boastsgranite Counters, Ss Appliances, Gas Cooktop, And Large Breakfast Bar With Ample Counter Space And Roomfor Barstools! Kitchen Opens To Living Room Making It Great For Entertaining! Gas Fireplace With Beautifulfireplace Surround ...

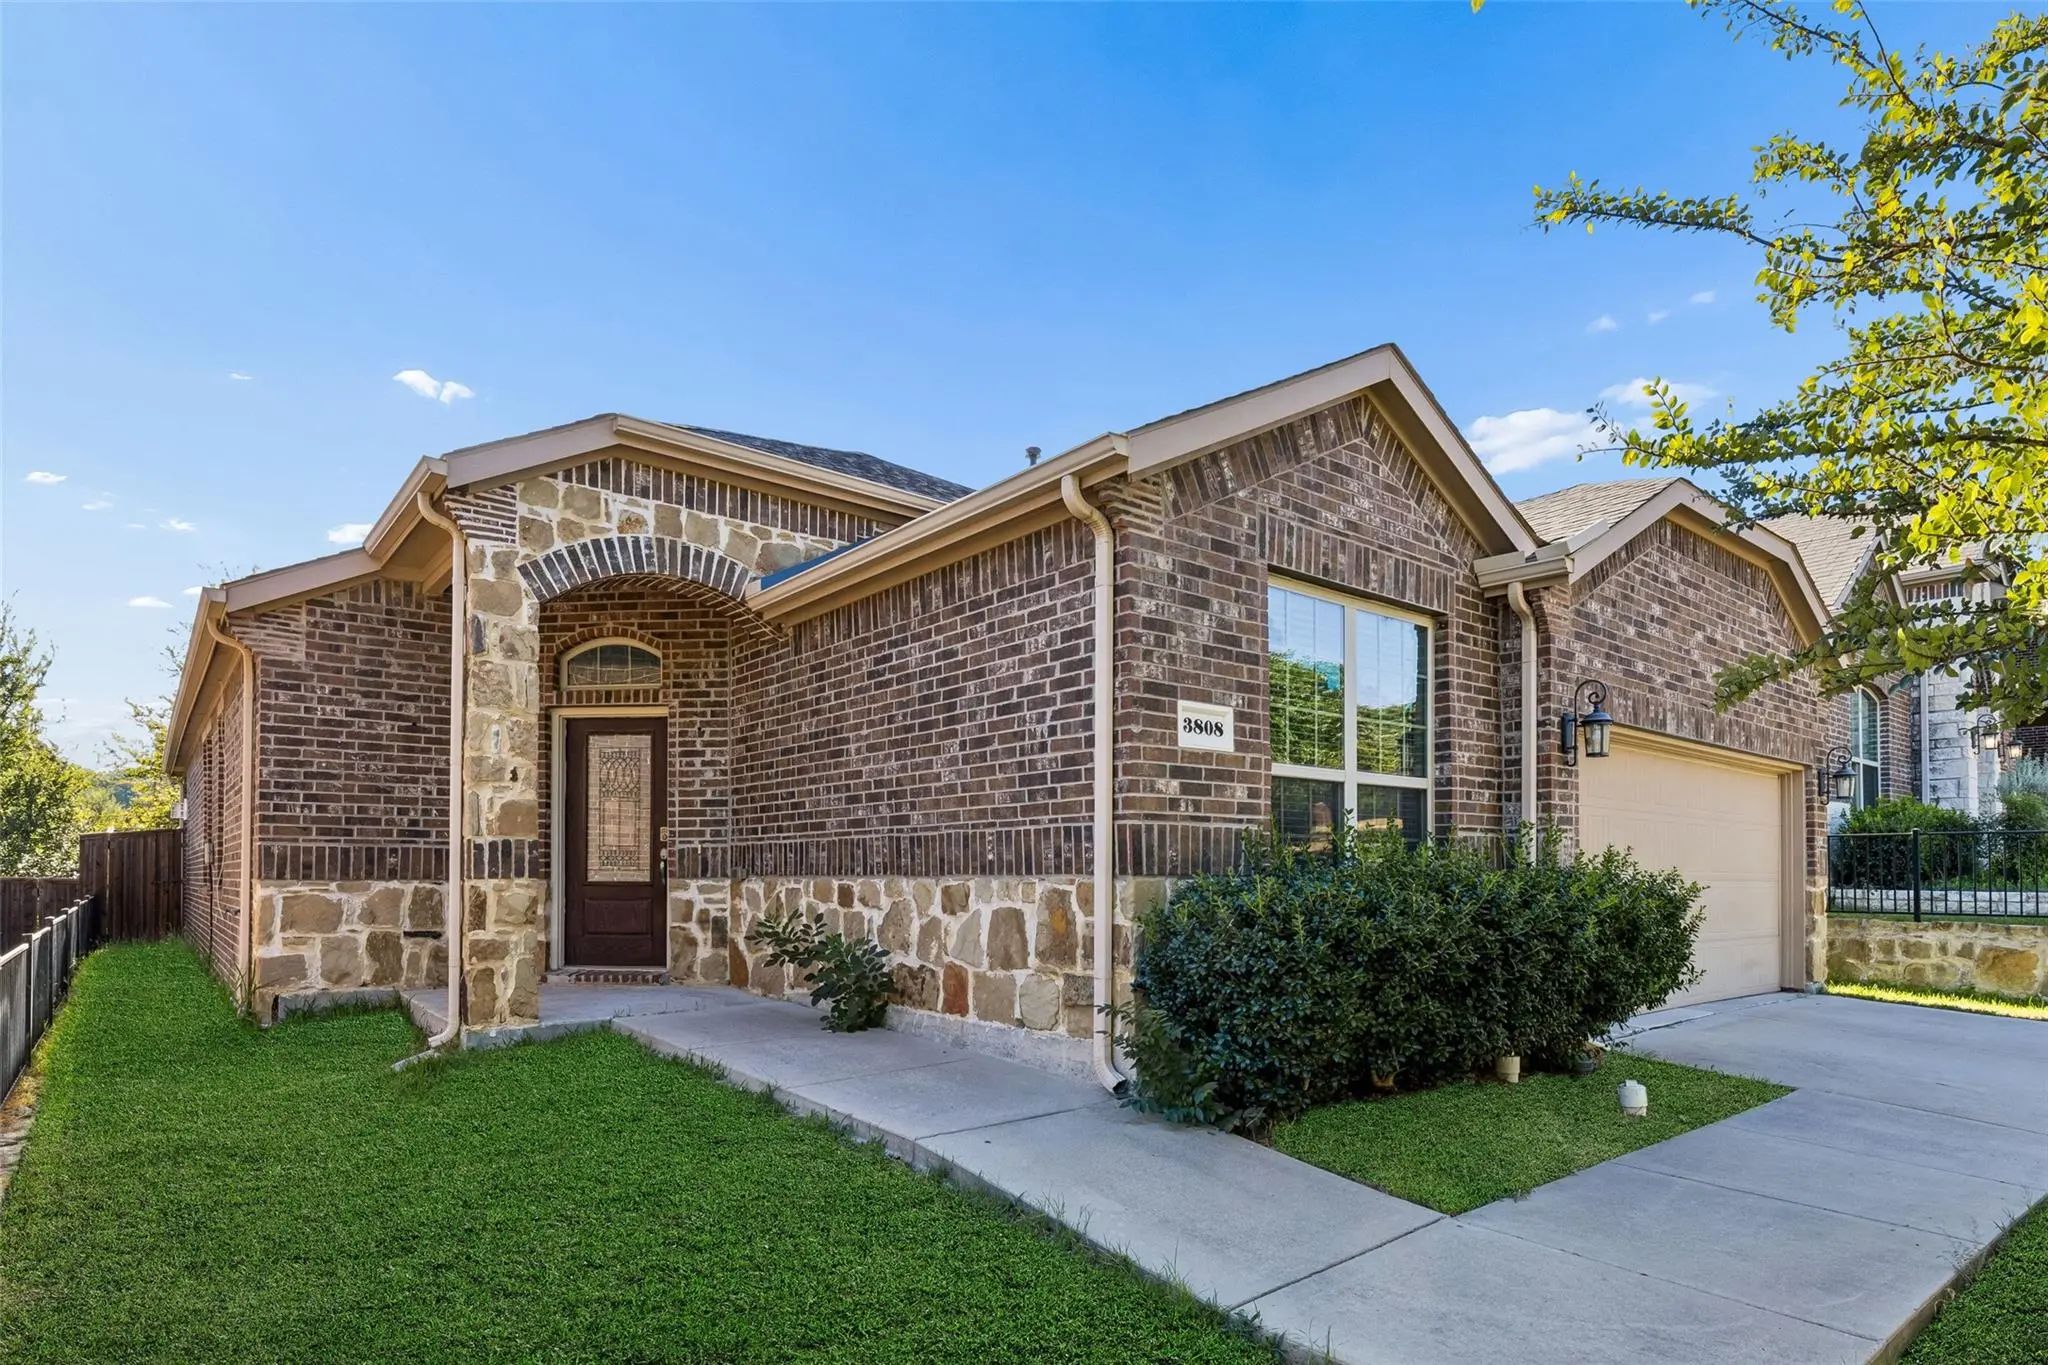
3808 Kendall Road Melissa, Texas 75454 Collin | Melissa ISD Register to View Community Name

- $2,235

Residential Lease, Single Family Residence
  • 5 Beds
  • 2 Baths
  • 2,163 SQFT
  • 2 Car
View details More Photos Save

For Lease: Located At 3808 Kendall In Mckinney, This 5-bedroom, 2-bath Single-story Home Offers A No-carpet Interior, Open-concept Design, And Flexible Living Spaces In A Convenient 75454 Location. The Inviting Living Room Sits At The Heart Of The...

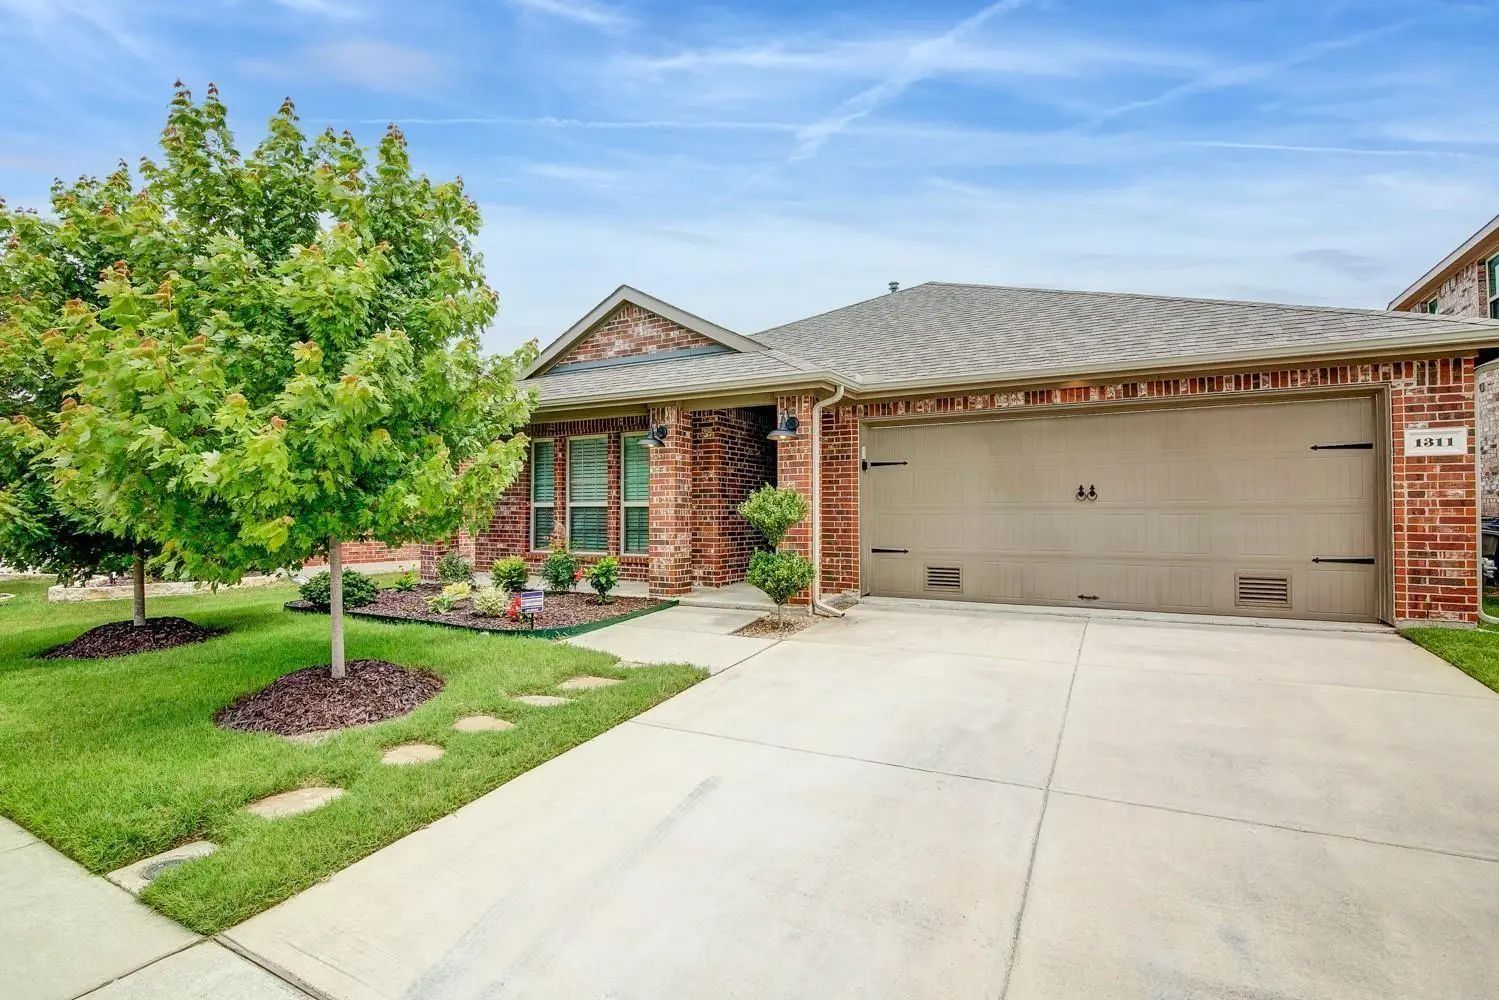
1311 Coleman Drive Melissa, Texas 75454-0359 Collin | Melissa ISD Register to View Community Name

- $2,050

Residential Lease, Single Family Residence
  • 3 Beds
  • 2 Baths
  • 1,769 SQFT
  • 2 Car
View details More Photos Save

Welcome To This Beautiful Home, Open Floor Plan With A Large Family Room That Is Open To The Kitchen And Breakfast Nook. The Spacious Kitchen Offers An Abundance Of Cabinets, A Gas Stove, And A Large Pantry. The Split Bedrooms Make For A Wonderful...

Users may not reproduce or redistribute the data found on this site. The data is for viewing purposes only. Data is deemed reliable, but is not guaranteed accurate by the MLS or NTREIS.

Listing information last updated on October 17th, 2026 at 4:45am CDT.