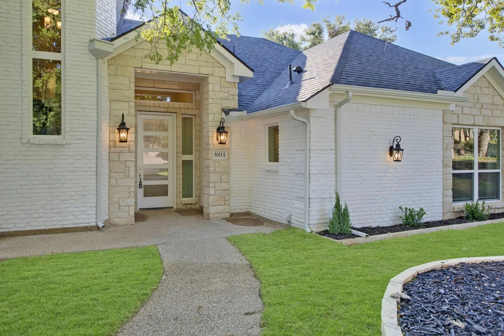
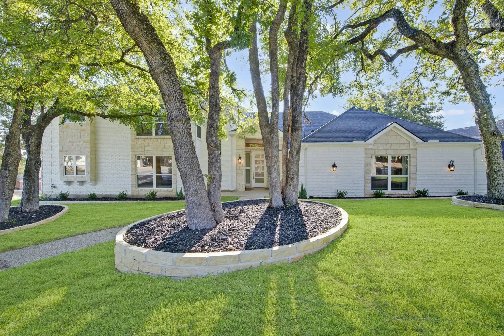
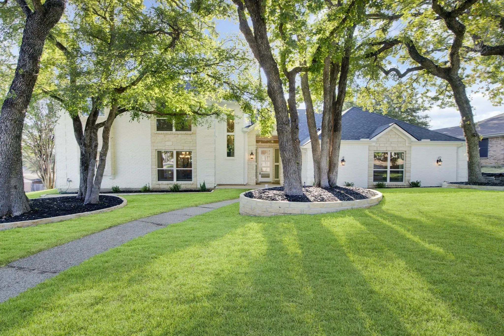
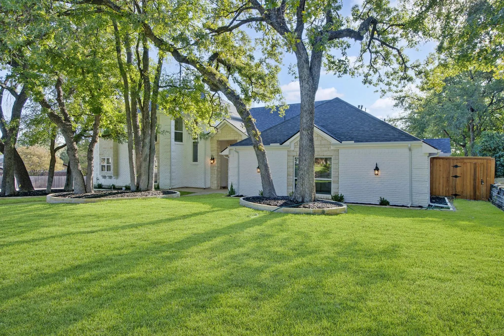
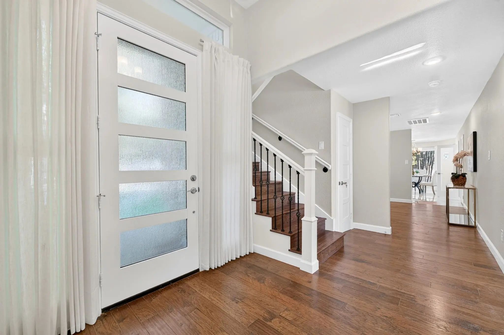
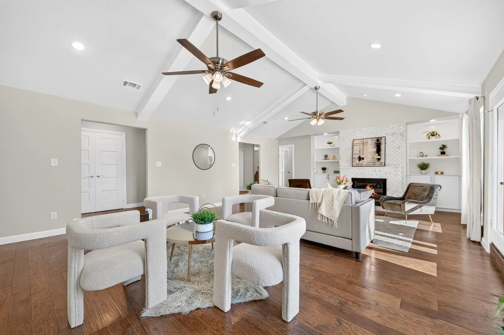
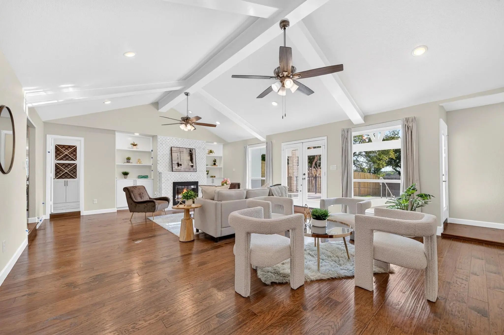
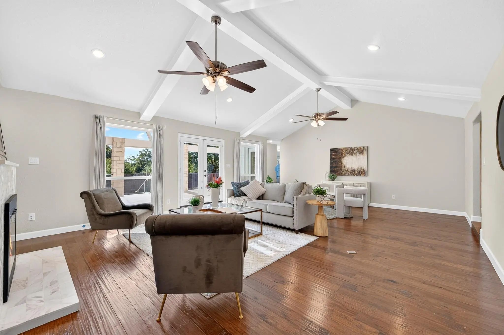
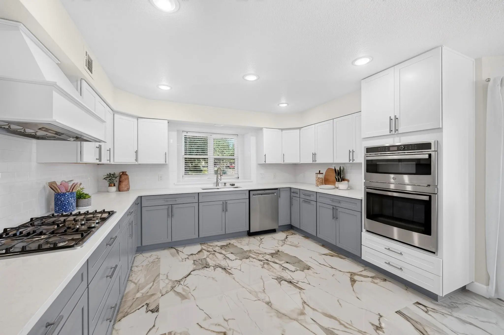
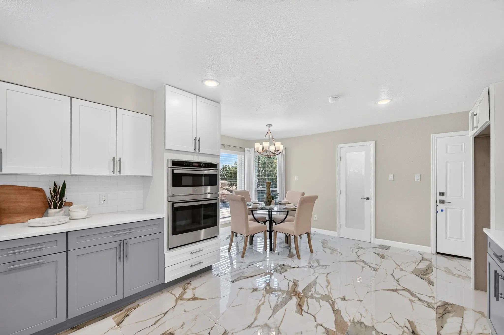
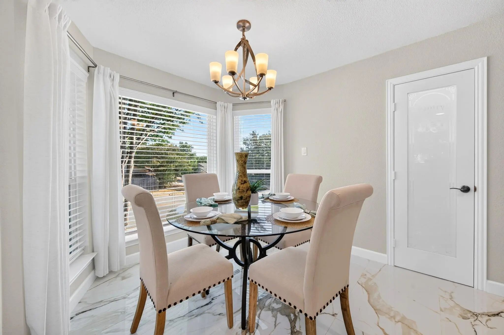
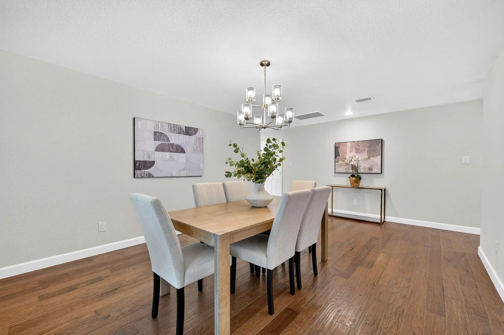
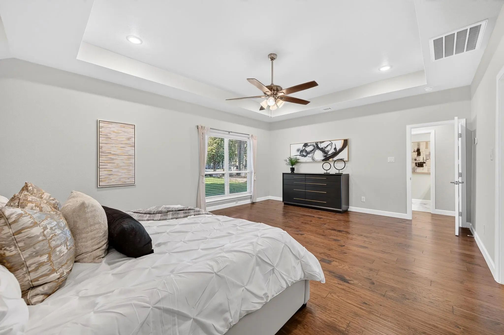
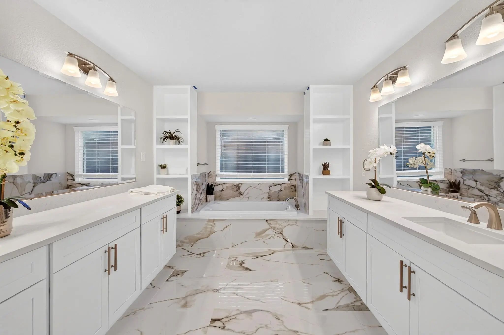
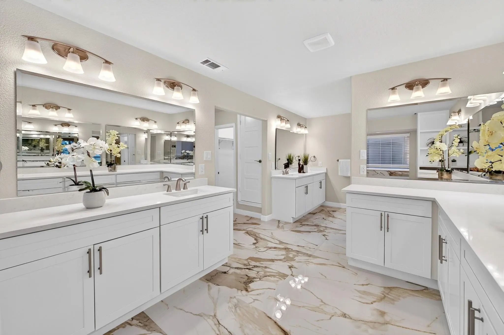
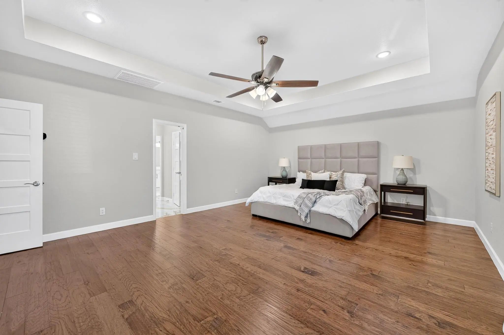
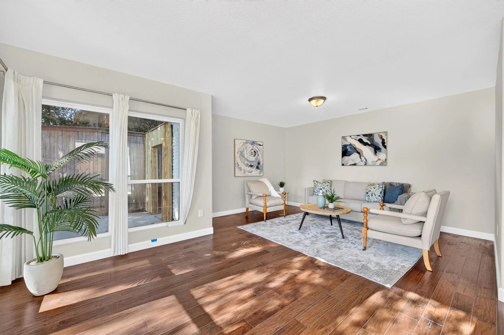
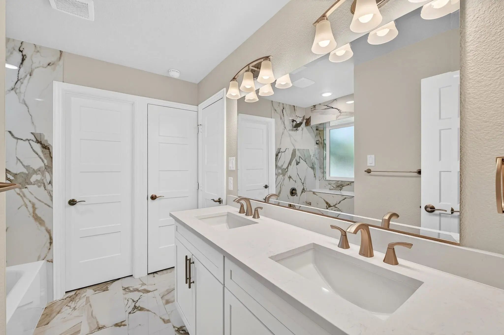
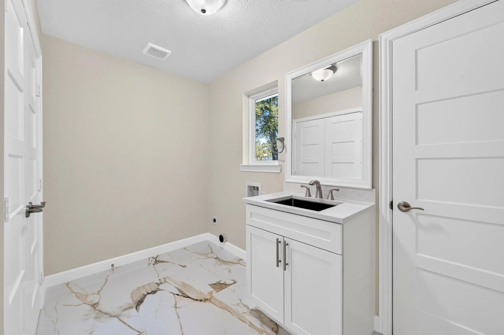
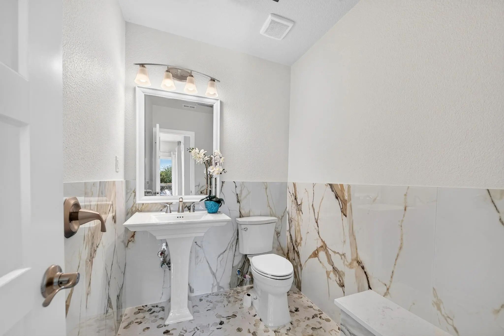
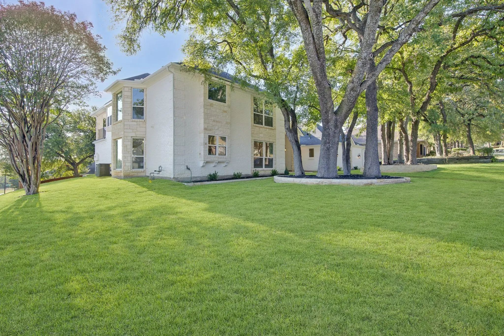
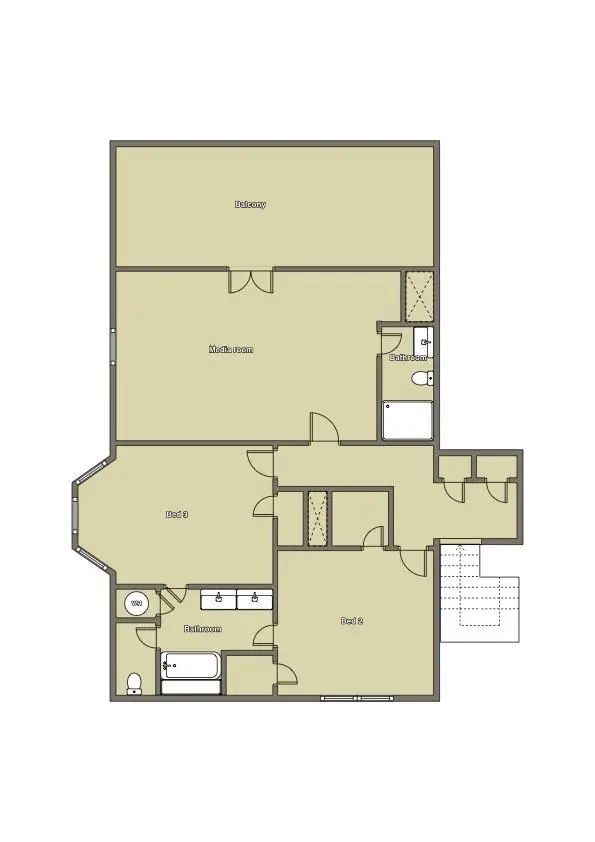
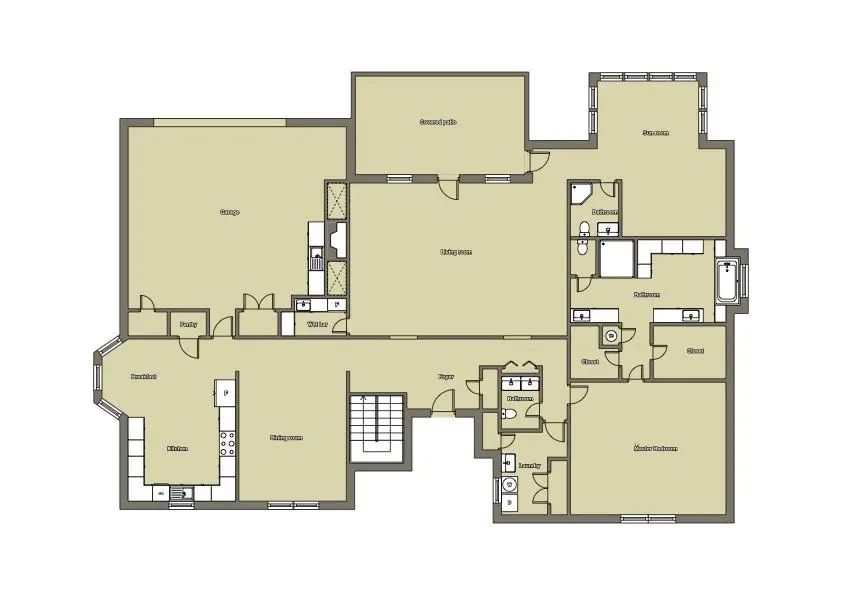
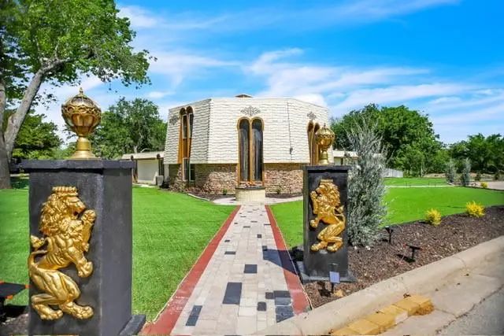
Thoughtfully renovated with a clean, modern design, this home brings together beautiful finishes, generous living spaces, and upgrades that actually matter. The vaulted living room makes an immediate impression with exposed beams, hardwood floors, and a sleek modern fireplace with gas logs, while large-format tile adds a polished, cohesive feel throughout the home.
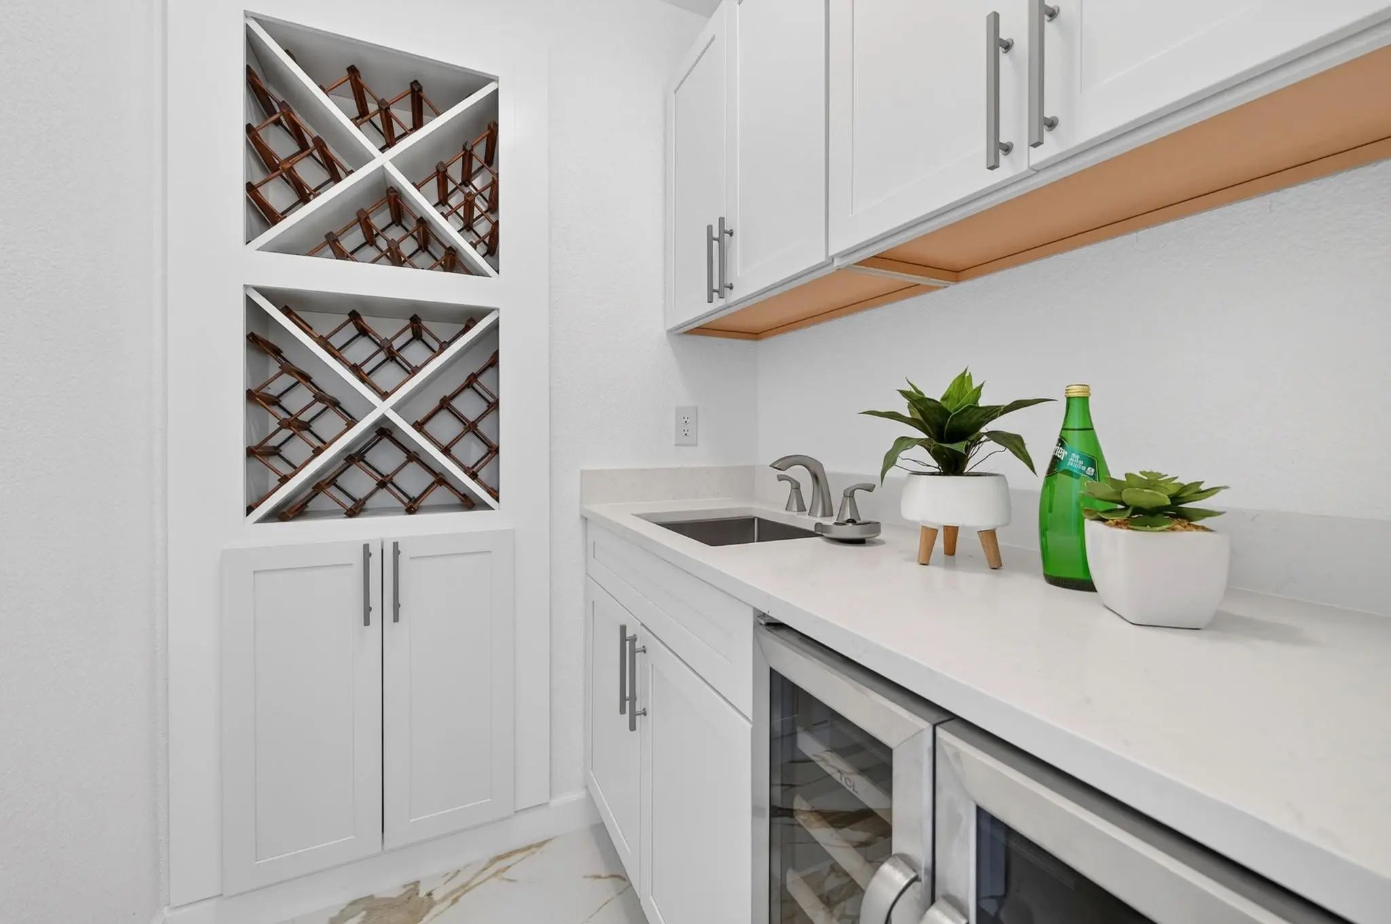
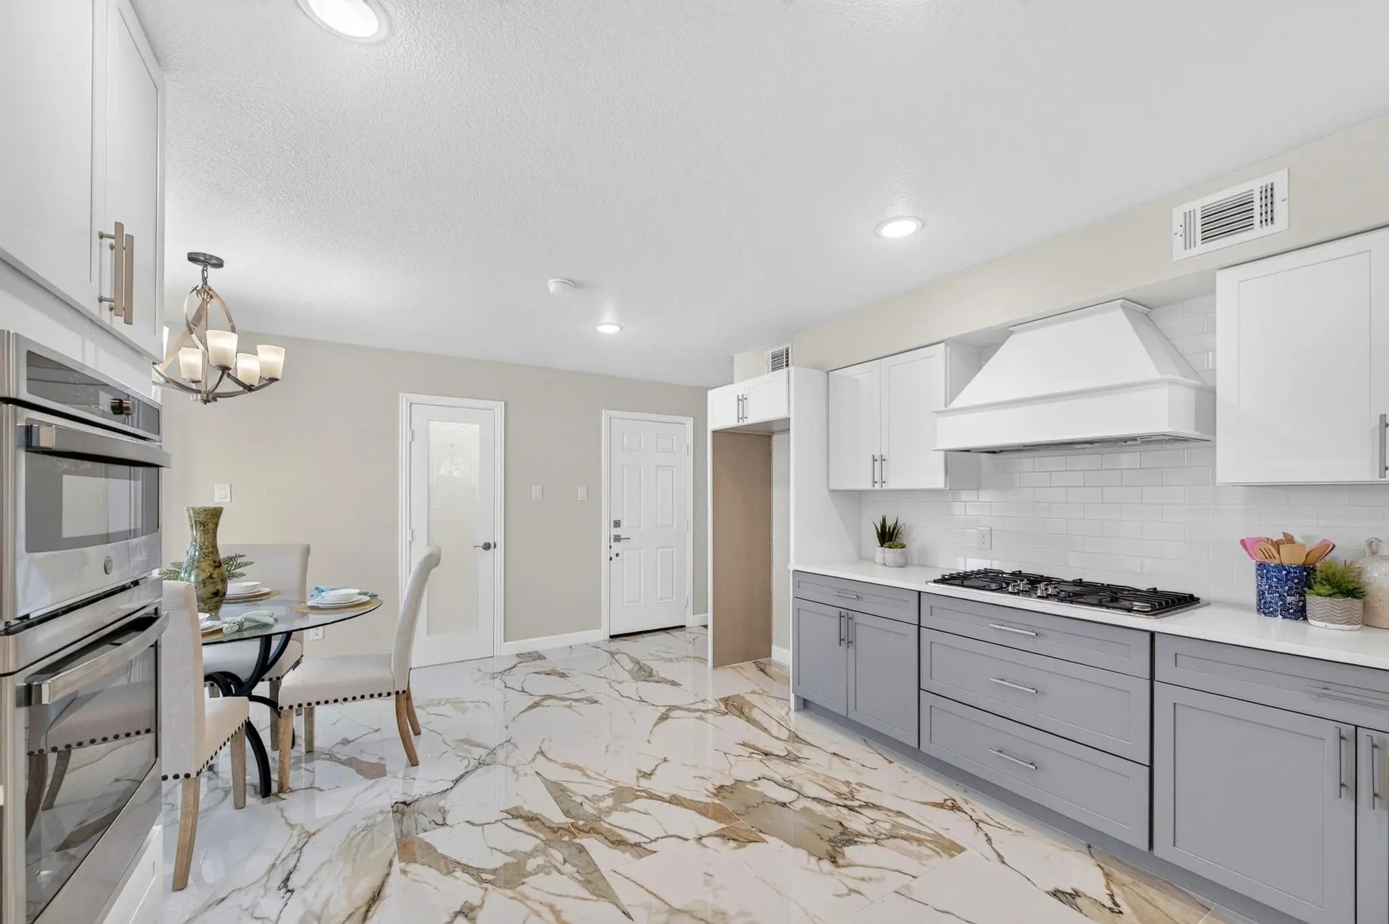
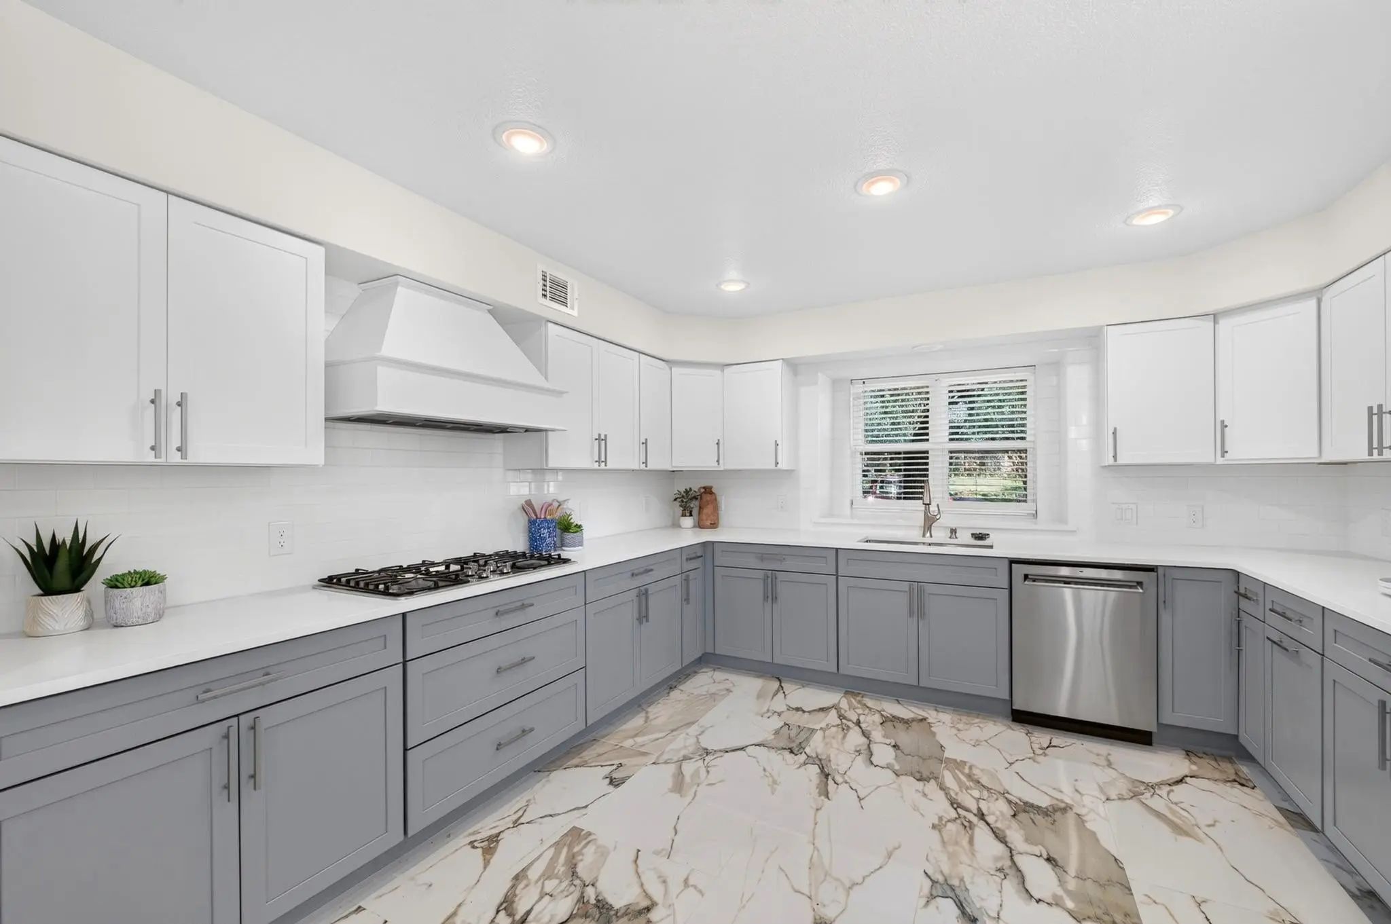
The kitchen is built to perform with a 36-inch gas cooktop, custom wood vent hood with a powerful 900 CFM fan, built-in oven and microwave, and even a glass rinser at the sink. A wet bar adds another great spot for entertaining.
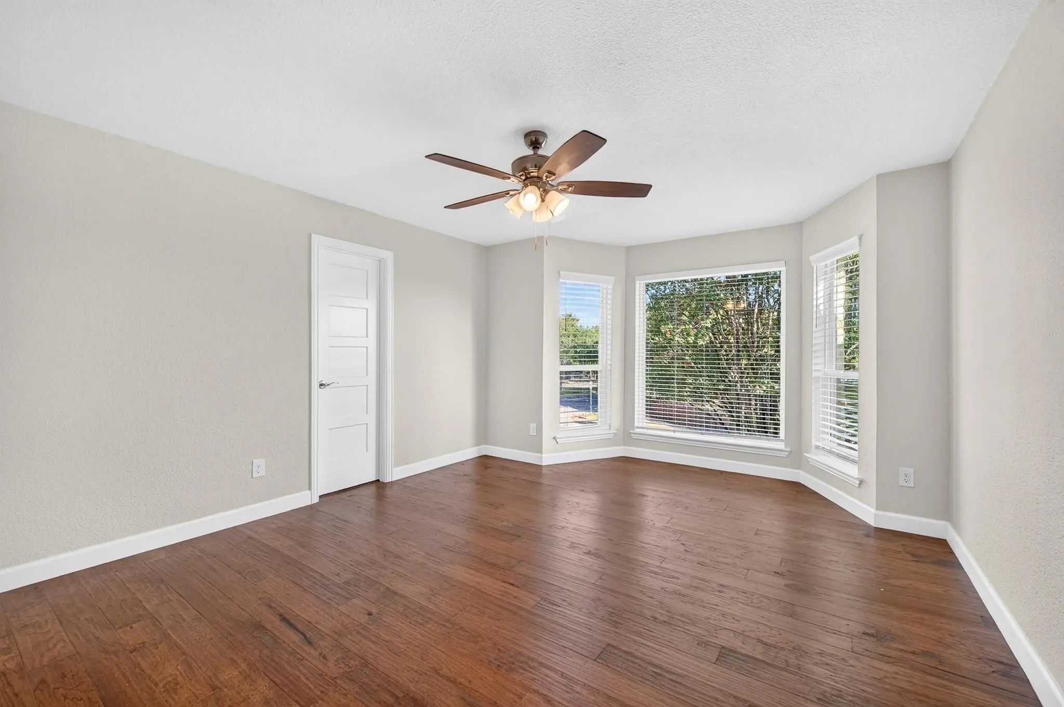
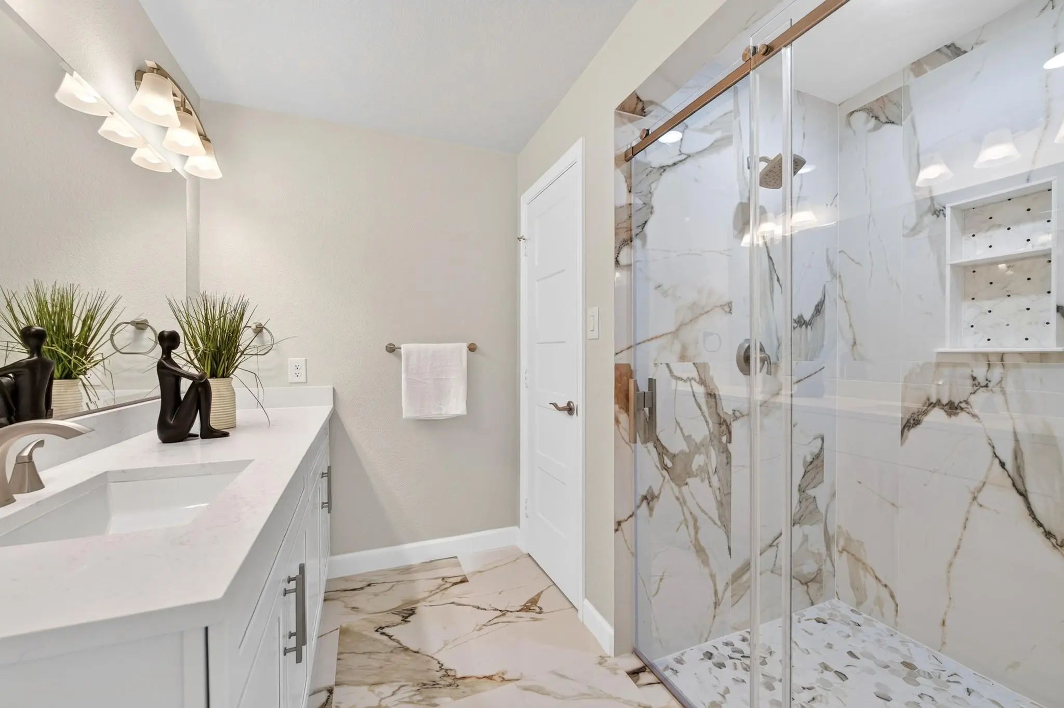
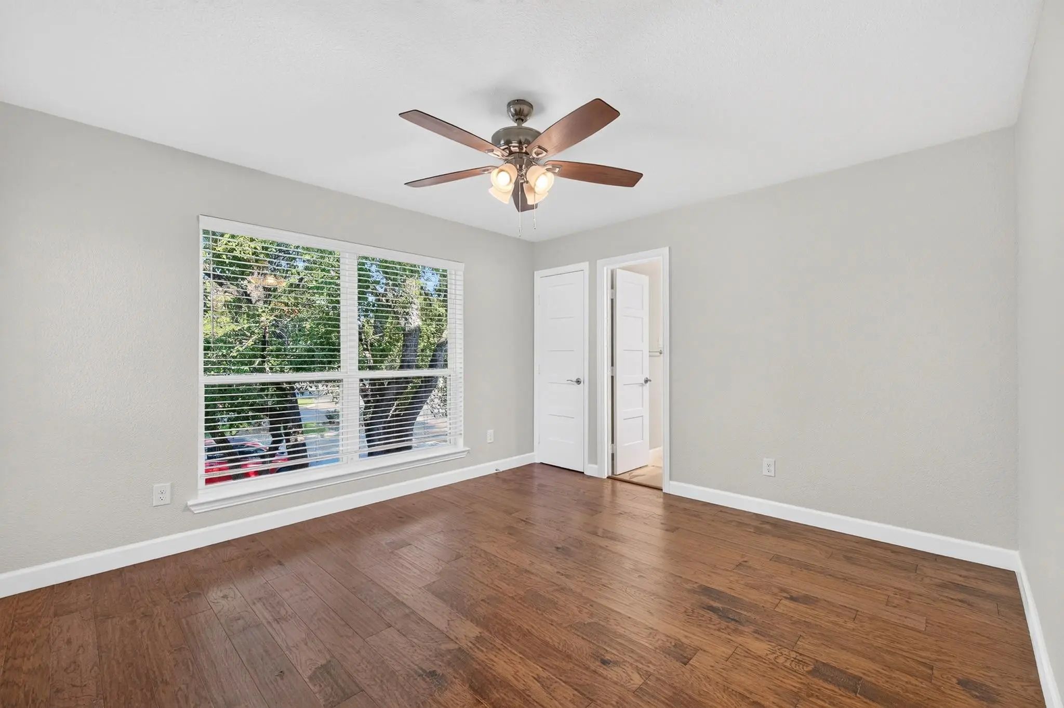
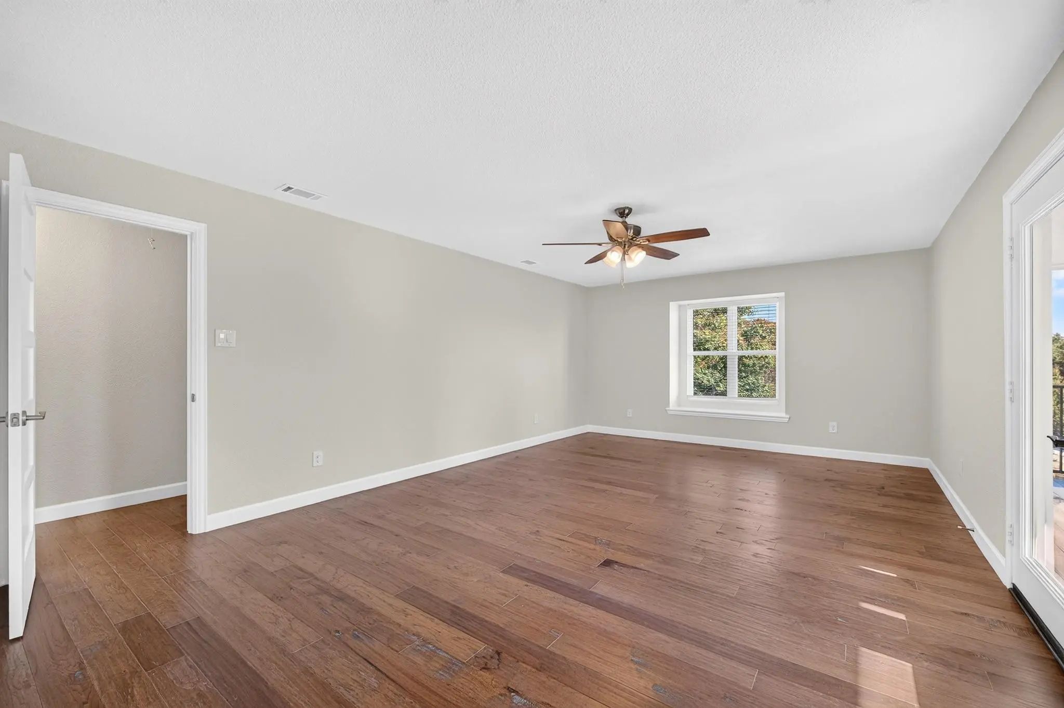
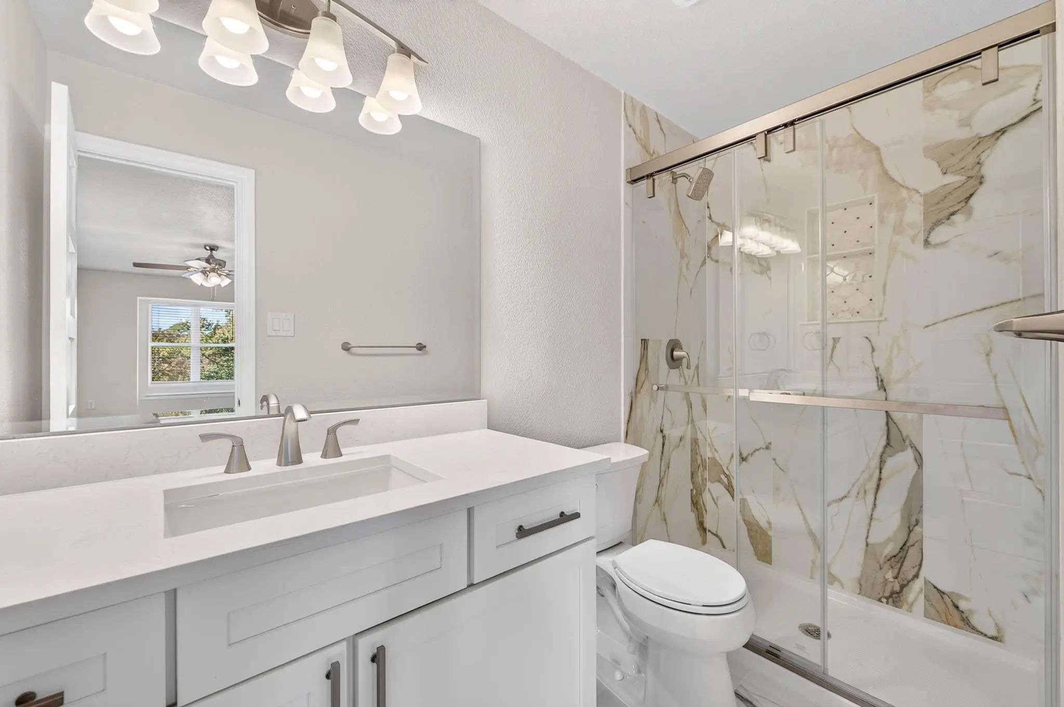
The spacious primary suite features a vaulted tray ceiling, while the large sunroom with an adjoining bath creates a flexible bonus space for entertaining, guests, a home gym, office, or whatever fits your life.
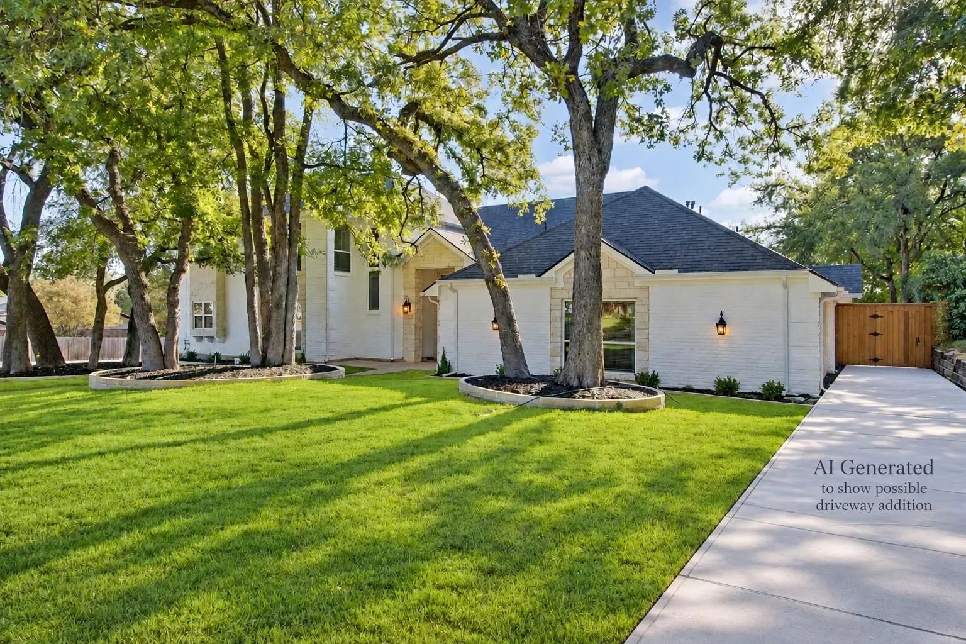
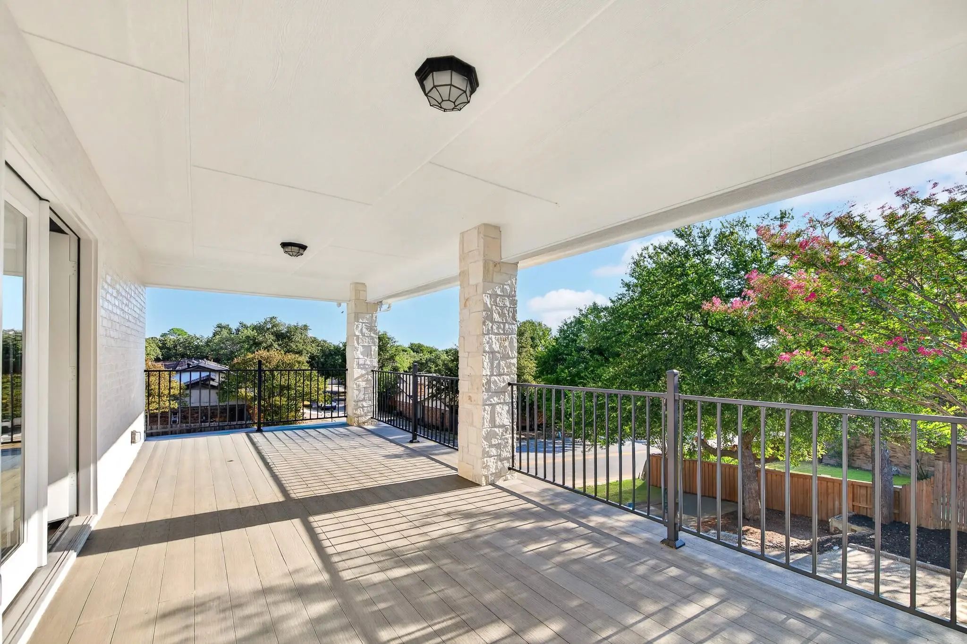
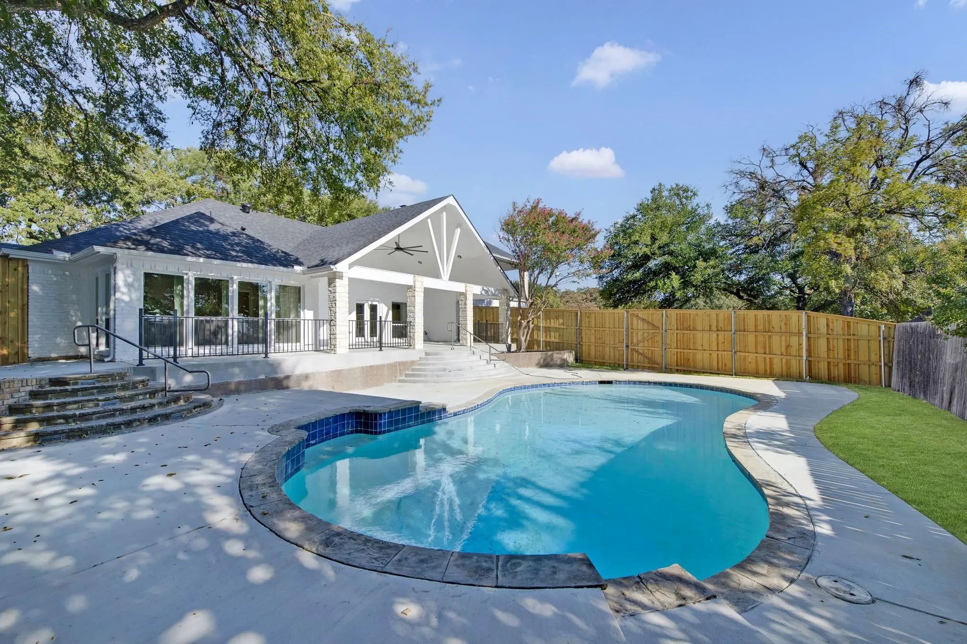
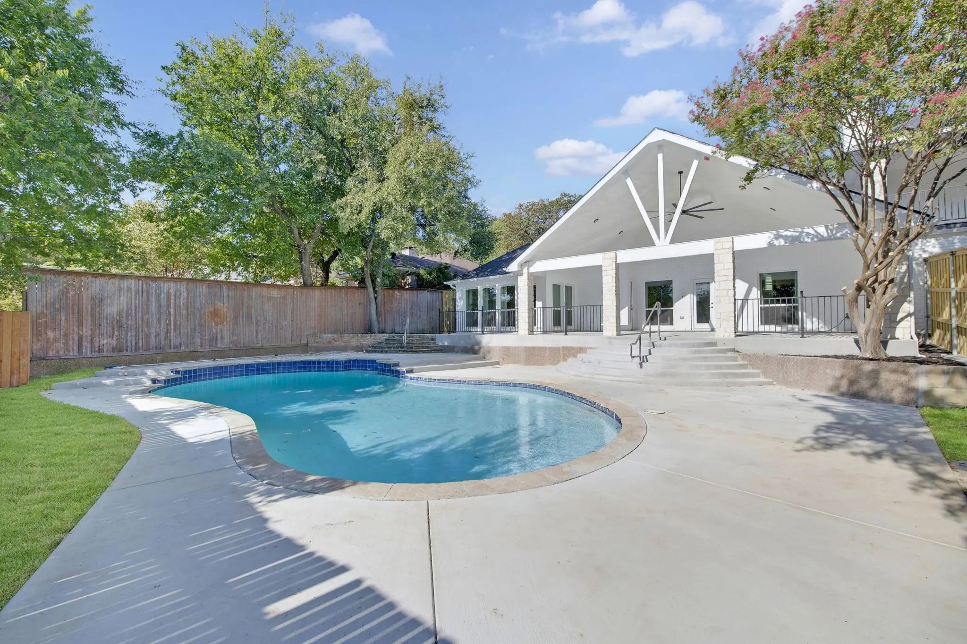
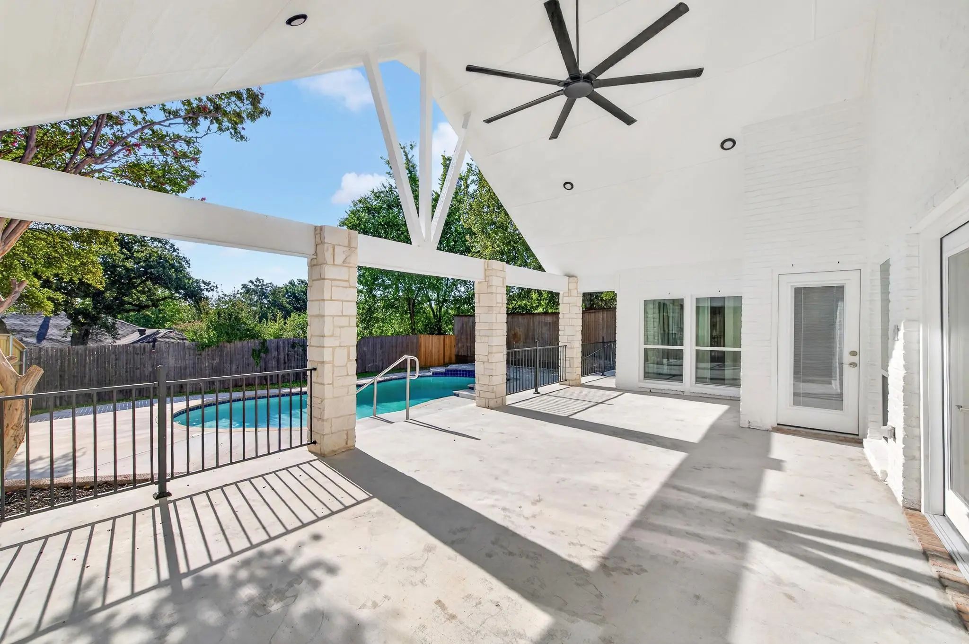
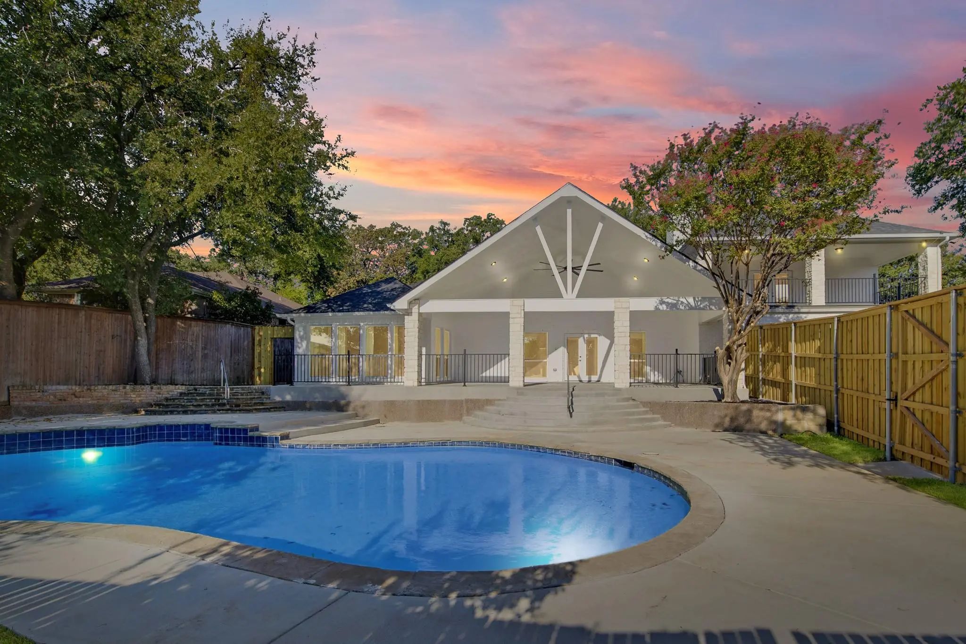
Outside, enjoy a large covered patio, covered balcony with low-maintenance Trex decking, fresh St. Augustine grass, and limestone accents.
The renovation goes even deeper with new tilt-in windows throughout, sound-resistant insulation, two HVAC systems, and two water heaters. Even the garage gets an upgrade with built-in cabinetry and a utility sink.
Seller is offering to put in an additional driveway in the front right side of the home for your buyer- AI generated photo shows where this would be should your buyer wand additional parking.
Modern, comfortable, and extensively updated, this is one of those homes where the details were considered from the inside out.
UtilitiesCable Available, City Sewer, City Water, Electricity Available, Electricity Connected, Individual Gas Meter, Natural Gas Available
Taxes9705
Amenities
# of Garages2
GaragesAdditional Parking, Concrete, Direct Access, Driveway, Epoxy Flooring, Garage, Garage Door Opener, Garage Double Door, Garage Faces Side
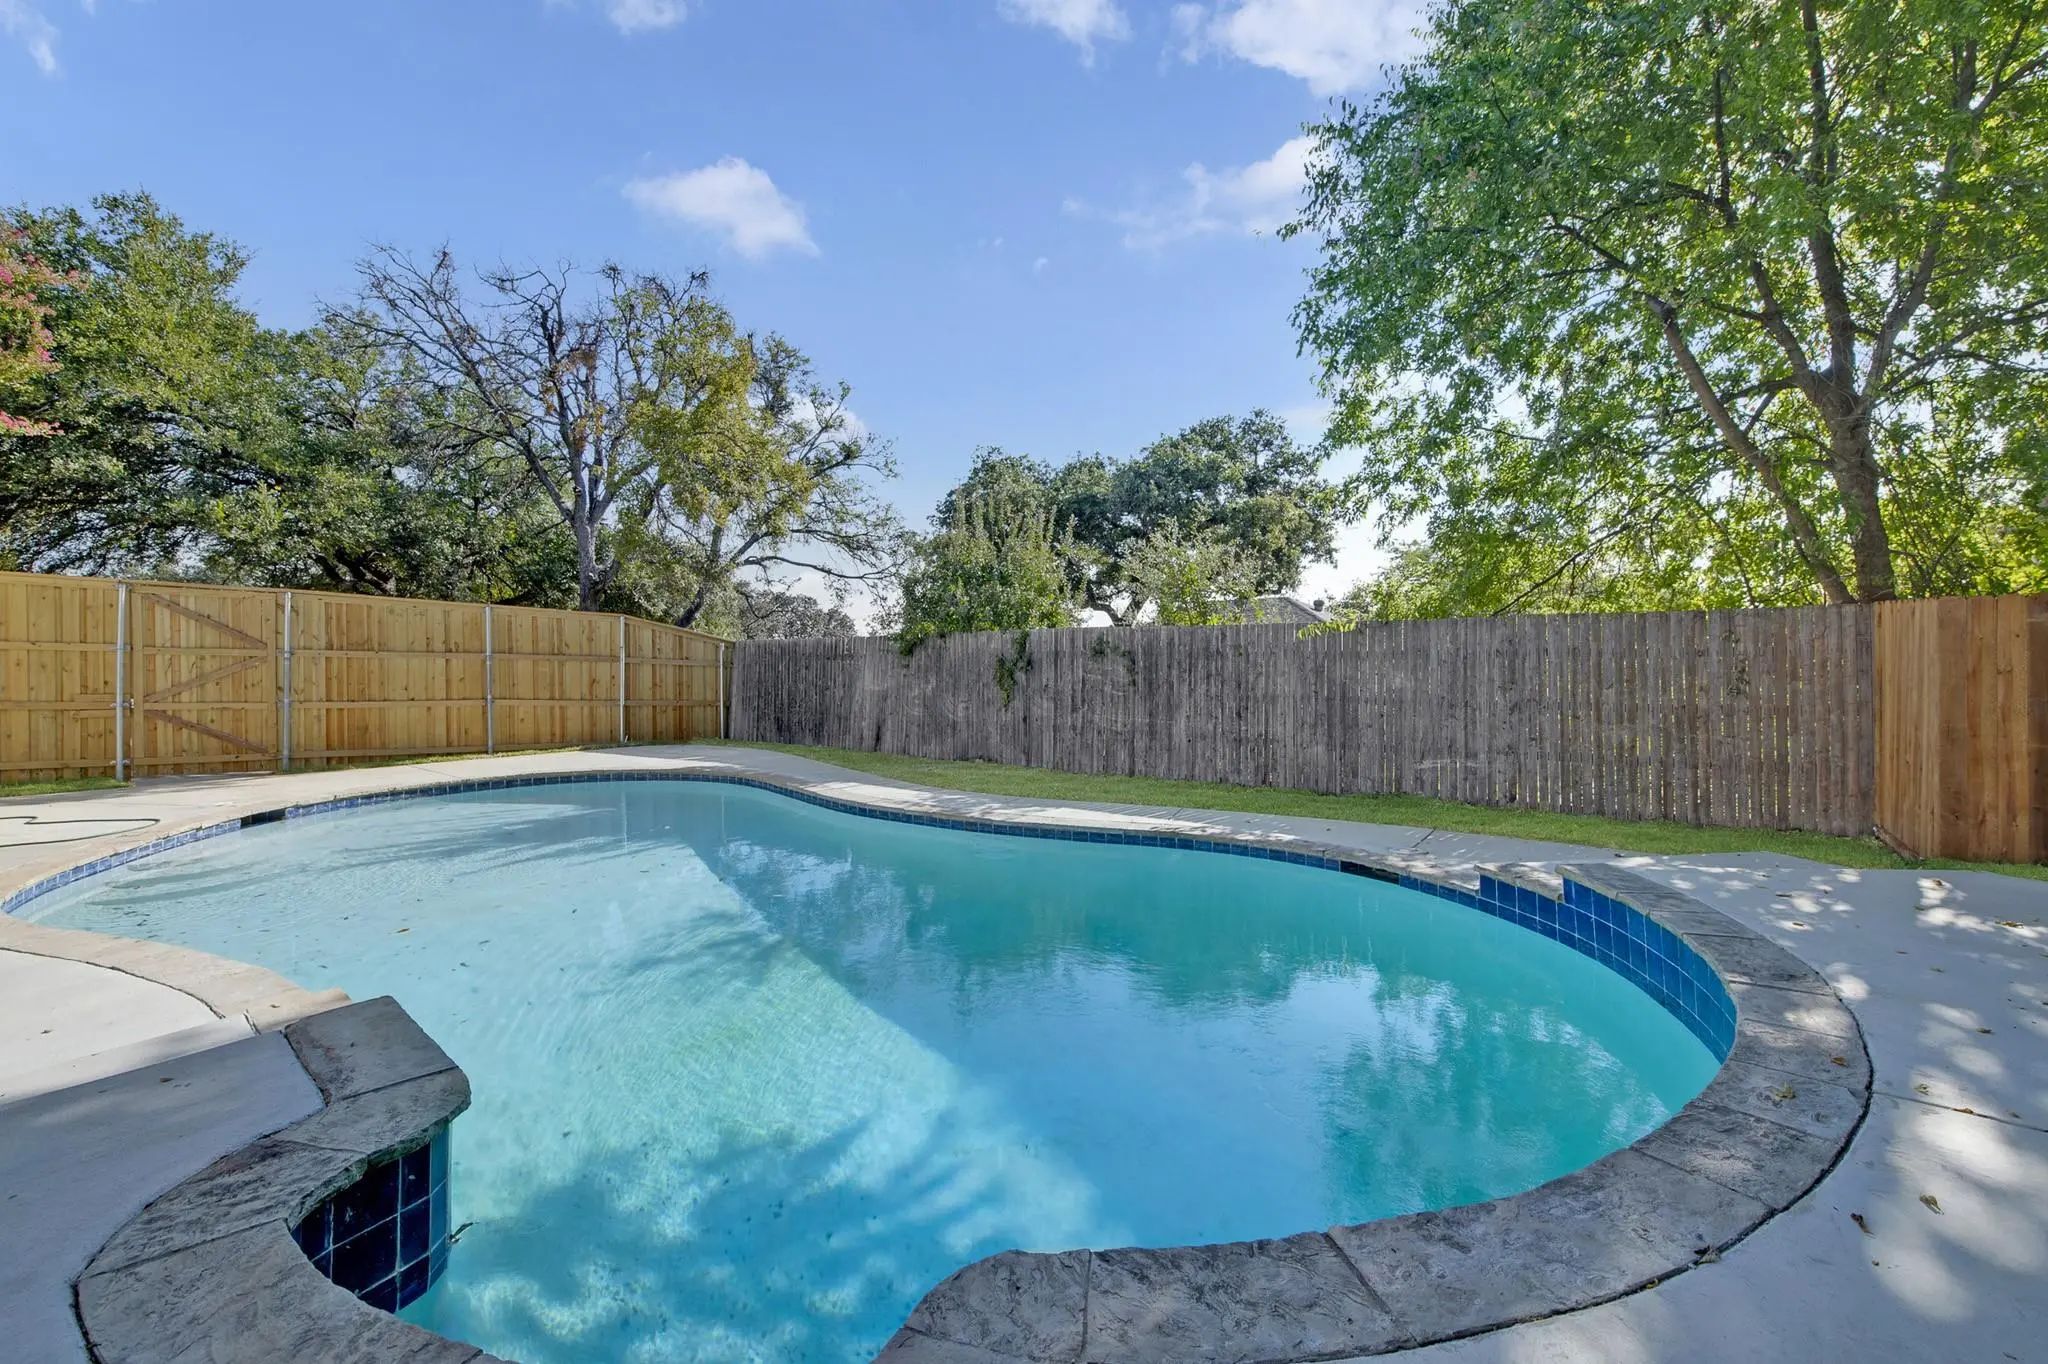
Has PoolYes
PoolGunite, In Ground, Outdoor Pool, Private
Interior
Interior FeaturesBuilt-in Features, Built-in Wine Cooler, Cable TV Available, Chandelier, Decorative Lighting, Double Vanity, Dry Bar, Eat-in Kitchen, High Speed Internet Available, Loft, Open Floorplan, Wet Bar
FloorsLuxury Vinyl Plank, Tile
FireplaceYes
# of Fireplaces1
FireplacesBrick, Family Room, Gas, Gas Starter, Wood Burning
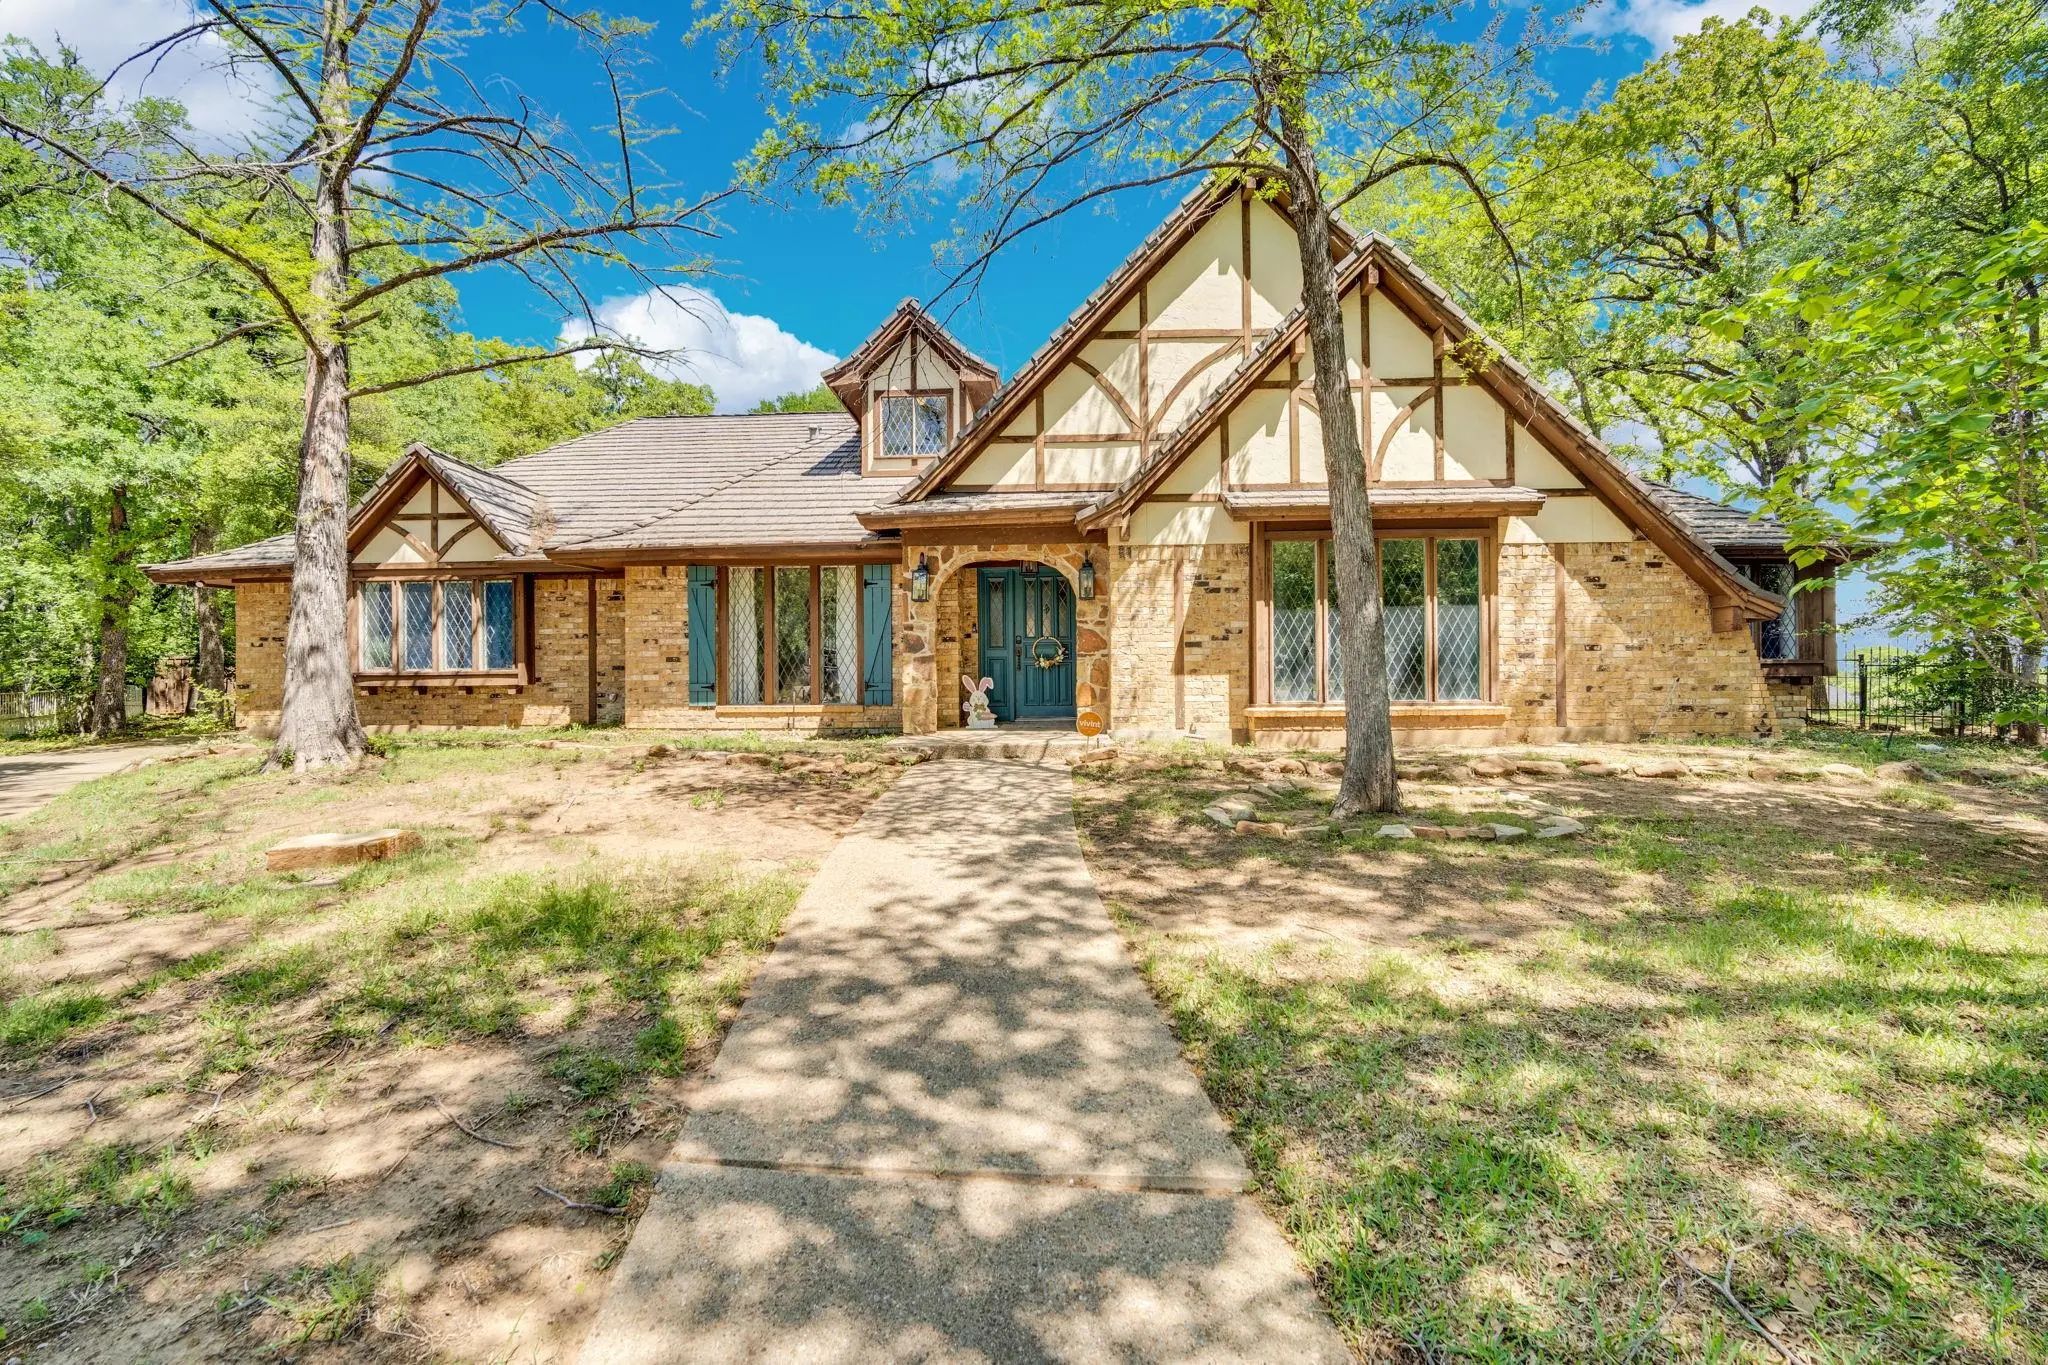
Nestled Beneath A Canopy Of Mature Trees, This Stunning Tudor-style Home Feels Like A Storybook French Cottage Tucked Away In The Heart Of Fort Worth—yet Just Minutes From Arlington’s Entertainment District And Downtown Fort Worth. Built In 1976 A...
Reduced 2%
504 Cholla Court Fort Worth, Texas 76112-1101
Tarrant |
Fort Worth ISD
Woodhaven Cntry Club Estates
Step Inside A Home That Is Anything But Ordinary. This Extensively Remodeled Contemporary And Mid-century Modern Residence In Woodhaven Country Club Estates Offers 3,439 Square Feet Of Distinctive Design And An Impressive Layout Built For Both Eve...
Users may not reproduce or redistribute the data found on this site. The data is for viewing purposes only. Data is deemed reliable, but is not guaranteed accurate by the MLS or NTREIS.
Listing information last updated on October 21st, 2026 at 4:30am CDT.