.jpg)
- 4 Beds
- 3.1 Baths
- 3,671 Sqft
- 3 Garages
- 1 Acres
- 2014 Year Built
- Study
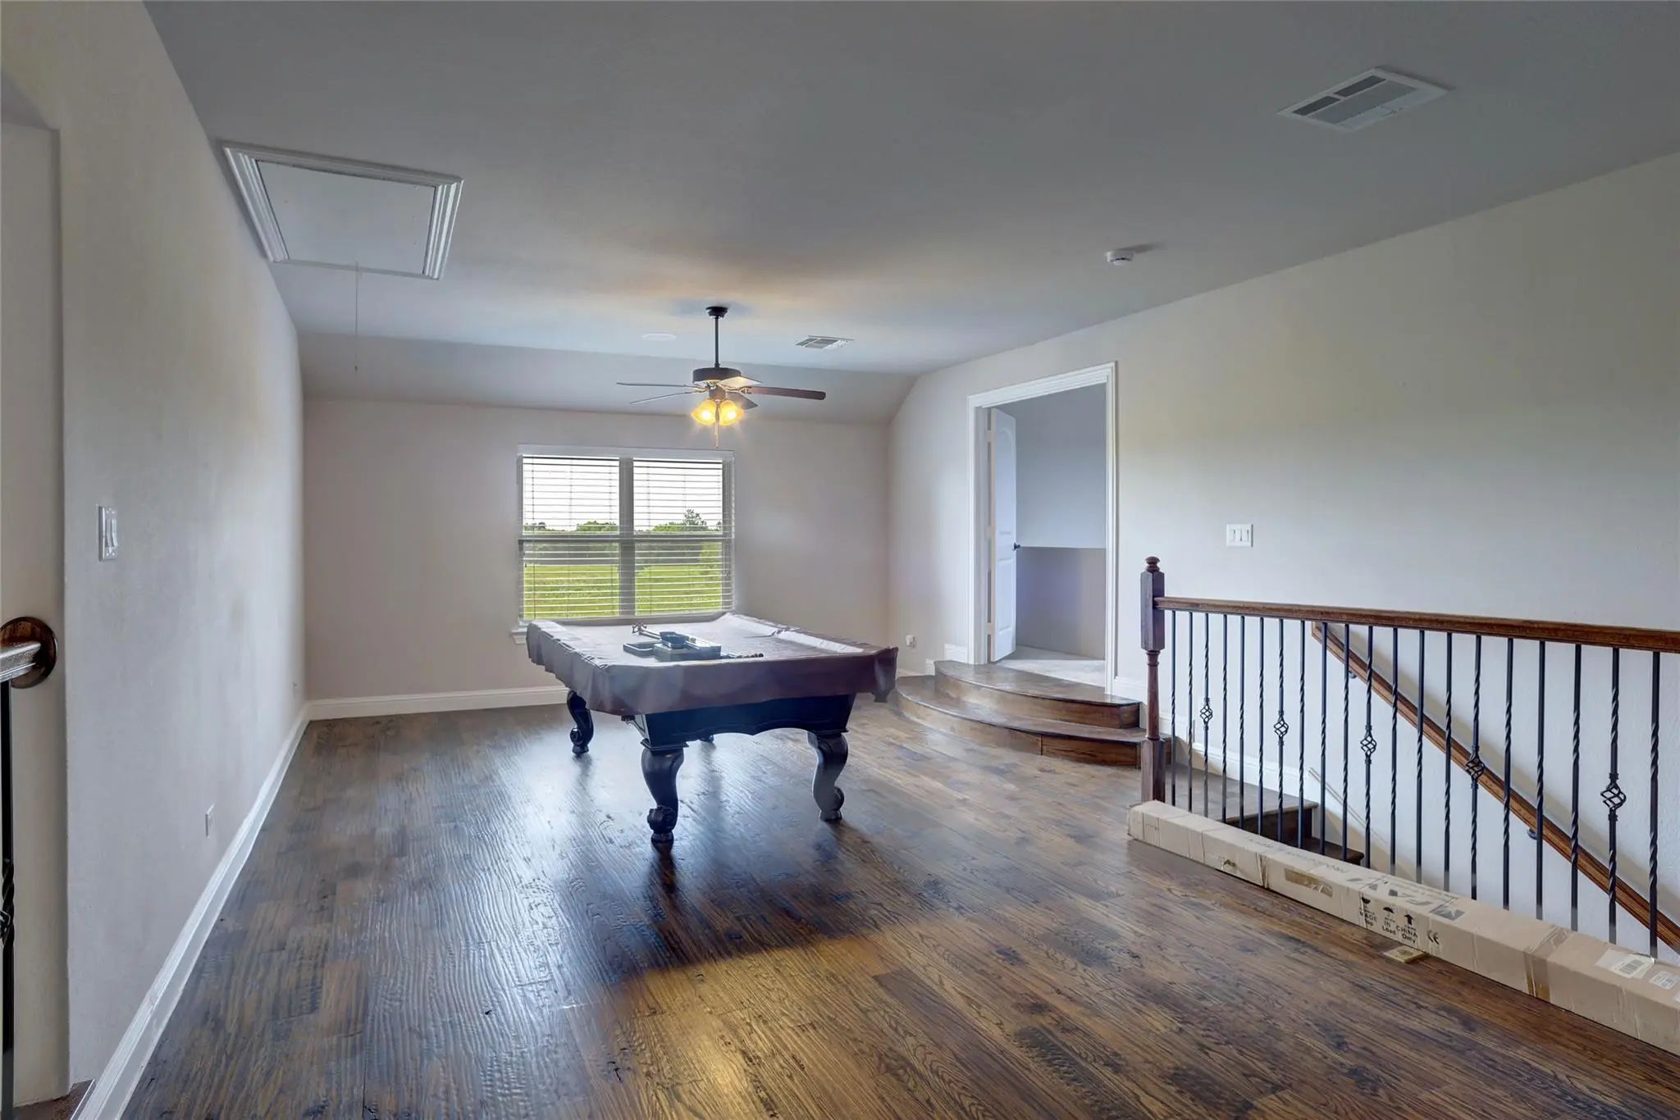
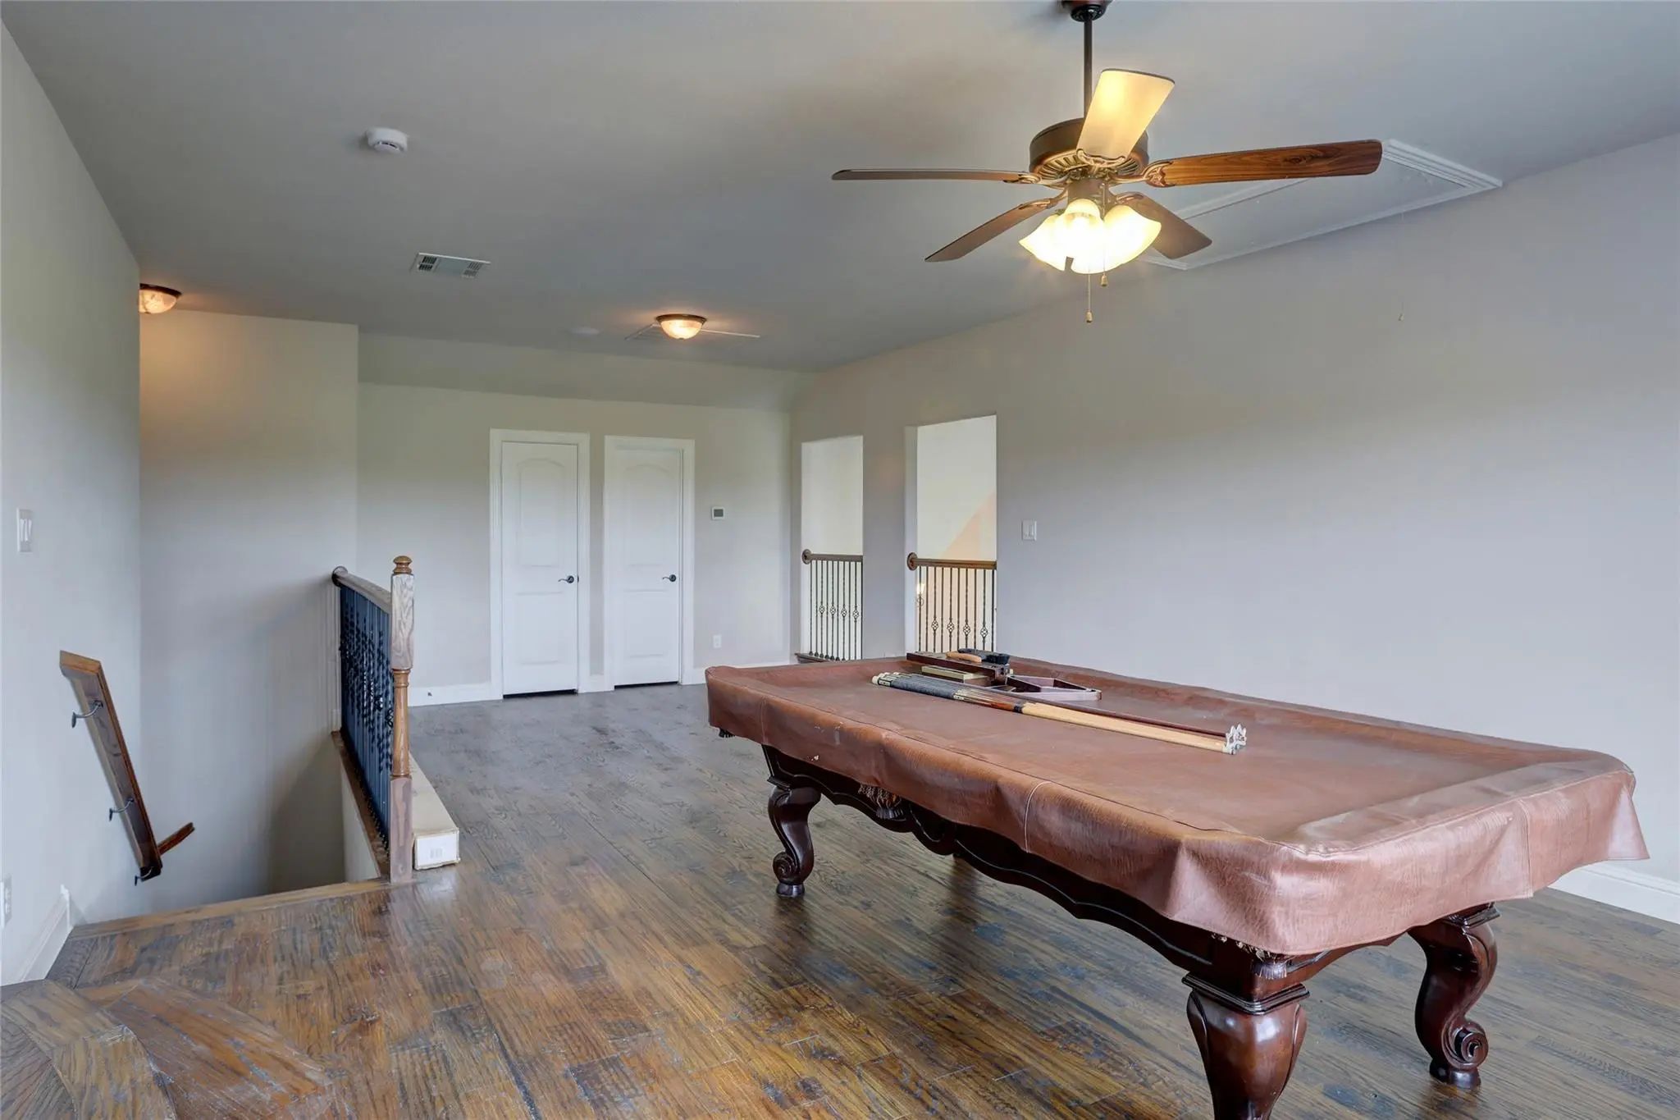
- Game Room
- Media
- Pool


20392 County Road 637
Nevada, Texas 75173-7070
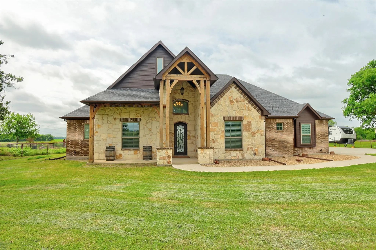
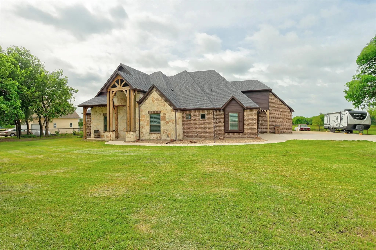
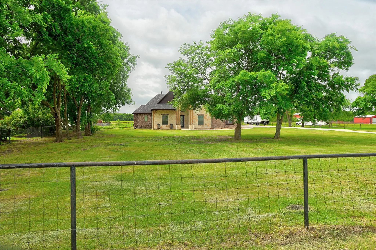
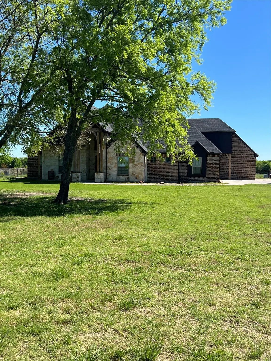
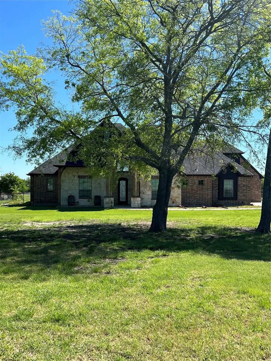
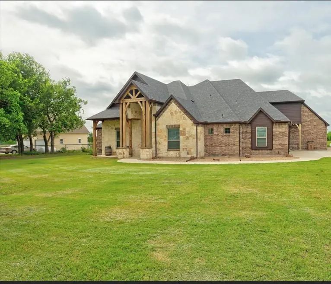
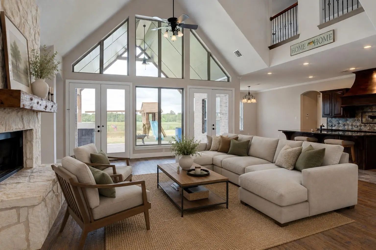
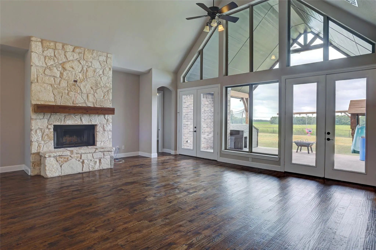
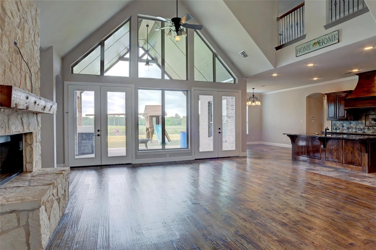
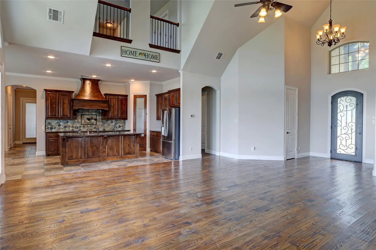
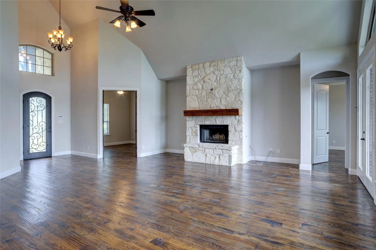
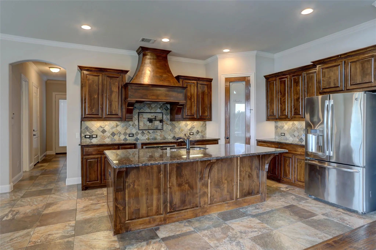
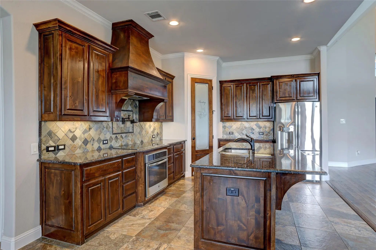
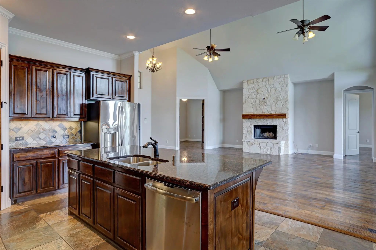
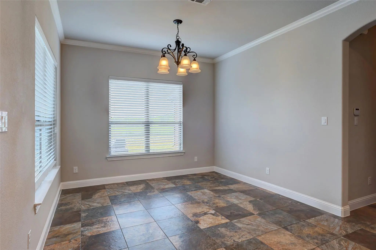
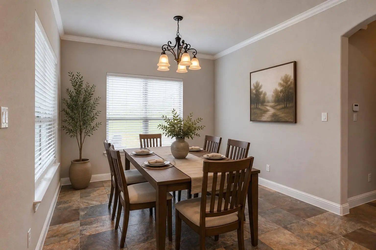
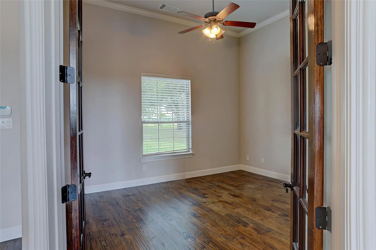
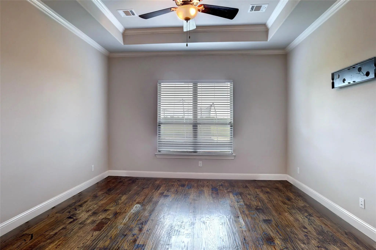
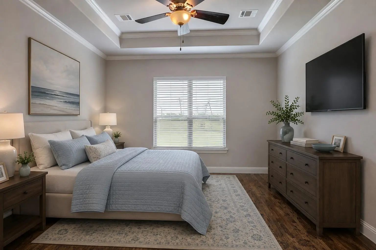
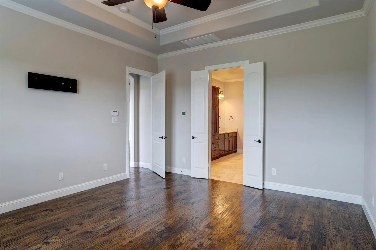
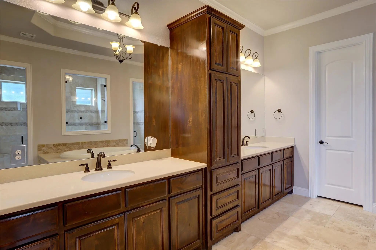
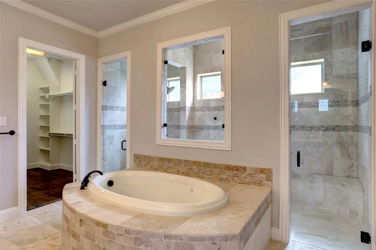
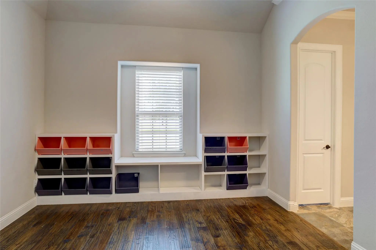
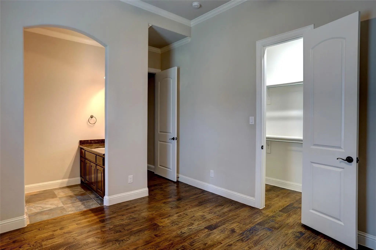
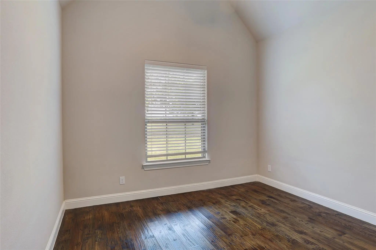
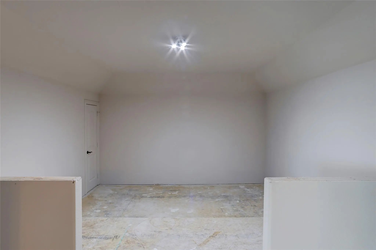
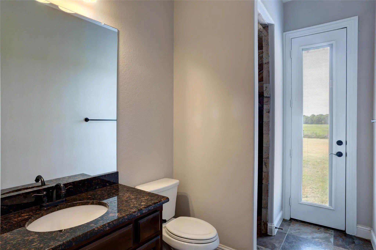
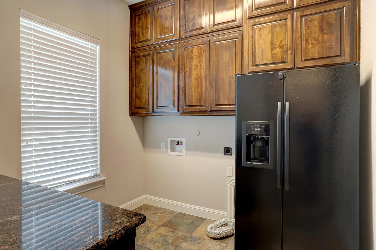
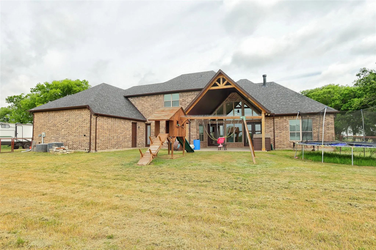
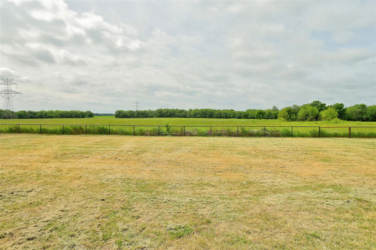
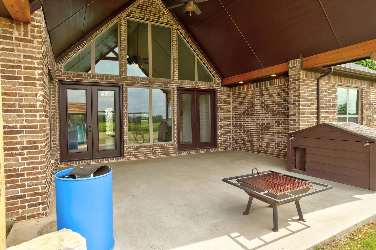
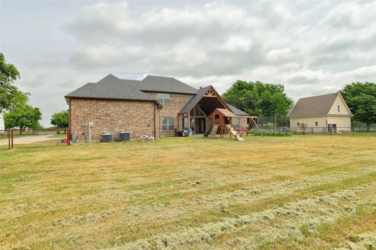
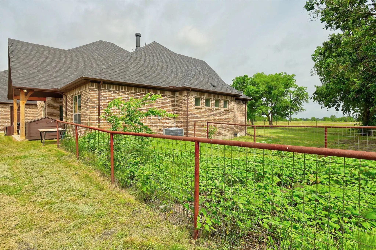
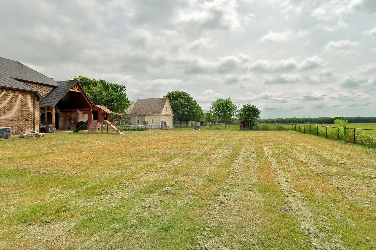
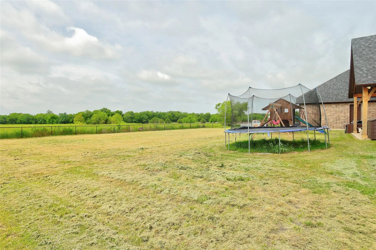
Welcome to this beautiful custom-built 4-bedroom, 3.5-bath home in Nevada, set on 1 acre with a 3-car garage and fenced front yard. The inviting entry features hand-scraped wood floors, high ceilings, and a storage closet. The open kitchen offers tile flooring, granite countertops, tile backsplash, and a huge walk-in pantry, while the laundry room includes a granite folding counter, built-ins, and space for a freezer. The spacious living room showcases a wall of windows, stunning stone fireplace, hand-scraped wood floors, and high ceilings with two ceiling fans, along with two sets of French doors leading to the patio. The primary suite includes wood flooring, crown molding, blinds, and a ceiling fan. The primary bath features a garden tub, oversized walk-in shower with dual shower heads and seat, two sinks, tile flooring, built-ins, raised ceilings with crown molding, and a large walk-in closet. The second bedroom offers wood floors, vaulted ceilings, a ceiling fan, and a large walk-in closet with access to a Jack-and-Jill bath with granite tile flooring. The third bedroom includes wood flooring, a ceiling fan, and a full wall of built-ins. The fourth bedroom features French doors, wood flooring, and a large walk-in closet—perfect as a study if desired. Upstairs includes a spacious game room wired for speakers with a walk-in closet, a media room, and a half bath. The backyard offers a large 22x20 vaulted covered patio with a ceiling fan, perfect for relaxing or entertaining. With its spacious layout, detailed finishes, and one-acre setting, this home offers comfort and versatility both inside and out. For a private showing or virtual tour, text TDT#51 to 88000.
View Virtual TourSchool Information
- School DistrictCommunity ISD
- Elementary SchoolMary Lou Dodson
- Middle SchoolCommunity Trails
- High SchoolCommunity
Community
- Address20392 County Road 637
- SubdivisionWilliam C Ward Surv Abs #949
- CityNevada
- CountyCollin
- StateTexas
- Zip Code75173-7070
- HOANone
- UtilitiesAerobic Septic, Asphalt, City Water, Individual Water Meter, Underground Utilities
- Taxes9283
Amenities
- SecurityBurglar, Carbon Monoxide Detector(s), Fire Alarm, Security System Owned, Smoke Detector(s)
- # of Garages3
- GaragesAdditional Parking, Concrete, Driveway, Garage, Garage Door Opener, Garage Faces Side, Inside Entrance, Oversized
Interior
- Interior FeaturesChandelier, Decorative Lighting, Double Vanity, Eat-in Kitchen, Granite Counters, High Speed Internet Available, Kitchen Island, Open Floorplan, Pantry, Sound System Wiring, Vaulted Ceiling(s), Walk-In Closet(s), Wired for Data
- FloorsCeramic Tile, Hardwood, Stone, Travertine Stone
- FireplaceYes
- # of Fireplaces1
- FireplacesGas Starter, Living Room, Raised Hearth, Stone, Wood Burning
Exterior
- Exterior FeaturesRain Gutters, Lighting
- FencePipe
- Lot DescriptionAcreage, Interior Lot, Landscaped, Lrg. Backyard Grass, Many Trees, Sprinkler System, Subdivision
Construction Details / Floorplan
- Living Areas3
- Dining Rooms1
- Full Baths3
- Half Baths1
- RoofComposition, Shingle
- FoundationSlab
- ConstructionBrick
Energy Efficiency / Green Features / Heating & Cooling
- HeatingCentral, Electric, Zoned
Private Listing Information (Registration Required)
Listing Details
- AgentRoxanne Deberry
- OfficeKeller Williams Legacy
Users may not reproduce or redistribute the data found on this site. The data is for viewing purposes only. Data is deemed reliable, but is not guaranteed accurate by the MLS or NTREIS.
Listing information last updated on October 15th, 2026 at 8:31pm CDT.