
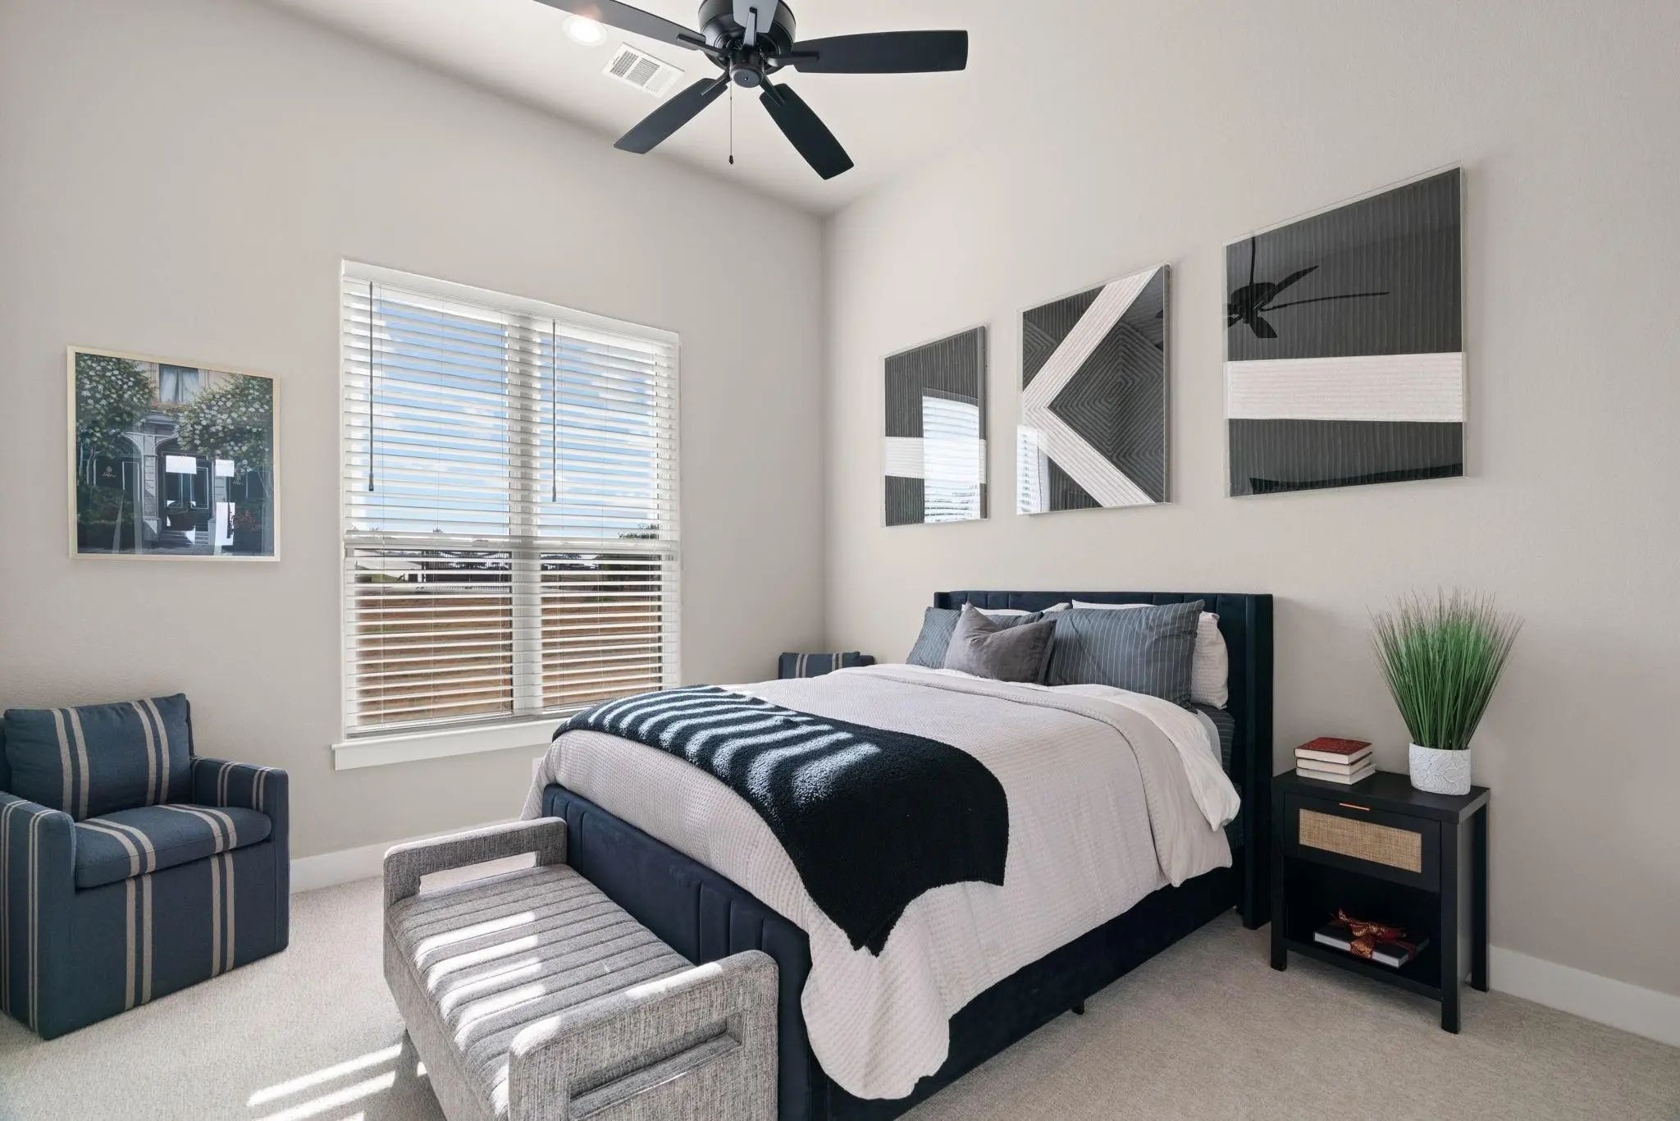
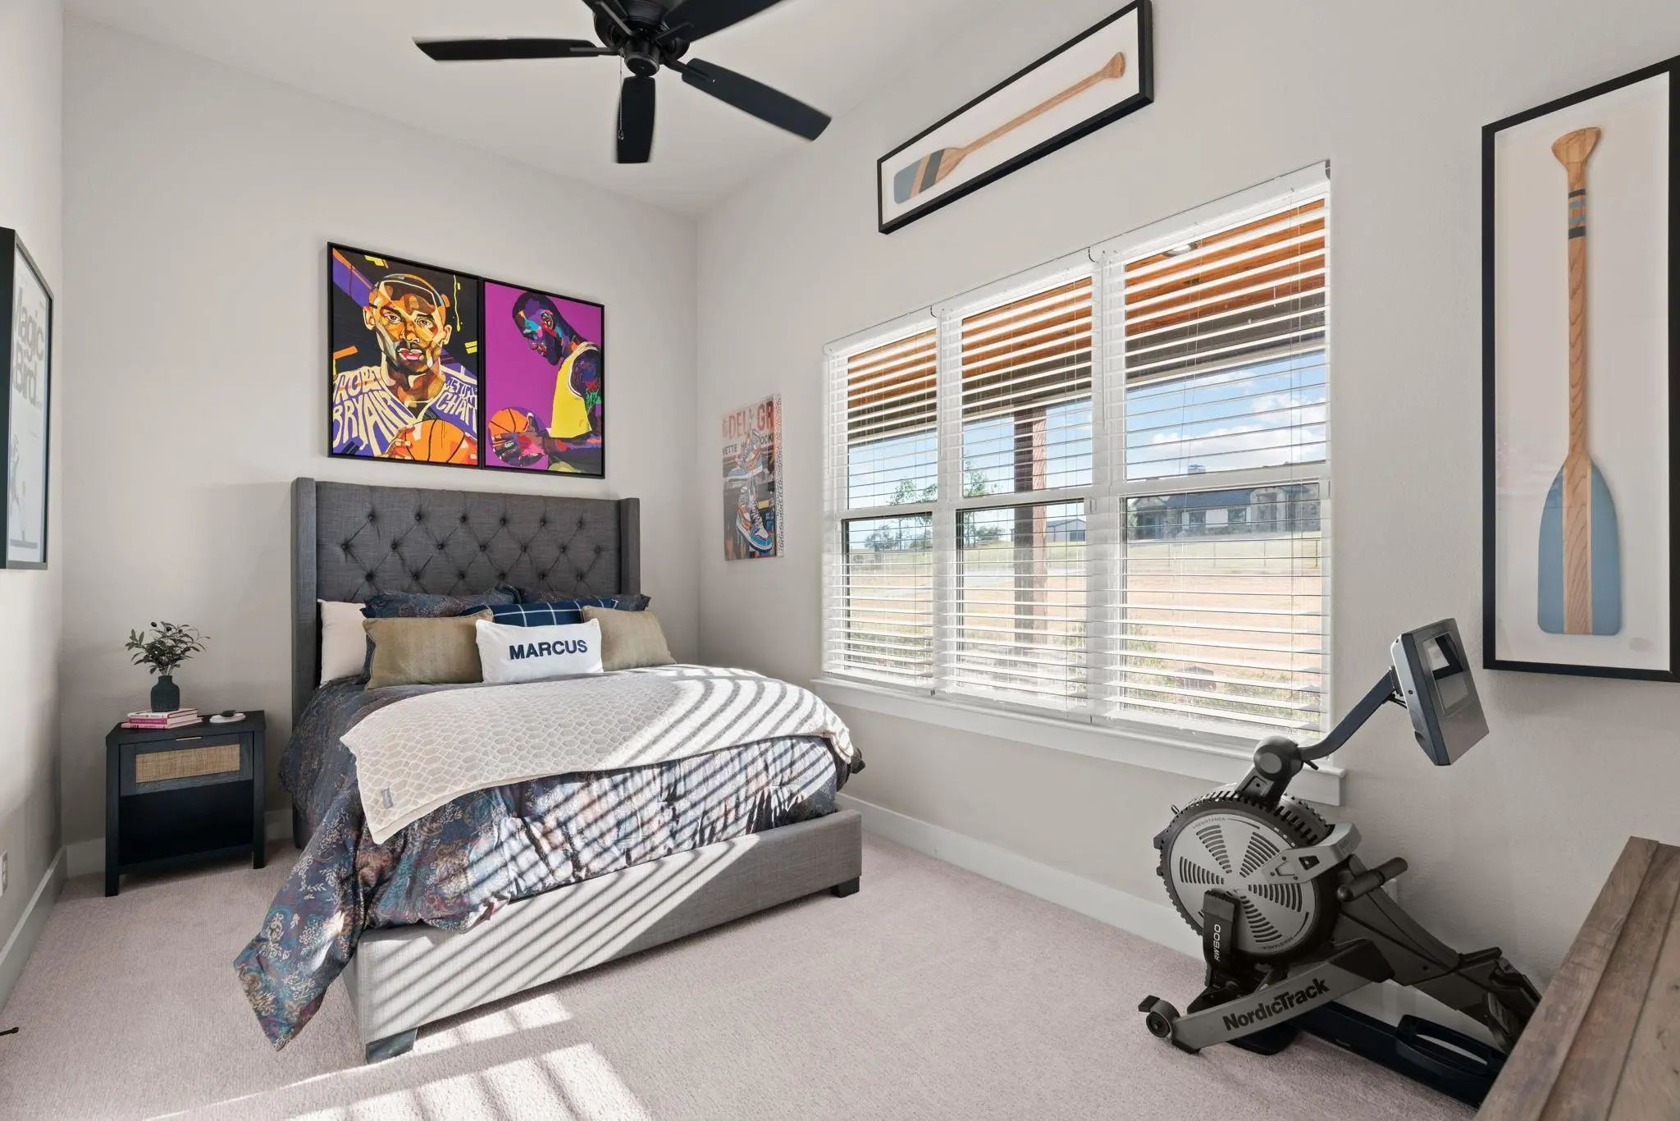
- 4 Beds
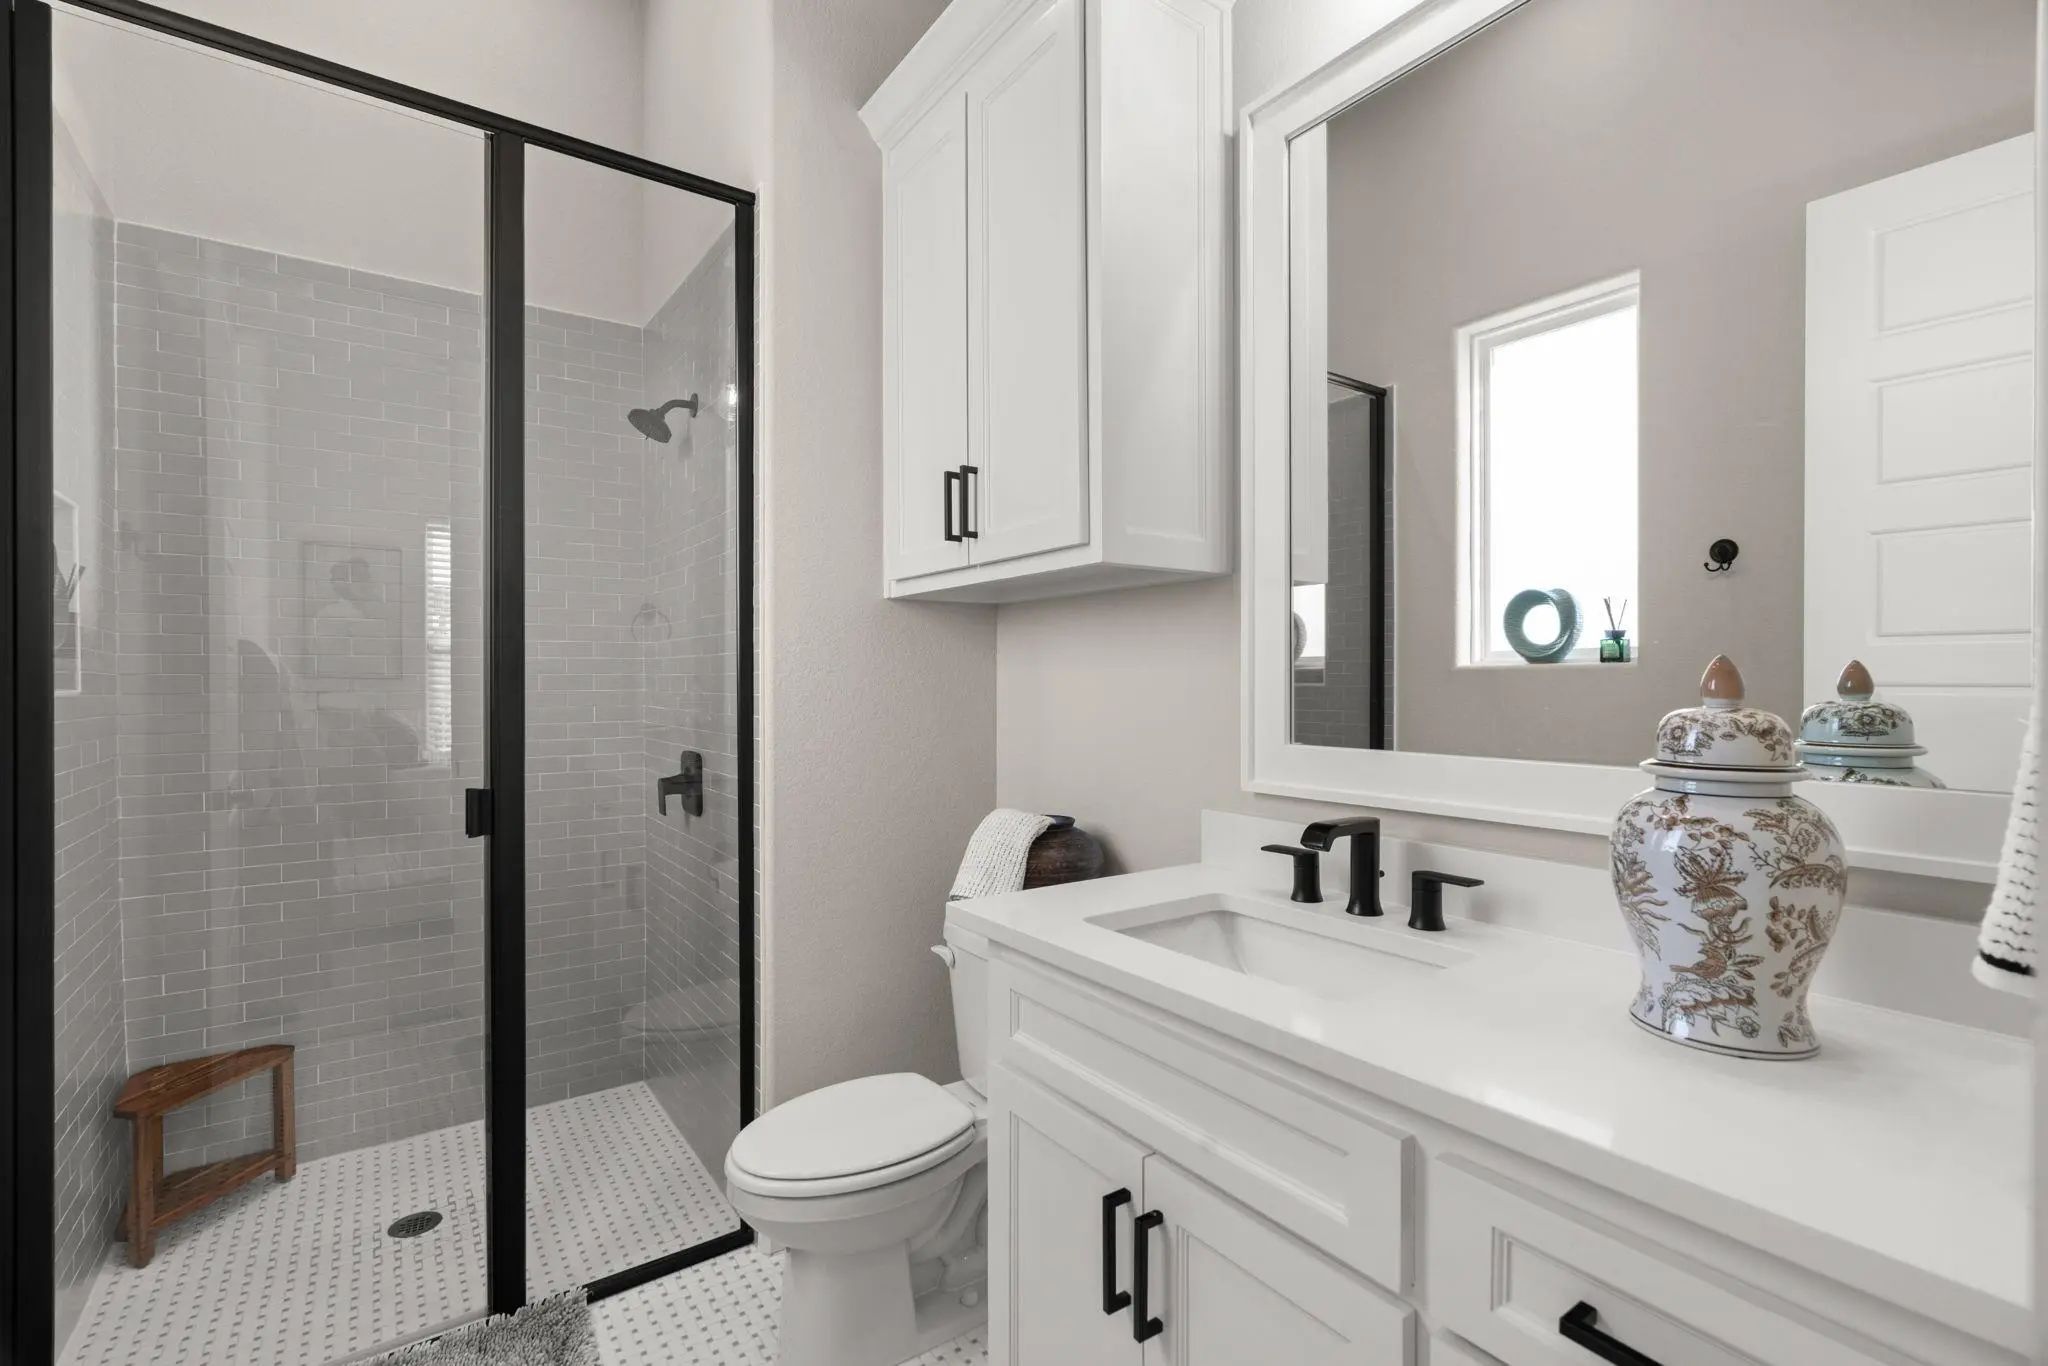
- 3.1 Baths
- 4,329 Sqft
- 3 Garages
- 2.11 Acres
- 2022 Year Built
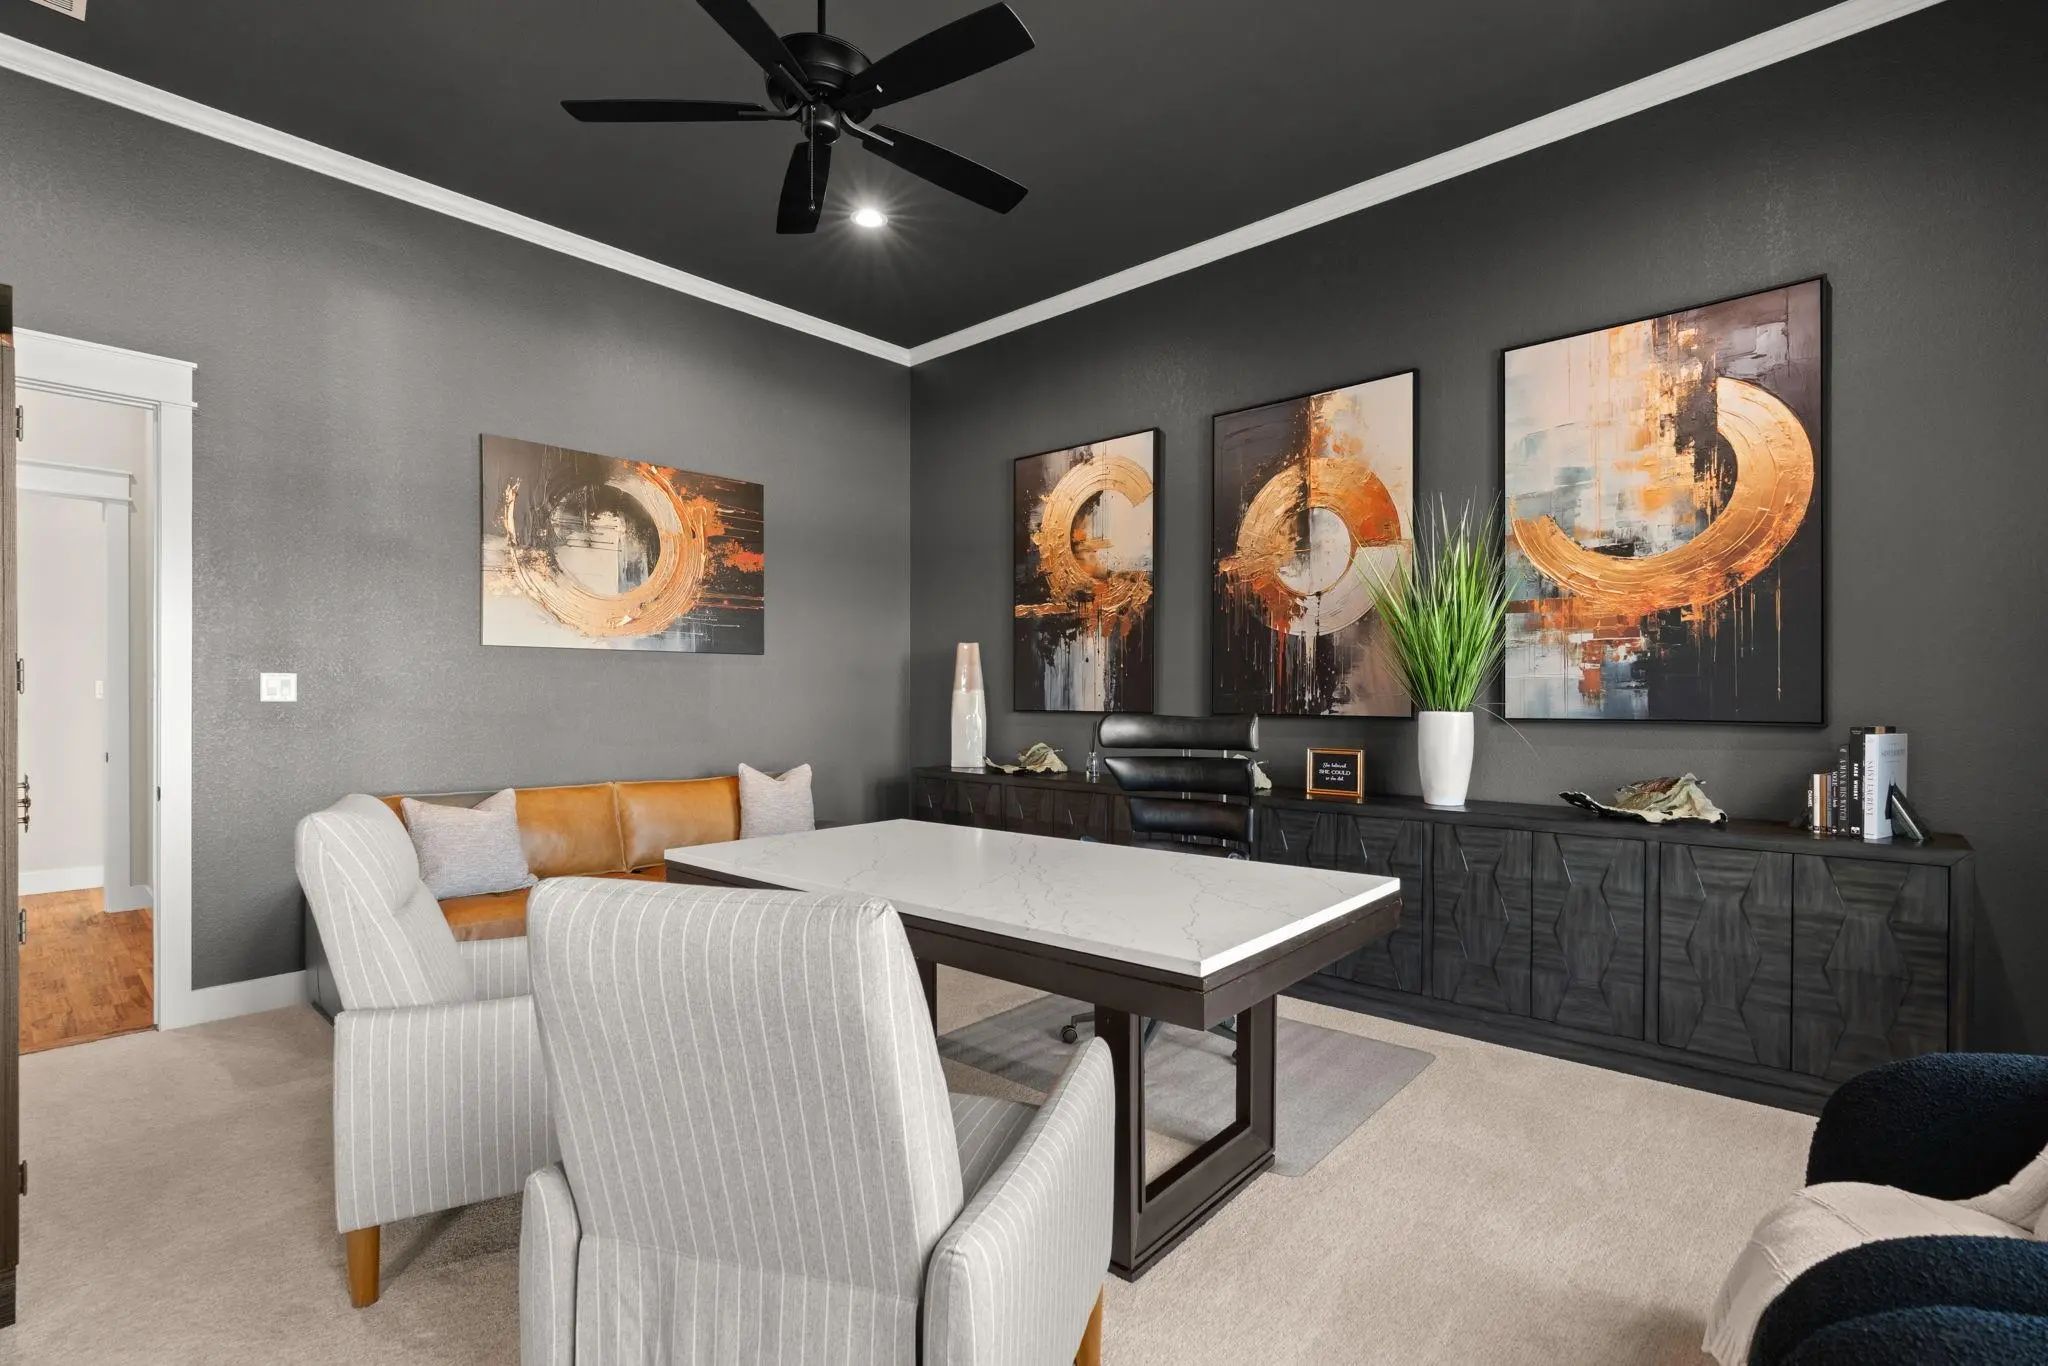
- Study
- Game Room
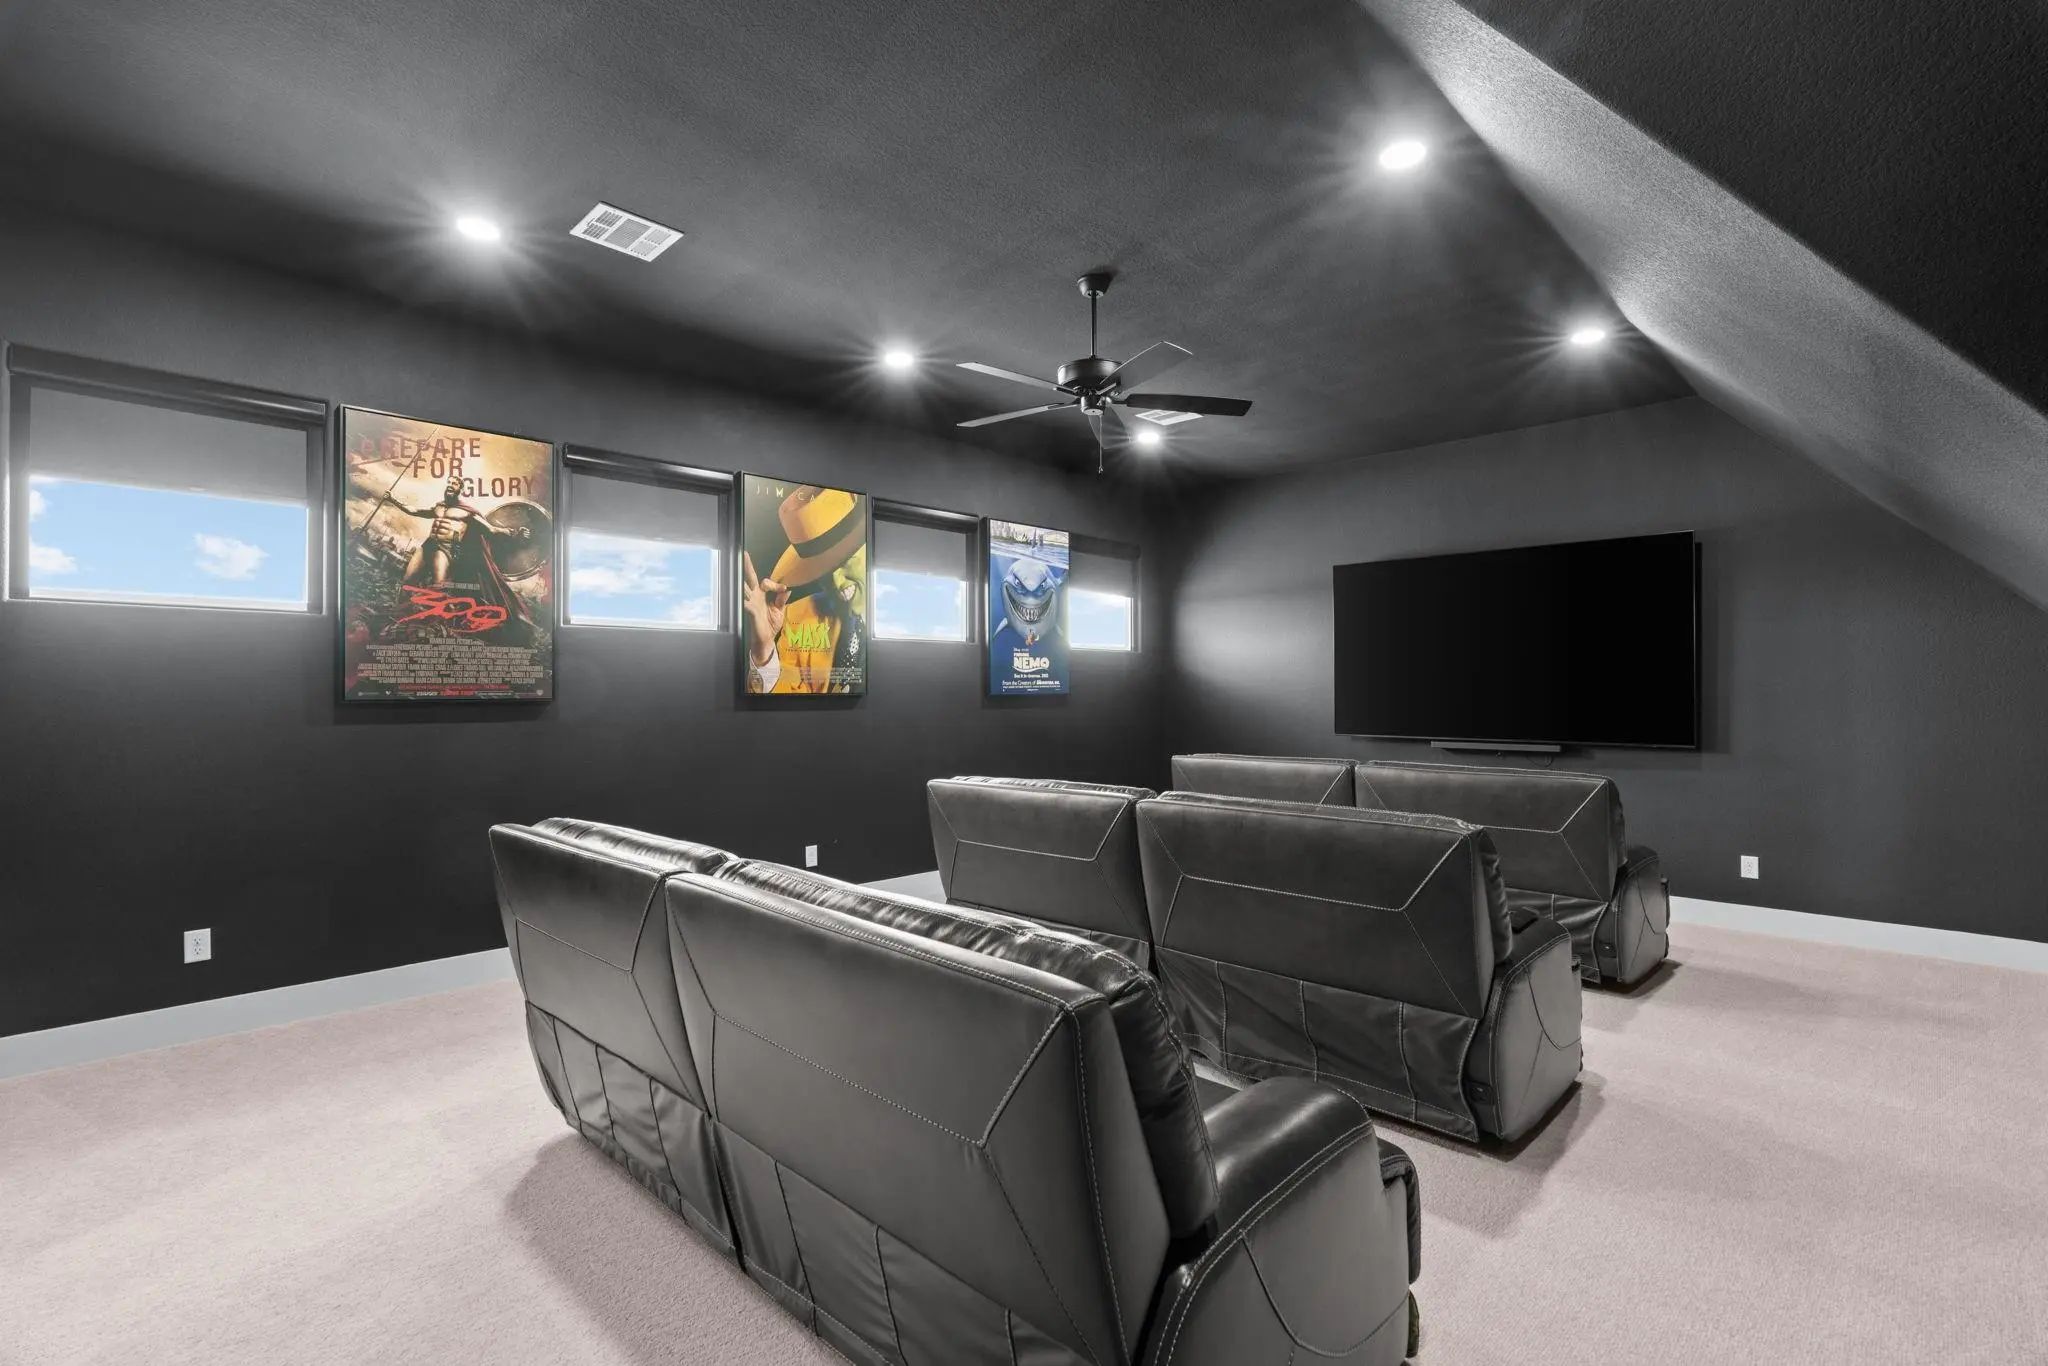
- Media
- Pool

210 Wren View
Weatherford, Texas 76087-8303
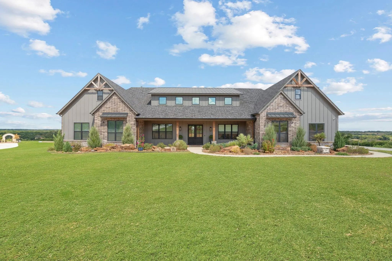
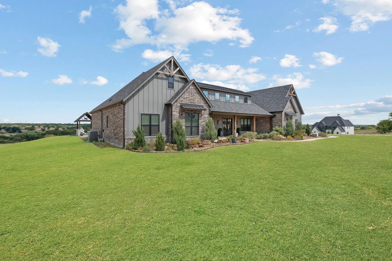
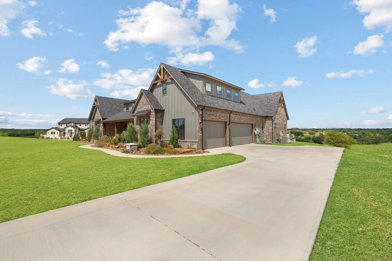
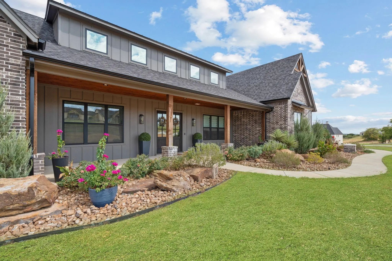
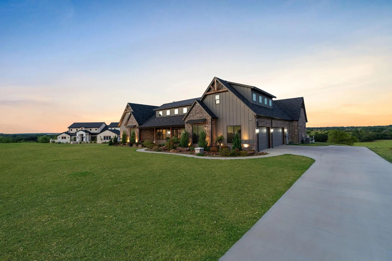
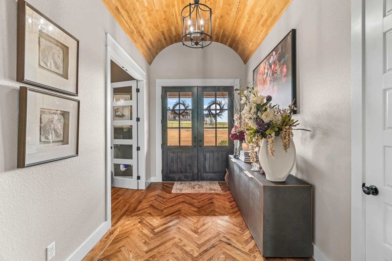
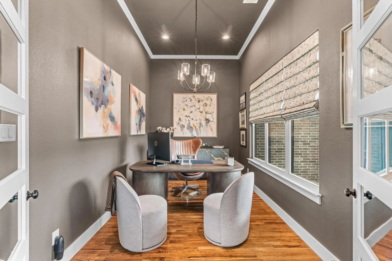
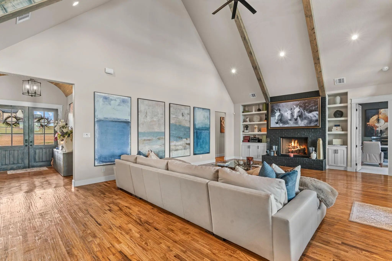
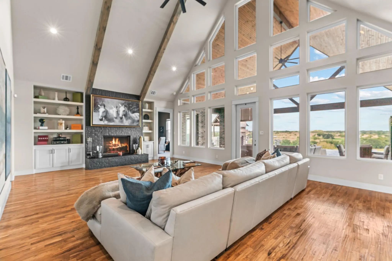
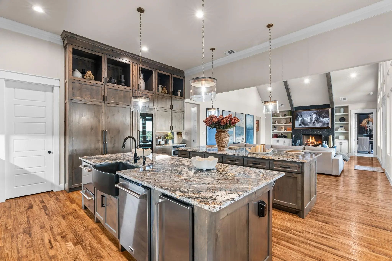
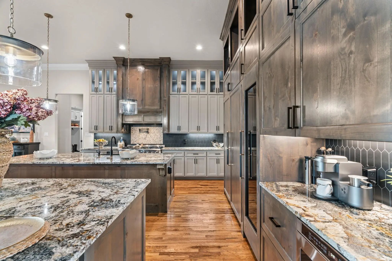
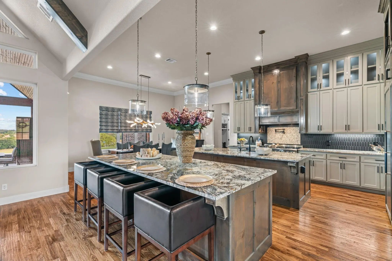
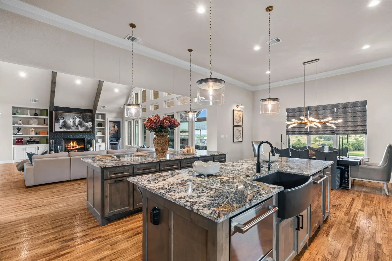
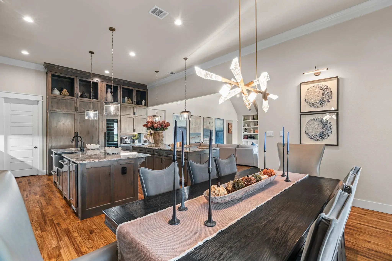
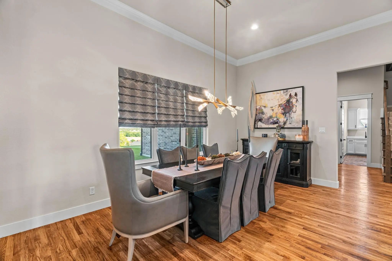
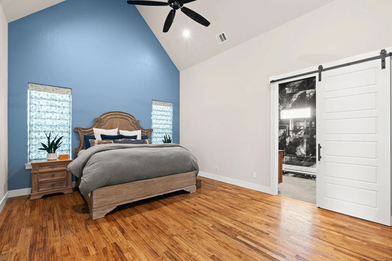
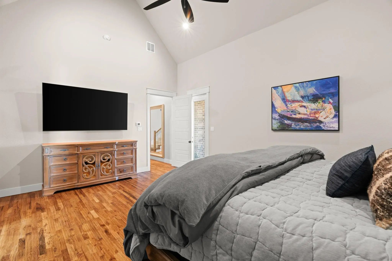
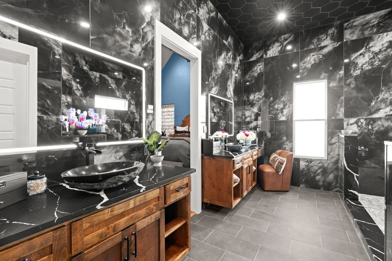
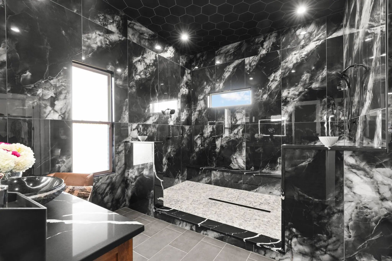
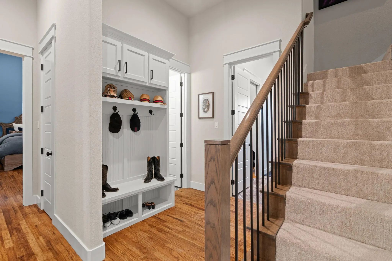
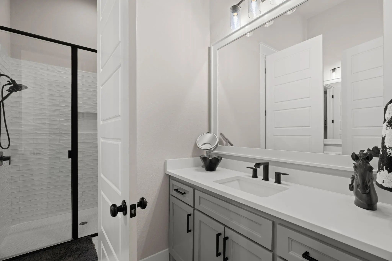
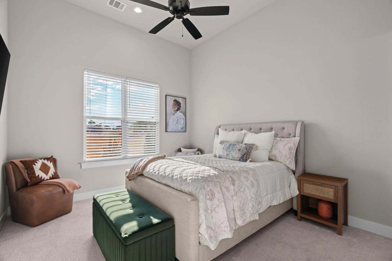
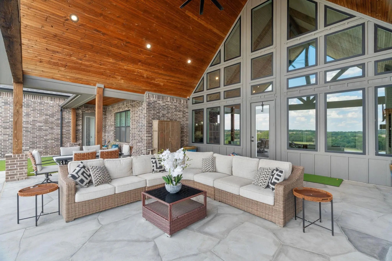
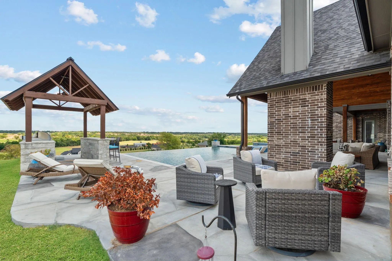
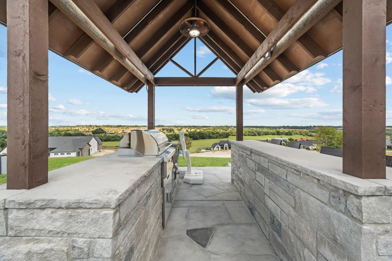
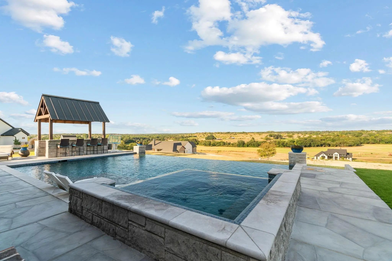
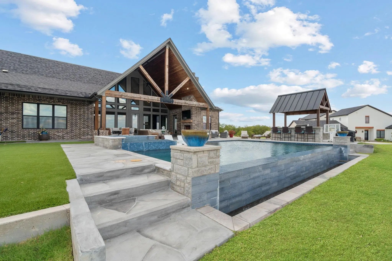
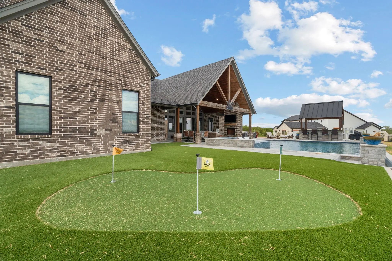
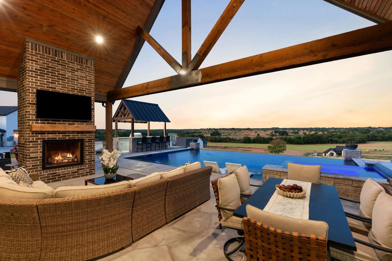
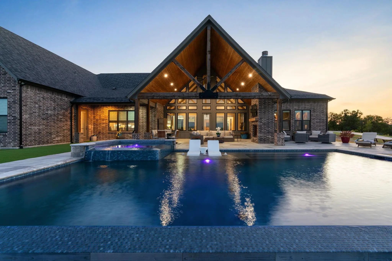
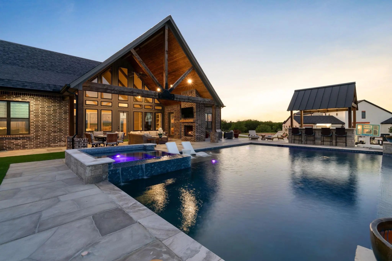
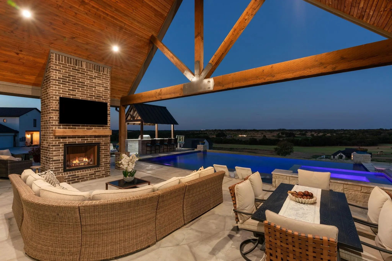
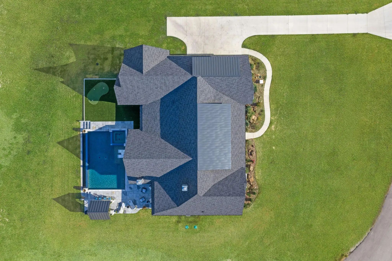
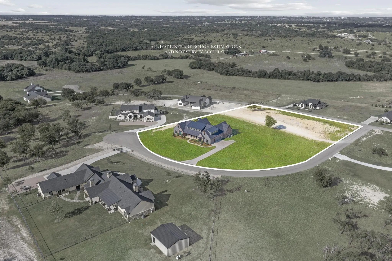
Set on two picturesque acres within the tucked-away gated community of Santana Ridge, 210 Wren View is surrounded by rolling hills, wide-open Texas skies, and the peaceful beauty of Parker County’s renowned horse country, creating an idyllic setting for this exceptional custom home. Located within highly acclaimed Brock ISD, this stunning property offers convenient access to Weatherford, with Fort Worth and the upscale shopping and dining of The Shops at Clearfork just a short drive away. Step inside to discover a thoughtfully designed floor plan with all bedrooms conveniently located on the main level. A dramatic barrel-vaulted entry sets the tone, while soaring ceilings, expansive windows, abundant natural light, curated finishes, and exceptional storage reflect the attention to detail throughout. The expansive kitchen is a striking showcase of luxury and functionality, featuring two granite-topped islands, premium Thor appliances, a paneled refrigerator, freezer, and wine refrigerator, two dishwashers, floor-to-ceiling cabinetry, and an impressive walk-in pantry. The private primary suite offers a luxurious retreat with striking black-and-white marble, radiant heated floors, a heated bidet, and designer finishes. Two private offices offer ideal work-from-home options, while the larger office provides flexibility as a game room, playroom, or additional living area. A private theater room adds another layer to the home’s exceptional design for entertaining. Outside, the property transforms into a private resort. An expansive covered patio extends the living experience outdoors, while a separate poolside pavilion features a fully equipped outdoor kitchen overlooking the beautifully finished grounds. A stunning infinity-edge pool and private putting green are framed by the rolling countryside and incredible views, creating a setting that feels both sophisticated and effortlessly inviting. 210 Wren View truly offers a rare combination of privacy and refined design.
View Virtual TourQuick Valuation Analysis from 3 Active and 4 Sold Listings
Pricing Trends from 3 Active Listings in Santana Rdg Sub
| This Home's Price | $1,699,500 | This Home's Price Per SqFt | $ |
| Average Price | $1,381,833 | Average Price Per SqFt | $ |
| Highest Price | $1,699,500 | Highest Price Per SqFt | $ |
| Lowest Price | $1,107,000 | Lowest Price Per SqFt | $ |
Pricing Trends from 4 Sold Listings in Santana Rdg Sub
| This Home's Price | $1,699,500 | This Home's Price Per SqFt | $ |
| Average Price | $1,660,998 | Average Price Per SqFt | $ |
| Highest Price | $2,950,000 | Highest Price Per SqFt | $ |
| Lowest Price | $999,000 | Lowest Price Per SqFt | $ |
Community
- Address210 Wren View
- SubdivisionSantana Rdg Sub
- CityWeatherford
- CountyParker
- StateTexas
- Zip Code76087-8303
- HOAMandatory
- HOA Fees$500
- HOA Fees FrequencyAnnually
- FeaturesGated
- UtilitiesAerobic Septic, Electricity Available, Electricity Connected, Propane, Underground Utilities, Well
- Taxes21040
Amenities
- SecurityGated Community, Prewired, Security System, Smoke Detector(s)
- # of Garages3
- GaragesConcrete, Driveway, Enclosed, Epoxy Flooring, Garage, Garage Door Opener, Garage Double Door, Garage Faces Side, Kitchen Level, Lighted, Oversized
- Has PoolYes
- PoolIn Ground, Infinity, Outdoor Pool, Pool Sweep, Salt Water, Separate Spa/Hot Tub, Water Feature
Interior
- Interior FeaturesBuilt-in Features, Built-in Wine Cooler, Cathedral Ceiling(s), Chandelier, Decorative Lighting, Double Vanity, Eat-in Kitchen, Flat Screen Wiring, Granite Counters, High Speed Internet Available, Kitchen Island, Open Floorplan, Smart Home System, Vaulted Ceiling(s), Walk-In Closet(s)
- FloorsCarpet, Hardwood, Tile
- FireplaceYes
- # of Fireplaces2
- FireplacesBrick, Decorative, Living Room, Outside, Propane, Raised Hearth, Wood Burning
Exterior
- Exterior FeaturesAttached Grill, Covered Patio/Porch, Rain Gutters, Lighting, Outdoor Grill, Outdoor Kitchen, Putting Green
- Lot DescriptionAcreage, Cul-De-Sac, Interior Lot, Landscaped, Lrg. Backyard Grass, Sprinkler System, Subdivision
Construction Details / Floorplan
- Living Areas2
- Dining Rooms1
- Full Baths3
- Half Baths1
- RoofShingle
- FoundationSlab
- ConstructionBrick, Wood
Energy Efficiency / Green Features / Heating & Cooling
- HeatingCentral, Electric
Private Listing Information (Registration Required)
Listing Details
- AgentHolly Petree
- OfficeRandy White Real Estate Svcs
Users may not reproduce or redistribute the data found on this site. The data is for viewing purposes only. Data is deemed reliable, but is not guaranteed accurate by the MLS or NTREIS.
Listing information last updated on October 23rd, 2026 at 12:05pm CDT.