
- 4 Beds
- 3.1 Baths
- 3,614 Sqft
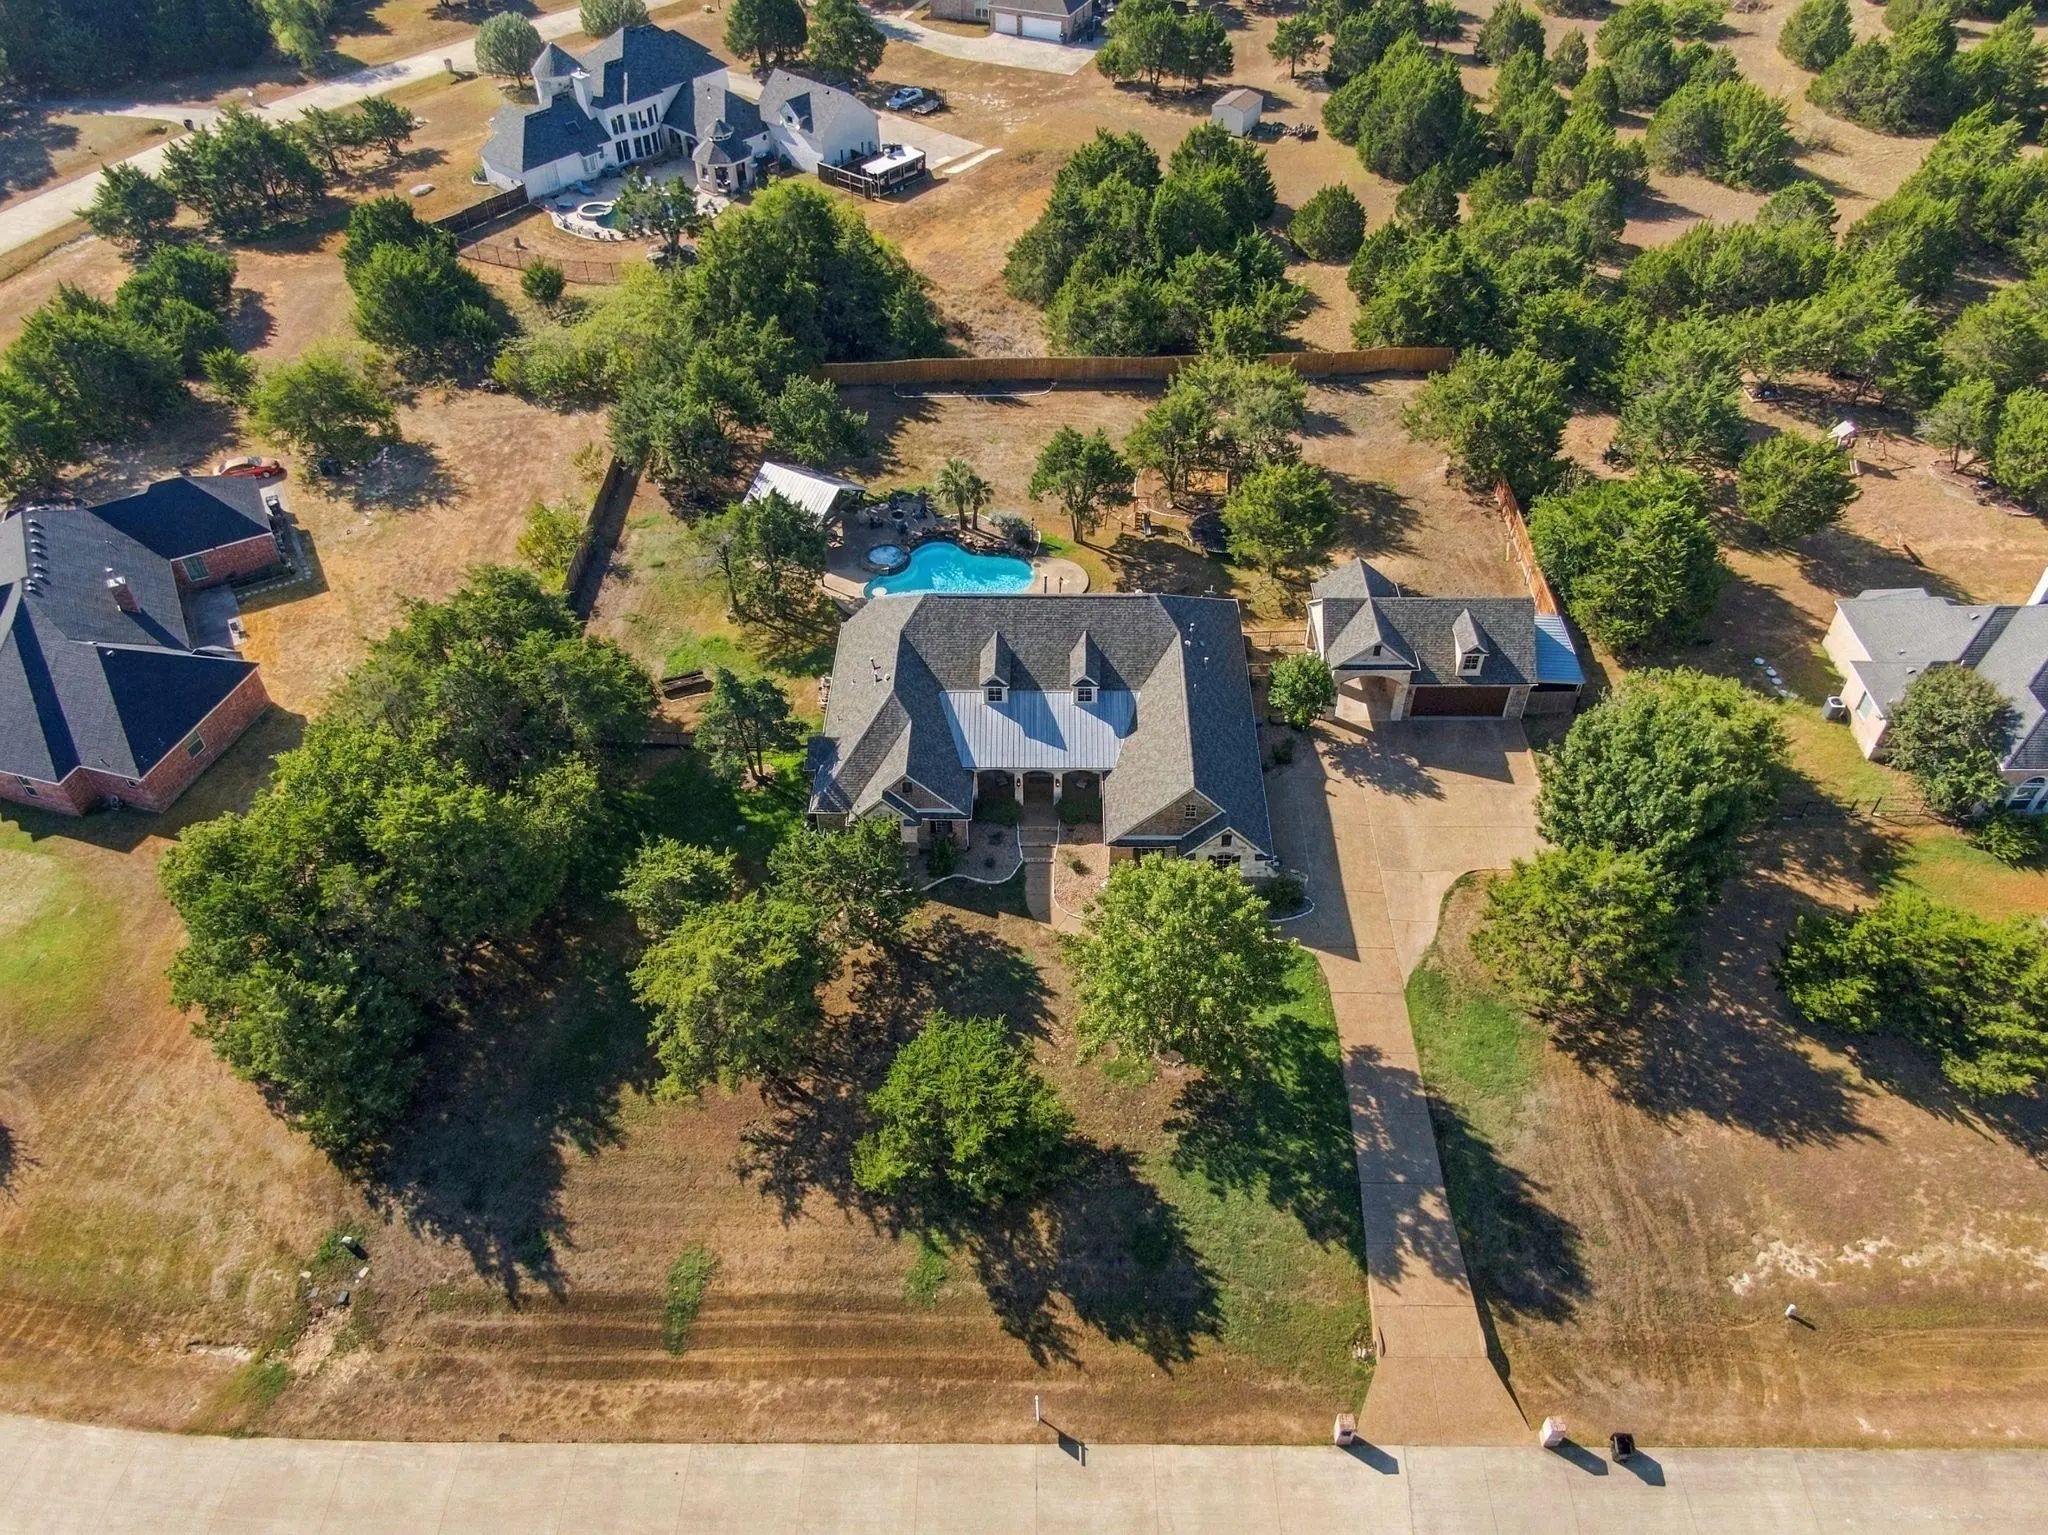
- 4 Garages
- 1.18 Acres
- 2006 Year Built
- Study
- Game Room
- Media
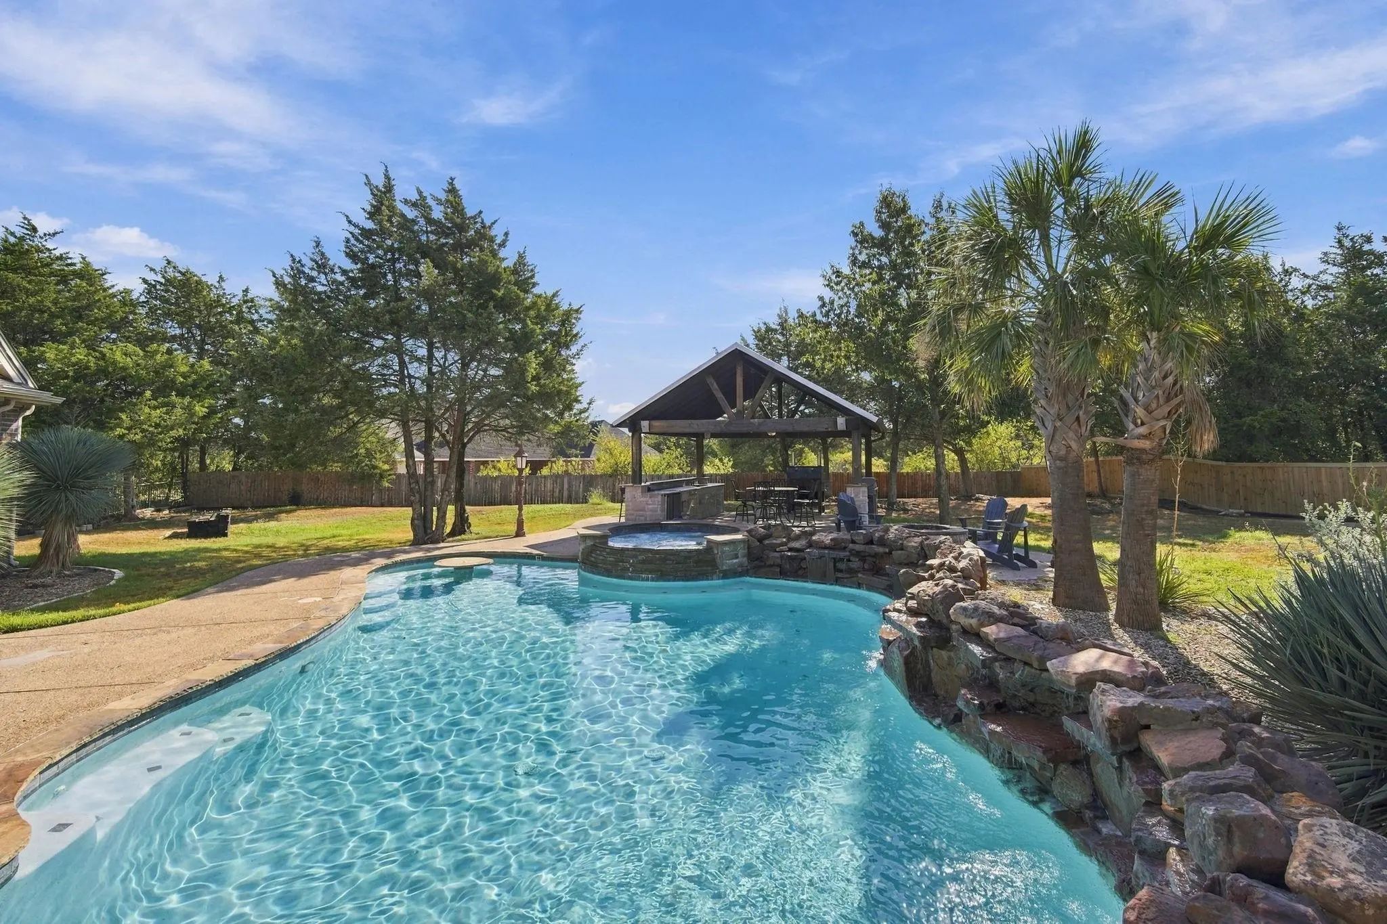
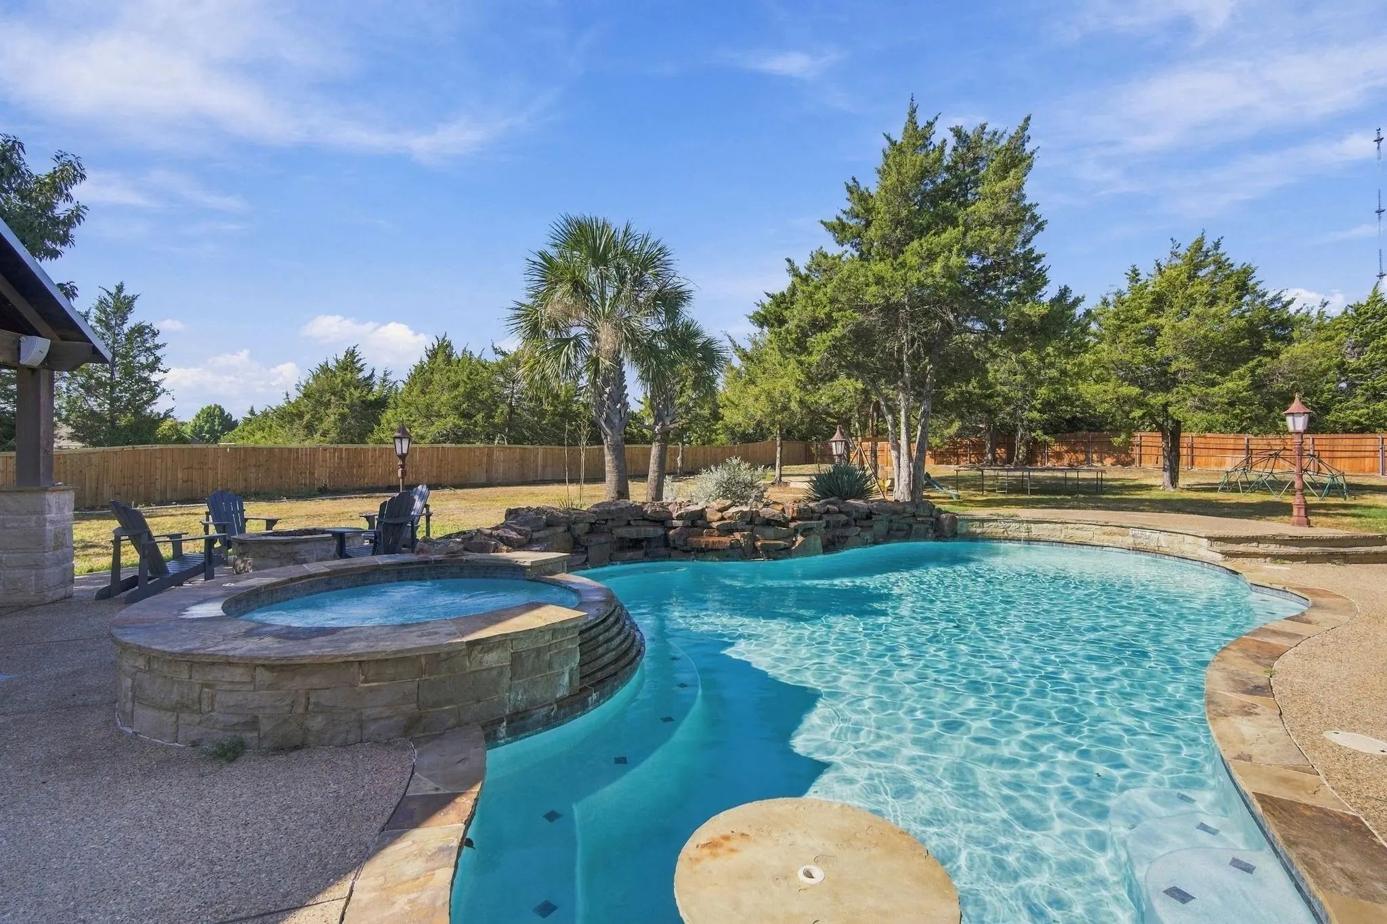
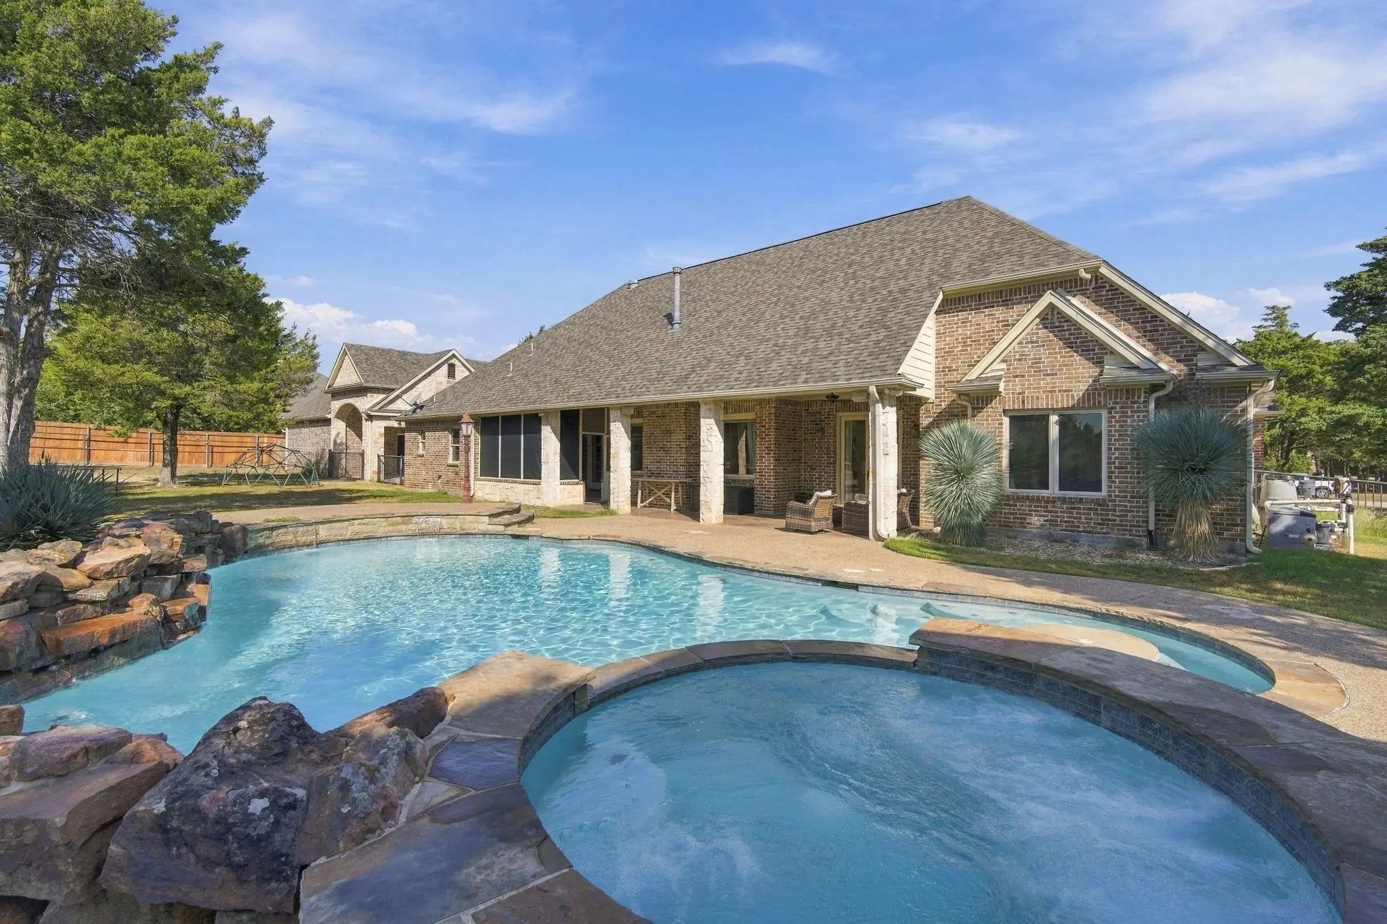
- Pool

4050 Wisteria Trail
Midlothian, Texas 76065-4583
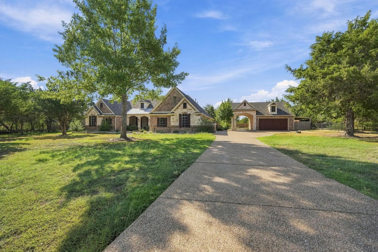
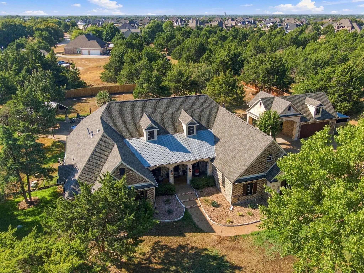
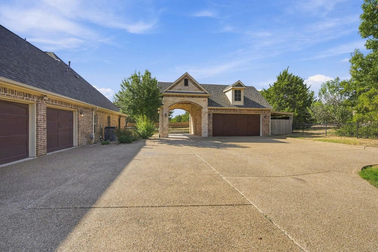
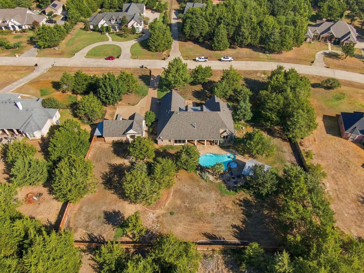
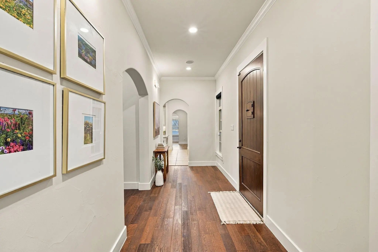
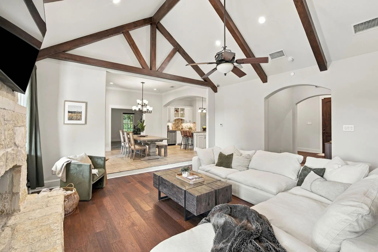
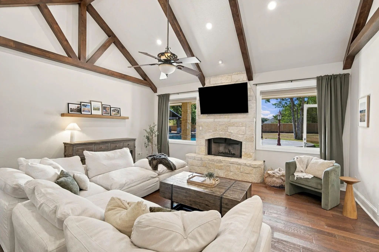
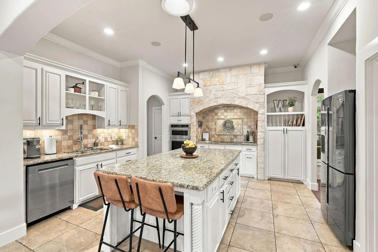
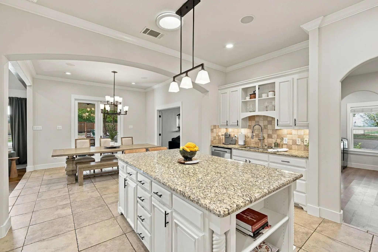
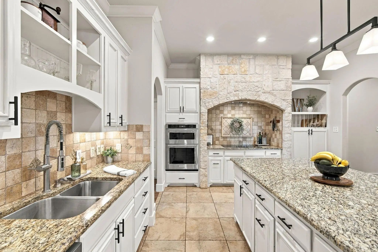
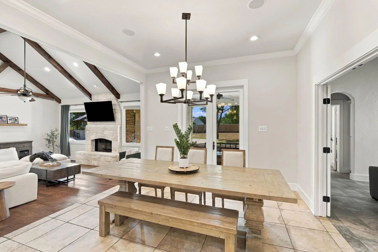
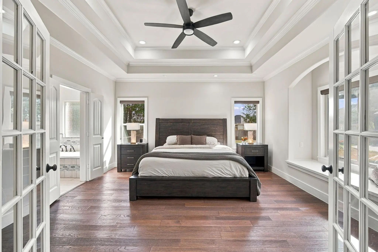
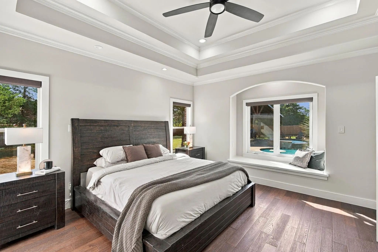
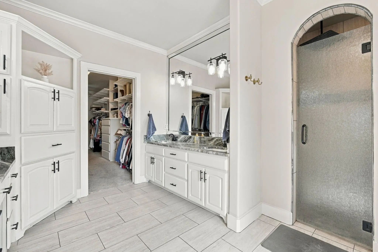
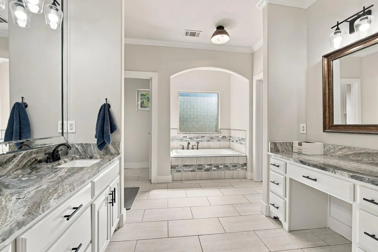
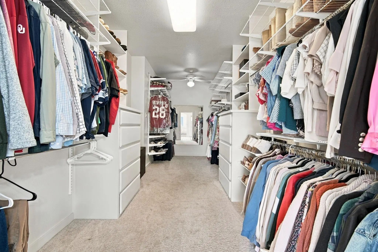
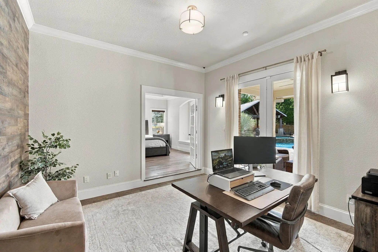
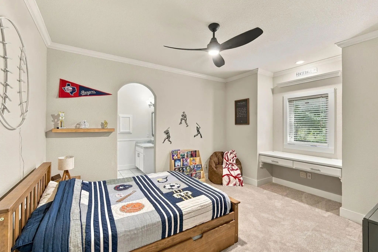
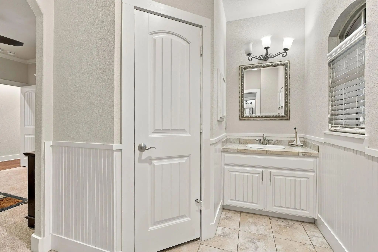
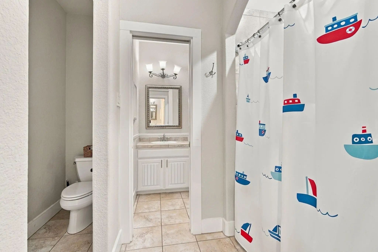
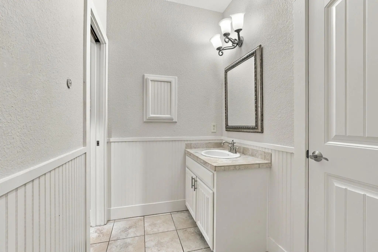
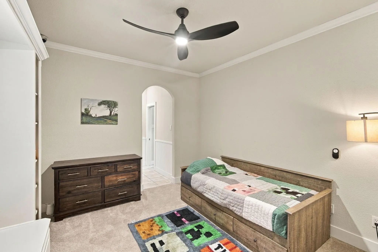
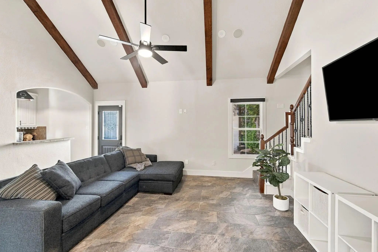
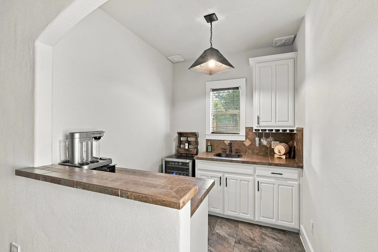
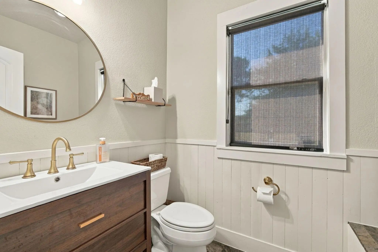
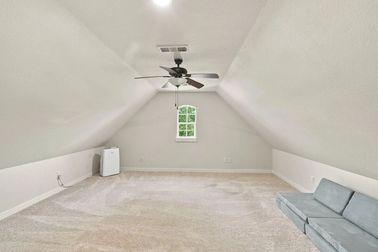
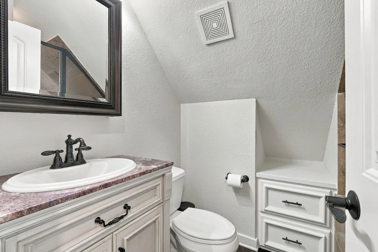
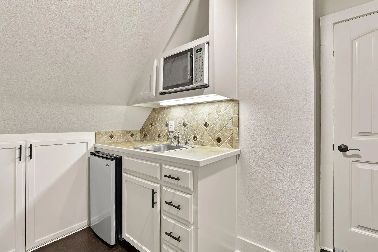
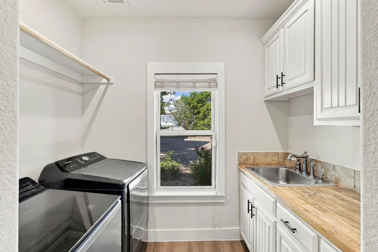
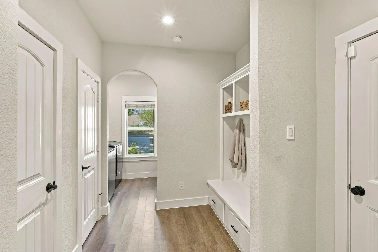
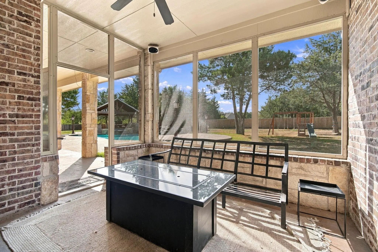
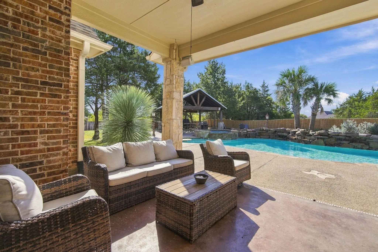
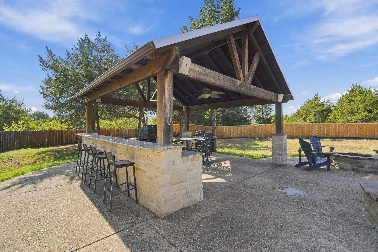
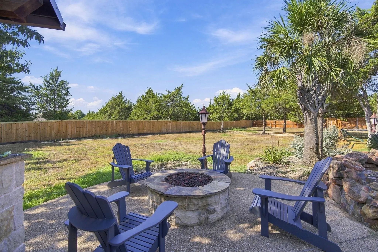
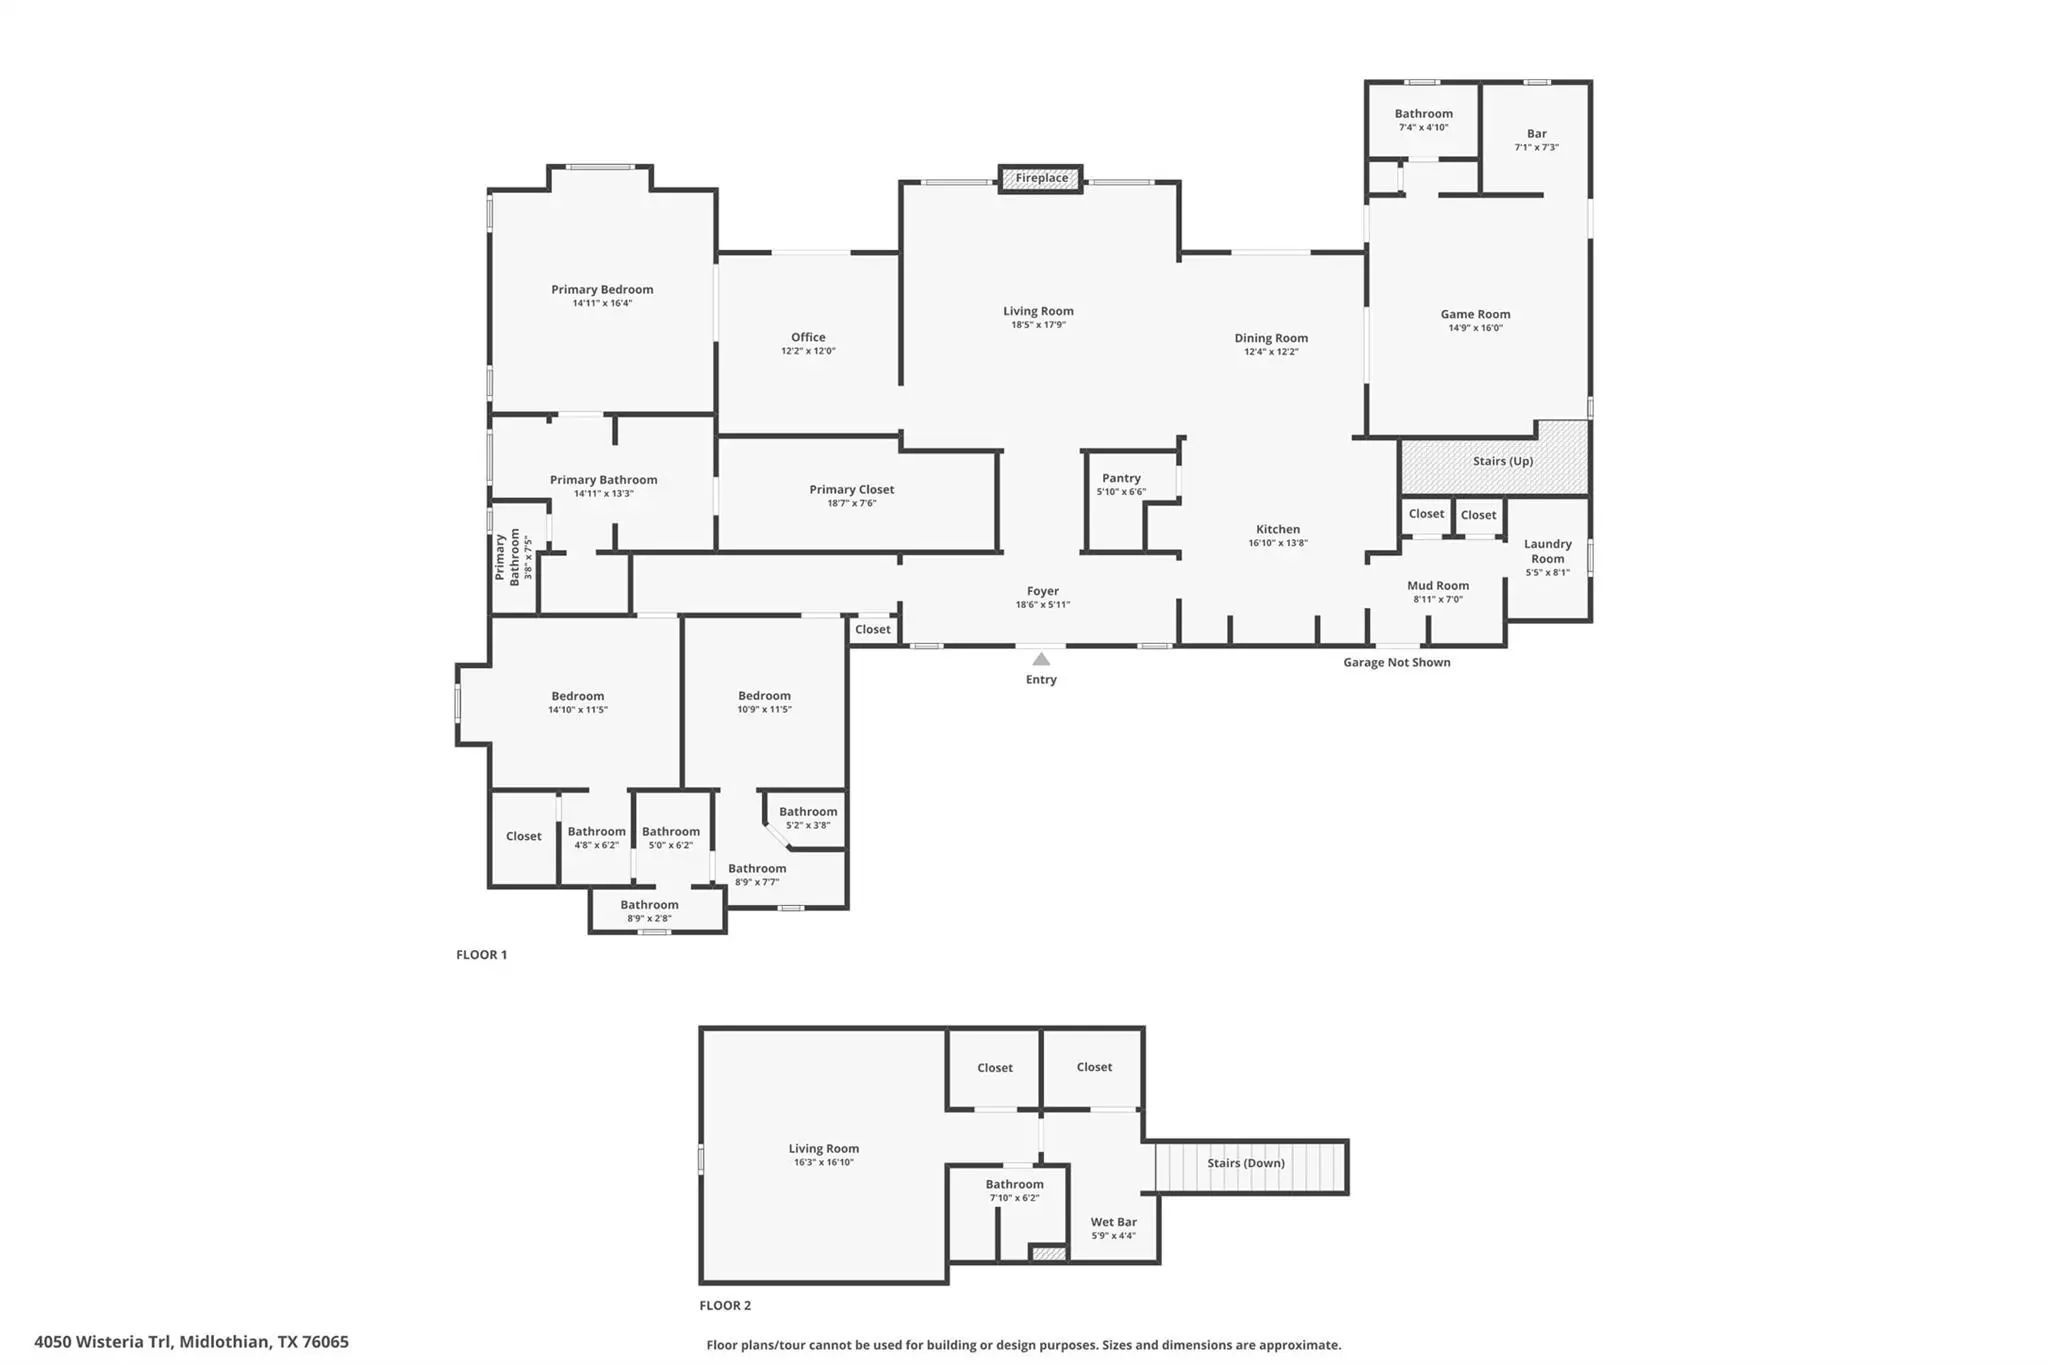
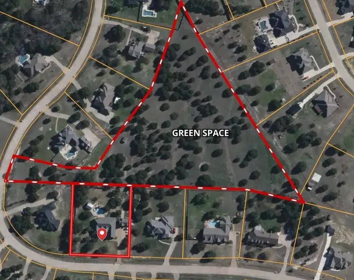
Set on over an acre and backing to expansive greenspace, this exceptional updated custom home offers privacy, craftsmanship, and resort-style living. Enjoy direct access to acres of greenspace just beyond the back gate, providing additional space for bike rides, ballgames, trail runs, side-by-side rides, and outdoor adventures. The resort-style backyard features a sparkling pool and spa, custom gated pool fence, gas firepit, HUGE outdoor kitchen and living area, and screened-in porch. Inside, exceptional craftsmanship includes REAL wood trim, casings, baseboards, and beautiful wood beams in the Great Room and Game Room. The spacious primary suite offers hardwood floors, dual shower heads, and a TEXAS-sized walk-in closet, while the dedicated study overlooks the pool. Upstairs, the private 4th bedroom includes a full bath and kitchenette, while the Game Room features a wet bar, kegerator, and copper sink. The rare 4-car garage configuration includes attached and detached 2-car garages, with the detached garage featuring a dumbwaiter for lifting items to the attic. Additional garage space offers flexibility for storage, hobbies, an exercise room, or workshop. Additional highlights include an oversized mudroom, walk-in closets, pet shower, two tankless water heaters, fresh interior paint, new bedroom carpet, and a roof and gutters replaced in Spring 2023. With exceptional indoor and outdoor living spaces, extensive updates, over an acre, and direct access to expansive greenspace, this property offers a lifestyle that is truly hard to replicate.
View Virtual TourPrice and Status Change History for 4050 Wisteria Trail
Price and Status Change History Require Client Level AccessQuick Valuation Analysis from 2 Sold Listings
Pricing Trends from 2 Sold Listings in Old Farmhouse Estates
| This Home's Price | $819,000 | This Home's Price Per SqFt | $ |
| Average Price | $887,450 | Average Price Per SqFt | $ |
| Highest Price | $949,900 | Highest Price Per SqFt | $ |
| Lowest Price | $825,000 | Lowest Price Per SqFt | $ |
School Information
- School DistrictMidlothian ISD
- Elementary SchoolDolores McClatchey
- Middle SchoolWalnut Grove
- High SchoolHeritage
Community
- Address4050 Wisteria Trail
- SubdivisionOld Farmhouse Estates
- CityMidlothian
- CountyEllis
- StateTexas
- Zip Code76065-4583
- HOAMandatory
- HOA Fees$300
- HOA Fees FrequencyAnnually
- UtilitiesAerobic Septic, All Weather Road, Co-op Water
- Taxes15187
Amenities
- SecurityBurglar, Carbon Monoxide Detector(s), Fire Alarm, Security Lights, Security System, Security System
- # of Garages4
- GaragesAdditional Parking, Aggregate, Attached Carport, Carport, Epoxy Flooring, Garage Door Opener, Garage Double Door, Garage Faces Front, Garage Faces Side
- Has PoolYes
- PoolGunite, Heated, In Ground, Pool Sweep, Pool/Spa Combo, Water Feature
Interior
- Interior FeaturesCable TV Available, Cathedral Ceiling(s), Chandelier, Decorative Lighting, Double Vanity, Dumbwaiter, Flat Screen Wiring, Granite Counters, High Speed Internet Available, In-Law Suite Floorplan, Kitchen Island, Natural Woodwork, Open Floorplan, Pantry, Sound System Wiring, Vaulted Ceiling(s), Walk-In Closet(s), Wet Bar
- FloorsCarpet, Ceramic Tile, Hardwood, Luxury Vinyl Plank
- FireplaceYes
- # of Fireplaces1
- FireplacesGas, Gas Logs, Gas Starter, Great Room, Living Room, Stone
Exterior
- Exterior FeaturesCovered Deck, Covered Patio/Porch, Fire Pit, Garden(s), Rain Gutters, Lighting, Outdoor Kitchen, Outdoor Living Center, Playground
- FenceBack Yard, Wood, Wrought Iron
- Lot DescriptionAcreage, Interior Lot, Landscaped, Lrg. Backyard Grass, Many Trees, Sprinkler System, Subdivision
Construction Details / Floorplan
- Living Areas2
- Dining Rooms1
- Full Baths3
- Half Baths1
- RoofComposition
- FoundationSlab
- ConstructionBrick, Rock/Stone
Energy Efficiency / Green Features / Heating & Cooling
- HeatingCentral, Propane
Private Listing Information (Registration Required)
Listing Details
- AgentJamie Wickliffe
- OfficeCentury 21 Judge Fite Company
Users may not reproduce or redistribute the data found on this site. The data is for viewing purposes only. Data is deemed reliable, but is not guaranteed accurate by the MLS or NTREIS.
Listing information last updated on October 31st, 2026 at 8:16am CDT.