Contact / Login

Contact ARG Realty LLC

Find us on...
Dashboard

Login using...

  • 4 Beds
  • 2.1 Baths
  • 2,291 Sqft
  • 2 Garages
  • .26 Acres
  • 1966 Year Built
  • Study
  • Game Room
  • Media
  • Pool
  • 4 Beds
  • 2.1 Baths
  • 2,291 Sqft
  • 2 Garages
  • .26 Acres
  • 1966 Year Built
  • Study
  • Game Room
  • Media
  • Pool

4847 Twin Post Road
Dallas, Texas 75244-6943

County: Dallas Inwood North Estates

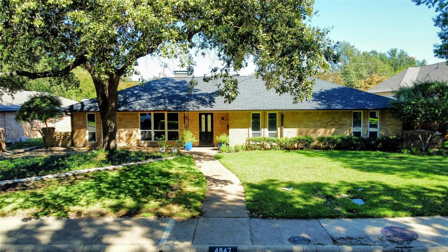
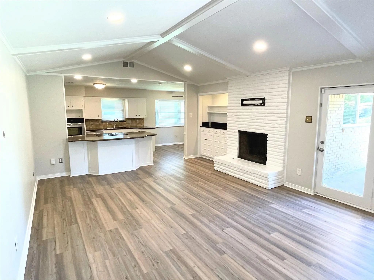
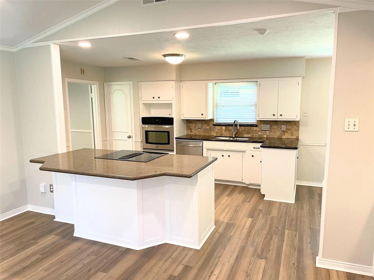
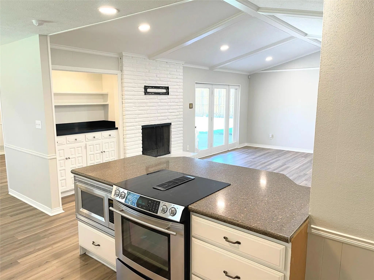
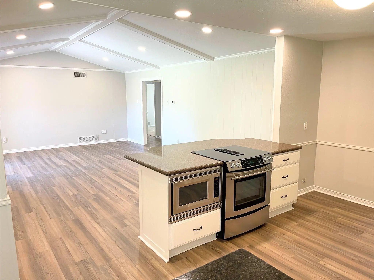
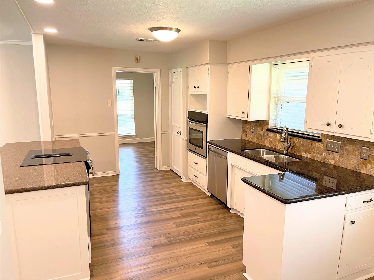
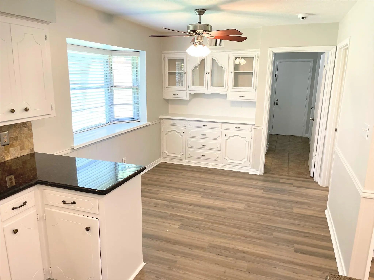
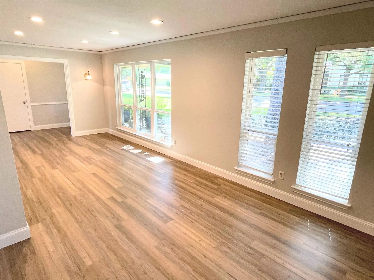
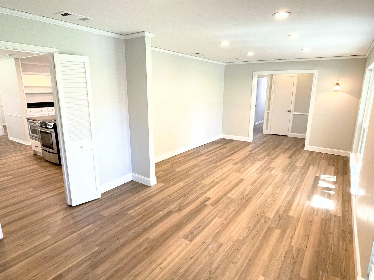
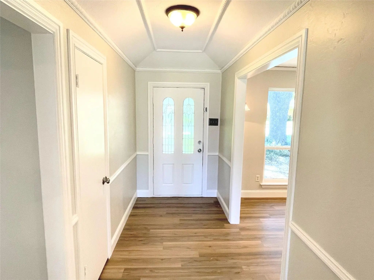
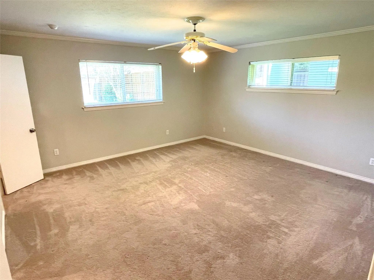
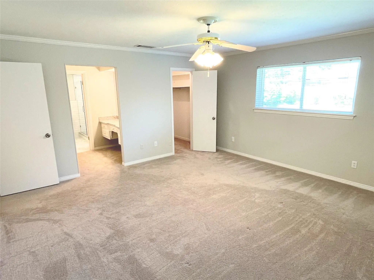
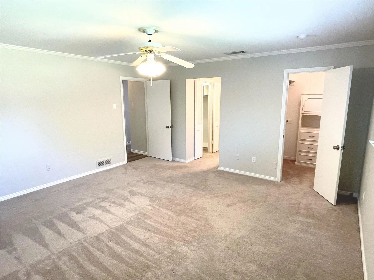
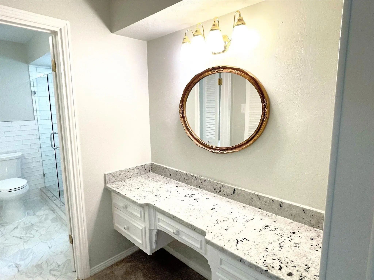
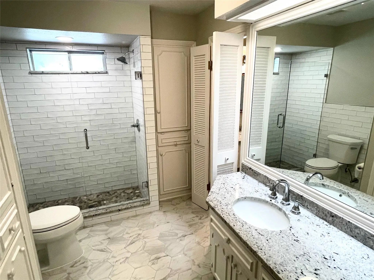
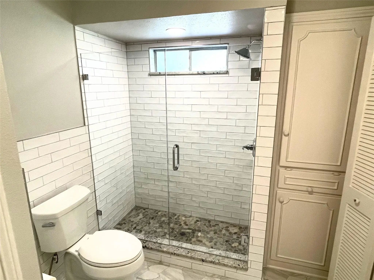
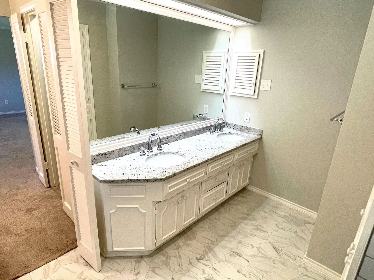
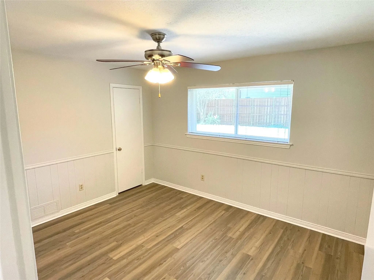
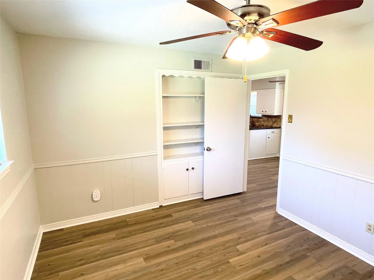
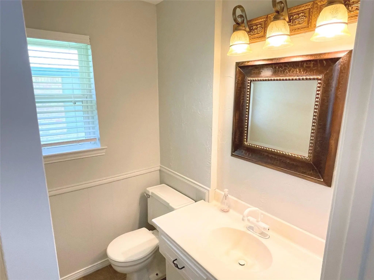
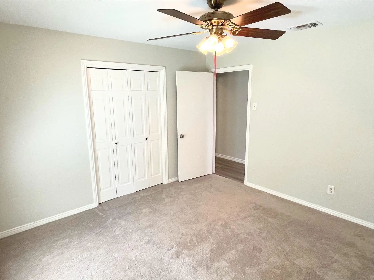
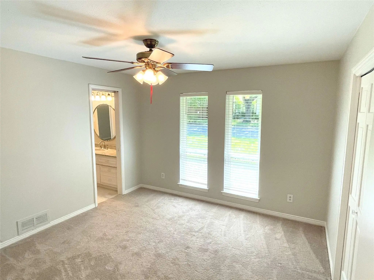
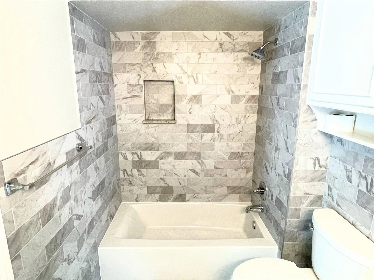
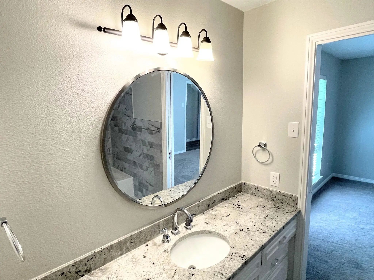
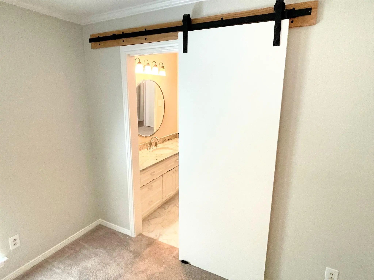
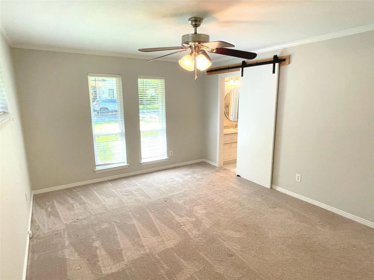
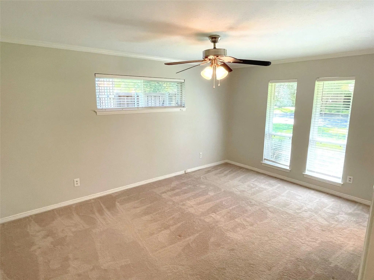
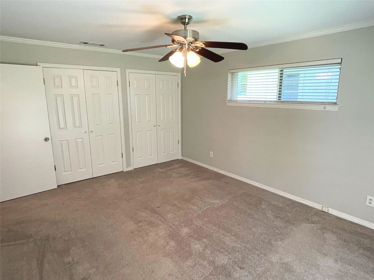
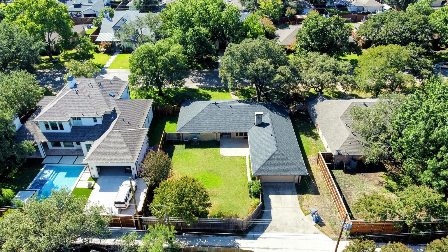
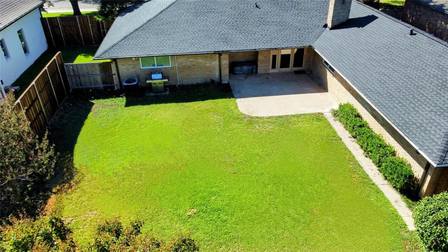
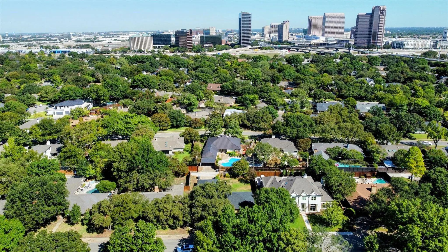
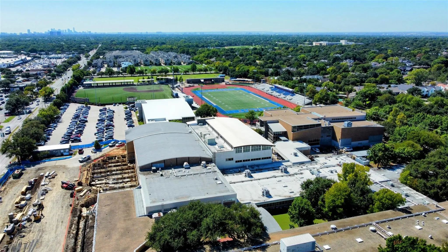
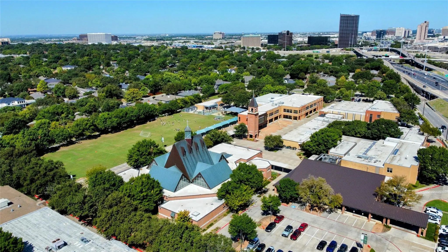
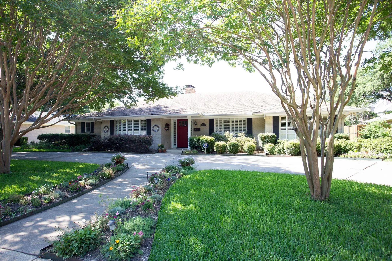
Charming 4 bed 2.1 bath in an amazing location for lease! The home features hardwood floors, granite countertops in the kitchen, large windows, two large shade trees in the front and a spacious backyard+patio. The home is nestled on a quiet interior street in a neighborhood with plenty of families, walking distance to St. Rita and Jesuit, and only a quick drive to Hockaday. Interior Painted, Roof Replaced, HVAC Replaced, Water Heater Replaced, Windows Replaced.

View Virtual Tour

Essential Information

  • Price$4,200
  • Cumulative Days on MarketUnlock
  • MLS® #21376160
  • Bedrooms4
  • Bathrooms2.10
  • Square Footage2,291
  • Acres0.26
  • Year Built1966
  • Built Desc.Preowned
  • TypeResidential Lease
  • Sub-TypeSingle Family Residence
  • StyleRanch
  • StatusActive
Please provide a valid email address.

Quick Valuation Analysis from 3 Active Listings

Pricing Trends from 3 Active Listings in Inwood North Estates

This Home's Price $4,200 This Home's Price Per SqFt $
Average Price $4,683 Average Price Per SqFt $
Highest Price $5,000 Highest Price Per SqFt $
Lowest Price $4,200 Lowest Price Per SqFt $

Property Details

School Information

Community

  • Address4847 Twin Post Road
  • SubdivisionInwood North Estates
  • CityDallas
  • CountyDallas
  • StateTexas
  • Zip Code75244-6943
  • HOANone
  • UtilitiesCity Sewer, City Water, Electricity Connected, Individual Gas Meter, Phone Available, Sidewalk, Underground Utilities

Amenities

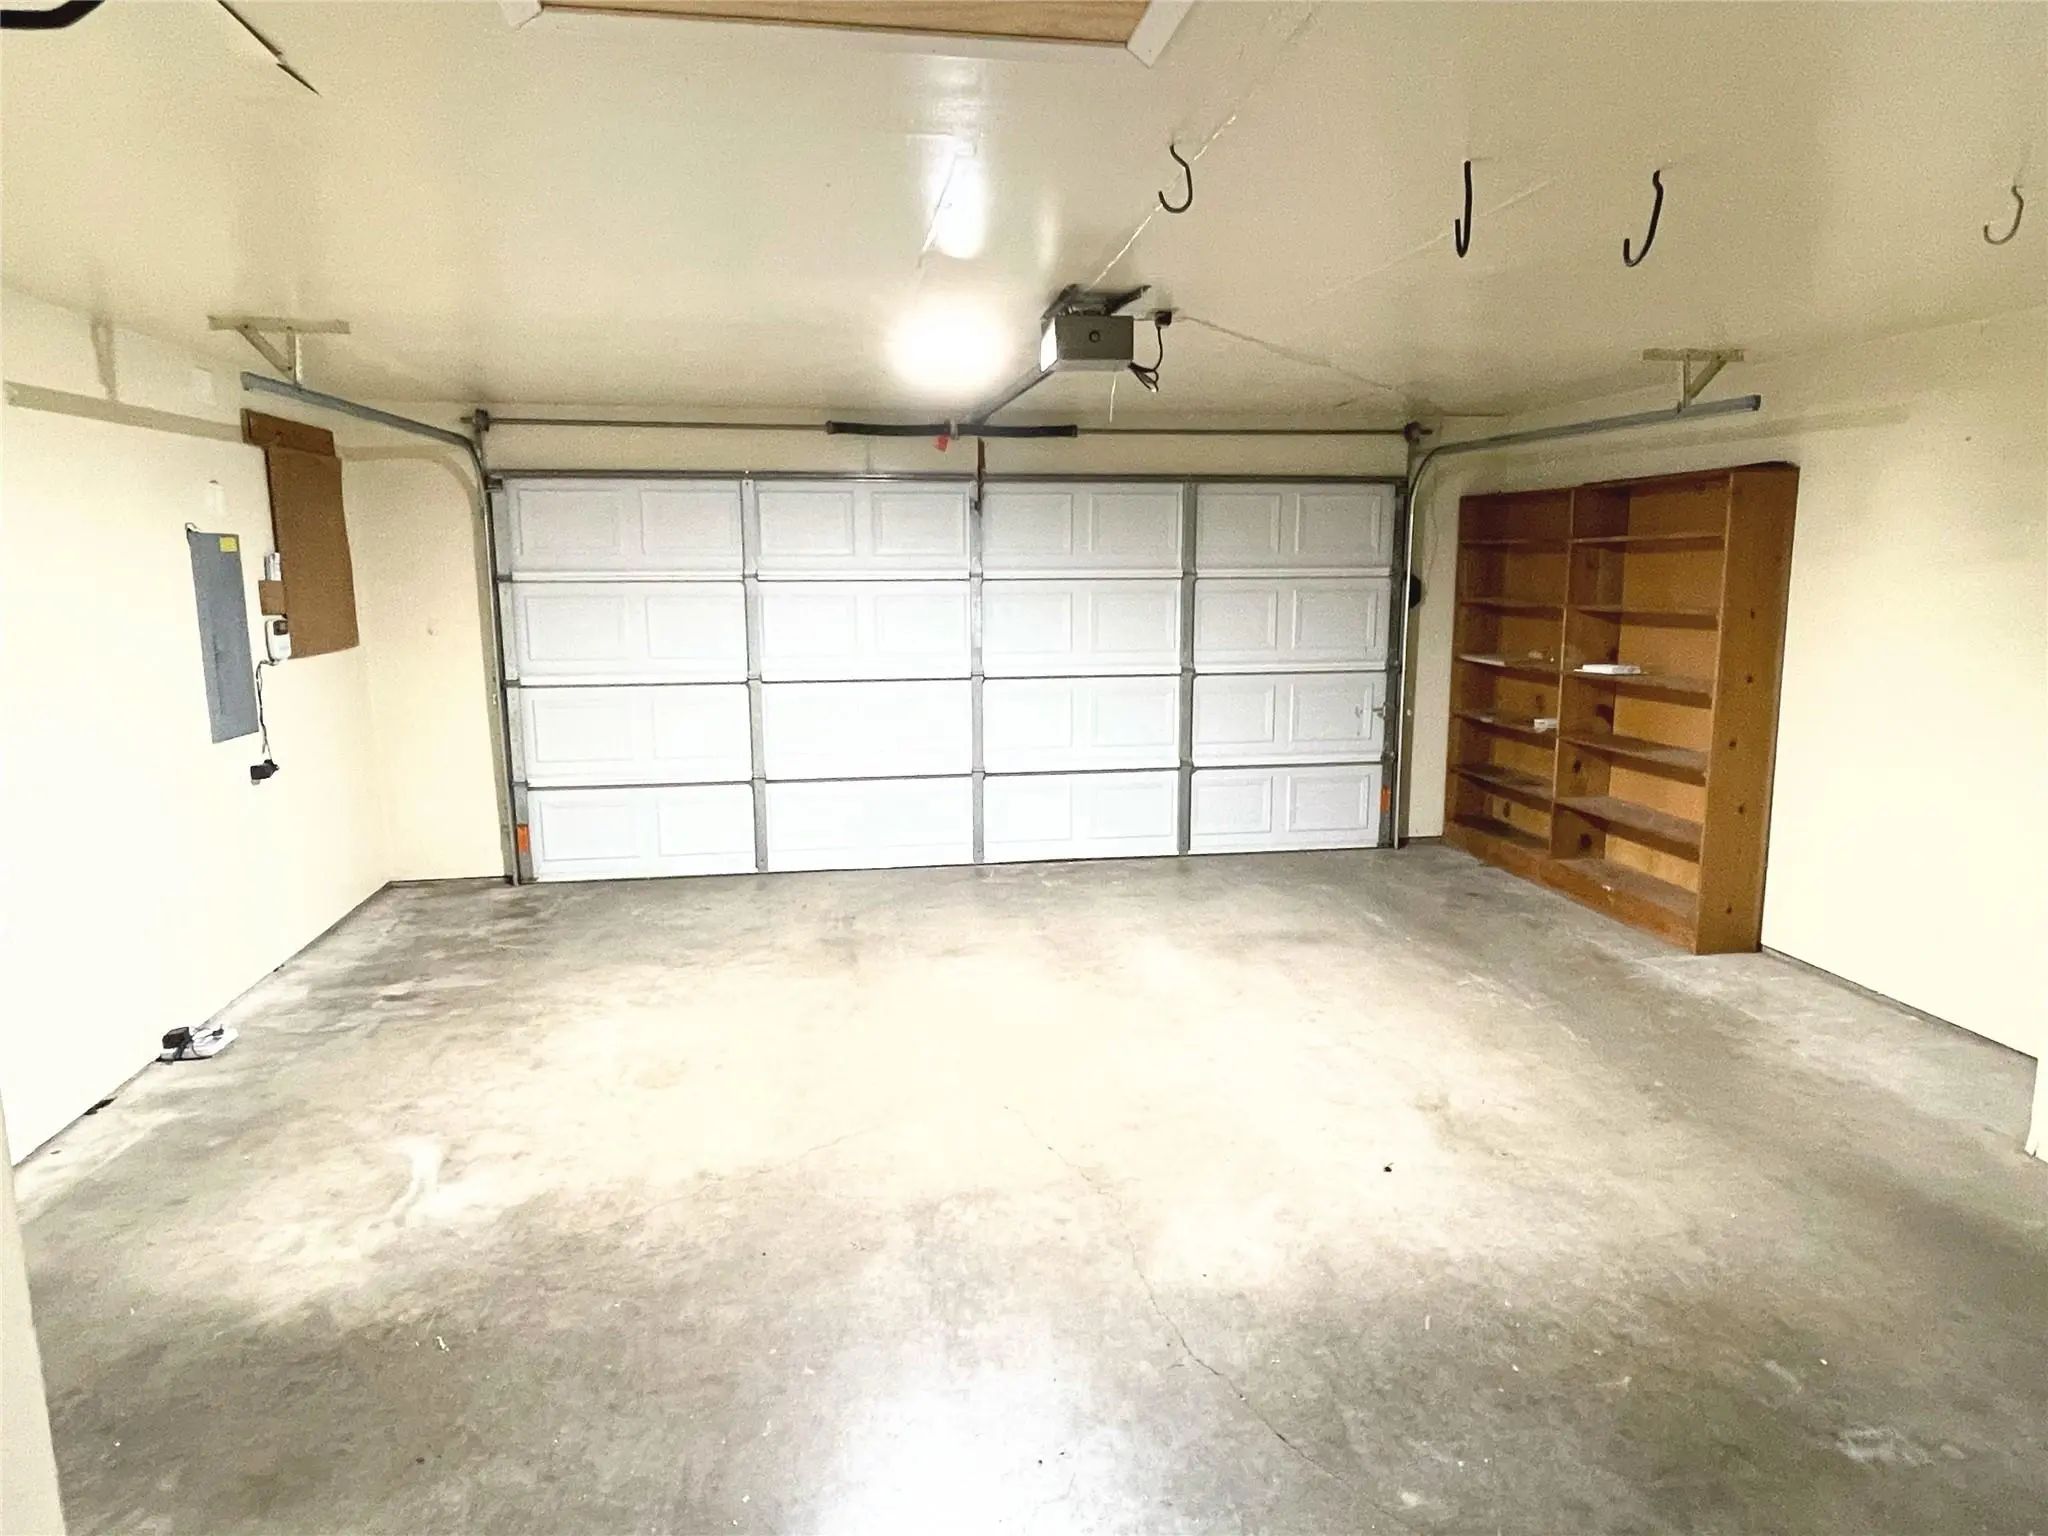
  • # of Garages2
  • GaragesAlley Access, Concrete, Driveway, Garage, Garage Door Opener, Garage Faces Rear

Interior

  • Interior FeaturesCable TV Available, Decorative Lighting, Dry Bar, Eat-in Kitchen, Granite Counters, High Speed Internet Available, Vaulted Ceiling(s), Wainscoting, Walk-In Closet(s)
  • FloorsCarpet, Ceramic Tile, Wood
  • FireplaceYes
  • # of Fireplaces1
  • FireplacesBrick, Gas Starter

Exterior

  • Exterior FeaturesCovered Patio/Porch, Rain Gutters, Private Yard
  • FenceBack Yard, Fenced, Wood
  • Lot DescriptionFew Trees, Interior Lot, Landscaped, Lrg. Backyard Grass

Construction Details / Floorplan

  • Living Areas1
  • Dining Rooms2
  • Full Baths2
  • Half Baths1
  • RoofComposition
  • FoundationSlab
  • ConstructionBrick

Energy Efficiency / Green Features / Heating & Cooling

  • HeatingCentral, Natural Gas

Private Listing Information (Registration Required)

Listing Details

  • AgentJesse Lyon
  • OfficeHunter Dehn Realty

Similar Listings

4930 Sugar Mill Road Dallas, Texas 75244-6934 Dallas | Dallas ISD Register to View Community Name

- $5,000

Residential Lease, Single Family Residence
  • 4 Beds
  • 3 Baths
  • 2,429 SQFT
  • 2 Car
View details More Photos Save

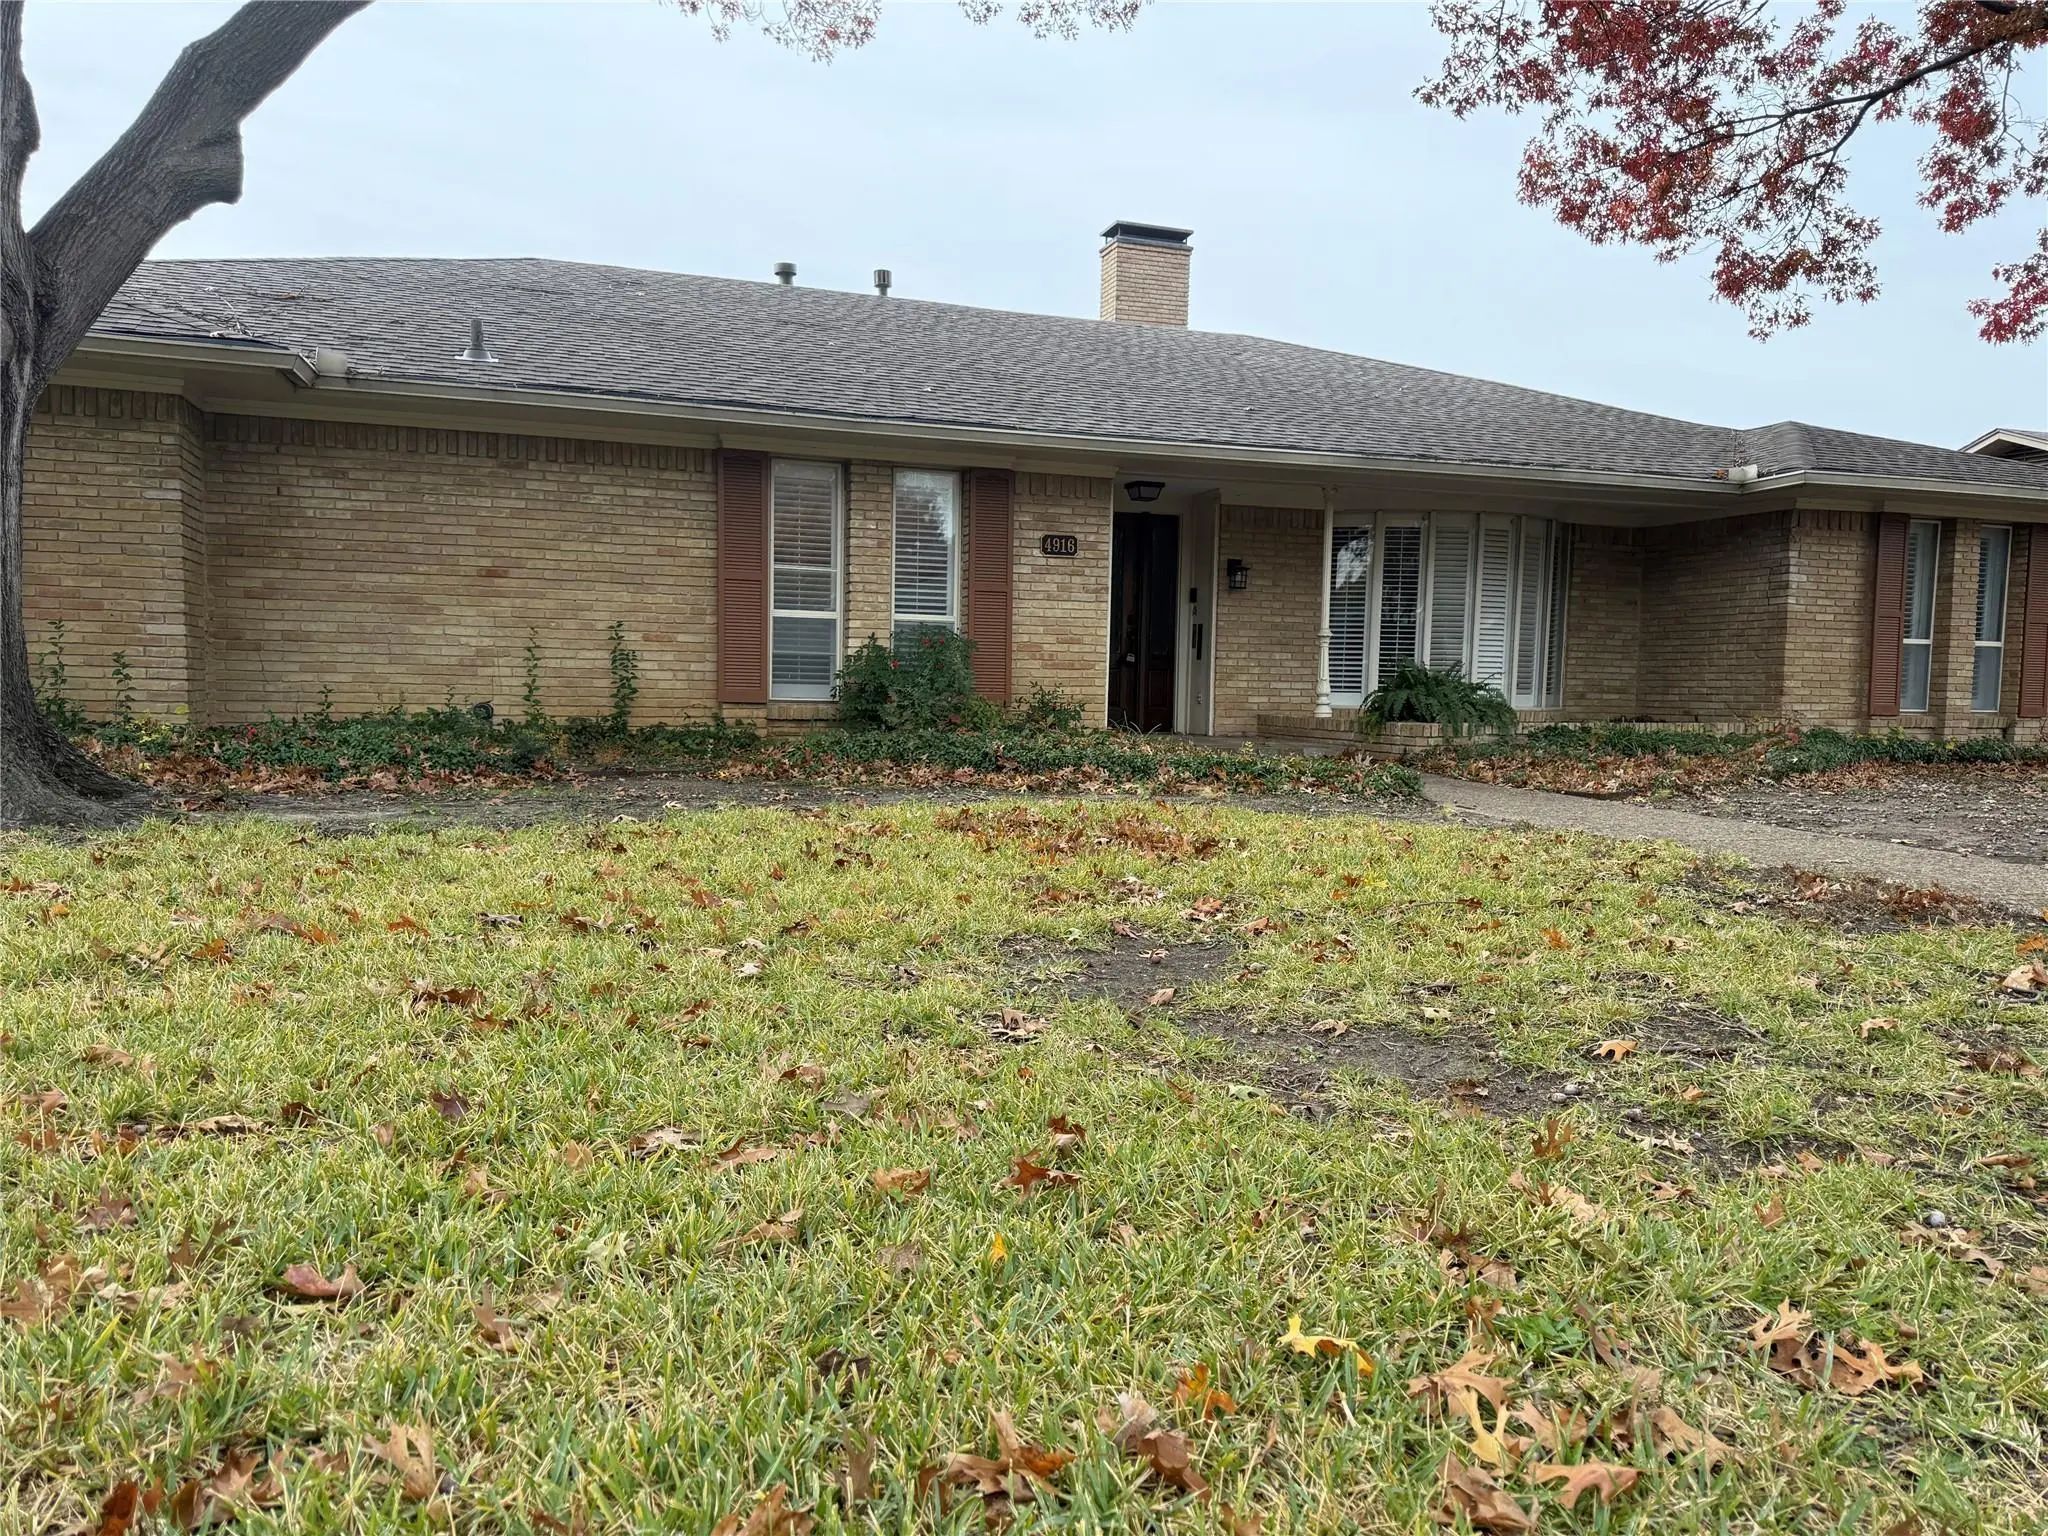
Flexible Floor Plan Walking Distance To St Rita And Jesuit. Wood Floors In Most Areas Of The House. Primary Bedroom And 2 Secondary Bedrooms On East End With Private 4th Bedroom On West End. Fenced Yard Ready For Dogs.

Users may not reproduce or redistribute the data found on this site. The data is for viewing purposes only. Data is deemed reliable, but is not guaranteed accurate by the MLS or NTREIS.

Listing information last updated on October 25th, 2026 at 4:15am CDT.