
 New Construction
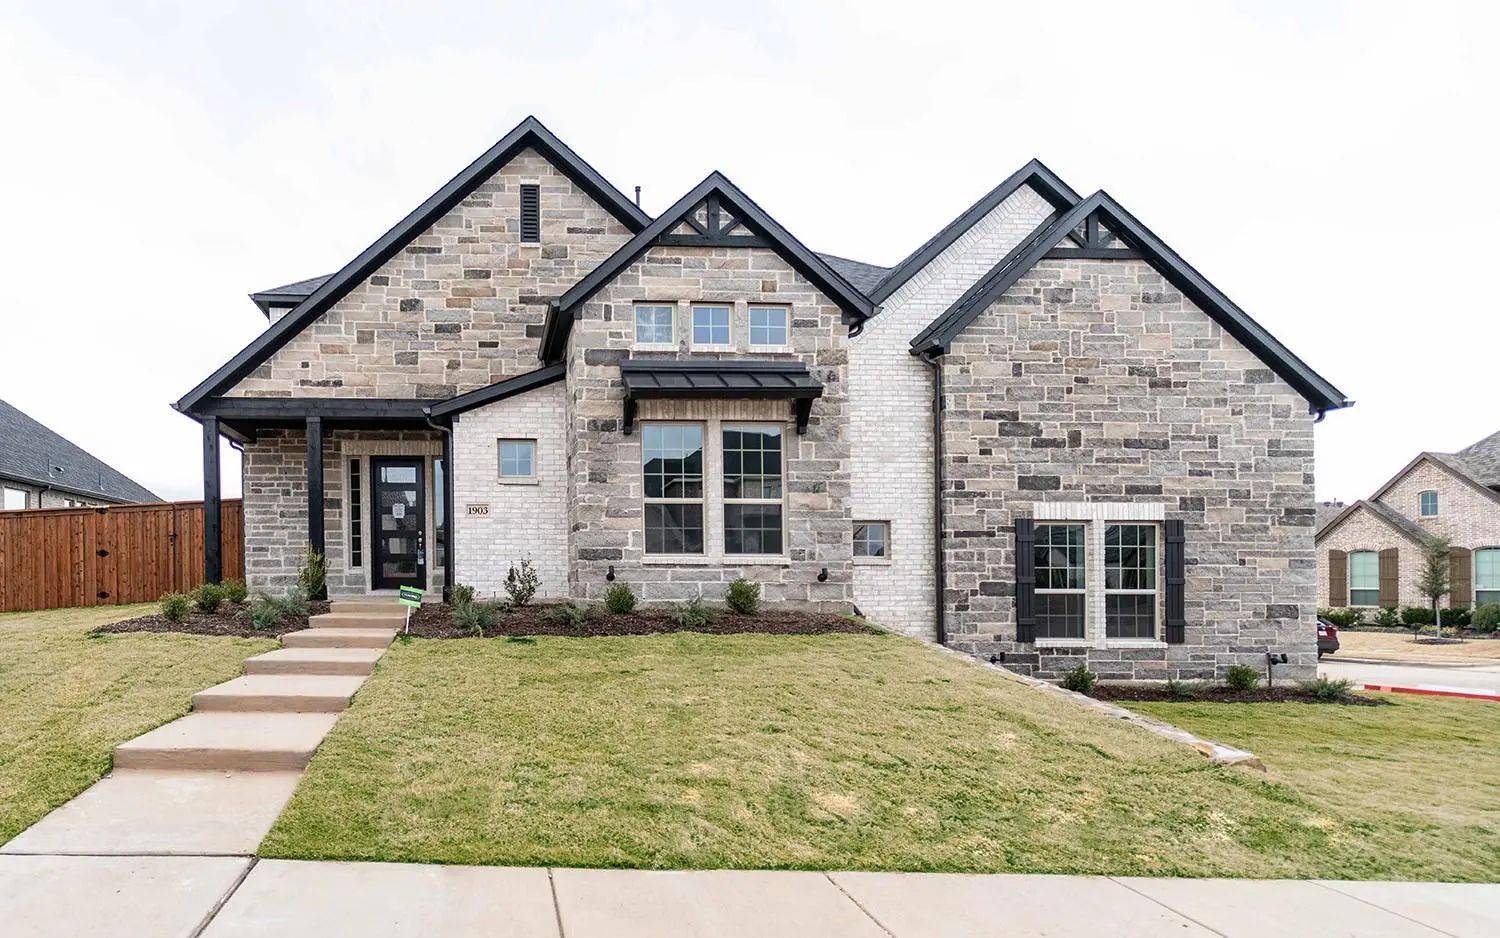
1903 Sicilia Lane McLendon Chisholm, Texas 75032 Rockwall | Rockwall ISD Sonoma Verde
- $725,812
Residential, Single Family Residence
- 5 Beds
- 3.1 Baths
- 4,299 SQFT
- 2 Car

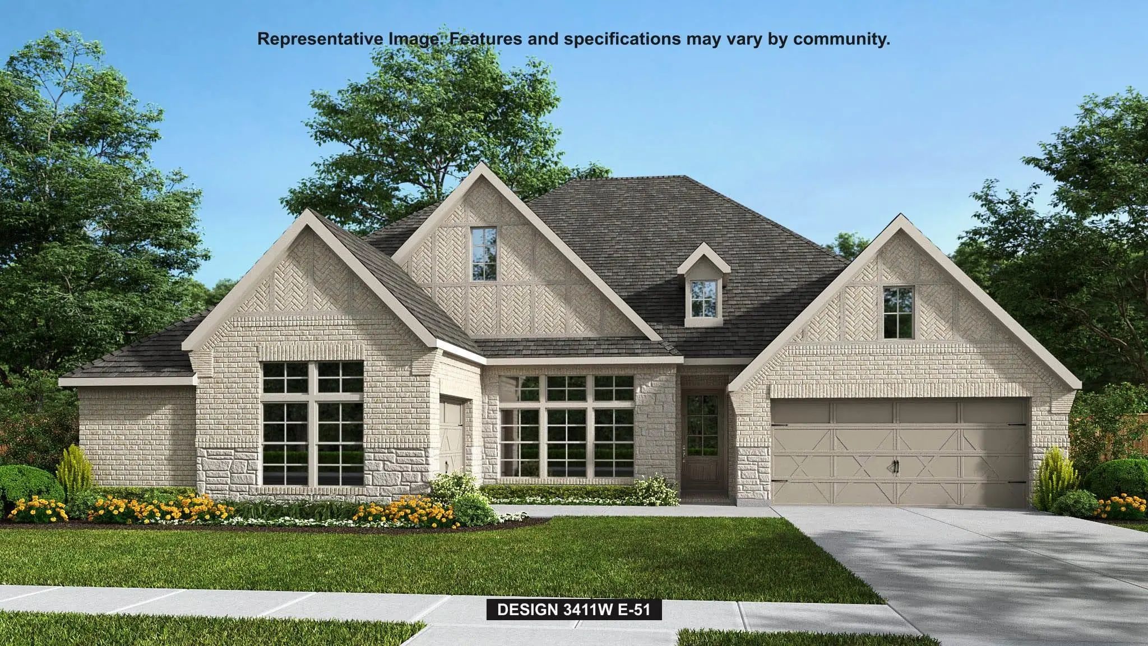
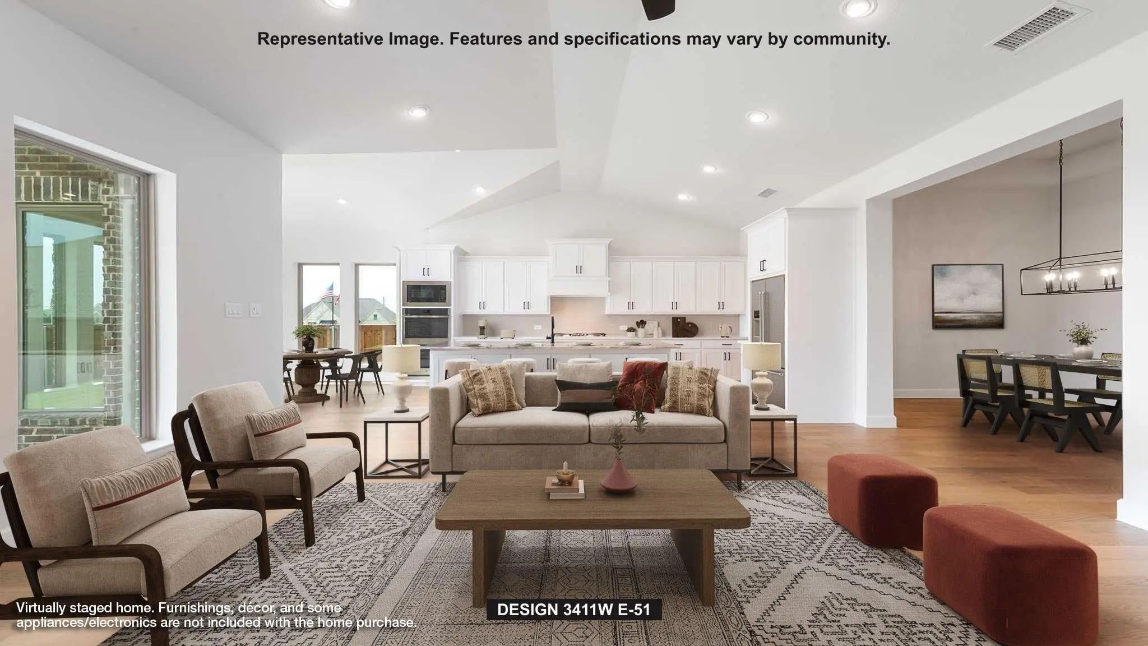
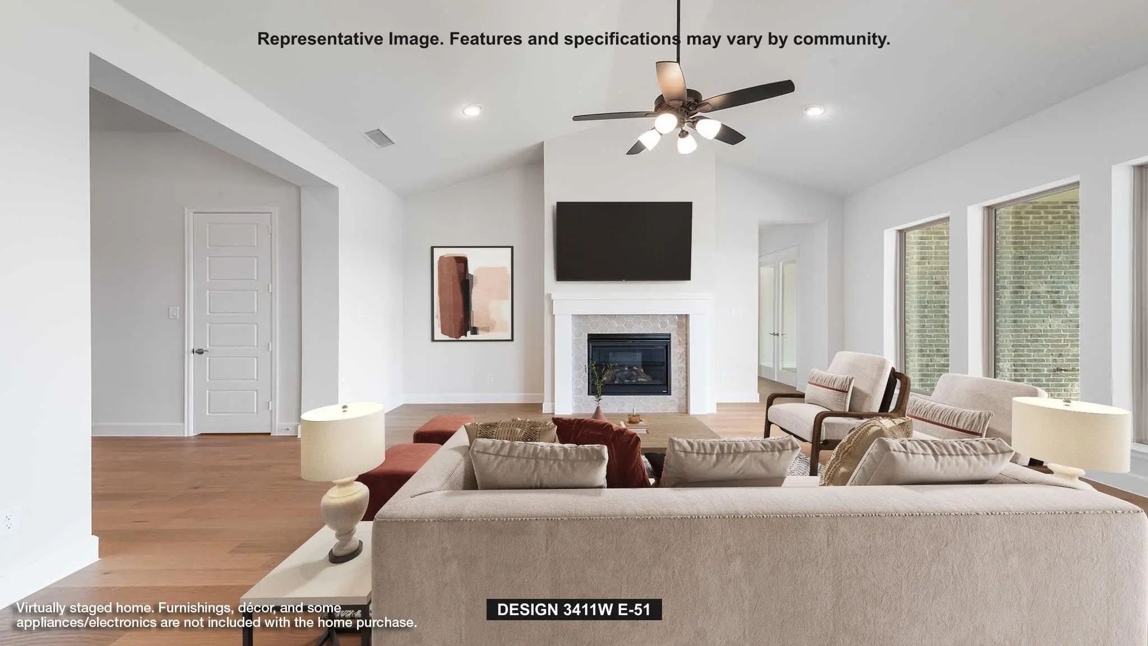
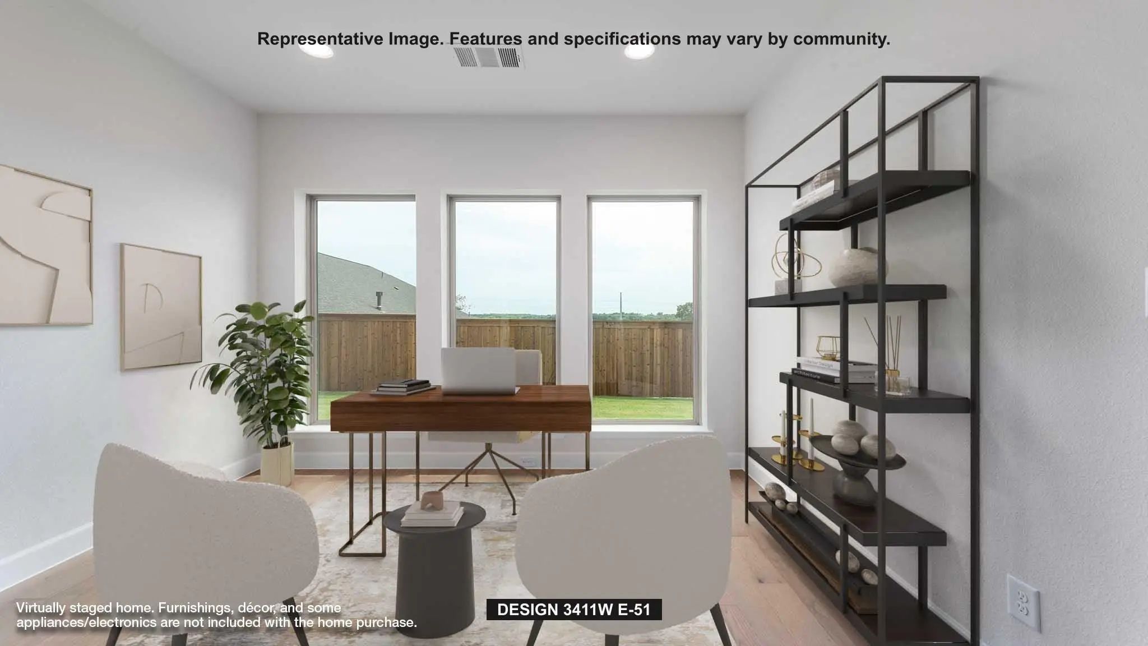
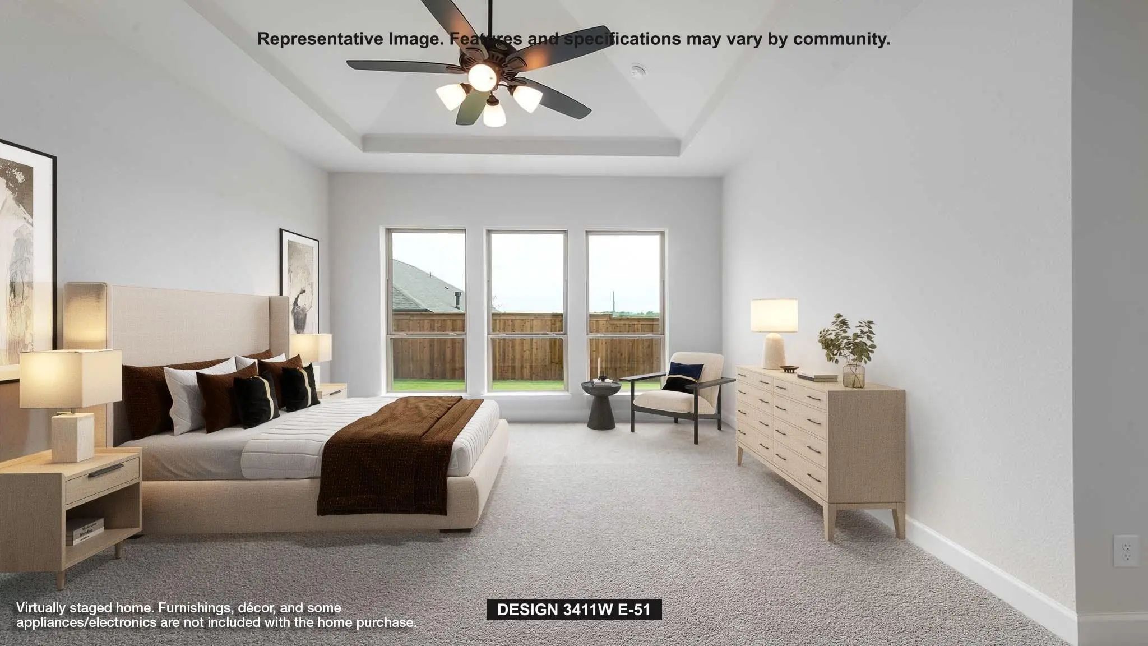
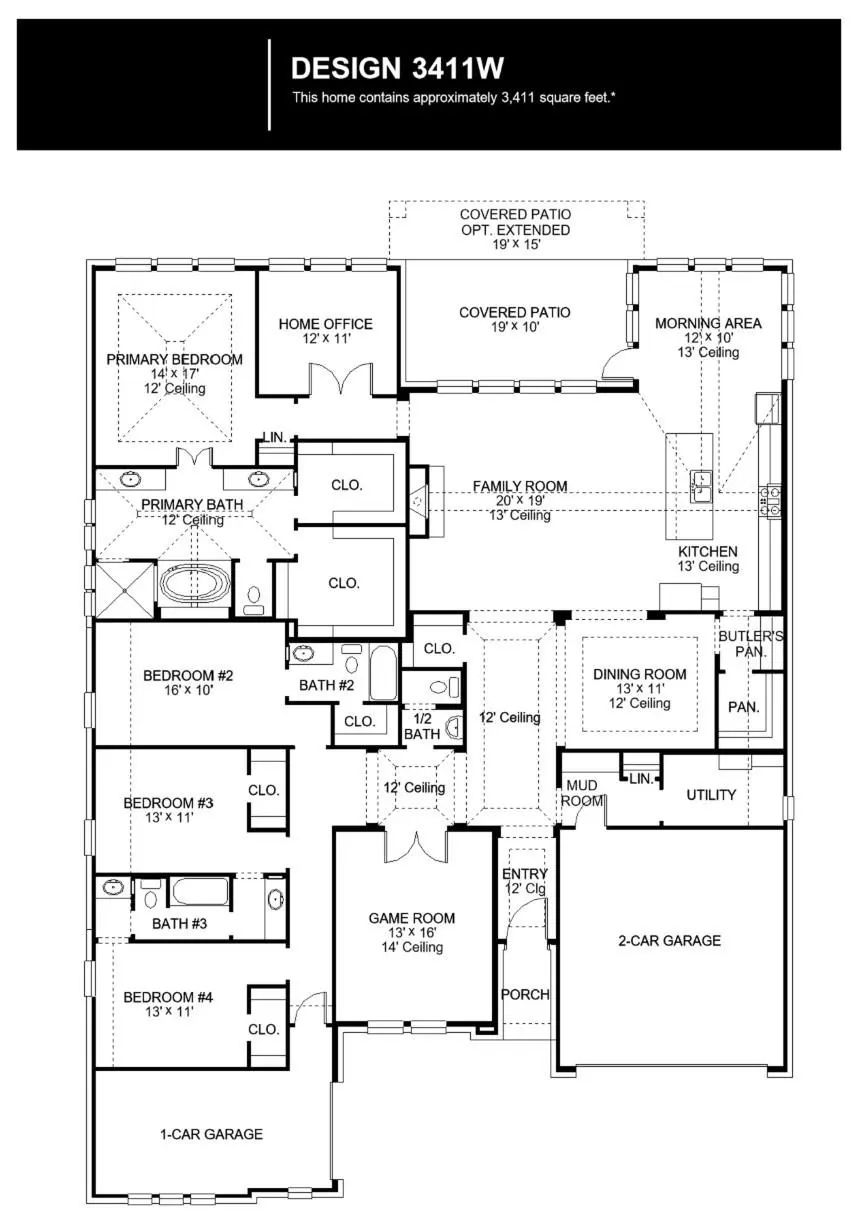
Front porch opens into the entryway with an extended tray ceiling and hardwood floors that extend into the main living areas and select spaces. A game room with French doors is right off the front entry. The secondary bedrooms all share a hallway and feature walk-in closets and a Hollywood bathroom. Across the home is the formal dining room. The family room boasts a wood mantel fireplace and a all of windows. The kitchen features a 5-burner gas cooktop, double wall ovens, an island with seating space, ample counter space, a butler's pantry, and a walk-in pantry. The morning area is embraced by a corner of windows and allows access to the covered backyard patio. French doors enclose the home office which is off the family room. The primary bedroom boasts a wall of windows and an extended tray ceiling. The primary bathroom showcases dual vanities, a freestanding tub, glass enclosed shower, and two large walk-in closets. The mud room featuring a linen closet and utility room are located off the split three-car garage.
View Virtual Tour| This Home's Price | $699,900 | This Home's Price Per SqFt | $ |
| Average Price | $577,642 | Average Price Per SqFt | $ |
| Highest Price | $919,999 | Highest Price Per SqFt | $ |
| Lowest Price | $399,900 | Lowest Price Per SqFt | $ |
| This Home's Price | $699,900 | This Home's Price Per SqFt | $ |
| Average Price | $571,479 | Average Price Per SqFt | $ |
| Highest Price | $812,900 | Highest Price Per SqFt | $ |
| Lowest Price | $385,000 | Lowest Price Per SqFt | $ |
 Free Move-Up Offer For New Home Buyers with a Home to Sell
New Construction
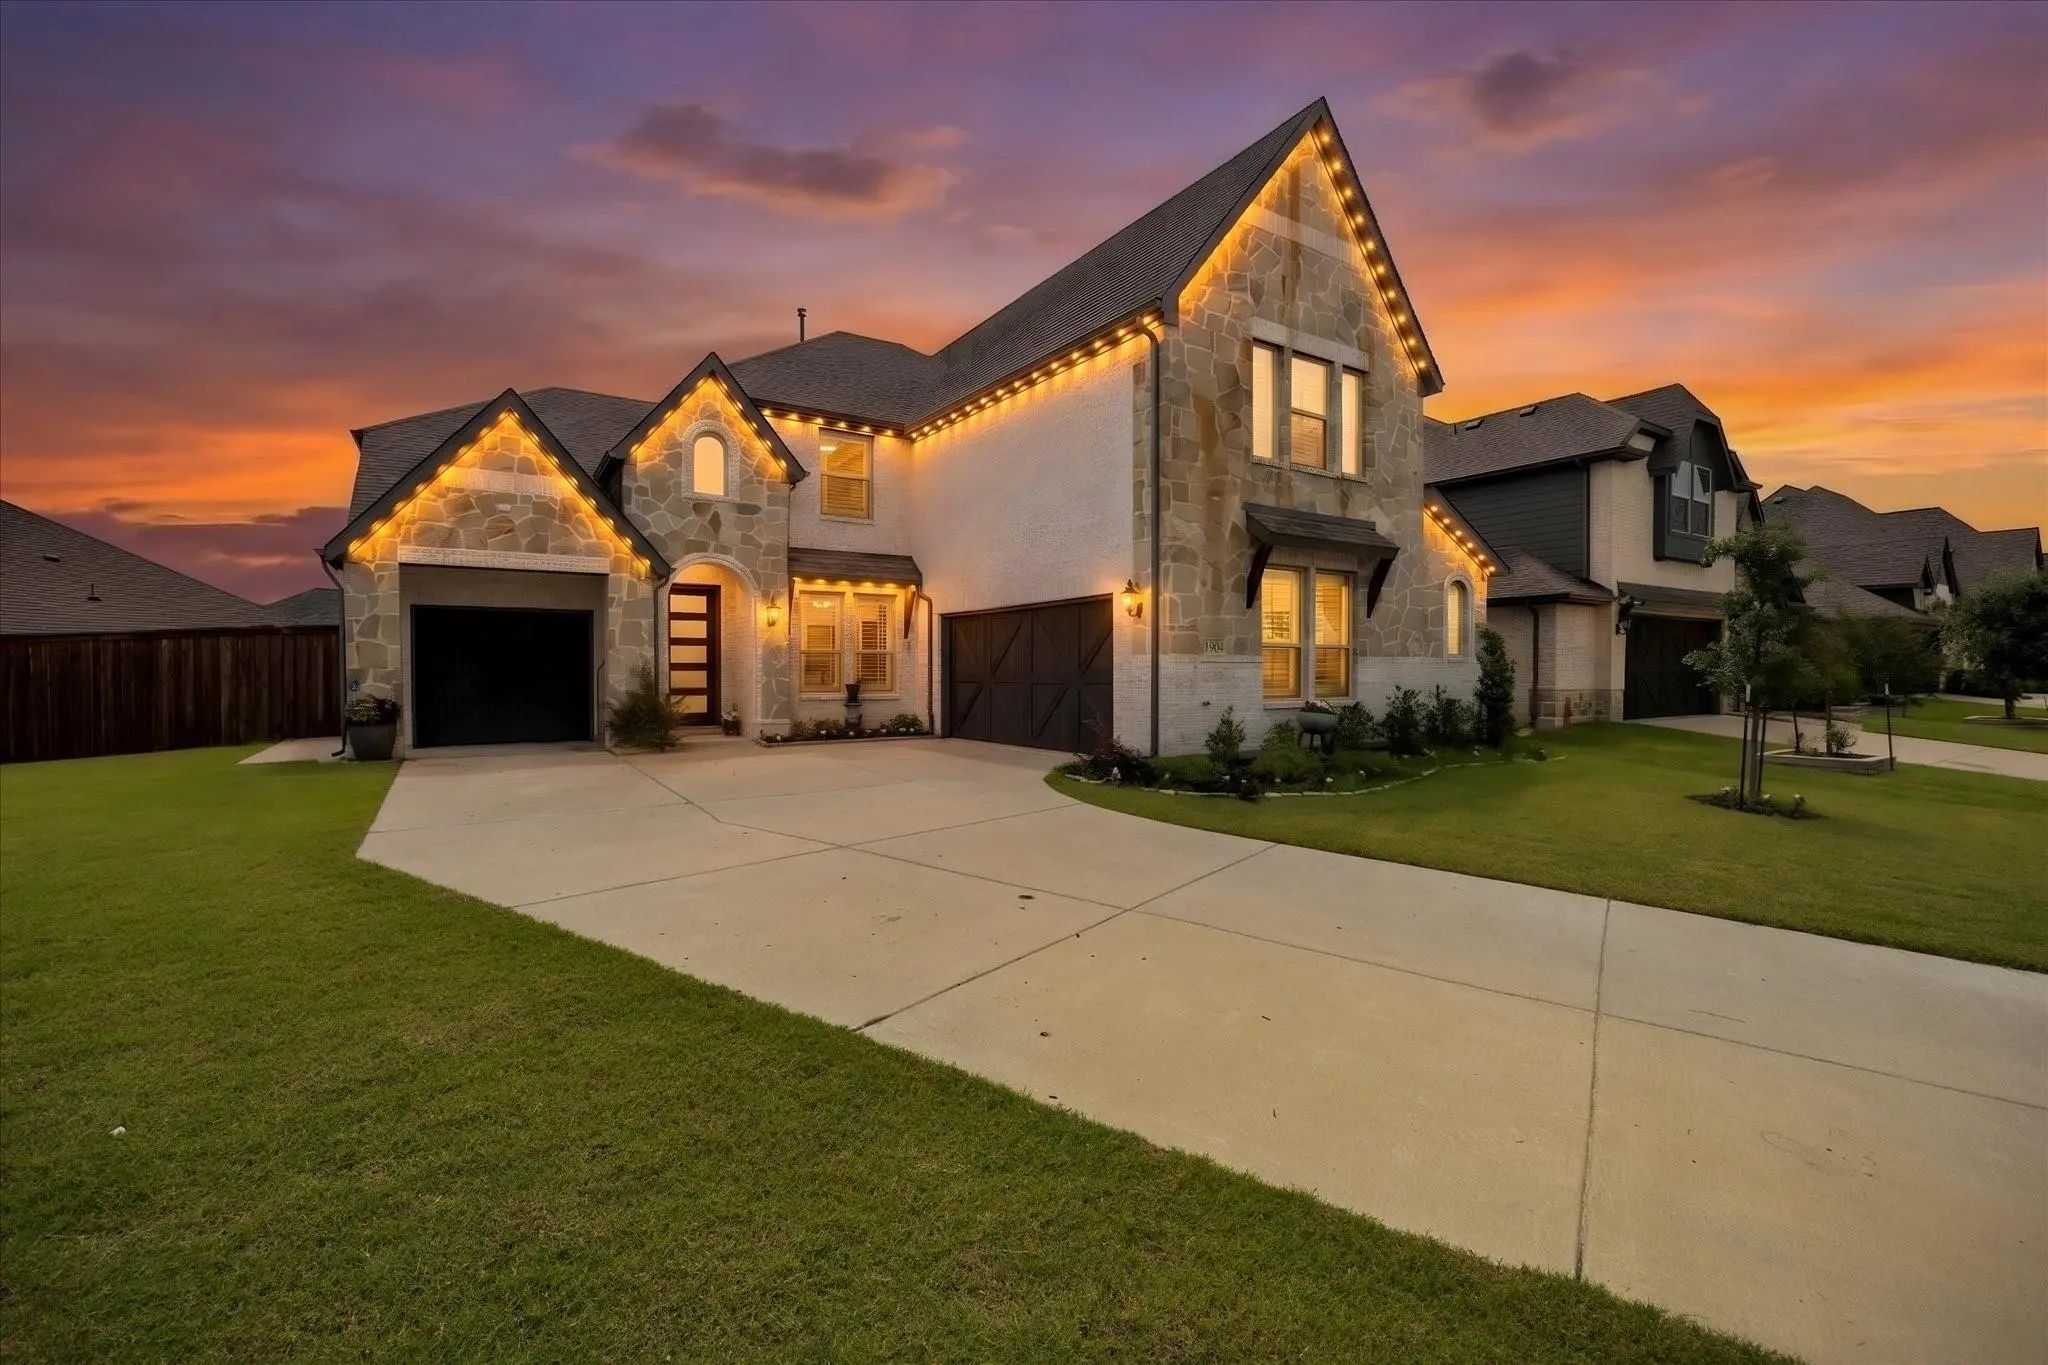
Welcome To This Beautiful Home With 5-bedrooms, 4-baths Offering Exceptional Space, Style, And Functionality. Designed For Both Everyday Living And Entertaining, The Open-concept Floor Plan Features Soaring Vaulted Ceilings, Abundant Natural Light...
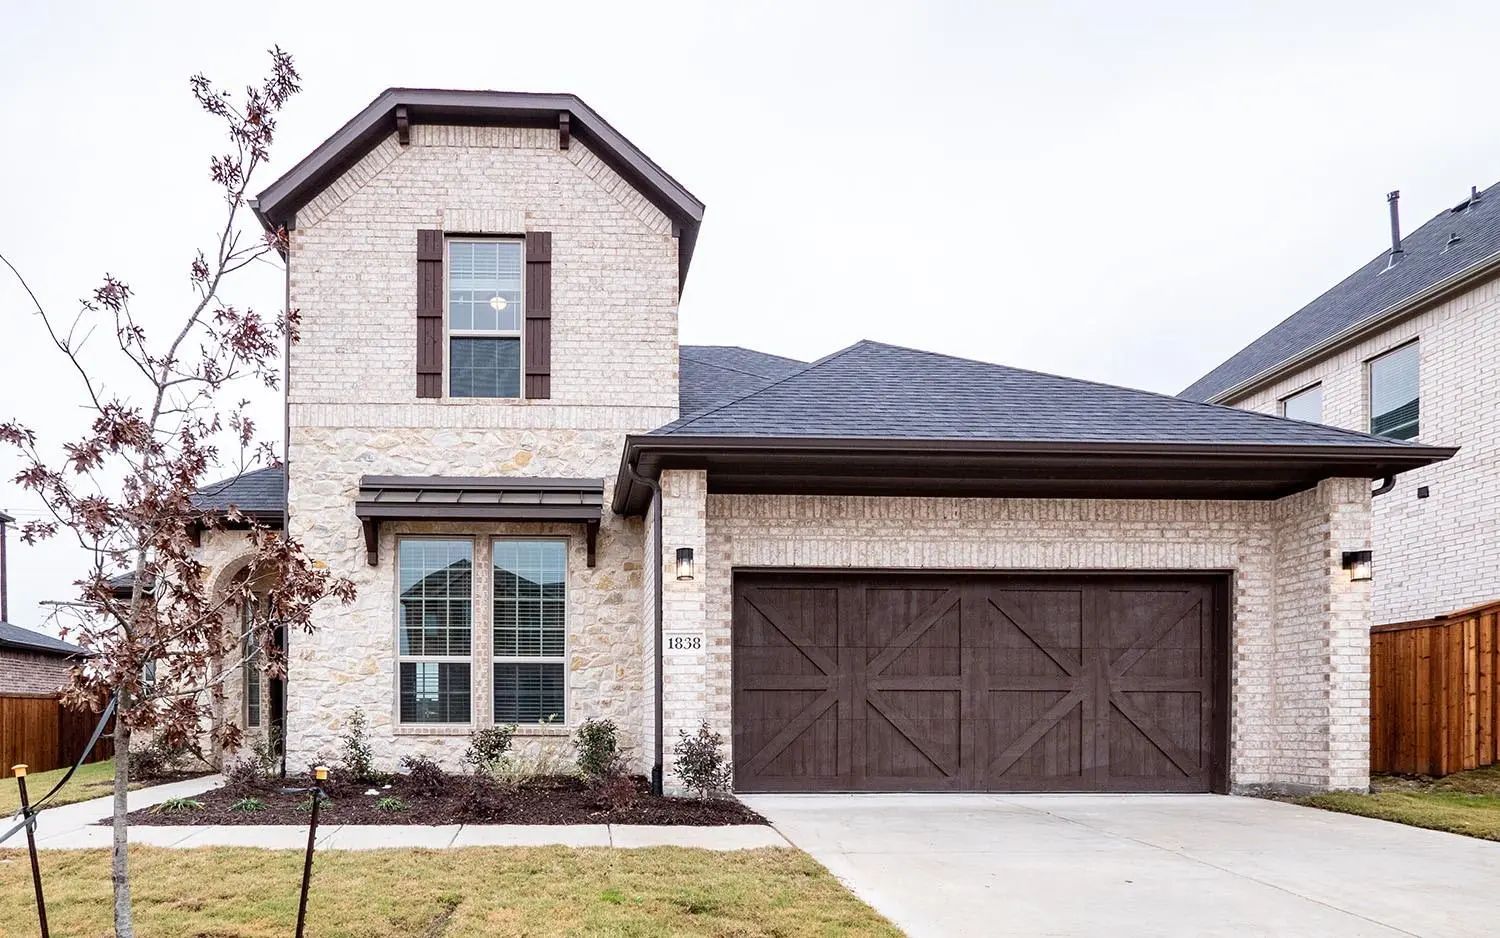
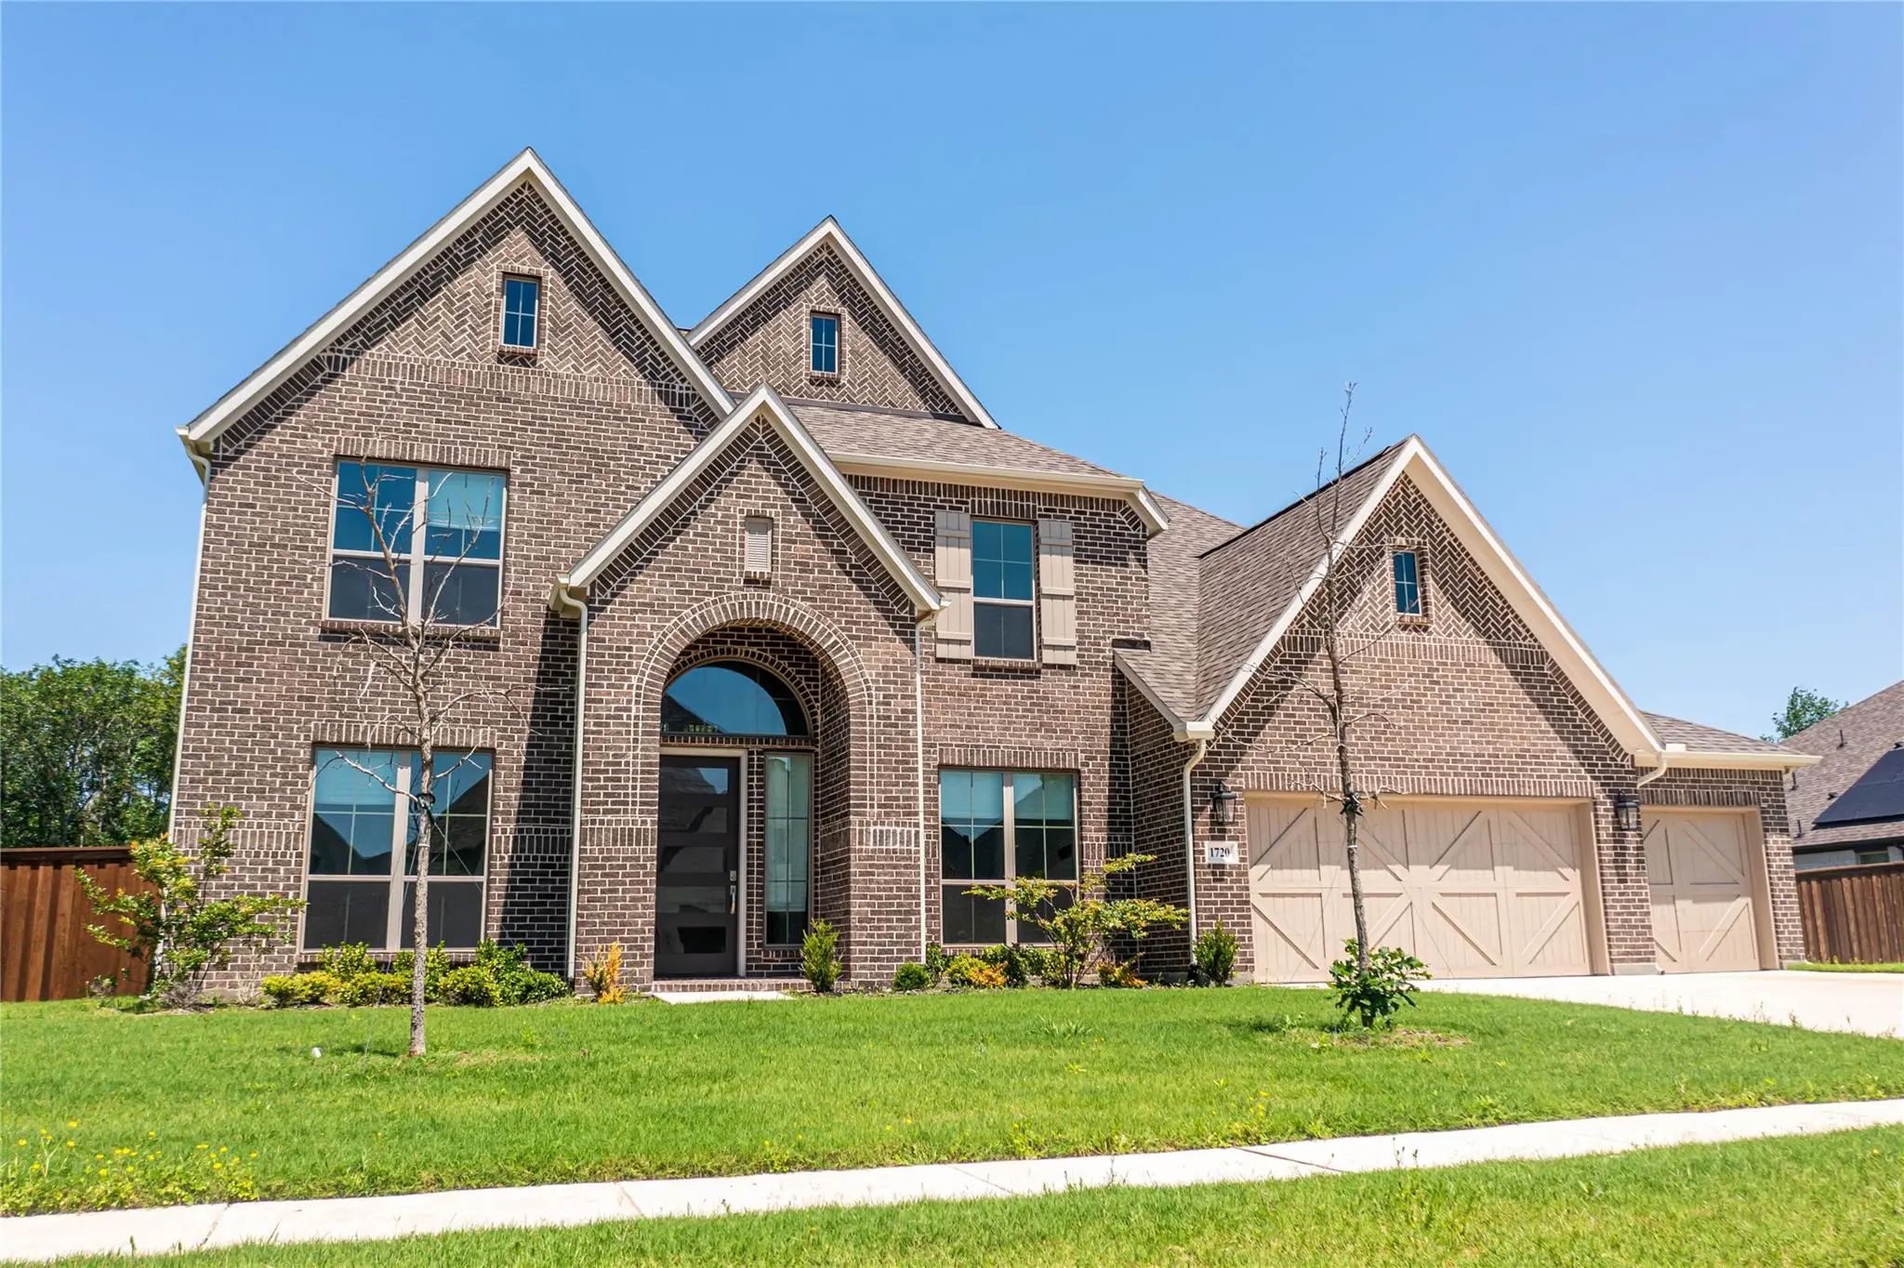
This Like New Perry Homes Features Curved Staircase Highlights Two-story Entry. Home Office With French Doors And Formal Dining Room Set At Entry. Two-story Family Room With Wall Of Windows And Corner Fireplace Opens To Kitchen And Morning Area. K...
 New Construction
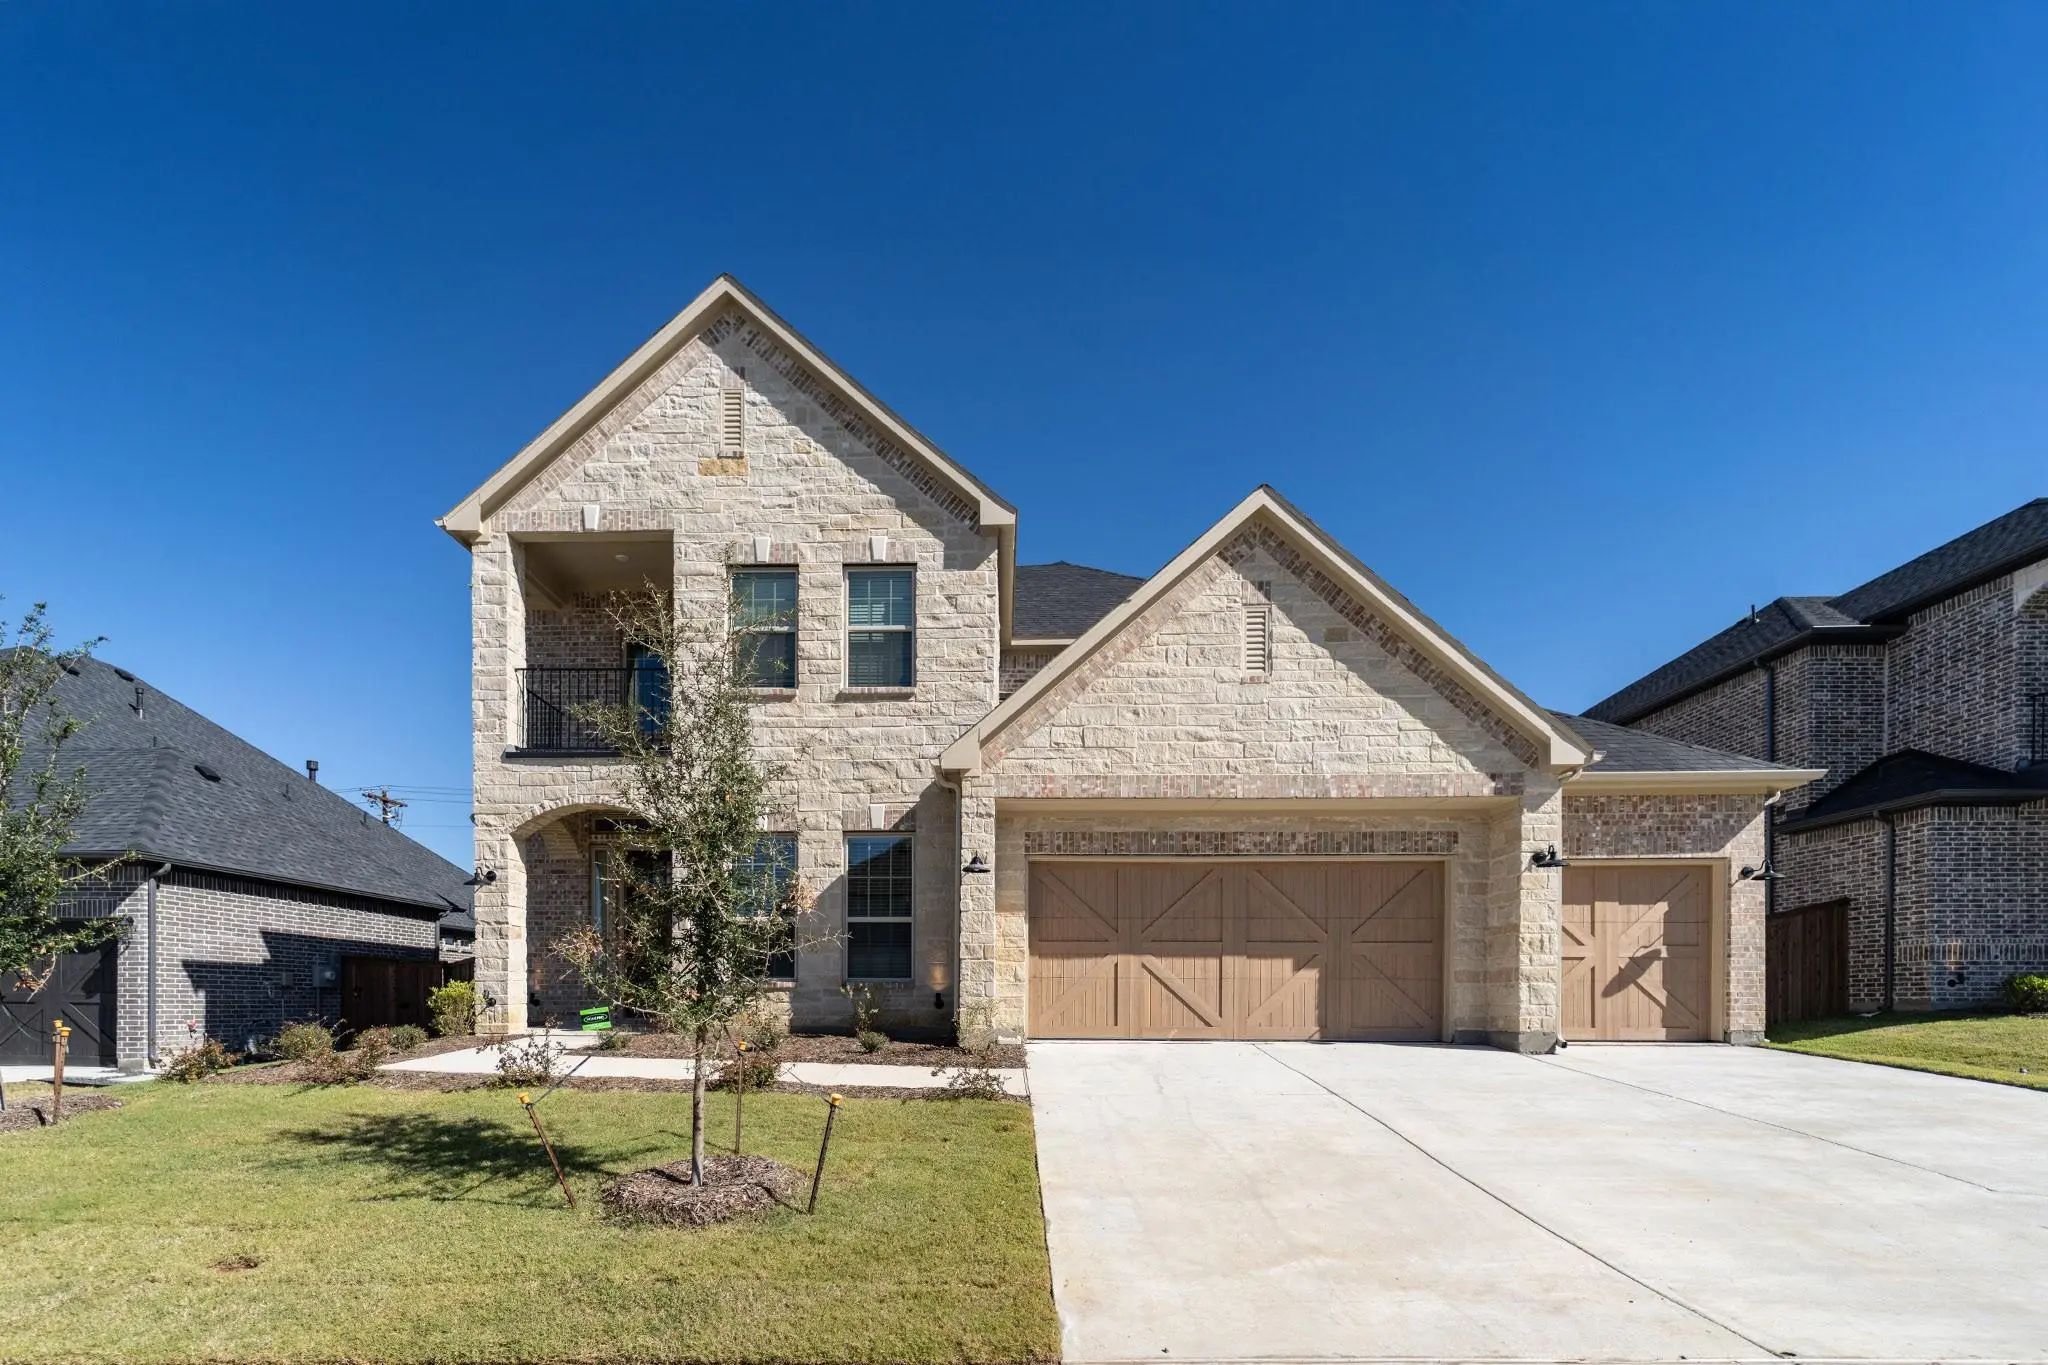
Entering This Home, You Are Met With A Secluded Study Room That You Can Turn Into A Guest Suite With An Attached Bathroom And Walk-in Closet. Next You Are Greeted By The Integrated Kitchen And Breakfast Area That Opens Up To The Formal Dining And ...
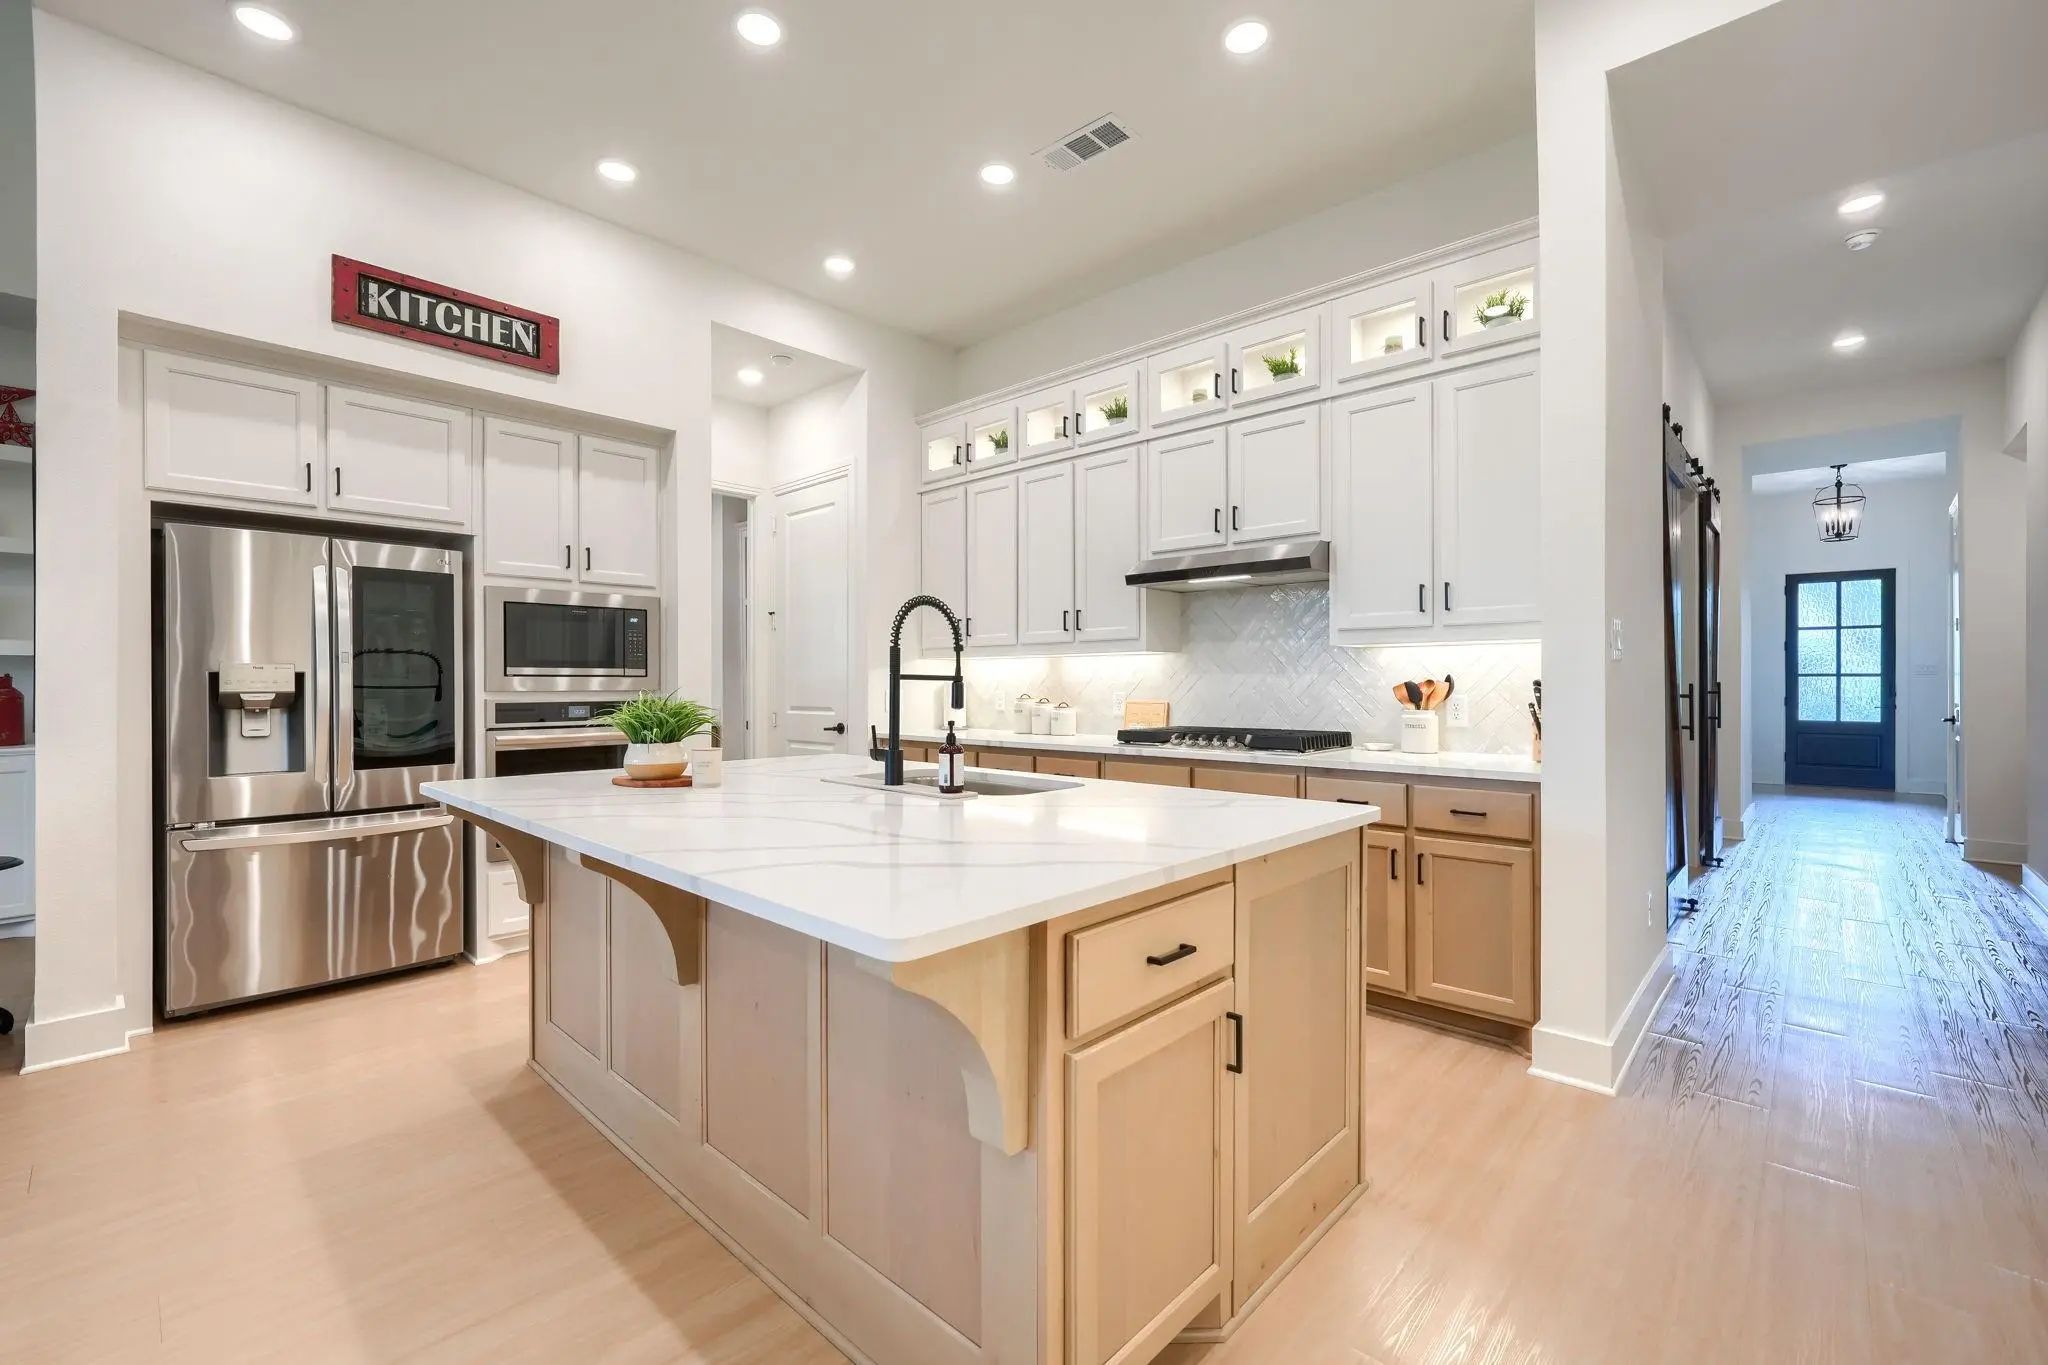
Almost New, This 4 Bed, 3.5 Bath Home With A Study Sits On A 70-foot-wide Lot Backing To A Wooded Greenbelt. Inside You'll Find You Get A Heavily Upgraded Home For Less Than The Cost To Build It In Today's Market. The Kitchen Pairs Two-tone...
Users may not reproduce or redistribute the data found on this site. The data is for viewing purposes only. Data is deemed reliable, but is not guaranteed accurate by the MLS or NTREIS.
Listing information last updated on October 20th, 2026 at 8:16pm CDT.