Contact / Login

Contact ARG Realty LLC

Find us on...

Dashboard

Login using...

1545 Thicket Hill Drive, Van Alstyne, Texas– $423,990
Unlock Restricted Data For Free!MLS Rules Require Registration - Unlock Now!

  • 4 Beds
  • 3 Baths
  • 2,470 Sqft
  • 2 Garages
  • .14 Acres
  • 2026 Year Built
  • Study
  • Game Room
  • Media
  • Pool
  • 4 Beds
  • 3 Baths
  • 2,470 Sqft
  • 2 Garages
  • .14 Acres
  • 2026 Year Built
  • Study
  • Game Room
  • Media
  • Pool
ARG Client Cash Rebate $10,600

1545 Thicket Hill Drive
Van Alstyne, Texas 75495

County: Grayson Thompson Farms

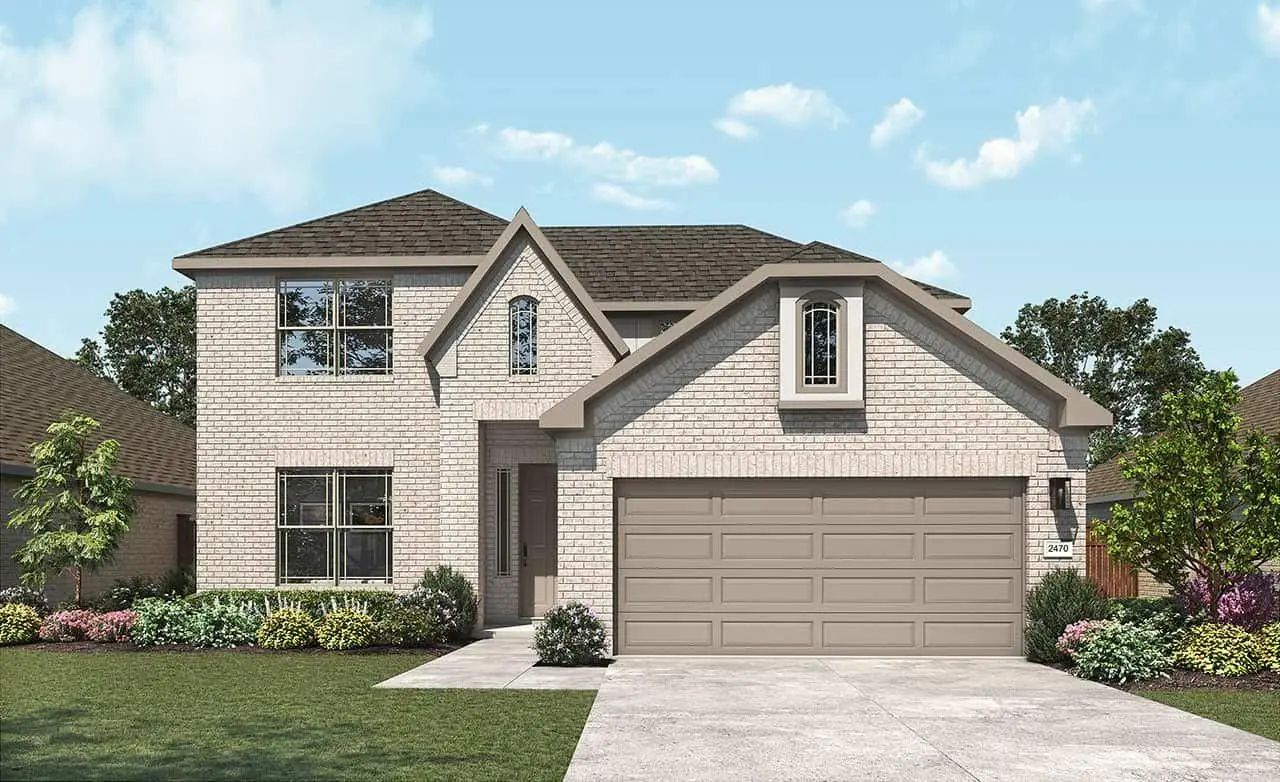
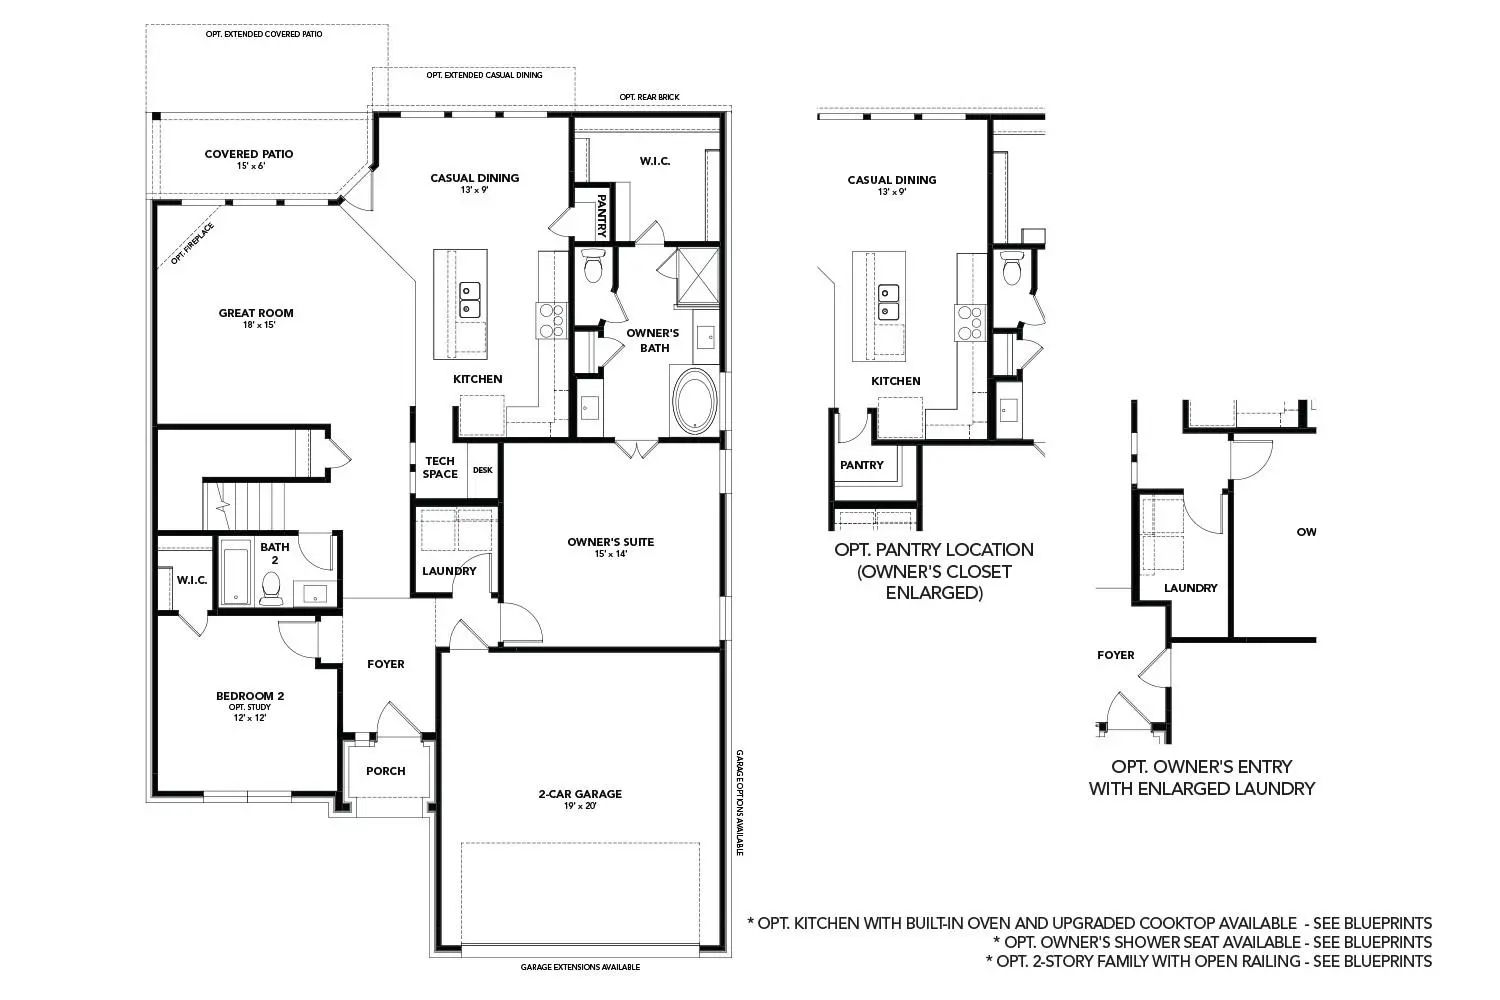
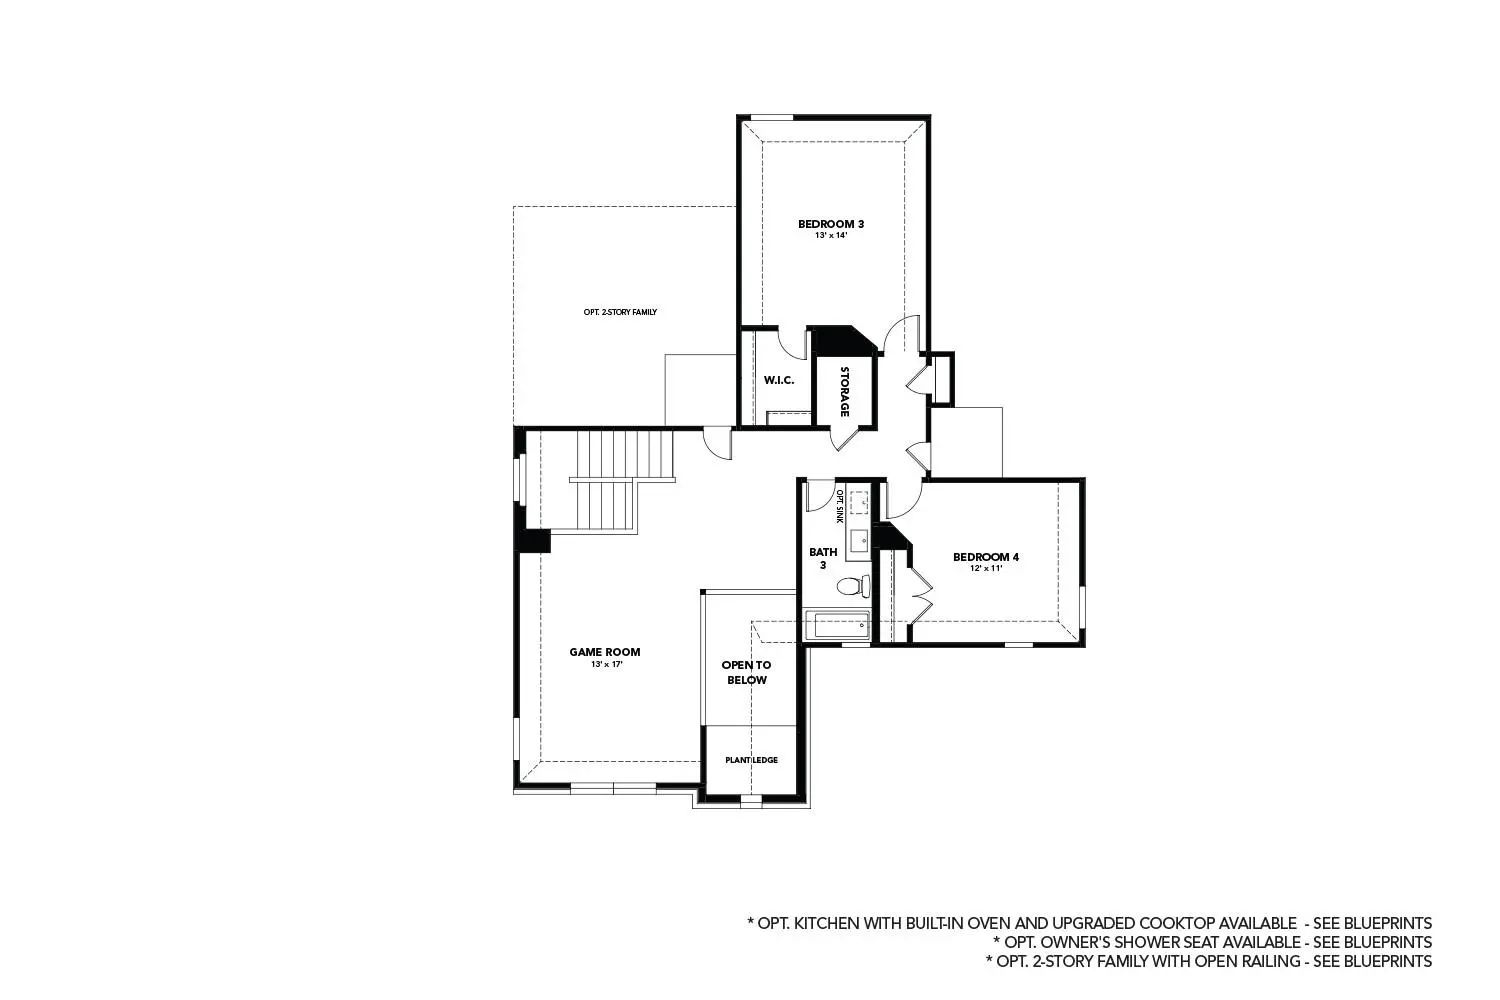
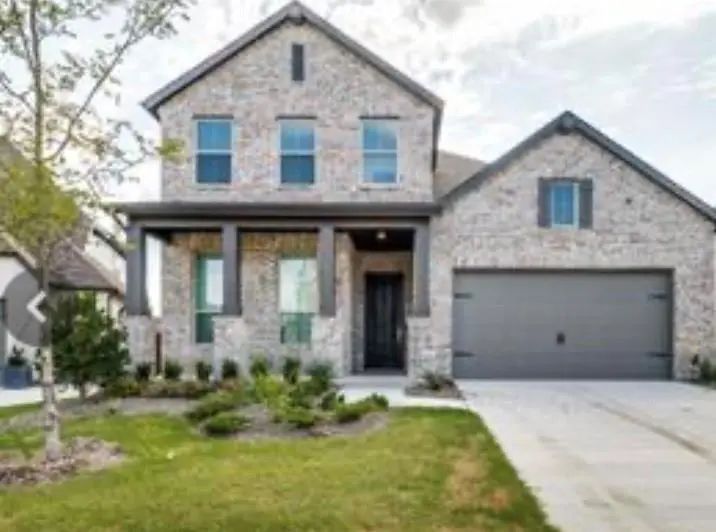
Discover new construction in Van Alstyne, TX at Thompson Farms, the only homes combining personalization with greenbelt privacy in an intimate, upscale community. This beautifully designed Hickory floor plan offers 4 bedrooms, 3 bathrooms, a game room, and an open-concept layout designed for modern living. A full brick exterior creates exceptional curb appeal. Inside, soaring family room windows fill the home with natural light, creating a bright and inviting atmosphere. The chef-inspired kitchen features upgraded 42-inch cabinetry, granite countertops, designer tile backsplash, a spacious island with seating, pendant lighting, and a stainless steel single-bowl sink with coordinating faucet, making it ideal for everyday living and entertaining. The private primary suite offers a garden soaking tub, separate shower, and dual vanities. Additional highlights include luxury vinyl plank flooring throughout the main living areas, open stair railing, 8-foot interior doors, a spacious kitchen pantry, tankless water heater, LED lighting, and an open foyer. Completing the home is a covered patio designed for outdoor living, a 2-car garage, and thoughtfully designed spaces that maximize both comfort and functionality. Residents of Thompson Farms enjoy access to a community pool and a prime location near US 75 with convenient access to McKinney, Anna, Frisco, Sherman, and Plano. Enjoy nearby city parks, local dining, and the charm of historic downtown Van Alstyne while experiencing the peaceful atmosphere of this boutique community. With renowned craftsmanship and attention to detail, this exceptional home offers the perfect combination of style, comfort, convenience, and location.

View Virtual Tour

Estimate Your Monthly Payment

Tax Value @ 100% of Sales Price, HOA Included
Tax Value @ 85% of Market Value, HOA Not Included

Essential Information

  • Price$423,990
  • Est. Payment /m
  • Reduced By$8,582
  • Cumulative Days on MarketUnlock
  • MLS® #21376225
  • Bedrooms4
  • Bathrooms3.00
  • Square Footage2,470
  • Acres0.14
  • Year Built2026
  • Built Desc.New Construction - Incomplete
  • TypeResidential
  • Sub-TypeSingle Family Residence
  • StyleTraditional
  • StatusActive
Please provide a valid email address.

Quick Valuation Analysis from 18 Active and 21 Sold Listings

Pricing Trends from 18 Active Listings in Thompson Farms

This Home's Price $423,990 This Home's Price Per SqFt $
Average Price $554,415 Average Price Per SqFt $
Highest Price $707,028 Highest Price Per SqFt $
Lowest Price $393,990 Lowest Price Per SqFt $

Pricing Trends from 21 Sold Listings in Thompson Farms

This Home's Price $423,990 This Home's Price Per SqFt $
Average Price $482,748 Average Price Per SqFt $
Highest Price $629,900 Highest Price Per SqFt $
Lowest Price $339,900 Lowest Price Per SqFt $

Free Move-Up Offer For New Home Buyers with a Home to Sell
Find Out Your Cost To Sell Your Home When You Buy This Home Through ARG!
Total Cost Includes Buyer & Seller Agents

Property Details

School Information

Community

  • Address1545 Thicket Hill Drive
  • SubdivisionThompson Farms
  • CityVan Alstyne
  • CountyGrayson
  • StateTexas
  • Zip Code75495
  • HOAMandatory
  • HOA Fees$600
  • HOA Fees FrequencyAnnually
  • FeaturesPool
  • UtilitiesCity Sewer, City Water, Community Mailbox, Concrete, Curbs, Individual Gas Meter, Individual Water Meter, Sidewalk

Amenities

  • SecurityCarbon Monoxide Detector(s), Fire Alarm, Smoke Detector(s)
  • # of Garages2
  • GaragesConcrete, Driveway, Garage, Garage Door Opener, Garage Faces Front, Garage Single Door, Inside Entrance, Kitchen Level, Lighted

Interior

  • Interior FeaturesDecorative Lighting, Eat-in Kitchen, Kitchen Island, Open Floorplan, Pantry, Walk-In Closet(s)
  • FloorsCarpet, Ceramic Tile, Luxury Vinyl Plank

Exterior

  • Exterior FeaturesCovered Patio/Porch, Rain Gutters, Lighting, Private Yard
  • FenceWood
  • Lot DescriptionInterior Lot, Level, Sprinkler System

Construction Details / Floorplan

  • Living Areas1
  • Dining Rooms1
  • Full Baths3
  • RoofComposition
  • FoundationSlab
  • ConstructionBrick, Fiber Cement, Rock/Stone, Wood

Energy Efficiency / Green Features / Heating & Cooling

  • Green FeaturesAppliances, HVAC, Insulation, Low Flow Commode, Rain / Freeze Sensors, Thermostat, Waterheater, Windows
  • HeatingCentral, Natural Gas

Private Listing Information (Registration Required)

Listing Details

  • AgentChaquia Thomas
  • OfficeDrb Group Realty, Llc

Similar Listings

Photo of Listing #21384343 Under Contract

503 N Eagle Point Road Van Alstyne, Texas 75495-4465 Grayson | Van Alstyne ISD Register to View Community Name

- $435,000

Residential, Single Family Residence
  • 5 Beds
  • 3.1 Baths
  • 3,252 SQFT
  • 2 Car
View details More Photos Save

This Beautiful Two Story Home Was Built In 2022 By Highland Homes. Includes Many Fantastic Features Such As 5 Bedrooms, 4 Baths, A Home Office, Game Room, Entertainment Room, Extended Back Patio, Front Porch And Formal Dining. You Will Enjoy Gorge...

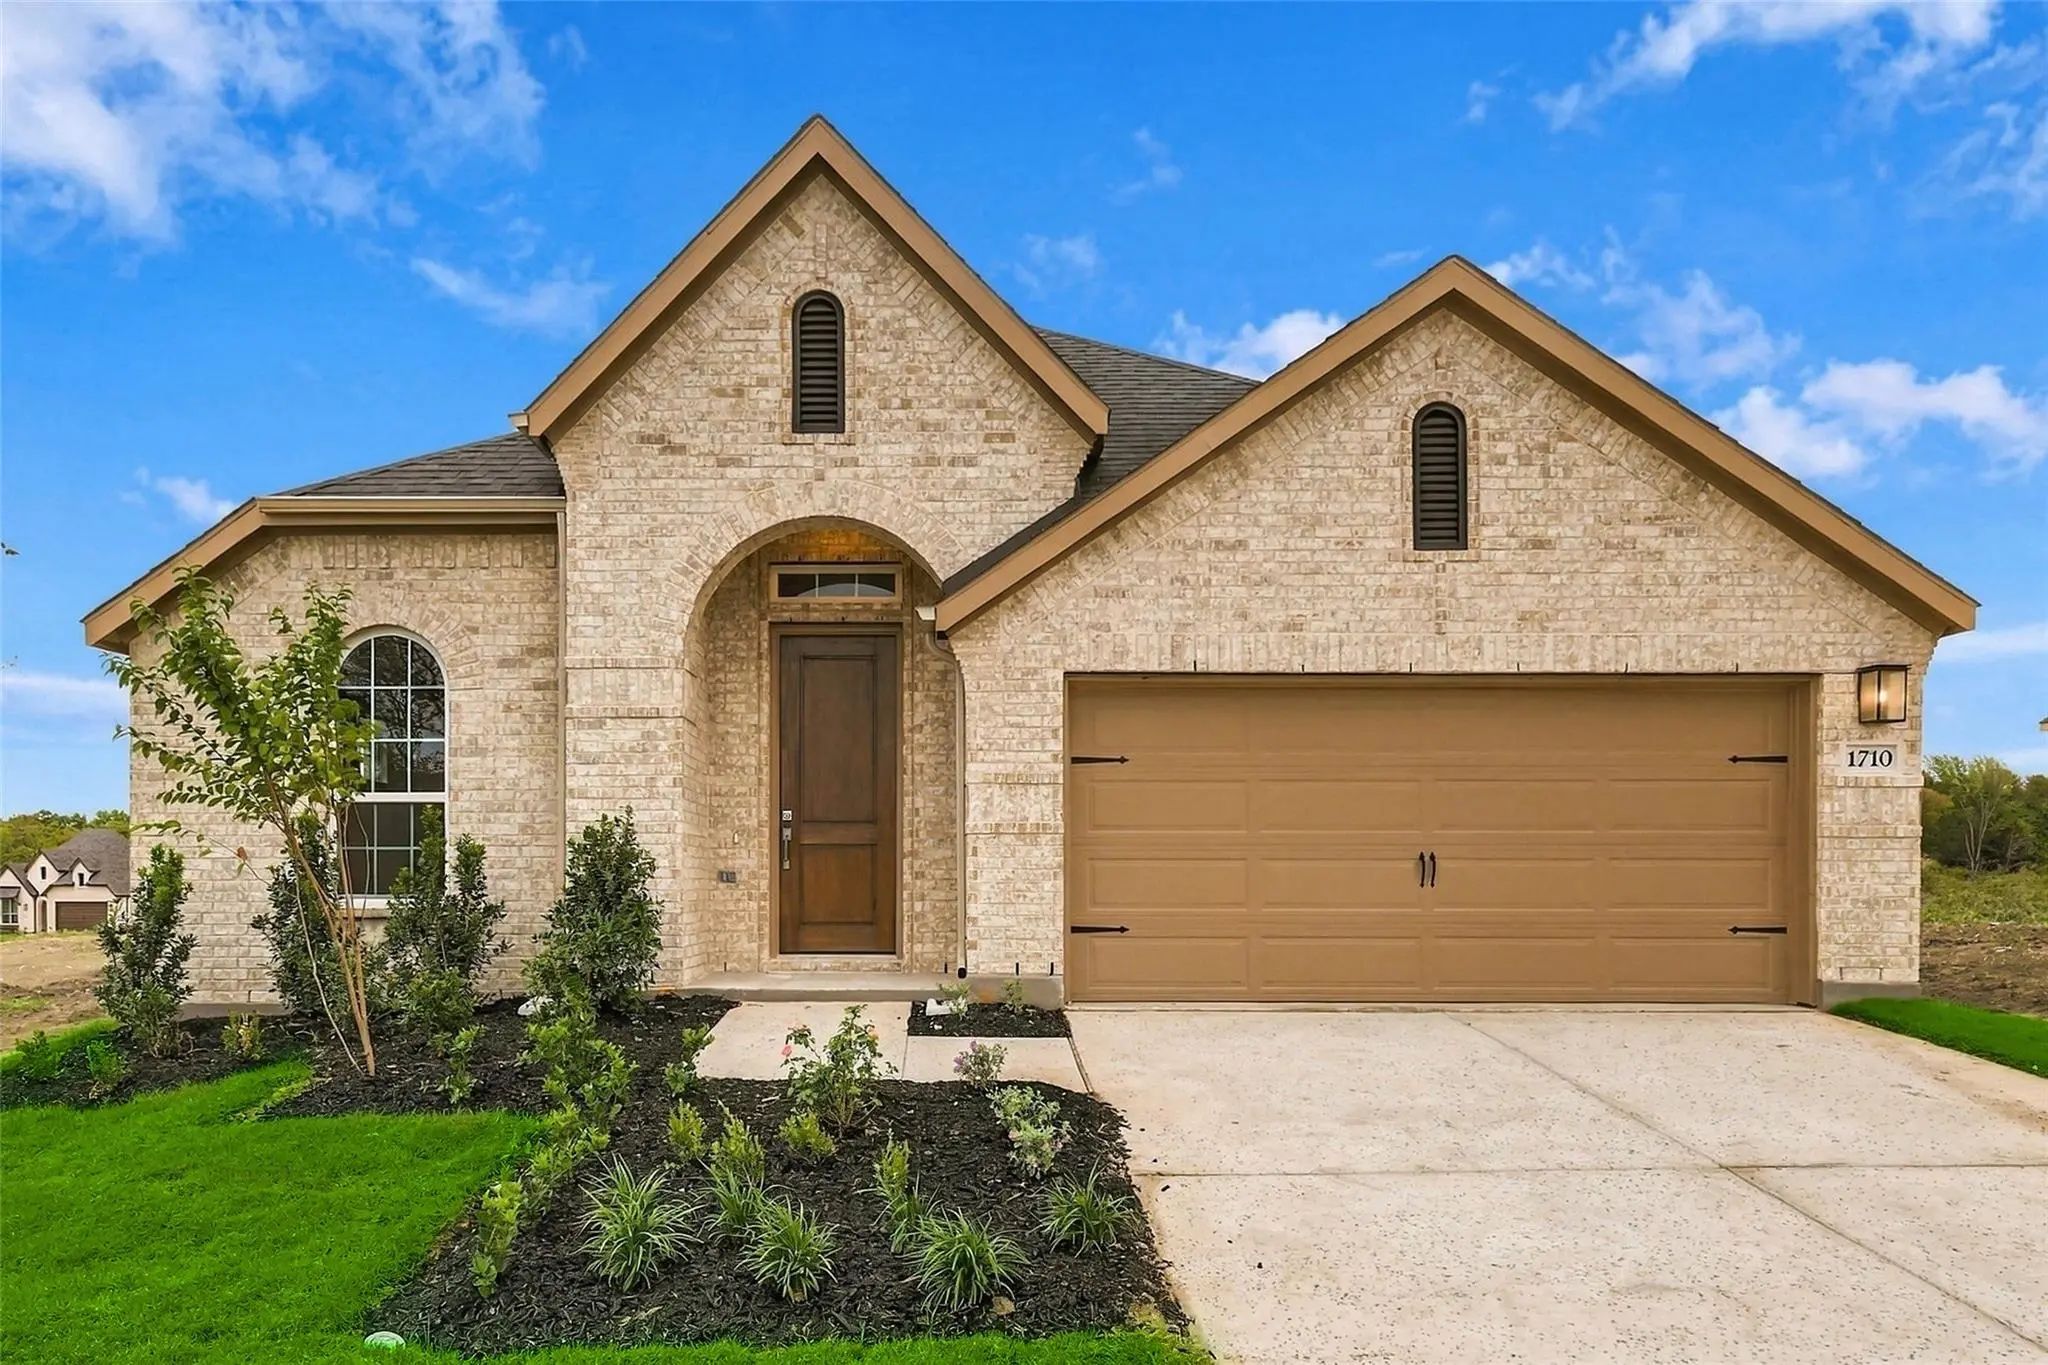
1710 Whispering Meadow Drive Van Alstyne, Texas 75495 Grayson | Van Alstyne ISD Register to View Community Name

- $393,990

Residential, Single Family Residence
  • 4 Beds
  • 2 Baths
  • 2,016 SQFT
  • 2 Car
View details More Photos Save

Make Your Neighbors Jealous With The Most Beautiful Elevation On The Street! Step Into Your Dream Home, A Beautifully Crafted Single-story Home That Perfectly Blends Luxury, Functionality, And Designer Touches. Showcasing The Meticulously Designed...

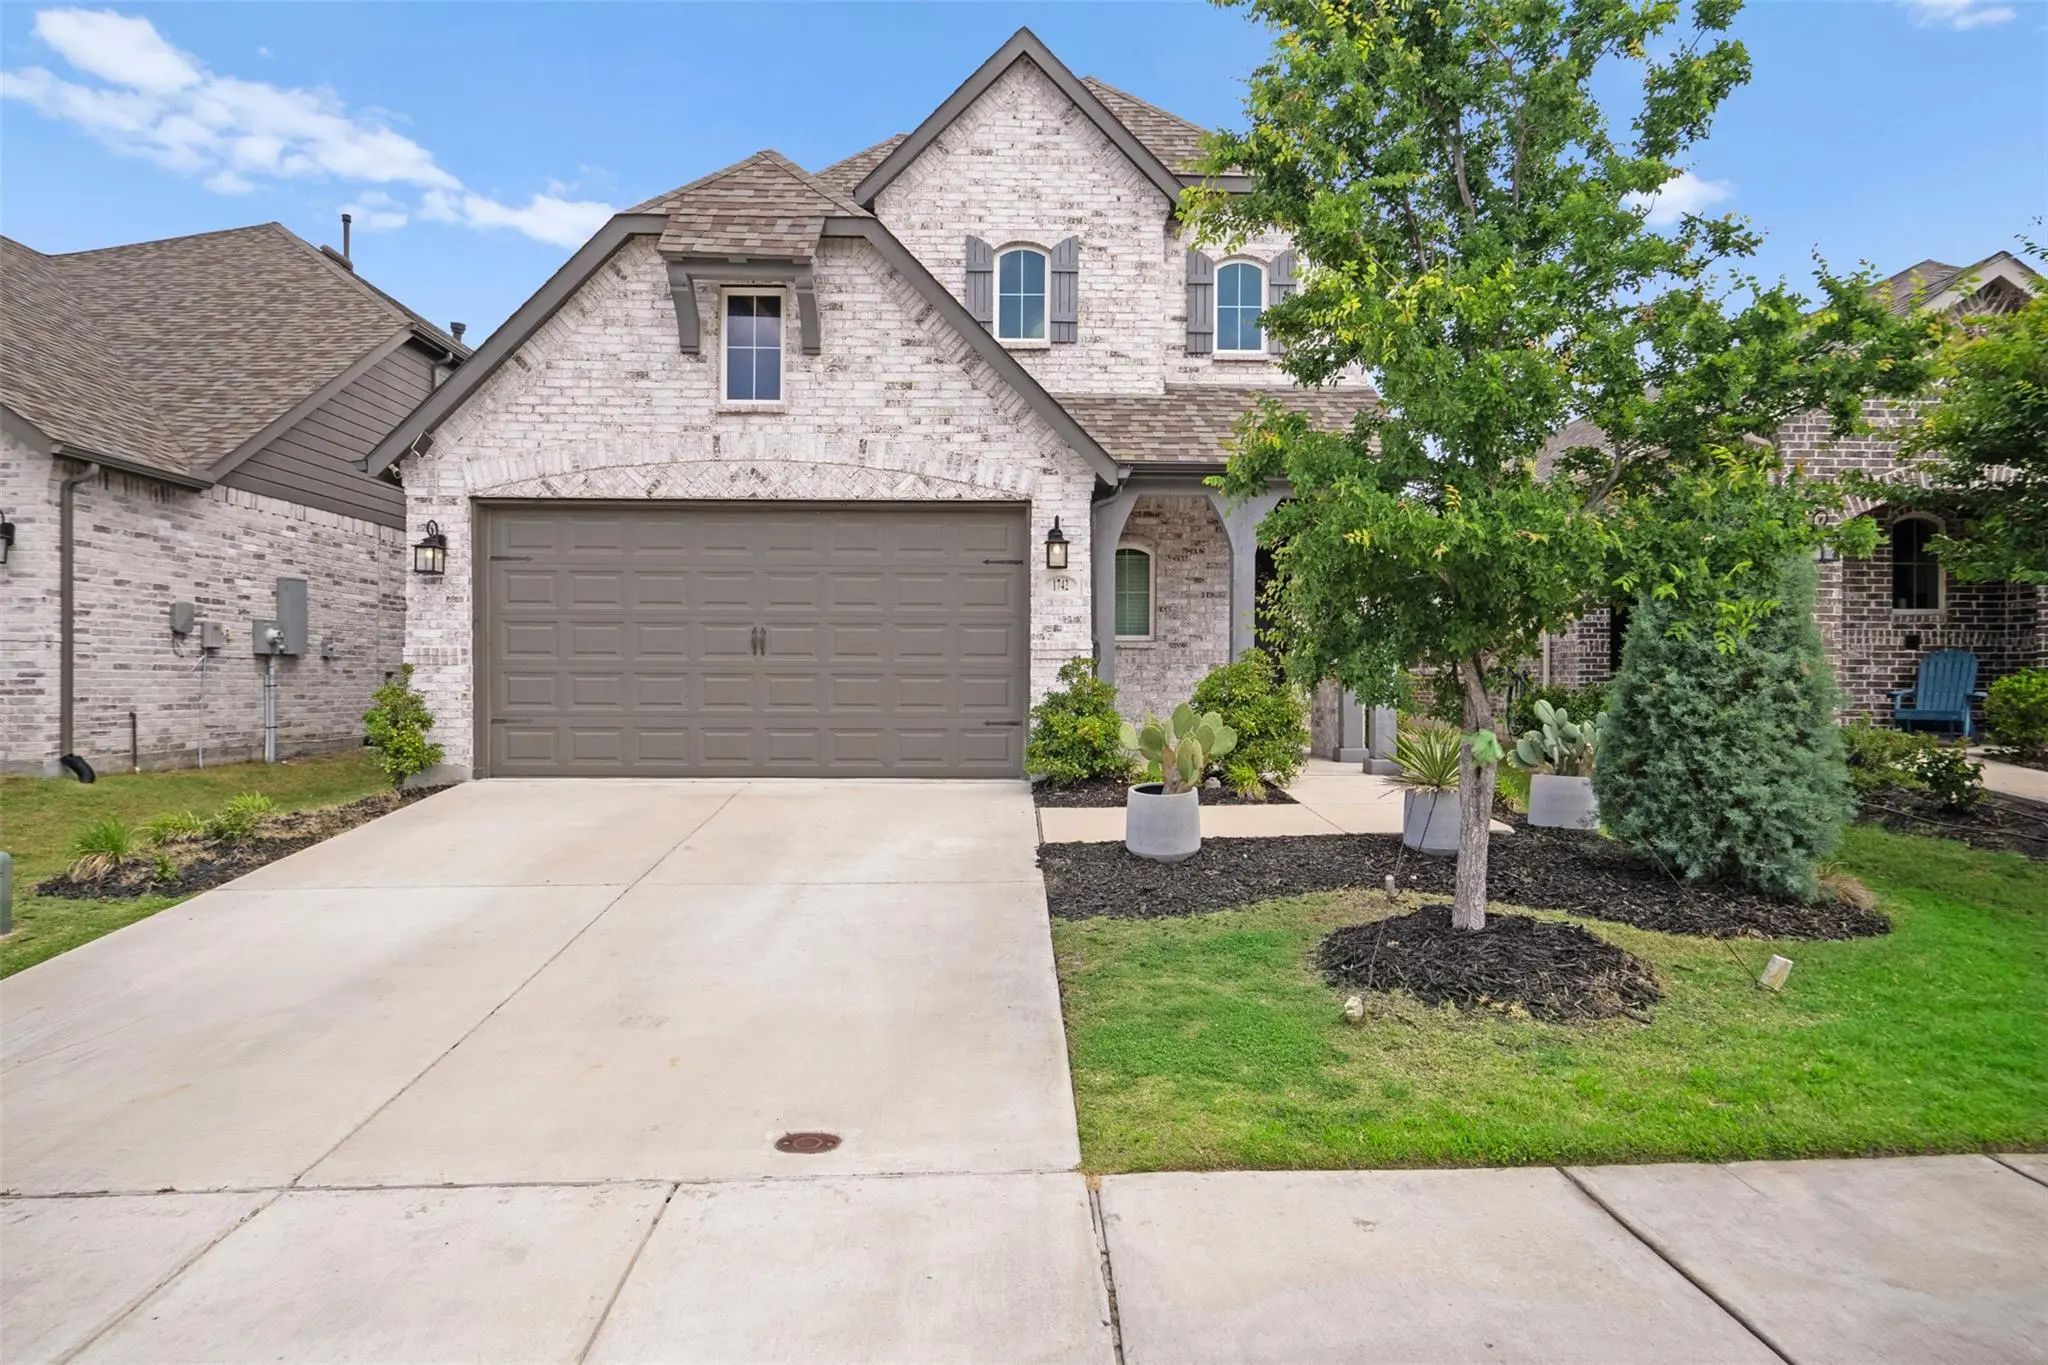
1742 Horseshoe Lane Van Alstyne, Texas 75495-4479 Grayson | Van Alstyne ISD Register to View Community Name

- $429,999

Residential, Single Family Residence
  • 3 Beds
  • 2.1 Baths
  • 2,371 SQFT
  • 2 Car
View details More Photos Save

Welcome To This Stunning Highland Home Located In The Highly Sought-after Thompson Farms Community In Van Alstyne Isd. Built In 2021, This Beautifully Designed 3-bedroom, 2.5-bath Home Offers An Ideal Blend Of Comfort, Style, And Functionality Wit...

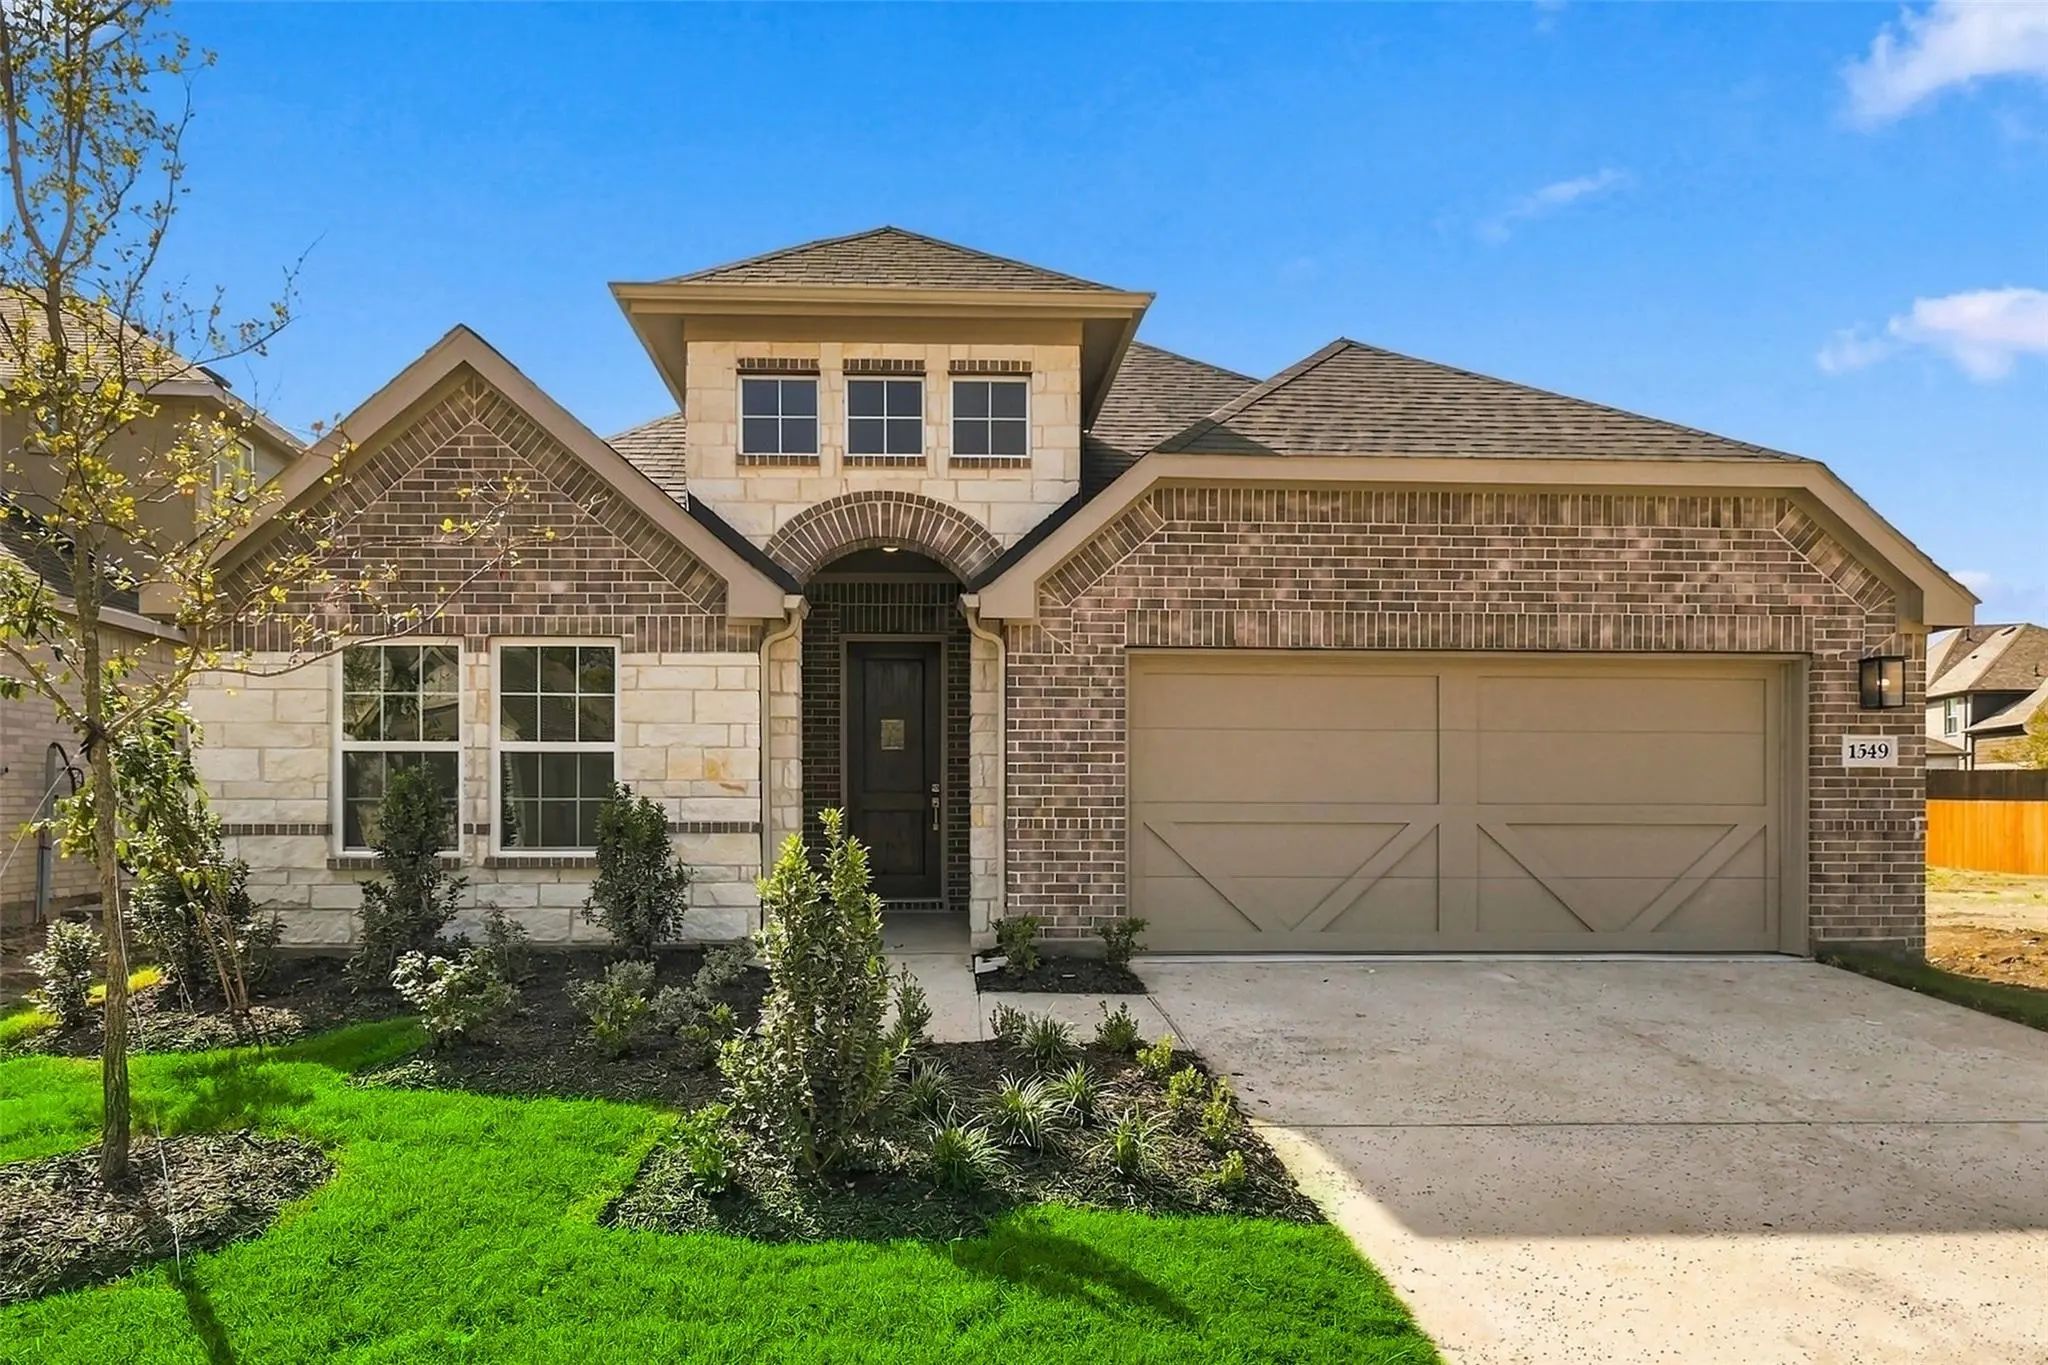
1549 Thicket Hill Drive Van Alstyne, Texas 75495 Grayson | Van Alstyne ISD Register to View Community Name

- $403,990

Residential, Single Family Residence
  • 5 Beds
  • 3 Baths
  • 2,170 SQFT
  • 2 Car
View details More Photos Save

Discover New Construction In Van Alstyne, Tx At Thompson Farms, The Only Homes Combining Personalization With Greenbelt Privacy In An Intimate, Upscale Community. This Beautifully Designed Juniper Floor Plan Offers 5 Bedrooms, 3 Bathrooms, And An ...

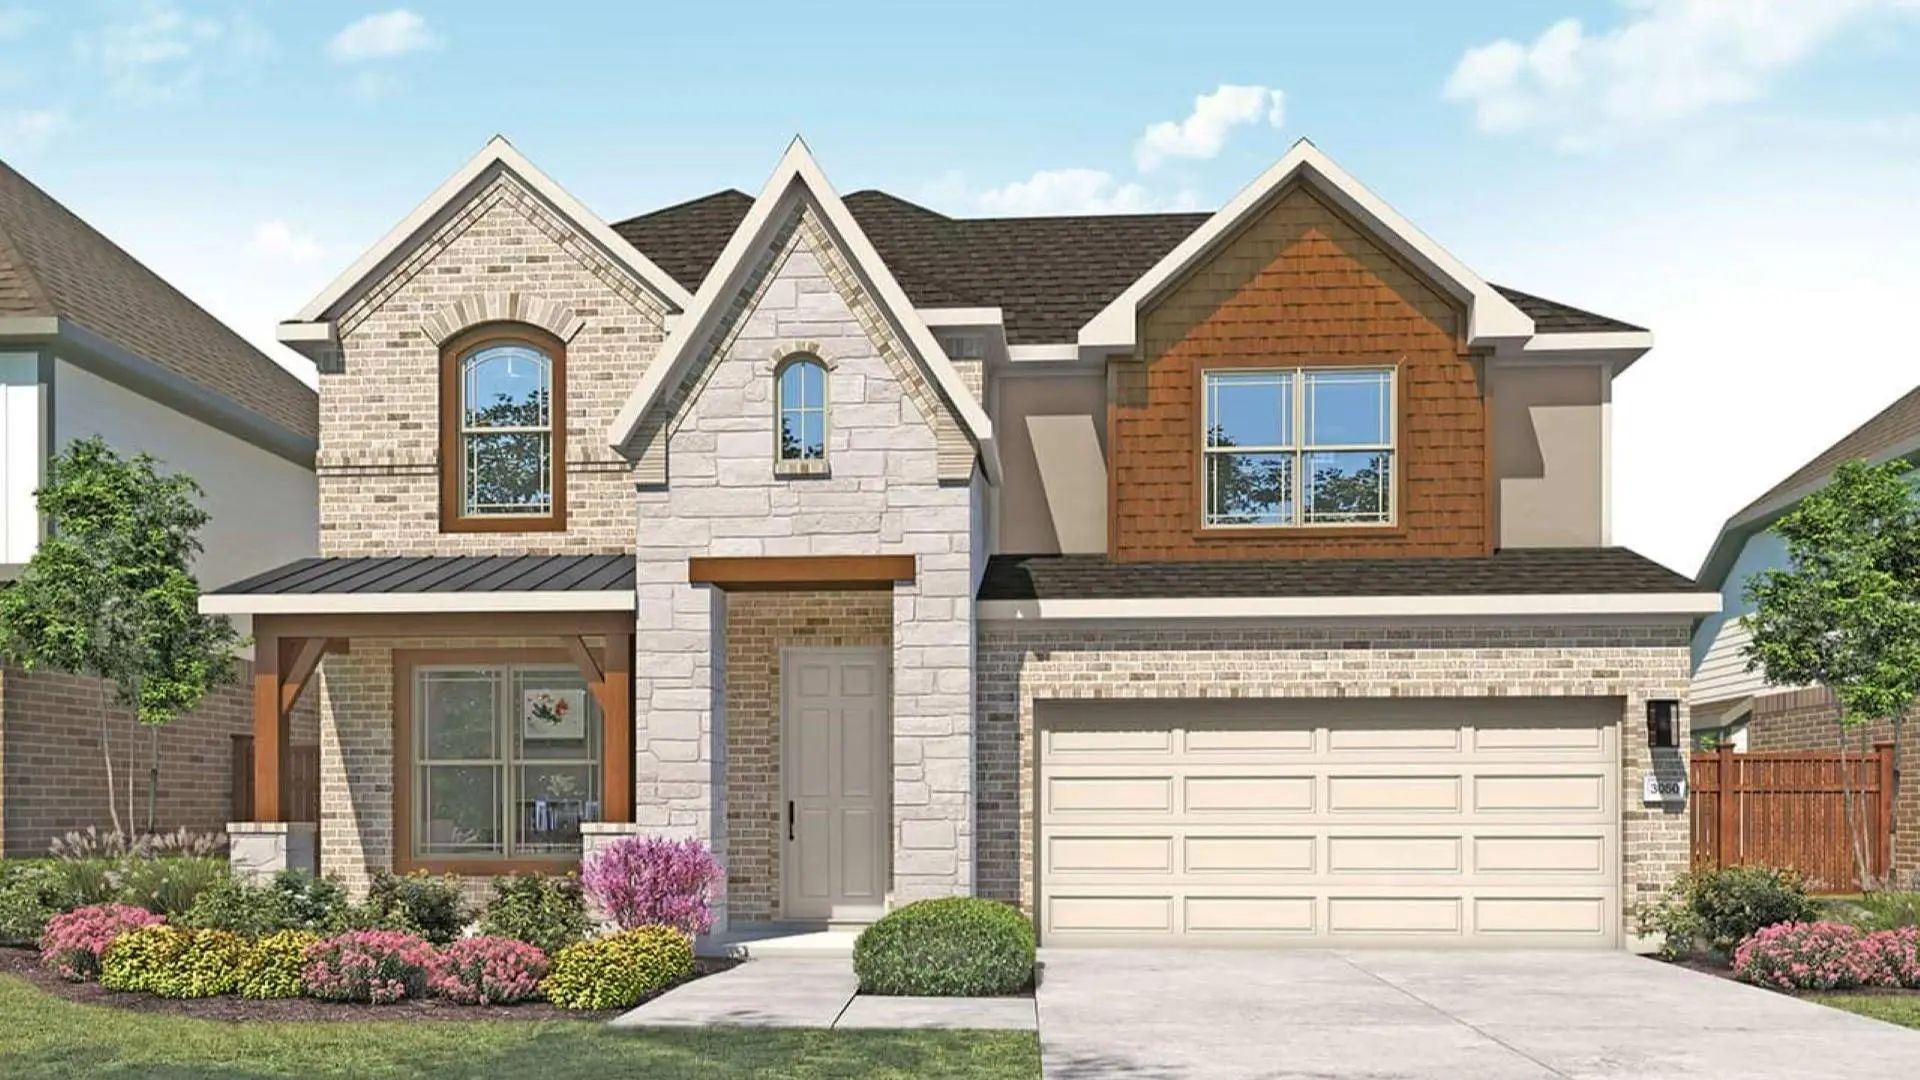
1709 Thicket Hill Drive Van Alstyne, Texas 75495 Grayson | Van Alstyne ISD Register to View Community Name

- $493,990

Residential, Single Family Residence
  • 5 Beds
  • 4 Baths
  • 3,050 SQFT
  • 2 Car
View details More Photos Save

Discover New Construction In Van Alstyne, Tx At Thompson Farms, Homes Combining Personalization With Greenbelt Privacy In An Intimate, Upscale Community. This Beautifully Designed Rosewood Floor Plan Offers 5 Bedrooms, 4 Bathrooms, A Casual Dining...

1557 Thicket Hill Drive Van Alstyne, Texas 75495 Grayson | Van Alstyne ISD Register to View Community Name

- $500,000

Residential, Single Family Residence
  • 4 Beds
  • 3 Baths
  • 2,317 SQFT
  • 2 Car
View details More Photos Save

New Construction By Award-winning Highland Homes And Complete & Move-in Ready In Thompson Farms, A Desirable Community In Van Alstyne. The Davenport Plan Offers 2,317 Sq. Ft. Of Thoughtfully Designed Single-story Living With 4 Bedrooms, 3 Full Bat...

Users may not reproduce or redistribute the data found on this site. The data is for viewing purposes only. Data is deemed reliable, but is not guaranteed accurate by the MLS or NTREIS.

Listing information last updated on November 1st, 2026 at 3:15am CST.