
- $948k Price
- 6 Beds
- 6.1 Baths
- 2,636 Sqft
- .19 Acres
- 2027 Year Built
- Study
- Game Room
- Media
- Pool

ARG Client Cash Rebate
$18,960
1418 Speight Avenue
Waco, Texas 76706-2048
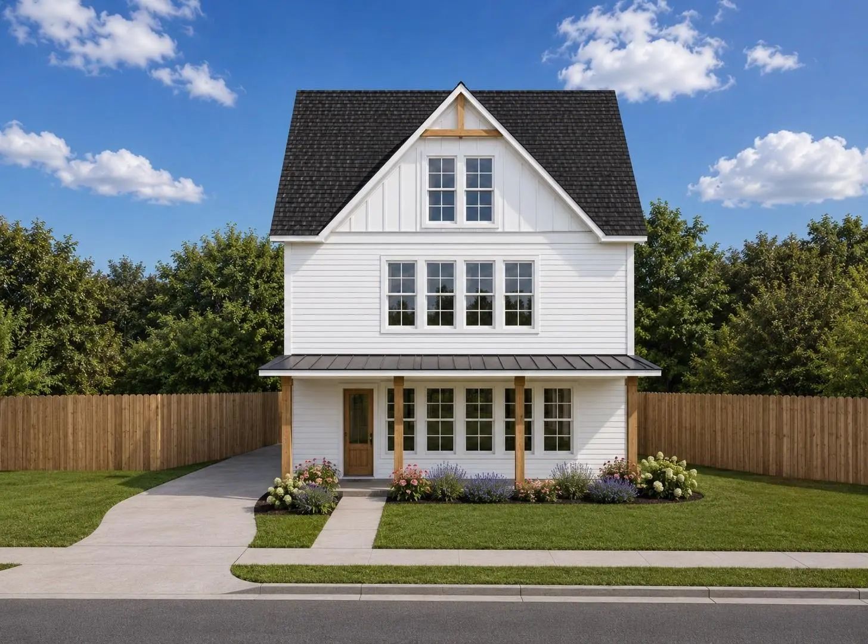
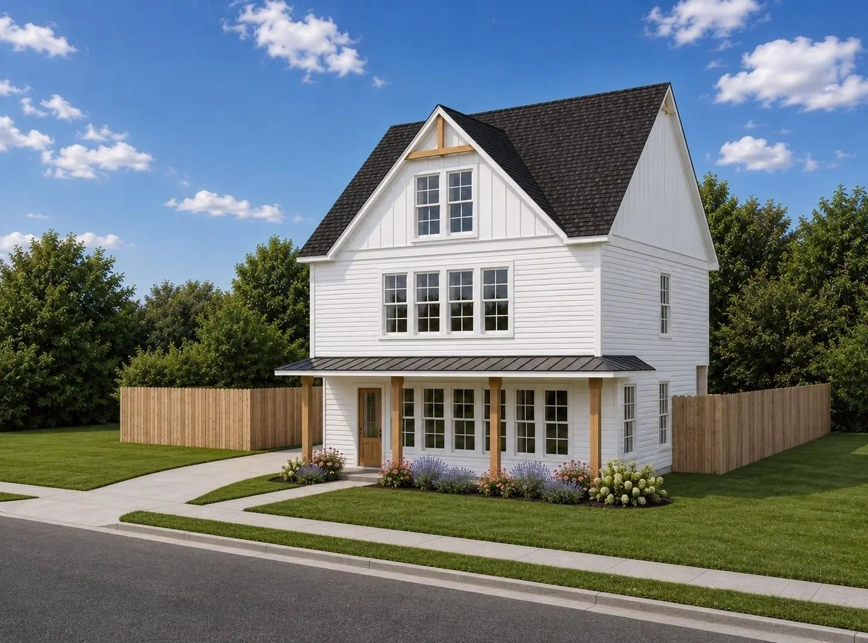
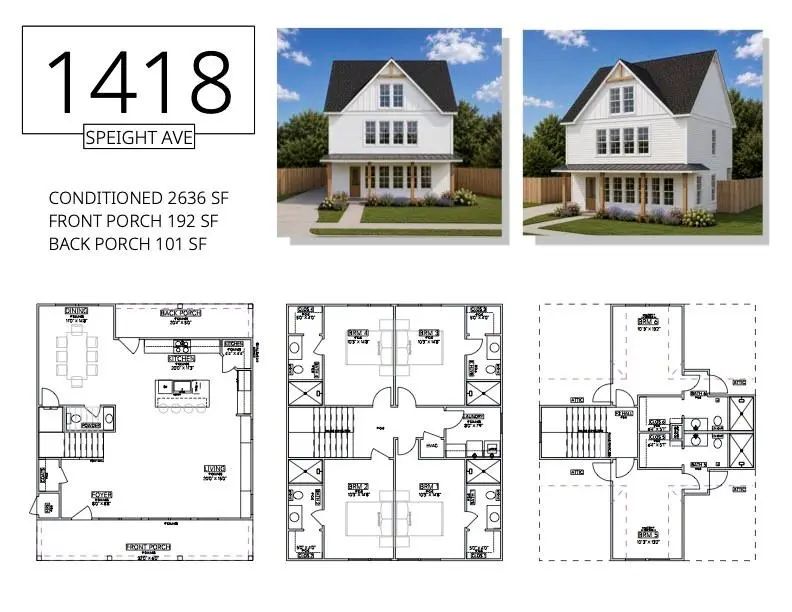
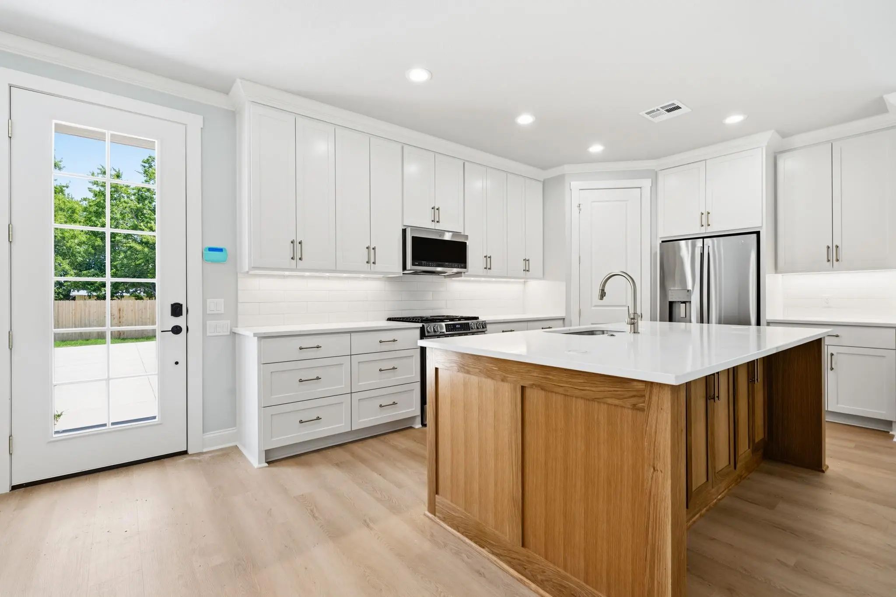
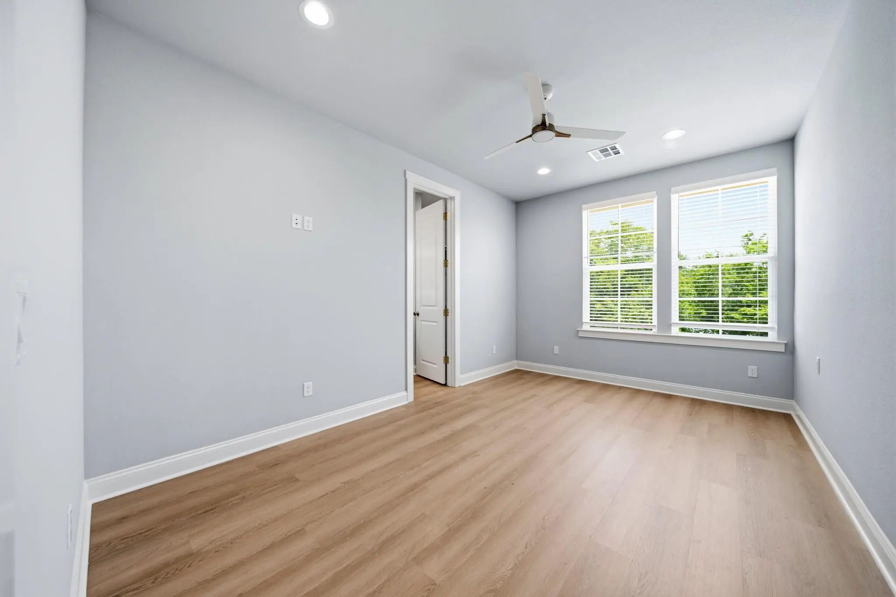
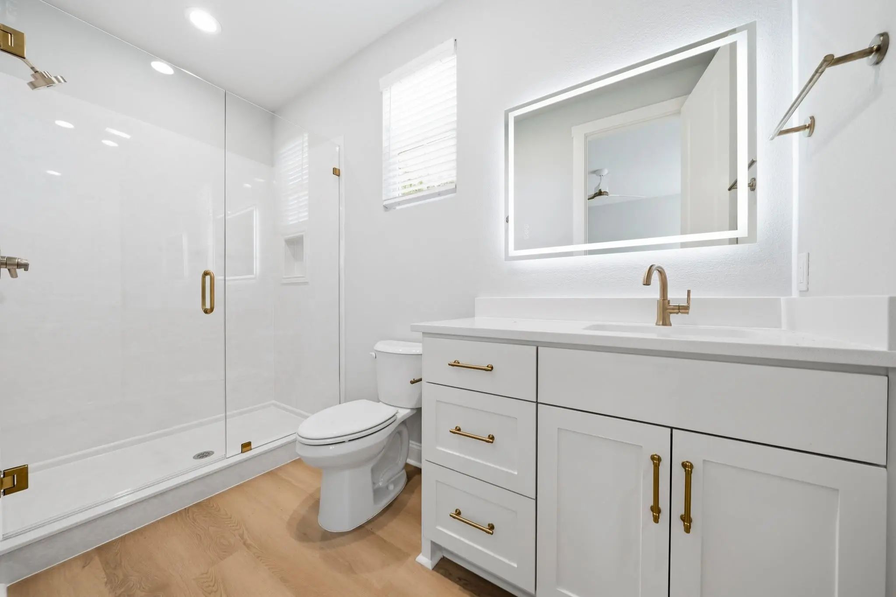
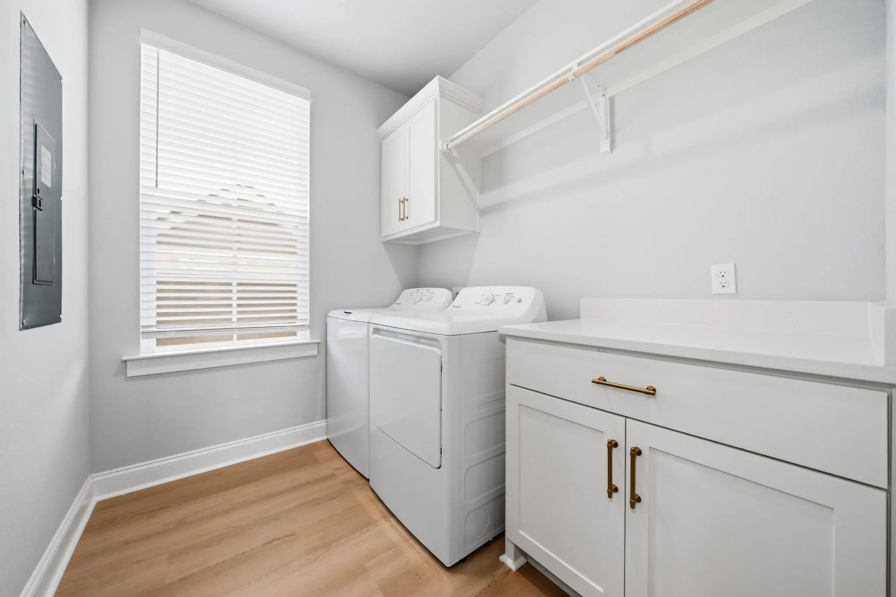
BAYLOR PARENTS AND INVESTORS! This brand new 6 bedroom, 6.5 bathroom house will break ground this summer with a Summer 2027 completion date! This house was designed for BU students with each bedroom having its own bathroom, walk-in closet, and parking spot located behind the house. Don't miss out on this opportunity to put this property under contract today and close once it's completed. Certain finish out selections may be picked out by the buyer.
View Virtual TourSchool Information
- School DistrictWaco ISD
- Elementary SchoolSouth Waco
- Middle SchoolCesar Chavez
- High SchoolUniversity
Community
- Address1418 Speight Avenue
- SubdivisionWollett & Riley
- CityWaco
- CountyMcLennan
- StateTexas
- Zip Code76706-2048
- HOANone
- UtilitiesCity Sewer, City Water, Individual Gas Meter
- Taxes2897
Amenities
- GaragesOn Site, Parking Lot
Interior
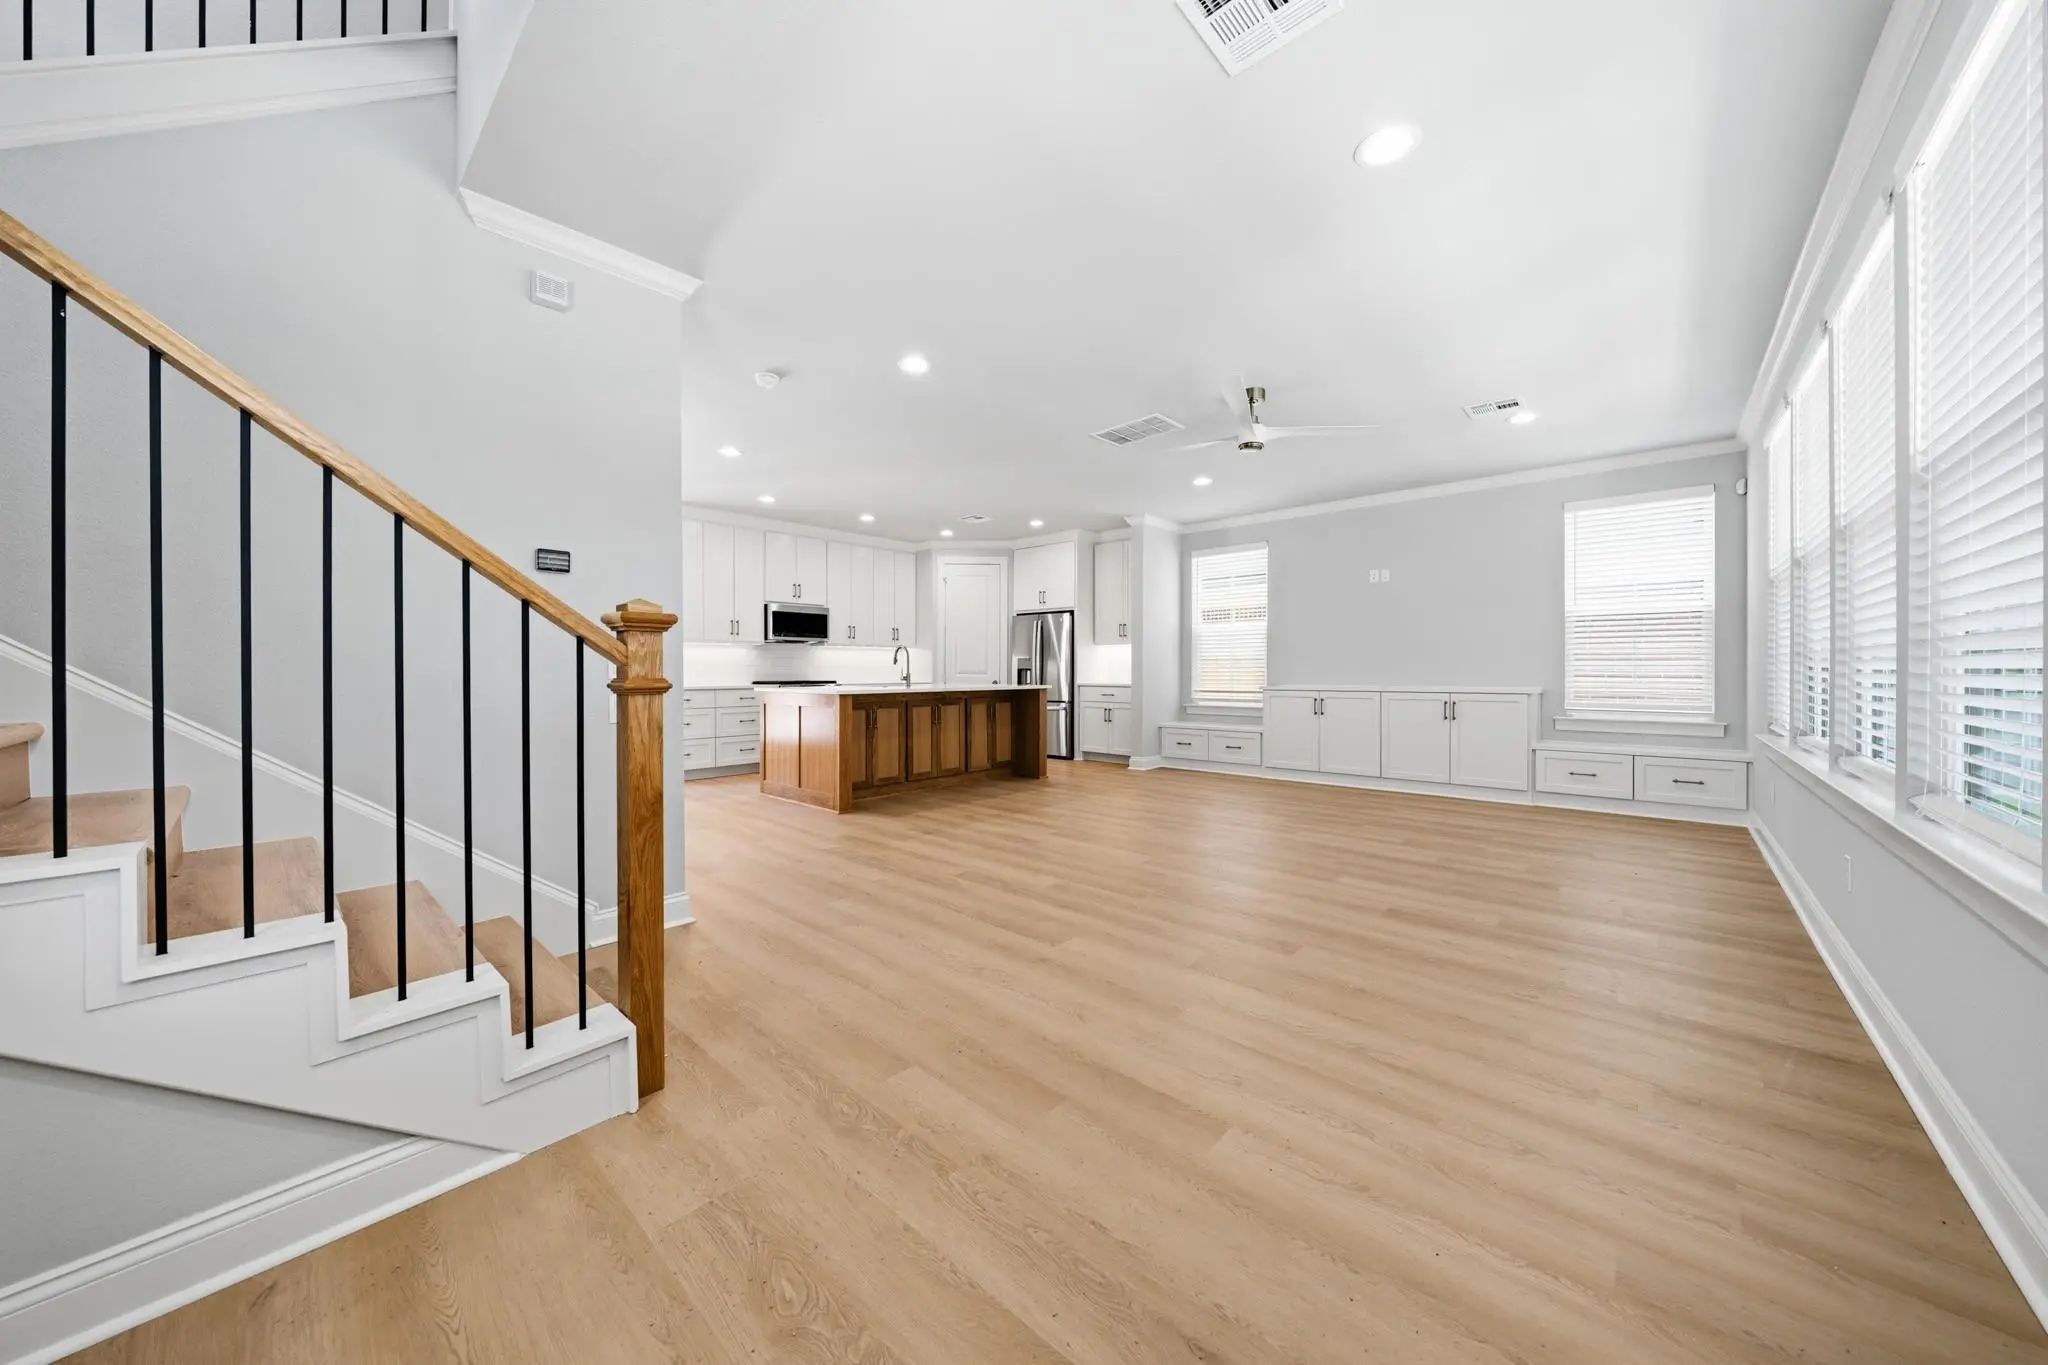
- Interior FeaturesGranite Counters, Kitchen Island, Pantry, Walk-In Closet(s)
- FloorsVinyl
Construction Details / Floorplan
- Living Areas1
- Dining Rooms1
- Full Baths6
- Half Baths1
- RoofComposition
- FoundationSlab
Energy Efficiency / Green Features / Heating & Cooling
- HeatingCentral, Electric
Private Listing Information (Registration Required)
Listing Details
- AgentHarris Arnhart
- OfficePerry Guest Company
Users may not reproduce or redistribute the data found on this site. The data is for viewing purposes only. Data is deemed reliable, but is not guaranteed accurate by the MLS or NTREIS.
Listing information last updated on October 22nd, 2026 at 4:00am CDT.