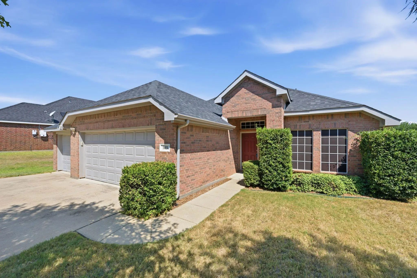
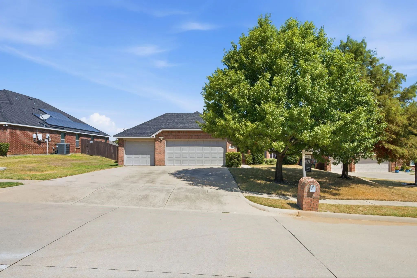
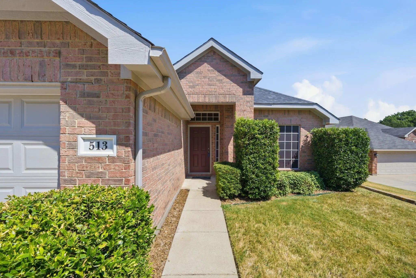
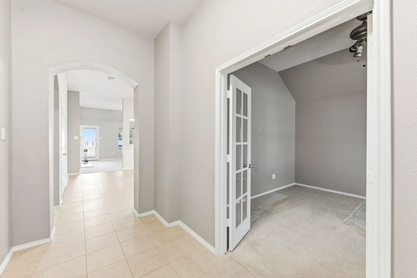
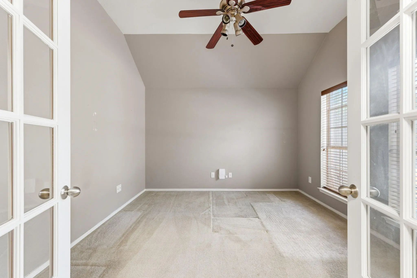
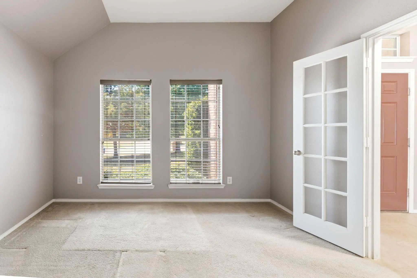
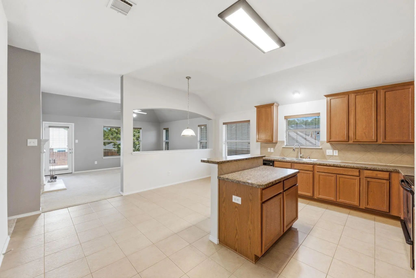
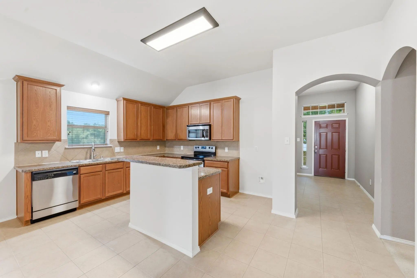
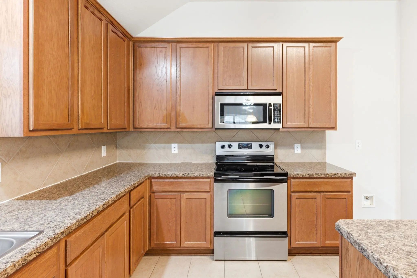
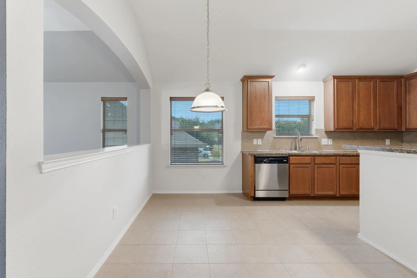
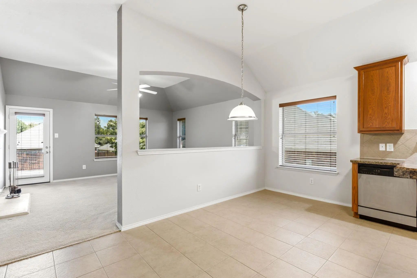
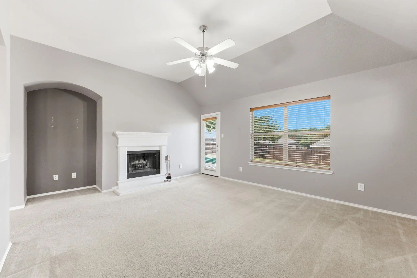
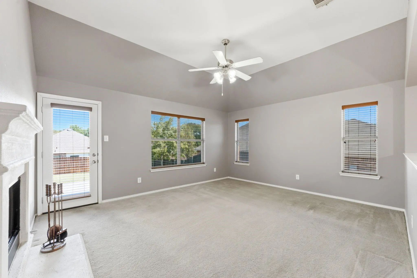
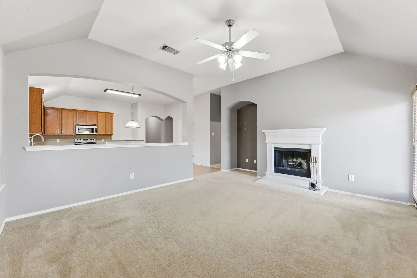
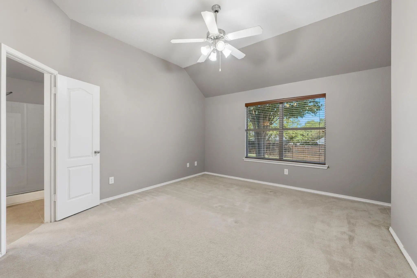
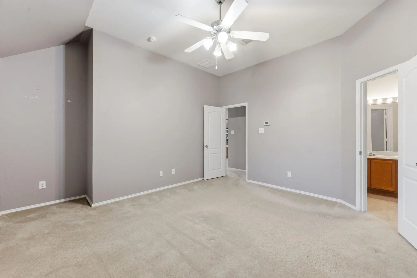
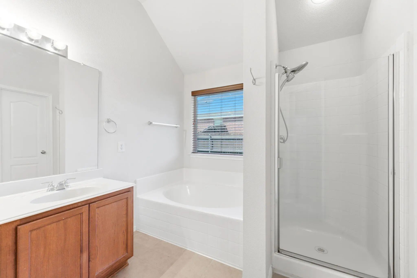
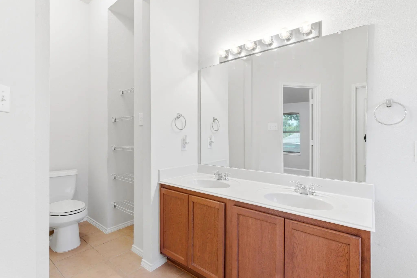
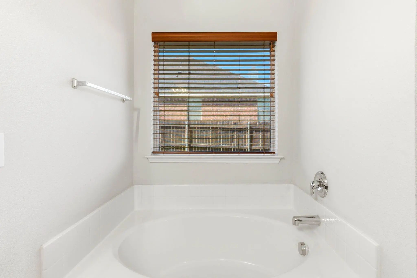
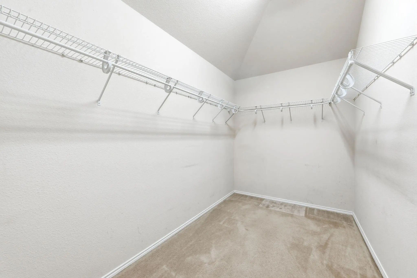
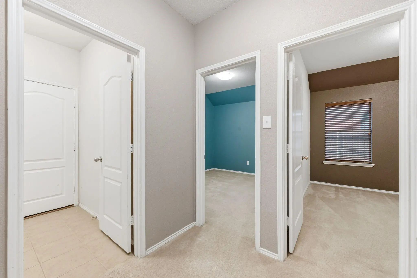
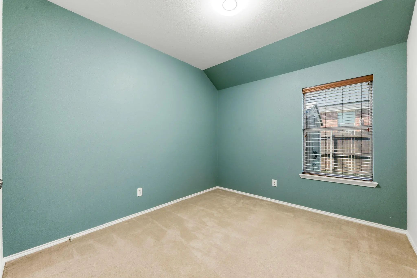
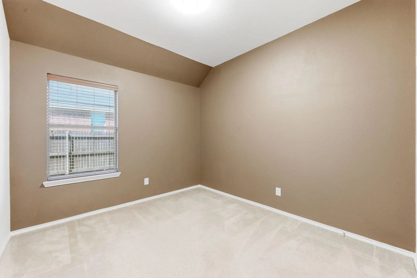
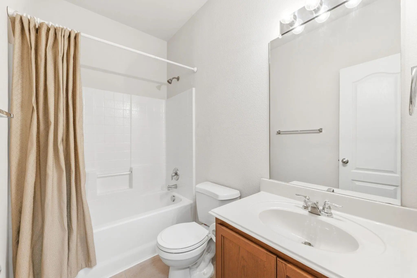
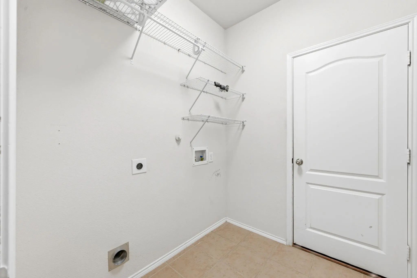
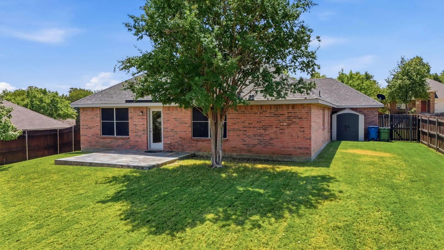
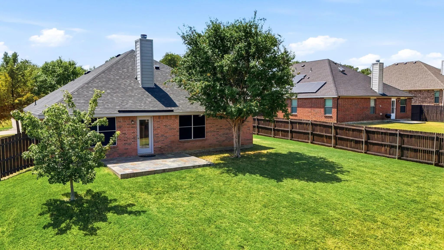
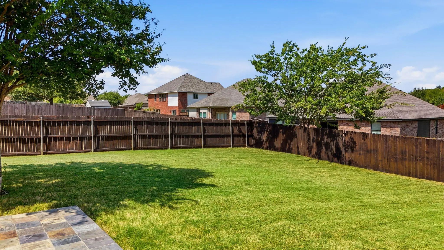
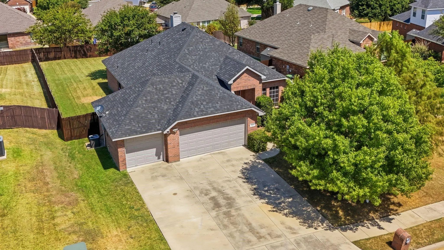
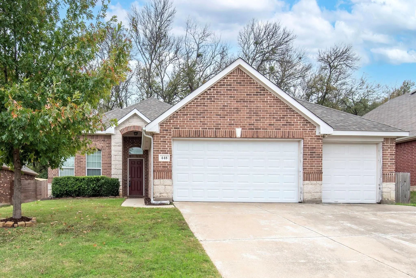
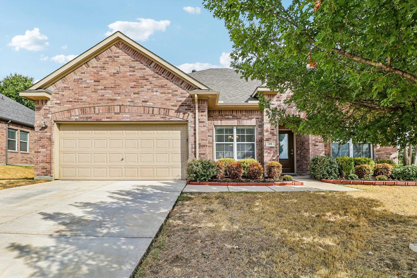
Qualified buyers may be eligible for a 2-1 interest rate buydown. Welcome to this charming home in Oak Point nestled in the desirable Woodridge Estates, this inviting home offers spacious, functional layout with thoughtful features throughout. Upon entry, you are greeted by a private study with elegant double French glass doors, perfect for a home office, library, or flex space. The open concept kitchen and living area creates an ideal setting for everyday living and entertaining. The kitchen features stainless steel appliances, island, tile flooring, and ample workspace, while the adjoining living room offers a warm and welcoming atmosphere centered around a beautiful stone wood burning fireplace. The private primary bedroom is thoughtfully separated from the secondary bedrooms, creating a peaceful retreat. The primary bath features dual sinks, a relaxing soaking tub, separate shower and a walk in closet. Additional highlights include a separate full size laundry room, three car garage and two year old roof. Step outside to enjoy the large grassy backyard, wood stained fencing and offering plenty of room for pets, play, entertaining, or future outdoor living. A storage building provides additional space for tools, lawn equipment, and seasonal items. With its desirable floor plan, spacious backyard, three car garage, and convenient Oak Point location, this is a home that offers both comfort and versatility with room to make it your own.
UtilitiesCable Available, City Sewer, City Water, Individual Water Meter
Taxes7767
Amenities
SecurityUnknown
# of Garages3
GaragesEpoxy Flooring, Garage Door Opener, Garage Double Door, Garage Faces Front
Interior
Interior FeaturesCable TV Available, Decorative Lighting, Eat-in Kitchen, High Speed Internet Available, Kitchen Island, Open Floorplan, Walk-In Closet(s)
FloorsCeramic Tile
FireplaceYes
# of Fireplaces1
FireplacesLiving Room, Wood Burning
Exterior
FenceWood
Lot DescriptionCul-De-Sac, Few Trees, Interior Lot, Landscaped, Lrg. Backyard Grass, Sprinkler System, Subdivision
Construction Details / Floorplan
Living Areas1
Dining Rooms1
Full Baths2
RoofComposition
FoundationSlab
ConstructionBrick
Energy Efficiency / Green Features / Heating & Cooling
HeatingCentral, Electric
Private Listing Information (Registration Required)
Fabulous Country Living Home Situated On Tranquil Treed Lot Delivers A True 3car Garage, Spacious 3 Bdms, French Dr Study And Endless Features-open Kitchen, 42in Cabinets, Corian Counters, Wi Pantry, Large Attic, Tall Ceilings, Tasteful Arches, Ti...
101 Ravinia Court Oak Point, Texas 75068-6152
Denton |
Little Elm ISD
Woodridge Estates Ph One
Meticulously Maintained Home Situated On An Oversized Corner Lot In Woodridge Estates! This 3-bedroom, 2-bath Home Features A Private Study, Split-bedroom Layout, And Thoughtful Updates Throughout. The Light-filled Living Area Opens Through An Imp...
Users may not reproduce or redistribute the data found on this site. The data is for viewing purposes only. Data is deemed reliable, but is not guaranteed accurate by the MLS or NTREIS.
Listing information last updated on October 17th, 2026 at 1:45am CDT.
.jpg)