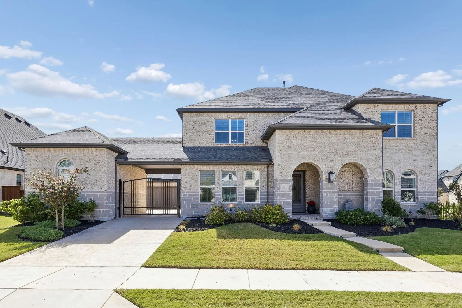
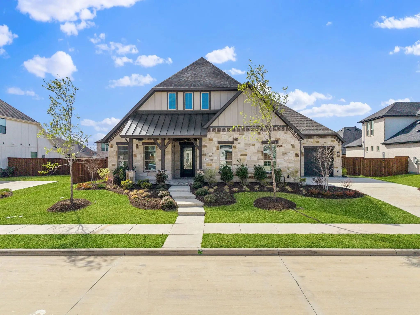
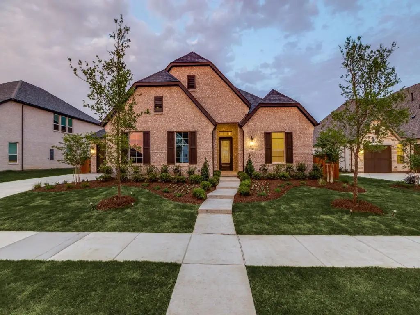
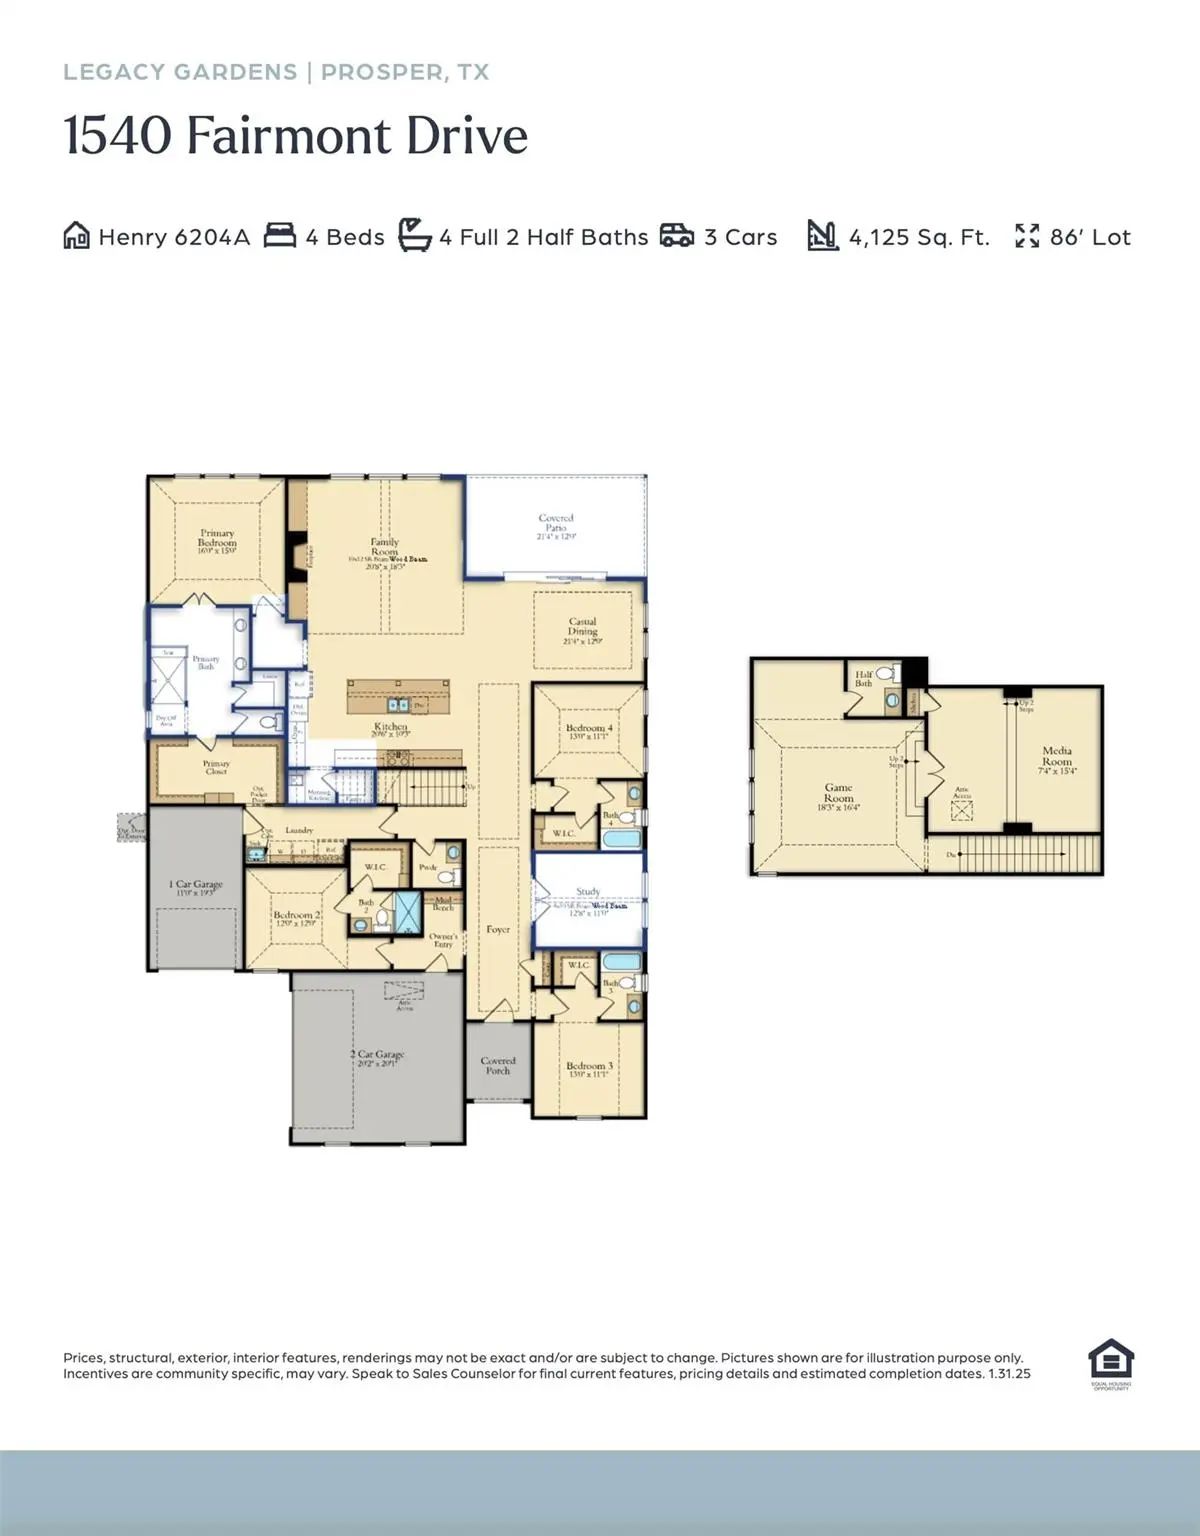
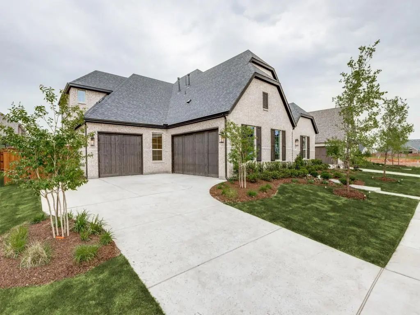
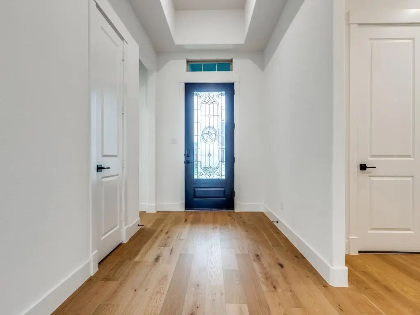
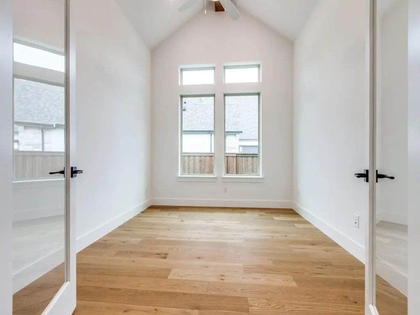
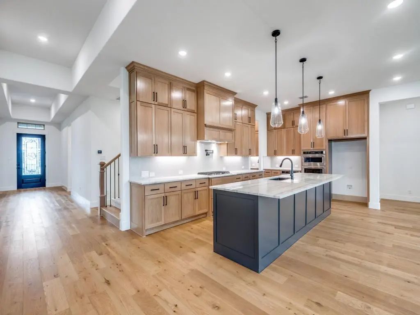
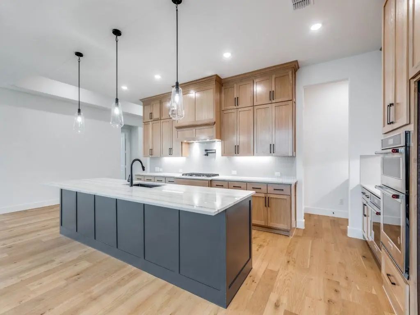
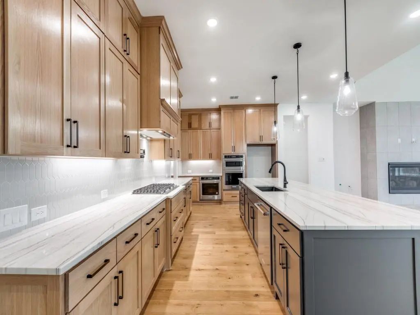
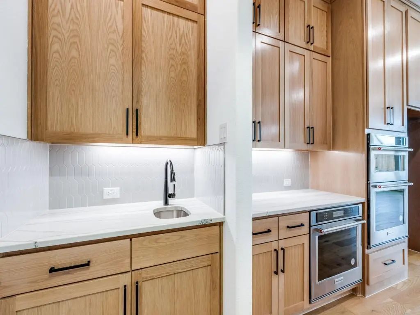
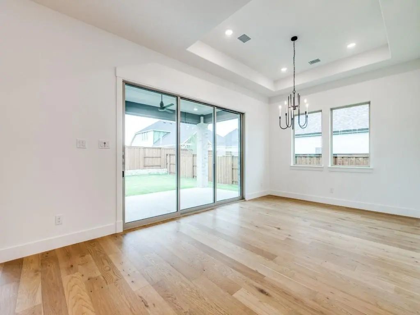
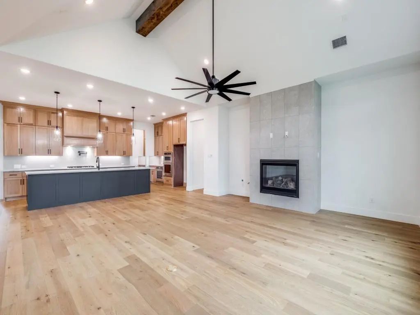
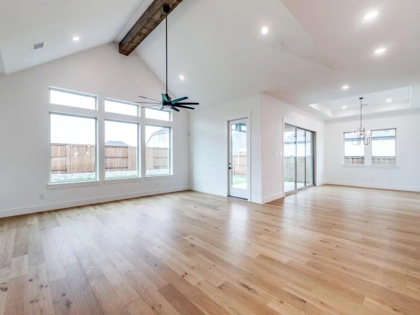
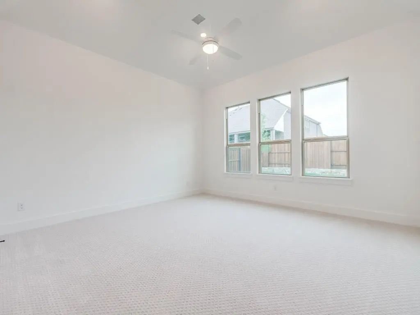
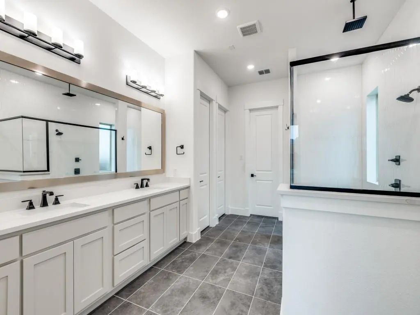
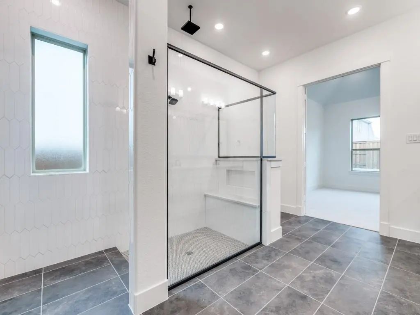
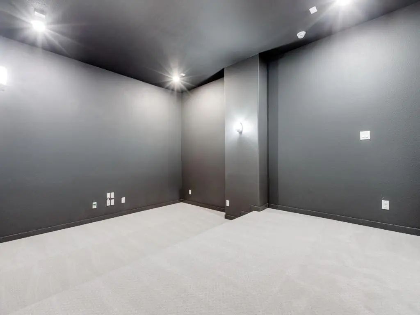
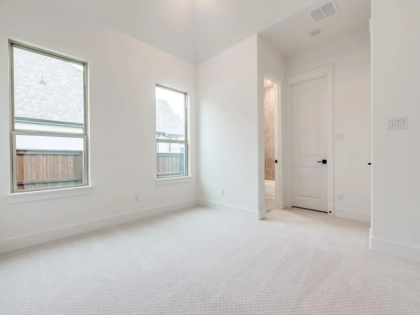
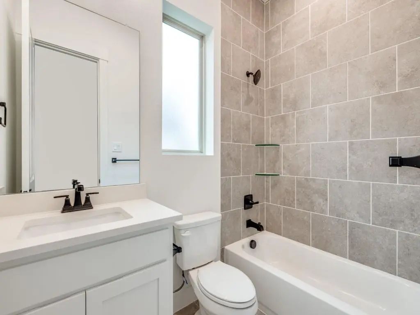
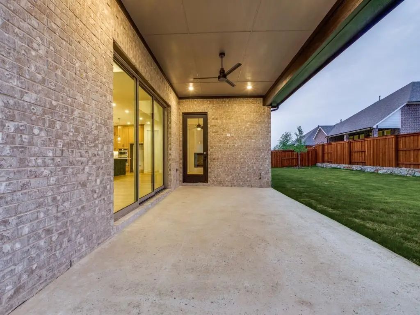
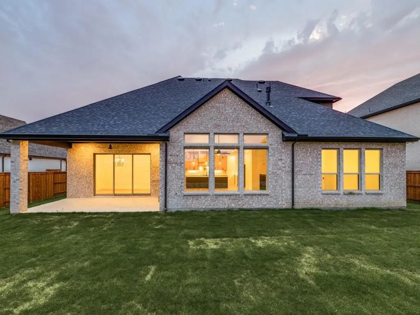
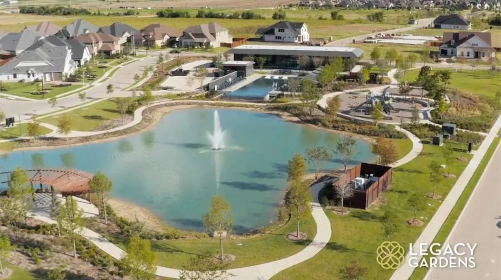
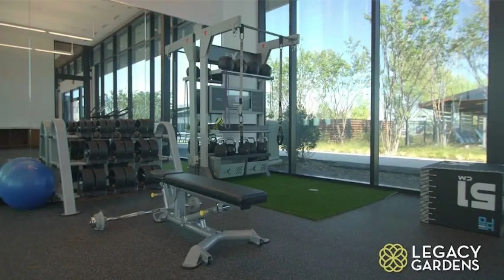
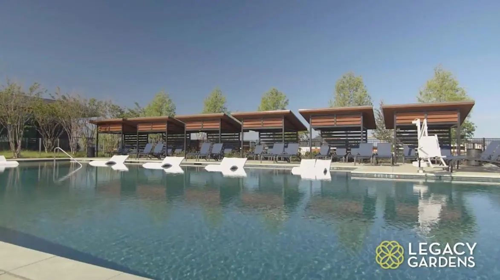
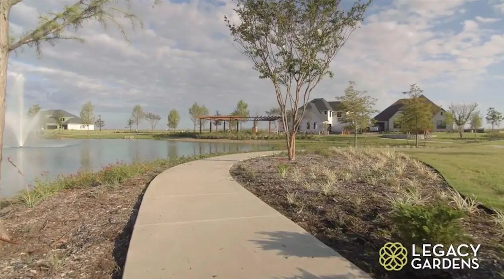
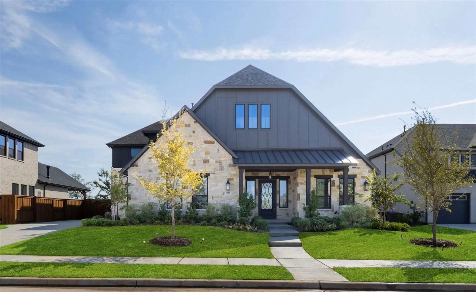
RISLAND HOMES HENRY floor plan. One-and-a-half story home with all bedrooms down and Media-Game up. Fit for a King and Queen on an oversized lot that is walking distance from the new Elementary school within the community. Gorgeous cream brick and beautiful elevation details for stunning curb appeal. Spacious and wide entry hall is ready to decorate and greet your guests with style. Stunning Hardwood floors are throughout the common first floor areas. All 4 bedrooms have ensuite baths for privacy, with a separate half-bath for visitors. Work from home in your Study with glass French doors just off the entry hall. Entertain around your massive island in the Gourmet Kitchen with Stainless KitchenAid appliances including Fridge, offering endless inspiration making everyday meals easy and cleanup a breeze. Includes Morning Kitchen with second sink adjacent to the main kitchen for a prep area. Relax in the Family Room with vaulted ceiling and wood beam, get cozy by the fireplace, and enjoy the natural light from the eight-foot telescoping sliding glass doors to enjoy the oversized covered patio, great for lounging and backyard BBQ’s. Reenergize mind, body, and soul in the Owner's retreat, with a spa-like experience in the Super Shower with rainfall showerhead. Dress up or down for your day in the oversized walk-in closet! Where is the popcorn? Head upstairs to the dedicated Media & Game rooms with Powder Bath to enjoy a movie night or game night with family and friends or host a Superbowl party in the media room! The three-car garage includes 220V to keep your EV charged up for when you’re ready to head out exploring! New Prosper ISD Elementary school opened Fall 2025 and is located within the community! Enjoy the community amenities with clubhouse with meeting space and full kitchen, infinity pool, work out room, yoga lawn, playground, pond and walking trails. READY NOW! See this home any time 7am-9pm with the NTER NOW system!
FeaturesClub House, Community Pool, Fitness Center, Greenbelt, Lake, Playground, Sidewalks
UtilitiesCable Available, City Sewer, City Water, Community Mailbox, Concrete, Curbs, Electricity Available, Individual Gas Meter, Individual Water Meter, Natural Gas Available, Sidewalk, Underground Utilities
Interior FeaturesCable TV Available, Cathedral Ceiling(s), Decorative Lighting, Granite Counters, High Speed Internet Available, Kitchen Island, Open Floorplan, Pantry, Smart Home System, Walk-In Closet(s)
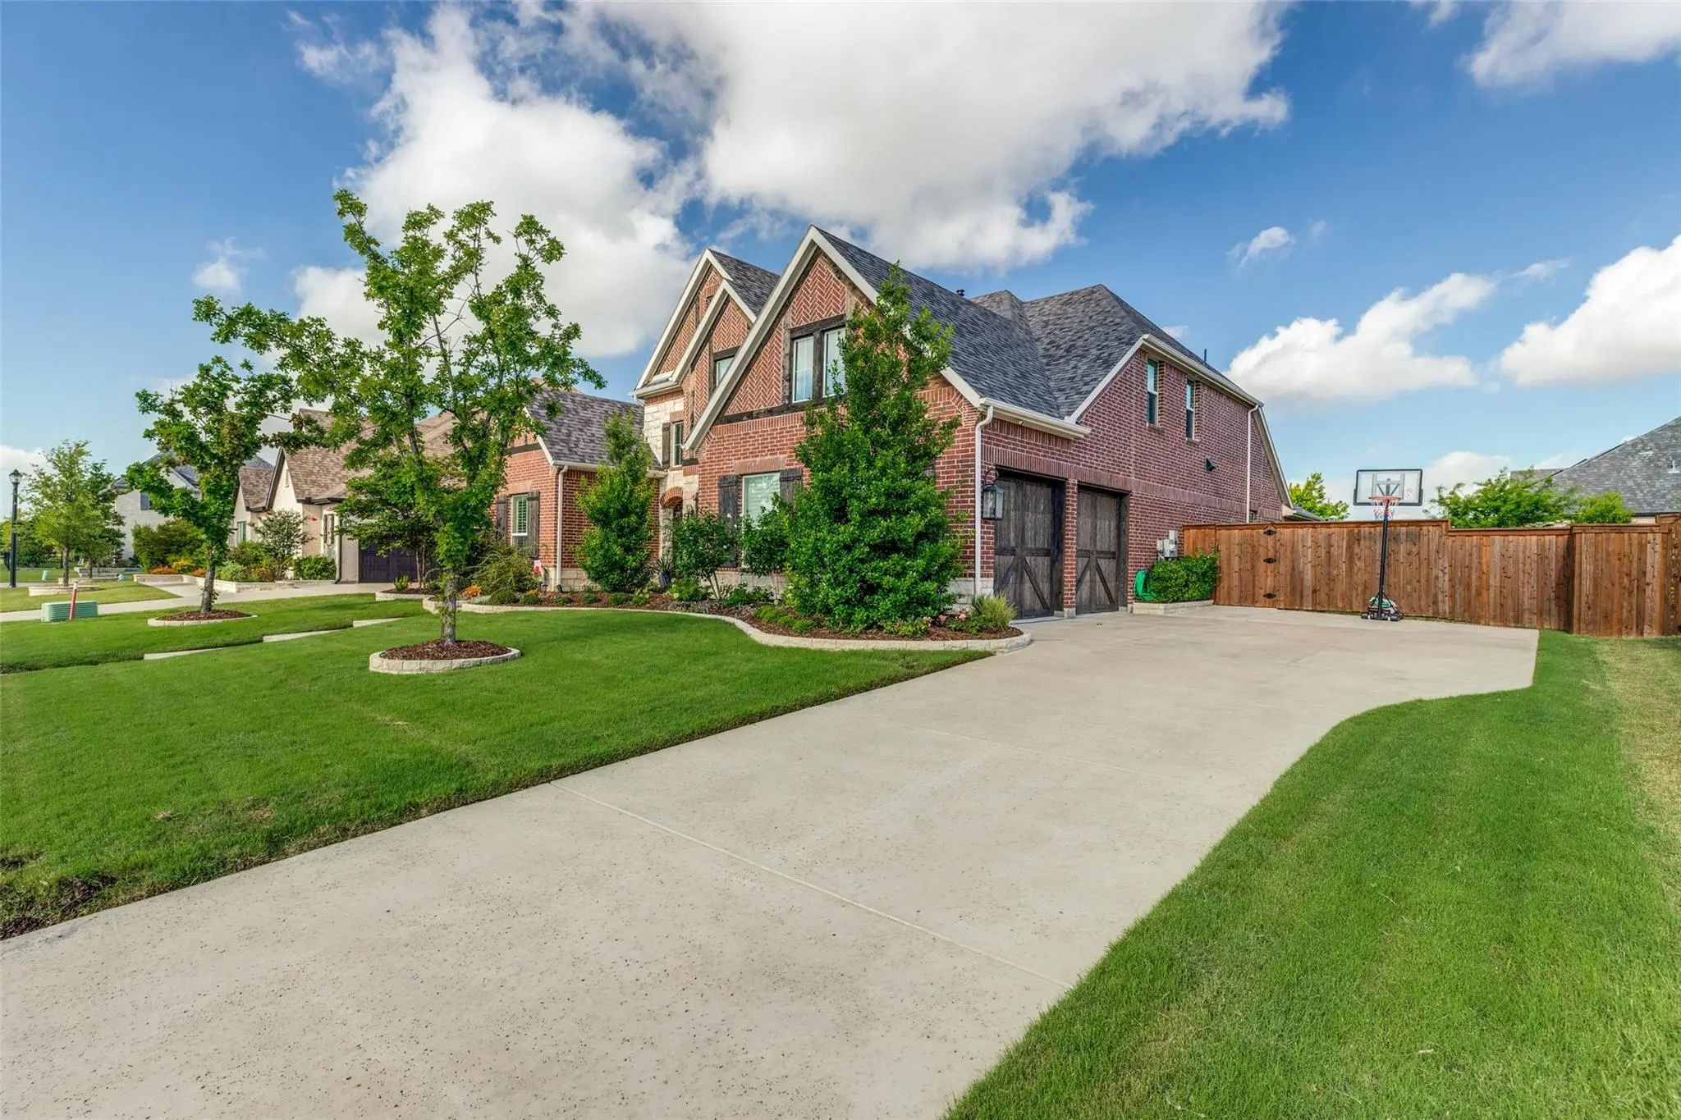
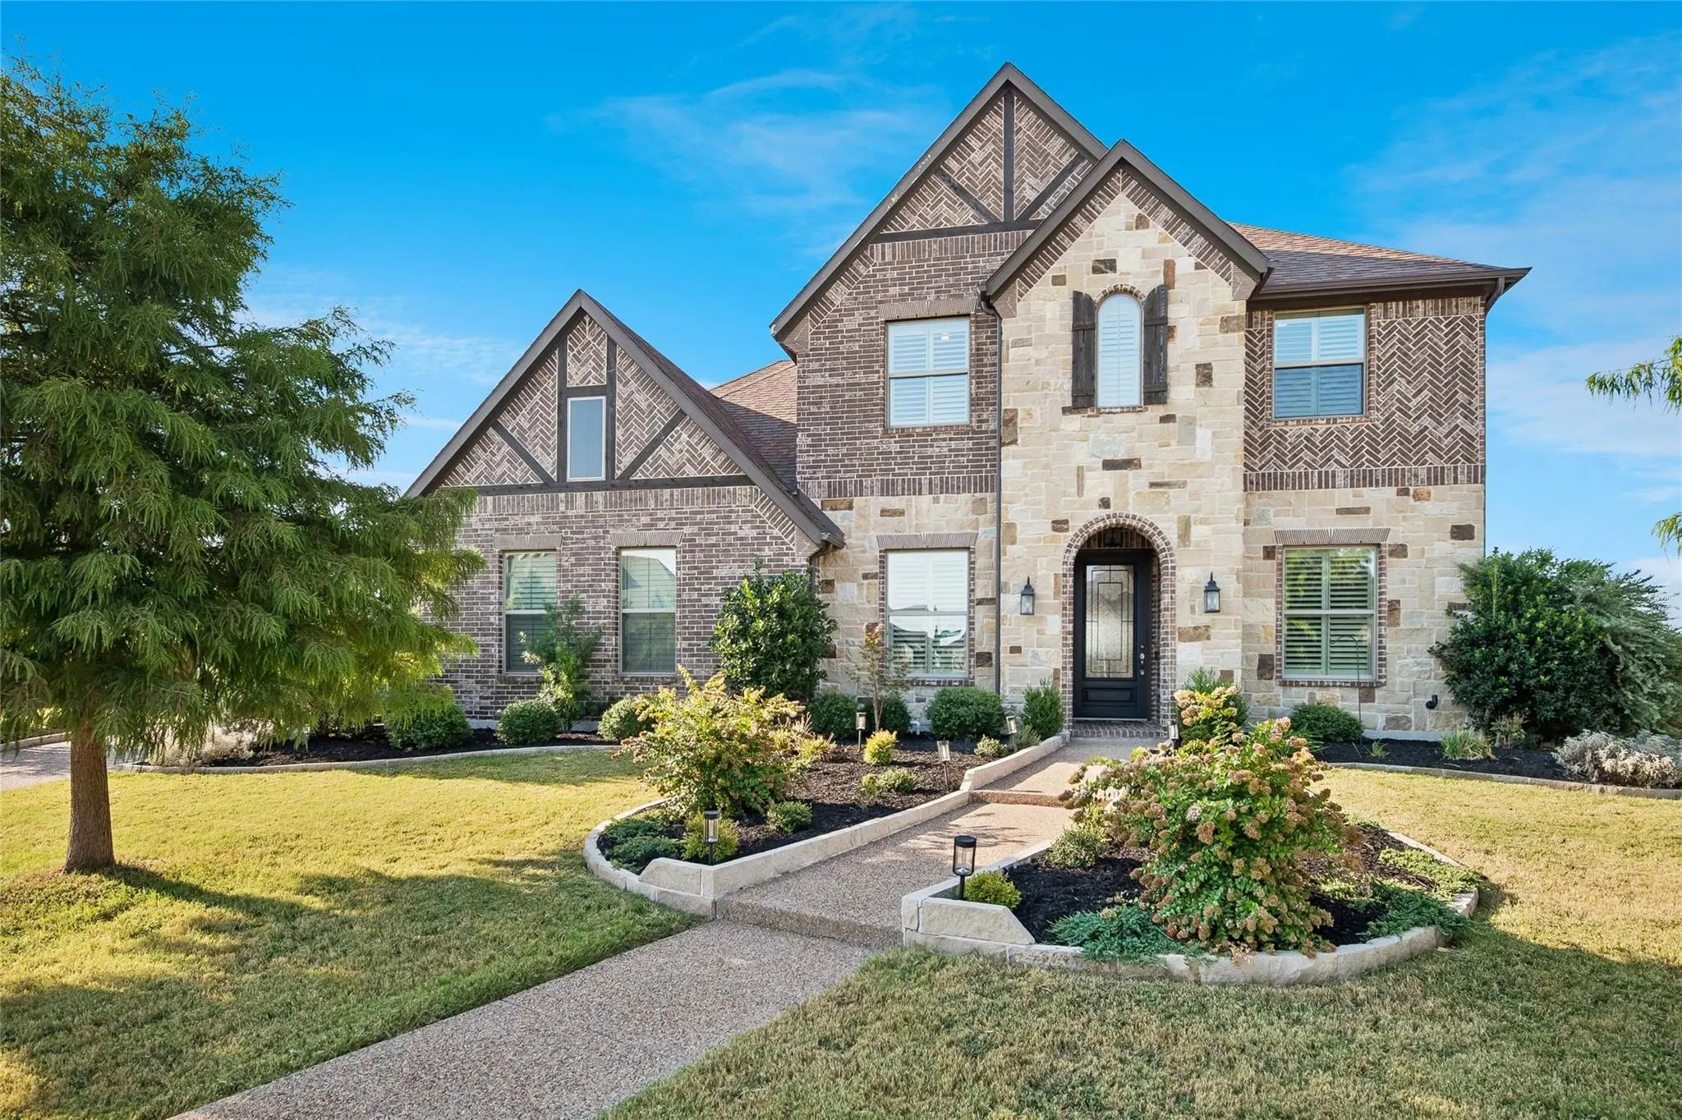
Risland Homes Cathy Floor Plan. Ready Now. Popular Model Design And Elevation With Oversized Front Porch On An Oversized Perimeter Lot – No Homes Behind You! Grand Entry Foyer And Staircase Greet Your Guests. Hardwood Floors Are Throughout The...
Stunning North-facing Home In Highly Sought-after Legacy Gardens & Prosper Isd! Built In 2022, This Beautifully Upgraded 5-bedroom, 4-bath Home Offers The Perfect Blend Of Style, Comfort, And Functionality. Thoughtfully Designed With 3 Bedrooms Do...
Discover Elevated Texas Living In This Stunning 4 Bedroom, 3.5 Bath Home In Legacy Gardens With Sought After Prosper Schools. Elementary Onsite And Middle School Being Built Within The Neighborhood. No Pid Or Mud Saves Money! Beautiful Brick Exte...
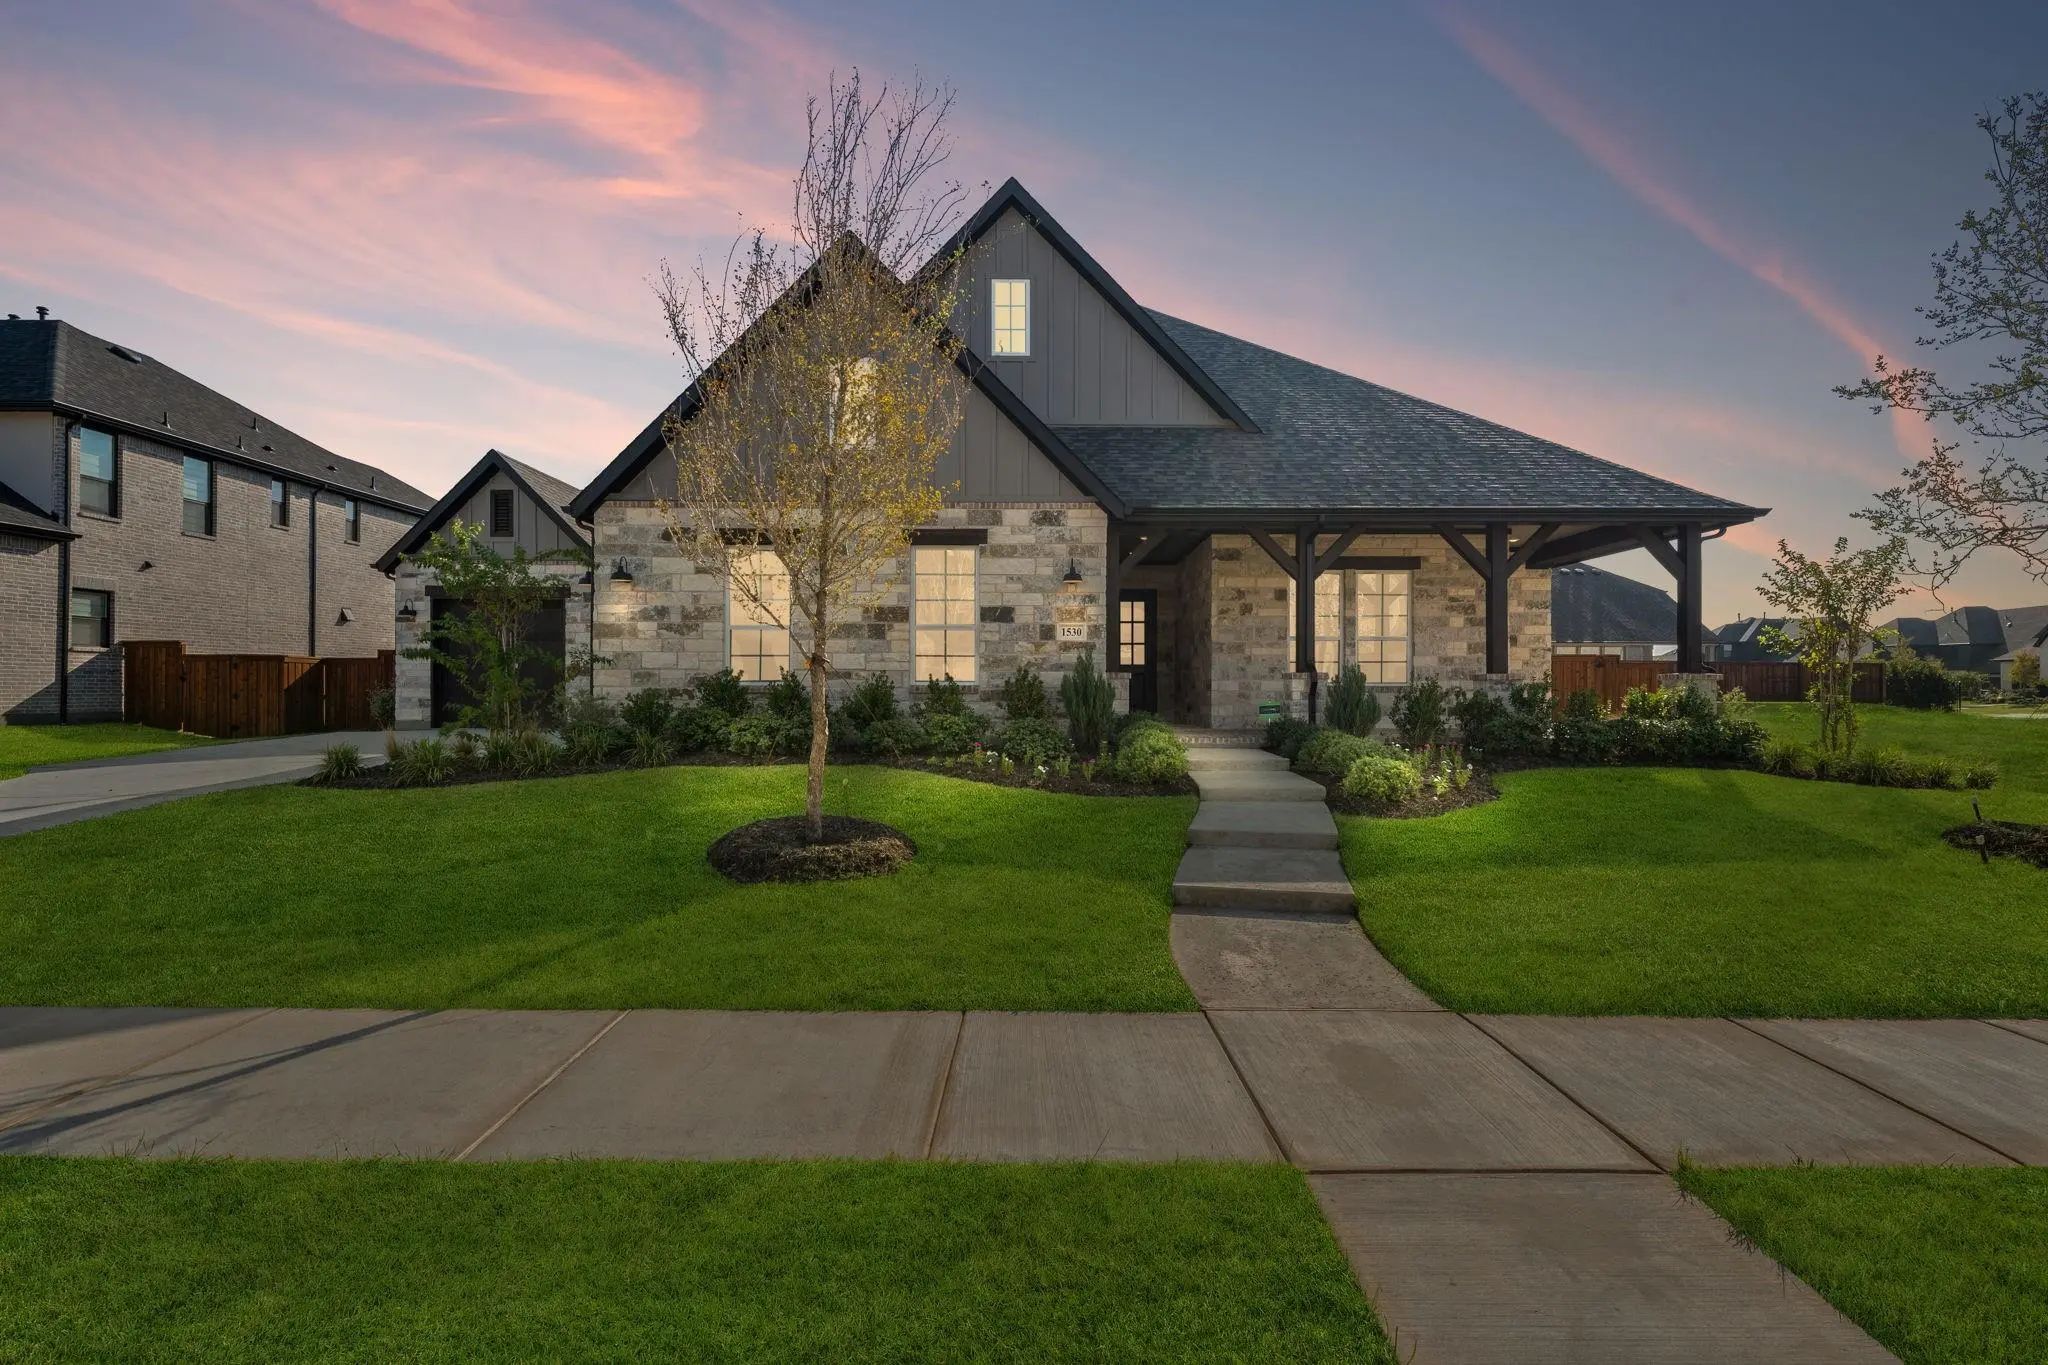
Risland Homes Dashiell Floor Plan. Ready Now. Look No Further For That Dream Home One-story On An Oversized Lot With All The Bells And Whistles. Gorgeous Brick And Stone Elevation With Oversized Front Porch For Stunning Curb Appeal. Spacious E...
Looking For Space, Style, And Top-tier Prosper Isd Schools? This Better-than-new North Facing 5-bedroom, 7-bath Home In Legacy Gardens Delivers On Every Front. From The Moment You Walk In, You're Greeted By Abundant Natural Light, Rich Hardwood Fl...
Risland Homes Ariya Floor Plan. Honey Turn The Car Around! Rare 4-bdrm One-story! Head-turning Elevation Crafted Beautifully With Brick, Stone & Cedar Accents For This Jaw Dropping Home Located On An Oversized 90’ X 140’ Interior Lot! Remarkab...
Users may not reproduce or redistribute the data found on this site. The data is for viewing purposes only. Data is deemed reliable, but is not guaranteed accurate by the MLS or NTREIS.
Listing information last updated on October 21st, 2026 at 1:20pm CDT.


 Free Move-Up Offer For New Home Buyers with a Home to Sell
 New Construction