.jpg)
- 5 Beds
- 5.1 Baths
- 5,035 Sqft
- 3 Garages
- .29 Acres
- 1995 Year Built
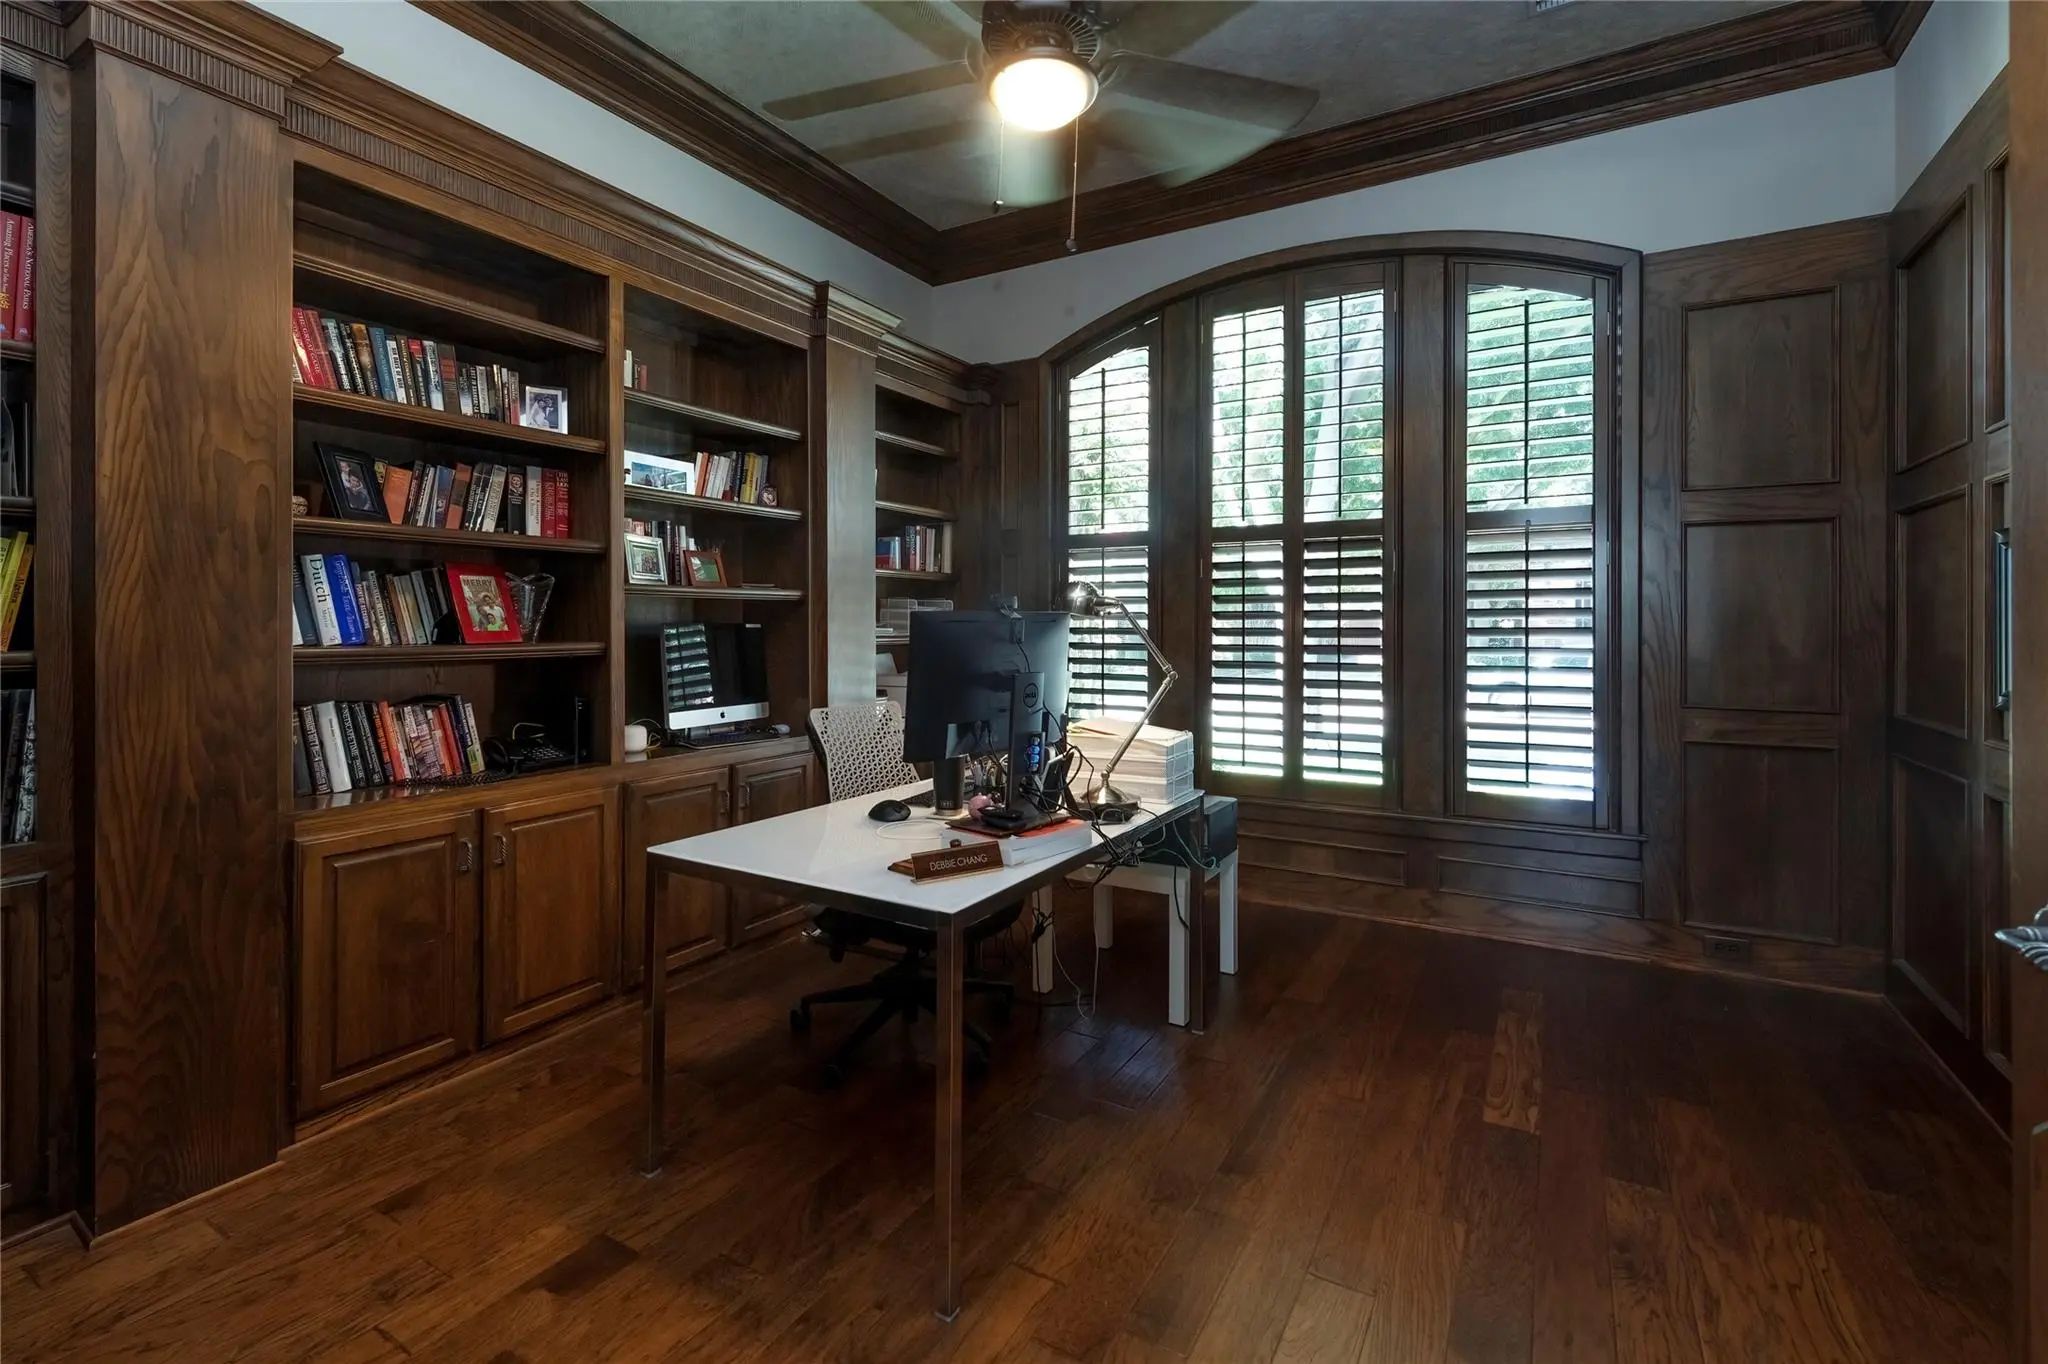
- Study
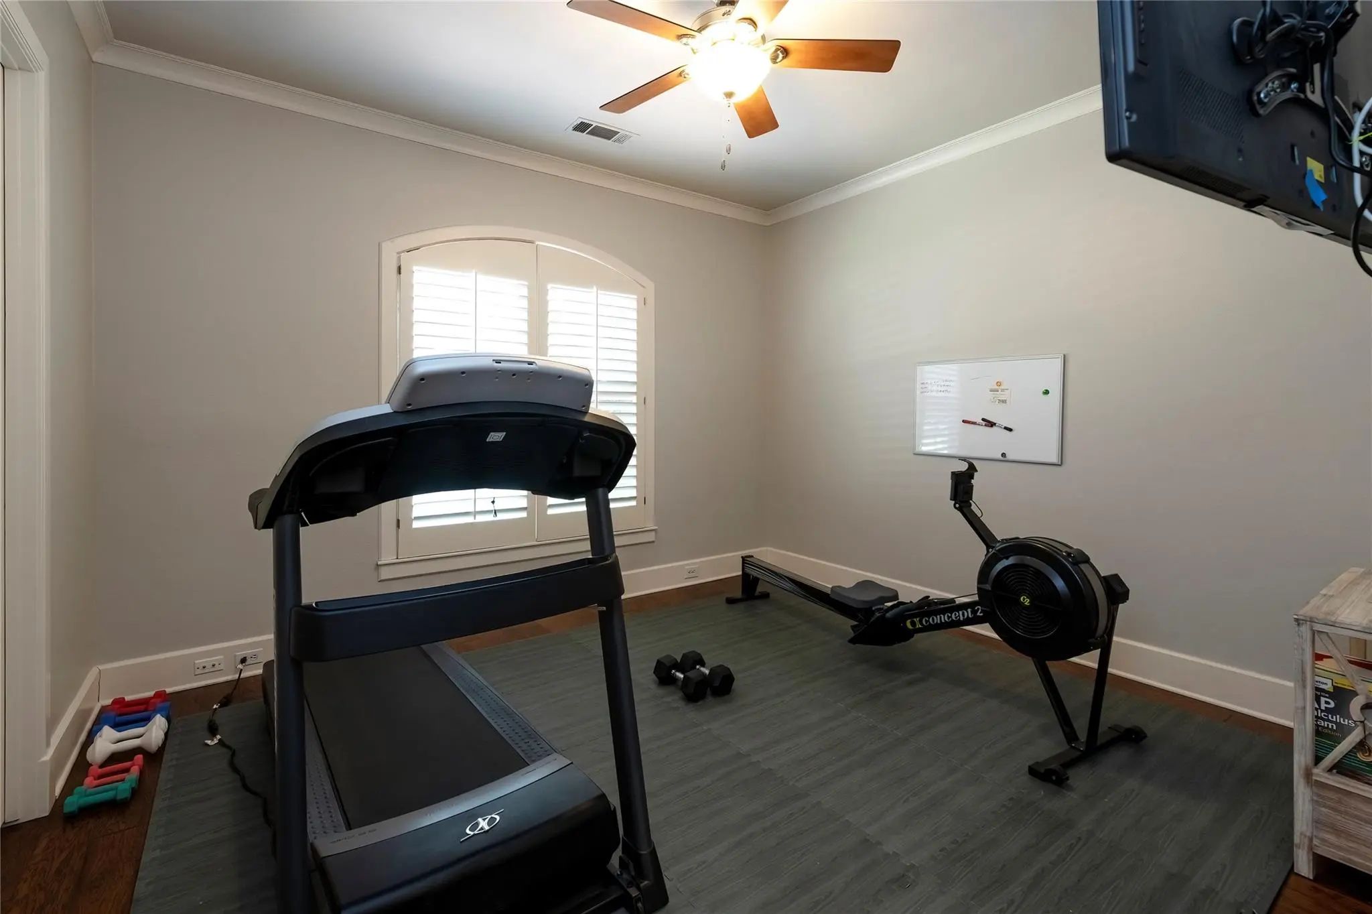
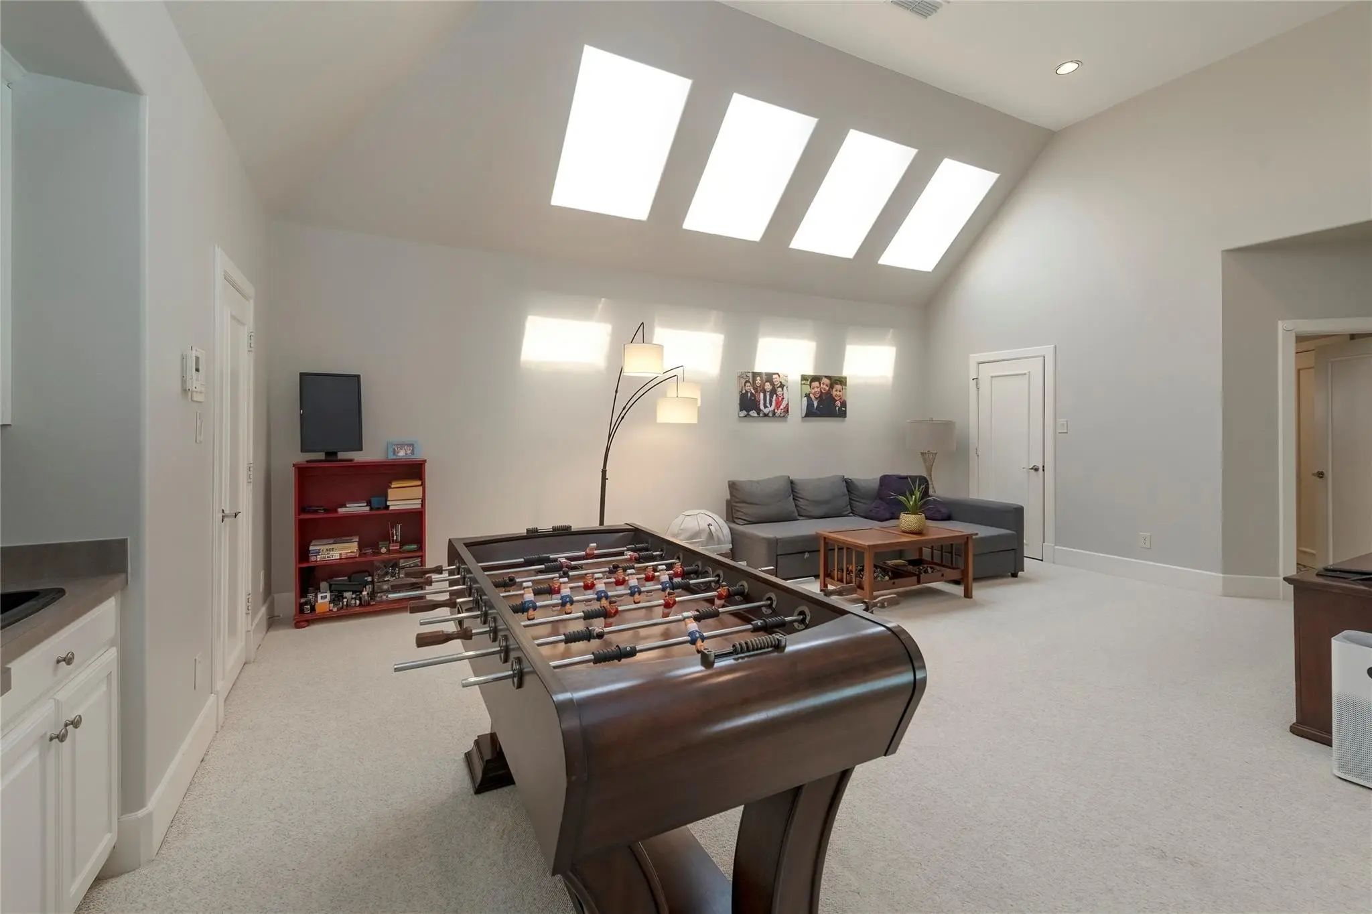
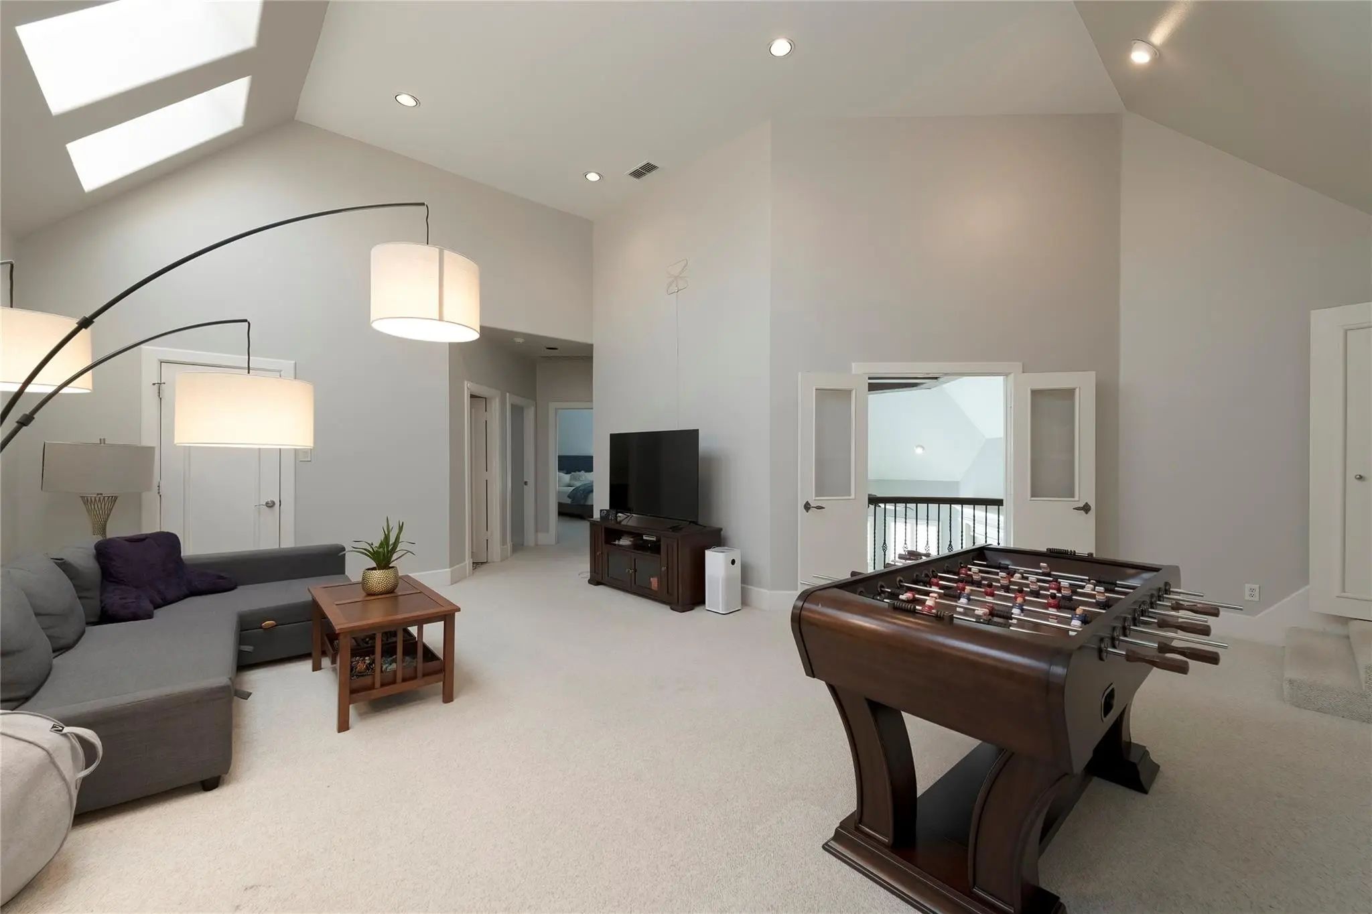
- Game Room
- Media
- Pool

5701 Templin Way
Plano, Texas 75093-5904
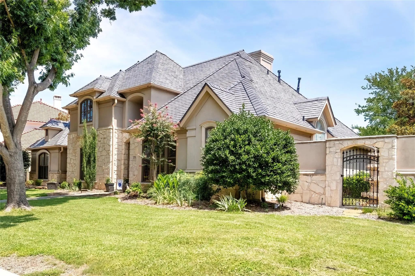
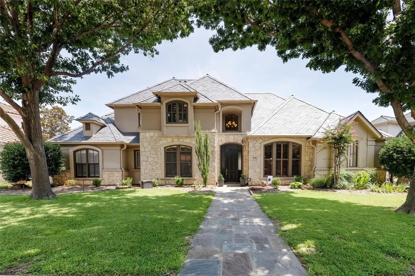
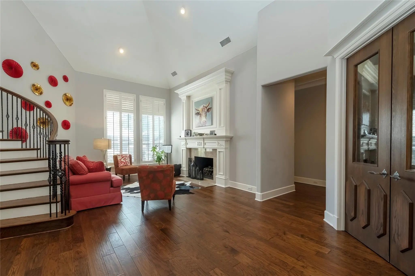
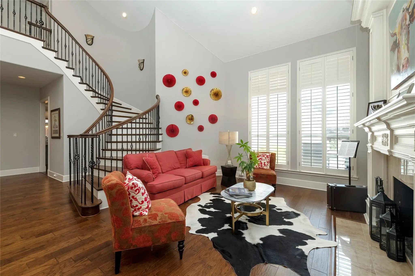
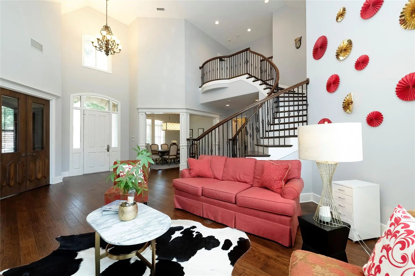
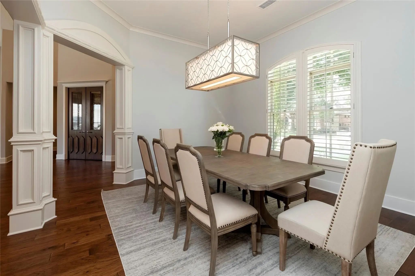
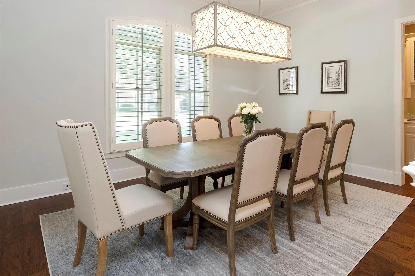
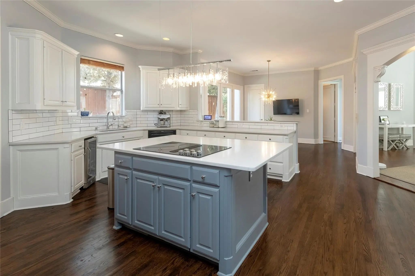
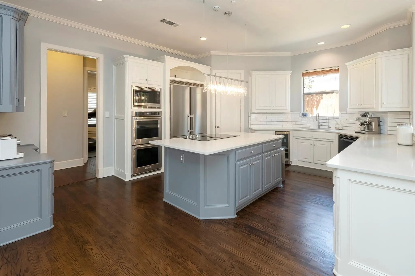
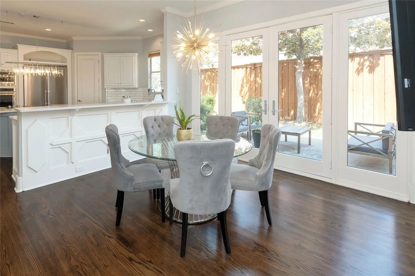
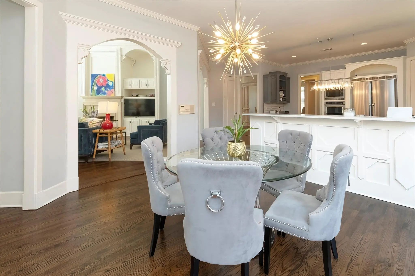
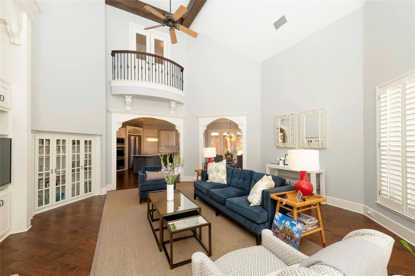
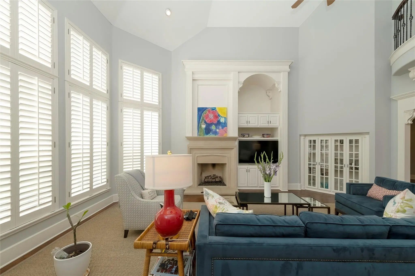
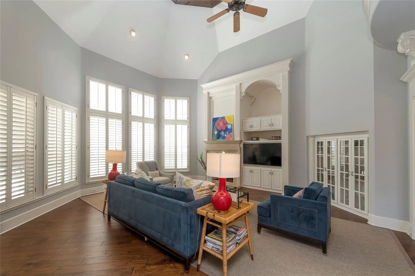
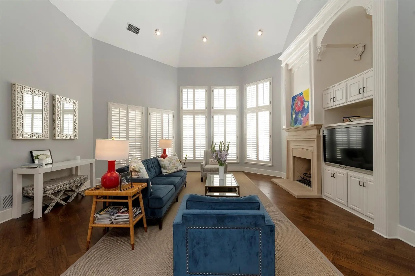
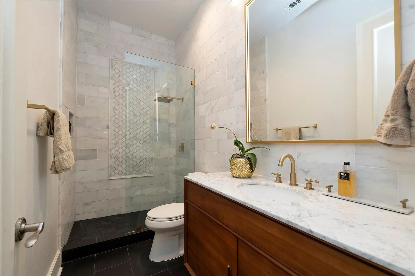
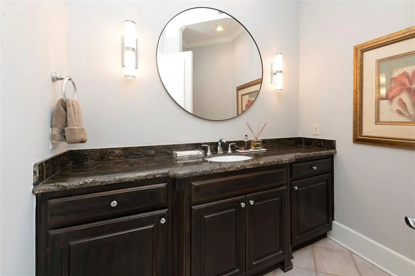
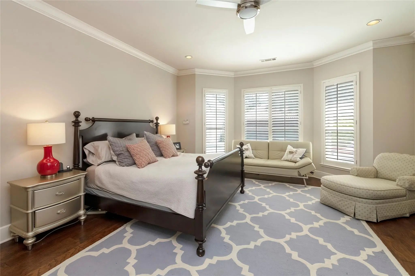
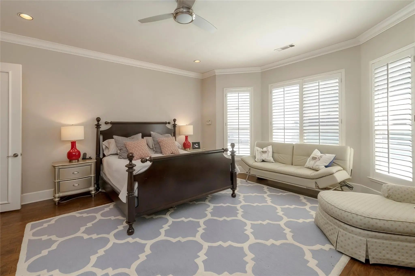
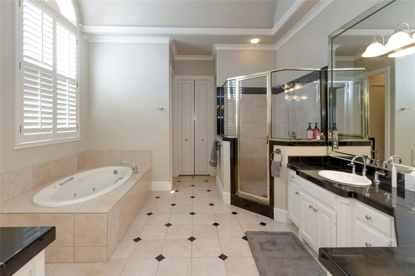
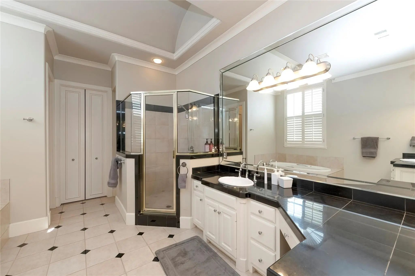
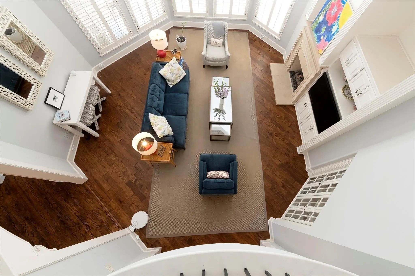
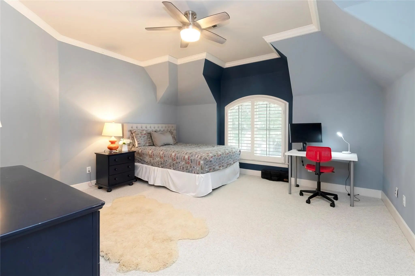
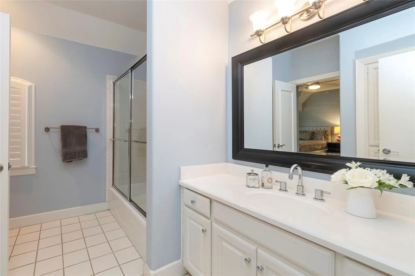
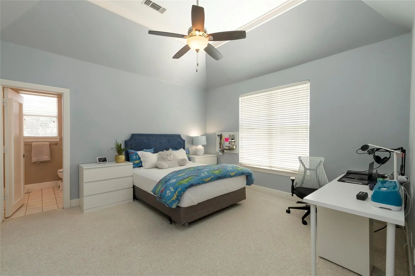
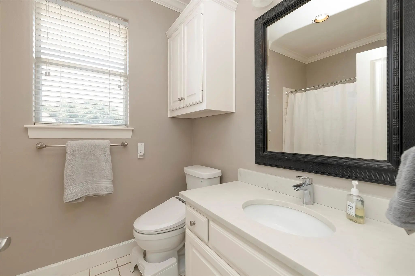
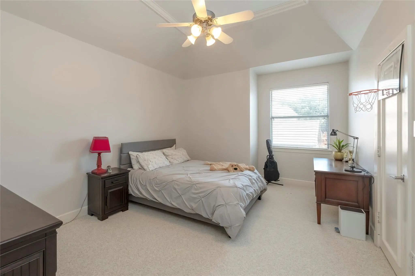
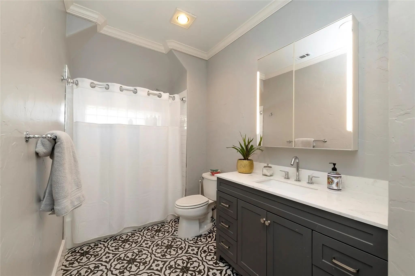
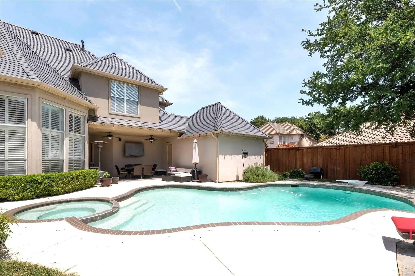
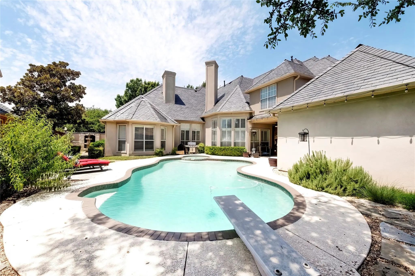
Nestled under a canopy of mature shade trees in Plano’s prestigious Willow Bend neighborhood, this light-filled estate perfectly combines refined elegance with everyday comfort. Floor-to-ceiling windows flood the home with natural light, highlighting two inviting living spaces, each centered around a cozy gas fireplace. The updated kitchen features sleek solid-surface countertops and a premium Liebherr double refrigerator, opening directly into a high-ceiling family room with soaring 20-foot views of the backyard oasis. The main-floor primary retreat offers a quiet escape, complete with a bay window overlooking the pool, a massive walk-in closet, and a spa-like bath with dual vanities, a jetted tub, and a separate shower. A second main-level bedroom with an adjacent full bath offers ultimate flexibility for guests, while a dedicated home office provides a private work space. Upstairs features three secondary bedrooms, each complete with its own private en-suite bath, and a massive game room with abundant storage. Outside, enjoy summer entertaining under the large covered patio with dual ceiling fans, overlooking a sparkling swimming pool that stretches the length of the private yard. Bonus: Full pool and lawn maintenance are paid for by the owner, offering a true turnkey, hassle-free lifestyle!
View Virtual TourEssential Information
- Price$10,000
- MLS® #21376472
- Bedrooms5
- Bathrooms5.10
- Square Footage5,035
- Acres0.29
- Year Built1995
- TypeResidential Lease
- Sub-TypeSingle Family Residence
- StyleTraditional
- StatusActive
School Information
- School DistrictPlano ISD
- Elementary SchoolCentennial
- Middle SchoolRenner
- High SchoolShepton
- Senior High SchoolPlano West
Community
- Address5701 Templin Way
- SubdivisionWillow Bend Estates Ph III
- CityPlano
- CountyCollin
- StateTexas
- Zip Code75093-5904
- HOAMandatory
- UtilitiesCable Available, City Sewer, City Water, Sidewalk, Underground Utilities
Amenities
- # of Garages3
- GaragesAlley Access, Electric Gate, Electric Vehicle Charging Station(s), Garage Door Opener, Garage Faces Rear, Garage Single Door, Gated, Kitchen Level
- Has PoolYes
- PoolIn Ground
Interior
- Interior FeaturesBuilt-in Wine Cooler, Cable TV Available, Double Vanity, Eat-in Kitchen, High Speed Internet Available, Kitchen Island, Open Floorplan, Pantry, Vaulted Ceiling(s), Walk-In Closet(s)
- FloorsCarpet, Ceramic Tile, Wood
- FireplaceYes
- # of Fireplaces2
- FireplacesFamily Room, Living Room
Construction Details / Floorplan
- Living Areas3
- Dining Rooms2
- Full Baths5
- Half Baths1
- RoofSlate
- ConstructionStucco
Private Listing Information (Registration Required)
Listing Details
- AgentDeborah Chang
- Office31 Realty, Llc
Users may not reproduce or redistribute the data found on this site. The data is for viewing purposes only. Data is deemed reliable, but is not guaranteed accurate by the MLS or NTREIS.
Listing information last updated on October 17th, 2026 at 5:18am CDT.