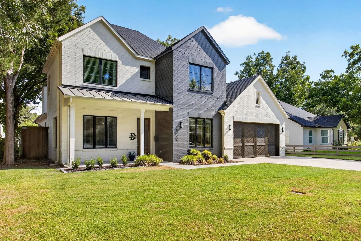
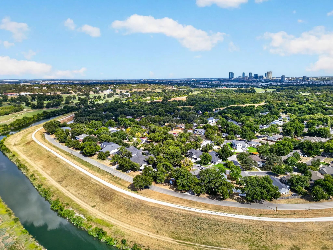
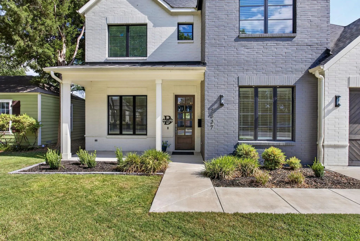
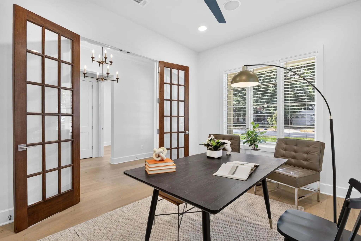
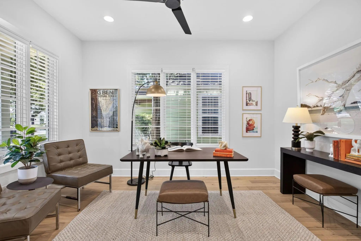
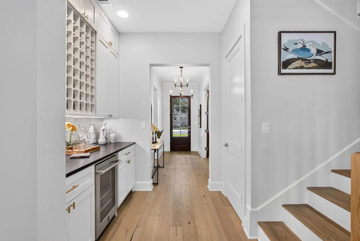
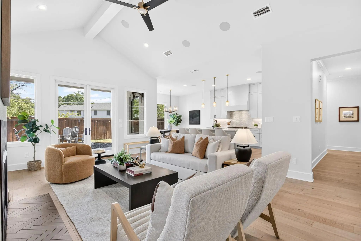
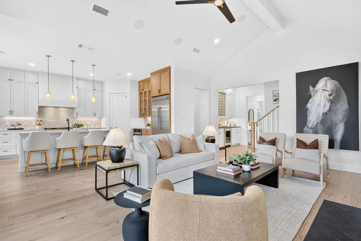
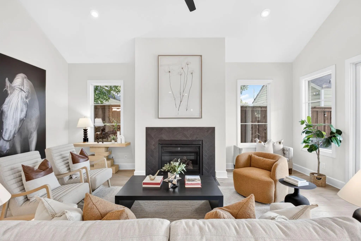
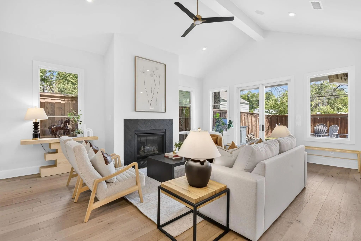
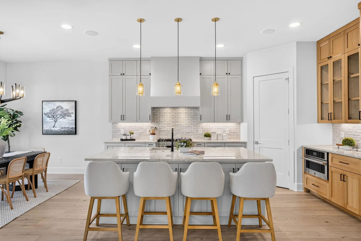
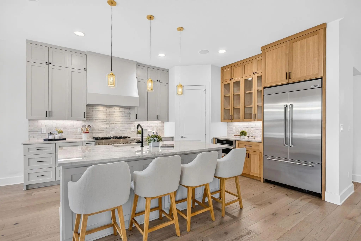
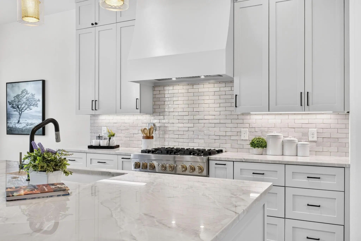
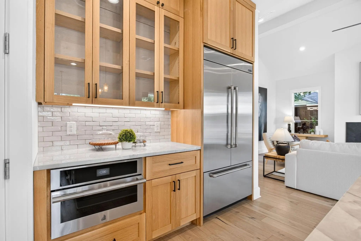
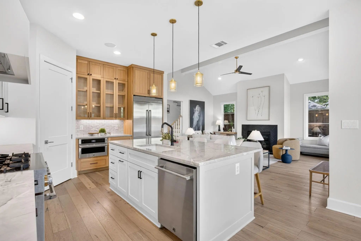
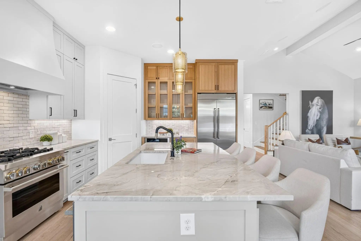
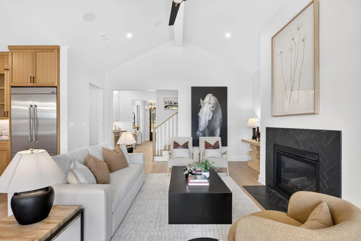
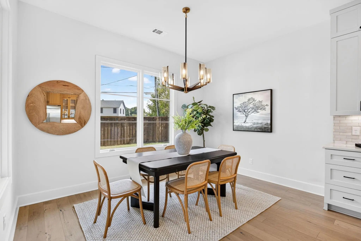
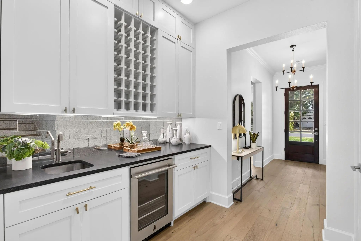
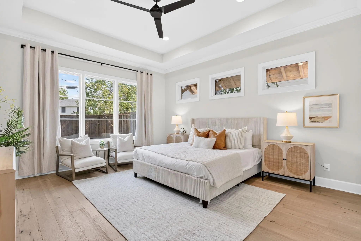
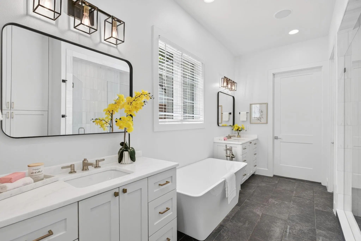
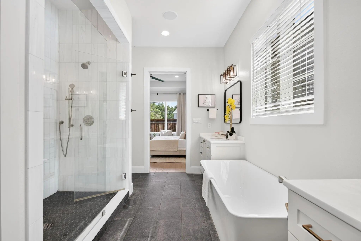
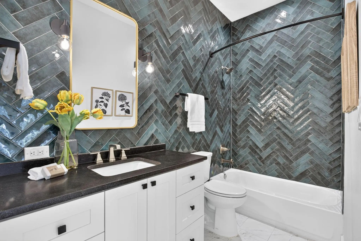
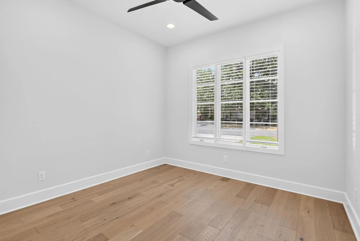
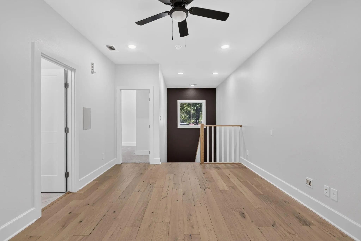
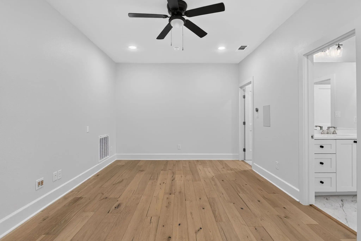
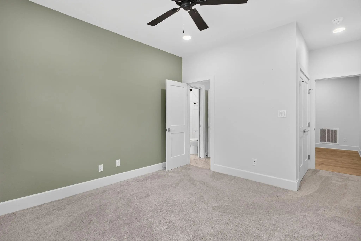
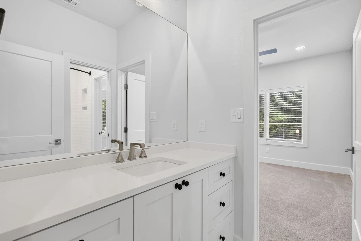
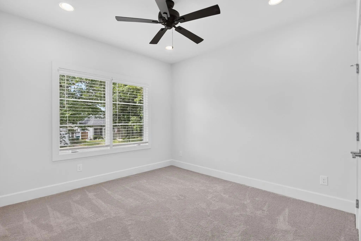
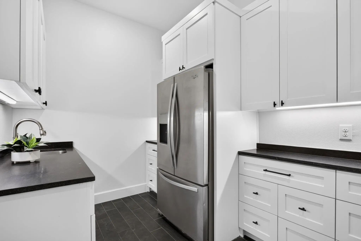
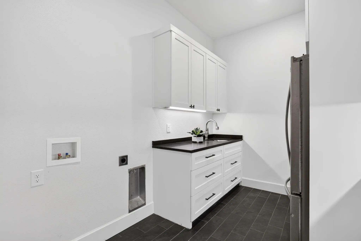
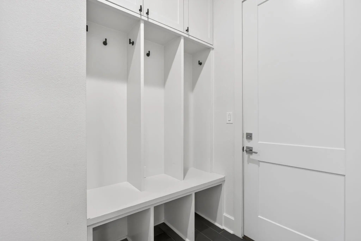
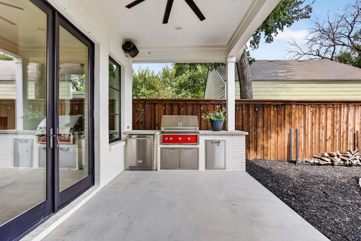
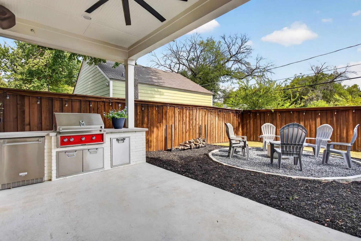
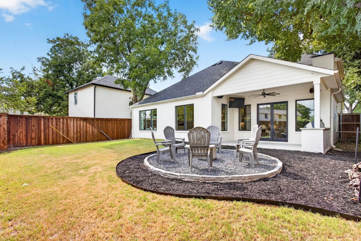
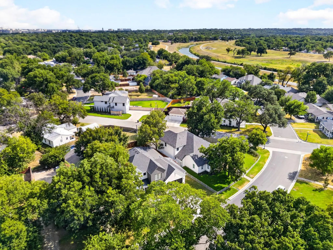
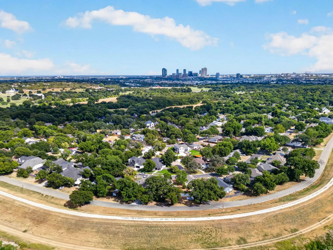
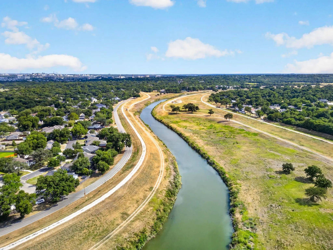
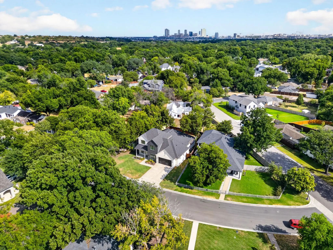
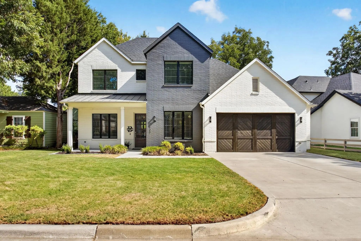
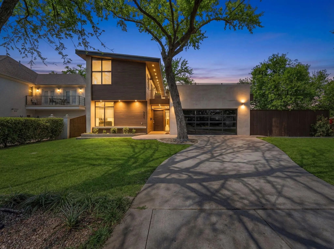
A rare offering in coveted Crestwood neighborhood, 3837 Englewood Lane pairs the craftsmanship of a custom home with the ease of newer construction, steps from the Trinity River Trails. Custom built by Restoration Homes in 2022, the timeless residence was thoughtfully designed for those who value quality, timeless materials, and an extraordinary Fort Worth location. Warm white oak, custom cabinetry, natural stone, and beautiful finishes create interiors that feel sophisticated yet inviting. The four-bedroom floor plan places the primary suite and a guest suite on the main level, along with a dedicated private office. At the heart of the home, the kitchen features custom white oak cabinetry and JennAir appliances, including a built-in refrigerator and 36-inch gas range. An adjacent wet bar with beverage refrigerator is equally suited to intimate evenings and effortless entertaining. The primary suite offers a serene retreat featuring a luxurious soaking tub, dual vanities, and an elegant mix of slate and marble. An oversized utility room—with sink, second refrigerator, and exceptional storage with mud area—brings the same level of thoughtful design to everyday living. Modern conveniences are seamlessly integrated with smart-home features, CAT wiring, pre-wired speakers, and a tankless gas water heater. Upstairs, there are two bedrooms, J&J bath with separate vanities, and secondary family room. Outdoors, a covered patio with built-in BBQ grill and beverage center creates a natural extension of the living spaces. Thoughtfully designed and ideally positioned within one of Fort Worth’s most established neighborhoods, 3837 Englewood Lane offers something increasingly difficult to find: newer custom construction, exceptional craftsmanship, and the Trinity Trails just beyond your doorstep. Minutes to downtown Fort Worth, Stockyards and Cultural District. Request Features List, architectural renderings and survey. Buyer to verify all information.
GaragesAdditional Parking, Driveway, Garage, Garage Door Opener, Garage Faces Front
Interior
Interior FeaturesBuilt-in Features, Built-in Wine Cooler, Cable TV Available, Chandelier, Decorative Lighting, Double Vanity, Eat-in Kitchen, Granite Counters, High Speed Internet Available, In-Law Suite Floorplan, Kitchen Island, Natural Woodwork, Open Floorplan, Other, Pantry, Smart Home System, Sound System Wiring, Tile Counters, Vaulted Ceiling(s), Walk-In Closet(s), Wet Bar, Wired for Data
AppliancesList Available, Other
FloorsCarpet, Tile, Wood
FireplaceYes
# of Fireplaces1
FireplacesGas, Great Room, Living Room
Exterior
Exterior FeaturesAttached Grill, Built-in Barbecue, Covered Patio/Porch, Fire Pit, Rain Gutters, Lighting, Outdoor Grill, Outdoor Living Center, Private Yard
FenceBack Yard, High Fence, Wood
Construction Details / Floorplan
Living Areas2
Dining Rooms1
Full Baths3
RoofComposition
ConstructionBrick
Energy Efficiency / Green Features / Heating & Cooling
Experience Refined Modern Living In One Of Fort Worth’s Most Coveted Locations—crestwood, Directly Adjacent To The Trinity River And Trailhead. Originally Featured On The Cover Of 360 West Magazine, This Architectural Showpiece Was Completely Reim...
Users may not reproduce or redistribute the data found on this site. The data is for viewing purposes only. Data is deemed reliable, but is not guaranteed accurate by the MLS or NTREIS.
Listing information last updated on October 18th, 2026 at 1:30am CDT.
.jpg)