Contact / Login

Contact ARG Realty LLC

Find us on...

Dashboard

Login using...

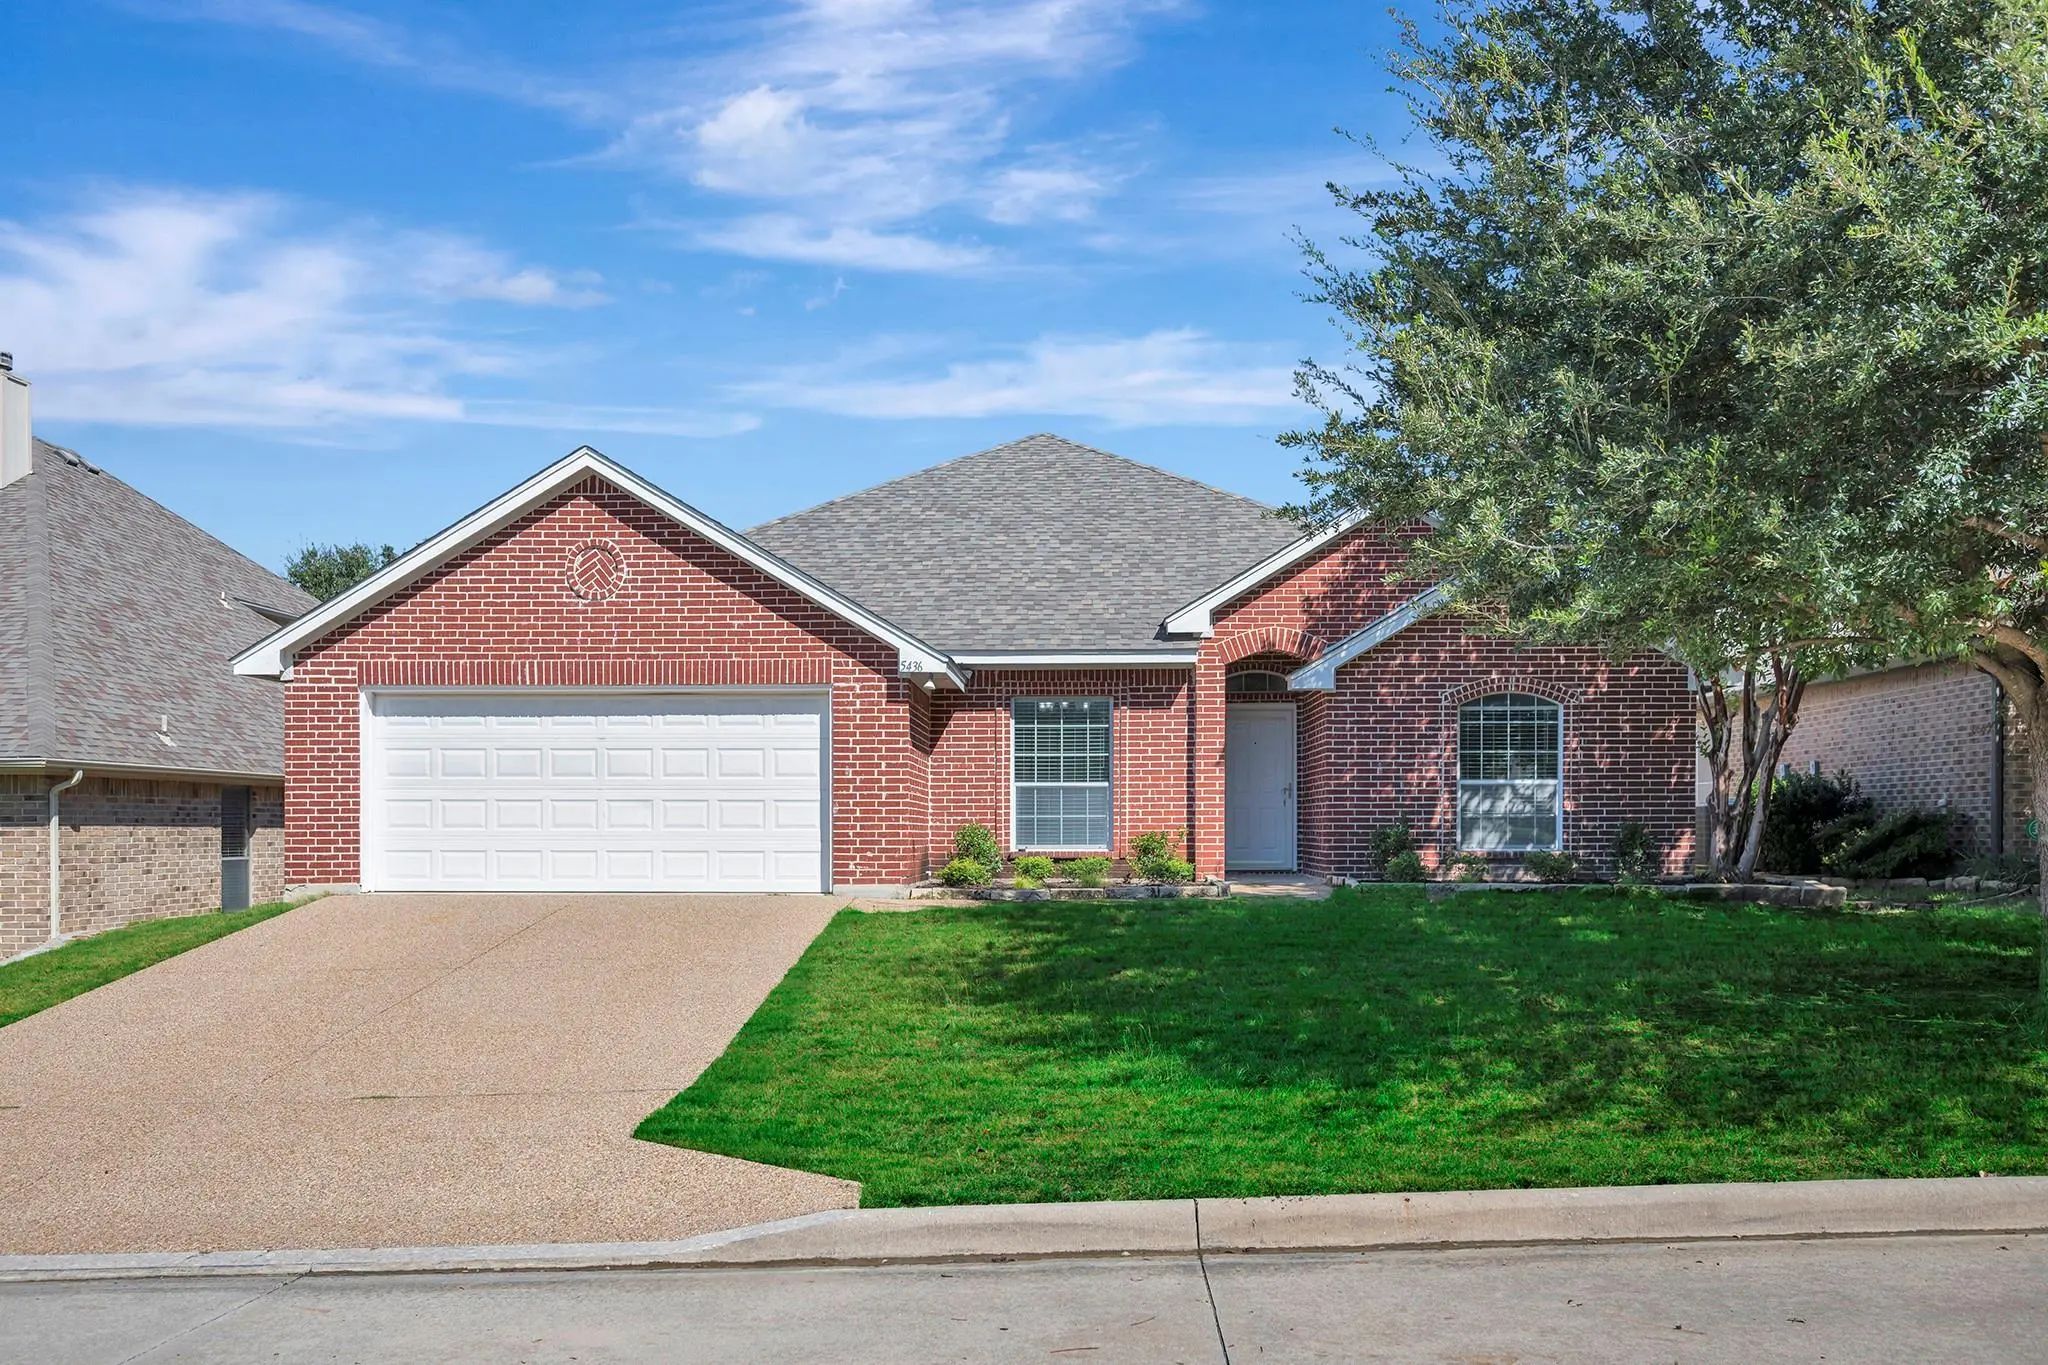
5436 Sierra Ridge Drive, Fort Worth, Texas– $330,000
Unlock Restricted Data For Free!MLS Rules Require Registration - Unlock Now!

  • 3 Beds
  • 2 Baths
  • 2,090 Sqft
  • 2 Garages
  • .15 Acres
  • 2006 Year Built
  • Study
  • Game Room
  • Media
  • Pool
  • 3 Beds
  • 2 Baths
  • 2,090 Sqft
  • 2 Garages
  • .15 Acres
  • 2006 Year Built
  • Study
  • Game Room
  • Media
  • Pool

5436 Sierra Ridge Drive
Fort Worth, Texas 76123-2829

County: Tarrant Ridgeview Estates Add

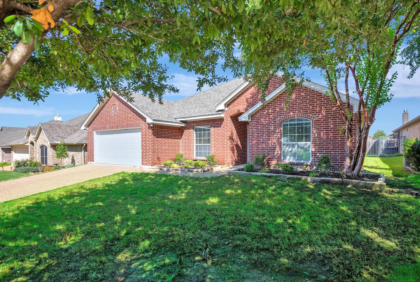
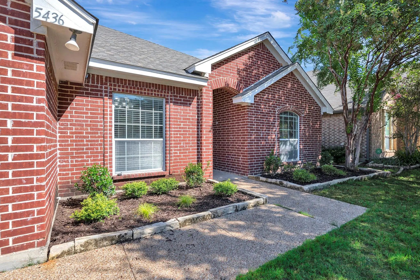
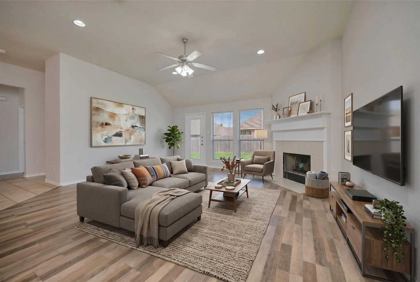
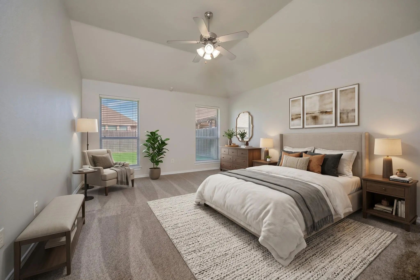
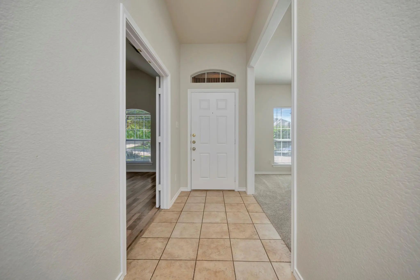
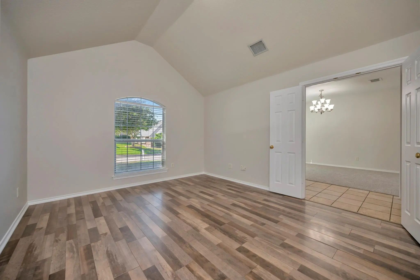
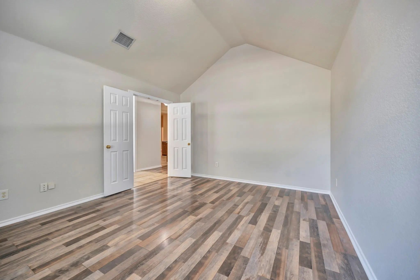
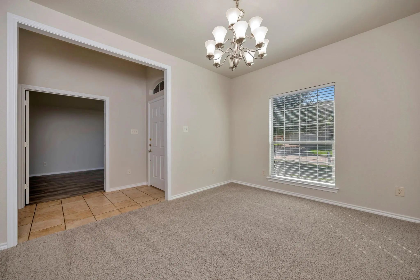
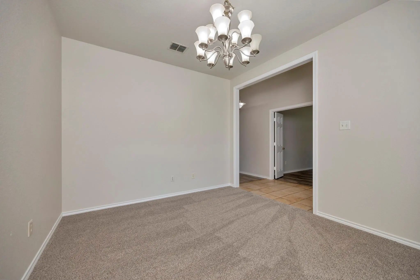
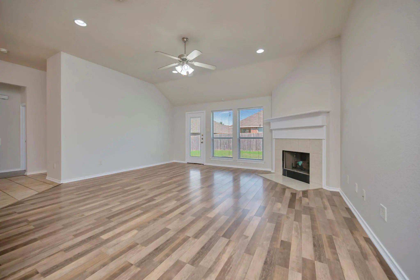
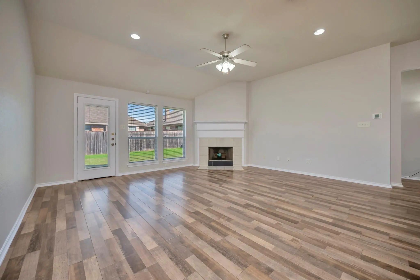
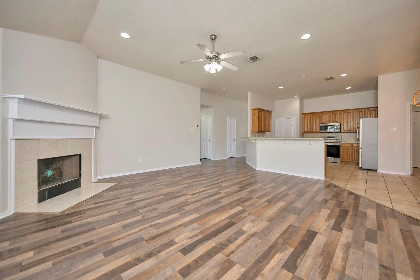
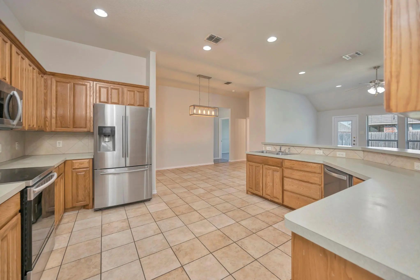
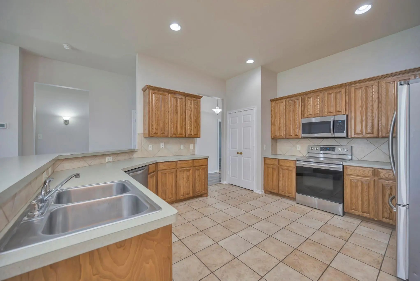
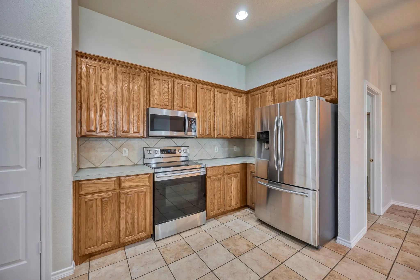
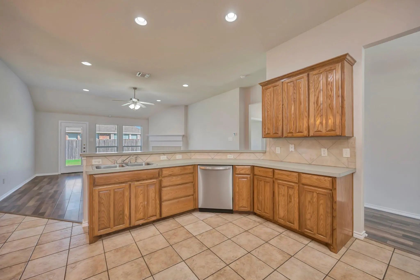
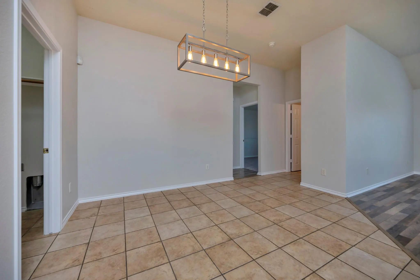
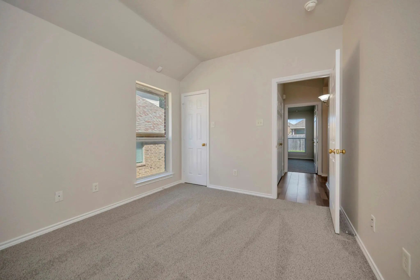
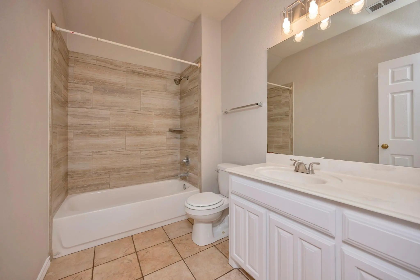
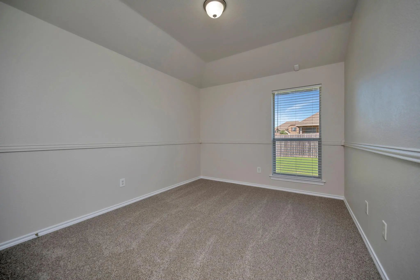
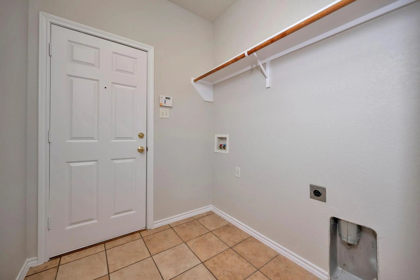
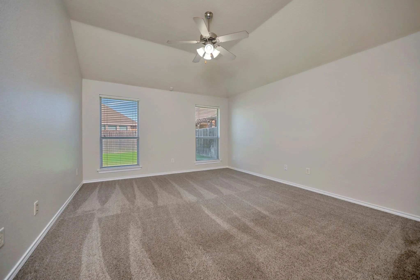
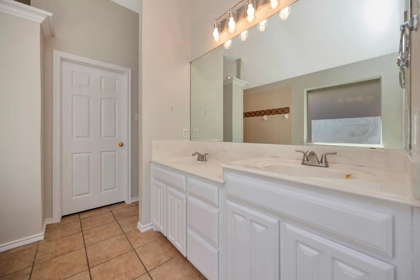
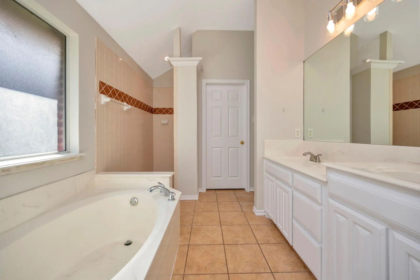
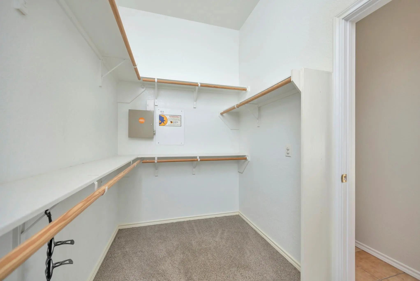
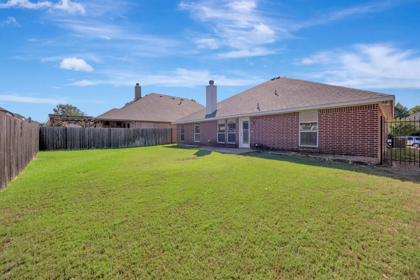
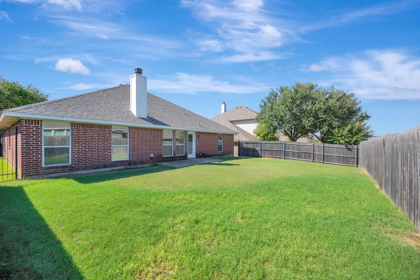
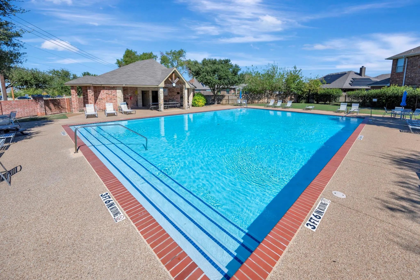
Welcome to this beautiful home in highly desirable Ridgeview Estates! This versatile floor plan offers 3 bedrooms, 2 full baths, a private office, and a formal dining room that can easily serve as a 4th bedroom, second office, or additional flex space. Fresh interior paint and new carpet make this home truly move-in ready, while a newer HVAC system and roof provide added peace of mind. The kitchen features stainless steel appliances, and the refrigerator conveys with the home. Step outside to a large backyard with plenty of room for entertaining, pets, or play. Tucked away on a quiet street, the home is also conveniently located near the neighborhood community pool. Just minutes from Chisholm Trail Parkway, you'll enjoy easy access to shopping, dining, and entertainment, with Downtown Fort Worth approximately 15 minutes away.

View Virtual Tour

Estimate Your Monthly Payment

Tax Value @ 100% of Sales Price, HOA Included
Tax Value @ 85% of Market Value, HOA Not Included

Essential Information

  • Price$330,000
  • Est. Payment /m
  • Cumulative Days on MarketUnlock
  • MLS® #21376566
  • Bedrooms3
  • Bathrooms2.00
  • Square Footage2,090
  • Acres0.15
  • Year Built2006
  • Built Desc.Preowned
  • TypeResidential
  • Sub-TypeSingle Family Residence
  • StyleTraditional
  • StatusActive
Please provide a valid email address.

Quick Valuation Analysis from 3 Active and 16 Sold Listings

Pricing Trends from 3 Active Listings in Ridgeview Estates Add

This Home's Price $330,000 This Home's Price Per SqFt $
Average Price $323,333 Average Price Per SqFt $
Highest Price $330,000 Highest Price Per SqFt $
Lowest Price $310,000 Lowest Price Per SqFt $

Pricing Trends from 16 Sold Listings in Ridgeview Estates Add

This Home's Price $330,000 This Home's Price Per SqFt $
Average Price $360,000 Average Price Per SqFt $
Highest Price $450,000 Highest Price Per SqFt $
Lowest Price $225,000 Lowest Price Per SqFt $

Property Details

School Information

Community

  • Address5436 Sierra Ridge Drive
  • SubdivisionRidgeview Estates Add
  • CityFort Worth
  • CountyTarrant
  • StateTexas
  • Zip Code76123-2829
  • HOAMandatory
  • HOA Fees$450
  • HOA Fees FrequencyAnnually
  • UtilitiesCable Available, City Sewer, City Water, Curbs, Electricity Connected, Sidewalk
  • Taxes8760

Amenities

  • # of Garages2
  • GaragesGarage, Garage Door Opener, Garage Faces Front

Interior

  • Interior FeaturesCable TV Available, Eat-in Kitchen
  • FireplaceYes
  • # of Fireplaces1
  • FireplacesGas Logs

Construction Details / Floorplan

  • Living Areas1
  • Dining Rooms2
  • Full Baths2
  • FoundationSlab
  • ConstructionBrick

Private Listing Information (Registration Required)

Listing Details

  • AgentJaime Wester
  • OfficeColdwell Banker Realty

Similar Listings

Photo of Listing #21352369 Reduced 6%

5425 Appalachian Way Fort Worth, Texas 76123-2822 Tarrant | Crowley ISD Ridgeview Estates Add

- $330,000

Residential, Single Family Residence
  • 3 Beds
  • 2 Baths
  • 1,951 SQFT
  • 2 Car
View details More Photos Save

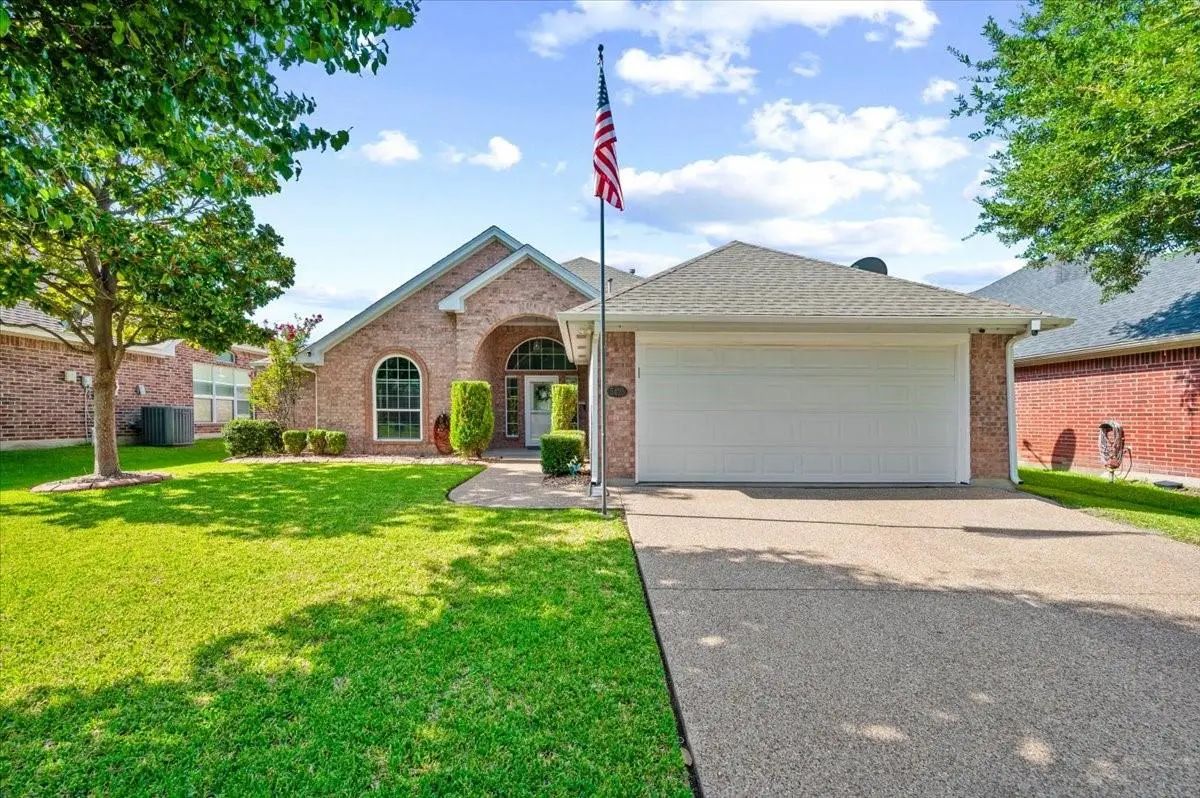
This Home Will Help You Save On Energy Costs With Solar Panels & Recently Installed Energy Star® Windows! This Charming One-story Brick Home Features Solar Panels That Are Paid-off And Has A Open-concept Floor Plan That's Great For Everyday Living...

Photo of Listing #21359123 Reduced 3%

5424 Appalachian Way Fort Worth, Texas 76123-2821 Tarrant | Crowley ISD Ridgeview Estates Add

- $310,000

Residential, Single Family Residence
  • 3 Beds
  • 2 Baths
  • 1,716 SQFT
  • 2 Car
View details More Photos Save

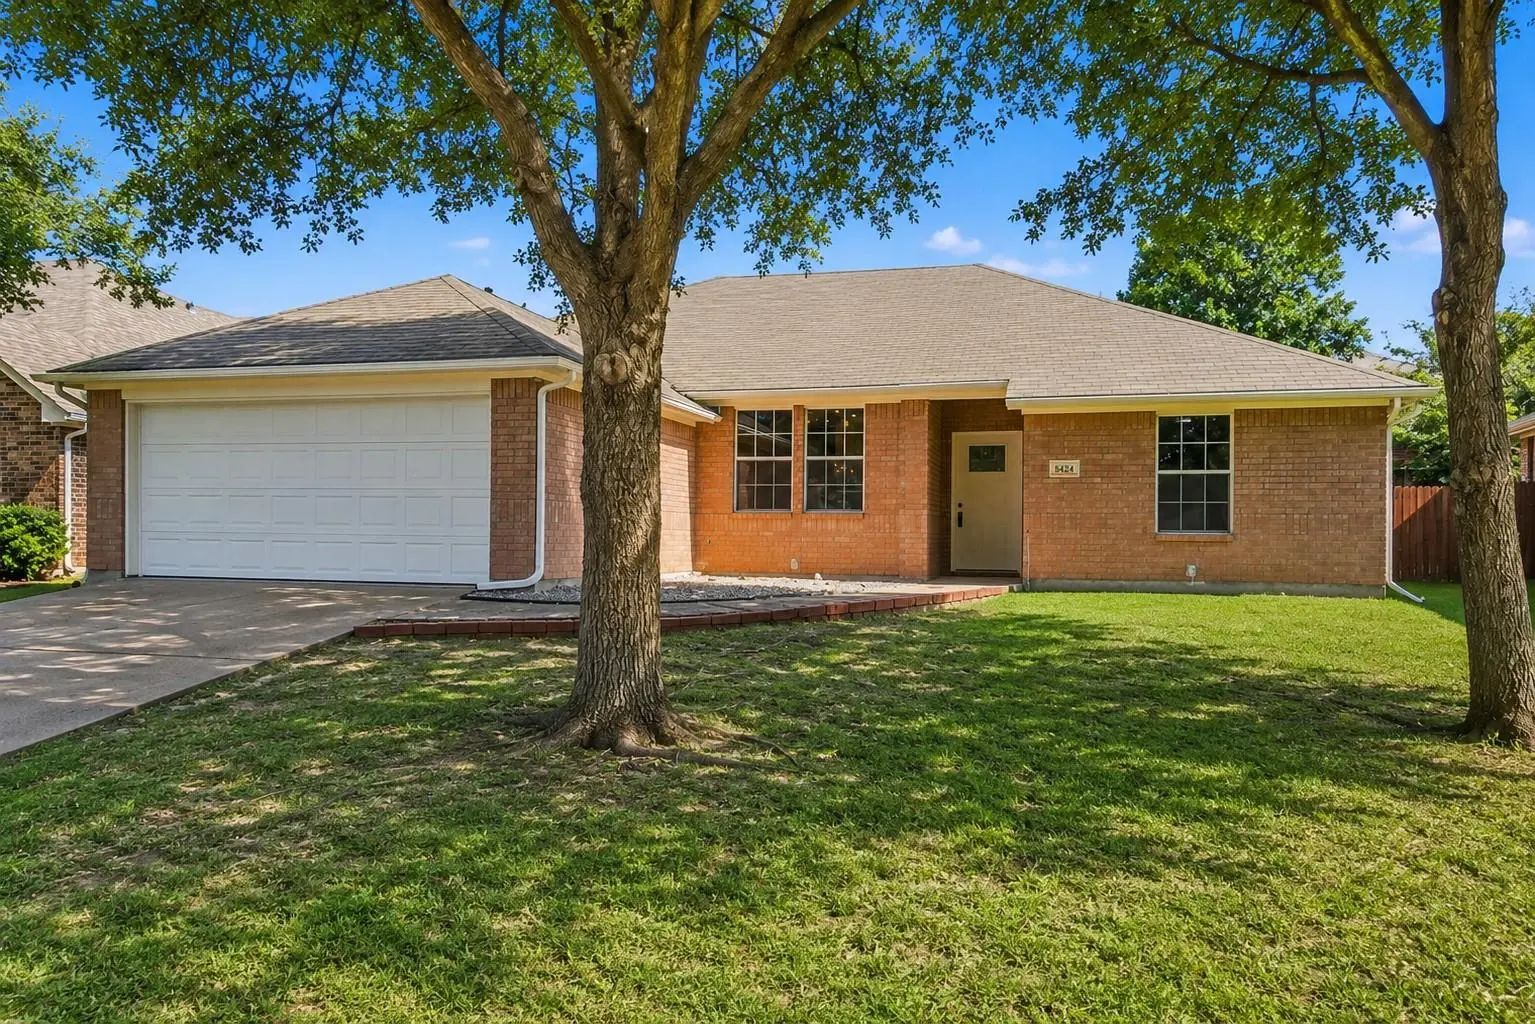
Welcome To This Beautifully Maintained 3-bedroom, 2-bath Home In The Highly Desirable Ridgeview Estates Community. Featuring An Open-concept Floor Plan, This Move-in-ready Home Offers Spacious Living Areas, Flexible Formal Dining And Living Spaces...

Users may not reproduce or redistribute the data found on this site. The data is for viewing purposes only. Data is deemed reliable, but is not guaranteed accurate by the MLS or NTREIS.

Listing information last updated on October 26th, 2026 at 4:00am CDT.