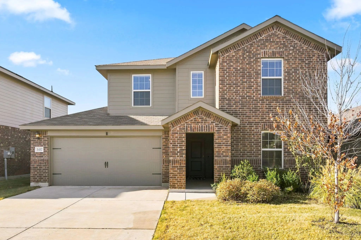
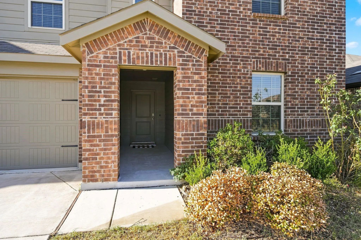
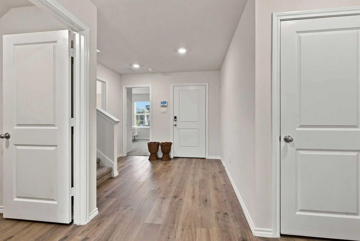
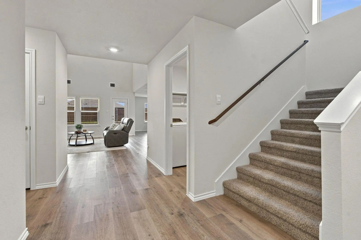
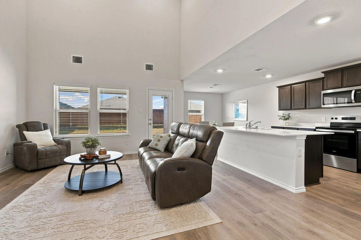
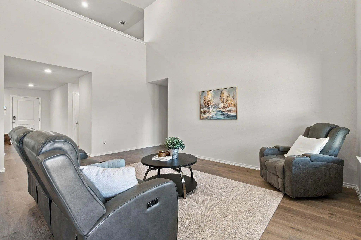
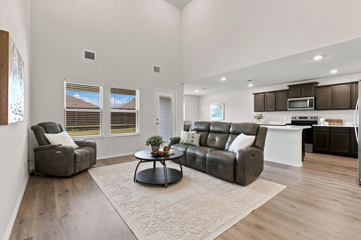
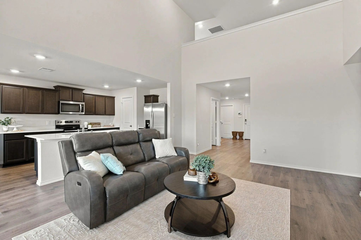
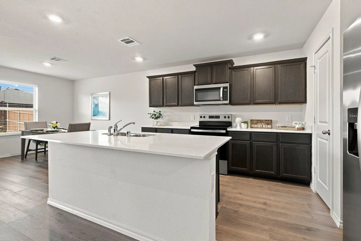
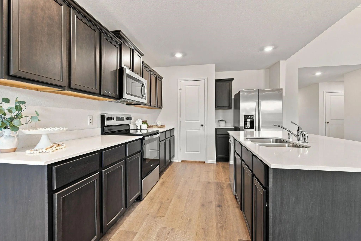
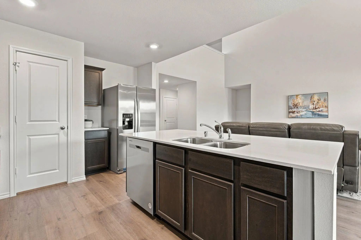
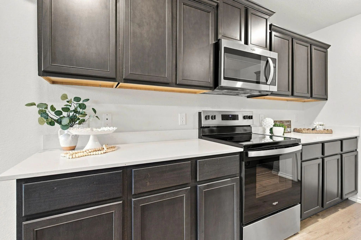
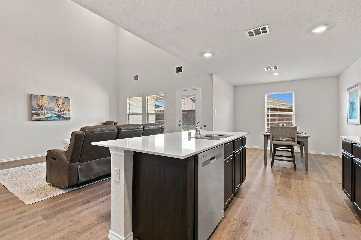
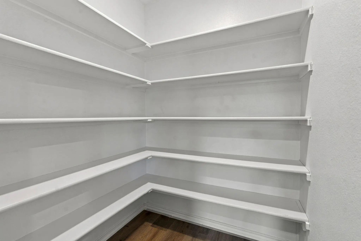
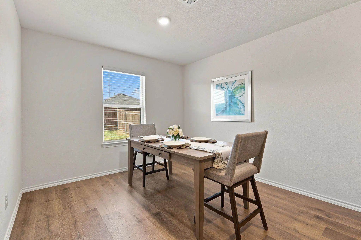
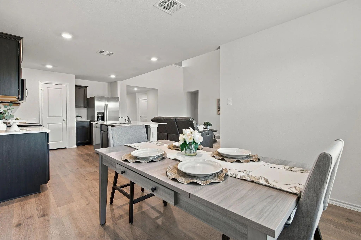
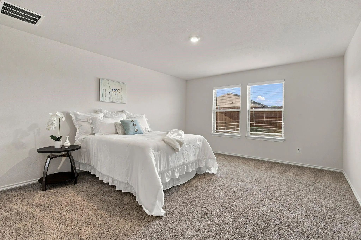
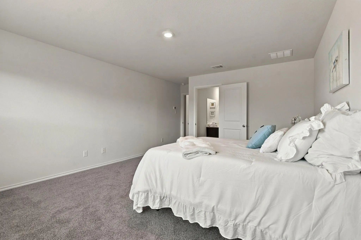
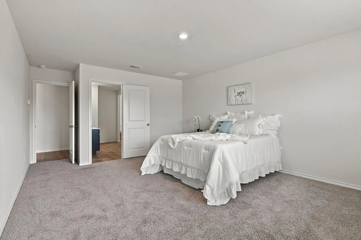
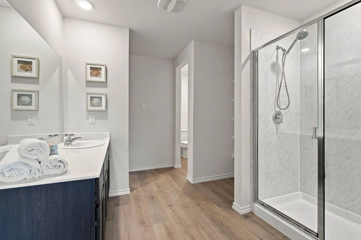
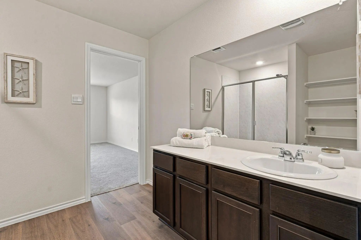
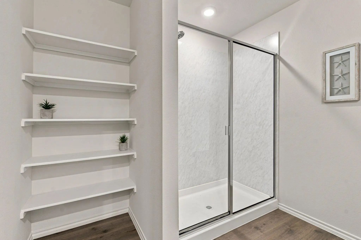
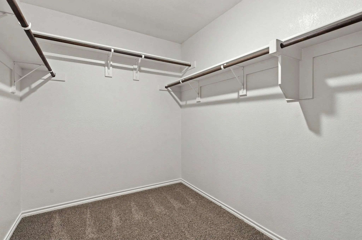
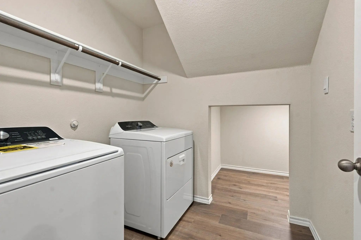
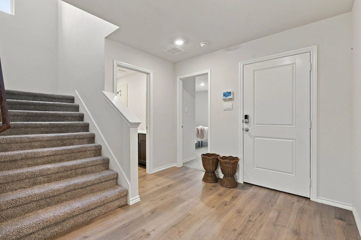
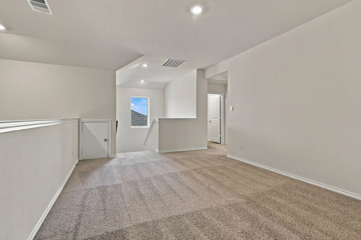
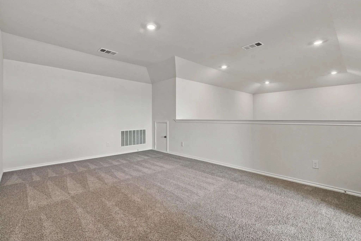
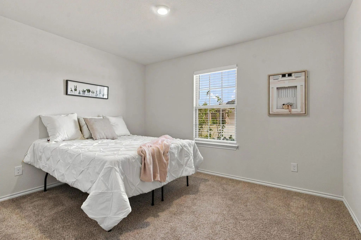
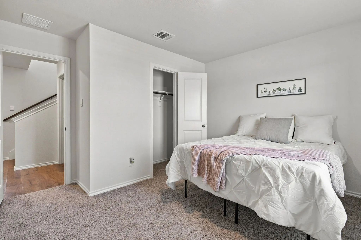
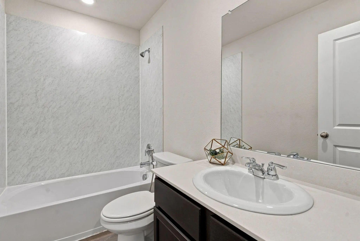
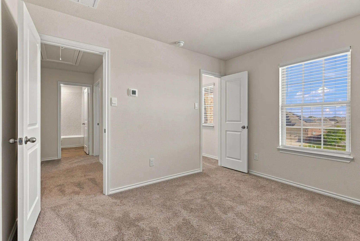
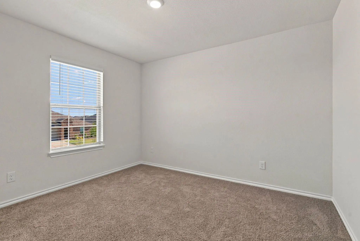
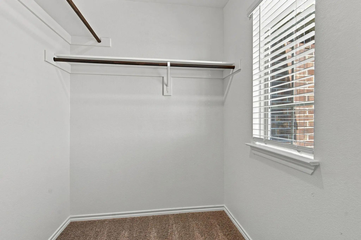
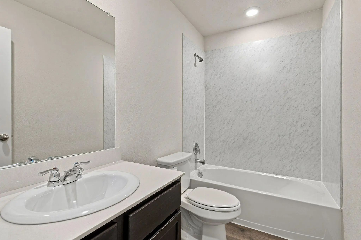
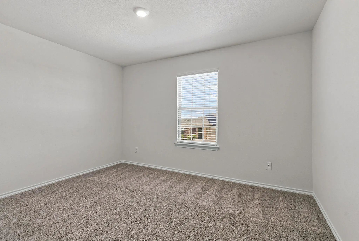
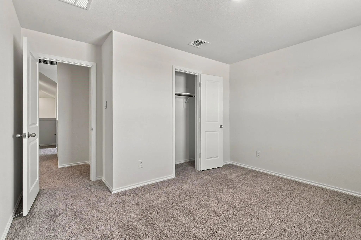
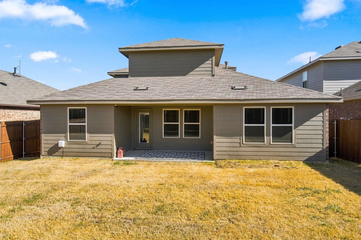
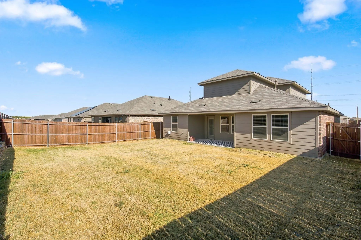
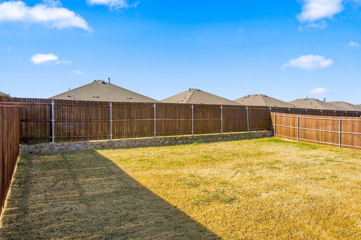
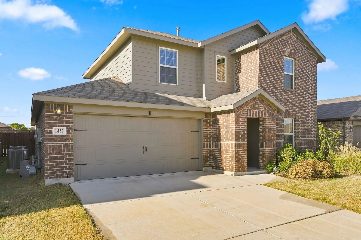
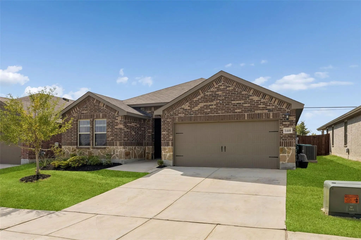
Beautifully maintained and barely lived in, this impressive two-story home in Stuart Ridge offers a fresh, move-in ready feel with a spacious and thoughtfully designed floor plan. This home is in a USDA zone that qualifies for a zero down payment! Seller's loan is assumable. Step inside to plank wood flooring, neutral finishes, and soaring ceilings that create a bright, open atmosphere. The grand living room is filled with natural light and offers wonderful views of the backyard while flowing seamlessly into the eat-in kitchen. Designed for both everyday living and entertaining, the kitchen features a large center island with seating, stainless steel appliances, an electric cooktop and oven, abundant cabinetry, and a sunny breakfast nook. Tucked privately at the back of the home, the spacious primary suite features an ensuite bath with a separate shower, generous linen storage, and a walk-in closet. A secondary bedroom and full bath on the first floor provide an ideal setup for guests, multigenerational living, or a private home office. Upstairs, a sprawling game room offers plenty of space for a pool table, media area, or playroom, along with two additional bedrooms and a full bath. Outside, the oversized backyard is ready to make your own, with room for a future pool, playset, outdoor entertaining, and more, plus a covered patio for relaxing outdoors. A full-size utility room with excellent storage and a front-entry two-car garage complete the home. Barely lived in and showing like new, this Stuart Ridge home is truly move-in ready!
UtilitiesAll Weather Road, Cable Available, City Sewer, City Water, Concrete, Curbs, Electricity Available, Electricity Connected, Individual Water Meter, Phone Available, Sewer Available, Sidewalk, Underground Utilities
Taxes5335
Amenities
SecuritySecurity Lights, Smoke Detector(s)
# of Garages2
GaragesConcrete, Covered, Direct Access, Driveway, Enclosed, Garage, Garage Door Opener, Garage Faces Front, Garage Single Door, Inside Entrance, Kitchen Level, Lighted, Storage
Interior
Interior FeaturesCable TV Available, Decorative Lighting, Double Vanity, Eat-in Kitchen, High Speed Internet Available, Kitchen Island, Open Floorplan, Pantry, Vaulted Ceiling(s), Walk-In Closet(s)
Built In 2024, 1448 Stuarts Forest Dr In Denton Is A 4-bedroom, 2-bath Single-story Home With 1,793 Square Feet, An Easy Open Layout, And Thoughtful Features Throughout. Buyers Searching For Newer Homes In Denton Will Appreciate The Way The Living...
Users may not reproduce or redistribute the data found on this site. The data is for viewing purposes only. Data is deemed reliable, but is not guaranteed accurate by the MLS or NTREIS.
Listing information last updated on October 15th, 2026 at 4:15am CDT.
.jpg)