
- 4 Beds
- 3.1 Baths
- 3,064 Sqft
- 3 Garages
- 1.37 Acres
- 2026 Year Built
- Study
- Game Room
- Media
- Pool






2931 N Mockingbird Lane
Midlothian, Texas 76065-4723
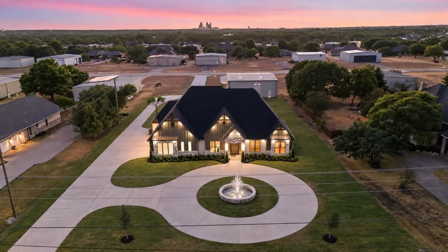
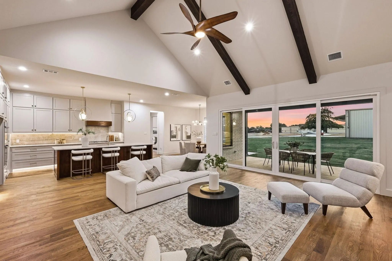
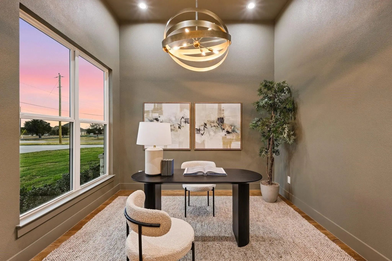
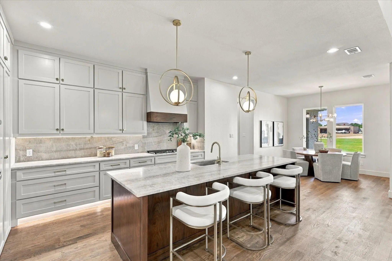
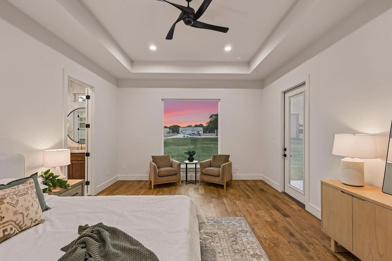
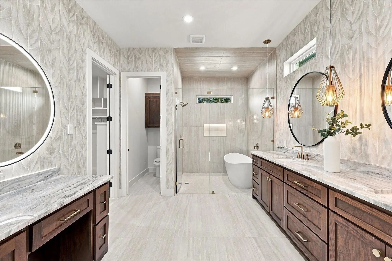
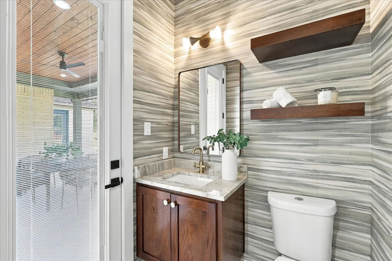
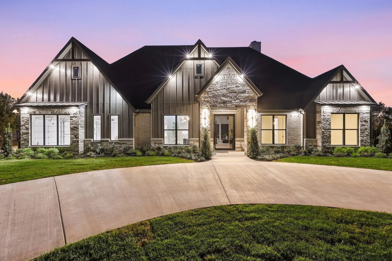
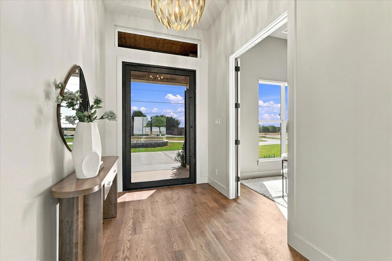
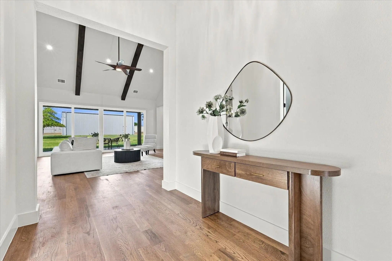
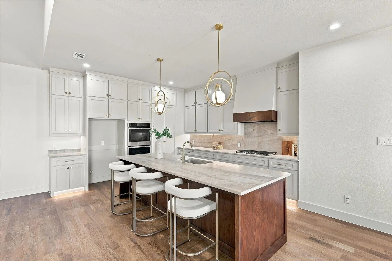
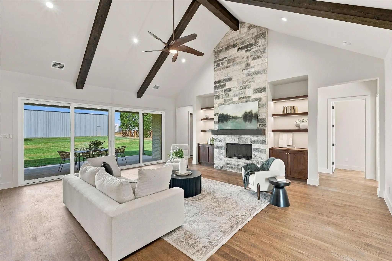
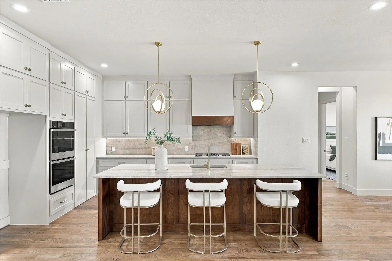
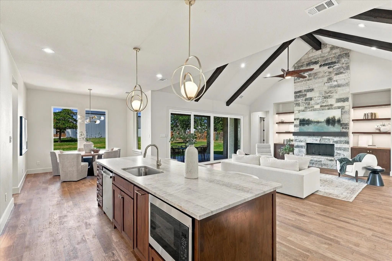
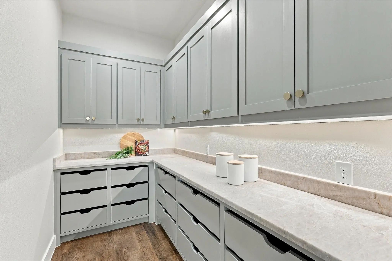
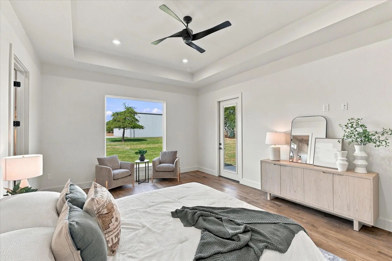
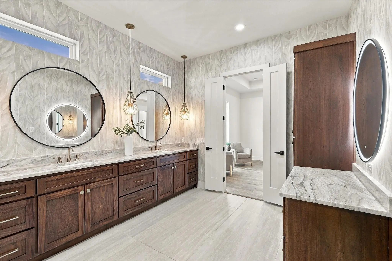
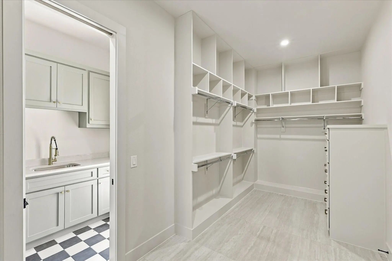
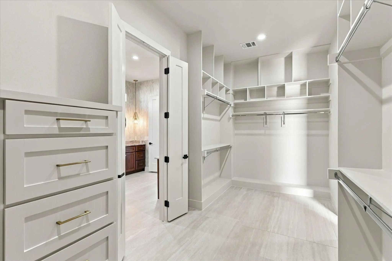
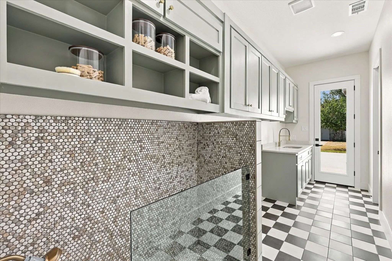
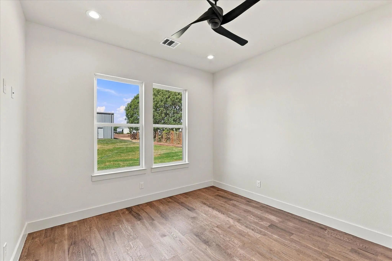
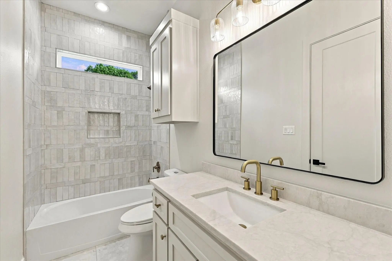
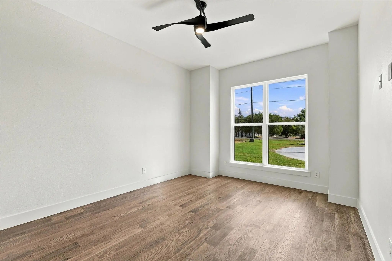
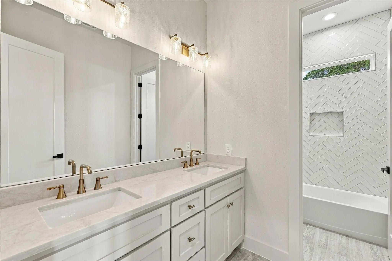
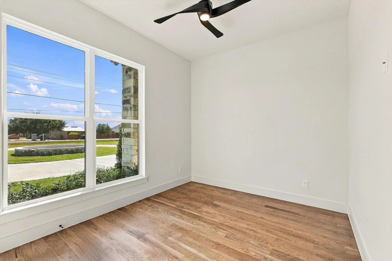
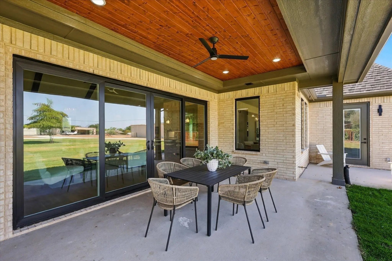
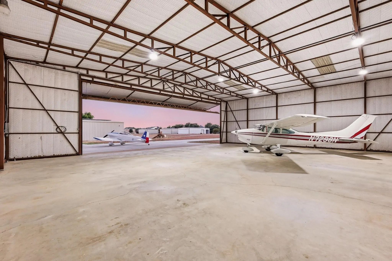
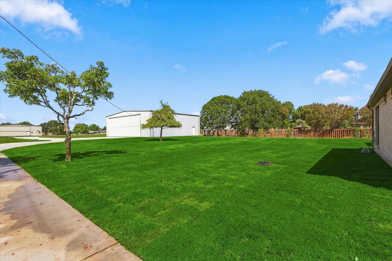
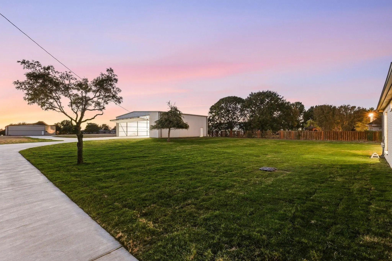
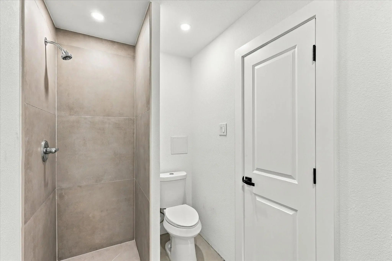
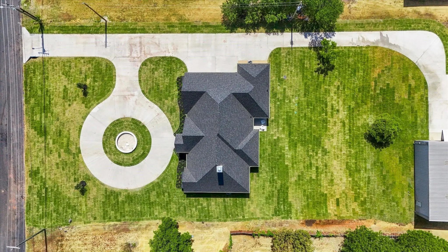
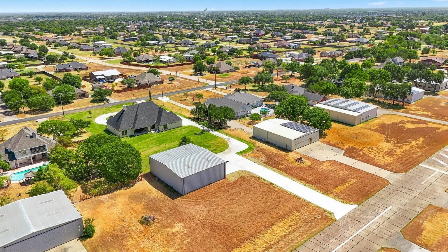
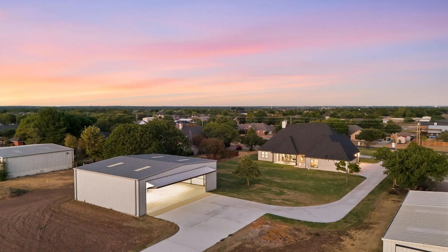
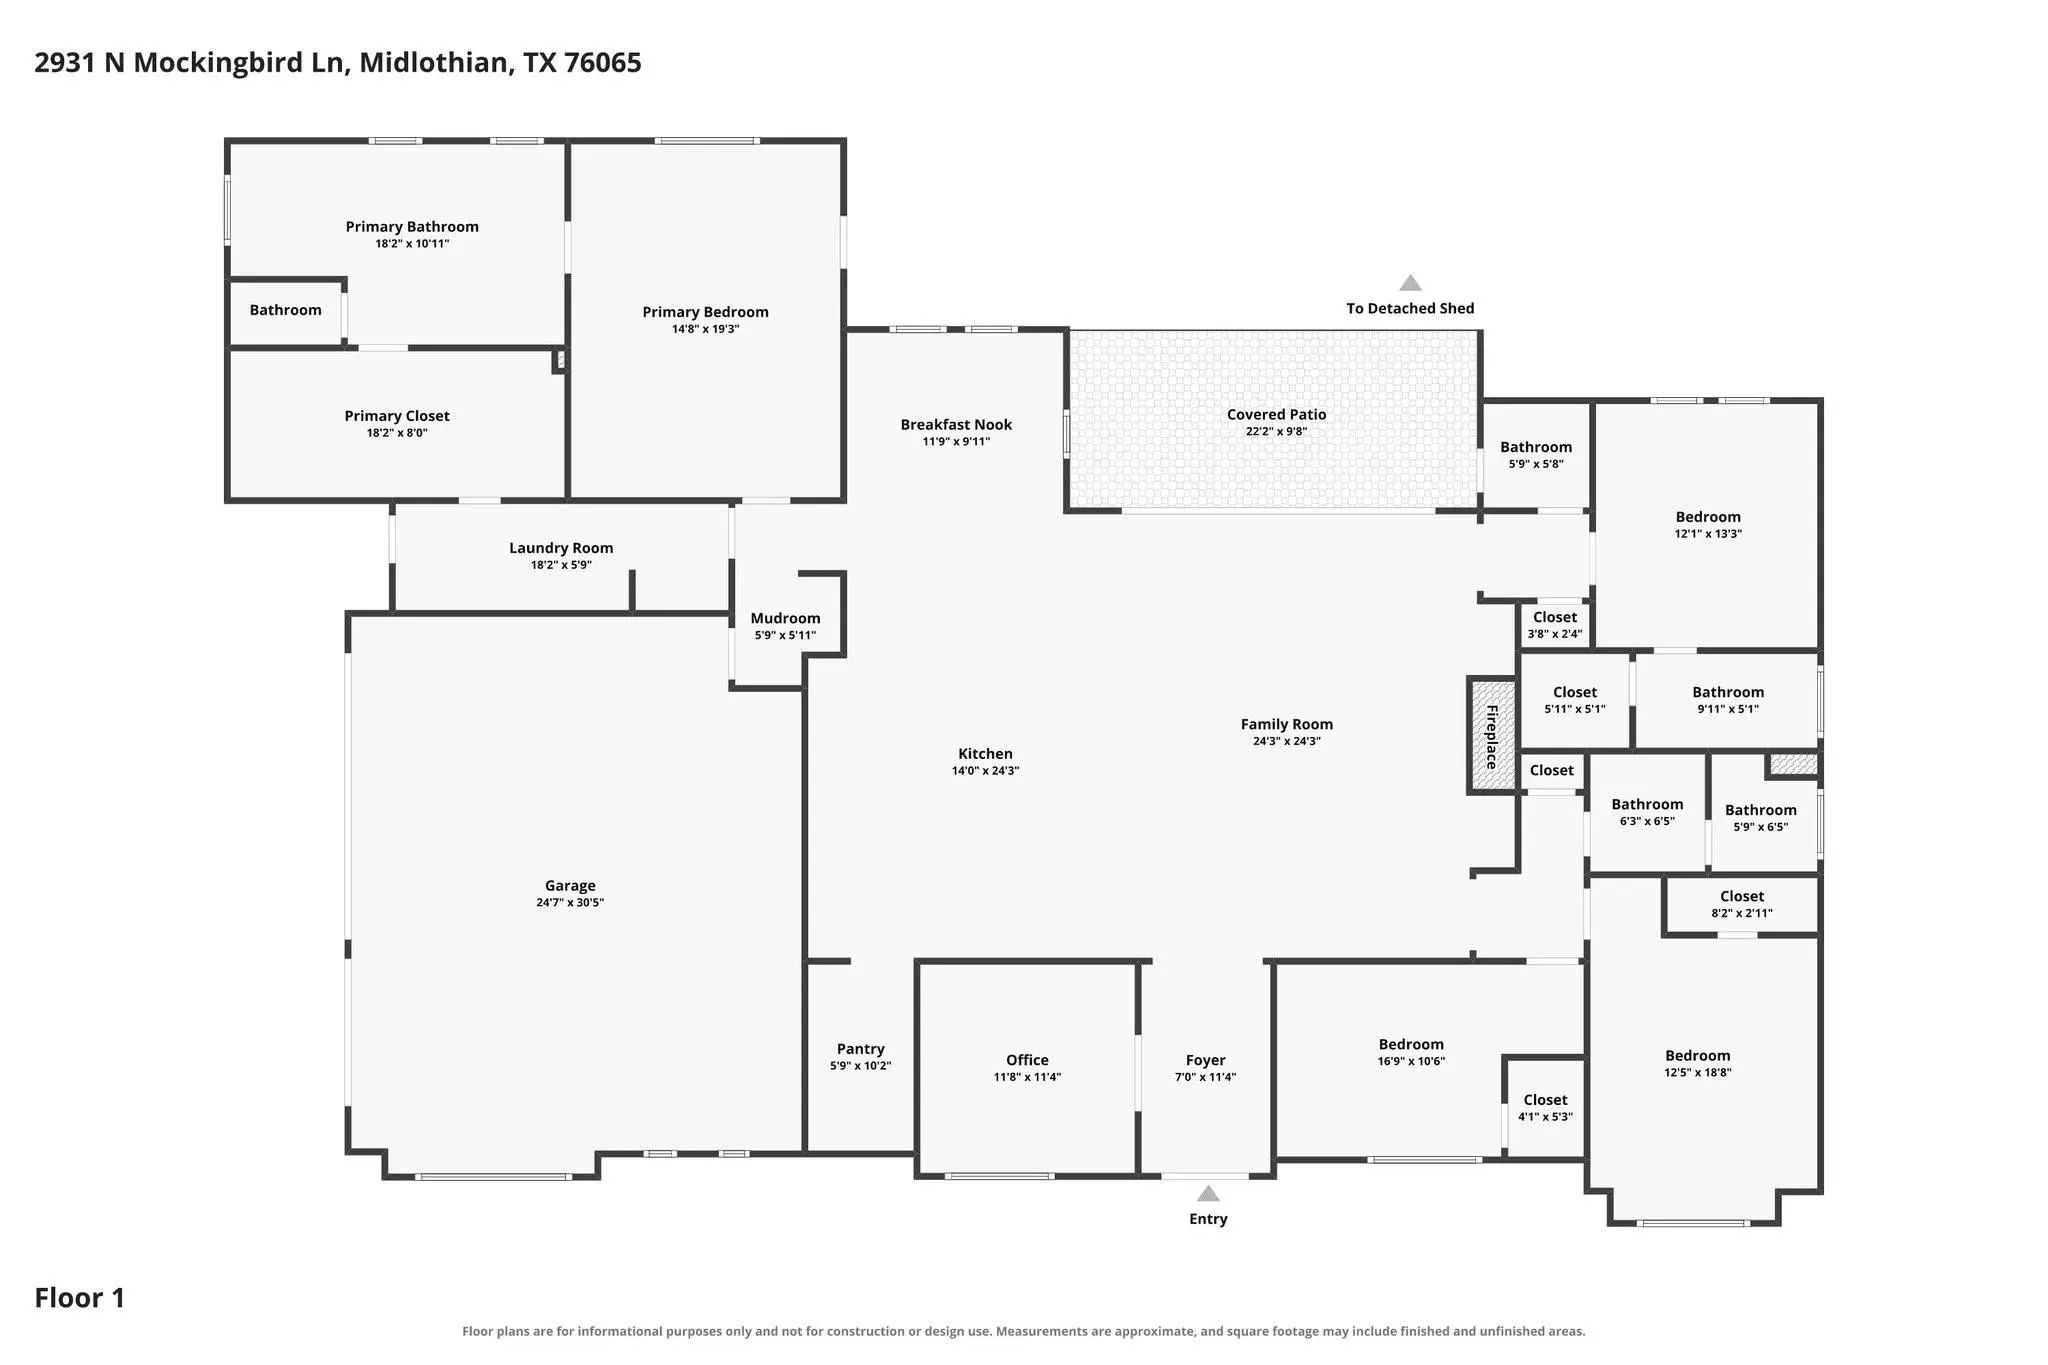
A rare opportunity for NEW CONSTRUCTION in the established Eagles Nest Estates Airpark community! This beautifully designed 4 bedroom, 3.5 bath home with 3 car garage offers direct access to the 3,200-ft T56 runway, less than 45 minutes from DFW International Airport. For the AVIATION ENTHUSIAST, the property includes a PRE-EXISTING 3,000 SF private hangar with automatic door and full bath. The NEW HOME features spray foam insulation and a tankless water heater for added energy efficiency and comfort. Enter through a custom iron and glass front door with an office and French doors just off the entry. The living room features cathedral ceilings and an eye-catching stone fireplace, while large windows showcase the backyard and runway beyond. The kitchen is made for entertaining with an oversized island and plenty of seating, Taj Mahal quartzite countertops and full backsplash, gas cooktop and double ovens. A hidden pantry offers abundant cabinetry and counter space for a coffee bar, appliances and storage. Enjoy your morning coffee while watching planes take off and land from your own backyard! The spa inspired primary bath features dual sinks, custom finishes and a glass-enclosed wet area with soaking tub and shower. A separate vanity leads to an oversized walk in closet with direct access to the laundry room, complete with a dog wash for the pups! A private rear bedroom offers an ensuite bath and walk-in closet, while two additional bedrooms are located toward the front with a hall bath featuring double sinks. A powder bath with patio access is ideal for entertaining and future pool use. Specialty lighting and custom finishes are found throughout. Outside, a full circular driveway with custom fountain creates an impressive arrival. Located in highly acclaimed Midlothian ISD, this is a rare opportunity to own a brand-new luxury home and direct runway access. This is a home and lifestyle unlike any other.
View Virtual TourQuick Valuation Analysis from 2 Active Listings
Pricing Trends from 2 Active Listings in Eagles Nest Estate
| This Home's Price | $1,250,000 | This Home's Price Per SqFt | $ |
| Average Price | $924,500 | Average Price Per SqFt | $ |
| Highest Price | $1,250,000 | Highest Price Per SqFt | $ |
| Lowest Price | $599,000 | Lowest Price Per SqFt | $ |
School Information
- School DistrictMidlothian ISD
- Elementary SchoolDolores McClatchey
- Middle SchoolWalnut Grove
- High SchoolHeritage
Community
- Address2931 N Mockingbird Lane
- SubdivisionEagles Nest Estate
- CityMidlothian
- CountyEllis
- StateTexas
- Zip Code76065-4723
- HOAMandatory
- HOA Fees$360
- HOA Fees FrequencyAnnually
- FeaturesAirport/Runway
- UtilitiesAerobic Septic, Asphalt, Co-op Electric, Co-op Water, Outside City Limits, Propane
- Taxes3315
Amenities
- # of Garages3
- GaragesAdditional Parking, Circular Driveway, Garage Door Opener, Garage Double Door, Garage Faces Side, Kitchen Level
Interior
- Interior FeaturesCathedral Ceiling(s), Decorative Lighting, Double Vanity, Dry Bar, Eat-in Kitchen, Flat Screen Wiring, High Speed Internet Available, Kitchen Island, Natural Woodwork, Open Floorplan, Pantry, Vaulted Ceiling(s), Walk-In Closet(s), Wired for Data
- FloorsCeramic Tile, Hardwood
- FireplaceYes
- # of Fireplaces1
- FireplacesGas Starter, Living Room, Masonry, Wood Burning
Exterior
- Exterior FeaturesCovered Patio/Porch, Lighting, Storage
- Lot DescriptionAirstrip, Landscaped
Construction Details / Floorplan
- Living Areas1
- Dining Rooms1
- Full Baths3
- Half Baths1
- RoofComposition
- FoundationSlab
- ConstructionBoard & Batten Siding, Brick, Rock/Stone
Energy Efficiency / Green Features / Heating & Cooling
- Green FeaturesInsulation, Low Flow Commode, Rain / Freeze Sensors
- HeatingElectric, ENERGY STAR Qualified Equipment, ENERGY STAR/ACCA RSI Qualified Installation, Fireplace(s), Heat Pump
Private Listing Information (Registration Required)
Listing Details
- AgentAndria Moore
- OfficeCentury 21 Judge Fite Company
Users may not reproduce or redistribute the data found on this site. The data is for viewing purposes only. Data is deemed reliable, but is not guaranteed accurate by the MLS or NTREIS.
Listing information last updated on October 19th, 2026 at 9:32am CDT.